
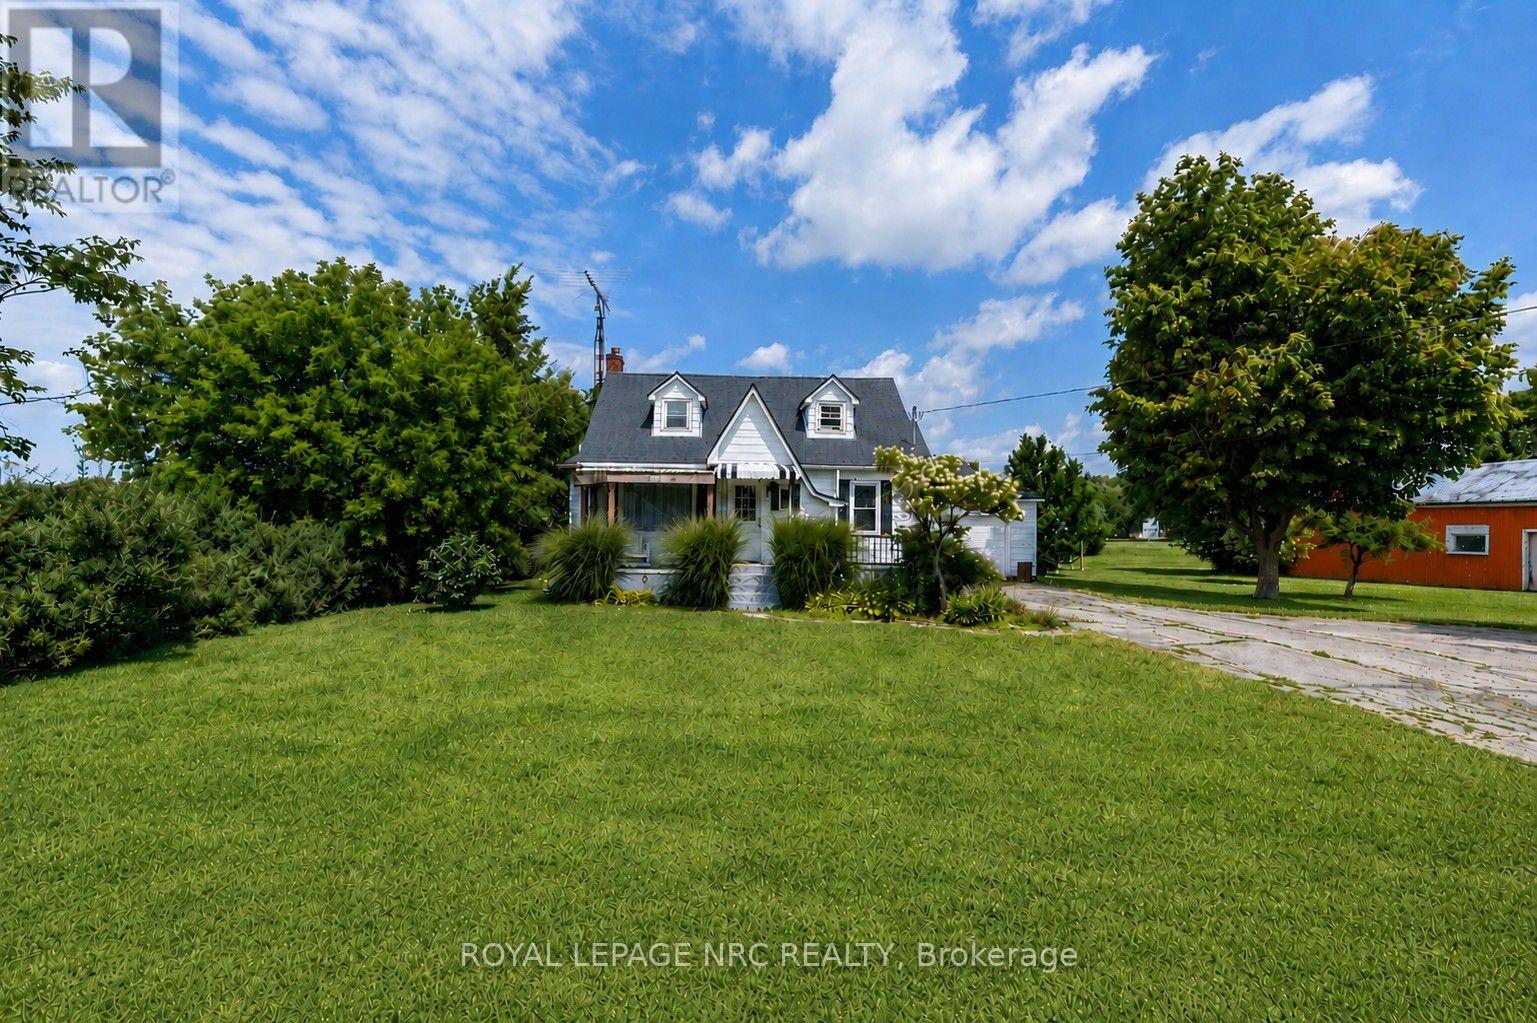
42846 3 Highway
Wainfleet, Ontario
WELCOME TO COUNTRY LIVING IN WAINFLEET! Set on approximately 1.5 acres with beautiful rural views, privacy and your own pond, this inviting 3-bedroom home offers plenty of space inside and out - plus an incredible detached 20' x 40' heated garage/workshop. The bright white kitchen, updated in 2017, features subway tile backsplash, stainless steel appliances including gas stove, dishwasher and over-the-range microwave, with a garden door leading to the rear deck. The open-concept living and dining area features hardwood flooring, custom built-ins in the dining area and a welcoming living room with bay window, feature wall and new linear electric fireplace. A main-floor bedroom and updated 4-piece bath offer convenient one-level living, while upstairs you'll find two additional bedrooms and useful storage space. The full basement provides laundry and plenty of additional storage. Outdoors, relax or entertain on the 18' x 18' rear deck with 10' x 10' pergola overlooking the property, pond and neighbouring farmers' fields. For the hobbyist, tradesperson or car enthusiast, the heated detached garage/workshop is a standout, featuring steel-clad interior and exterior, automatic garage door opener and 220V welder outlet. An attached single garage with automatic door, paved circular driveway and ample parking add even more convenience. Additional features include a 2,400-gallon cistern, septic system installed in 2003, owned hot water tank and roof with 50-year shingles installed in 2018. A wonderful country property with room to breathe, work, entertain and enjoy the outdoors - all in the heart of Wainfleet. (id:63476)
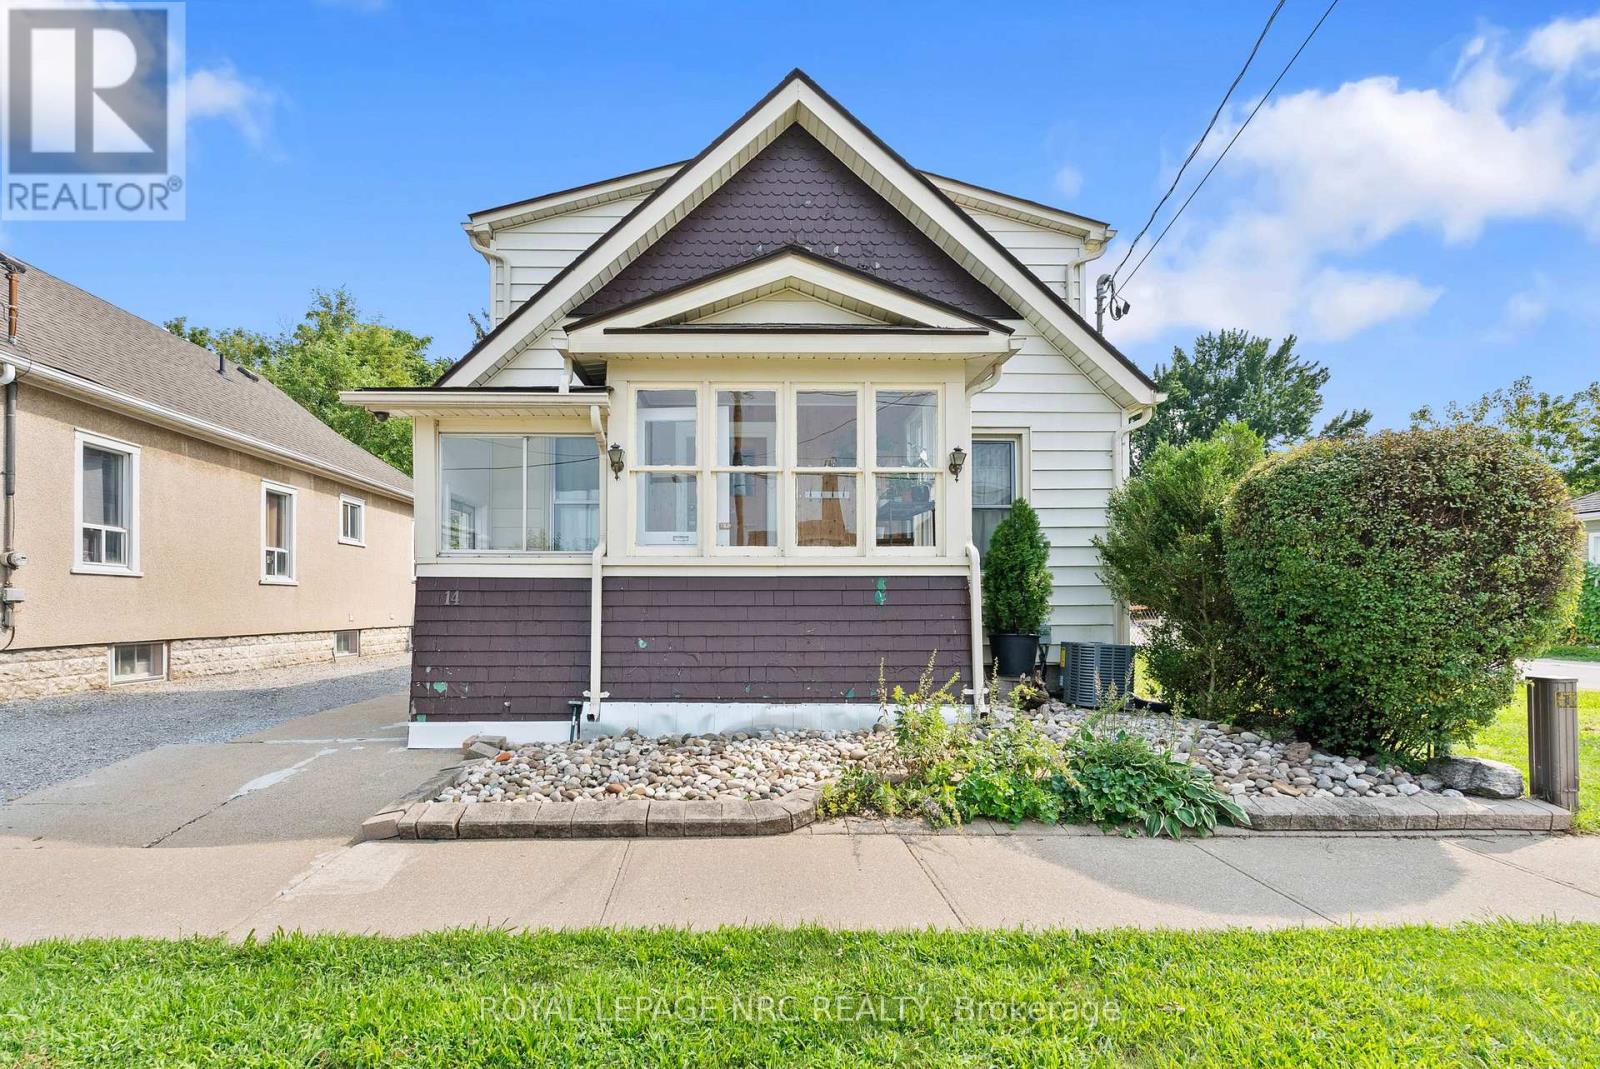
14 Heatherington Street
St. Catharines, Ontario
Welcome to 14 Hetherington Street! This wonderful 1.5-storey family home sits on a gorgeous, shady, tree-lined lot. Offering 4 bedrooms, with 2 on the main floor and an additional 2 upstairs, plus 2 full bathrooms, one on each level. High ceilings give the home a spacious feel, with a separate dining room, large kitchen, rear foyer, and a bright front sunporch - perfect for a cozy morning coffee. Located close to everyday amenities, including restaurants, cafes, nightlife, and easy access to transportation no matter where you need to go in Niagara. The 40 x 163 ft tree-lined lot is a standout! Enjoy the newly built extra-large deck, perfect for summer BBQs and entertaining, while the kids enjoy the generous, shaded backyard. Gardeners, this space is for you! Dream BIG when it comes to this backyard! Imagine an additional dwelling unit (ADU) in the spacious yard, or maybe expanded living space? Qualifying homeowners may also be able to take advantage of available grants for ADU builds to help offset eligible building costs. Some updates include a newer roof, furnace, a/c, upgraded 200-amp panel, gas stove and dryer, and BBQ gas hookup on the back deck. Come see what 14 Heatherington Street has to offer! (id:63476)
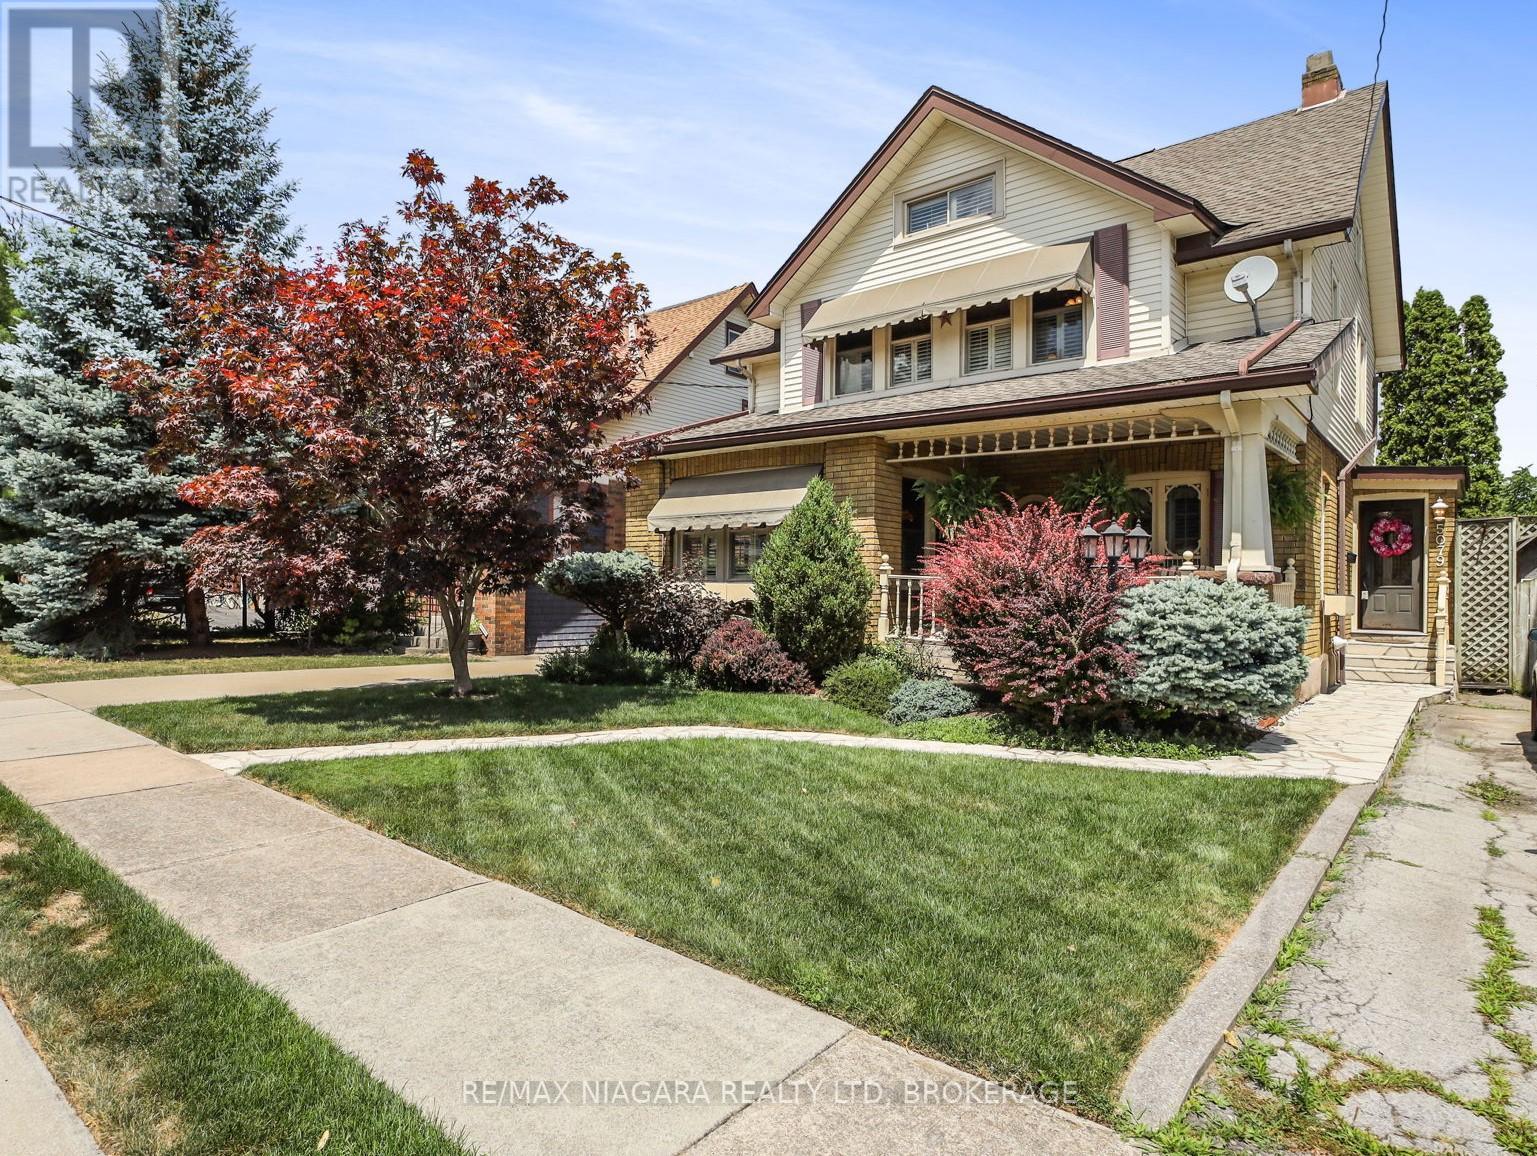
5079 Armoury Street
Niagara Falls, Ontario
Welcome to a truly special home where timeless character, thoughtful updates, and exceptional outdoor living come together. Set on a beautifully landscaped lot, this property features a private backyard oasis with a kidney-shaped inground pool, sunroom, extensive concrete work, and lush gardens, highlighted by Trillium Award-winning landscaping.Inside, the main floor offers a warm and inviting formal living room with hardwood floors, gas fireplace, coffered ceilings, and patio doors leading to a charming front porch. The spacious eat-in kitchen features quality cabinetry, built-in appliances, island, and opens to a cozy family room perfect for everyday living and entertaining.The unique upper level offers an impressive private retreat, featuring an expanded primary bedroom, large updated bathroom with separate shower and jacuzzi tub, open sitting area or office space, and a finished loft. The flexible layout provides plenty of room for relaxing, working from home, guests, or simply enjoying some additional separation from the main living spaces. Updates include furnace (2023), central air (2022), and pool equipment(liner, pump, and underground lines). A distinctive home with a layout that offers something a little different-and plenty of space to enjoy it. (id:63476)
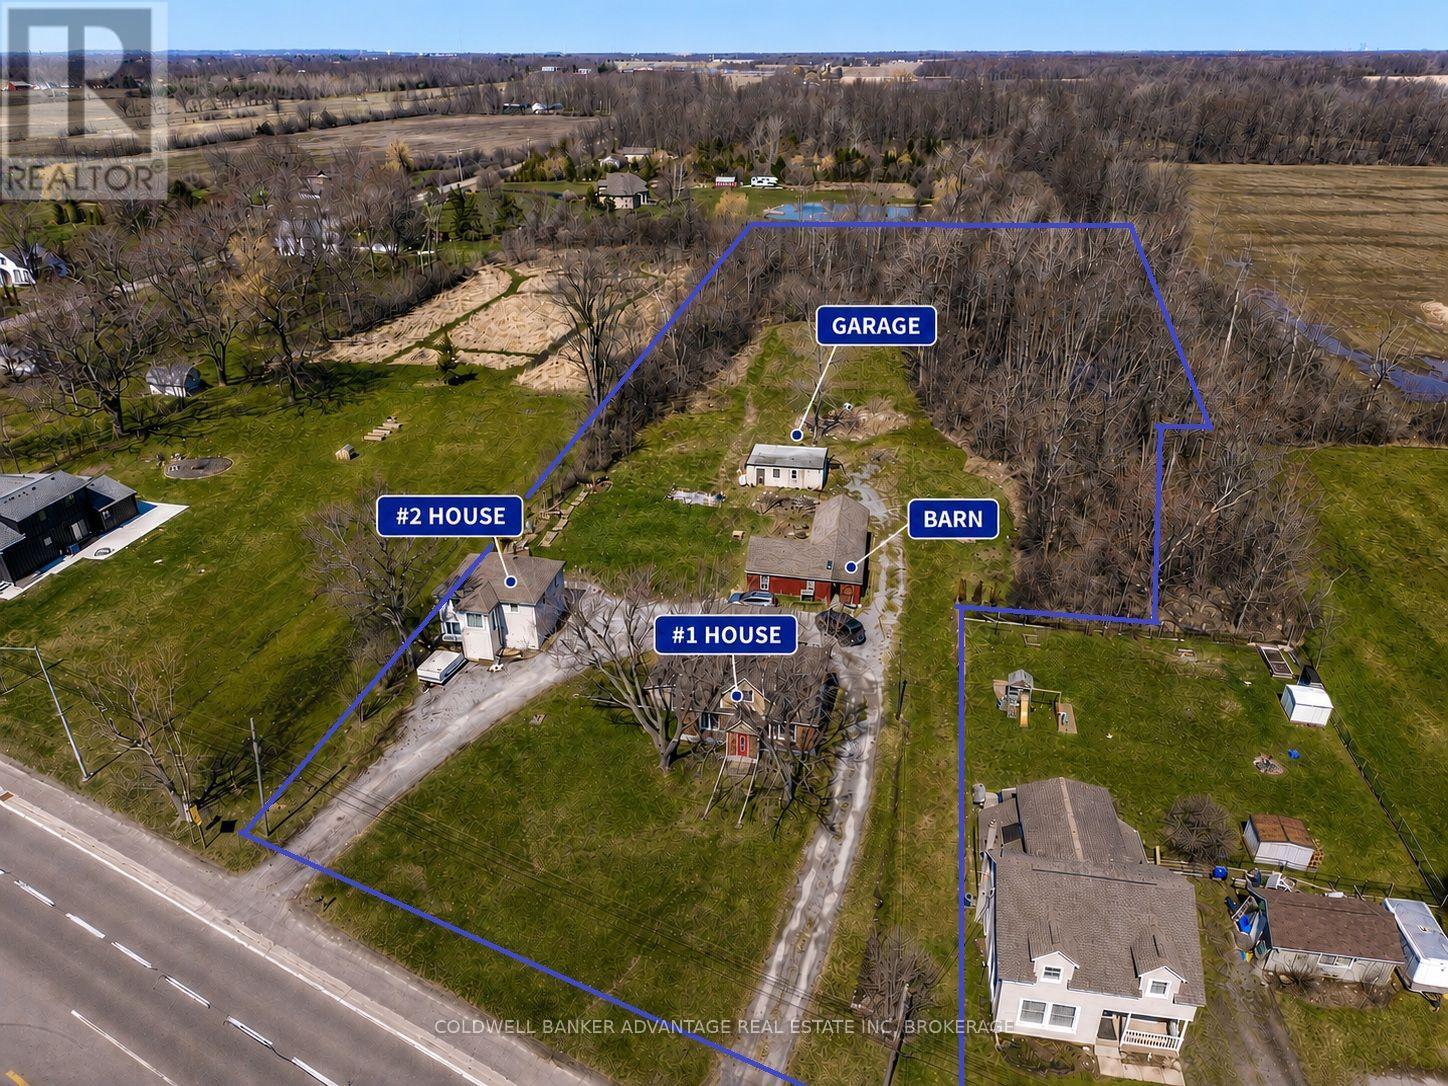
2592 3 Highway
Port Colborne, Ontario
Rare opportunity to own a versatile 4-acre property featuring two fully detached homes, ideal for multi-generational living, rental income, or a live/work setup. This unique offering includes a barn, garage, chicken coops, and a blend of open land and mature treed areas providing both usability and privacy. Both homes have seen key updates including new septic system, new windows, and two newer boiler systems, along an updated kitchen, all 3 updated bathrooms and flooring in select areas. The property is serviced by two cisterns, offering practical rural living solutions. A truly one-of-a-kind property with endless potential-properties like this don't come around often. 'Third' floor in room sizing is 2nd home. Some photos have been virtually cleared of tenant belongings and/or staged. (id:63476)
2756 Arrowsmith Court
Fort Erie, Ontario
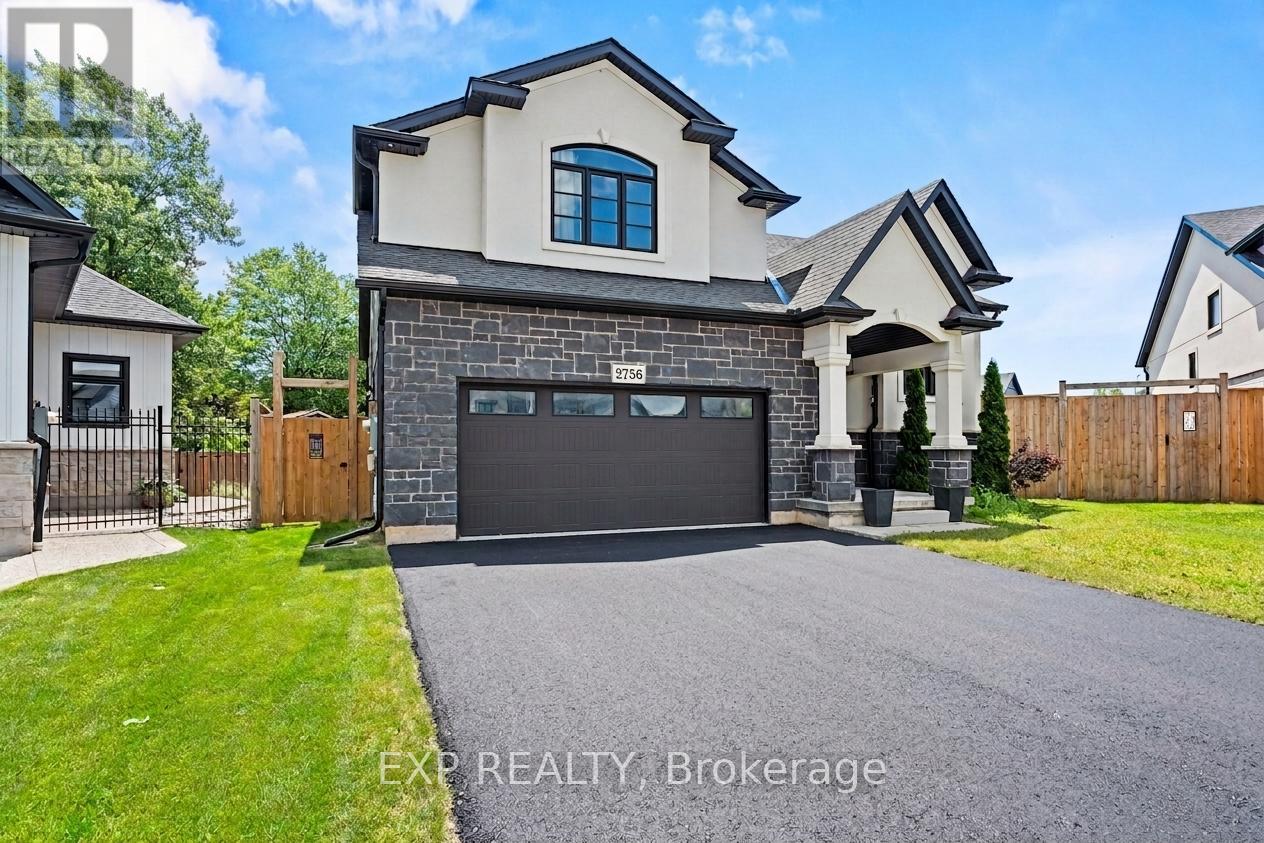
Your Next Chapter Starts Here in Black Creek! Tucked at the end of a quiet cul-de-sac on a pie-shaped lot, this 2022 raised bungalow delivers that "finally, THIS is the one" feeling the moment you pull up. Thoughtful design, modern finishes and a backyard built for summer fun make this home the perfect blend of comfort and style. Step inside and you're greeted by oak stairs with sleek wrought-iron accents, leading you to an open, airy living space flooded with natural light. Vaulted ceilings keep everything feeling bright and the generous living room easily fits your dream sectional without a squeeze. The dining area is ready for family dinners, dance parties and everything in between, while the kitchen steals the show with a sprawling over 7 foot island, black quartz counters, a walk-in pantry and high-end LG appliances. From here, patio doors take you out to a massive covered deck, providing an outdoor living room you can enjoy rain or shine. A few steps up, the private primary suite feels like its own retreat, featuring a spacious walk-in closet and an ensuite with a double vanity and beautifully tiled walk-in shower. Two additional bedrooms, a stylish 4-piece bath and a convenient laundry closet round out the main level. Downstairs, the basement features high ceilings with a separate entrance providing a blank canvas, awaiting your finishing touches. Outside, a fully fenced yard wraps around the pie shaped lot, giving you green space to play and an above-ground pool ready for those hot summer days. Situated in one of Black Creek's newer communities, this home is conveniently located with quick highway access and close to schools, parks, golf courses, restaurants, entertainment and scenic trails. This home offers the perfect blend of luxury, comfort and functionality. Don't miss the opportunity to make this exceptional home yours! Book your showing today! (id:63476)
6200 Curlin Crescent
Niagara Falls, Ontario
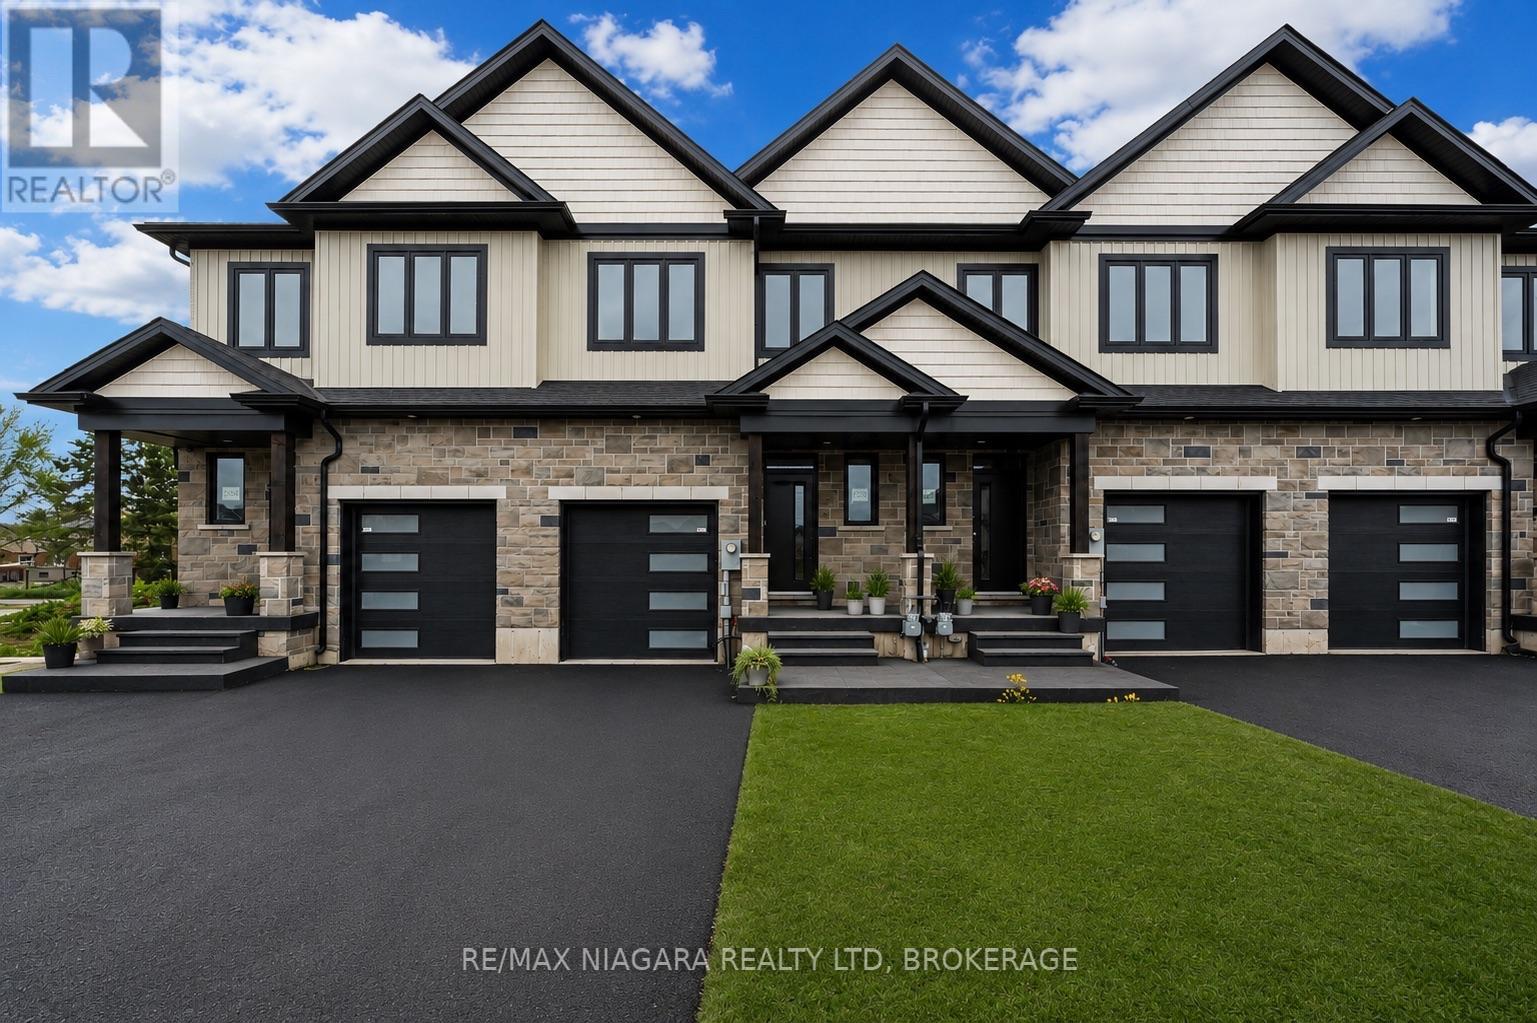
Exceptional value and a must-see opportunity in Niagara Falls! These brand-new freehold townhomes offer an impressive combination of space, modern finishes, functional design, and convenient access to everything the area has to offer. Featuring approximately 1,856 sq. ft. of thoughtfully designed living space, offering 3 bedrooms, 2.5 bathrooms, and a bright open-concept main floor highlighted by soaring 10-ft ceilings and access to a covered rear deck-perfect for everyday living and entertaining. Adding even more value is the full-height 9-ft basement, providing incredible flexibility for future living space, a recreation room, home gym, in-law setup, or potential income opportunity. Upstairs, you'll find convenient second-floor laundry along with a versatile flex space that can easily function as a home office, playroom, or additional sitting area. An attached garage and oversized driveway provide plenty of parking and added convenience. Designed to maximize natural light, functionality, and usable living space, these homes are an excellent option for first-time buyers, growing families, investors, or those looking to right-size without compromising on space.Ideally located just 4 minutes from the QEW in a growing Niagara Falls community, these brand-new freehold homes represent exceptional value and truly need to be seen to be appreciated. (id:63476)
49 Smith Street
Welland, Ontario
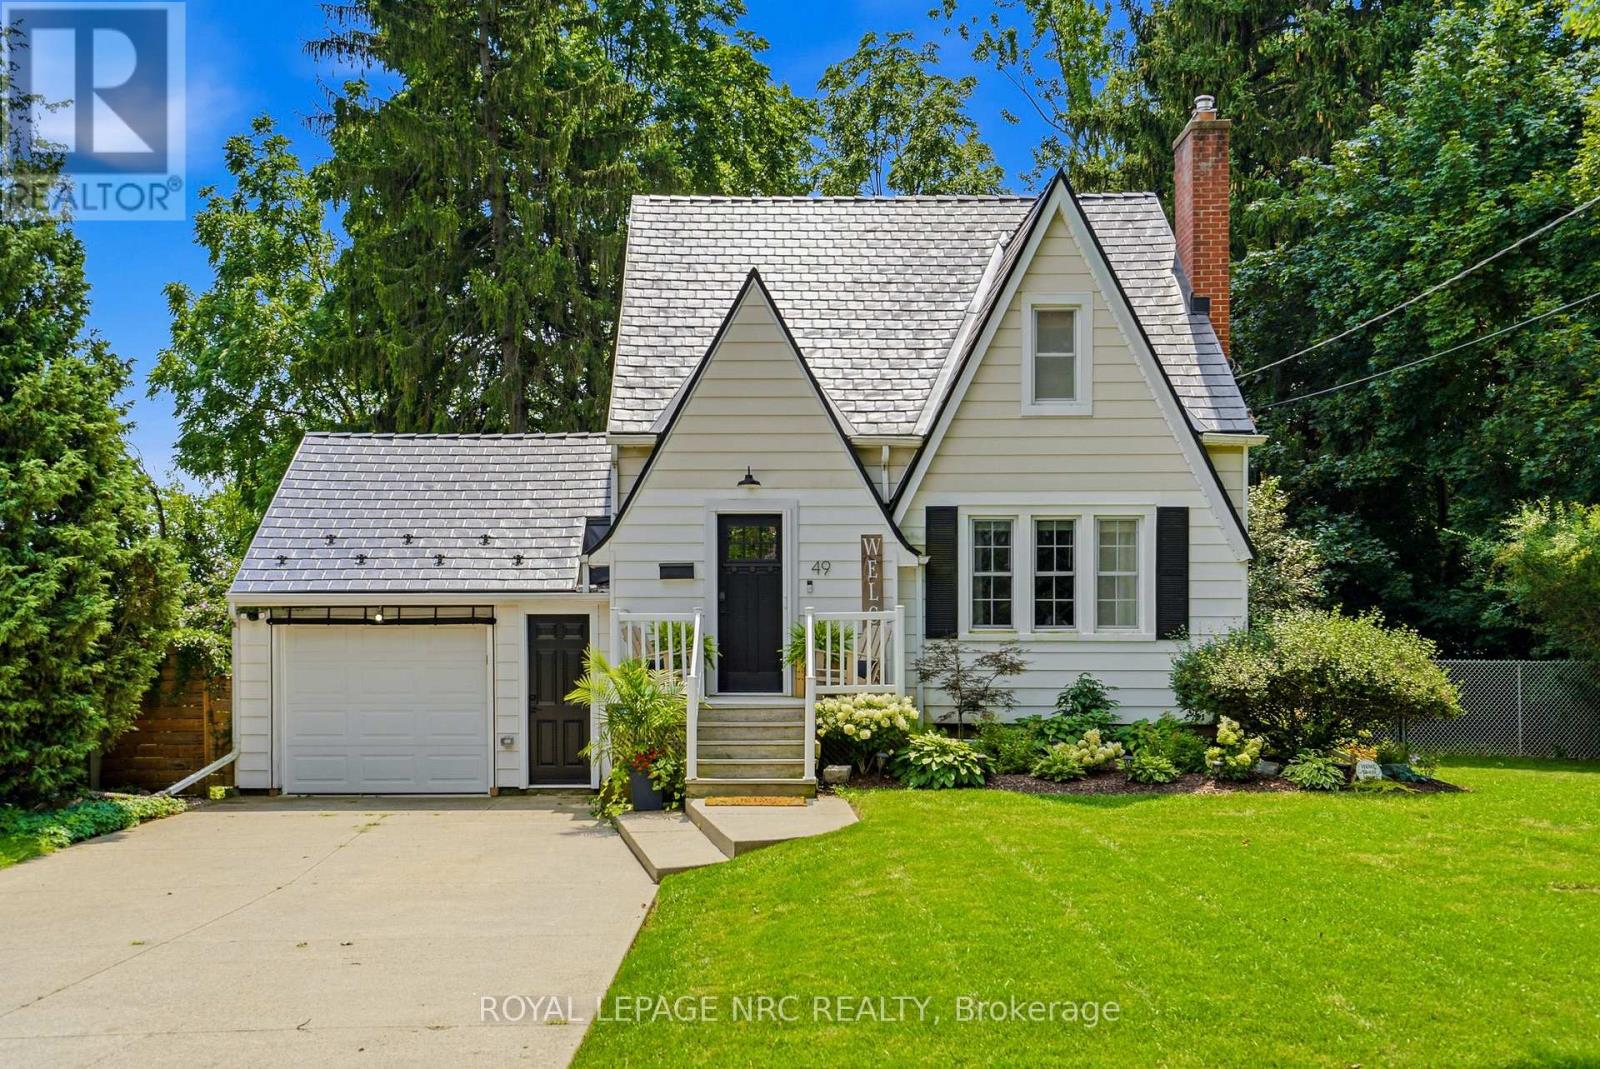
Welcome to this charming 2+1 bedroom character home, ideally located just steps from the Welland Canal. Situated on a large, tree-lined lot, this home offers a peaceful setting with plenty of space to enjoy. The main floor features a spacious living room with gas fireplace, separate dining room and kitchen with French doors leading to the deck and gazebo-perfect for morning coffee or evening drinks. The fully fenced yard features beautiful landscaping and string lights for added ambiance. Upstairs offers two bedrooms and a completely renovated bathroom (2024). The finished lower level provides additional living space, a third bedroom, second bathroom and laundry. The converted garage offers a unique lounge and bar area with epoxy flooring, making it a great space for entertaining or relaxing. Extensive updates include a 50-year transferable aluminum roof, newer furnace, A/C, electrical panel, solid wood interior doors, updated exterior doors, renovated bathrooms, fresh paint throughout, new basement flooring, landscaping, wainscoting, lighting and more. Conveniently located near canal walking trails, schools, shopping and easy access to the 406. A truly special home ready to enjoy! (id:63476)
28 Ramsgate Drive
Hamilton, Ontario
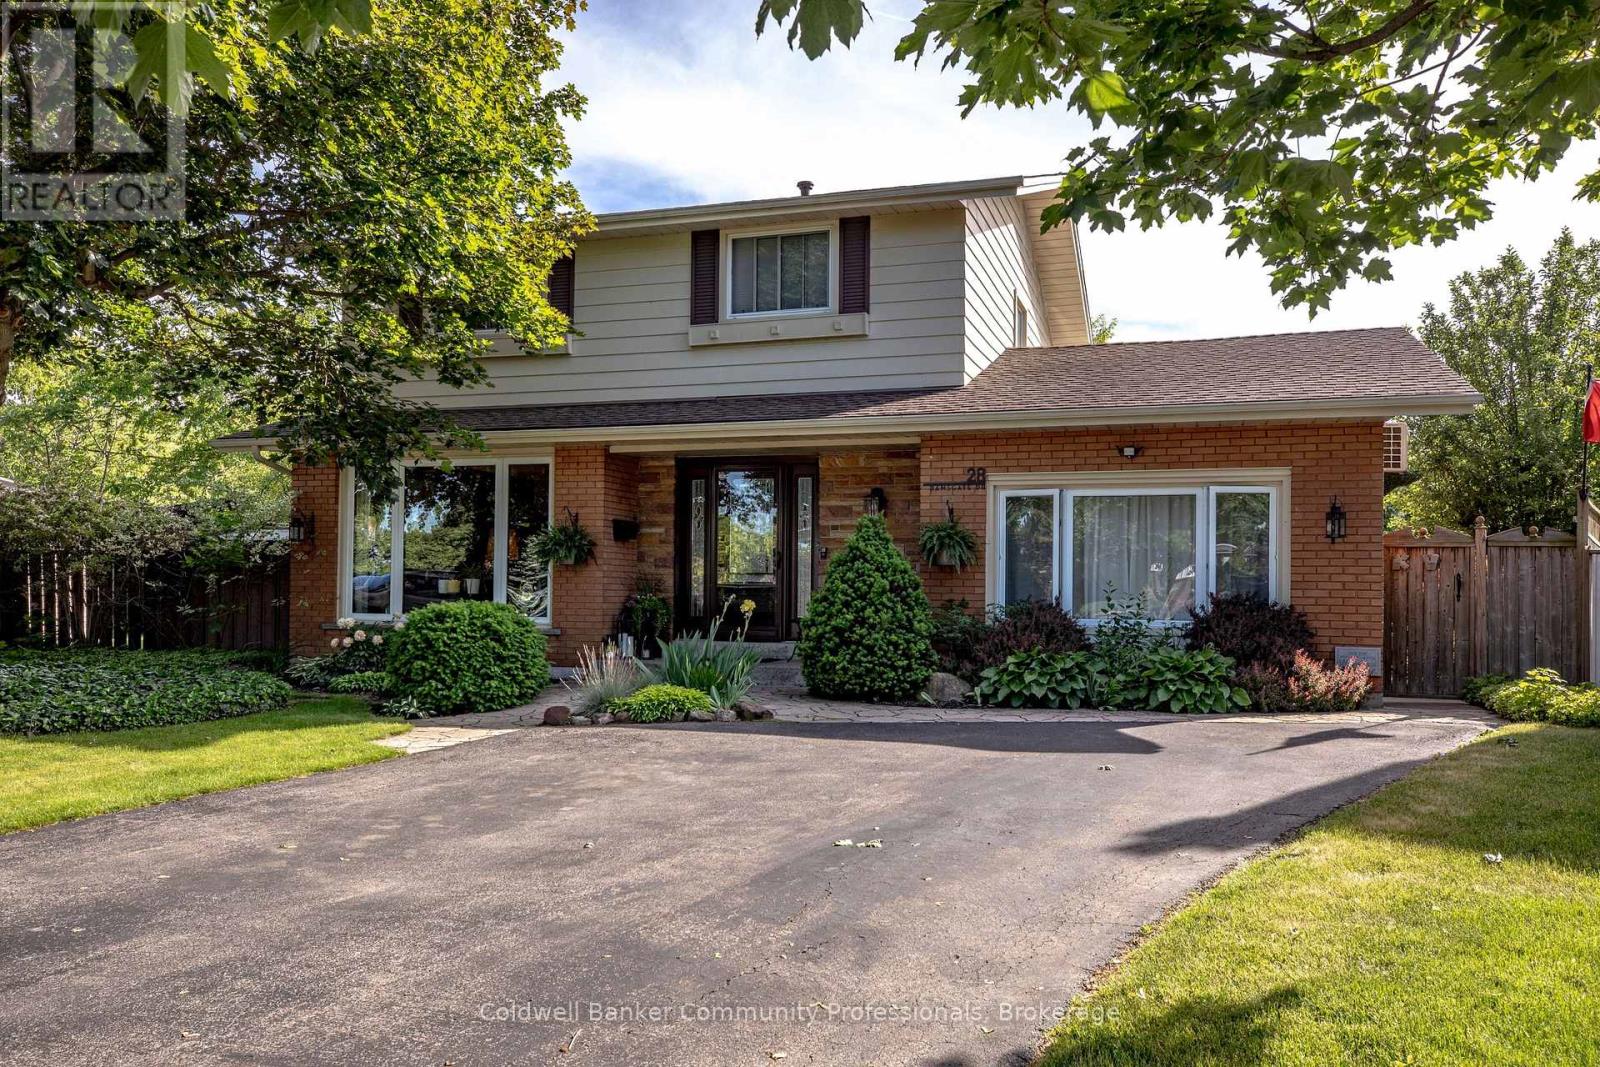
Welcome to 28 Ramsgate, a beautifully maintained family home located in one of Stoney Creek's oldest and most sought-after neighbourhoods. Set on an impressive pie-shaped lot of nearly 6,000 sq. ft., this home offers a rare combination of privacy, space, comfort, and style. From the moment you arrive, the attractive curb appeal stands out with its landscaped front garden and double driveway that comfortably accommodates up to four vehicles. Originally converted from the garage, the home provides additional living space that enhances its family-friendly layout. Inside, you'll find bright and welcoming principal rooms, including a spacious living room, dining area, and kitchen designed for everyday living and entertaining. The thoughtfully renovated family room is a standout feature, offering direct access to the backyard along with year-round comfort thanks to its dedicated split unit for heat and AC and cozy gas fireplace. The upper level features four generously sized bedrooms with beautifully maintained flooring throughout. The finished basement extends the living space even further, (with its own fireplace) providing a stylish retreat perfect for relaxing, entertaining, a quiet office, or enjoying family time. Step outside to a private backyard oasis where summer memories are waiting to be made. Surrounded by mature trees and ample outdoor space, the impressive 22' x 39' in-ground pool, with an approximate depth of 12 feet, becomes the centrepiece of a backyard designed for entertaining, relaxation, and enjoying time with family, friends and staples of the neighbourhood that you'll get along with. Lovingly cared for and move-in ready, 28 Ramsgate is the perfect family home. Don't believe me, see for yourself! (id:63476)
16 Leonard Drive
St. Catharines, Ontario
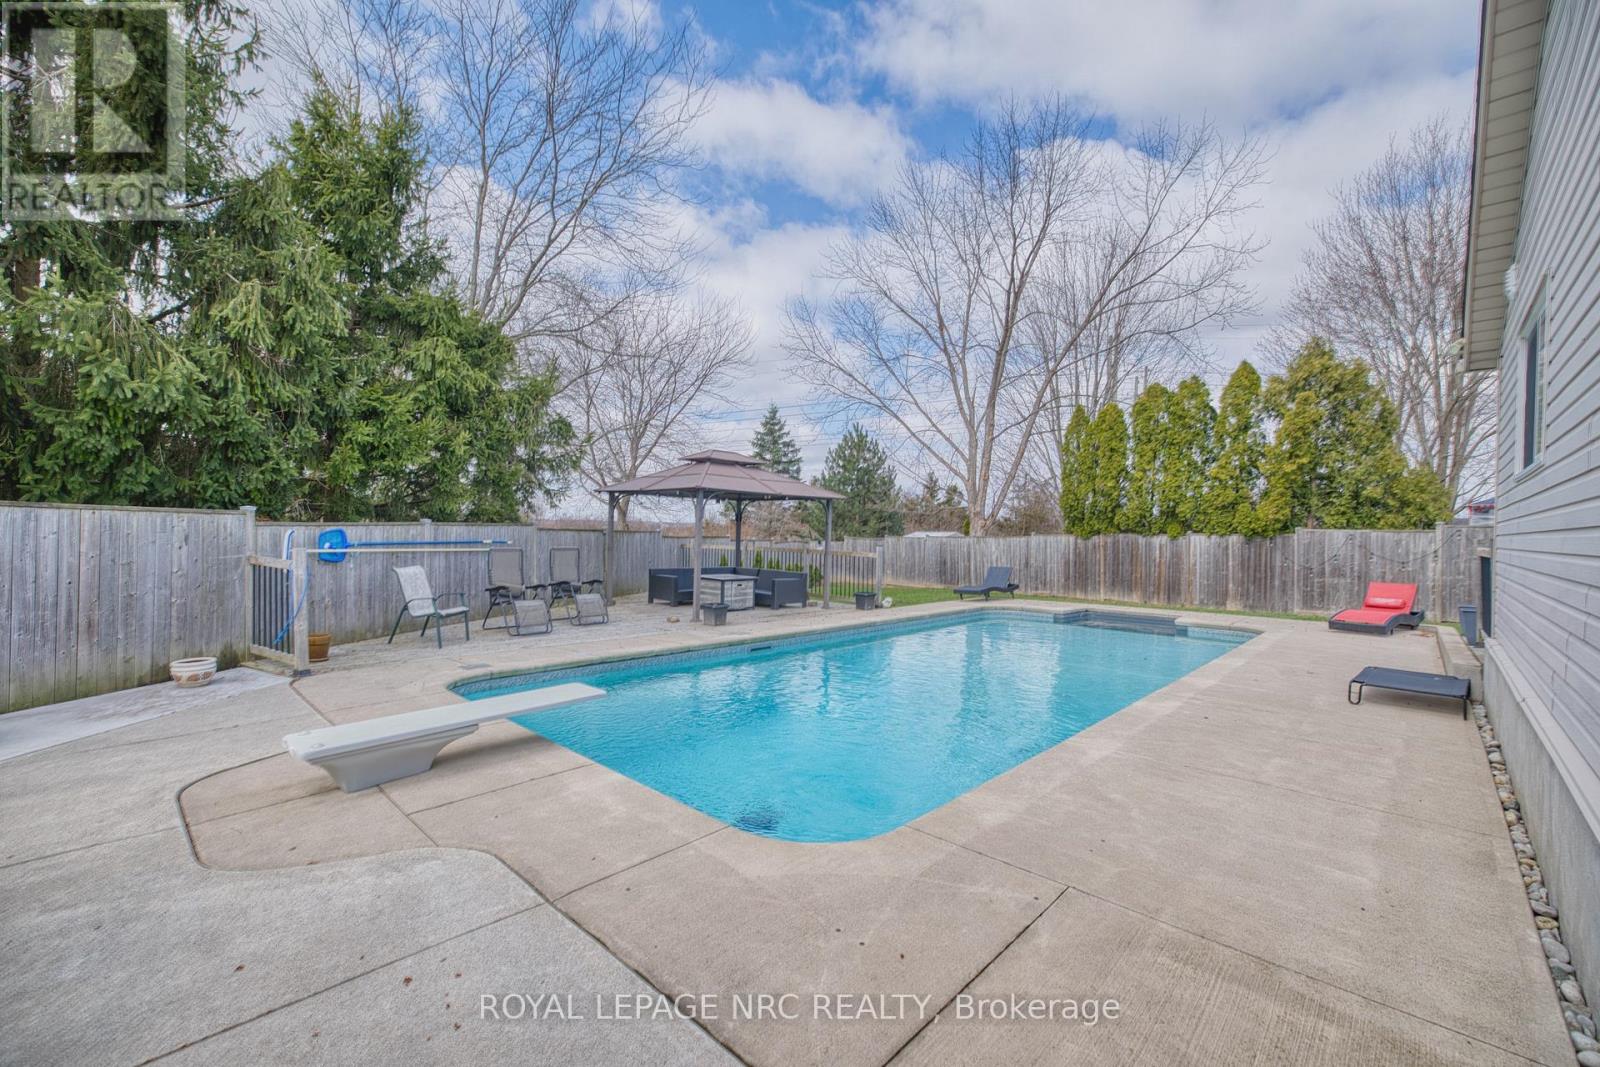
There's still plenty of summer left to enjoy! Tucked on a quiet circle just off Vansickle Rd., this well-maintained 3+1 bedroom, 1+1 bathroom home offers the space, comfort, and neighbourhood feel buyers are looking for. Set on an oversized pie-shaped lot, the backyard is a standout, featuring a large in-ground pool with a brand-new heater, multiple entertaining areas, and plenty of room to gather, play, or simply unwind in your own private oasis. Inside, bright and functional living spaces make everyday life easy, while the finished basement adds valuable flexibility for a rec room, home office, gym, or guest space. With the kids heading back to school soon and fall just around the corner, it's the perfect time to settle into a home in a sought-after neighbourhood where neighbours become lifelong friends. Enjoy the pool now, get comfortable before fall, and make this the place you'll love coming home to in every season. (id:63476)
7030 Harovics Lane
Niagara Falls, Ontario
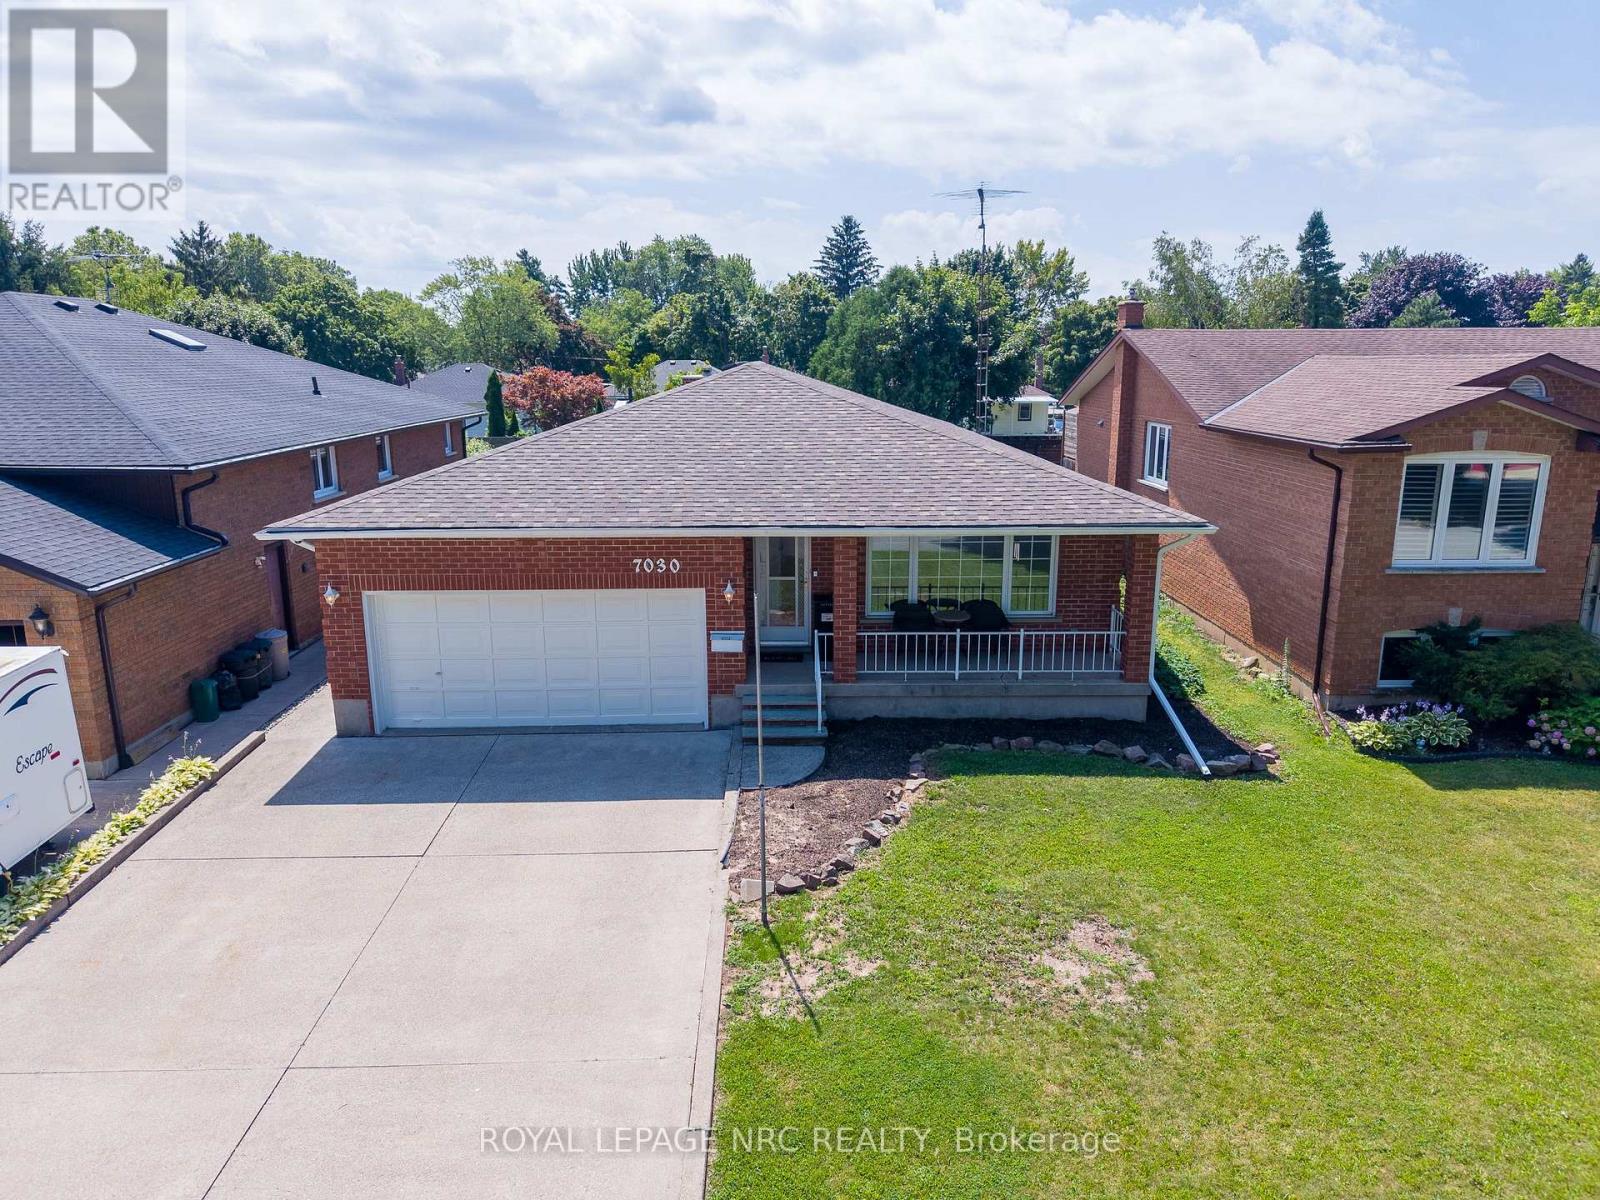
Welcome to this immaculate, solid brick 2,230 sq. ft. bungalow, built in 1989, offering over 4,500 sq. ft. of finished living space with a separate entrance and fully self-contained accessory apartment! Situated in a quiet, desirable family-friendly neighbourhood close to shopping, amenities and the QEW, this sprawling home offers exceptional space and versatility for large or multi-generational families. Step inside to an inviting oversized living room with beautiful oak hardwood flooring and elegant French doors leading to a separate formal dining room. The dining room flows seamlessly to the convenient main floor laundry and into the massive kitchen, complete with a large island, abundant cabinetry, and an oversized dining area perfect for family gatherings. A spacious family room with a cozy wood-burning fireplace and walkout to the fully fenced backyard completes the main living space. The main floor offers three generous bedrooms and two full bathrooms. The finished lower level features a separate entrance to the accessory apartment with a second kitchen, three additional bedrooms, a full bathroom, two enormous rec rooms, and brand-new carpet (July 2026), offering endless possibilities for recreation, home offices, a gym or extended family living. A second laundry could easily be added in the lower-level utility room. Most of the home was freshly painted in July 2026. Additional features include a double attached garage with inside access and a double concrete driveway. Major updates include a chimney rebuilt from the roof up (August 2024) and a new roof, eavestroughs, and leaf guards (September 2024). This rare property offers incredible space, outstanding flexibility, and pride of ownership in a fantastic location. 200 AMP PANEL. Check out video tour!! (id:63476)
16 Longfellow Avenue
St. Catharines, Ontario
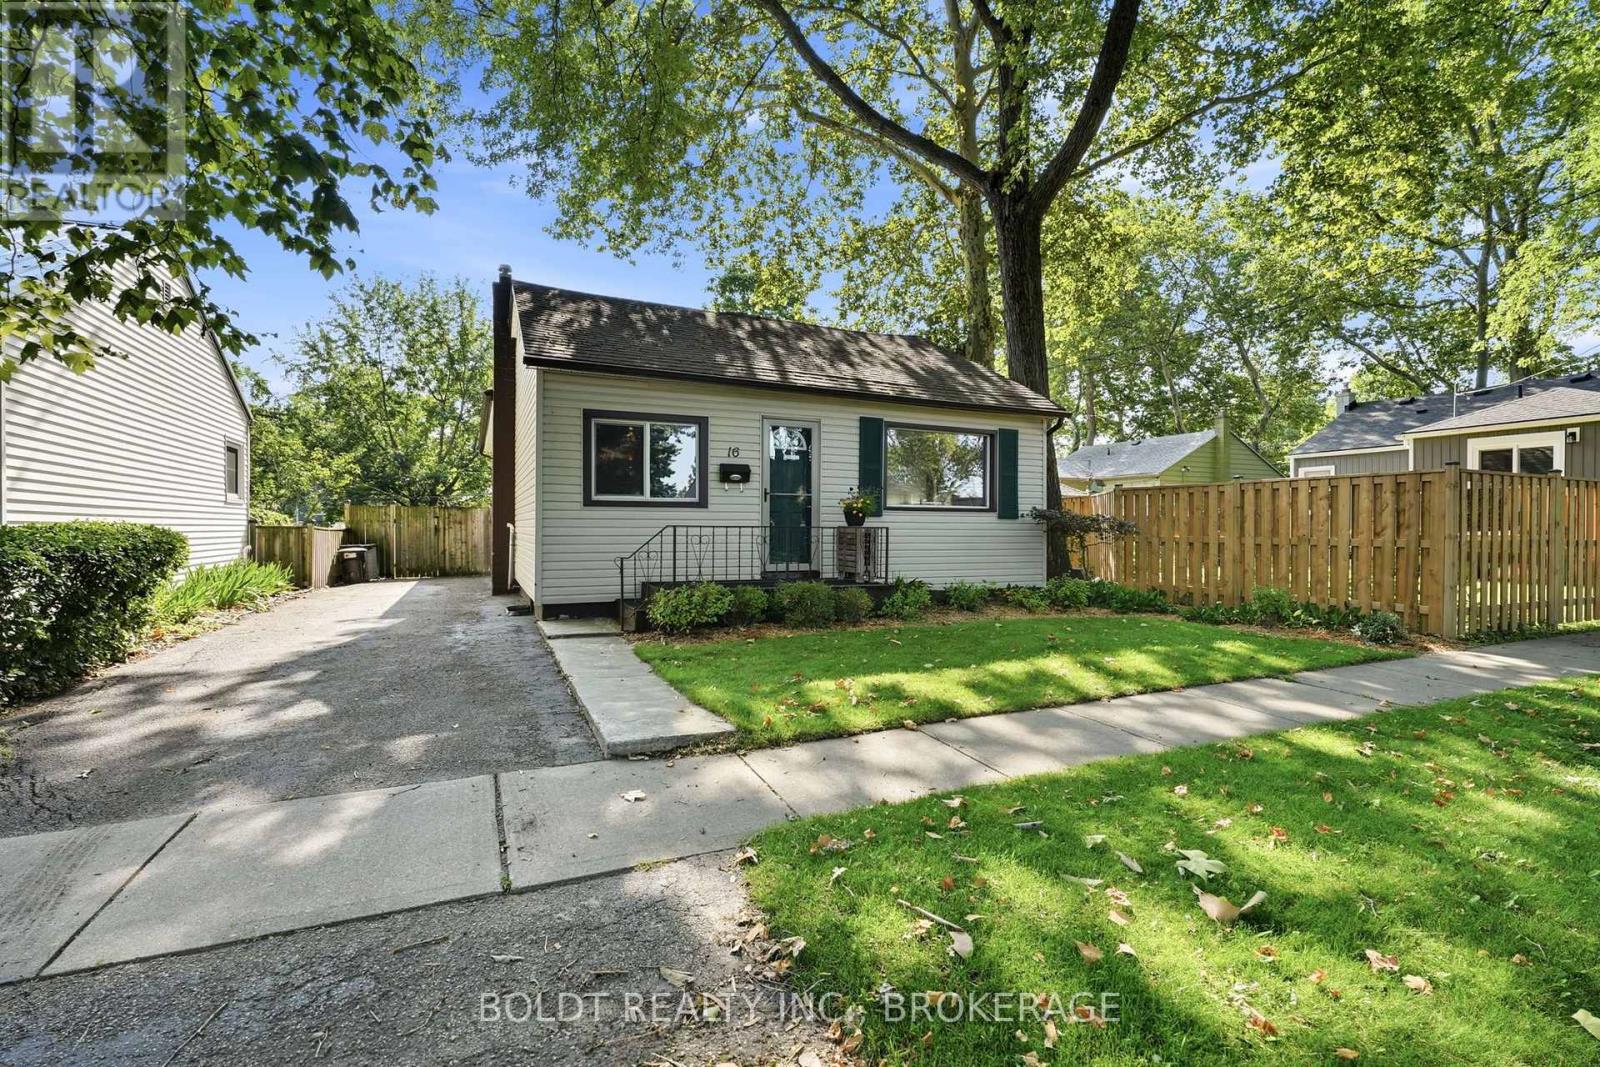
Welcome to this well maintained, updated 3-B/R backsplit offering 1,366 sq. ft. of finished living space - larger than it appears! With 3 finished levels & numerous recent upgrades, this move-in ready home is perfect for first-time buyers, growing families, or those looking to downsize. Main level features a bright living/dining room combination, completed by a beautifully renovated kitchen (2026) offering abundant cabinetry, generous counter space & under-cabinet lighting. A spacious primary BR boasts a large closet & is conveniently located on the main floor, along with an updated 4-pc bath (2018). Upper level showcases new flooring on the staircase & landing (2026), two good sized BR & second 4-pc bath. The lower level provides a warm, inviting rec room featuring multiple windows filling the space w/natural light, pot lights w/dimmers, 6 built-in ceiling speakers for a Dolby Atmos sound system, projector & screen for movie nights or entertaining family & friends. Completing this level is a laundry room w/stackable washer/dryer combined with a convenient 2-pc bath. Recent improvements include new front LR & DR windows, furnace & C/A (2024), rear deck (2022), Electrical panel (2026) & Leaf Guard (2020), offering peace of mind for years to come. Situated in a well-established St. Catharines neighbourhood, this home is surrounded by mature trees & quiet residential streets while being just minutes from every convenience. Enjoy walking distance to schools, parks, shopping, restaurants & public transit. Downtown St. Catharines, a variety of dining, entertainment & cultural attractions are only minutes away. Commuters will appreciate the quick access to QEW & HWY 406, while Brock University, Hospital & many other amenities are all within easy reach. Offering more living space than meets the eye, this thoughtfully updated home is move-in ready while retaining the warmth & charm of an established property in one of St. Catharines' most convenient neighbourhoods. (id:63476)

936 Colette Road
Fort Erie, Ontario
This storybook-style bungalow has all the curb appeal of a classic Niagara-on-the-Lake home, with a modern interior that feels fresh, bright, and move-in ready. Featuring 3 bedrooms (2 up, 1 down) plus a versatile lower-level office/bonus room, this home is comfortably spacious and beautifully maintained. The kitchen features quartz counters and flows into the dining room with sliding patio doors leading to a private deck - perfect for morning coffee or summer evenings. The lower level features a versatile family room, a bedroom, an office/bonus room, and a second bathroom with a separate shower. With an attached garage, modern décor, and a warm, friendly neighbourhood, this bungalow delivers charm, comfort, and convenience all in one. (id:63476)