
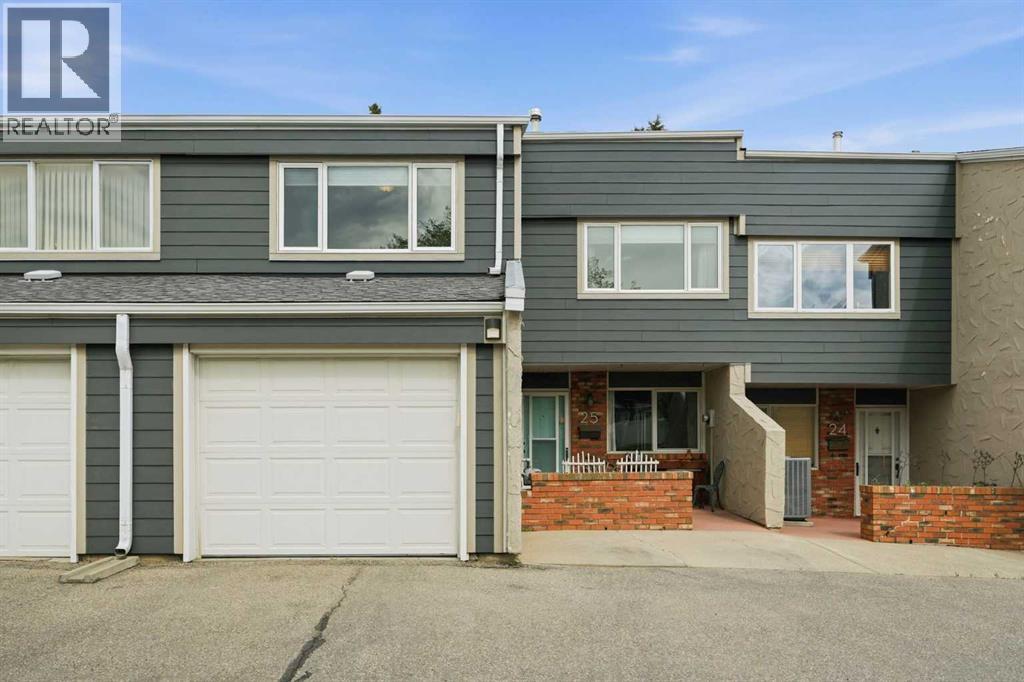
25, 228 Theodore Place NW
Calgary, Alberta
The one you have been waiting for! Welcome to Theodore Place NW, a stunning, fully finished townhome in the heart of the NW that has been tastefully renovated, lovingly maintained, and is truly move-in ready. From the moment you step inside, you will appreciate the character, warmth, and thoughtful finishings throughout this beautiful home. The entryway welcomes you with rich tile flooring, setting the tone for the stylish updates found throughout. The main floor features beautiful new luxury vinyl plank flooring, creating a seamless, modern flow throughout the space. The kitchen has been beautifully updated with new cabinetry, rich stone countertops, trendy finishes, and a stylish framed, house-style layout that gives the space a custom feel. Stainless steel appliances complete the kitchen, making it both functional and inviting. The kitchen flows effortlessly into the large dining area, offering plenty of space for family dinners, hosting friends, or enjoying everyday meals. From there, you move into the spacious main-floor living room, where a cozy wood-burning fireplace adds charm and warmth to the heart of the home. Whether you are relaxing after a long day, entertaining guests, or enjoying a quiet night in, this space feels comfortable, welcoming, and full of character. Just off the dining area, you will find your own private patio, perfectly sized for a BBQ, outdoor dining table, and patio furniture. This outdoor space backs onto a lovely green space, offering a peaceful setting for morning coffee, summer evenings, or a quiet place to unwind. The main floor is completed by a beautifully updated bathroom, adding convenience and style to the everyday layout. Upstairs, the home continues to impress with two large bedrooms, each offering ample space, natural light, and flexibility for a family, guests, a home office, or a hobby room. You will also find a full bathroom on this level, perfectly positioned for the secondary bedrooms. The massive primary retreat is a true highlight, featuring generous space, a large wall-to-wall closet, and its own attached ensuite bathroom. It is the perfect place to relax, recharge, and enjoy a private retreat within the home. The lower level has been freshly finished and offers even more functional living space. Here you will find a large recreation room, ideal for a movie area, kids’ playroom, gym space, home office, games room, or additional family room. The basement also includes a large storage room and convenient in-suite laundry, giving you the extra space and practicality every home needs. Additional features include a single attached garage, parking for two vehicles, extra visitor parking, and central air conditioning to keep you comfortable through the warmer months. With thoughtful renovations, a fully finished layout, great storage, outdoor space, and a fantastic NW location, this home checks all the boxes. Beautifully updated, fully finished, and located in a desirable community. Run, don’t walk (id:63476)
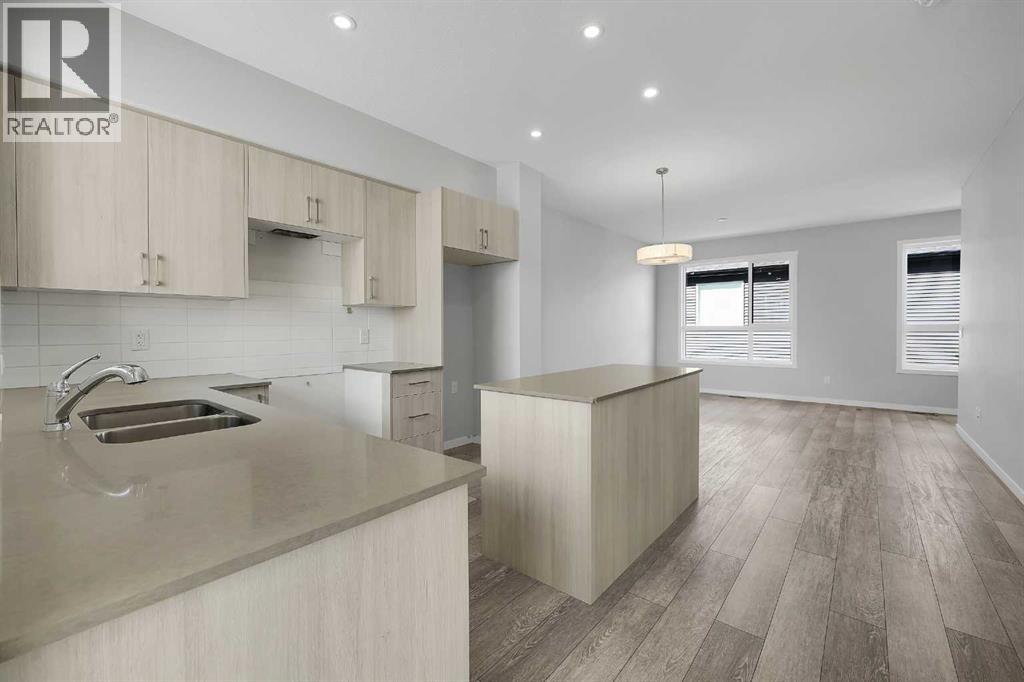
302, 1350 Cornerstone Street NE
Calgary, Alberta
Welcome to Cornerpark by Shane Multi-Family. The Rowan unit offers 1,509 sq. ft. of thoughtfully designed living space with 4 spacious bedrooms, 2.5 bathrooms, a versatile den, and a double attached garage. The open-concept layout blends comfort and functionality, creating a home that works beautifully for everyday living, entertaining, and growing families. Inside, you’ll find stylish and practical finishes, including 3” flat baseboards, wire mesh shelving in the pantry, linen, and closets as per plan, quartz countertops with an undermount kitchen sink, 36” upper kitchen cabinets, a pedestal sink in the half bath, and quartz countertops with a top-mount sink in the full bathroom.The exterior is equally impressive, with colour-rich siding, stone veneer, private walkways to each unit, energy-saving vinyl windows, and covered balconies with maintenance-free vinyl decking. Enjoy the added convenience of a natural gas BBQ outlet rough-in, an insulated 16’ x 7’ metal garage door as per plan, and a quiet belt-drive garage door opener with keyless pad entry, camera, and two remotes. Set in a vibrant and well-connected community, the Rowan offers exceptional value, smart design, and the space today’s buyers are looking for. (Photos shown are of a similar model; the actual unit may vary slightly.) (id:63476)
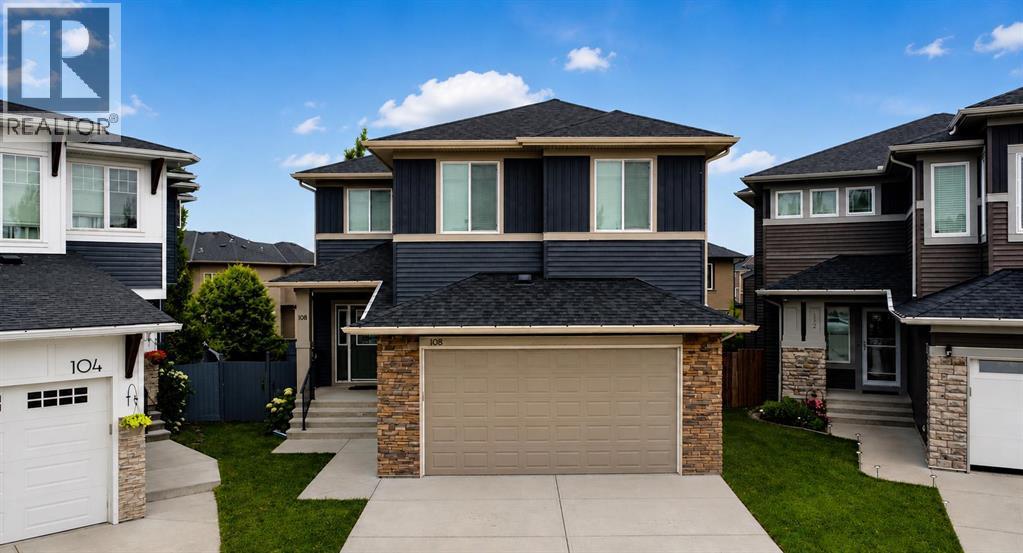
108 Kinniburgh Close
Chestermere, Alberta
**OPEN HOUSE ON SUNDAY, AUGUST 16TH 1 PM - 4 PM** Welcome to this HIGHLY UPGRADED – EXCEPTIONAL HOME - in the prestigious community of KINNIBURGH, where timeless elegance meets modern luxury. Situated on a QUIET CUL-DE-SAC and an expansive PIE-SHAPE LOT, this meticulously maintained 4-bedroom, 2.5-bathroom residence offers an elevated lifestyle with outstanding craftsmanship, premium upgrades, and a stunning backyard oasis. From the moment you arrive, the impressive curb appeal and professionally landscaped yard create a lasting first impression. The oversized heated garage is both functional and practical, featuring overhead storage shelves that provide ample space for bikes, seasonal items, and recreational gear. Step inside to a grand, light-filled foyer that welcomes you into one of the most thoughtfully designed floors plans you’ll find. The open-concept main level seamlessly blends style and functionality, creating the perfect space for everyday living and entertaining. The chef-inspired kitchen is truly the heart of the home, showcasing full-height white cabinetry, an OVERSIZED QUARTEZ ISLAND, wall oven, premium stainless-steel appliances, a new gas range (2025), refrigerator (2025), bar fridge (2025), brand-new dishwasher (July 2026), and fresh interior paint (June 2025). A massive walk-in pantry offers exceptional storage and has the potential to be converted into a spice kitchen. Adjacent to the kitchen, the bright dining area overlooks the backyard and flows effortlessly into the spacious living room. Expansive windows flood the home with natural light. A generous rear mudroom provides convenient access to the oversized garage. Upstairs, features brand - new carpeting throughout (2025) and staircase leads to a spectacular bonus room with vaulted ceilings—an ideal retreat for family movie nights or relaxing together. The luxurious primary suite is a private sanctuary, featuring a spacious king-sized bedroom, a large walk-in closet with built-in organizers, and a spa-inspired 5-piece ensuite complete with dual quartz vanities, a tiled walk-in shower, and a deep soaker tub. Three additional generously sized bedrooms, an upper-level laundry room, and a well-appointed 5-piece Jack-and-Jill bathroom complete the upper floor, offering an ideal layout for growing or multi-child families. Additional features include central air conditioning, a water softener, and a built-in Sonos sound system with speakers throughout the home, delivering comfort and convenience year-round. Step outside to an upper deck that’s perfect for summer BBQs, while the expansive lower deck creates a private outdoor retreat ideal for entertaining or simply unwinding. The beautifully landscaped pie-shaped yard is surrounded by mature trees for added privacy and features established garden beds along with a variety of fruit trees, creating a peaceful backyard oasis, this remarkable home offers the perfect blend of luxury, and pride of ownership. Start packing, YOUR DREAM HOME AWAITS! (id:63476)
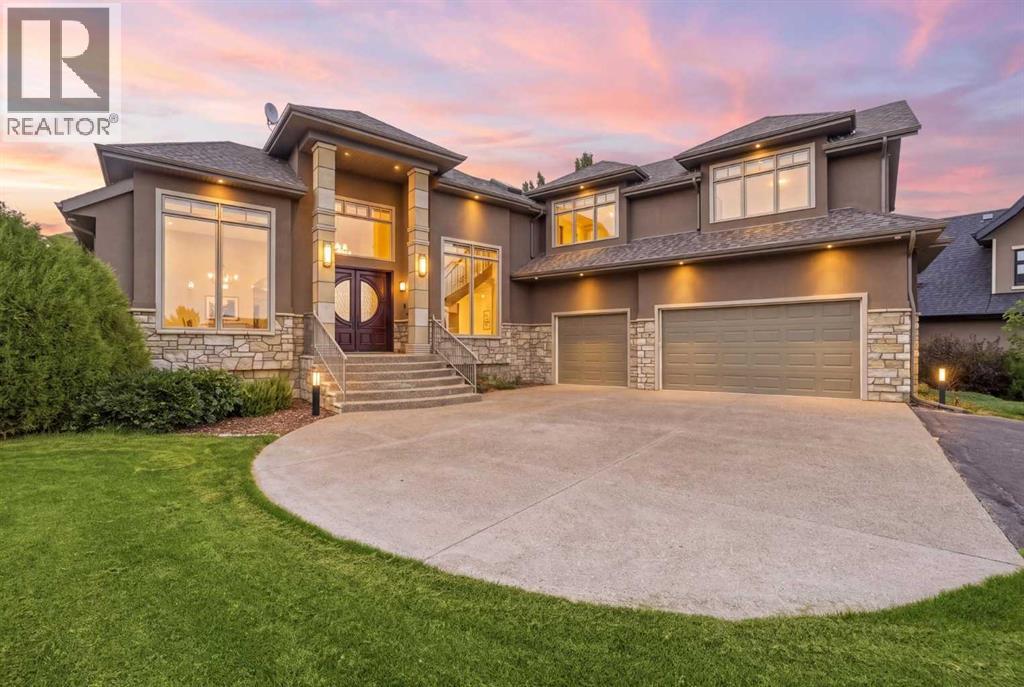
120 Lynx Ridge Road NW
Calgary, Alberta
Acreage living just minutes to the city! This distinctive estate home is an extraordinary culmination of a meticulously detailed custom build, a superb, highly functional floor plan, and an outstanding golf course community location. Situated in a quite cul-de-sac on nearly a 2/3-acre private lot, this stately home backs onto Lynx Ridge golf course & offers a serene setting while being minutes to major amenities. Thoughtfully built by multiple award-winning builder New Casa Company with interior design by Sally Healy. The sprawling floor plan offers bungalow style main level living, a huge walkout basement plus a superb half story wing that will accommodate multiple family configurations. Spacious 2 story front entryway. The adjacent home office showcases stunning custom maple built in upper/lower cabinets and a central desk all with granite countertops. Rich site finished walnut harwood floors stretch throughout main level. The soaring vaulted ceiling highlights the living room that is complete with a beautiful maple built-in wall unit and stone clad gas fireplace. The gourmets dream kitchen is the centerpiece of the home and is adorned with granite countertops and commercial grade appliances including a 48” gas cooktop. Abundant site built custom cabinetry offers endless storage including a full butler’s pantry. A full-size serving buffet/wet bar that is ideal for larger dinner parties compliments the formal dining area. The main floor primary suite offers convenient single level living options, more custom built-ins and a cozy gas fireplace. Enjoy the lavish ensuite with jetted soaker tub, oversized walk-in multi-jet shower and heated tile floors. Executive level walk-in closet that is full of custom built-in dresser drawers & multiple storage organizers. The distinctive upper wing offers a generous workstation loft, 2 bedrooms, living room and full bath. The fully developed walkout basement houses 2 more huge bedrooms, 1 with a full ensuite, another full bat h, rec room, family room and a summer kitchen. No expense was spared in this build that includes; an ICF basement foundation, roughed in for future elevator, all tile floors include radiant in-floor heating, commercial grade carpeting, loads of custom built-ins, furniture and site built custom cabinetry, designer chosen finishes, upgraded insulation between bedrooms/floors/ceilings, expandable smart home system controls for lighting/heating/sound/video/security, solid core interior doors and so much more. Store all your toys in the dream 4.5 car garage with new epoxy floors. This Lynx Ridge estate home is a true standout and must be seen to be truly appreciated. (id:63476)
1, 1618 28 Avenue SW
Calgary, Alberta
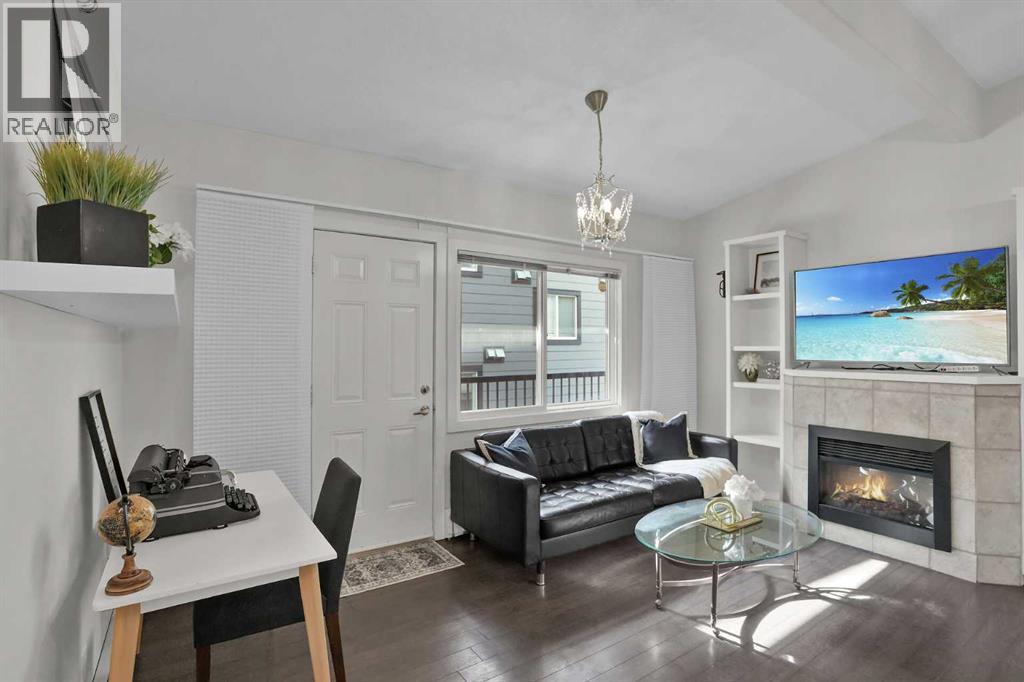
OPEN HOUSE 1-3pm this Sunday, August 16th !!! Own the Inner-City Lifestyle — A Beautiful Studio on a quiet avenue! Just Minutes from Marda Loop! Freshly painted, move-in ready, and packed with features, this charming sanctuary offers an exciting opportunity to own your very own humble abode. This home delivers a rare combination of privacy, convenience, and community. Step outside and you’re just minutes from the energy of 17th Avenue and 14th Street, where you’ll find fantastic restaurants, cafés, bars, shops, grocery stores, banking, fitness studios, and virtually every service you could need. Love entertaining? Your private balcony gives you your own outdoor space to enjoy a morning coffee, unwind after work, or host family and friends on a warm summer evening. You’ll also have the convenience of a dedicated parking stall at the back of the building and a separate storage locker for all those extras you don’t want taking up valuable living space. And forget the laundromat! This studio comes complete with an in-suite washer and dryer, making everyday living that much easier. The location is hard to beat. Upper Mount Royal and its impressive luxury homes are just down the street, putting you in an established and highly desirable inner-city setting while keeping you close to everything that makes Calgary living so much fun. Whether you’re a first-time buyer ready to stop renting, a savvy investor, or simply looking for an affordable way to get into an incredible inner-city neighbourhood, this is an opportunity worth seeing. What’s not to love? Take another look at the photos, then book your showing and come see it for yourself! (id:63476)
142 Lakewood Crescent
Strathmore, Alberta
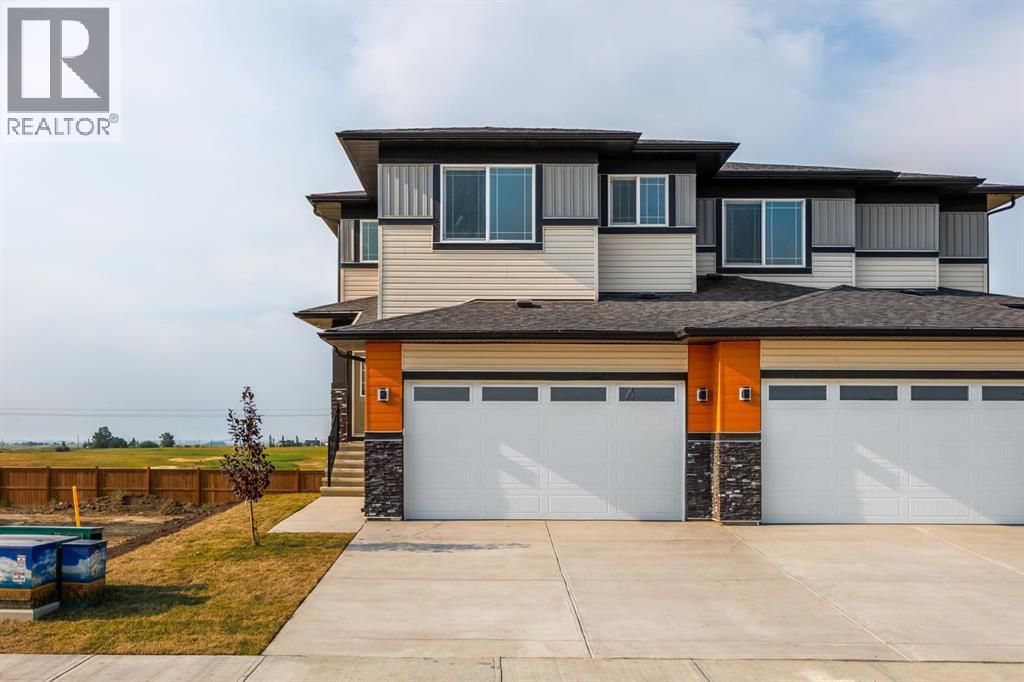
Welcome to 142 Lakewood Crescent, a brand-new 2026-built walkout duplex offering a larger floor plan, additional family living space, and thoughtful design throughout. Situated in Strathmore’s growing community of Lakewood, this beautifully crafted home has been designed to provide the space and functionality today’s families are looking for without sacrificing style.The main floor welcomes you with a bright, open-concept layout where luxury vinyl plank flooring carries you through the principal living spaces. At the centre of the home is a beautifully appointed kitchen featuring two-tone cabinetry, soft-close cabinets and drawers, crisp white quartz countertops, a large central island with undermount sink, matte-black fixtures and hardware, stainless steel appliances, and contemporary finishes throughout.Functionality is one of the defining features of this floor plan. A spacious walk-through pantry connects the kitchen directly to the mudroom and attached garage, creating an ideal everyday transition with additional storage for busy families.The kitchen opens seamlessly into the dining and living areas, where oversized windows fill the space with natural light and a feature wall with an electric fireplace creates an inviting focal point. Step outside onto the upper deck and enjoy the open rear outlook toward the surrounding acreage.Upstairs, the difference in this floor plan becomes immediately apparent. A spacious central bonus room provides a second dedicated living area—perfect for movie nights, a children's playroom, home office, or simply another place for the family to relax.The primary retreat is equally impressive, offering a spacious walk-in closet and private ensuite complete with dual vanities, quartz countertops, a relaxing soaker tub, separate tiled stand-up shower. Two additional bedrooms provide excellent natural light and closet space, while a full four-piece bathroom, convenient upper-level laundry, and linen storage complete the second floor .Downstairs, the undeveloped walkout basement is ready for your creative vision. With direct backyard access and the flexibility to add additional bedrooms, recreation space, a home gym, theatre, or whatever your family needs next, this level provides tremendous future potential.A double attached garage completes the home, providing additional storage and everyday convenience.Just steps from Brave Park, pickleball courts, green space, and walking paths, 142 Lakewood Crescent delivers the space of a family home, the versatility of a walkout design, and the confidence of buying brand new—all in one of Strathmore’s newest communities. (id:63476)
139 Hawkville Close NW
Calgary, Alberta
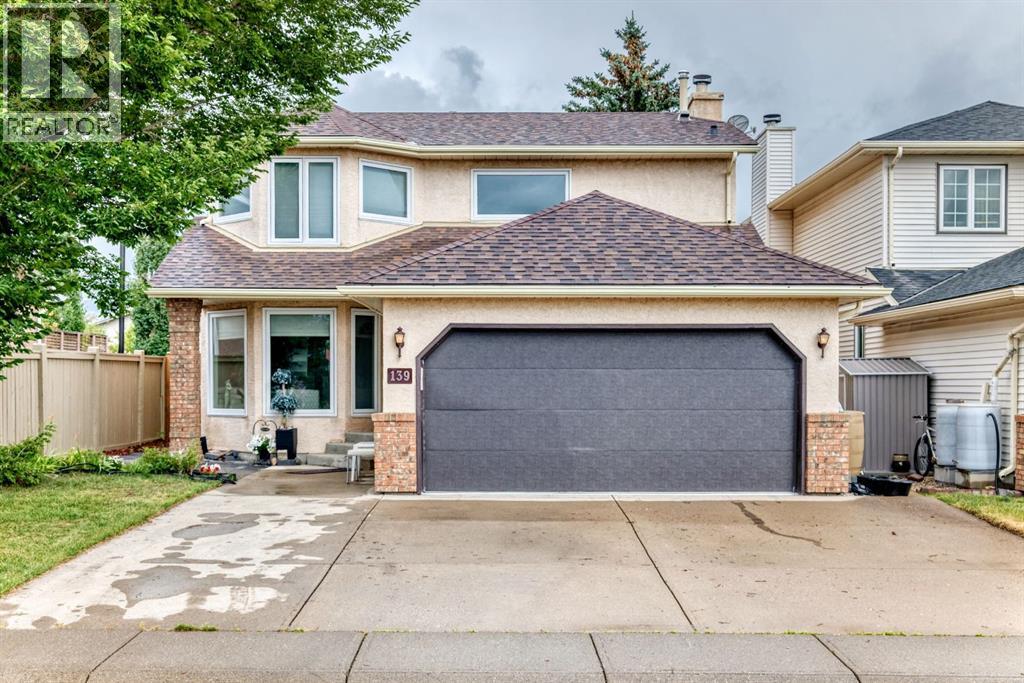
Welcome to this beautifully appointed home offering breathtaking, unobstructed green-space views from both the front and backyard. With 1,947 sq. ft. of above-grade living space, this home features a bright and inviting main floor with a spacious living room, dining area, family room, well-appointed kitchen and convenient nook—creating an ideal layout for everyday family living and entertaining.Upstairs, the generous primary bedroom offers a private 4-piece ensuite and walk-in closet, complemented by two additional bedrooms and another 4-piece bathroom. The finished basement includes a 4pc bathroom, 2 walk-in closets, a very spacious bedroom and recreational space.The fully landscaped backyard is a standout feature, backing directly onto green space and providing a peaceful setting with a spacious patio—perfect for morning coffee, summer gatherings, or simply enjoying the outdoors. The attached front garage offers excellent space for parking and storage.A fantastic opportunity to own a spacious, well-designed home with beautiful outdoor space and a desirable green-space backdrop. Don't miss the opportunity to make this wonderful property your new home! (id:63476)
41, 3809 45 Street SW
Calgary, Alberta
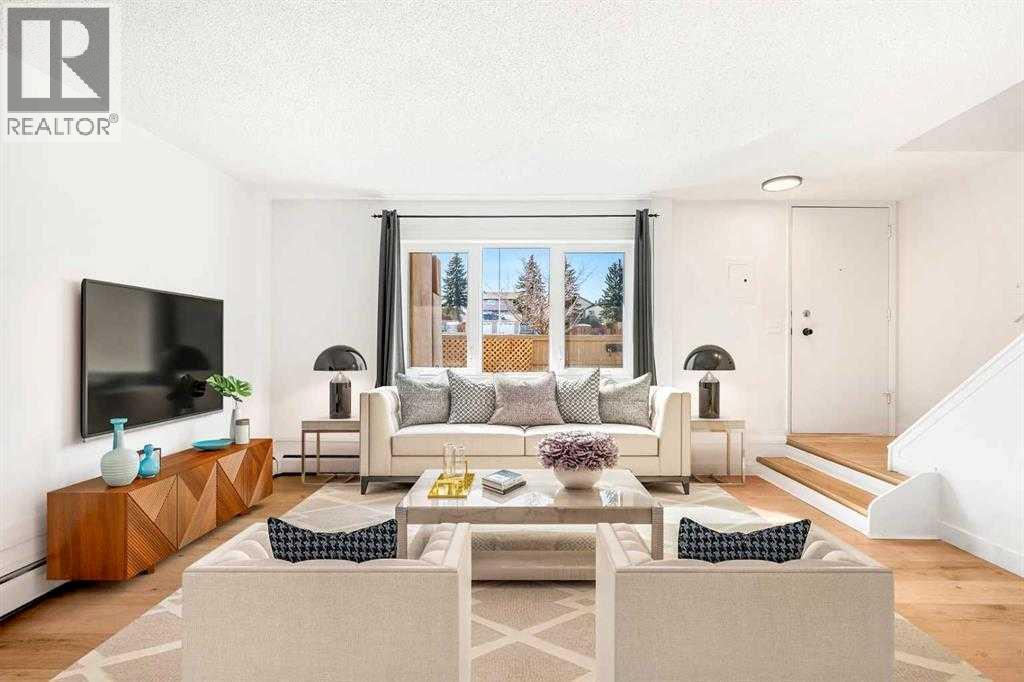
* OPEN HOUSE FRI AUG 14 FROM 11AM-4PM AND SUN AUG 16 FROM 430PM-9PM * Stop Renting. Start Here. — Affordable Glenbrook Townhouse with a Private Yard in SW CalgaryYou don't need 2,000 square feet to stop renting. You need a door that's yours, a yard you didn't have to ask permission for, and a price that doesn't require a miracle. This is that.Welcome to #41, 3809 45 Street SW — a warm, thoughtfully updated two-storey townhouse in Glenbrook, offering just under 945 sq. ft. of well-used space in one of southwest Calgary's most convenient, established communities. It's an ideal opportunity for a first-time buyer, a young couple, or an investor looking for a low-maintenance, high-demand rental.The main floor is bright and functional, with durable Royal Oak laminate flooring through the living room. The kitchen has been updated with crisp white upper cabinets, contrasting grey lowers, tiled accents, and Acacia wood counters — the kind of details that make a starter home feel finished rather than temporary. The adjoining dining area gives you real space to sit down, not just a nook.Upstairs, three bedrooms and a full bathroom, including a primary with flexible layout options. Under-stair storage keeps things organized, and additional rentable storage may be available within the complex.Outside is where this unit pulls ahead of most in its price range: a private, fenced yard with no direct neighbours behind it — a rare find in a townhouse condo. Whether it's morning coffee, a garden, or just somewhere to sit that's actually yours, this is the feature most comparable listings simply don't have. One assigned parking stall with a plug-in, plus visitor parking, rounds things out.Regent Gardens is a professionally managed, pet-friendly complex (subject to board approval), with heat included in the condo fees, a newer roof, and well-maintained exteriors — the boring-but-important stuff that saves you money and stress down the line. You're minutes from schools, parks, playg rounds, shopping, Mount Royal University, Westhills Shopping Centre, Optimist Park, transit, and major roadways.This isn't the biggest home on the market. It's the one that gets you started — with a yard, a location, and a price that actually make sense. Come see what you could make of it. (id:63476)
828, 132 Red Embers Link NE
Calgary, Alberta
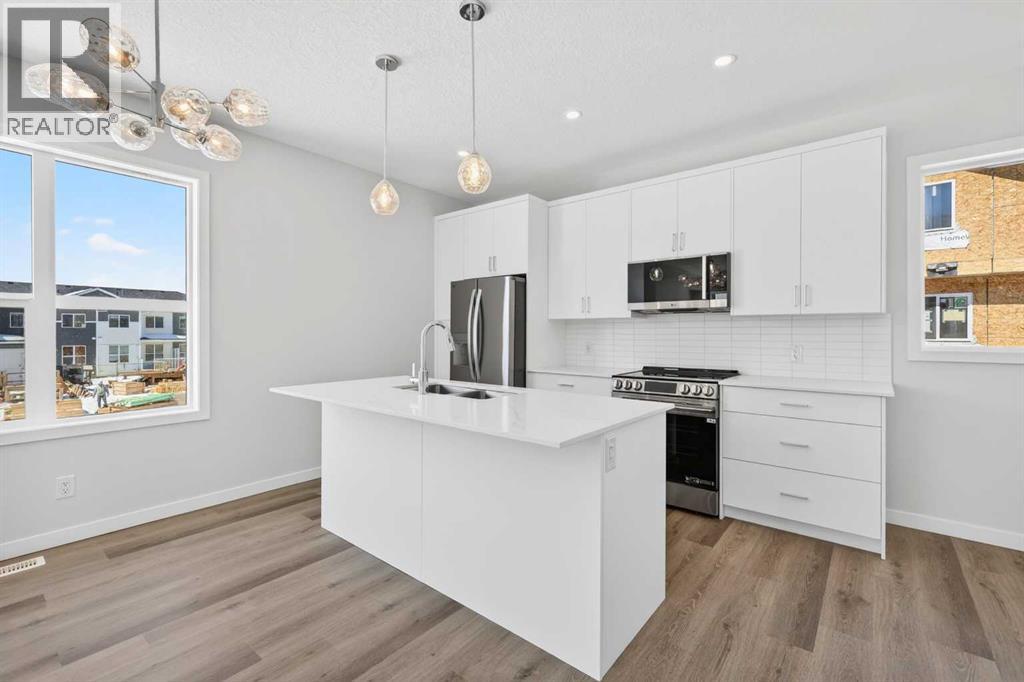
OPEN HOUSE on Saturday AND Sunday from 12-5pm. Please go to the Show Home located at 613-132 Red Embers Link NE for access. StreetSide proudly presents this exceptionally popular End-unit townhome, where expansive living areas meet modern comforts and sophisticated finishes. The thoughtfully designed floorplan features three spacious upper-level bedrooms and two and a half well appointed bathrooms, complemented by a versatile tech station on the main floor that is perfect for a workspace. The heart of the home is an inviting open-concept main floor, anchored by a large gourmet kitchen featuring a functional breakfast bar for casual dining. This bright living space transitions seamlessly to a private balcony, offering a perfect setting for outdoor relaxation. The interior showcases high end craftsmanship, including modern white slab-style cabinetry with a full bank of drawers for maximum storage. The kitchen is further elevated by polished white quartz countertops and a full suite of premium stainless steel appliances. Durable luxury vinyl flooring runs throughout the primary living areas, while the stairs and upper level are finished with plush carpet over an 8lb underlay for superior comfort. Additional conveniences include an attached double car garage, professionally maintained landscaping, and a lifestyle defined by maintenance free living. Located within Red Embers Point East, this home places you at the heart of the dynamic Redstone neighborhood. Enjoy the ease of a convenient location with quick access to major routes, including Stoney Trail, ensuring you are never far from the city's best. The community is strategically positioned near future commercial developments, promising shops, services, dining, and entertainment options just moments from your doorstep. (id:63476)
429, 3223 83 Street NW
Calgary, Alberta
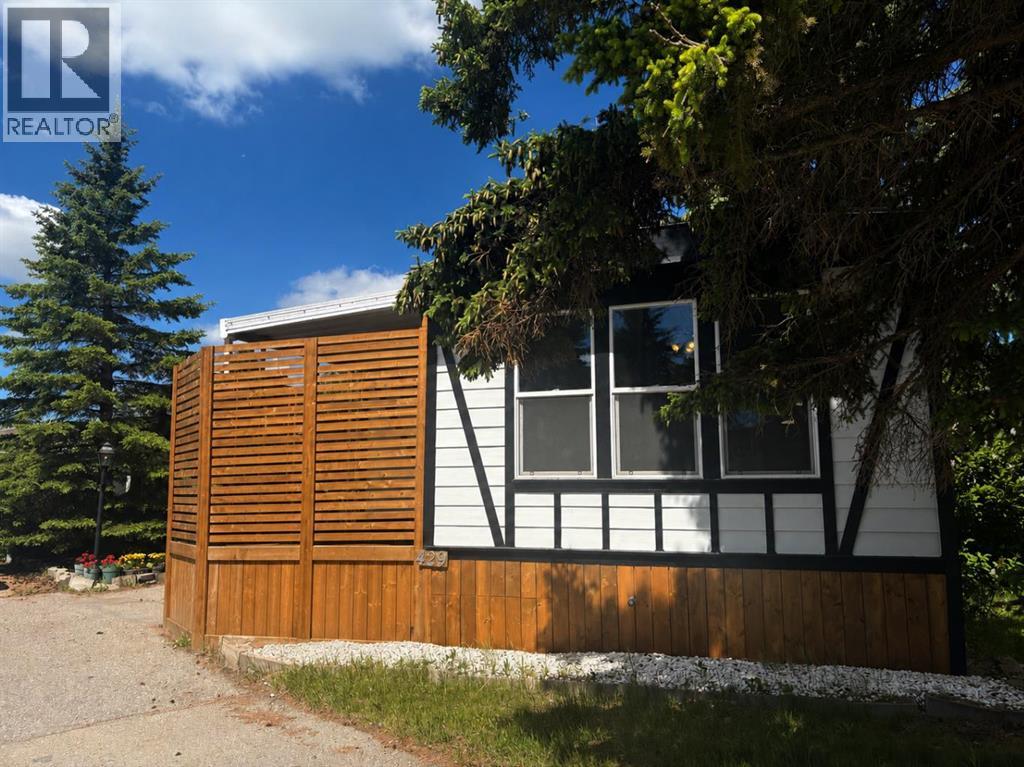
OPEN HOUSE Sunday August 16, from 12pm - 2pm! Welcome to Cherry Way in Greenwood Village! This stunning home has had many recent upgrades that you are sure to appreciate. The open concept layout is perfect for entertaining, with room for the whole family to enjoy. There is a new kitchen, with tons of cupboard space, with a double pantry, upgraded stainless steel appliances ready for the chef in the family to feel inspired. Down the hall you will find the primary bedroom with a door to a private deck, a great place to relax at the end of the day, continue on and you will find the fully appointed laundry area with new (2025) Maytag washer and dryer. The four piece bath has also been redone with a new tub surround and vanity, a great place to have a warm soak on a chilly day, at the end of the hall is an additional good sized bedroom, the heated front foyer offers a great flex space or additional storage. With two beautiful decks both with privacy screens, tons of built in planters for the garden enthusiast and a new back porch, you will be proud to call this home, there is even a large (10x10) storage shed and still room for two vehicles to park, and the additional peace of mind that this home has a brand new hardie board exterior with R5 Fanfold insulation to help keep you warm in the winter. With quick access to the new Farmers Market, Bowness Park and the highway to the mountains just outside your door, your new life is ready for you and it starts here! (id:63476)
79 Hamptons Heights NW
Calgary, Alberta
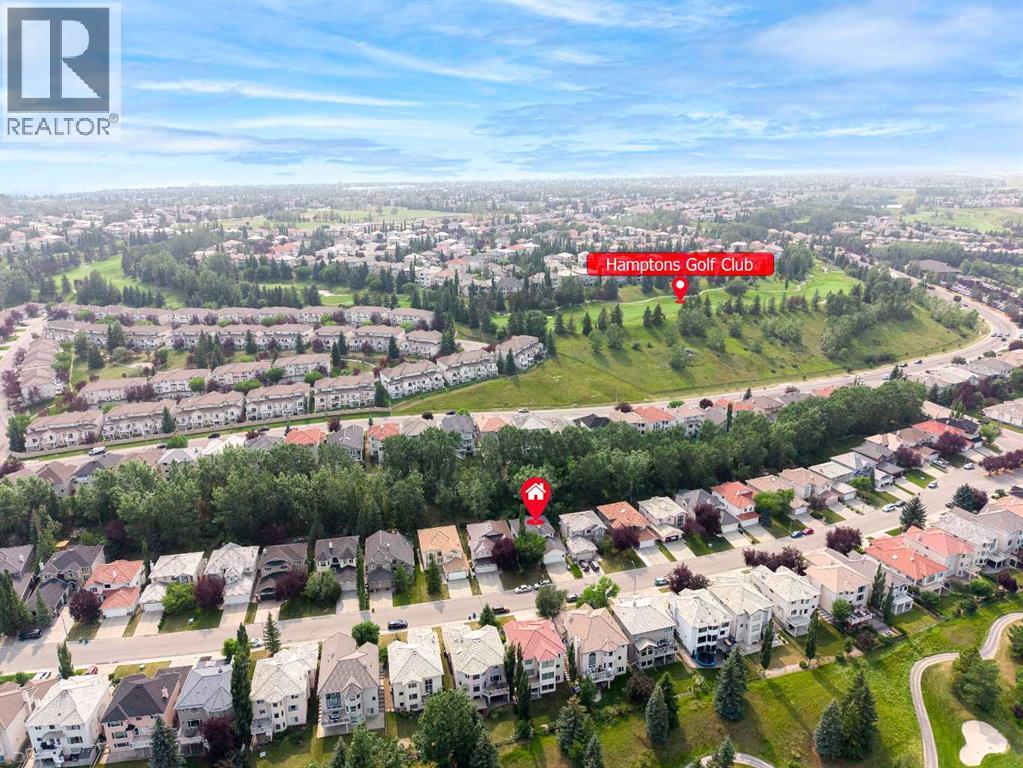
Open House Saturday August 15 1:00-4:00 & Sunday August 16 12:00-3:00. Welcome to this fantastic 5-bedroom two-storey home, perfectly located on a quiet crescent just minutes from shopping and the golf course. Bright and spacious, this beautiful estate home offers a timeless traditional floor plan, enhanced with recent upgrades including new paint throughout, new flooring on the main and second level. concrete tile roof (2014), new deck (2022). The main floor features a formal living room with a charming bay window, a generously sized dining room, a private office, and a sunny family room with a cozy fireplace framed by built-in wall units. The bright white kitchen showcases new quartz countertops, a stylish black subway tile backsplash, a walk-in pantry, and easy access to the backyard. Upstairs offers 4 spacious bedrooms and 2 full bathrooms. The primary bedroom is exceptionally large, complete with a walk-in closet and a spa-inspired ensuite featuring a jetted tub, bay window, and tile flooring. The fully finished basement includes a 5th bedroom, another full bathroom, abundant storage space, and a huge games/rec room — perfect for family entertainment or guests. Additional highlights include main floor laundry, an oversized double attached garage, a full-width rear deck with a gas BBQ line, and a spectacular private backyard filled with mature leafy trees — truly your own private park! A truly dynamite family home offering space, comfort, and exceptional value! (id:63476)
510 29 Avenue NW
Calgary, Alberta
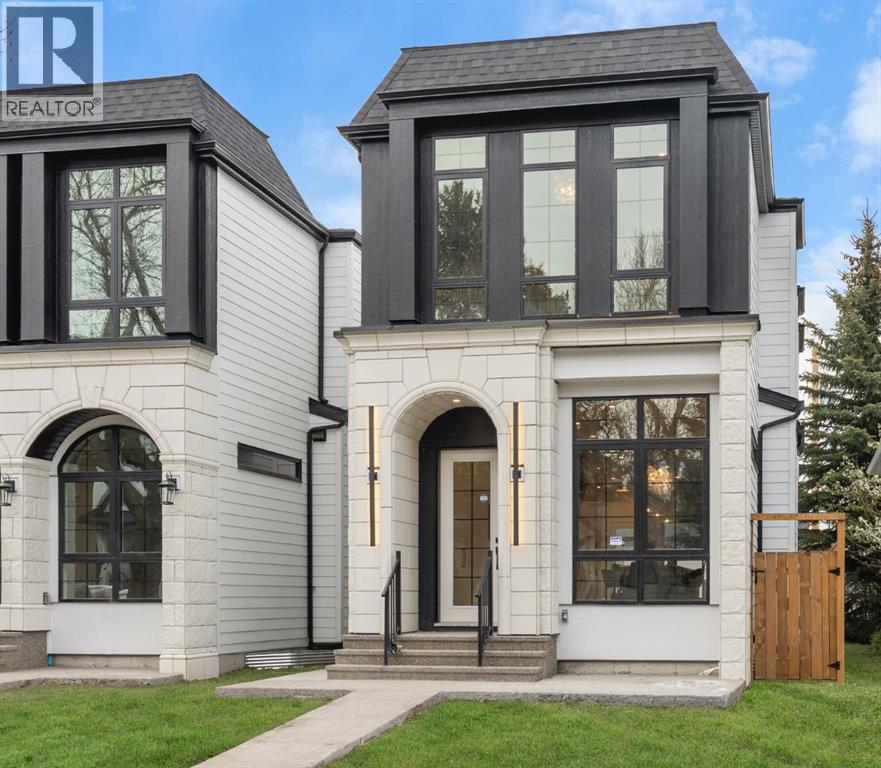
Featuring a legal basement suite with 2 beds and located just one block from Confederation Park, this beautifully crafted home offers a total of over 2,770 sq ft of refined living space designed with both style and function in mind. The main level features soaring 11-foot ceilings, rich hardwood flooring, a formal dining area with custom wainscoting, large floor-to-ceiling windows, and a chef-inspired kitchen anchored by a striking 15-foot island, complete with built-in Fisher & Paykel appliances, quartz countertops, an oak island, under-cabinet lighting, pot filler, and elegant gold and black accents. The spacious living room is highlighted by a custom plaster gas fireplace with arched oak built-in shelving, while a well-designed mudroom and a designer powder room wrapped in statement wallpaper add everyday convenience and character. Upstairs, 9-foot ceilings and hardwood flooring continue throughout, leading to a stunning primary retreat with vaulted ceilings, detailed wainscoting, and a luxurious 5-piece ensuite featuring in-floor heating and a steam shower rough-in, along with two additional bedrooms, a full 3-piece bathroom, and a dedicated laundry room. The fully finished legal basement suite offers exceptional flexibility and income potential, complete with a separate entrance, private laundry, two bedrooms, a spacious living room, full kitchen, and a 3-piece bathroom, making it ideal for extended family, guests, or rental opportunities. Additional highlights include rough-ins for air conditioning, ceiling speakers, security system, and exterior cameras, along with upgrade options available. Ideally located near parks, schools, shopping, SAIT, the University of Calgary, Foothills Medical Centre, Alberta Children’s Hospital, and offering quick access to the LRT, Highway 1, and Deerfoot Trail, this home combines luxury living with exceptional convenience. Call today to book your private tour! (id:63476)