
1, 1618 28 Avenue SW Calgary, Alberta T2T 1J4

$170,000Maintenance, Common Area Maintenance, Ground Maintenance, Parking, Property Management, Reserve Fund Contributions
$331.25 Monthly
Maintenance, Common Area Maintenance, Ground Maintenance, Parking, Property Management, Reserve Fund Contributions
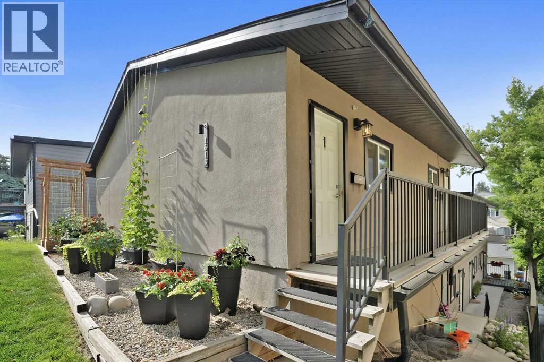
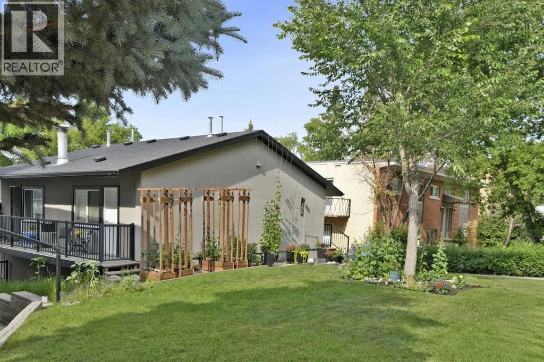
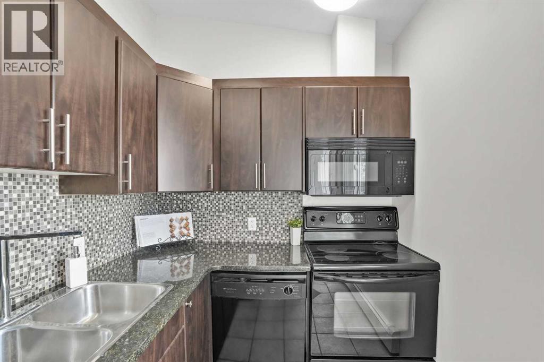
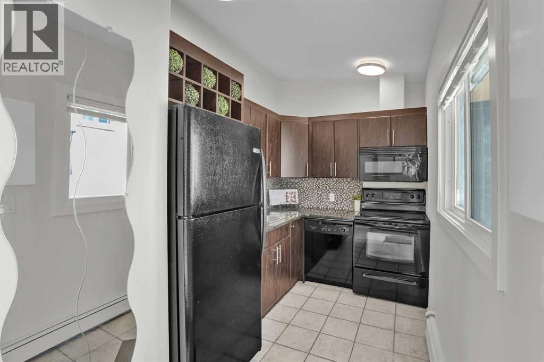
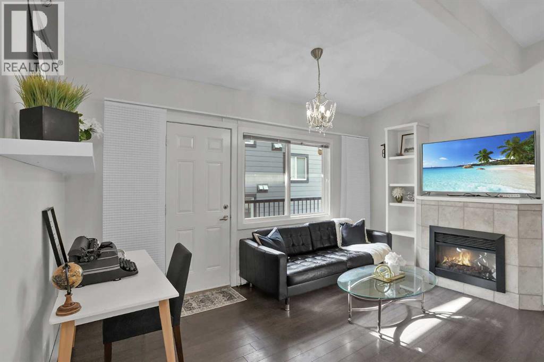
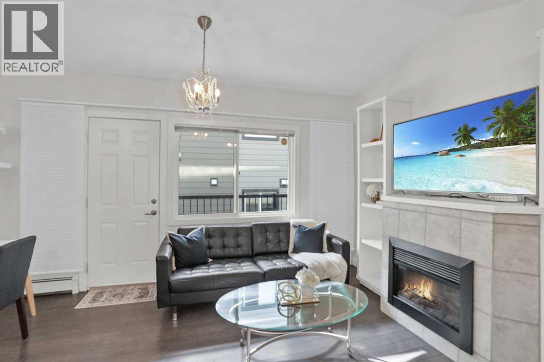
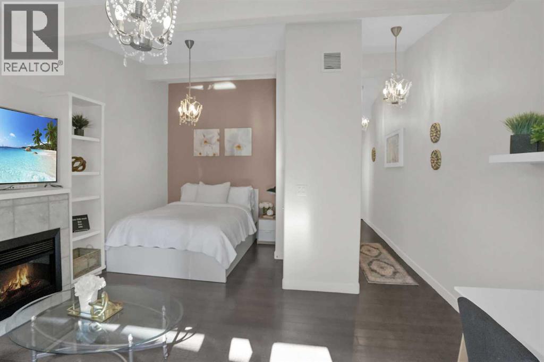
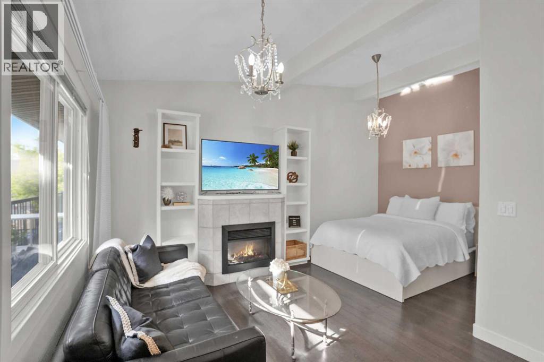
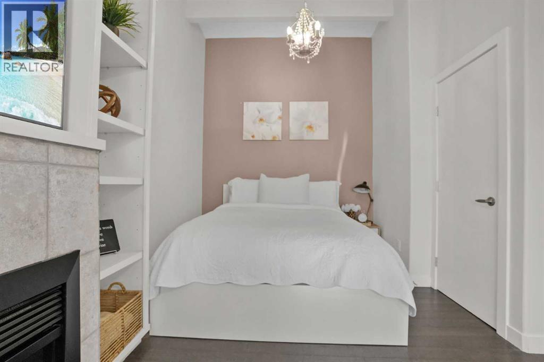
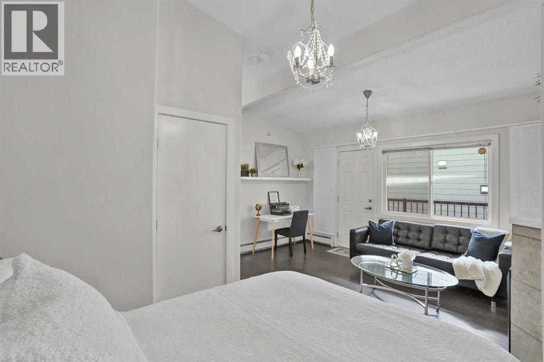
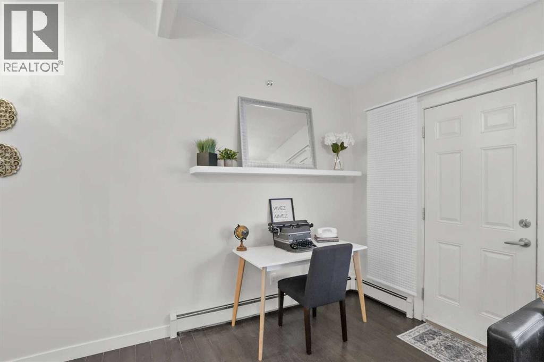
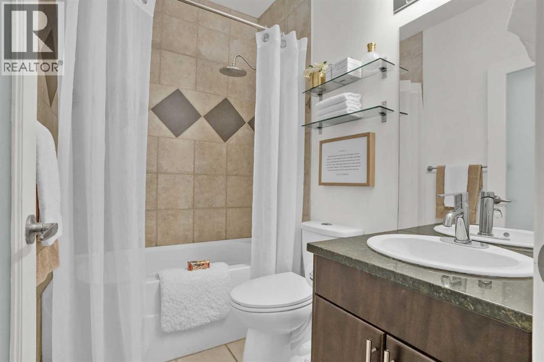
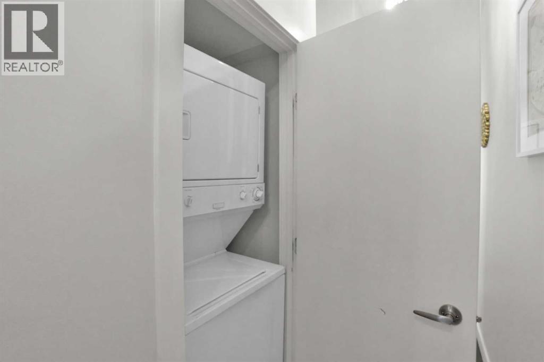
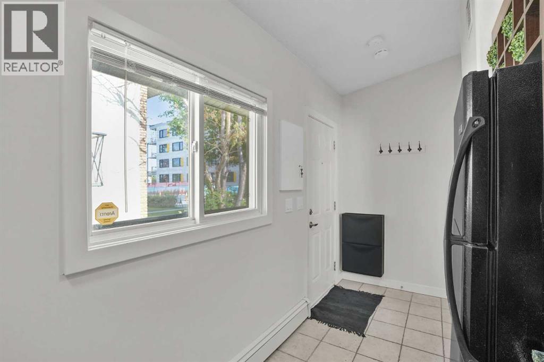
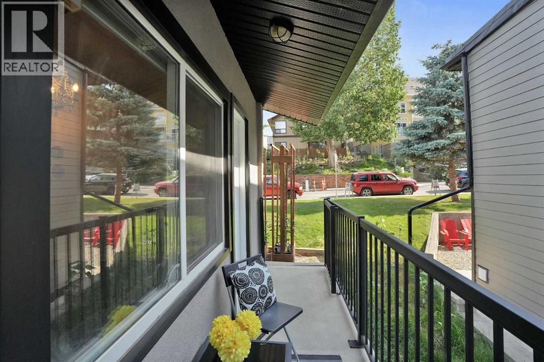
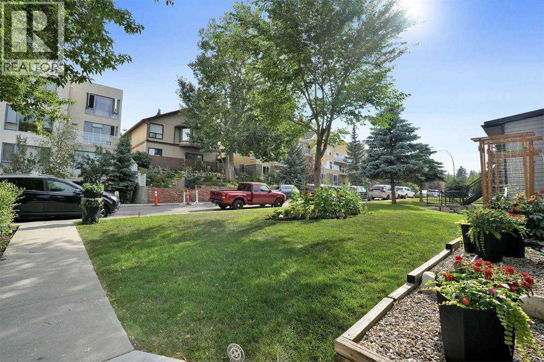
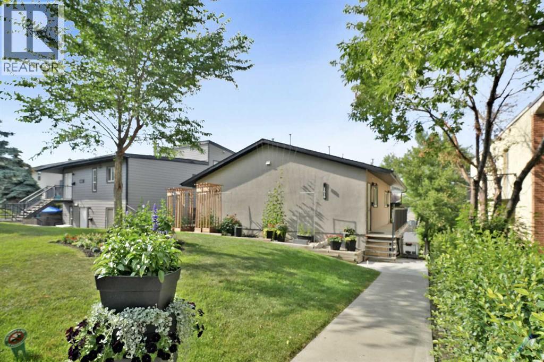
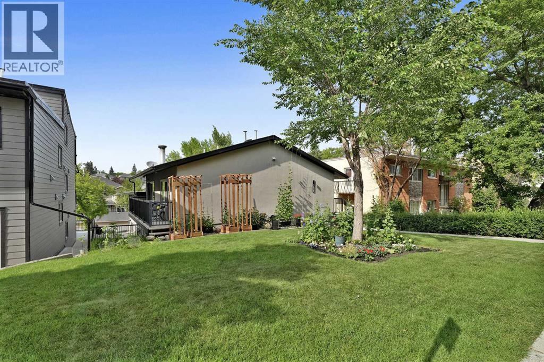
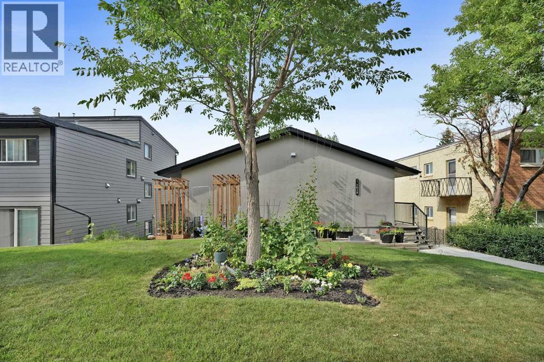
$331.25 MonthlyOh my gosh... PLEASE do yourself a favour and look at the photos! Have you ever seen such a cute, adorable starter home?!?! This beautiful bachelor/bachelorette pad is perfectly located on a quiet street with fantastic access to hipster 17th Avenue and 14th Street. You're close to Marda Loop and all the advantages of living in a cool inner city neighbourhood. Upper Mount Royal and multi million dollar homes are right down the street from you. Grocery, banking, restaurants, bars and all the services you require are close by. Do you really like going to the laundromat? Well too bad, you'll have to give that up because you have an ensuite washer and dryer too! This is a fantastic opportunity to break out of the dead end rental cycle and own something of your own. Have a look at the photos again, then arrange a showing now. You won't regret it. (id:63476)
Property Details
| MLS® Number | A2330599 |
| Property Type | Single Family |
| Community Name | South Calgary |
| Amenities Near By | Park, Playground, Schools, Shopping |
| Community Features | Pets Allowed With Restrictions |
| Parking Space Total | 1 |
| Plan | 0813862 |
Building
| Bathroom Total | 1 |
| Bedrooms Above Ground | 1 |
| Bedrooms Total | 1 |
| Appliances | Refrigerator, Dishwasher, Microwave Range Hood Combo, Window Coverings, Washer/dryer Stack-up |
| Basement Type | None |
| Constructed Date | 1965 |
| Construction Material | Wood Frame |
| Construction Style Attachment | Attached |
| Cooling Type | None |
| Exterior Finish | Stucco |
| Fire Protection | Smoke Detectors |
| Fireplace Present | Yes |
| Fireplace Total | 1 |
| Flooring Type | Ceramic Tile, Laminate |
| Foundation Type | Poured Concrete |
| Heating Fuel | Natural Gas |
| Heating Type | Baseboard Heaters, Hot Water |
| Stories Total | 1 |
| Size Interior | 433 Sqft |
| Total Finished Area | 433 Sqft |
| Type | Apartment |
Parking
| Other |
Land
| Acreage | No |
| Land Amenities | Park, Playground, Schools, Shopping |
| Size Total Text | Unknown |
| Zoning Description | M-c1 |
Rooms
| Level | Type | Length | Width | Dimensions |
|---|---|---|---|---|
| Main Level | Kitchen | 8.08 Ft x 6.58 Ft | ||
| Main Level | Living Room | 14.75 Ft x 10.00 Ft | ||
| Main Level | Bedroom | 8.92 Ft x 7.00 Ft | ||
| Main Level | 4pc Bathroom | 7.08 Ft x 5.00 Ft |
Contact Us
Contact us for more information

The trademarks REALTOR®, REALTORS®, and the REALTOR® logo are controlled by The Canadian Real Estate Association (CREA) and identify real estate professionals who are members of CREA. The trademarks MLS®, Multiple Listing Service® and the associated logos are owned by The Canadian Real Estate Association (CREA) and identify the quality of services provided by real estate professionals who are members of CREA. The trademark DDF® is owned by The Canadian Real Estate Association (CREA) and identifies CREA's Data Distribution Facility (DDF®)
July 25 2026 06:21:53
Calgary Real Estate Board
Maxwell Canyon Creek