
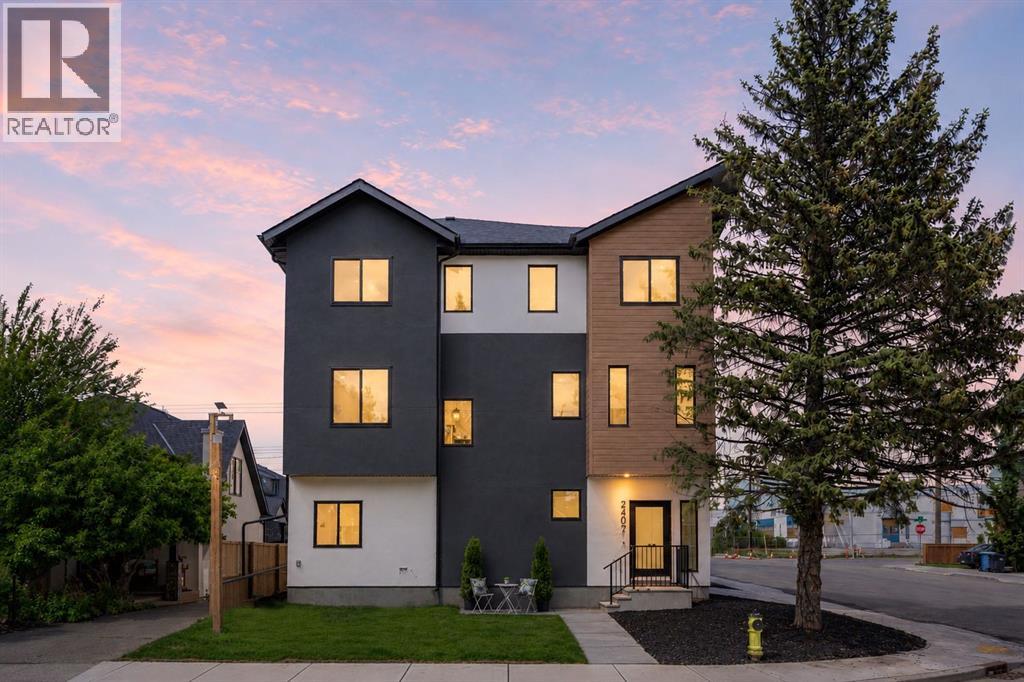
2402 Westmount Road NW
Calgary, Alberta
Welcome to The Opal on Westmount, a striking corner residence that captures the essence of inner-city living with uninterrupted downtown skyline views and a coveted West Hillhurst address. Thoughtfully designed for those who want to be connected to both the energy of the city and the tranquility of nature, this exceptional three-storey home places Calgary's most desirable amenities at your doorstep. Start your morning with a coffee from a nearby café, cycle along the Bow River pathways, meet friends in Kensington for dinner, or enjoy an evening walk through the surrounding parks and green spaces. Perfectly positioned at the corner of 23 Street and Kensington Road, this residence offers effortless access to downtown, Memorial Drive, Crowchild Trail, transit, and some of Calgary's most vibrant shopping, dining, and entertainment destinations. Spanning over 1,900 sq ft, the home has been meticulously crafted with a timeless yet contemporary aesthetic. The entry level offers direct garage access and a versatile flex space ideally suited for a private office, fitness studio, creative workspace, or secure storage for bikes, skis, and outdoor gear. Designed for gathering and entertaining, the main living level is flooded with natural light and framed by spectacular skyline views. The spacious living room features a sleek electric fireplace and custom wood-slat feature wall, creating warmth and architectural interest. At the heart of the home, the well appointed kitchen showcases an impressive 10' island, shaker style cabinetry, custom wood-slat hood fan, premium appliances, gas range, and dual pantries that blend beauty with functionality. A generous dining area with expansive south facing windows create an inviting atmosphere for both everyday living and memorable evenings with friends. Home owners will love the additional den space where a cozy reading nook or home office can be setup. The upper level is a private retreat designed for comfort and restoration. The vaulted primary suite enjoys peaceful views toward the river valley pathways and Edworthy Park, while a concealed walk-in closet and beautifully appointed ensuite elevate the experience. Featuring dual sinks, custom mirrors, timeless designer finishes, and a spacious glass shower, the ensuite offers a refined setting. Two additional bedrooms capture breathtaking city views and are complemented by a full bathroom and convenient laundry room. Every detail has been carefully considered, with premium materials and sophisticated finishes creating a home that feels both luxurious and livable. Extra features include rough-ins for solar panels and EV charging, reflecting a commitment to modern sustainability. Outside, a tiled patio with BBQ gas line and adjacent green space offers the perfect backdrop for relaxing. Come and experience one of Calgary's most sought-after communities from a residence designed to complement the way you live, work, and play. (id:63476)
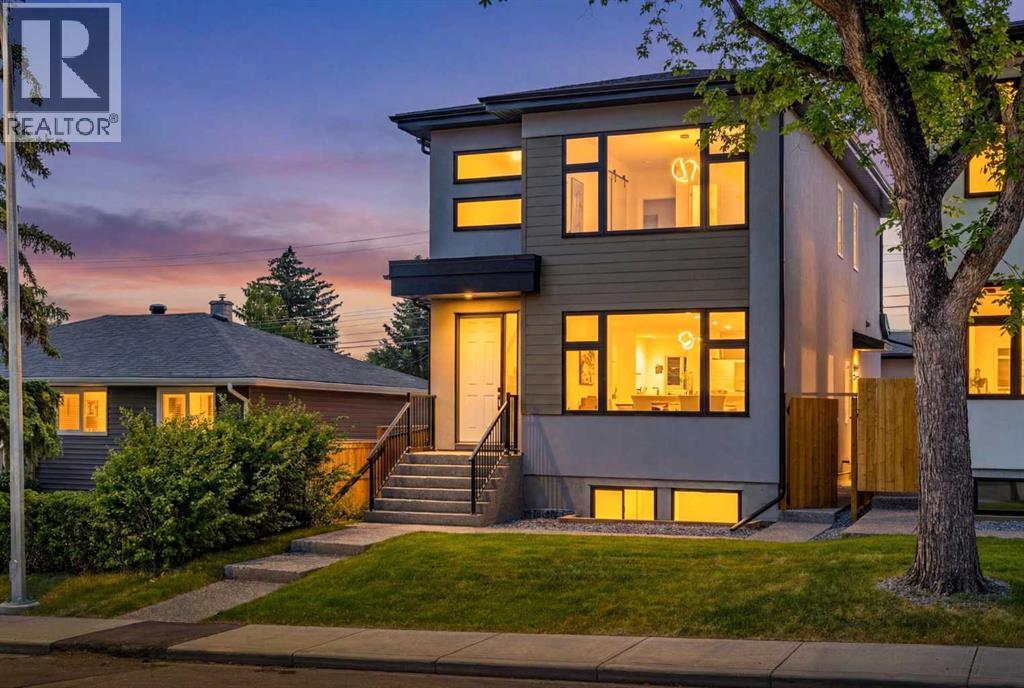
421 Hendon Drive NW
Calgary, Alberta
*Open House 2-4pm Sat & Sun Aug 15&16* Welcome to this beautifully designed BRAND NEW home offering the perfect blend of luxury, comfort, and functionality. Boasting 9-foot ceilings on all three levels and an abundance of oversized windows, this home is flooded with natural light, creating a bright and inviting atmosphere throughout. The open-concept main floor showcases durable luxury vinyl flooring, upgraded interior doors, and a thoughtfully designed layout that feels both spacious and elegant. At the heart of the home is the modern kitchen, complete with a generous walk-in pantry and plenty of workspace, flowing seamlessly into the warm and inviting living room featuring a striking tiled fireplace framed by custom built-in shelving. A convenient powder room completes the main level. A beautifully finished staircase with modern railings and vinyl stair treads is enhanced by two large frosted windows that bring in natural light while maintaining privacy. Upstairs, the impressive 9-foot ceilings continue, adding to the home's bright and airy feel. The spacious primary retreat features expansive community views, dual walk-in closets with custom organizers, and a luxurious spa-inspired ensuite complete with a freestanding soaker tub, oversized frosted windows, and a fully tiled walk-in shower with ceiling-height tile and a built-in bench. Two additional generously sized bedrooms offer large windows and share a beautifully appointed full bathroom featuring a double vanity, frosted window, and full-height tiled tub surround. The conveniently located upper-level laundry room is upgraded with quartz countertops and upper cabinetry for added storage and functionality. The fully developed basement provides exceptional additional living space, featuring two spacious bedrooms with large windows, a generous recreation room, and a stylish wet bar—ideal for entertaining, hosting extended family, or creating the perfect movie or games room. Outside, the detached double garage is equipped with 220V wiring, making it ready for EV charging or a workshop setup. Ideally located in a well-established inner-city NW community, this home offers outstanding access to Downtown, Deerfoot Trail, 14 Street NW, and McKnight Boulevard. Enjoy the convenience of nearby shopping, restaurants, cafés, fitness facilities, and public transit. Outdoor enthusiasts will love being just minutes from Confederation Park, Nose Hill Park, and Highwood Outdoor Pool, while families will appreciate the excellent nearby schools, including FFCA, Colonel Irvine School, Highwood School, and Colonel Sanders School. This exceptional home truly offers the perfect combination of modern luxury, everyday convenience, and an unbeatable location. (id:63476)
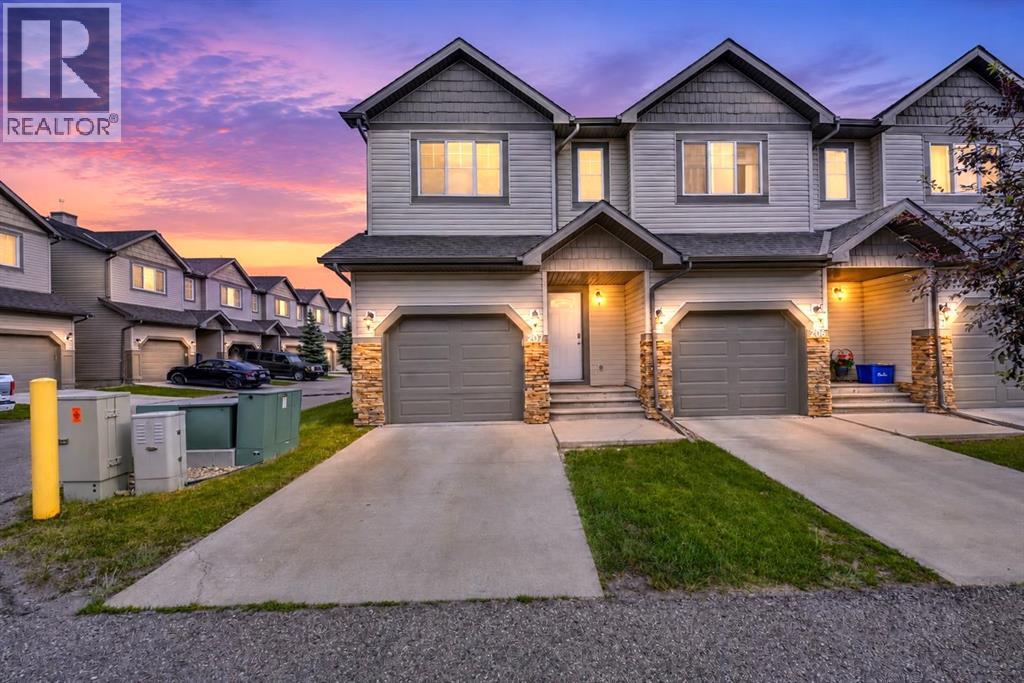
207, 620 Luxstone Landing SW
Airdrie, Alberta
Welcome to this beautifully maintained 3-bedroom, 3-bathroom home in the highly sought-after community of Luxstone! Perfectly situated on a premium corner lot and backing directly onto a playground, this home offers the feeling of having your very own playground right in the backyard—an ideal setting for families, children, and outdoor enjoyment. Step inside to discover a freshly painted interior with a bright, clean, and inviting atmosphere. This move-in ready home has been lovingly maintained and offers a fresh, modern look throughout. The upper level features a spacious primary bedroom complete with its own private ensuite, creating the perfect retreat at the end of the day. You'll also find two additional generously sized bedrooms and another full bathroom, providing ample space and convenience for family members or guests. The main floor offers comfortable and functional living spaces, perfect for everyday living and entertaining with modern Kitchen and Living room. An attached garage adds convenience and additional storage, while the low condo fees help keep ownership affordable. Enjoy your morning coffee or evening relaxation while overlooking the playground directly behind the home. The open green space creates the feeling of having your own expansive backyard without the maintenance. Located in the desirable Luxstone community, you'll enjoy easy access to schools, parks, shopping, restaurants, public transit, and all major amenities, making everyday living both comfortable and convenient. Whether you're a first-time homebuyer, growing family, or investor, this exceptional home offers comfort, convenience, and outstanding value in one of Airdrie's most desirable communities. Priced to Sell .Don't miss this fantastic opportunity—book your private showing today! (id:63476)
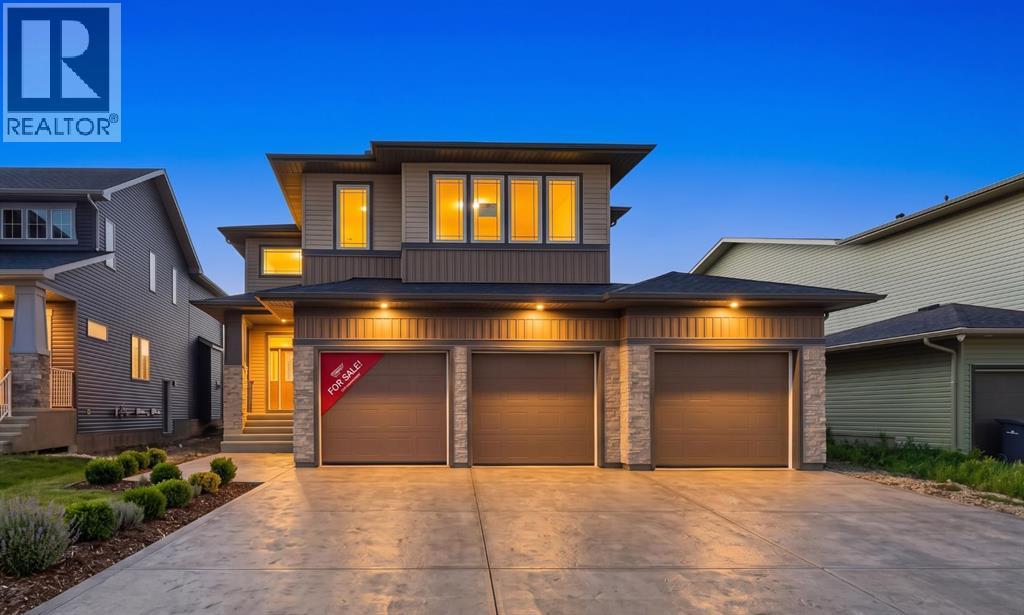
265 Dawson Wharf Crescent E
Chestermere, Alberta
Welcome to this brand-new, 2026-built architectural marvel that effortlessly combines grand scale with functional elegance. Designed for multi-generational luxury, this show-stopping home boasts 5 true master bedrooms (each featuring its own private ensuite), a chic guest powder room, and a massive oversized triple-car garage perfect for premium vehicles and storage. The breathtaking interior immediately captivates with a dramatic open-to-below living room centered around a stunning, floor-to-ceiling tiled electric fireplace wall. A chef’s dream, the main floor features an extended gourmet kitchen with high-end built-in appliances, seamlessly paired with a fully equipped secondary spice kitchen for effortless hosting. Perfectly situated in a vibrant, highly walkable neighborhood, you are just steps from top-rated schools, playgrounds, grocery stores, and all major amenities. This pristine, never-lived-in estate offers an unparalleled lifestyle of convenience and luxury. (id:63476)
43 Cortina Villas SW
Calgary, Alberta
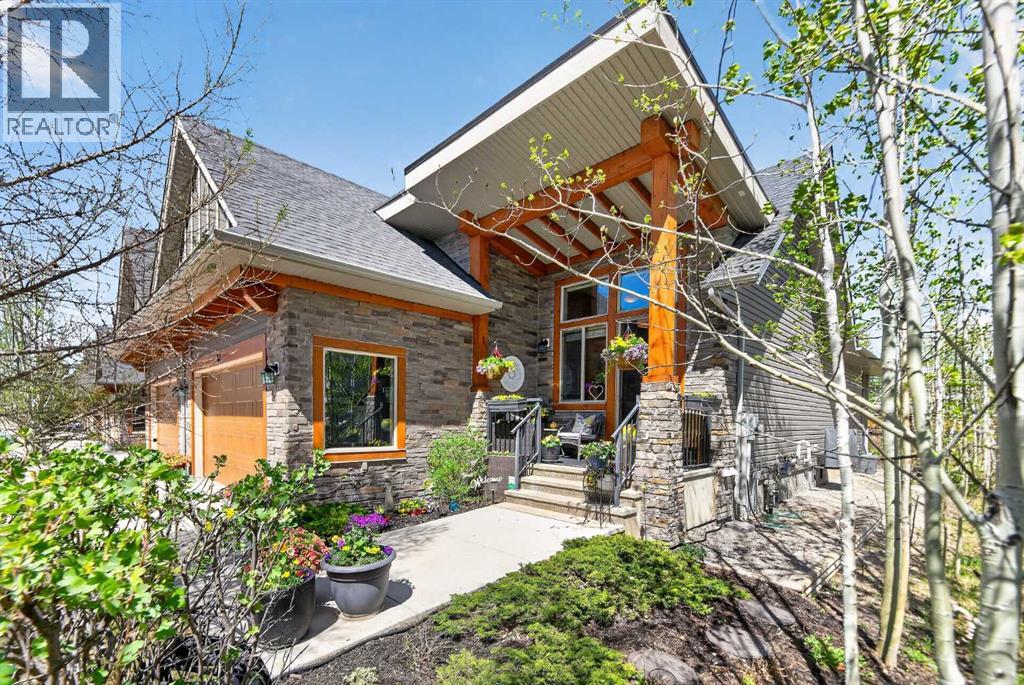
If you are looking for luxurious living surrounded by nature and privacy, look no further, you will find it here at 43 Cortina Villas SW. This exquisite bungalow villa is only adjoined by the garage wall. The rest of this beautiful 4 bedroom and 3 full bathroom home is totally detached with its own private back yard. Designed for both everyday comfort and refined entertaining, the main level features vaulted ceilings and a large skylight over the kitchen that fills the home with natural light and elevated finishes at every turn. The kitchen is a chef’s dream with built-in stainless-steel appliances, a large island complete with breakfast bar that can comfortably sit 3 people, has a gas stove with an upgraded hood-fan and a convenient wine fridge perfect for getting together with friends and family. The adjoining dining and living room feel effortlessly connected and are perfect for large gatherings or just a little cozy night with the family. A gas fireplace with cultured stone surround serves as a focal point, while expansive window frame views of the lush, private backyard oasis. The second bedroom on the main floor is perfect for a guest or a home office. There is a full 3-piece bathroom and the large laundry room that also serves as a mud room when you are coming from the full double attached garage. The rest of the main floor is occupied by the master bedroom that has an impressive, upgraded closet organizer and a luxurious 5-piece ensuite featuring a soaking tub, glass-enclosed walk-in shower and double Quartz countertop vanity. You will be greeted with warm tiles as it has its own underfloor electric heating. What else can you ask for? When you descend to the professionally developed basement, you’ll be surprised at the 9’ high ceilings and the expansive layout that creates a versatile space for recreation, entertainment, relaxation or perfect for a playroom. The family room has been wired for the spectacular stereo system that makes you feel l ike you are right in a movie theatre. Imagine watching your favourite sport games!! The rest of the basement has 2 bedrooms and one full bath. The current owner is the original one and has put over $120,000 of upgrades including air conditioning and much much more during construction, which makes this a custom home built by well renowned Trico Homes. Come see for yourself and you will be amazed! (id:63476)
212 Panatella Drive NW
Calgary, Alberta
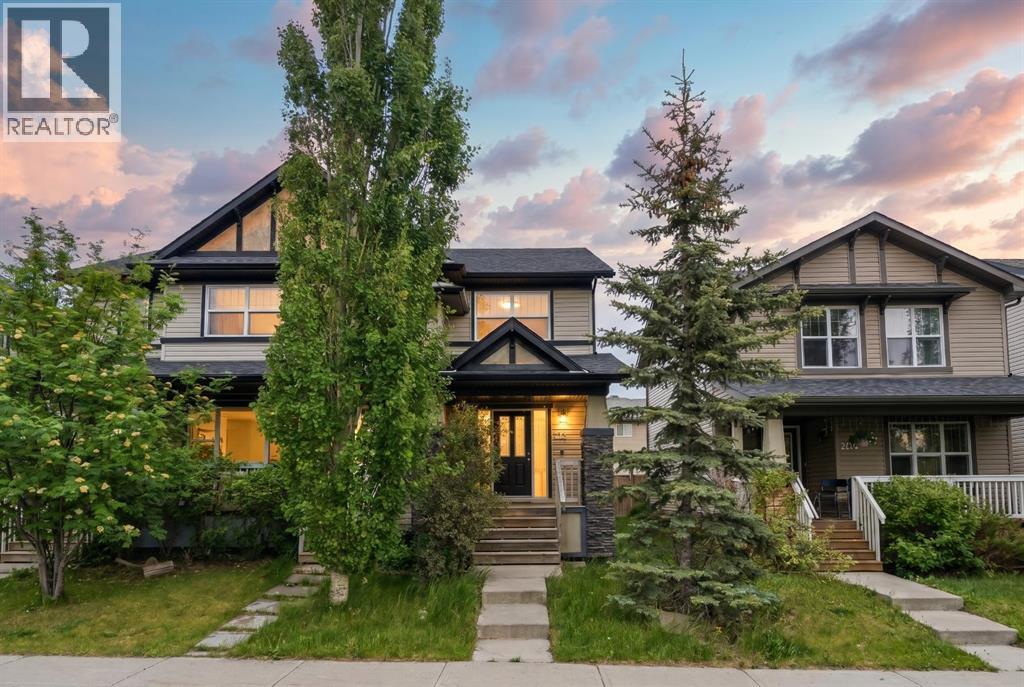
2 BEDROOM LEGAL SUITE SEPARATE ENTRAND AND LAUNDRY NO CONDO FEES DOUBLE DETACHED GARAGE Welcome to this exceptional 3 bedroom, 2 1/2 bathroom family home in the highly sought-after community of Panorama Hills. This home offers an unrivaled combination of spacious living, modern features, and a superb location. With its proximity to schools, parks, and transit, this well-maintained home is sure to meet all your needs and more. As you approach the home, you will be greeted by its charming exterior and spacious corner lot. Stepping inside, you will be immediately impressed by the open concept floor plan, which allows for an abundance of natural light to flow throughout the space. The large windows add sophistication to the home and complement the modern design aesthetic. The main floor is the perfect spot to relax and unwind after a long day. Whether you are hosting a small gathering or enjoying a quiet night in, this open living room, kitchen and dining room provide the ideal setting. The kitchen is a chef's dream, featuring a raised breakfast bar island, stainless steel appliances, and an abundance of rich cabinetry. This well-appointed space not only offers ample storage and workspace but also ensures that you can interact with guests or family members while preparing meals. The open layout of the kitchen and the spacious dining room. huge pantry mud room . upper level, you will find three spacious bedrooms, providing ample space for a growing family or accommodating guests. The primary bedroom is a true retreat, boasting a large walk-in closet and its own private 4-piece ensuite. This is your haven, a place where you can relax, rejuvenate, and escape from the demands of everyday life. Two additional bedrooms share a 4-piece main bathroom, ensuring that everyone has their own space and privacy. Outside, you will find a privately fenced yard that is both spacious and flat. This provides plenty of room for children to play and pets to roam freely. The backyard allows seamless access to the DOUBLE DETACHED GARAGE & DECK. 2 BEDROOMS LEGAL SUITE SEPARATE ENTRANCE AND LAUNDRY The community of Panorama Hills is known for its family-oriented atmosphere and abundance of amenities. Residents can enjoy an extremely active community center, spray park, sports courts, and an ice rink, providing endless opportunities for recreation and leisure. The nearby ravine offers beautiful walking and biking trails, perfect for those who enjoy being in nature. (id:63476)
1826 Baywater Street SW
Airdrie, Alberta
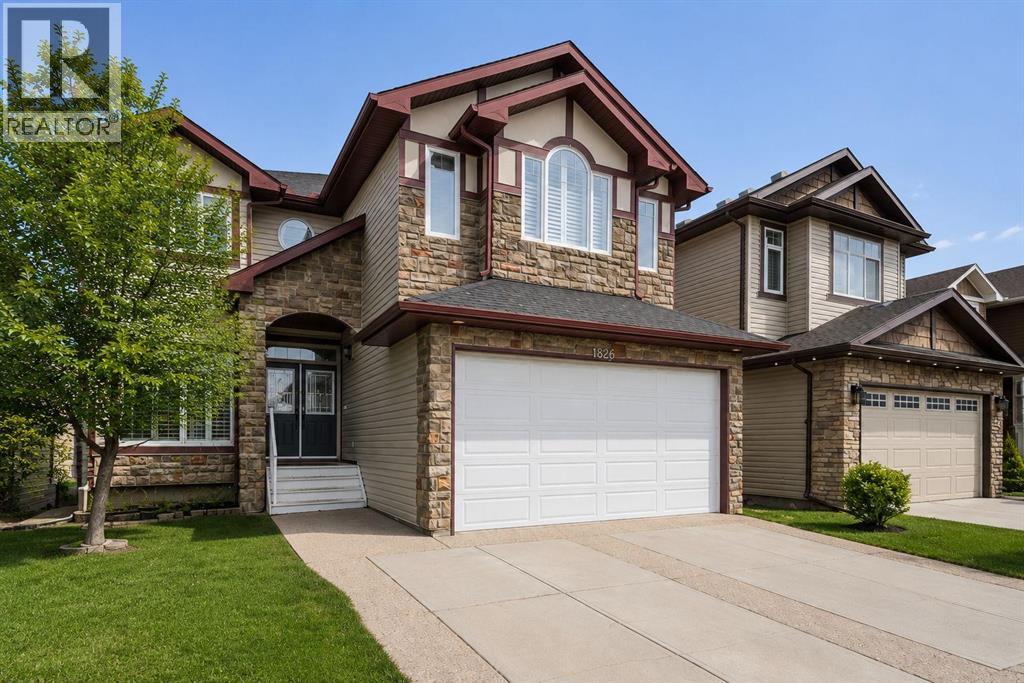
Imagine waking up to serene canal views every single morning. Nestled in the sought-after community of Baywater in Airdrie's beautiful Canal area, this stunning walkout home delivers approx 3,800 sq ft of thoughtfully designed living space, all backing directly onto the canal with no rear neighbours and peaceful waterway views as far as the eye can see. From the moment you step inside, the quality is undeniable. Gleaming hardwood floors, soaring 9' ceilings, and an open airy layout set the tone for a home that is as functional as it is beautiful. Formal living and dining areas make hosting effortless, while a dedicated home office means you never have to sacrifice comfort for productivity. At the heart of the home is a gorgeous white kitchen that simply has it all. Stainless appliances, granite counters, a generous island, tile backsplash, beautiful cabinetry, a corner pantry, and a bright eating area. Step out onto the deck and you are greeted by those breathtaking canal views, the perfect backdrop for your morning coffee or an evening glass of wine. Upstairs, a bright bonus room and four generously sized bedrooms offer incredible flexibility. The layout can easily be configured as three bedrooms plus two separate bonus rooms, a rare find in any market. The primary suite is a true sanctuary, framing those picturesque canal views with an elegant feature wall with sconces, a spacious walk-in closet, and a luxurious 5-piece ensuite complete with a jetted soaker tub, separate shower, and double vanity. The fully finished walkout basement extends your living options even further with a fifth bedroom and a massive rec room perfect for a home theatre, pool table, gym, or kids play zone. Walk straight out to a fully fenced and gated backyard that opens up to the canal, where a private hot tub tucked beneath the deck awaits your next unwind session. Central air conditioning keeps everyone comfortable year round. Steps from Nose Creek Elementary and scenic walking paths, th is is a location that truly delivers on lifestyle for families, professionals, and anyone who values nature and community right at their doorstep. Opportunities like this don't come around often. Call today and make this canal-side dream home yours. (id:63476)
266 Greystone Boulevard
Cochrane, Alberta
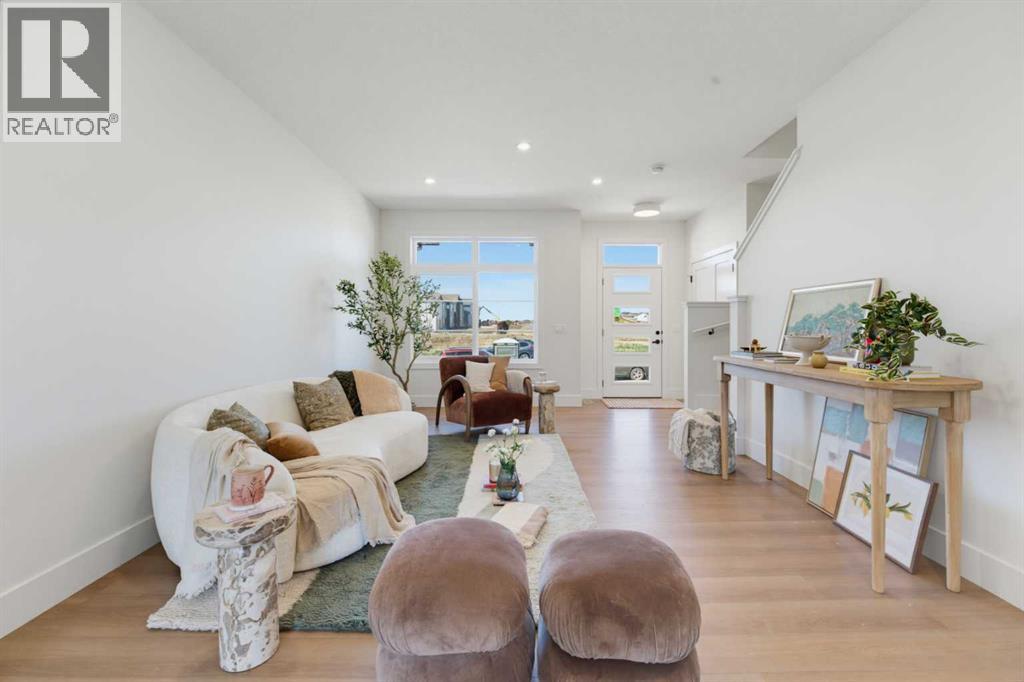
** Open House at Show Home - 78 Agate Road, Cochrane - August 14th 2-5pm, August 15th 12-4pm and August 16th 12-3pm ** Eligible First Time Buyers Save 5% with new government GST rebate ** Welcome to this beautifully crafted duplex - Talo model by Rohit Homes, situated in the vibrant and rapidly growing community of Greystone in Cochrane. This home is an excellent fit for families, first-time buyers, or anyone looking to right-size without compromising on style or versatility. Offering 3 bedrooms, 2.5 bathrooms, and 1,520 sq. ft. of well-designed living space, this brand-new home features a bright, open-concept main floor with 9' ceilings and a seamless connection between the kitchen, dining, and living areas—ideal for both daily living and entertaining. The contemporary kitchen serves as the focal point, complete with quartz countertops, a central island, and modern cabinetry that blend practicality with sophisticated design. At the rear a double detached garage offers convenience and additional storage.Upstairs, the spacious primary suite includes a private ensuite and generous closet space, complemented by two additional bedrooms and a full bathroom—ideal for kids, guests, or a home office. A convenient upper-floor laundry room adds to the everyday ease of living. Set in the dynamic community of Greystone you'll enjoy quick access to parks, schools, scenic pathways, local amenities, and major routes—making commuting to Calgary or weekend escapes to the mountains a breeze. Don’t miss your chance to live in this stylish and functional quadplex in one of Cochrane's most desirable new neighborhoods—schedule your private showing today! (id:63476)
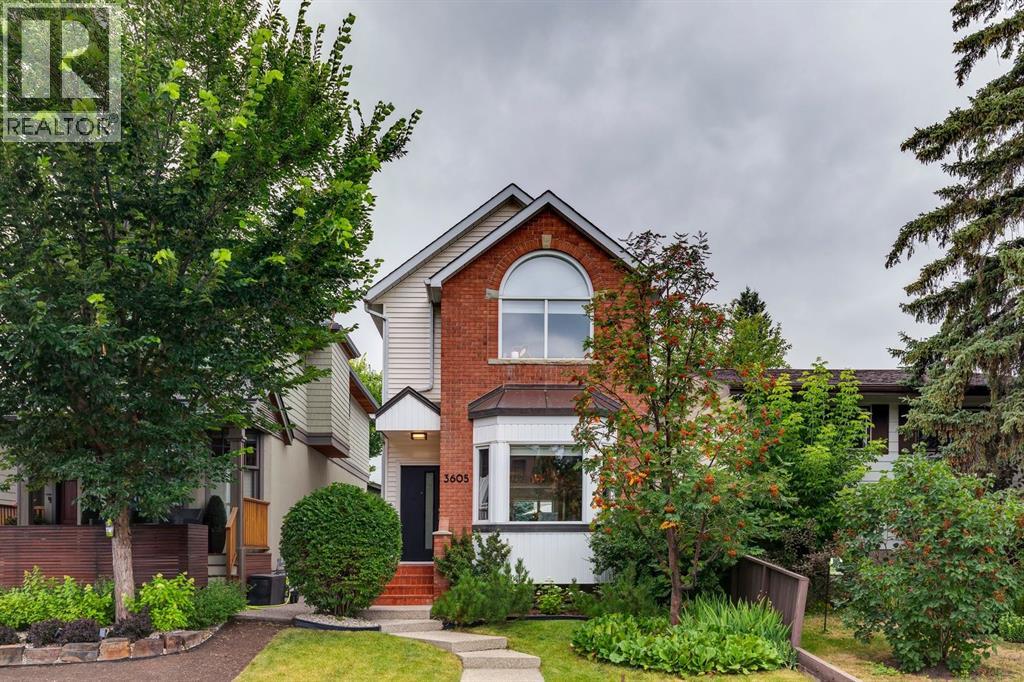
3605 2 Street SW
Calgary, Alberta
Now presenting: an opportunity to live in one of Calgary’s most sought-after neighbourhoods in a move-in ready, renovated detached home on one of Parkhill’s most desirable streets. An exclusive gem of a community at the south end of Mission, Parkhill offers a rare lifestyle. Nestled between views of downtown and the Elbow River Valley, you are surrounded by nature while enjoying the ability to walk to your favourite restaurants, cafes & fitness studios. Perched high and dry above the river on quiet, open streets, you will love the amazing neighbours and community feel of prestigious Parkhill. This lovely home with concrete foundation has been extensively upgraded, with recent renovations to the entire main and upper floors of the home as well as back yard decking, furnace, air conditioning & hot water tank. The main level has an open-concept flow with an entertaining kitchen, featuring high-end appliances including Miele gas range, custom tower pantry, bar fridge, quartz counters & under-cabinet lighting. The large front dining room overlooks the leafy green street and is a space for making family memories. The nook between the kitchen and dining room can be a spot for music & drinks or could be converted into a kids play zone, office nook or multi-purpose area. The rear living room has a gas fireplace, plenty of space for spending time with family and friends and walks out onto the west facing backyard. The main level also includes a thoughtful rear wardrobe, bench & hooks for unloading at the end of the day & a powder room tucked out of the way. You will love the site-finished oak hardwood! The upper level features a gorgeous west-facing primary suite with vaulted ceilings & modern ensuite bath with double sinks, plenty of storage and separated tub & shower. Two additional bedrooms, renovated full bath & linen closet round out the upper level. The lower level has a great layout with oversized guest bedroom, full bathroom, rec room for family movie nights and plent y of storage. The double garage provides space for cars & storage. Kids can enjoy nearby K-9 Rideau Park School, with grades 10-12 designated to Western Canada. Short walk or a quick drive to the Glencoe Club and you can bike or scooter your way to work downtown. Come find your new home on desirable 2nd Street SW! (id:63476)
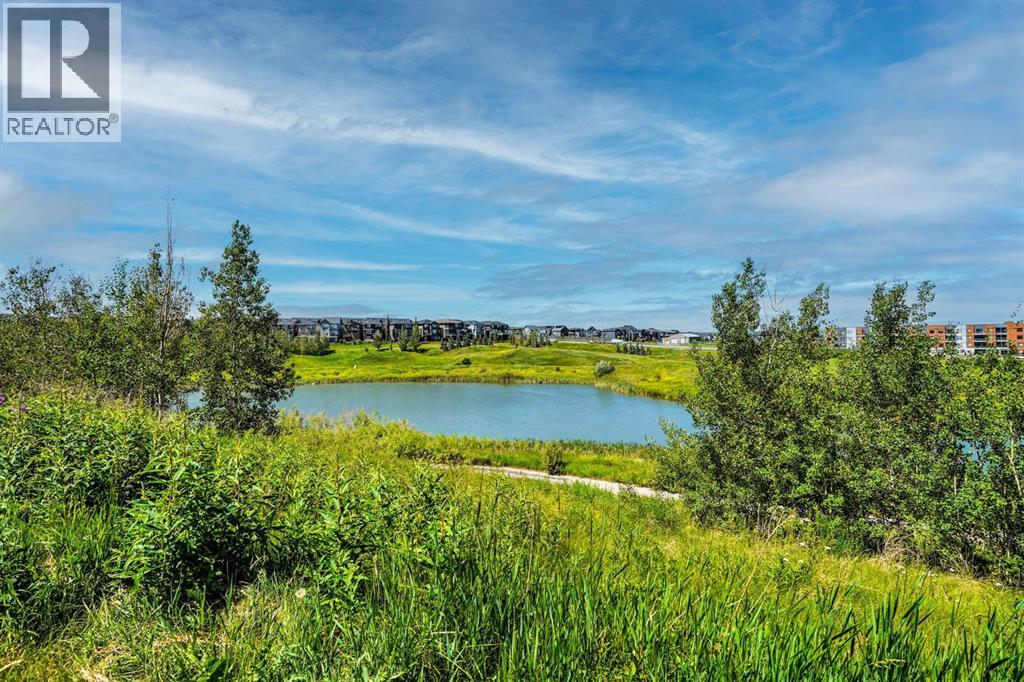
515 Nolanfield Villas NW
Calgary, Alberta
PRICED TO SELL! MOST AFFORDABLE MILLION-DOLLAR VIEW IN CALGARY!WAKE UP EVERY DAY TO STUNNING POND VIEWS — WITHOUT THE MILLION-DOLLAR PRICE TAG!Why pay $800,000+ for a detached home with a view when you can enjoy the same breathtaking scenery for a fraction of the cost?This beautifully upgraded, move-in-ready townhome offers one of the best values on the market, combining luxury finishes, exceptional functionality, and unobstructed pond views in a highly sought-after community.From the moment you step inside, you’ll appreciate the bright and spacious open-concept design featuring 9-foot ceilings, oversized windows, and an abundance of natural light. The modern chef-inspired kitchen is designed to impress with upgraded stainless steel appliances, Caesarstone countertops, under-cabinet lighting, a raised breakfast bar, and ample workspace for entertaining and everyday living.Step onto your private balcony and take in the spectacular pond views, peaceful walking paths, and beautiful green space. Enjoy morning coffee with the sunrise and unwind after work with views many homeowners dream of owning.Designed for Modern LivingUpstairs you’ll find two generously sized primary-style bedrooms, each featuring its own walk-in closet and private ensuite bathroom—an ideal setup for families, guests, roommates, or professionals working from home.A custom-built office workspace and convenient upper-floor laundry provide additional comfort and practicality for today’s lifestyle.Garage & Storage That Stands OutThe oversized tandem double attached garage has been thoughtfully upgraded with:- EV Charging Station- Utility Sink- Custom Storage Shelving- Extra Space for Bikes, Tools, and Seasonal StorageSignificant Recent Upgrades & Added Value? Brand New Roof (2026)? Community Metal Railing Replacement Approved — No Cost to New Owner? Central Air Conditioning? Premium Hunter Douglas Blinds & Shutters? Upgraded Designer Light Fixtures? Motion-Sensor Lighting Throughout Multiple Areas of the Home? Pride of Ownership ThroughoutLocation, Lifestyle & ConvenienceLive steps from scenic pathways, parks, playgrounds, and beautiful natural green space while enjoying convenient access to shopping, restaurants, fitness facilities, childcare services, schools, Stoney Trail, and Shaganappi Trail.Whether you’re a first-time buyer, young professional, investor, downsizer, or anyone looking to maximize value without compromising lifestyle, this home delivers an opportunity that’s becoming increasingly difficult to find.Why You’ll Love It?? Premium Pond Views?? Exceptional Value for the Price? Central Air Conditioning? EV Charger Installed?? Double Attached Tandem Garage?? Two Bedrooms with Private Ensuites?? Prime Location Close to EverythingDON’T MISS THIS OPPORTUNITYHomes with views like this typically come with a much higher price tag.Own the view. Enjoy the lifestyle. Keep more money in your pocket.Book your private showing today! (id:63476)
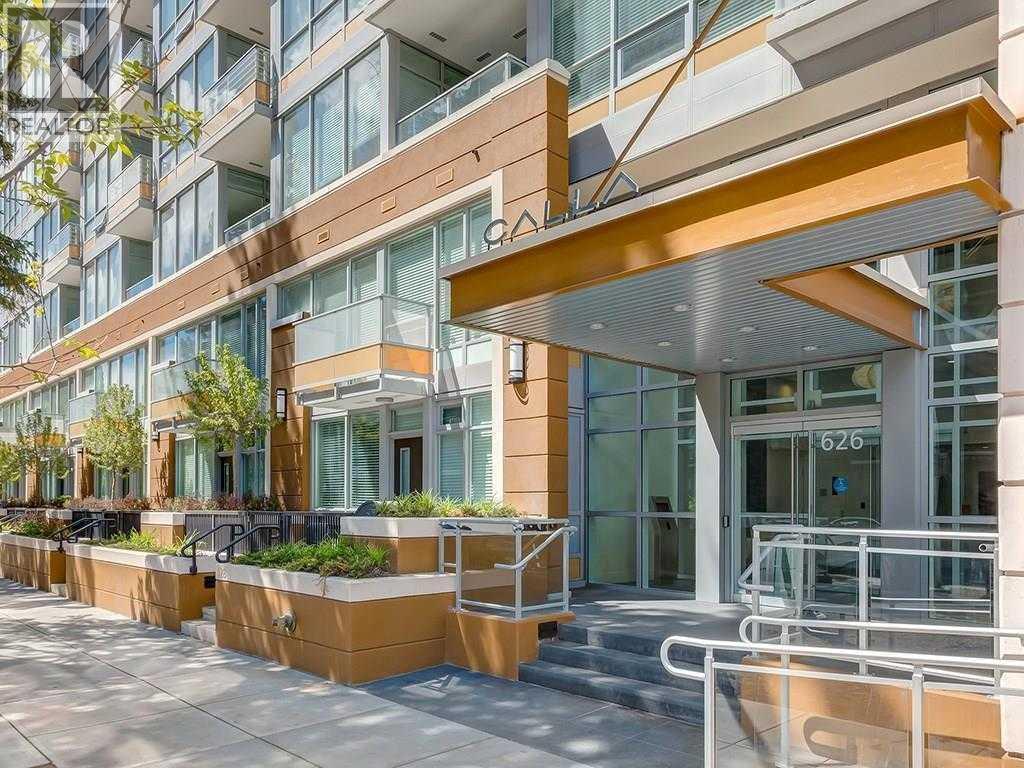
1009, 626 14 Avenue SW
Calgary, Alberta
OPEN HOUSE ON SUNDAY AUG 16, 2PM - 4PM. Experience stylish inner-city living at Calla in the heart of the Beltline. This well-designed one-bedroom condo offers a bright, open layout with floor-to-ceiling windows, a sleek modern kitchen, quartz countertops, premium stainless steel appliances, in-suite laundry, and a private balcony. Enjoy exceptional building amenities including heated underground parking, assigned storage, fitness centre, yoga room, steam room, concierge service, and guest suite access. A great opportunity to own in one of Calgary’s most desirable urban communities. (id:63476)
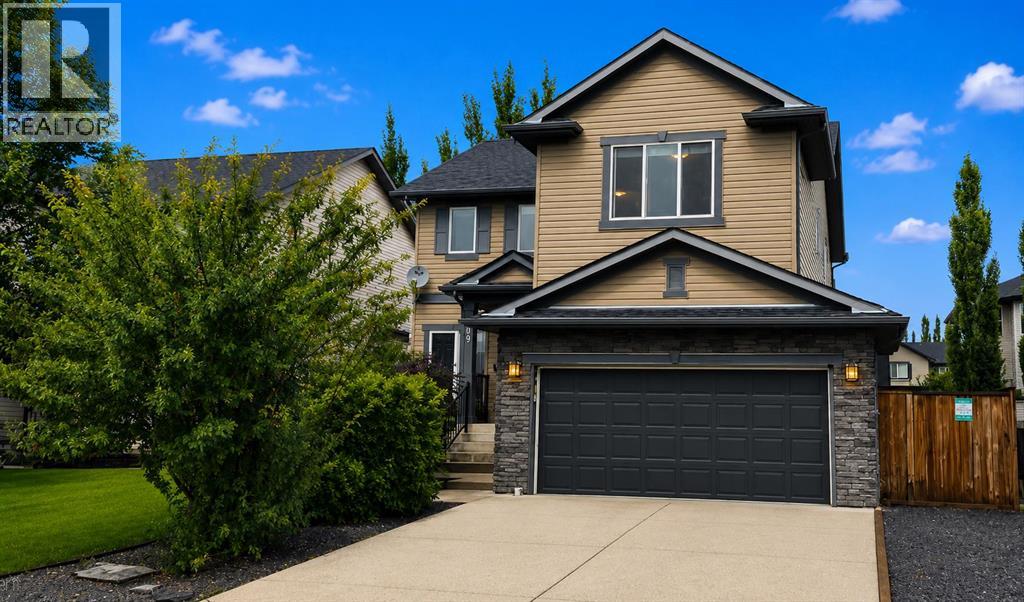
109 Seagreen Link
Chestermere, Alberta
JUST RELAUNCHED - $649,900 | 2,419 SQ FT | 4 BEDROOMS | HUGE LOT | POOL | WALK TO SCHOOLS & CHESTERMERE LAKE*OPEN HOUSE SUNDAY AUG 16th 2-4pm* Welcome to 109 Seagreen Link in Rainbow Falls — a spacious 2,419 sq. ft. family home offering exceptional space, functionality and an unbeatable location just minutes from Chestermere Lake.From the moment you step inside, the impressive oversized foyer gives you a true sense of the space this home offers. The bright, open main floor features a dedicated home office, spacious living room with soaring ceilings and a gas fireplace, and a modern kitchen designed for everyday family life and entertaining.The kitchen offers a large centre island with seating for three, walk-through pantry and upgraded appliances approximately 3–4 years old, including a gas cooktop and refrigerator with water and ice. Freshly updated carpet adds a clean, comfortable feel throughout the main living areas.The main floor is completed by a generous mudroom, convenient laundry room and spacious powder room.Upstairs, you'll find four spacious and versatile bedrooms, including a generous primary suite featuring a walk-in closet and private 4-piece ensuite with a separate shower and relaxing soaker tub. Two additional bedrooms provide comfortable space for family or guests, while the fourth bedroom offers exceptional flexibility and can easily function as a bedroom, bonus room, playroom or additional family space, depending on your needs. A second 4-piece bathroom completes the upper level.The partially developed basement offers even more potential, with a large games/recreation area, framed bedroom, bathroom rough-in and additional space perfect for a kids' play area, home gym or future development.Outside, the large fully fenced backyard provides plenty of room for kids, pets, entertaining and enjoying summer evenings. The current above-ground swimming pool is negotiable with the sale, offering the opportunity to make this backyard your own. And then there's the location.You'll be within easy walking distance of Rainbow Creek Elementary School and Chestermere Lake Middle School, while Chestermere Lake is just steps away. With approximately 600 acres of water and 5 km of shoreline, the lake offers boating, swimming, paddle boarding, skating and year-round recreation right outside your door.With 2,419 sq. ft., four bedrooms, a large lot, extensive living space and an incredible Rainbow Falls location, 109 Seagreen Link offers the space and lifestyle today's families are looking for — without giving up convenience.Come see the space, the layout and the location for yourself. (Some Photo's have been Virtually Staged) (id:63476)