
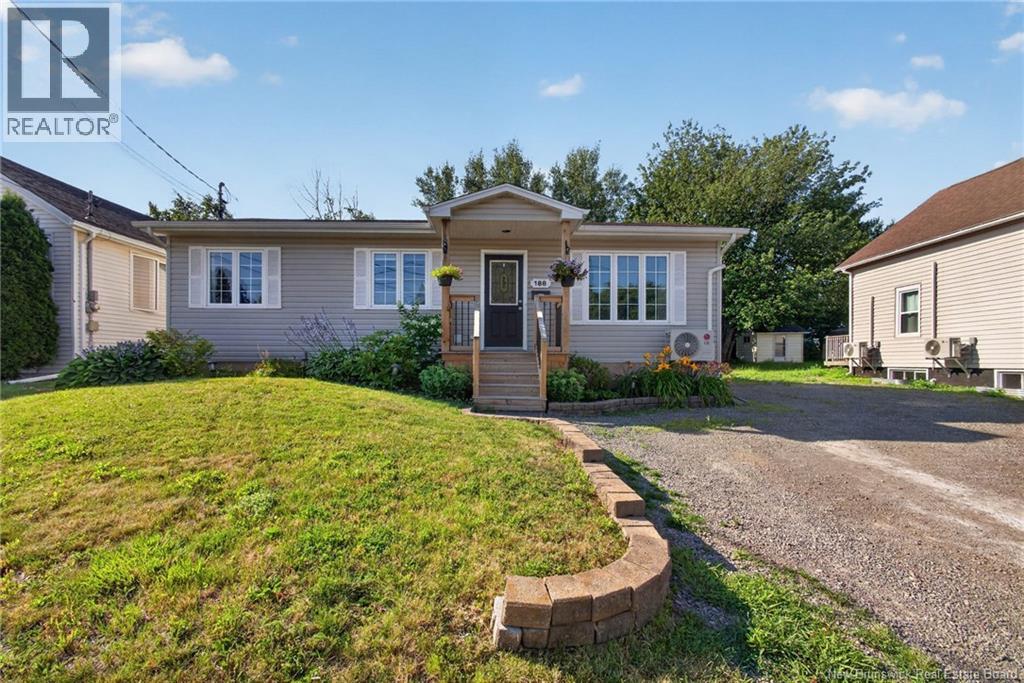
188 Gould
Dieppe, New Brunswick
Mortgage Helper! Welcome to this well-maintained home located in a convenient Dieppe neighbourhood, close to CCNB, schools, restaurants, and all amenities. This versatile property is ideal for homeowners looking to offset their mortgage or for investors seeking a great opportunity.The main floor features a bright living room, dining room, three comfortable bedrooms, and a full bathroom. One of the bedrooms also includes washer and dryer hookups for added convenience. The fully finished basement offers a separate entrance leading to a one-bedroom in-law suite complete with a full renovated bathroom and its own washer and dryer, providing excellent flexibility and income potential.Outside, you'll find a detached garage offering additional storage or workspace. This is a fantastic opportunity to own a versatile property in one of Dieppe's desirable neighbourhoods. Schedule your private viewing today! (id:63476)
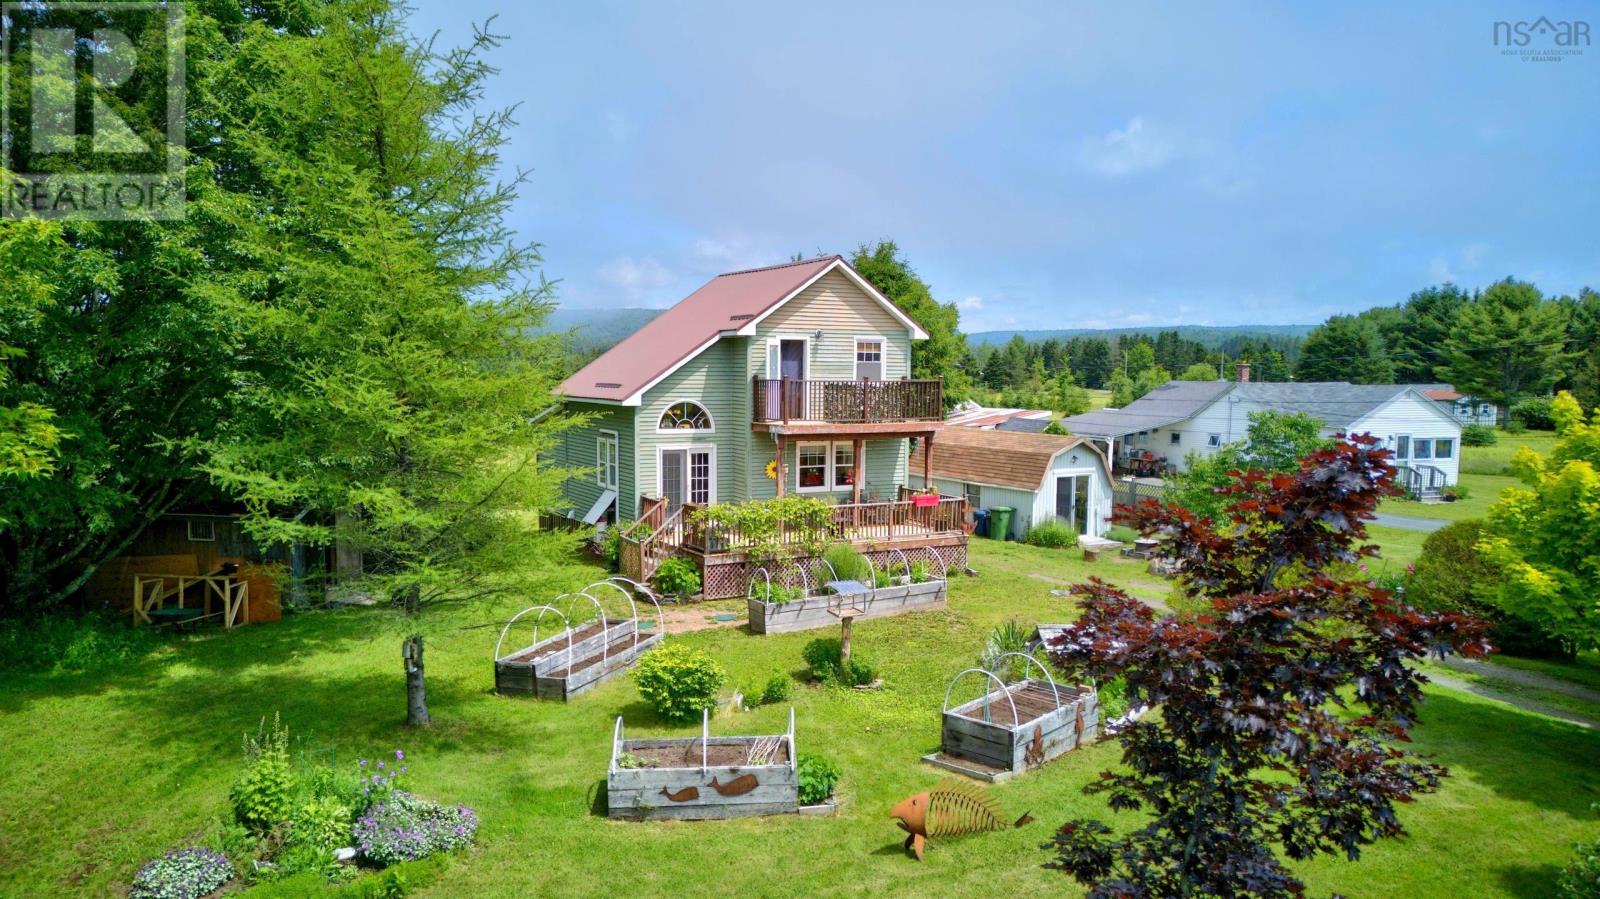
1123 Highway 2
Five Islands, Nova Scotia
Located in the heart of Five Islands, this lovely 18-year-old Chalet-Style home is well appointed, easy to enjoy, and set on a low maintenance lot with gorgeous views of the hillsides from both front and back of the home. The main floor offers an open concept living room, kitchen and dining area with large windows, patio doors to the front deck, a heat pump, and a bright sunroom at the back with a propane stove. The kitchen features stainless steel appliances and a gas range, while the main floor also includes laundry and a full bath with a tiled shower. Upstairs, the landing makes a perfect office or reading space, leading to the primary bedroom with ensuite and a private balcony to take in the view. Outside, the front yard has raised garden beds, plus there is a storage shed and a Bunkie with power, cold water, compostable toilet, private back deck, and sauna - a great setup for guests or extra space to relax. A generator panel adds peace of mind, and the location is hard to beat, just steps from the Five Islands Market and close to beaches, clam digging, Five Islands Lighthouse Park, and all the natural beauty this coastal community is known for. Parrsboro is about 20 minutes away, and Truro is about 45 minutes away. (id:63476)
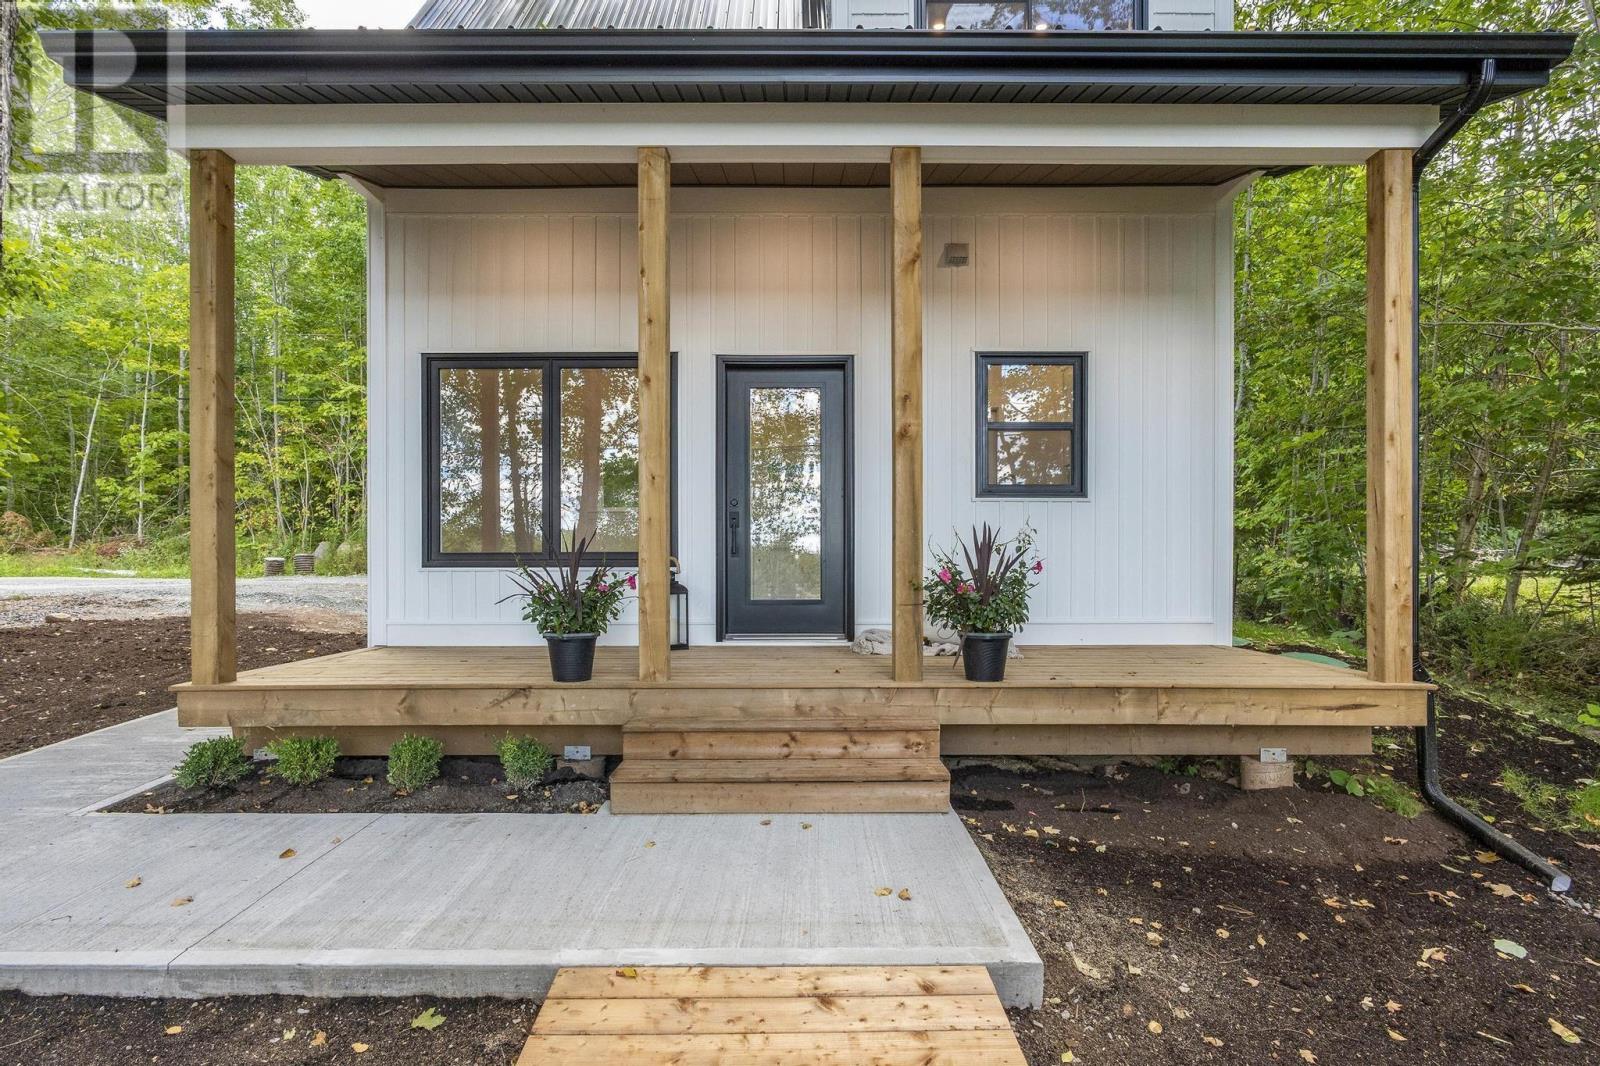
17 S-10 Road
Lake George, Nova Scotia
This brand new home gives you the option to live here year-round or use it seasonally and operate it as an Airbnb to help subsidize your investment. It offers a water view, but its also just steps to the beach and boat launch. Here youll find beautiful sunsets & sunrises and the beauty of nature is found here in all seasons. The lake is excellent for swimming, boating, kayaking, ice skating, fishing during the summer & winter months & so much more! The nearby trails are great for cross country skiing, snowshoeing, for wheeling & snowmobiling. The metal roof & vinyl exterior are very low maintenance! Its equipped with a drilled well & holding tank. Youll find garden areas front & back, as well as mature shade trees. Concrete walkways lead you from the back to the front, where youll find a gorgeous 6 x 21 covered verandah. A large window in the main area offers a view of the lake. In addition to the electric heat, the Danby heat pump, provides comfort during all seasons. An adorable bathroom boasting a custom tile shower with glass doors is found on the main level. The kitchen is equipped with a brand new smooth top stove & OTR microwave. The utility room is equipped with a laundry hookup. Easy care vinyl plank flooring & pot lights are found throughout the home. A ladder with custom pipe handles and wheels lead you to the upper loft, where youll find a full dormer & storage in the eaves. A 200 amp panel was installed in case the new owner has the desire to install a hot tub. From S-10 Road, you can access your private drive with new steps leading to the cottage. THE ROW at the rear has fresh crusher stone and leads you to the back door. High speed internet is available in the area. The Lake Paul/ Lake George Community Center hosts many year round activities. This property is conveniently located within 20 minutes to amenities, Hwy # 101 access & CFB Greenwood. This property is available for a quick closing! (id:63476)
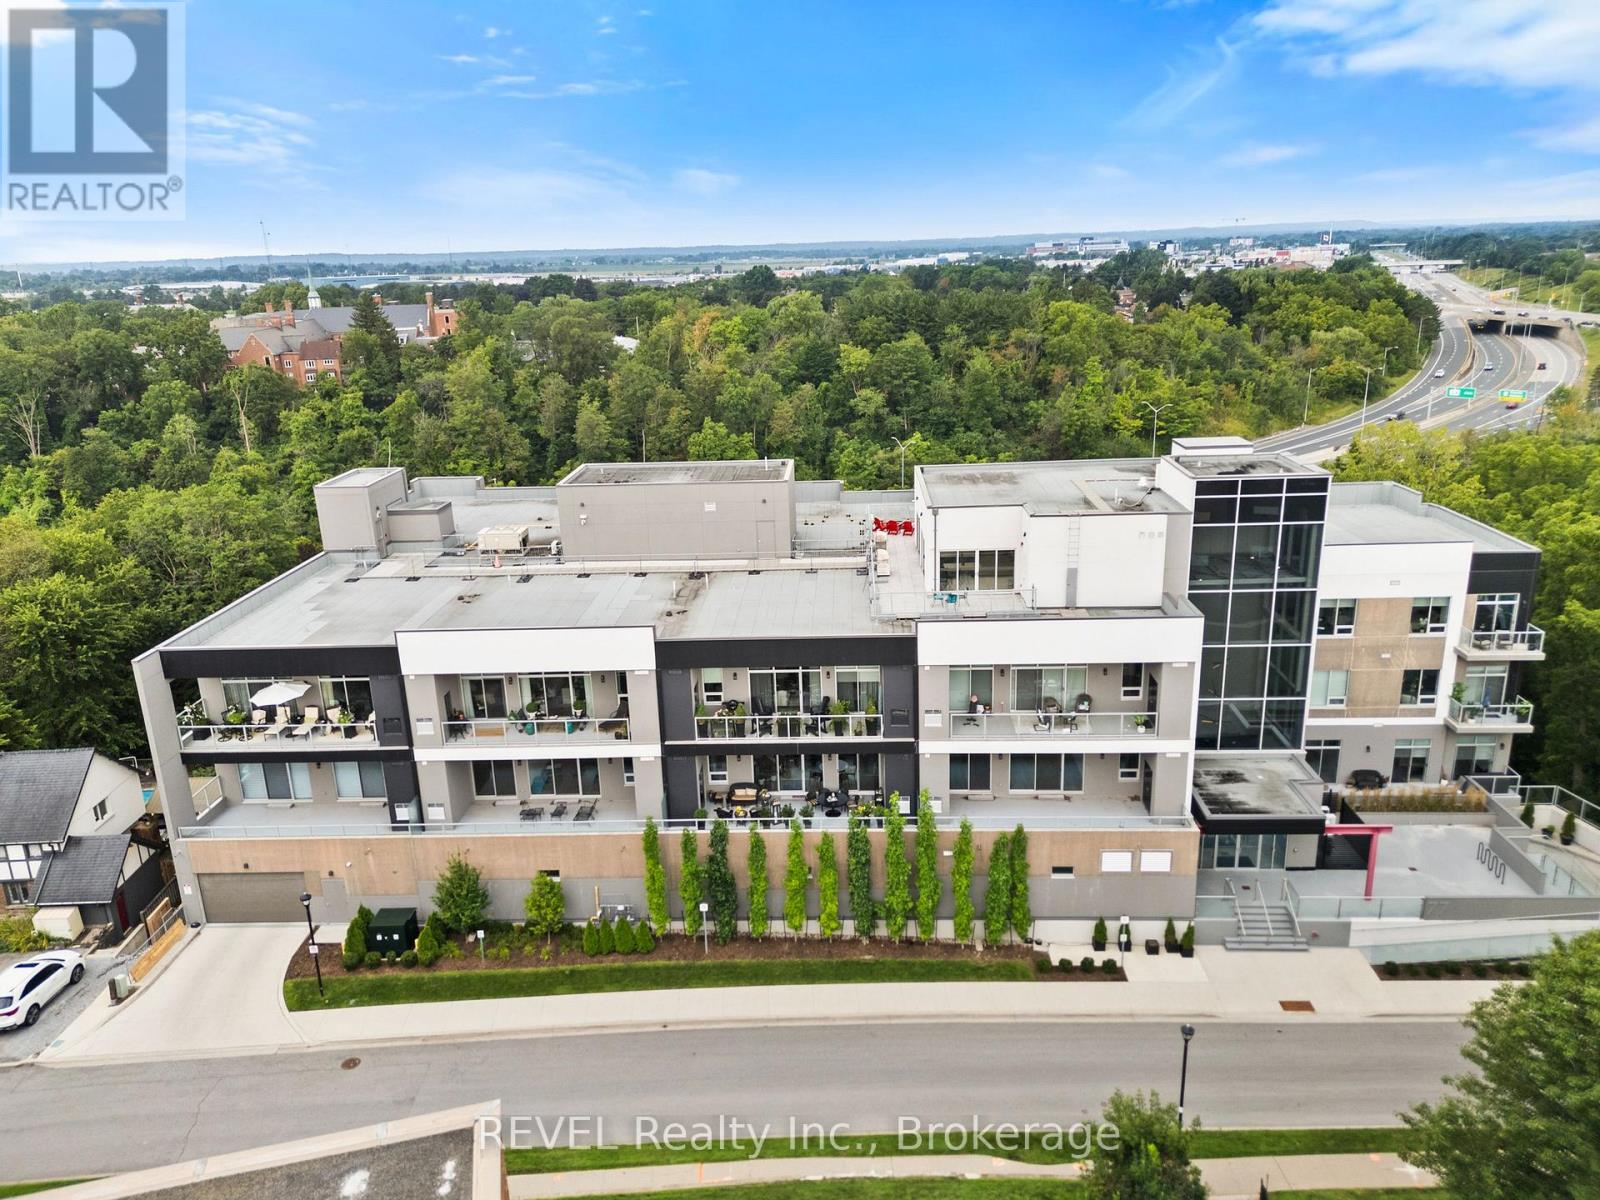
404 - 77 Yates Street
St. Catharines, Ontario
Welcome home to sophisticated, light-filled living in this extraordinary 1,639-square-foot residence, where refined finishes, intentional design, and sweeping outdoor views meet to create an exceptional luxury lifestyle. Designed seamlessly for both grand entertaining and quiet everyday comfort, this floor plan offers the perfect balance of open gathering spaces and private retreats.At the heart of the home is a spacious, open-concept Living, Dining, and Kitchen area bathed in natural light. The chef-inspired kitchen boasts an abundance of cabinet storage and extensive counter space, paired with a premier, high-end appliance package that includes a Fisher & Paykel induction cooktop, a sleek cabinet-front integrated dishwasher, and a counter-depth French door refrigerator. Slide open the living area's balcony doors directly onto a 14 -footprivate balcony - ideal for morning coffee or evening fresh air capturing stunning westerly views and vibrant sunsets. This suite comes complete with high-value owned additions, including an owned indoor parking space and an owned private storage room featuring solid walls and a locking door. Residents also enjoy premium building amenities, including a state-of-the-art Fitness Room, an expansive Rooftop Terrace, and a sophisticated Rooftop Party Room perfect for entertaining guests. (id:63476)

307 Newtown Road
Newtown, Newfoundland & Labrador
Welcome to 307 Newtown Road, Newtown! Located just off Route 330 on the way to Newtown, this 5.5 acre lot of granted land is full of potential! With SO MUCH waterfront access, this land presents the perfect opportunity for searching for a spot for a business catering to Newfoundland's thriving tourism industry, but it's also an ideal spot for a private paradise, too. Only 15 minutes to Lumsden, with easy highway access, this is an incredible opportunity to invest in a piece of Newfoundland's coastline. (id:63476)
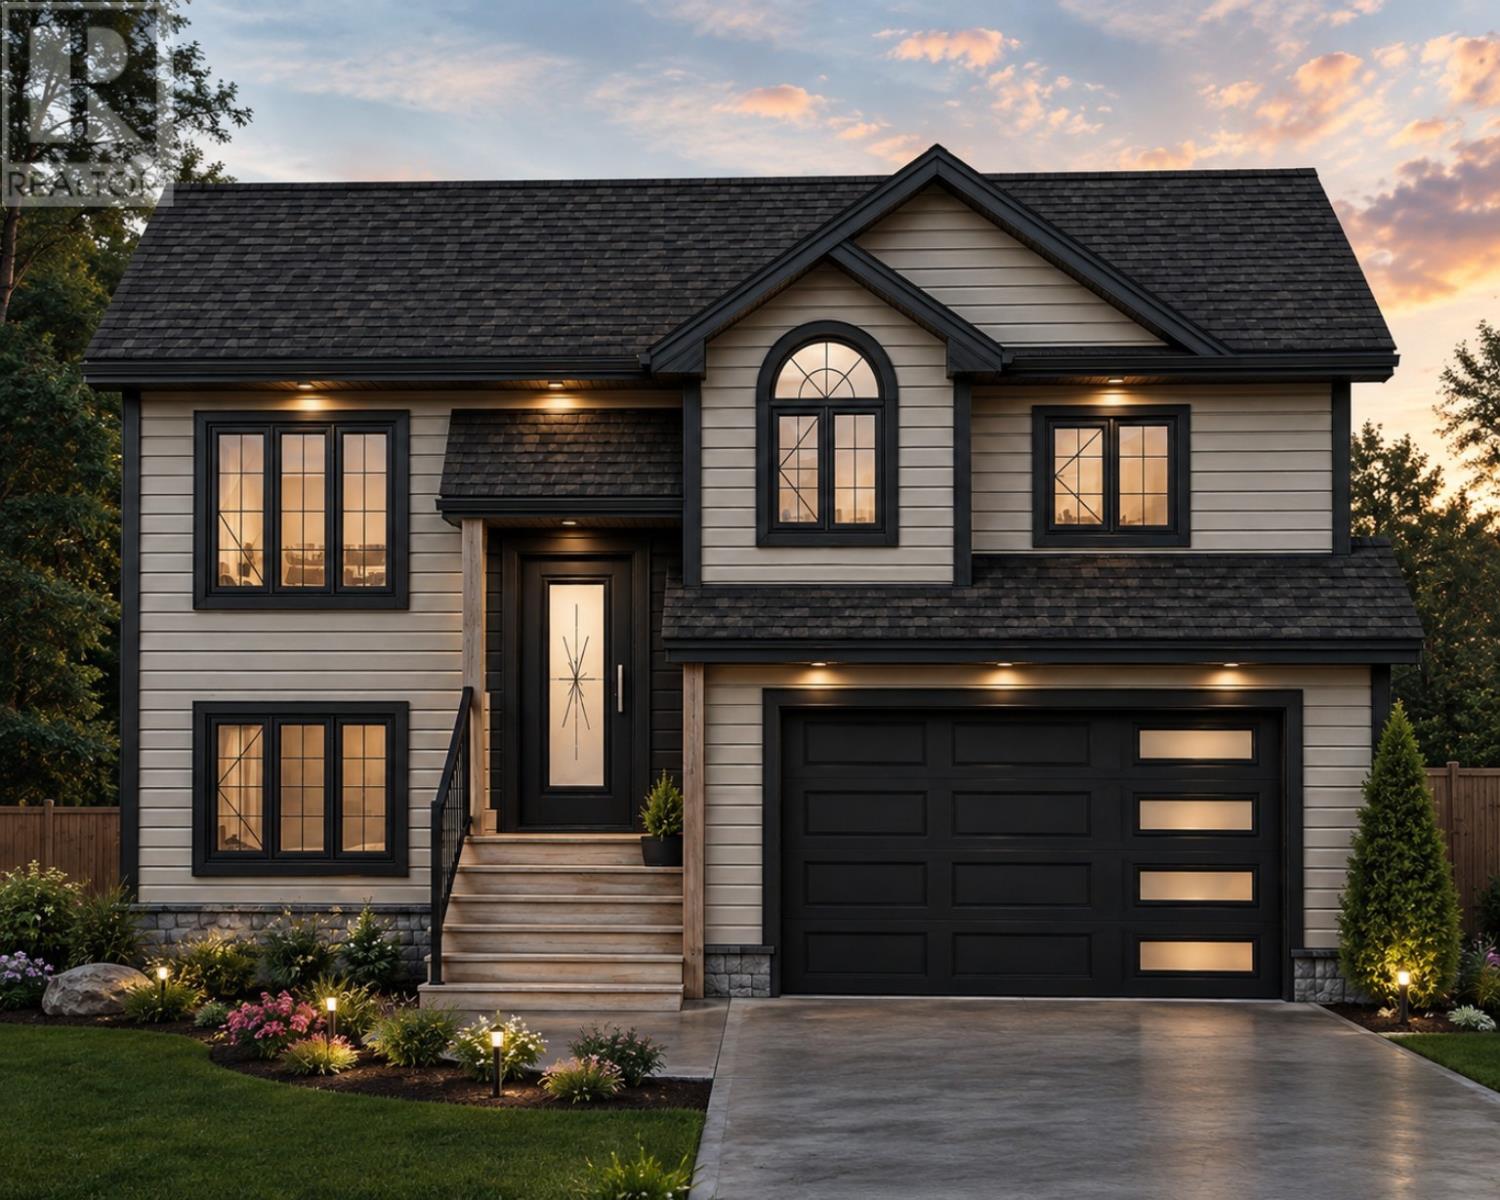
45 Swansea Street
Conception Bay South, Newfoundland & Labrador
A modern Cathedral Entry Executive Bungalow. This home features an open-concept living, kitchen, and dining room, complete with an island and patio access. Three main-floor bedrooms. Master bedroom with an ensuite and a walk-in closet. Lower level with finished garage, family room, and Half bath/Laundry Combo, located on a large, fully serviced lot [53'x150']. High-end Trim Package, top-quality hardwood staircase, Vinyl Siding, Nursery sod Landscaping, and double-paved driveway. Note: Our ""Cathedral Entry Homes"" can be finished with virtually any extra feature or upgrade you wish, and many come standard. We are happy to provide personalized quotes for additional features. Generous Allowances for Customized Cabinets, Flooring, Plumbing Fixtures, and Lighting of your choice. High Demand Area in Chamberlains! Note: Basement apartment not included. (id:63476)
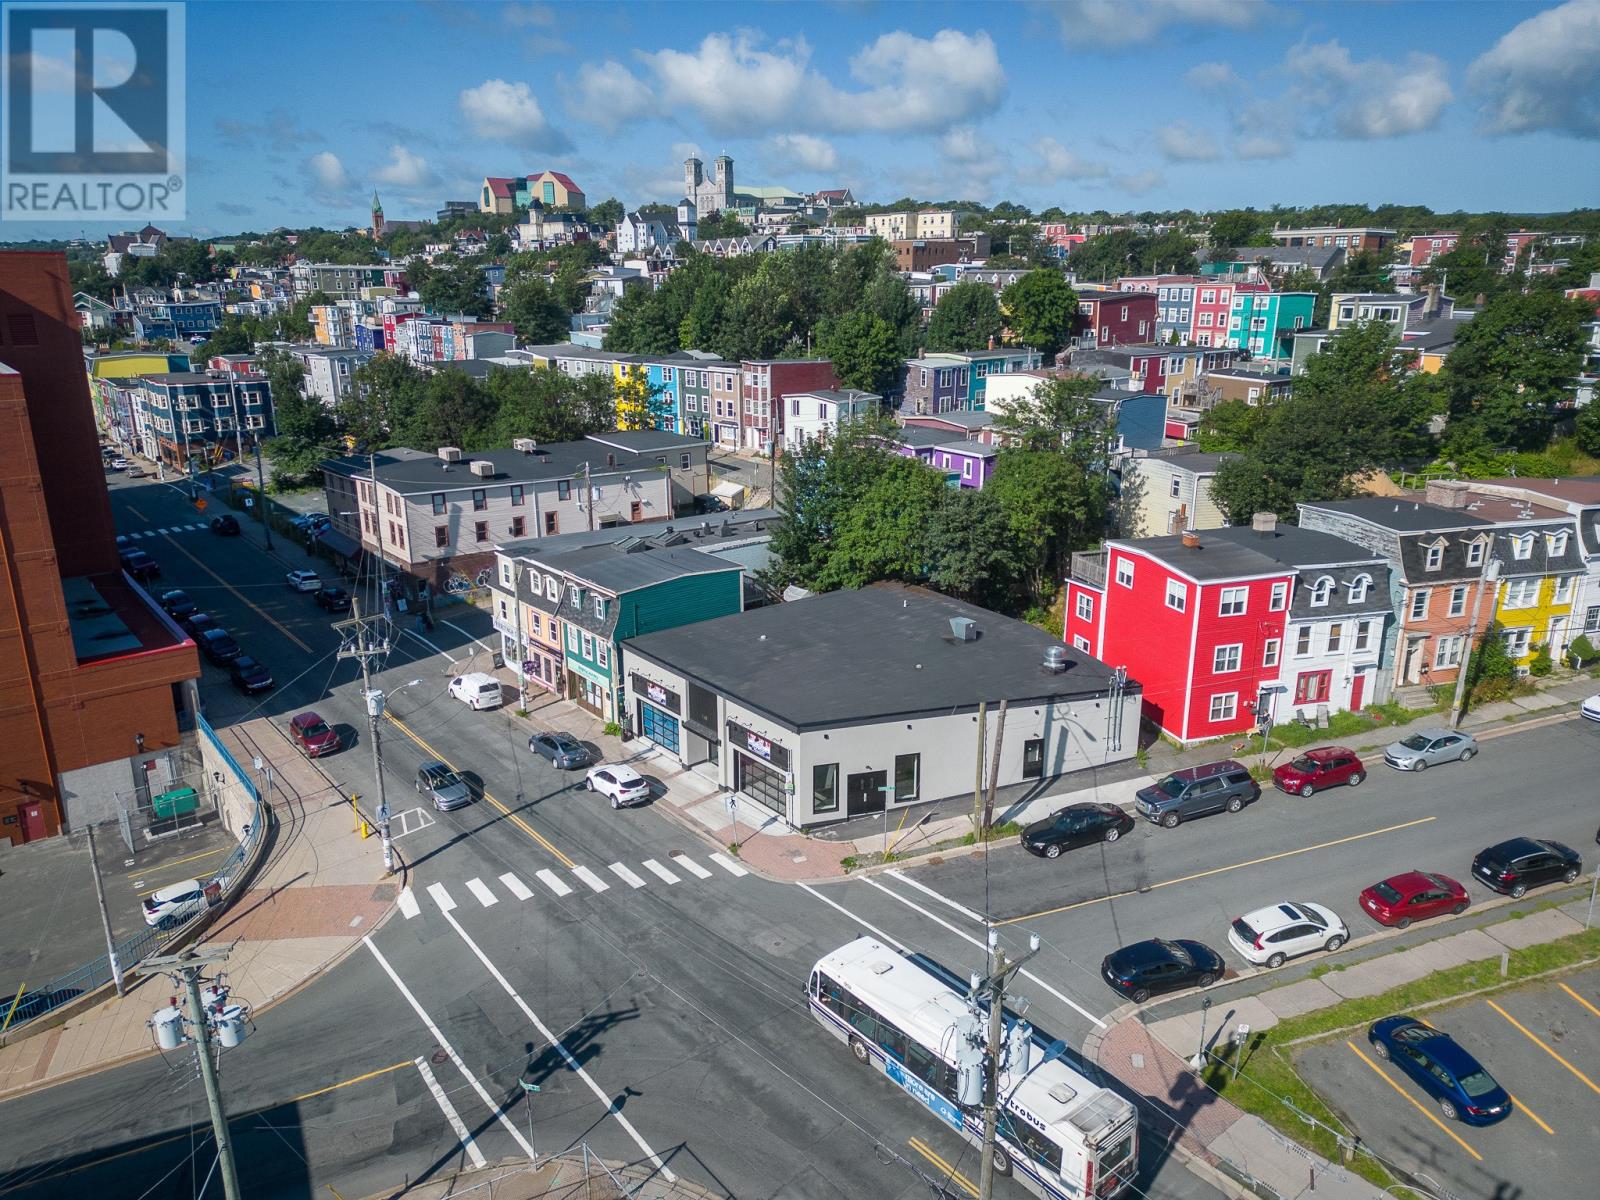
148 Duckworth Street
St. John's, Newfoundland & Labrador
Immersed within the bustling east end of downtown St. John's at prominent and high-visibility corner of Cochrane Street and Duckworth Street, approximate 4,000sf commercial building completely re-built new 2022. Currently, 2,400sf of the building space has been designed for restaurant use and outfitted with professional series kitchen equipment. The existing restaurant space may be expanded to include an additional 1,600sf, which is ready for interior fit-up, or a separate business may be employed within the adjacent suite. Multiple opportunities for consideration. Permitted zoning sues and discretionary uses include restaurant, lounge, craft brewery/distillery, bakery, clinic, retail, convenience store, service, office, health and wellness and training facility. Location and visibility, coupled with traffic and pedestrian exposure, also make the site and building ideal for franchising. (id:63476)
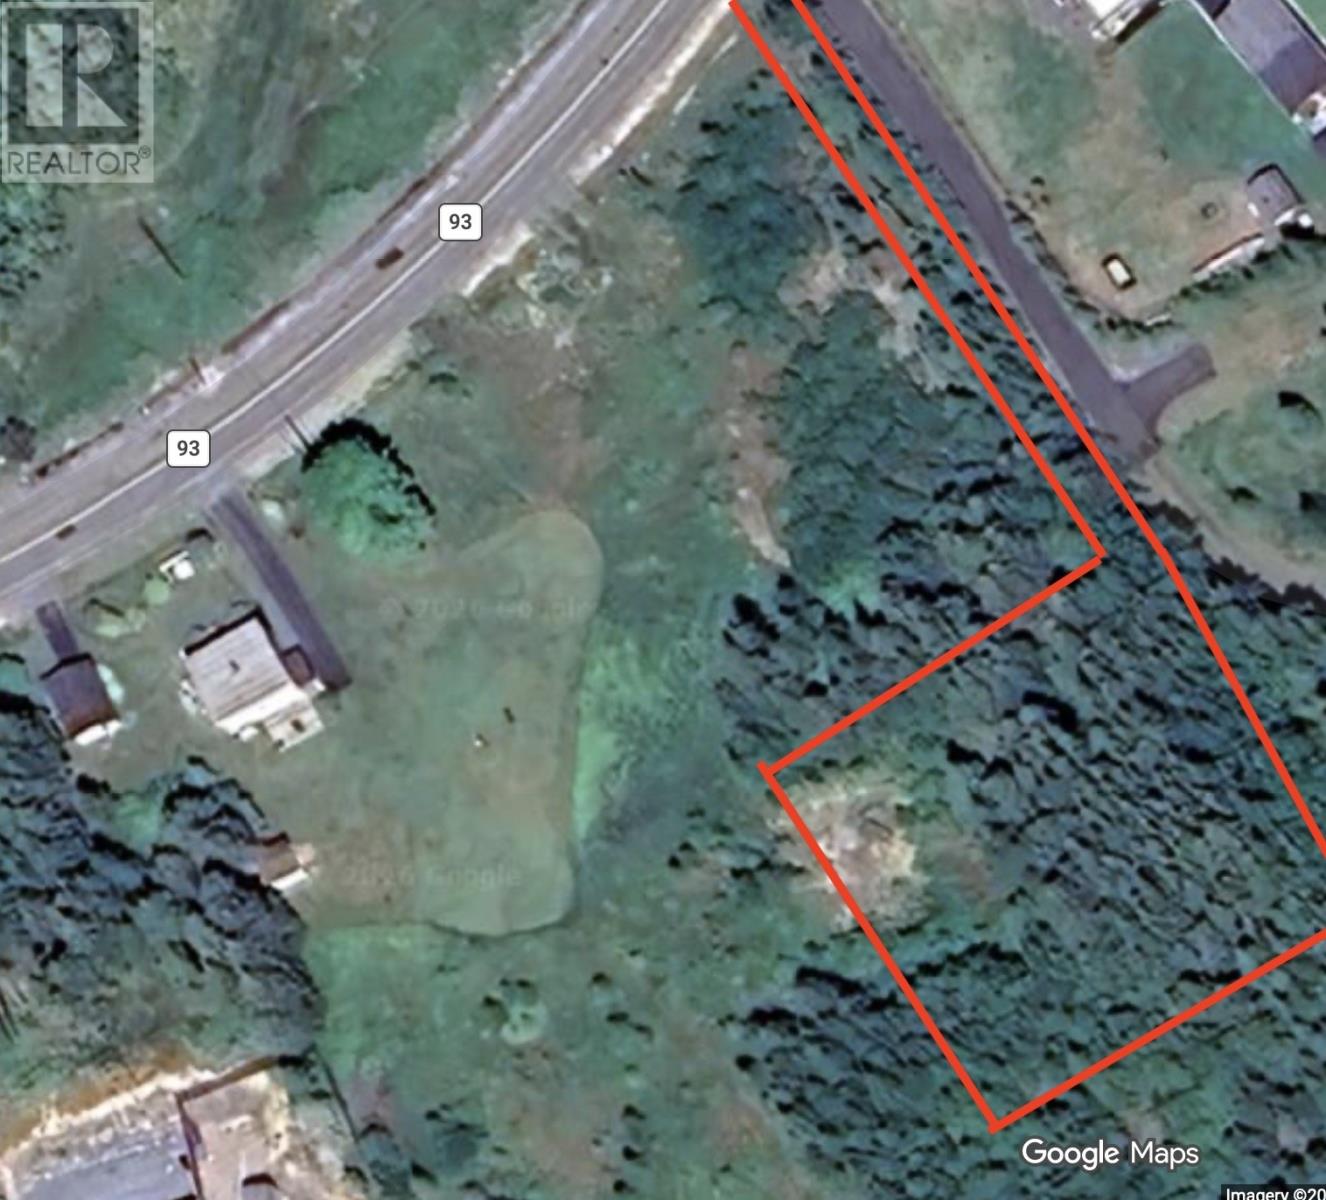
0 Main Road
Mount Carmel, Newfoundland & Labrador
Over a half acre of vacant land in scenic St.Marys Bay where opportunity awaits! Just 45 minutes from St. John's & only 10 minutes from The Wilds golf course, this level lot would be an ideal place to build your dream getaway or even year round residence. Enjoy views of Salmonier Arm, fishing, hiking, ATV trails, and all the outdoor recreation your heart desires while still being less than an hour from the city limits. (id:63476)
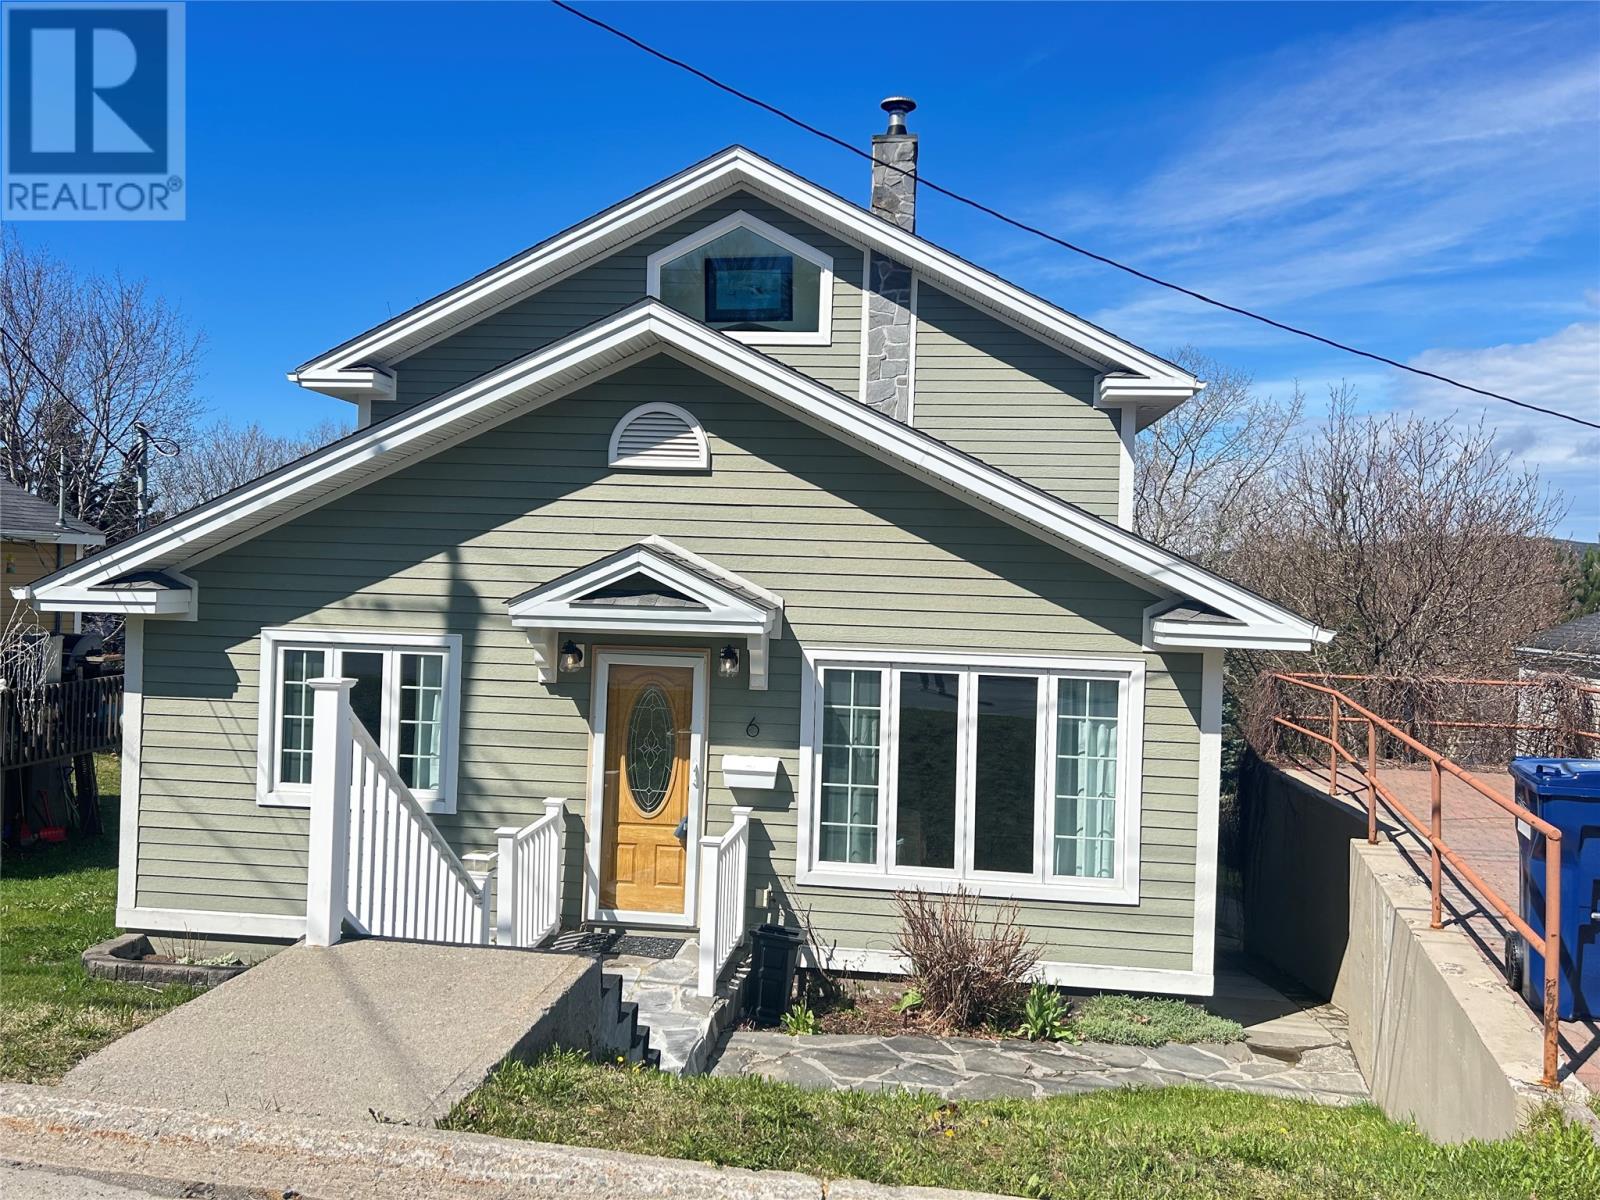
6 Woodcrest Avenue
Corner Brook, Newfoundland & Labrador
Make this cozy 1 ½ storey, walkout basement your own. Situated on a mature, landscaped lot this home is walking distance to JJ Curling school. The home has been owned by one family since construction 70yrs ago. There was an addition to the home in 2009. The entire home received new siding, windows and shingles. This is a two bedroom home but has options to create more if needed. The primary bedroom is a spacious loft with a ½ bath and french doors leading to your private patio and impressive view. The main floor has 2 entertainment/ living rooms, a sitting room with access to the 2 nd patio, kitchen, full bath and dining room. The walkout basement is finished and has space for another living area along with storage rooms, work space and bonus area. This home has been well maintained and loved. Book your viewing today. (id:63476)
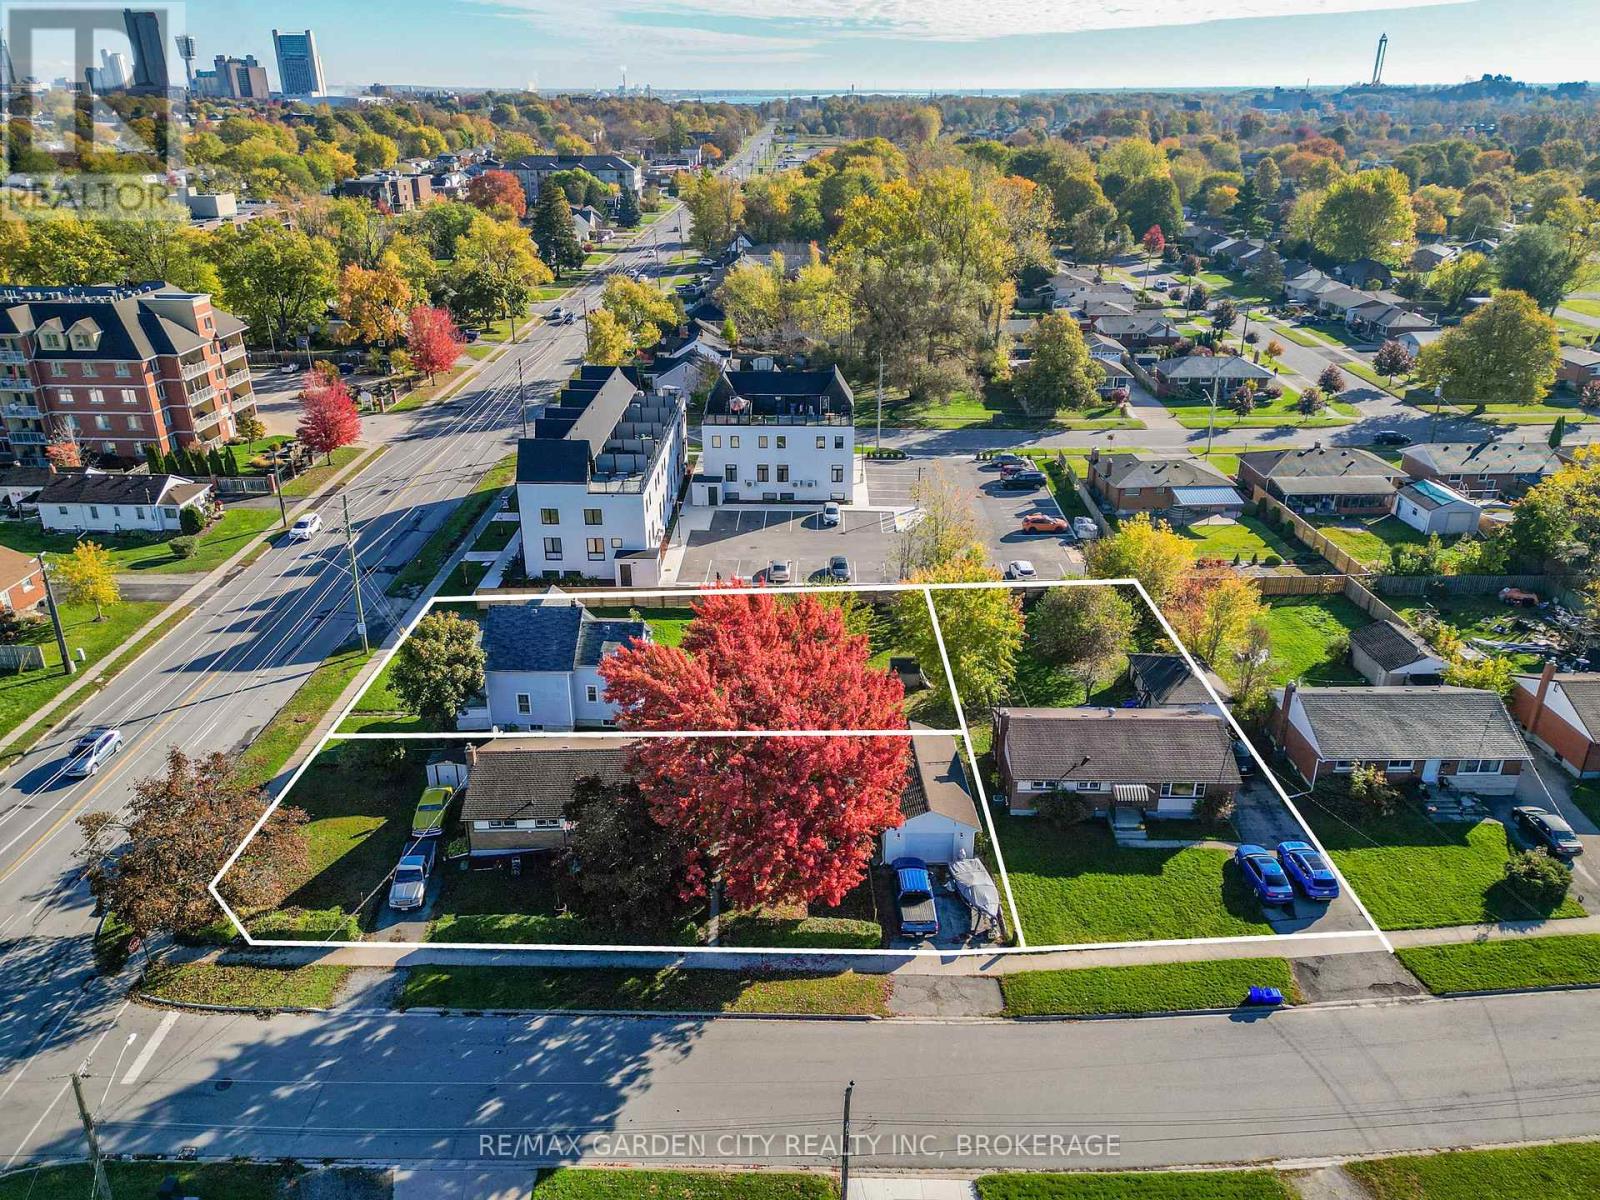
6560 Mcleod Road
Niagara Falls, Ontario
6560 McLeod Rd, 7274 Merritt Ave and 7284 Merritt selling as one parcel. 3 lots,3 homes being sold together.Exceptional development opportunity ideally suited for stacked townhouses, an apartment building, or condominiums. Fronting on McLeod Road and backing onto Merritt Avenue.Approximately 0.65 acres measuring approximately 139 x 203 feet.Take advantage of this high-demand development area with excellent proximity to amenities, transit, schools, and shopping. Perfect for investors and builders looking to create a multi-residential project in a growing community.Note:Taxes stated are for all 3 properties in 2025. (id:63476)

2780 Gagne Road
Clarence-Rockland, Ontario
Attention all contractors, mechanics and home operated business owners! Once in a while a property comes on the market that offers a beautiful family home combined with a separate garage with loft that has its own office and bathroom. All of this and only forty minutes from downtown Ottawa. This updated three bedroom bungalow features a gourmet maple kitchen with stainless steel appliances, crown mouldings, pots and pans drawers and even a tap to fill up your pasta pot by the stove! Hardwood and ceramic flooring throughout the main floor. A bright living room with access to the backyard via terrace doors is adjacent to dining room. Large primary bedroom with walk in closet and access to the main bathroom, private sunroom with heated flooring and screened in porch with hot tub. Two generous sized bedrooms round out the main floor. Downstairs has a large peaceful recreation room with a stone gas fireplace and a great three piece bathroom. There are also two utility rooms for storage. The private treed backyard has an expansive deck with gazebo and an oval above ground swimming pool. You can access this fenced oasis from the primary bedroom and the living room. There is even a fire pit. The garage is something to behold! It has an office with heated flooring, heat pump and a powder room. There are two oversized bays, a side door for your ride on lawn mower and a generous loft to expand or use for business supplies. The driveway has parking for at least ten cars if need be. This property is immaculate with attention to detail throughout. Come see for yourself what this property can offer! (id:63476)

145 Doctor Agnes Craine Drive
Smiths Falls, Ontario
Welcome to The Ashford, is a thoughtfully designed 3-bed, 2.5-bath townhome offering approx. 1,520 sq. ft. of modern living space in an ENERGY STAR certified home. Bright open-concept main floor, featuring a kitchen with quartz countertops, spacious island with pendant lighting, upgraded cabinetry, soft-close drawers and double undermount sink. The living and dining areas flow seamlessly, creating an inviting space to gather. Upstairs offers three well-sized bedrooms, including a primary suite with walk-in closet and private ensuite with tiled walk-in shower and glass door, plus a full main bath, second-floor laundry and thoughtful storage. The finished basement adds flexible space for a rec room, gym or office, along with ample storage. Interior highlights include wide plank laminate flooring, hardwood stairs with modern railing, large-format tile, designer lighting, built-in closet shelving and triple-glazed windows for added comfort and efficiency. Exterior features include stone and vinyl facade, asphalt driveway, sodded yard and gas line for BBQ. Close to walking trails and outdoor recreation, this home offers a great balance of nature and convenience, with premium upgrades included and low-maintenance new construction living. Photos are of a previously built home by the same builder and are provided for illustrative purposes only. Images may include upgrades not included in the base price. Actual finishes and specifications may vary. The listing price incorporates an estimated amount for the temporary Ontario enhanced new housing HST rebate. This pricing assumes that the rebate is fully enacted as anticipated and that the purchaser meets all eligibility criteria. If the rebate has not been fully enacted on closing or if purchaser is not eligible, the rebate will not apply and the purchaser may be responsible for a higher purchase price without the benefit of the rebate. (id:63476)