
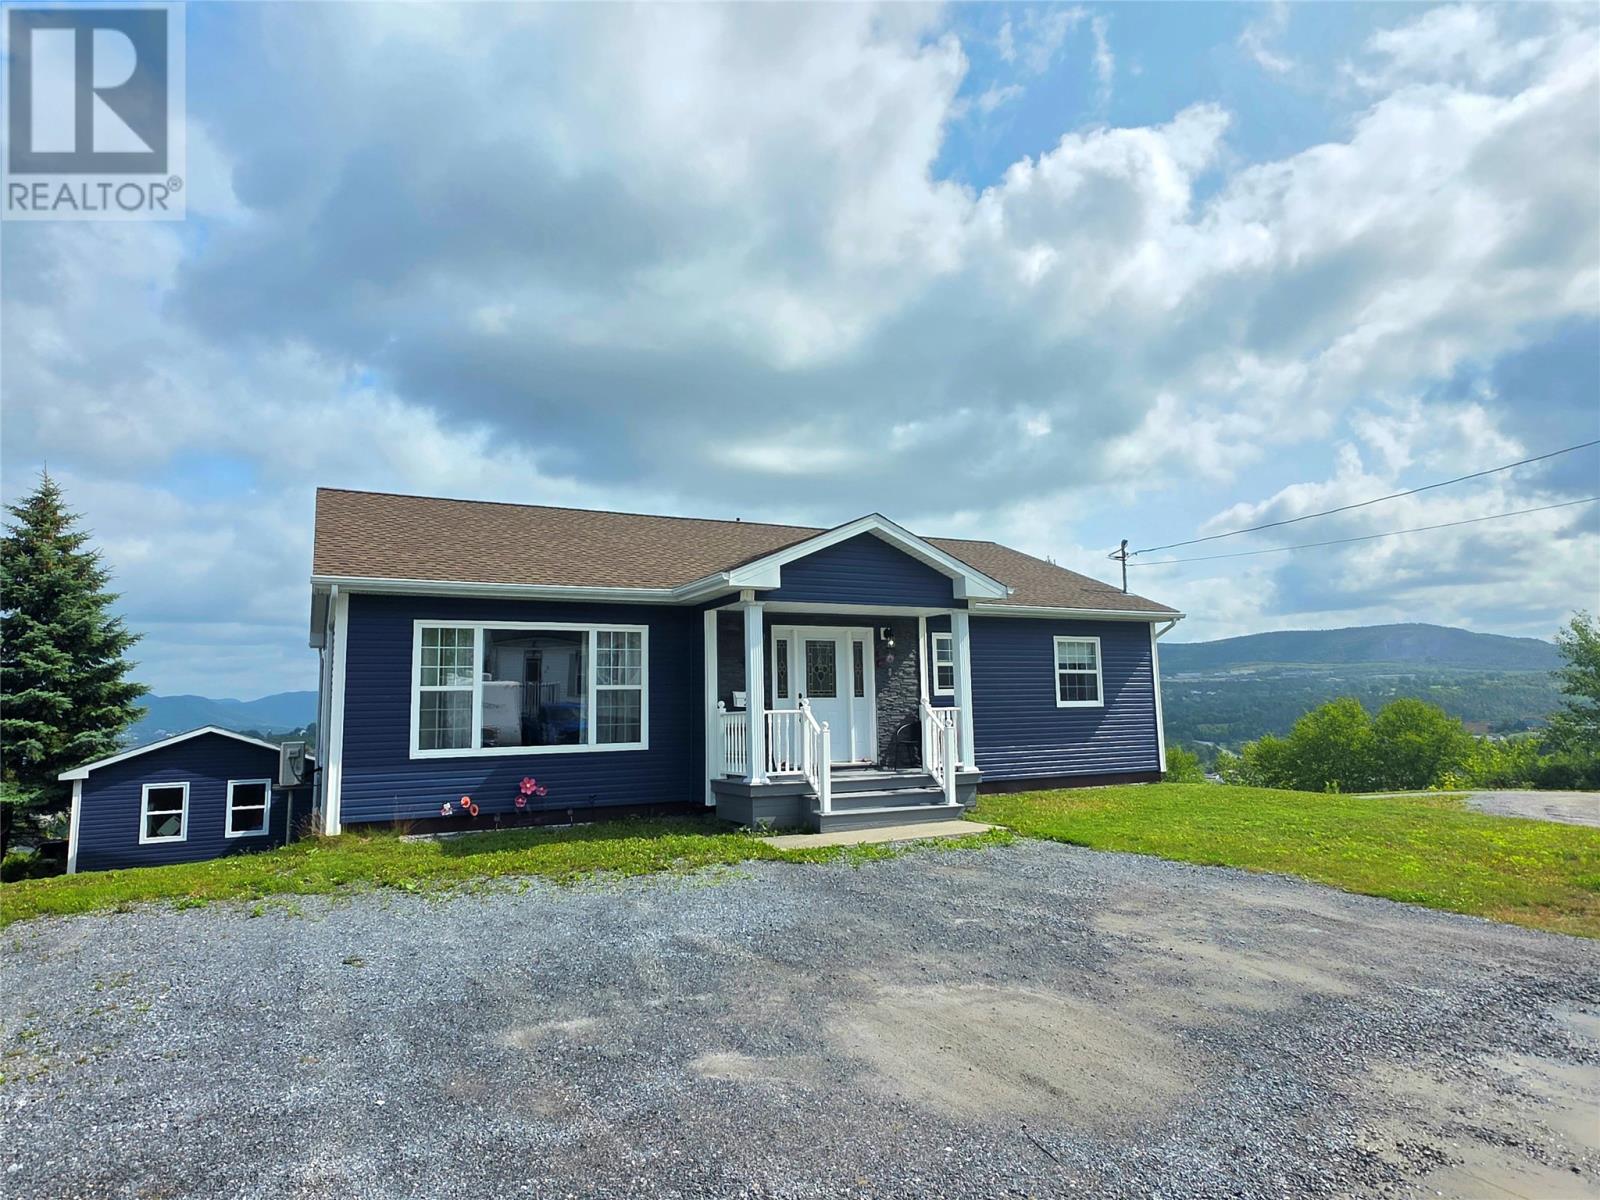
23 Westmount Road
Corner Brook, Newfoundland & Labrador
Truly some of the most amazing views one could have from this home! In today's market, rarely do you find an opportunity to find a home that you can say this was an amazing deal. 23 Westmount Road, is that opportunity. Located on a 1/4 acre block this 4000 sq ft bungalow, was only constructed back in 2012 and with some of the highest quality design and finishes throughout. The main level has a very inviting open entrance, that showcases the flawless engineered hardwood flooring that is used throughout the entire main level. The design of all the main level rooms, were to allow for large family gatherings and entertaining. The chefs kitchen, is quality with Jasper cabinets (maple) and plenty of prep space. The recently constructed sun room, is an absolute show stopper! The 24 x 26 open room has some of the most amazing views and direct access to the side L shaped deck with shade overhang, making enjoying that view a all weather opportunity. This room has an added wood stove that can allow for the cozy cold nights to feel toasty and warm. There are two large bedrooms on this level, along with a full guest bathroom with double sinks. The primary is rear facing and has the same priceless view and also equipped with a walk-in closet and ensuite bath. If that wasn't enough home to get your attention. The fully developed basement will have guests in awwww! There are 2 full sized bedrooms along with a full 3rd bathroom with tub enclosure. The 34x20 games, family and bar-room will be the envy of all who enter. This multi use room has a theatre seating Tv area, games area with pool and darts, plus a fully constructed wet bar and storage room. For those with plenty of toys and machines, there is direct access to the in-house 24x26 heated garage and to the lower tier of the back property where the fire pit area is great for evening gatherings. All this and even a detached 18x14 garage with concrete slab. Truly an amazing opportunity for anyone in the market. (id:63476)
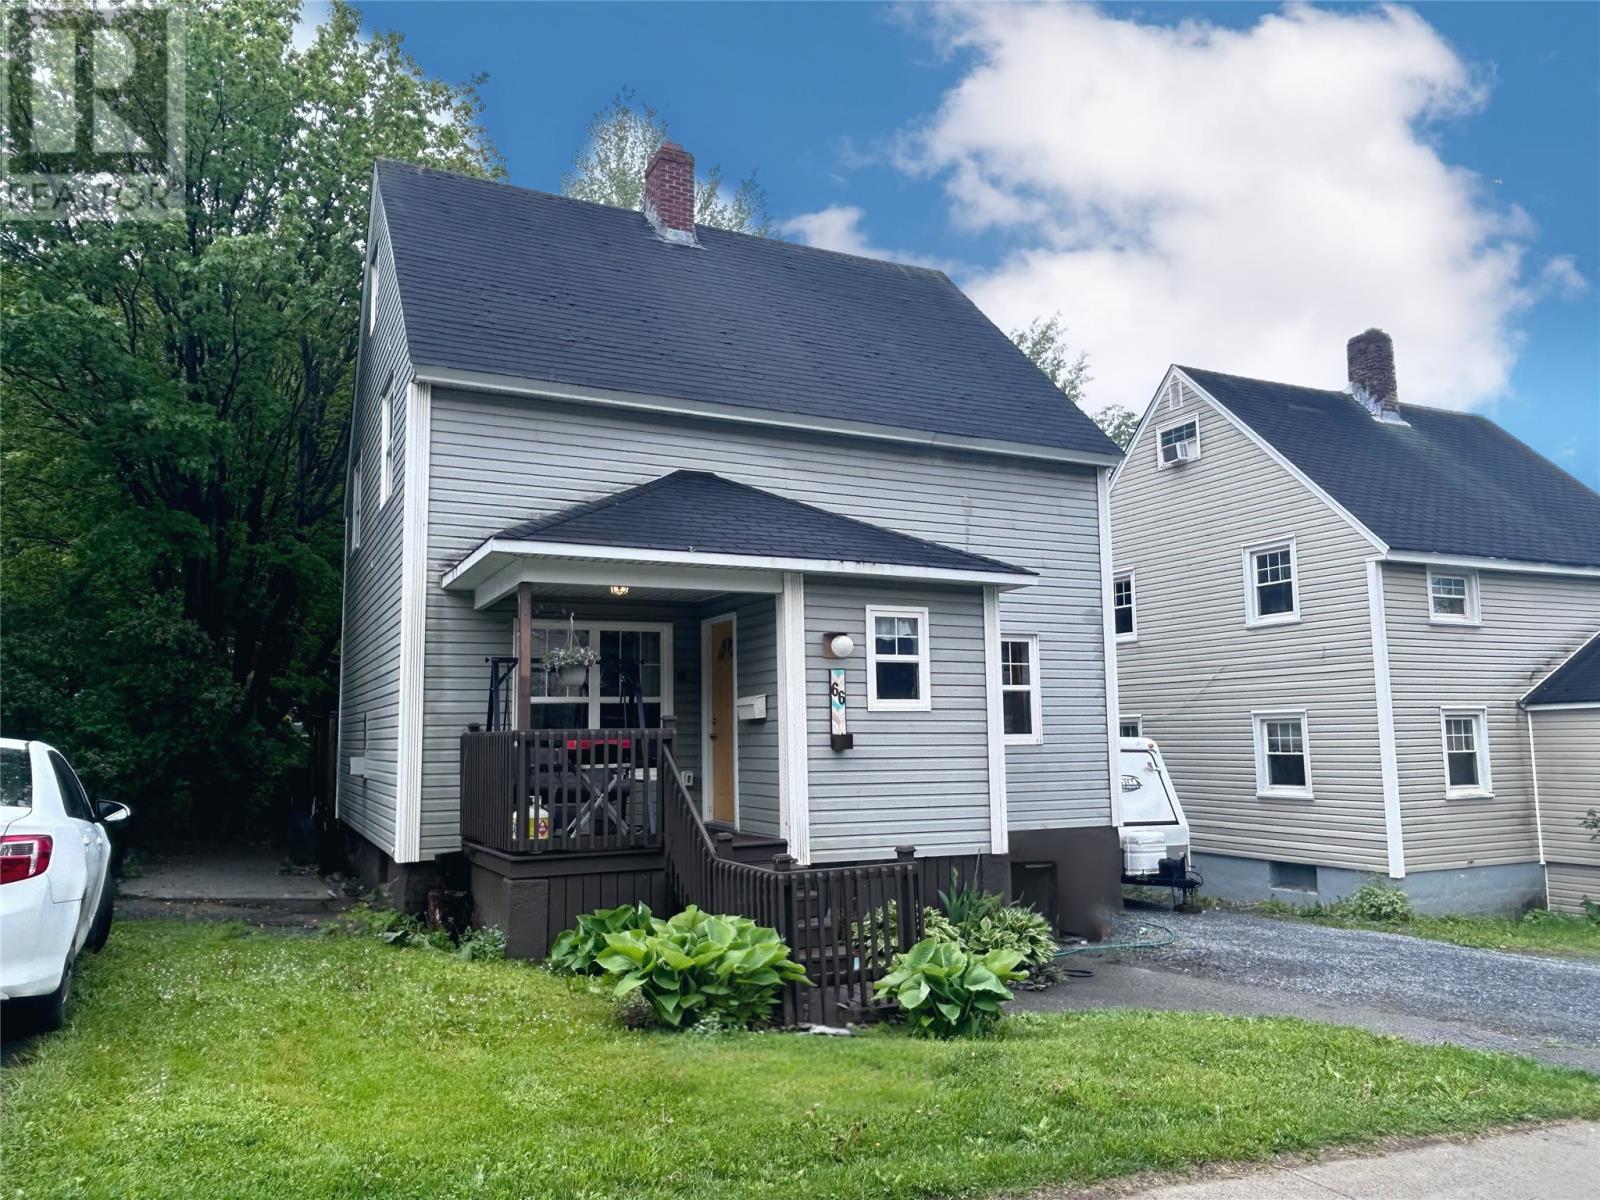
66 East Valley Road
Corner Brook, Newfoundland & Labrador
Welcome to this charming 2.5 storey home located in sought after Townsite, offering the perfect blend of character, space, and modern day functionality. Move-in ready and ideal for growing families, the main level features a formal dining room, functional kitchen with pantry space, office space, convenient half bath and a bright and spacious living room with patio doors leading to a private rear patio. The second level offers four bedrooms and a full bathroom, while the third level loft provides a versatile bonus space currently used as a private bedroom retreat. Outside, you'll appreciate the mature trees, private backyard with a fire pit area, 10 x 24 storage shed, and ample parking for multiple vehicles. Situated in one of the area's most desirable neighbourhoods, this inviting home is ready for its next owners to enjoy everything Historic Townsite has to offer! (id:63476)
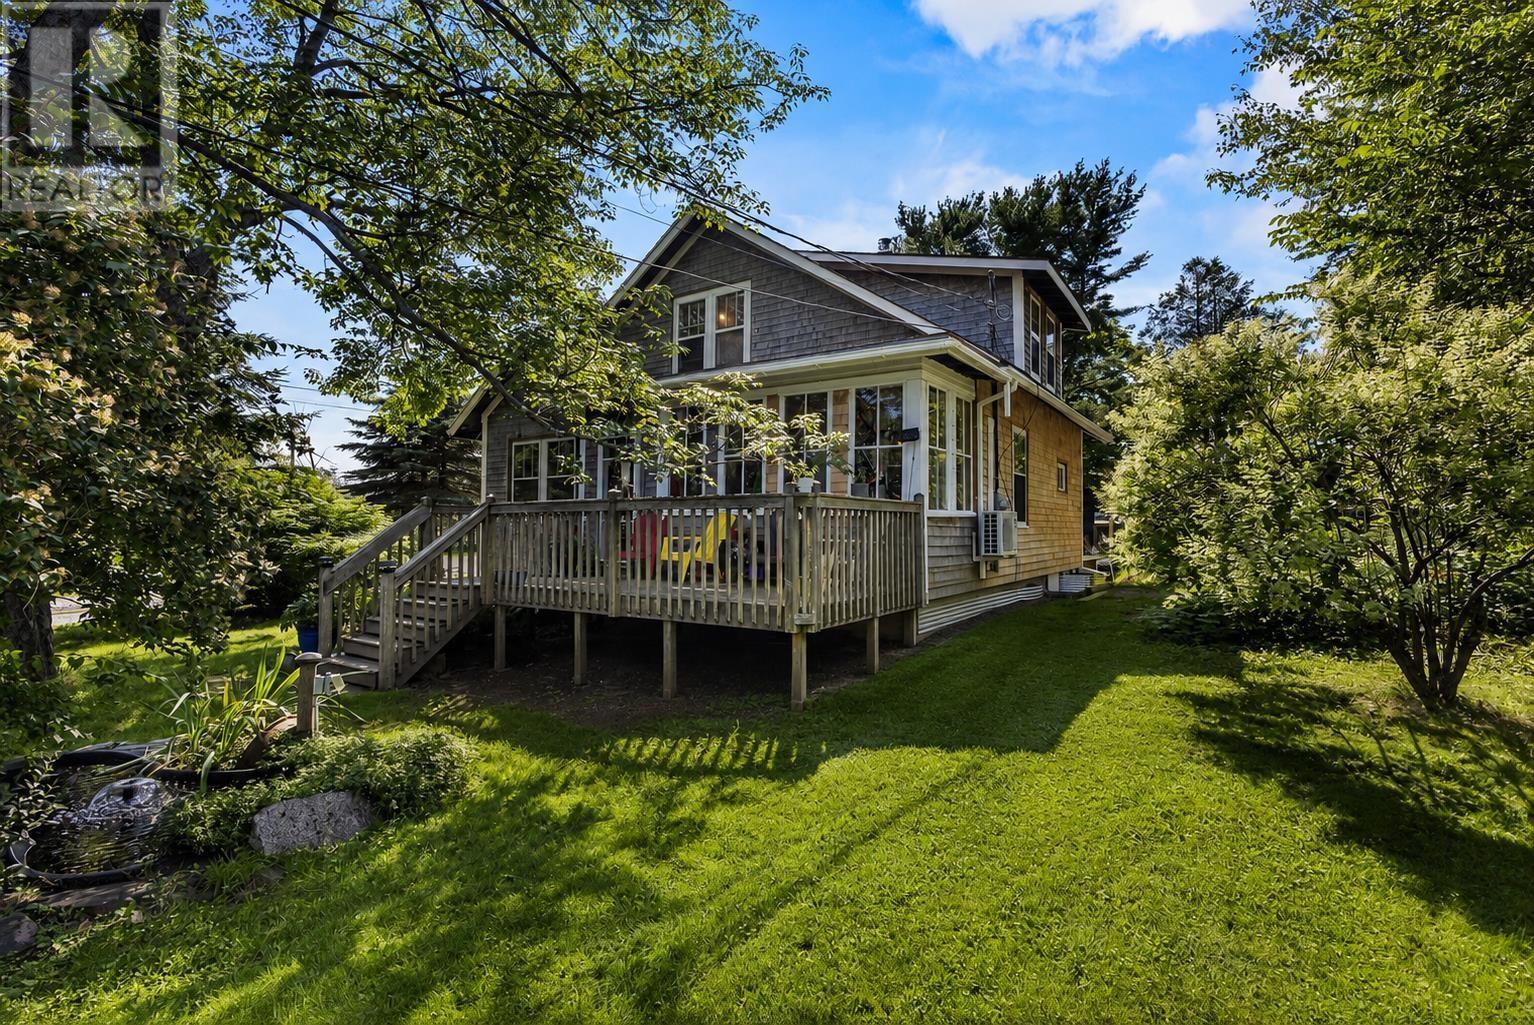
456 Windsor Junction Road
Windsor Junction, Nova Scotia
Welcome to 456 Windsor Junction Road located in the proud community of Windsor Junction. This charming 60+ year old home is loaded with character but has also been tastefully updated to maintain its original charm. Inside the home features 3 bedrooms, 2 full baths, a spacious living room, a dining room and kitchen. The hardwood stairs, the centerpiece of the home, lead to the upper bedroom level and main bath. In recent years the home was fitted with a ductless heat pump, a solar hot water system, a wood burning insert, and a Traeger pellet-burning furnace. Other improvements include a new rear deck, vinyl windows, breaker panel, and more. Living the good life in Windsor Junction offers many benefits, including exclusive access to the Windsor Junction Community Centre, located just across the street, which features baseball diamonds, organized summer programs and a private beach on Third Lake. Local golf course at the New Ashburn Golf Club & walking trails are all parts of living in the area. The home is serviced by municipal water and offers a deep lot; the perfect place for raising a family. This home is ideally situated within 5 minutes of all the amenities in Lower Sackville & Fall River, just 15 minutes to the airport and Dartmouth and 20 minutes to Downtown Halifax. (id:63476)
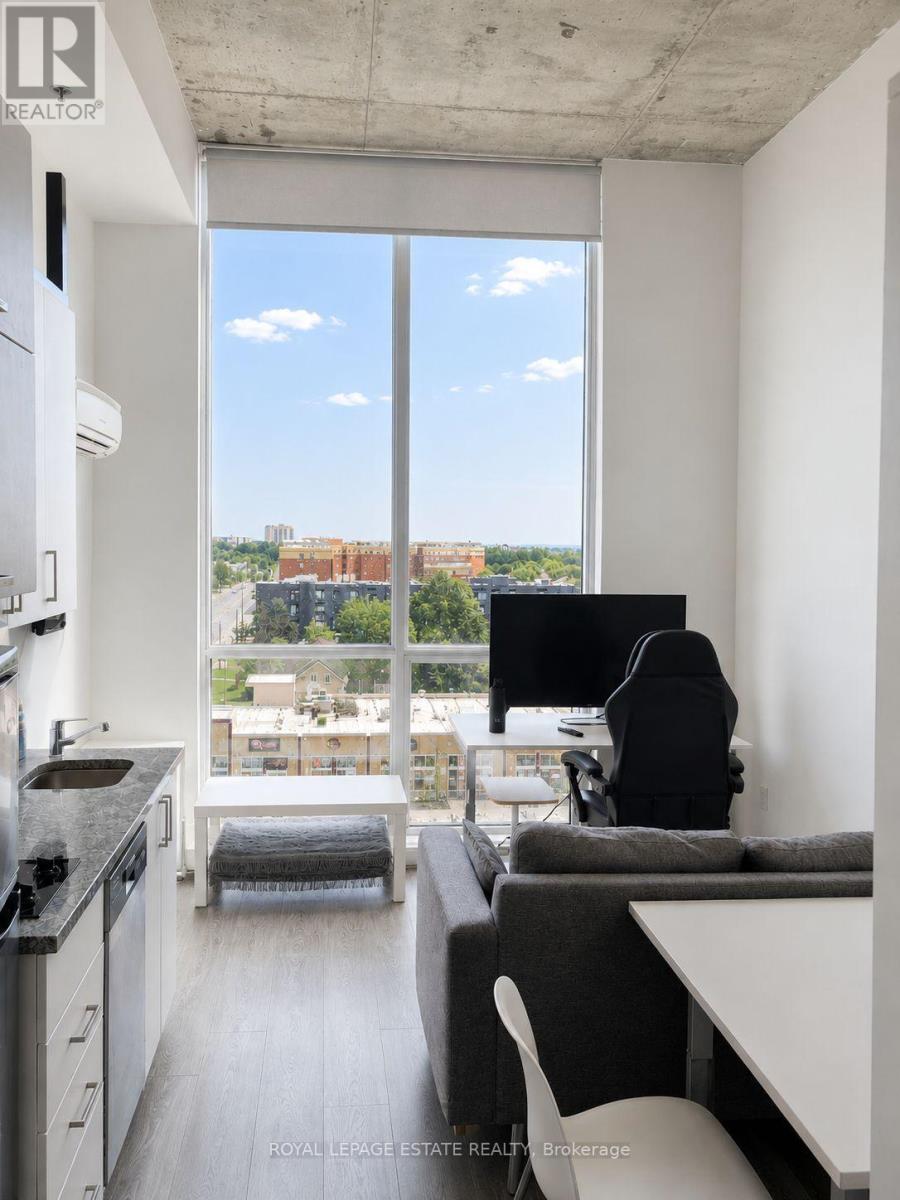
835 - 1900 Simcoe Street N
Oshawa, Ontario
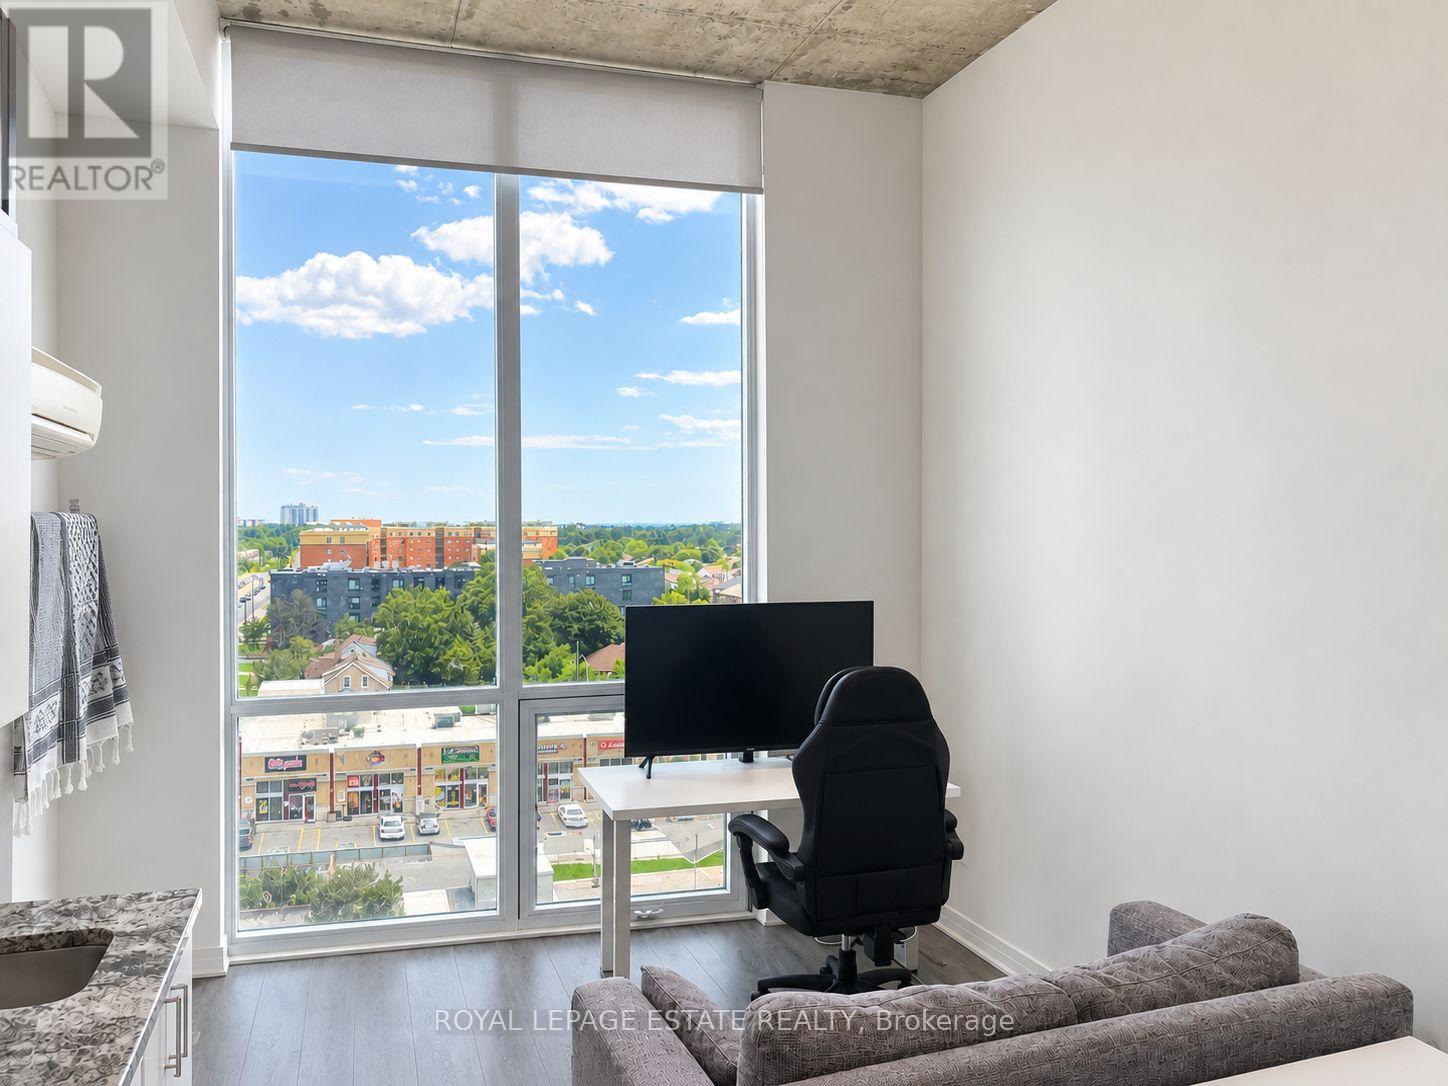
Efficient top-floor studio at University Studios, next to the Ontario Tech University and Durham College north Oshawa campus at 2000 Simcoe Street North. This 8th-level suite has a south exposure, floor-to-ceiling windows and a city view, with an open studio layout, kitchenette, 3-piece bath and in-suite laundry. Offered fully furnished, and includes one owned surface parking space. Building amenities include a gym, party/meeting room, media/recreation room, bike storage and visitor parking. Maintenance fee includes common elements, building insurance and parking. Durham Region Transit PULSE 901 bus rapid transit operates on the Simcoe Street North corridor with a stop at Simcoe and Niagara, and GO Transit Route 52 serves Simcoe Street North with a connection to the Highway 407 Bus Terminal. Ontario Tech University reports the Highway 407 interchange at Simcoe Street is approximately three kilometres north of the campus. Costco at 100 Windfields Farm Drive East and the RioCan Windfields centre, with FreshCo, LCBO, Dollarama, Starbucks and Tim Hortons, are north on Simcoe Street North. A practical fit for investors, owner-occupiers, students and single professionals. (id:63476)
835 - 1900 Simcoe Street N
Oshawa, Ontario
Furnished top-floor studio at University Studios, next to the Ontario Tech University and Durham College north Oshawa campus at 2000 Simcoe Street North. Move-in ready, with a Murphy bed, dining table and chairs, couch, standing desk, coffee table, TV and window coverings, plus a full appliance package including in-suite washer and dryer. South exposure on the 8th level with floor-to-ceiling windows and a city view, an open studio layout, kitchenette and 3-piece bath. One owned surface parking space included. Building amenities include a gym, exercise room, party/meeting room, bike storage and visitor parking. Durham Region Transit PULSE 901 bus rapid transit runs on the Simcoe Street North corridor with a stop at Simcoe and Niagara; Durham Region Transit advertises service every 15 minutes or better between Gibb Street and North Campus, seven days a week, on a 24-hour corridor. GO Transit Route 52 serves Simcoe Street North with a connection to the Highway 407 Bus Terminal. Costco at 100 Windfields Farm Drive East and the RioCan Windfields centre, with FreshCo, LCBO, Dollarama, Starbucks and Tim Hortons, are north on Simcoe Street North. Well suited to students, university and college staff, and young professionals working in North Oshawa. (id:63476)
139 Harley Road
Harley, Ontario
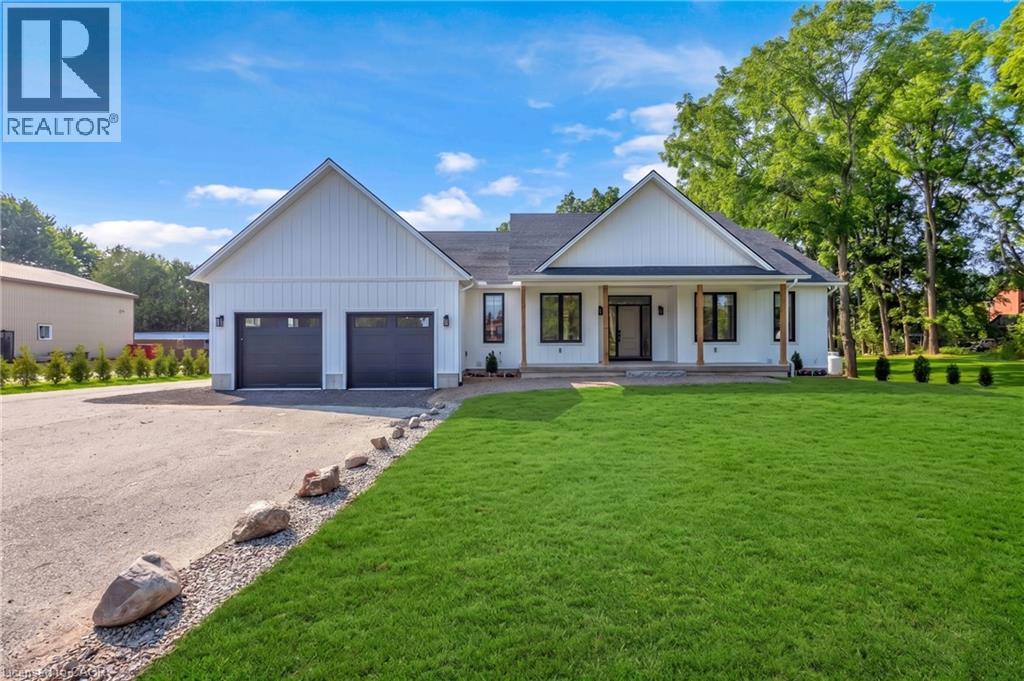
Newly completed (Dec 2025), this custom-built home offers over 3,400 sq. ft. of finished living space on a private 1.45-acre mature treed lot in Harley with no rear neighbours and surrounded by mature trees you don't see very often, just 8 minutes to Burford/Hwy 403, 20 minutes to Brantford, and 45 minutes to London. The nearly 2,000 sq. ft. open-concept main floor features a spacious great room, an oversized entertainer’s custom kitchen, 3 main-floor bedrooms, heated floors in both main bathrooms, custom triple-pane windows, a custom oak staircase, 84 solid interior doors, and solid wood trim throughout (no MDF). The 1,400 sq. ft. finished lower level provides a massive open living/rec space (ideal for a gym, office, or extra bedrooms), a custom 3-piece bathroom, a utility/workroom with water treatment, premium floor underlayment, and R10 spray foam plus R14 Rockwool exterior wall insulation. Outside and mechanically, the property boasts upgraded Gentek Align wide-profile composite siding, a paved driveway, a covered rear deck with built-in storage, a 25' × 25' insulated triple garage pre-wired for a mini-split, an efficient Bosch heat pump with backup furnace and central water heater, plus county zoning that allows for a future large rear workshop. RSA. (id:63476)
9416 Main Street
Richibucto, New Brunswick
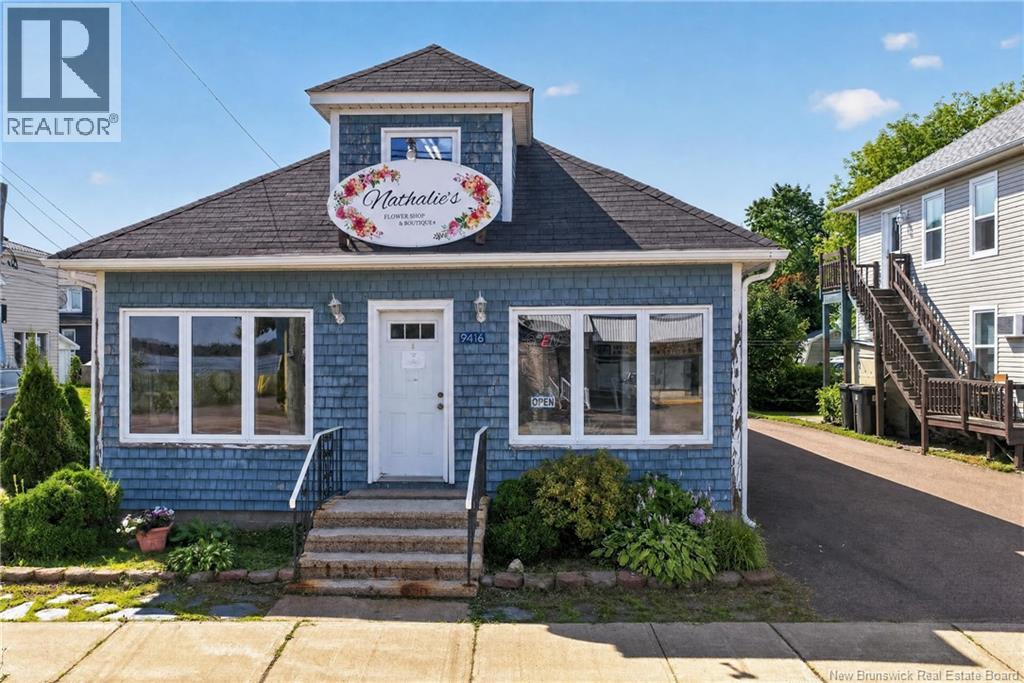
Prime Commercial Opportunity on Main Street in Richibucto! Located directly on Main Street in the heart of Richibucto, 9416 Main Street offers an excellent opportunity for entrepreneurs, investors, or anyone looking to establish or expand a business in a well-positioned commercial space. With 1,800+ square feet spread over three levels, this versatile building is zoned commercial and offers plenty of space for a wide variety of business possibilities. The property features a storefront, walk-in cooler, ample storage, and parking, providing a practical setup for many types of businesses. The location is a major advantage, with the property situated close to the marina, arena, schools, and wharf, making it easily accessible and well connected to the surrounding community. Heating and cooling are made convenient with a mini-split heat pump, and the building is also ducted for a heat pump, offering flexibility for future heating and cooling needs. Whether you're looking to open a retail shop, specialty store, service-based business, café, office, or another commercial venture, this property offers the space, location, and flexibility to bring your ideas to life. Please note: The sale is for the building only. The existing business is not included in the sale; however, the business may also be available for purchase separately. This provides an excellent opportunity for a buyer interested in acquiring both the commercial property and an established business. A great opportunity to own a commercial property right on Main Street in Richibucto come see the possibilities for yourself! (id:63476)
Th1 - 75 St Nicholas Street
Toronto, Ontario
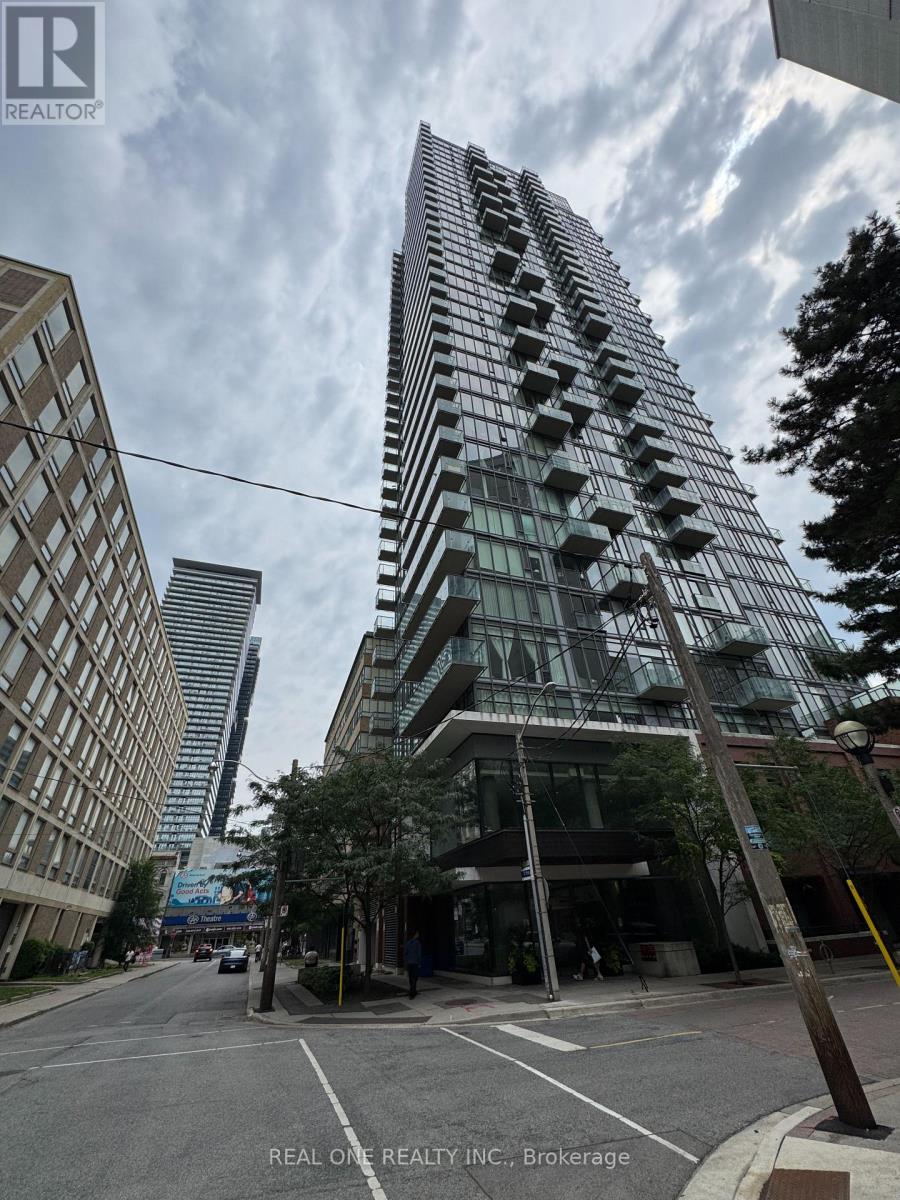
Prime Location & Versatile 760 SQFT Live/Work Space near Yonge & Bloor!Rare opportunity to own a commercial two-story Condo Live/Work Unit in the heart of downtown, located at the coveted 75 St. Nicholas St. Steps away from the bustling Yonge Street corridor, thisproperty offers the ultimate combination of high-traffic commercial exposure and premium urban living.Total Space: Totaling 760 sqft ofhighly functional layouts with flexible uses.Ground Floor Retail (347 sqft): Highly accessible street-level retail space along historic St. NicholasSt. Has a downstairs Equipped kitchen area and flexible upstairs space, perfect for a boutique cafe, specialty food shop, salon, or professional office.Second Floor Living (413 sqft): Aspacious, private 1-bedroom, 1-bathroom suite, ideal for an owner-operator or as a separate high-yield rental unit to maximize your return oninvestment.Unbeatable Location: Enjoy the prestige of being minutes from the Yonge/Bloor luxury retail district, University of Toronto, andmultiple subway stations. Exceptional foot traffic and strong demographic appeal.Whether you are an investor seeking stable rental income oran entrepreneur looking for the perfect live/work setup, this unique townhouse is a must-see. Book your private viewing today and capturethis rare downtown gem! (id:63476)
17 S-10 Road
Lake George, Nova Scotia
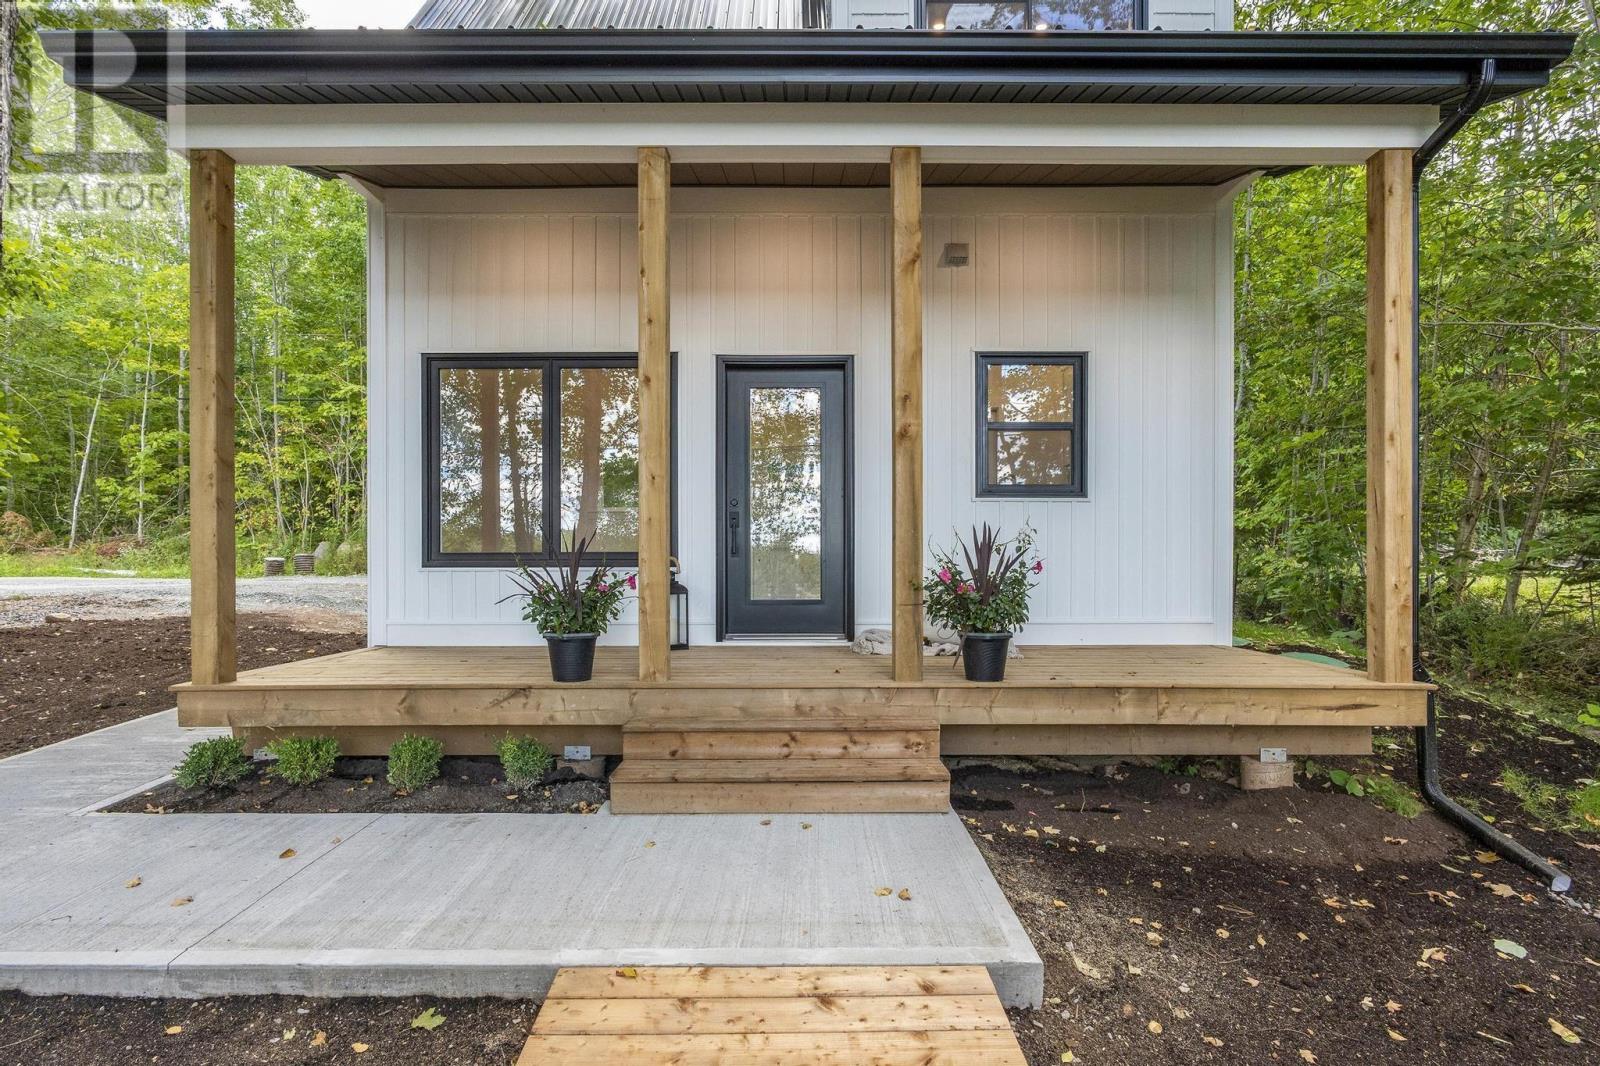
This brand new home gives you the option to live here year-round or use it seasonally and operate it as an Airbnb to help subsidize your investment. It offers a water view, but its also just steps to the beach and boat launch. Here youll find beautiful sunsets & sunrises and the beauty of nature is found here in all seasons. The lake is excellent for swimming, boating, kayaking, ice skating, fishing during the summer & winter months & so much more! The nearby trails are great for cross country skiing, snowshoeing, for wheeling & snowmobiling. The metal roof & vinyl exterior are very low maintenance! Its equipped with a drilled well & holding tank. Youll find garden areas front & back, as well as mature shade trees. Concrete walkways lead you from the back to the front, where youll find a gorgeous 6 x 21 covered verandah. A large window in the main area offers a view of the lake. In addition to the electric heat, the Danby heat pump, provides comfort during all seasons. An adorable bathroom boasting a custom tile shower with glass doors is found on the main level. The kitchen is equipped with a brand new smooth top stove & OTR microwave. The utility room is equipped with a laundry hookup. Easy care vinyl plank flooring & pot lights are found throughout the home. A ladder with custom pipe handles and wheels lead you to the upper loft, where youll find a full dormer & storage in the eaves. A 200 amp panel was installed in case the new owner has the desire to install a hot tub. From S-10 Road, you can access your private drive with new steps leading to the cottage. THE ROW at the rear has fresh crusher stone and leads you to the back door. High speed internet is available in the area. The Lake Paul/ Lake George Community Center hosts many year round activities. This property is conveniently located within 20 minutes to amenities, Hwy # 101 access & CFB Greenwood. This property is available for a quick closing! (id:63476)
55 Riverdale Bend
Whitecourt, Alberta
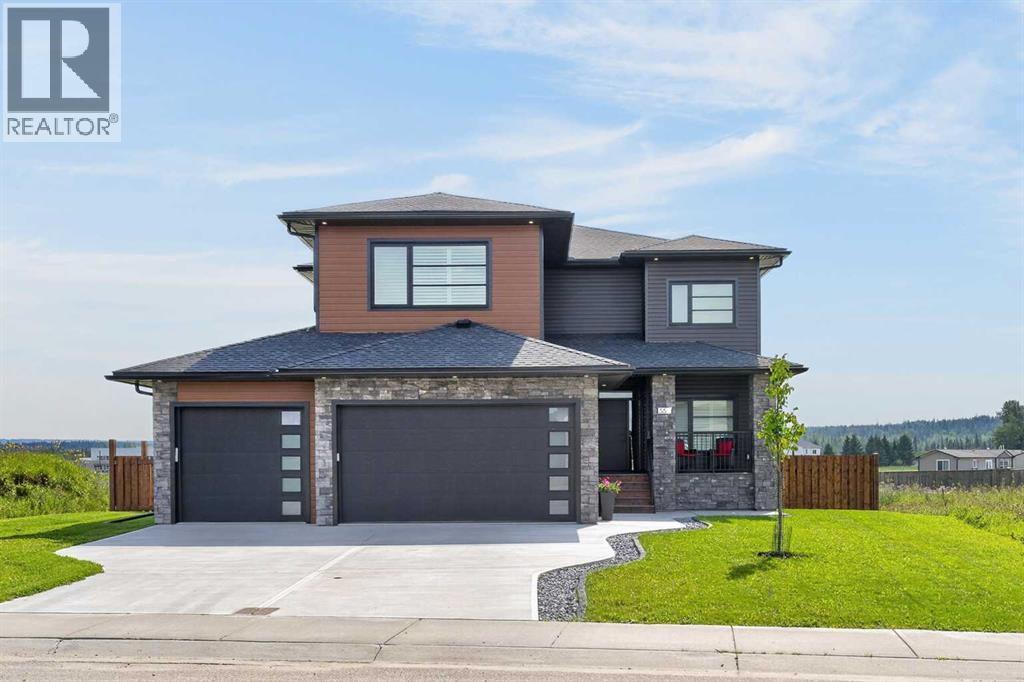
LUXURY meets FUNCTIONALITY at this stunning 2022 custom built two-storey home w triple attached garage. This home boasts 2807 sq. ft on the top 2 floors plus an additional 1197 sq. ft in the basement to finish to your desire! From the moment you walk in, you are greeted by an atmosphere of effortless modern design and sophistication. The harmonious flow of the home is one of it's greatest strengths. The main floor offers an office at the entry way, or playroom as currently used, with a walk-in coat closet in behind. The floorpan opens up to a beautiful setting of kitchen, dining room and living room with the focal point being an 19ft floor to ceiling shiplap fireplace. The dining room has a custom built ceiling that adds a beautiful aesthetic touch. Let's talk this carefully thought out CUSTOM kitchen! Greige cabinetry with built-in features that make living easy (see the pictures), induction stove top with built-in microwave/wall oven duo and luxury Samsung fridge. Check out the butler pantry with amazing storage, set-up for an extra beverage centre & outlets to utilize! The pantry follows into a mudroom with stunning matte black built-in shelving, making after school easy for any family, everyone gets a drawer! Don't forget to peak at the 2-pc bath before heading upstairs, its fun, moody and you will love it! The home was built around the stairs, one of our favourite parts with the neat design, horizontal railings,& built-in LED lights. Walk-up to the Theatre room with built-in surround sound & 11 ft ceilings. The best place to watch a game or hang with the family for a movie! Take the next staircase up to the bedroom level! You have an incredible view of the downstairs living area & the pond across the road through the high end modern black windows! You have upstairs laundry that is plumbed for a sink, 2 great sized kids bedrooms with one hosting a massive walk-in closet, 4 pc bath, and dreamy primary suite with herringbone flooring, an edgy ceiling detail and the ensuite you've seen on your Pinterest page! The ensuite has a Jetted tub, 6ft Steam shower and double vanity with a make-up desk in the middle!Completing the primary suite is a storage effective walk in closet. This residence features an unfinished basement that has been thoughtfully set-up to accommodate a bedroom with walk in closet, 3/4pc bathroom, storage & living area that features a sleek wet bar overlooking your future golf sim. Let's move outside, to the covered porch with composite decking & concrete in front to sit & watch the kids play in the culdesac. The back has composite decking with wide stair case and beautiful pergola. Yard fully fenced 2025! Electronic Window treatments & blinds installed 2024. The landscaping completed in 2023, 220 power in garage, additional outlets, & heater. The garage is a long triple with 2 exterior doors, one that leads to your potential RV Parking (30 amp plug ). This house deserves an incredible family to make it home for years to come! (id:63476)
#6, 715034 Range Road 73
Rural Grande Prairie No. 1, Alberta
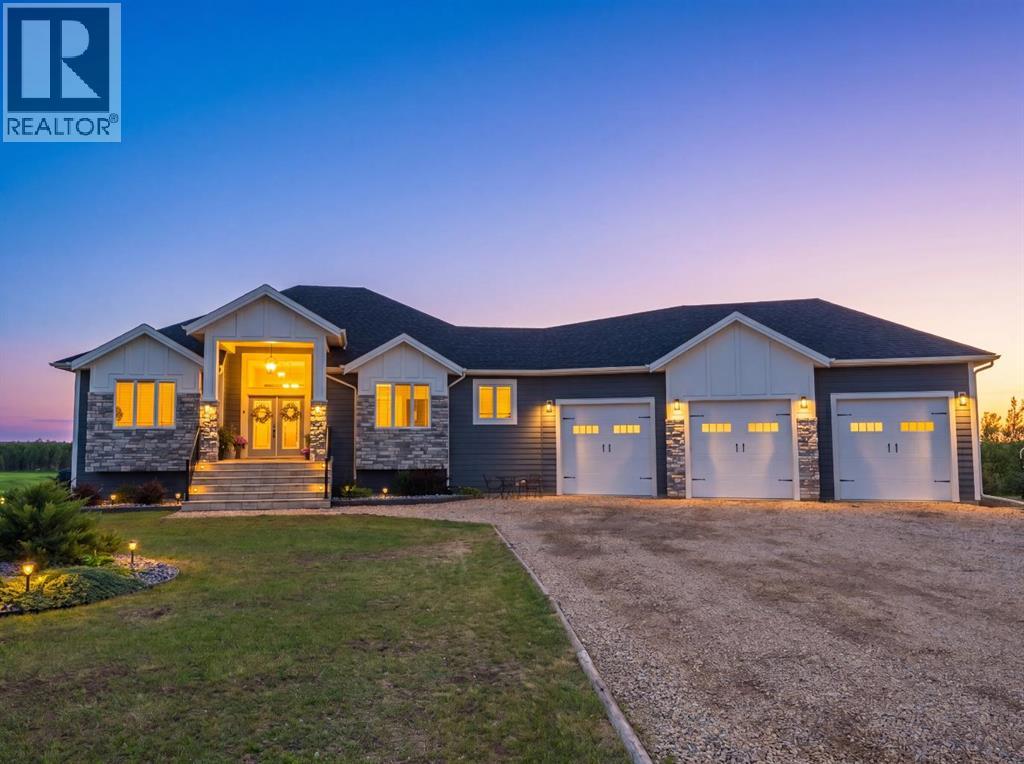
There’s something special about finding a home that feels both luxurious and effortlessly welcoming. Set on over 3 picturesque acres just minutes from the city and accessed by only 1 km of gravel, this exceptional walkout bungalow offers the perfect balance of refined living and peaceful acreage serenity. With over 1,900 sq. ft. of beautifully curated living space above grade, every detail has been thoughtfully designed to create a home that is as functional as it is stunning. From the moment you step inside, soaring vaulted ceilings, natural light, and timeless finishes create a warm, inviting atmosphere that instantly feels like home. At the heart of the property is a truly remarkable kitchen designed for gathering. Floor-to-ceiling cabinetry, stone countertops, a statement island, and a hidden pantry blend elegance with everyday practicality, while the open-concept layout allows conversations to flow effortlessly from the kitchen to the dining and living spaces. The living room is both classy and cozy, anchored by a beautiful gas fireplace and custom built-ins that add character and charm. Thoughtful details, including a built-in bench and carefully selected finishes, elevate the space while maintaining a sense of comfort and warmth. The primary suite is a private retreat designed for relaxation. Wake up to peaceful acreage views and step directly onto the deck with your morning coffee. The spa-inspired ensuite offers a luxurious escape with a deep soaker tub, oversized tiled walk-in shower, and a beautifully appointed space that invites you to slow down and unwind. Completing the main floor are two additional generously sized bedrooms and the convenience of main floor laundry, thoughtfully designed to support both everyday living and growing families. The fully finished walkout basement continues to impress with its tall ceilings and abundance of natural light. Whether hosting movie nights in the theatre room, gathering with family in the spacious recreation are a, or welcoming guests to the additional bedrooms, this level was designed for both entertaining and everyday enjoyment. Two more thoughtfully sized bedrooms and a beautifully finished bathroom ensure there is plenty of room for family and friends. Outside, the lifestyle is just as remarkable as the home itself. Spend long summer afternoons poolside, enjoy quiet evenings under endless prairie skies, and embrace the freedom that comes with over 3 acres of land. Whether your vision includes lush landscaping, mature trees, gardens, or simply open space to enjoy, this property offers the opportunity to create something truly special. A massive triple attached garage provides ample room for vehicles, toys, and all the essentials of acreage living. Private yet connected. Luxurious yet comfortable. This is the kind of home that rarely comes available—a place where elevated design meets the warmth and tranquility of country living. Come see for yourself today, it is worth it! (id:63476)
1680 West Jeddore Road
West Jeddore, Nova Scotia
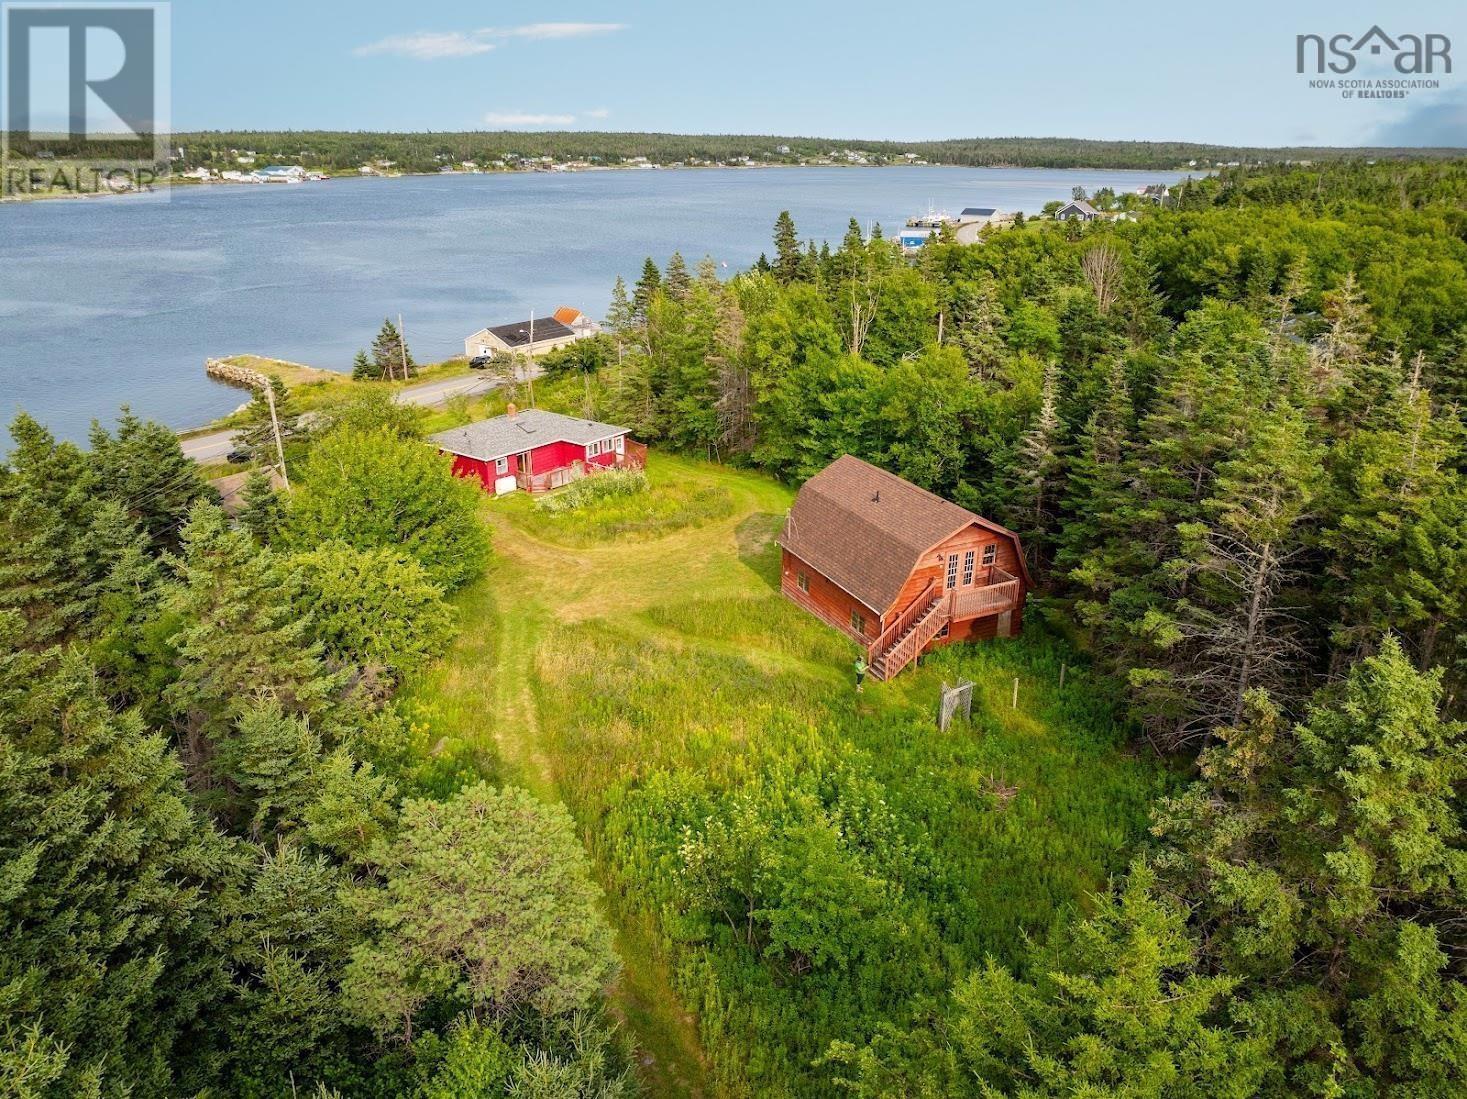
Welcome to 1680 West Jeddore road! With its 2 bed, 2 bath home, stunning ocean views, 79+ acres backing onto Williams Lake, 2 unit backyard suite + garage and flexible zoning this property truly has something for everyone .The 2 bed/2 bath home also has a large (partly finished) basement area with its own entrance, which could be converted into a rec-room, daycare or home business. Also to note the roof on the house was replaced within the last 3 years. Above the garage/workshop are 2 fully furnished units which could be rented part time as cottages or bed and breakfasts. The large property backs onto the gorgeous Williams Lake. Let your creativity and imagination soar on the 79 acre parcel of land, which could be converted to a campground, rental cottages, nature trails and so much more including ATVing or hunting. Square footage does not include the 2 unit backyard suite. Contact a REALTOR® for more information and to view. (id:63476)