
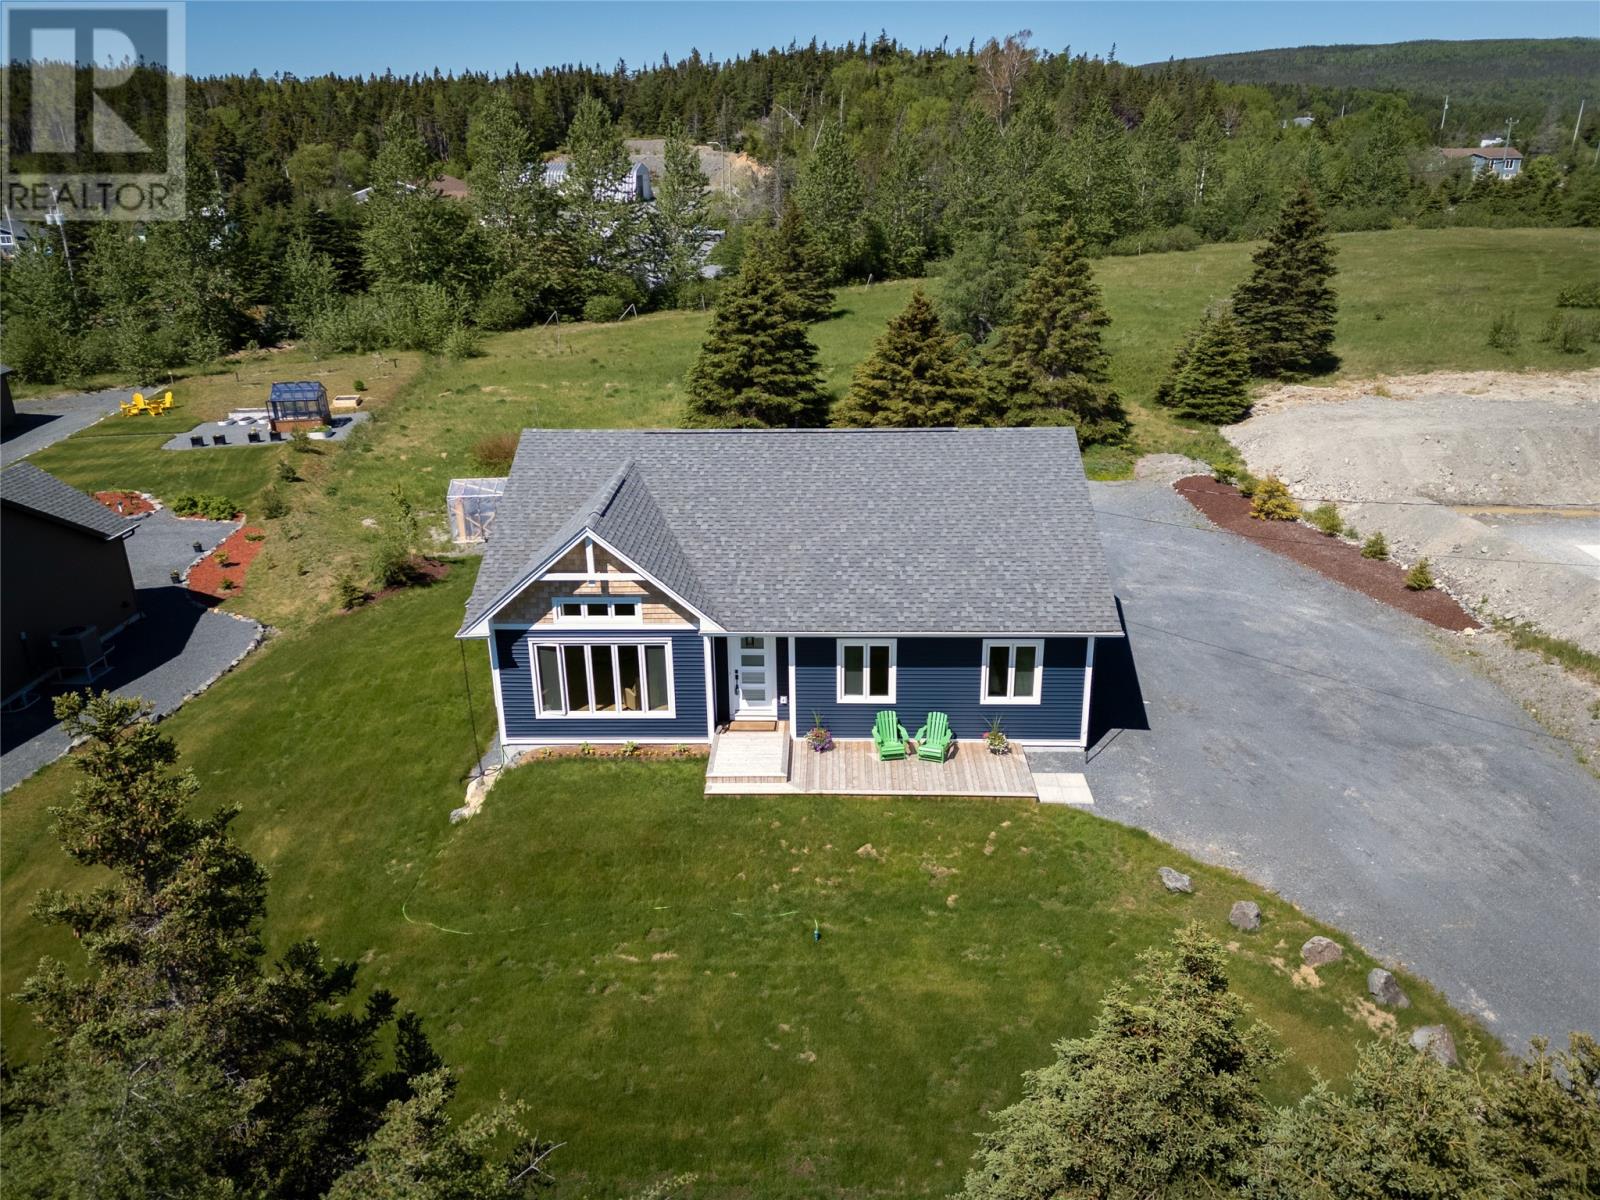
7 Bridle Path
Blaketown, Newfoundland & Labrador
Welcome to this stunning fully developed bungalow in the picturesque community of Blaketown, offering breathtaking views of Dildo Pond and direct access to a shared waterfront area. Situated on a beautifully landscaped ¾-acre lot, just 10 minutes from the renowned Dildo Brewery & only 1 hour from St. John's. Designed with modern living in mind, the open-concept main floor features pre-engineered hardwood flooring, custom lighting, & an impressive great room highlighted by 13-foot vaulted ceiling and propane fireplace. The chef-inspired kitchen boasts floor-to-ceiling custom cabinetry, hard-surface countertops, a large island, custom slate appliances, a propane range, & an oversized walk-in pantry. A thoughtfully designed laundry room with custom cabinetry & sink adds everyday convenience. The primary suite offers a private retreat, complete with an oversized walk-in closet & a luxurious 5-piece ensuite featuring a freestanding soaker tub, custom tiled shower with pebble flooring, & double vanity. An oversized single attached garage & powder room complete the main level. A custom hardwood staircase leads to the fully developed basement, where you'll find two generously sized bedrooms, a 4-piece bathroom, a spacious recreation room featuring pot lighting & a mini-split, & a versatile flex room ideal for a home gym, office, or hobby space. Additional storage is available beneath the staircase. Outdoor living is equally impressive, with an oversized patio with privacy fencing, and meticulously maintained landscaping that allows you to fully enjoy the tranquil surroundings and pond views. Additional features include rough-in for central vac and pre-wired for a mini-split on the main floor. This exceptional property offers the perfect blend of upscale finishes, functional living space, with stunning views in one of Newfoundland's most scenic settings. (id:63476)
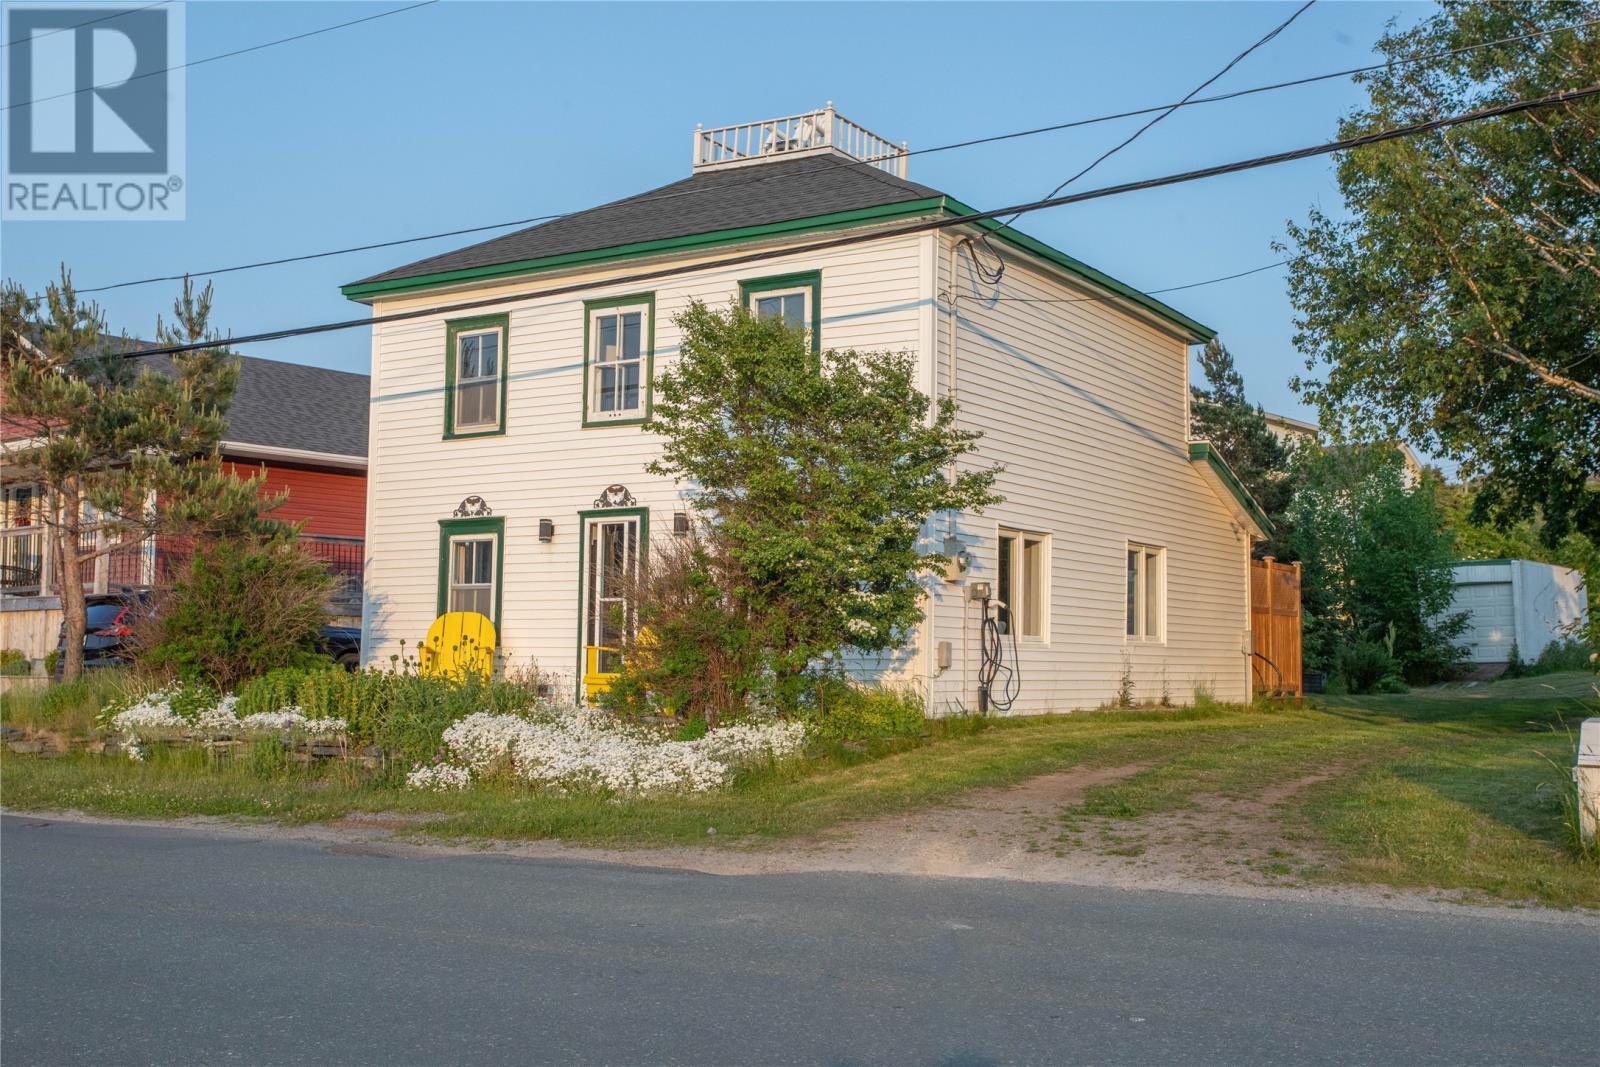
364 Seaforest Road
Cupids, Newfoundland & Labrador
Welcome to 364 Seaforest Drive in the historic Town of Cupids, home to Canada's first permanent English settlement and located less than an hour from the St. John's metro area. Overlooking the bay with beautiful views of the harbour and coastline, this charming saltbox home offers the perfect blend of historic character and modern comfort. Built approximately 130 years ago, and possibly even earlier, the home has been thoughtfully updated while maintaining its original wood plank floors, wood walls, and exposed beams. The main floor features an open-concept kitchen, dining, and living area, along with a convenient laundry area in the enclosed rear porch. Upstairs are three bedrooms each with their own dedicated ceiling mounted mini split heads and a large full bathroom. Recent upgrades include a remodeled kitchen and bathroom, new plumbing throughout, 200-amp electrical service, a mini-split heat pump, electric baseboard heating, a new EV charger, a new hot tub, and shingles replaced in 2023. Situated on an oversized lot with ample storage, the property offers plenty of space to enjoy the outdoors. With year-round access and just minutes from Bay Roberts and Brigus, you'll be close to the Cupids Legacy Centre, the active archaeological dig site, and the scenic trails of Spectacle Head and Burnt Head. Whether you're searching for a year-round home or a unique getaway, this exceptional property offers the opportunity to own a piece of Newfoundland history in a spectacular coastal setting. (id:63476)
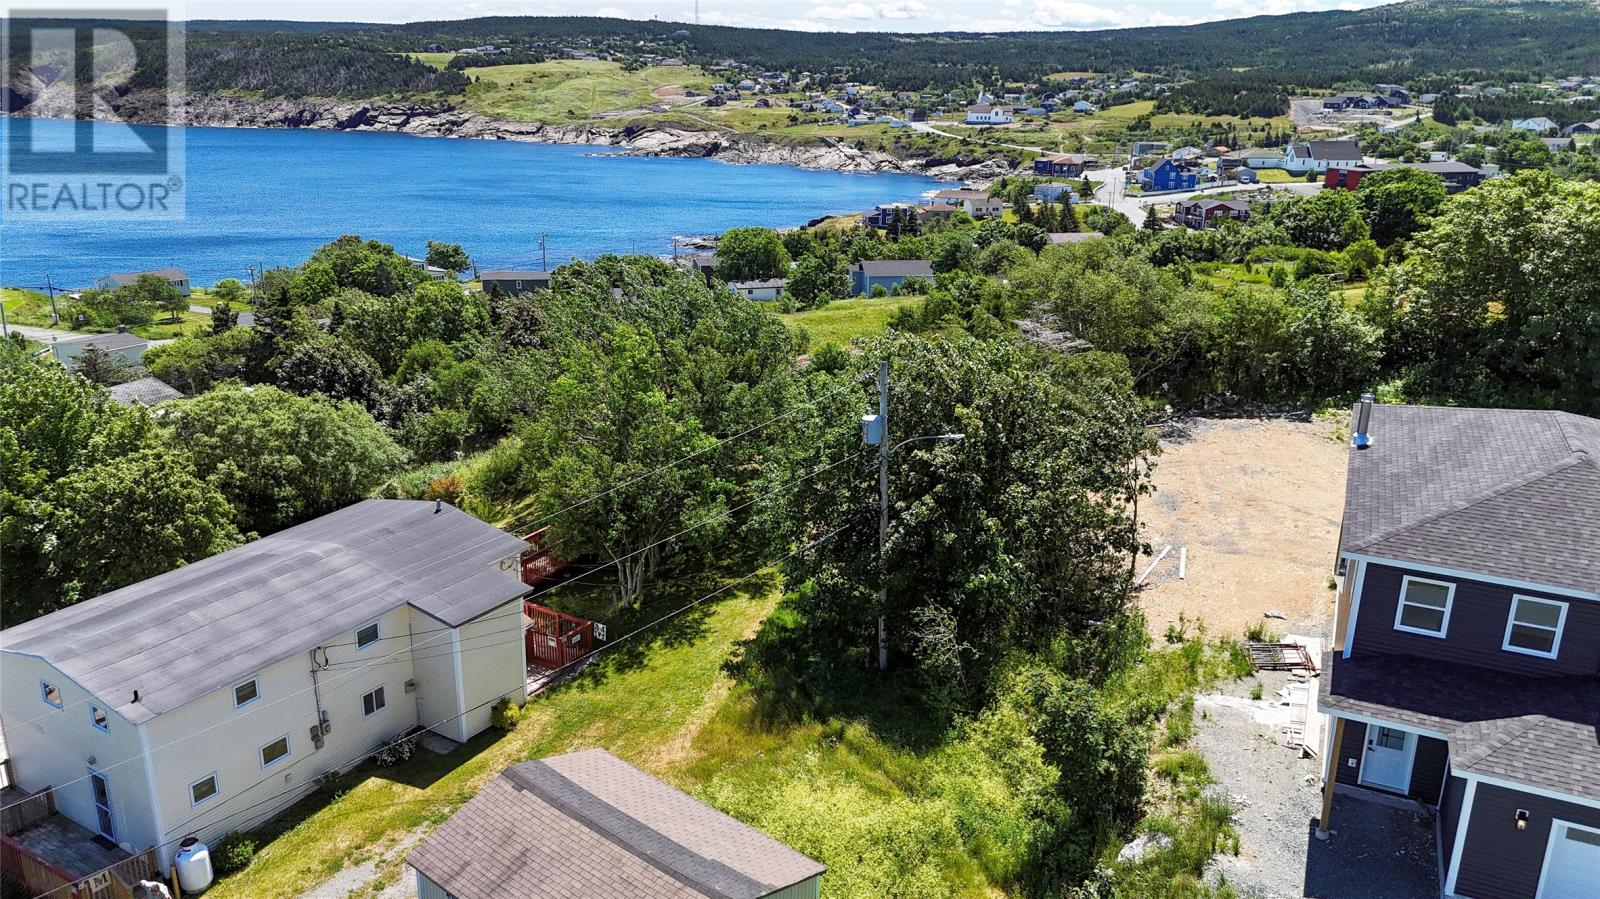
12-14 Connors Loop
Pouch Cove, Newfoundland & Labrador
Tons of potential with this 1,917.1 sq.m. (approx. 0.47 acre) R1-zoned building lot in Pouch Cove, offering sweeping views overlooking the community and out toward the coastline. Picture your future home perched to take in sunrises over the water — this is the kind of setting that's hard to come by so close to town. Municipal water and sewer already available, saving you the cost and hassle of a well and septic system. A blank canvas ready for your vision, whether that's a forever family home, a getaway retreat, or a custom build designed around the view. Minutes from local amenities and a short drive to St. John's. Opportunities like this on the Northeast Avalon don't come around often — bring your builder and your imagination! (id:63476)
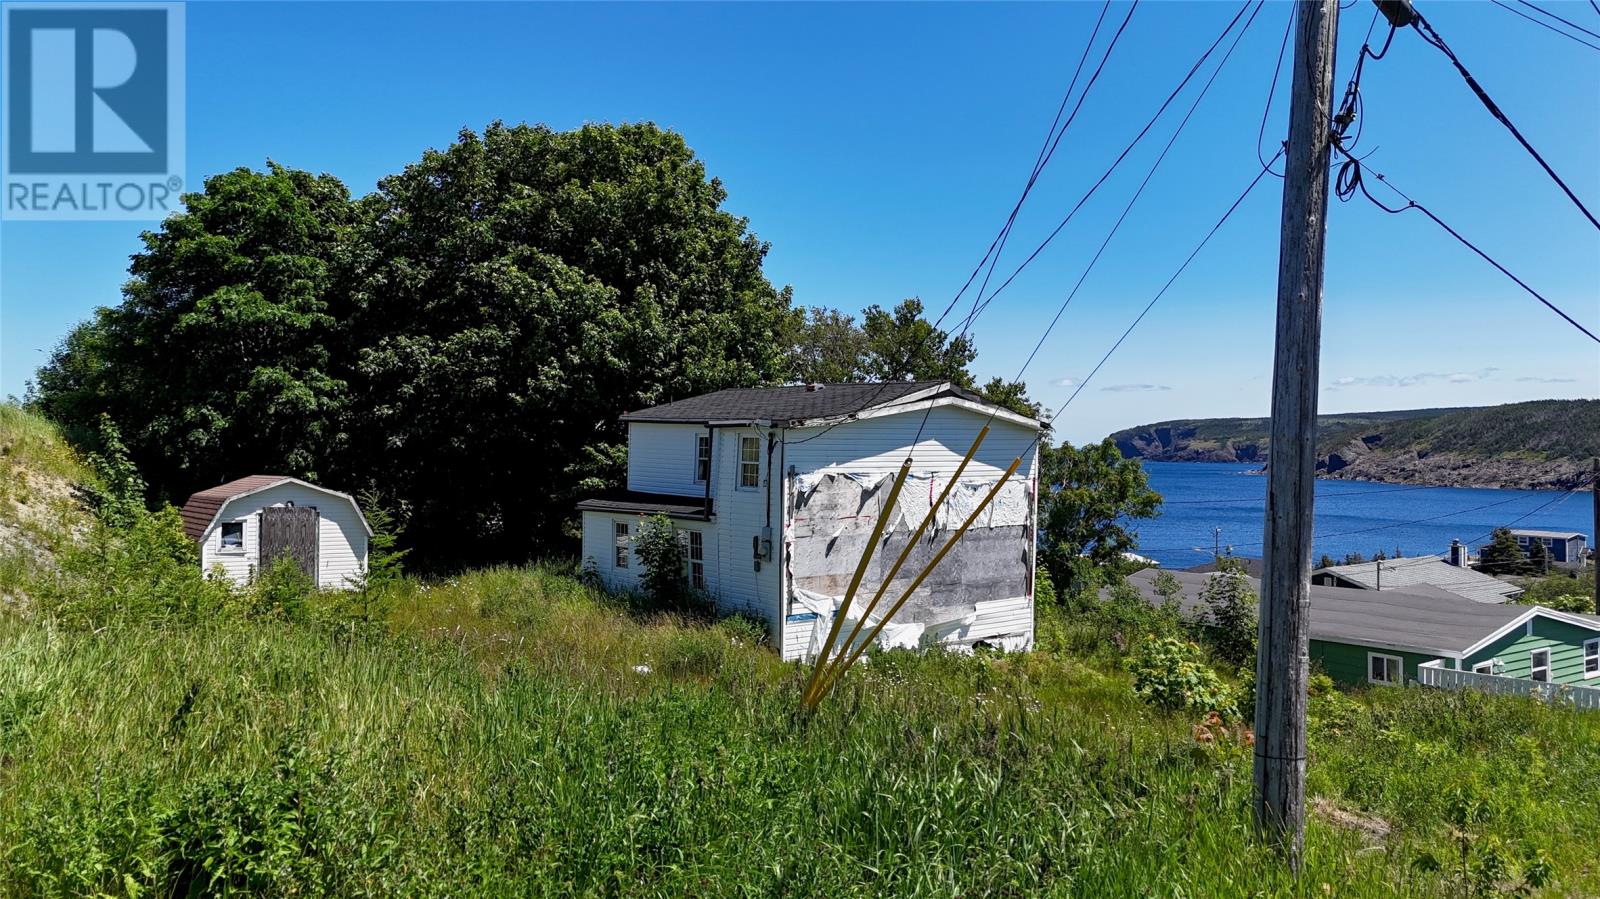
22 Noseworthys Hill
Pouch Cove, Newfoundland & Labrador
Rare opportunity to own two combined lots totaling approximately 0.18 acres in the heart of Pouch Cove, just steps from Noseworthy's Hill. This property offers the right buyer or builder the chance to capture ocean views with the proper home design and orientation. The lot is fully serviced with municipal water and sewer, simplifying the build process and eliminating the cost and hassle of well and septic systems. An older existing home currently sits on the property and will need to be removed prior to new construction, offering a clean slate for your vision. Pouch Cove is one of the most scenic communities on the Avalon Peninsula's Irish Loop, known for its dramatic coastline, hiking trails, and small-town charm — all just a short drive from St. John's. Whether you're looking to build a forever home or a coastal retreat, this combined lot offers the space and location to make it happen. Don't miss your chance to build in one of Newfoundland's most picturesque seaside communities. (id:63476)
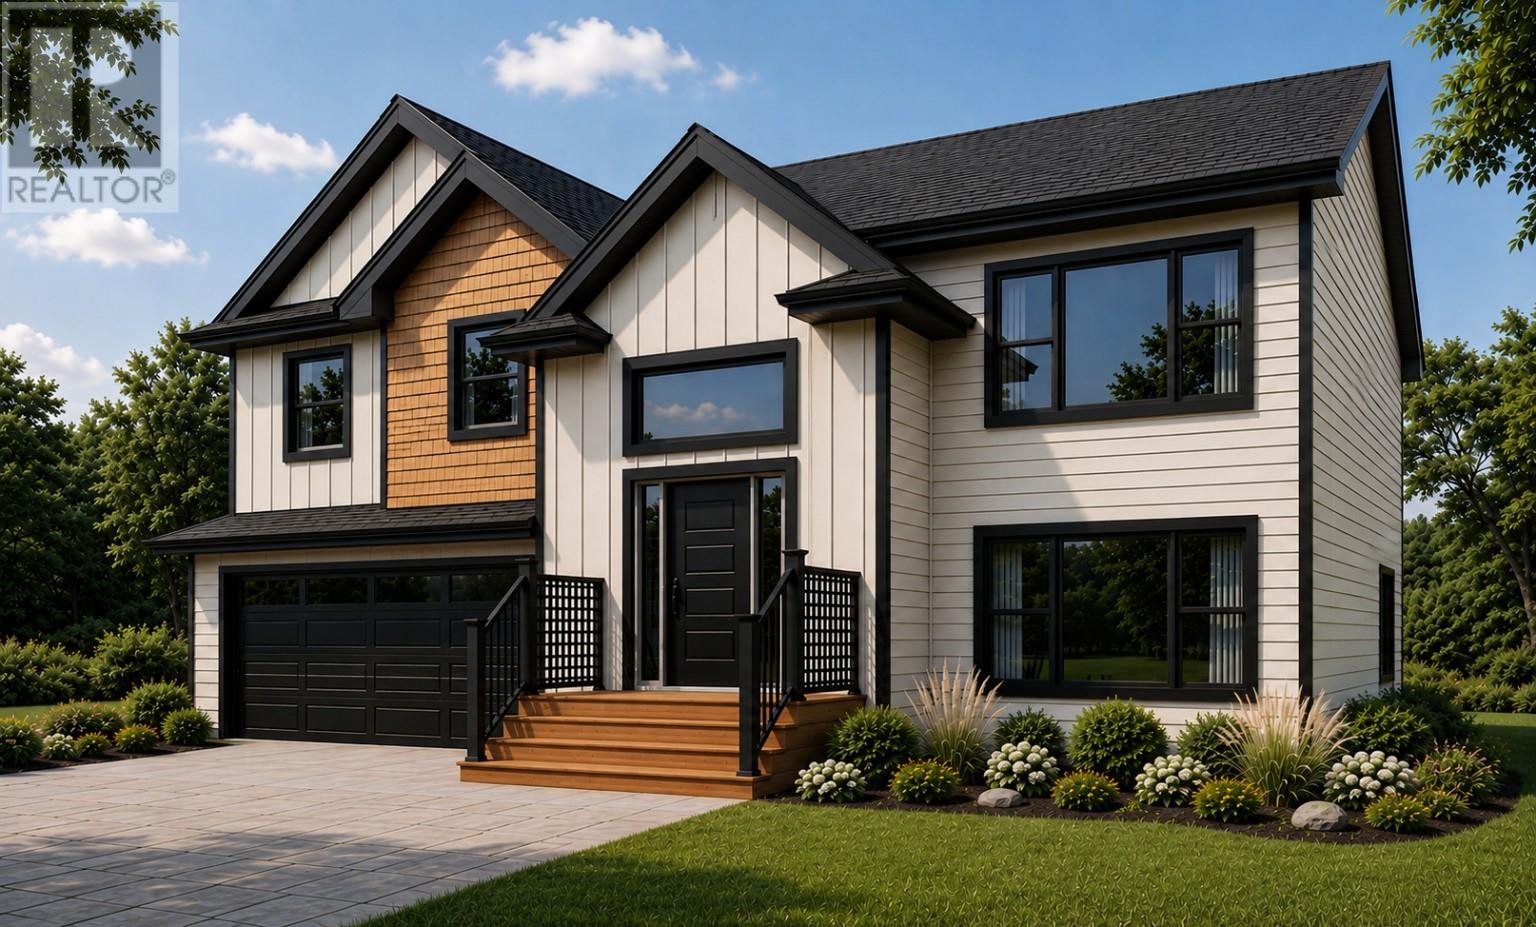
43 Swansea Street
Conception Bay South, Newfoundland & Labrador
A modern Cathedral Entry Executive Bungalow that includes a large finished garage. This home features an open-concept living, kitchen, and dining room, complete with an island and patio access. Three main floor bedrooms. Master bedroom with an ensuite and a walk-in closet. Lower level complete with Family room, 1/2bath/Laundry, Garage. Located on a large lot, fully serviced lot [53'x150']. High-end Trim Package, Top quality Hardwood Stair Case, Vinyl Siding, Nursery sod Landscaping, Double Paved Driveway. Plans can be customized to your exact specifications. Note: Our ""Cathedral Entry Homes"" can be finished with virtually any extra feature or upgrade you wish, and many come standard. Generous Allowances for Customized Cabinets, Flooring, Plumbing Fixtures, and Lighting of your choice. High Demand Area in Chamberlains! (id:63476)
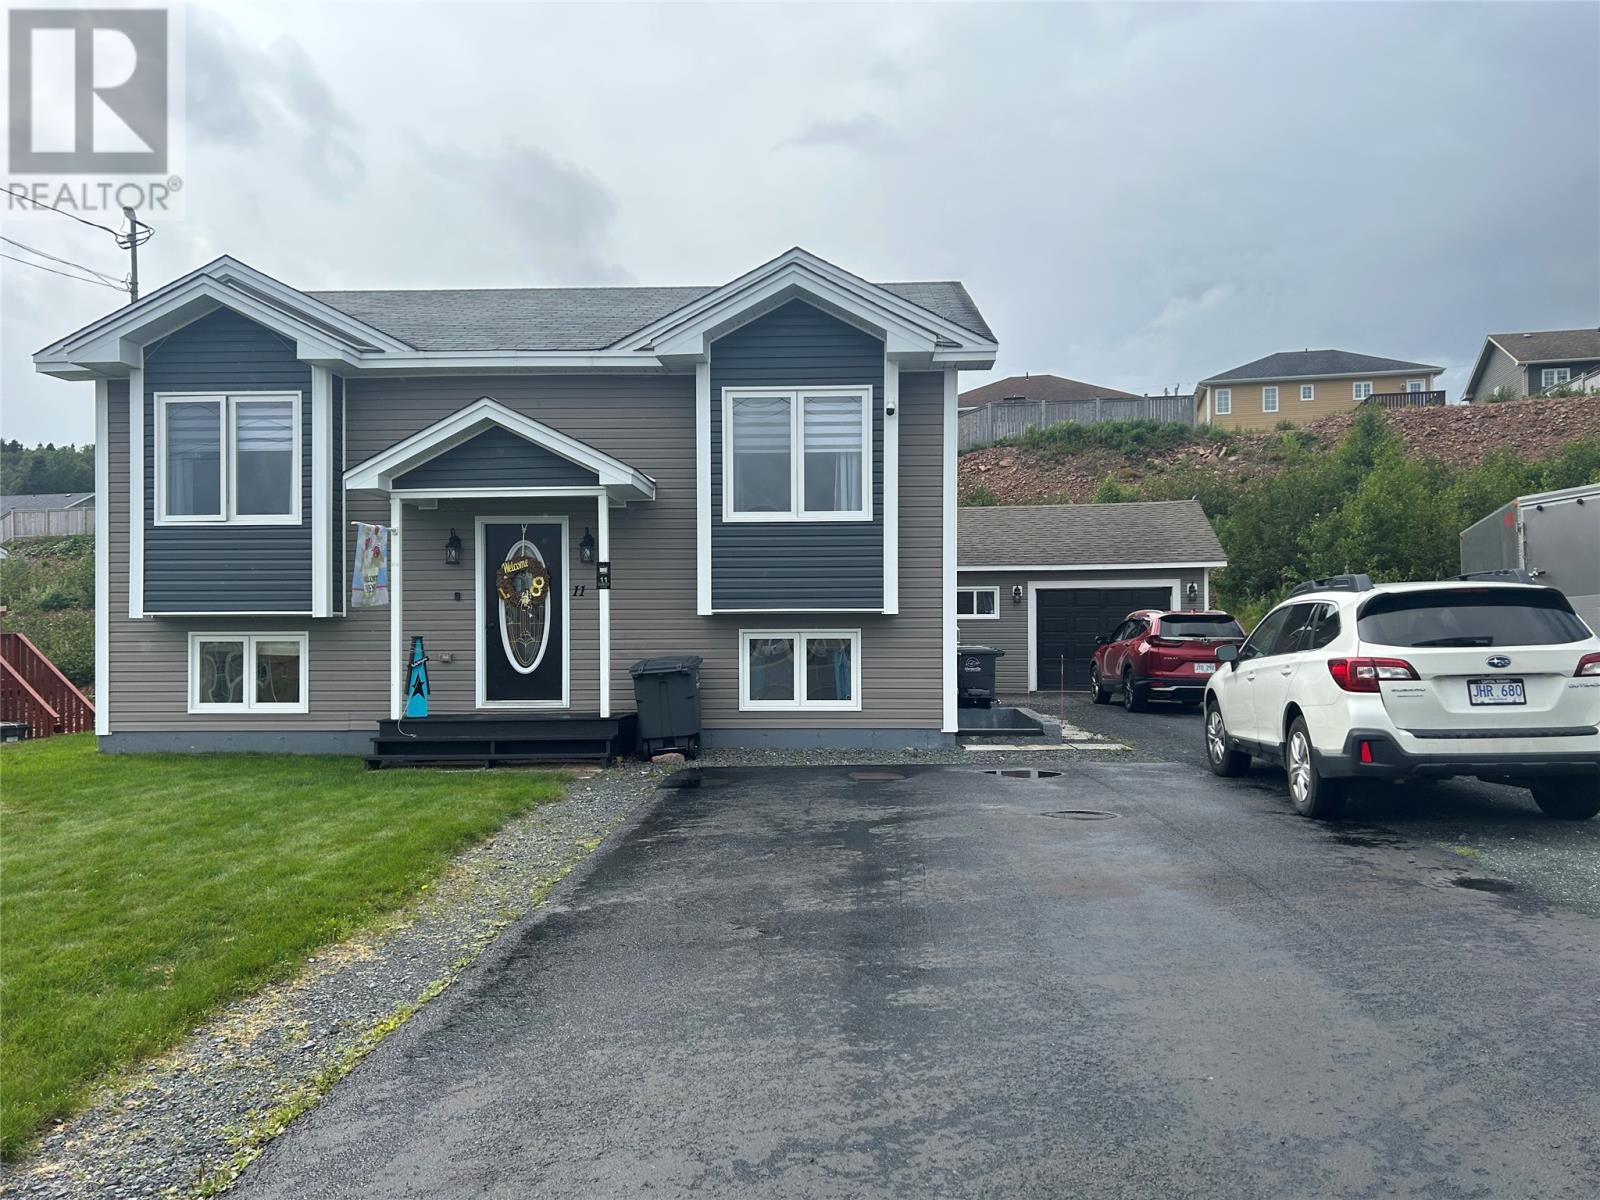
11 Barbour Place
Clarenville, Newfoundland & Labrador
Beautiful Modern 2 apartment well cared for home with newer flooring, modern colors and upgrades throughout it shows like new. The main floor has 2 spacious bedrooms, bathroom, a cozy Livingroom and a large kitchen/dining area, which leads onto a 2-tier deck. Step a little further from the deck and enjoy a lovely seating area with a fire pit. On the lower level you will find a spacious two-bedroom open concept apartment to help with mortgage cost, making this an affordable home. For all your outdoor toys there is a newly built garage (22 X 22) that is in addition to a good-sized shed for all your storage needs. The property is located on a quiet Cul de sac Don't miss out on this beautiful property. Call today to arrange a viewing. (id:63476)
12 Scarlett Ridge
Carbonear, Newfoundland & Labrador
Attention investors! Renovated, attached townhome with lease in place. Located in walking distance of Carbonear General Hospital and close to shopping and banking services. Unit was renovated in the last 7 years: siding, windows, doors, roof, drywall, flooring, plumbing, and electrical all updated. The unit also has a lease in place and demand for rental accommodations in the area is strong and consistent. At the asking price and rental rate the unit offers excellent ROI with low maintenance costs. Fridge and stove is included and there is a laundry hook up in the main floor utility room. Tenants provide own laundry appliances. Vendors also have 10 Scartett listed. Why not add the package to your portfolio? (id:63476)
10 Scarlett Ridge
Carbonear, Newfoundland & Labrador
Attention investors! Renovated, attached townhome with tenant in place. Located in walking distance of Carbonear General Hospital and close to shopping and banking services. Unit was renovated in the last 7 years: siding, windows, doors, roof, drywall, flooring, plumbing, and electrical all updated. The unit also has a lease in place and demand for rental accommodations in the area is strong and consistent. At the asking price and rental rate the unit offers excellent ROI with low maintenance costs. Fridge and stove is included and there is a laundry hook up in the main floor utility room. Tenants provide own laundry appliances. Vendors also have 12 Scarlett listed. Why not add the package to your portfolio? (id:63476)
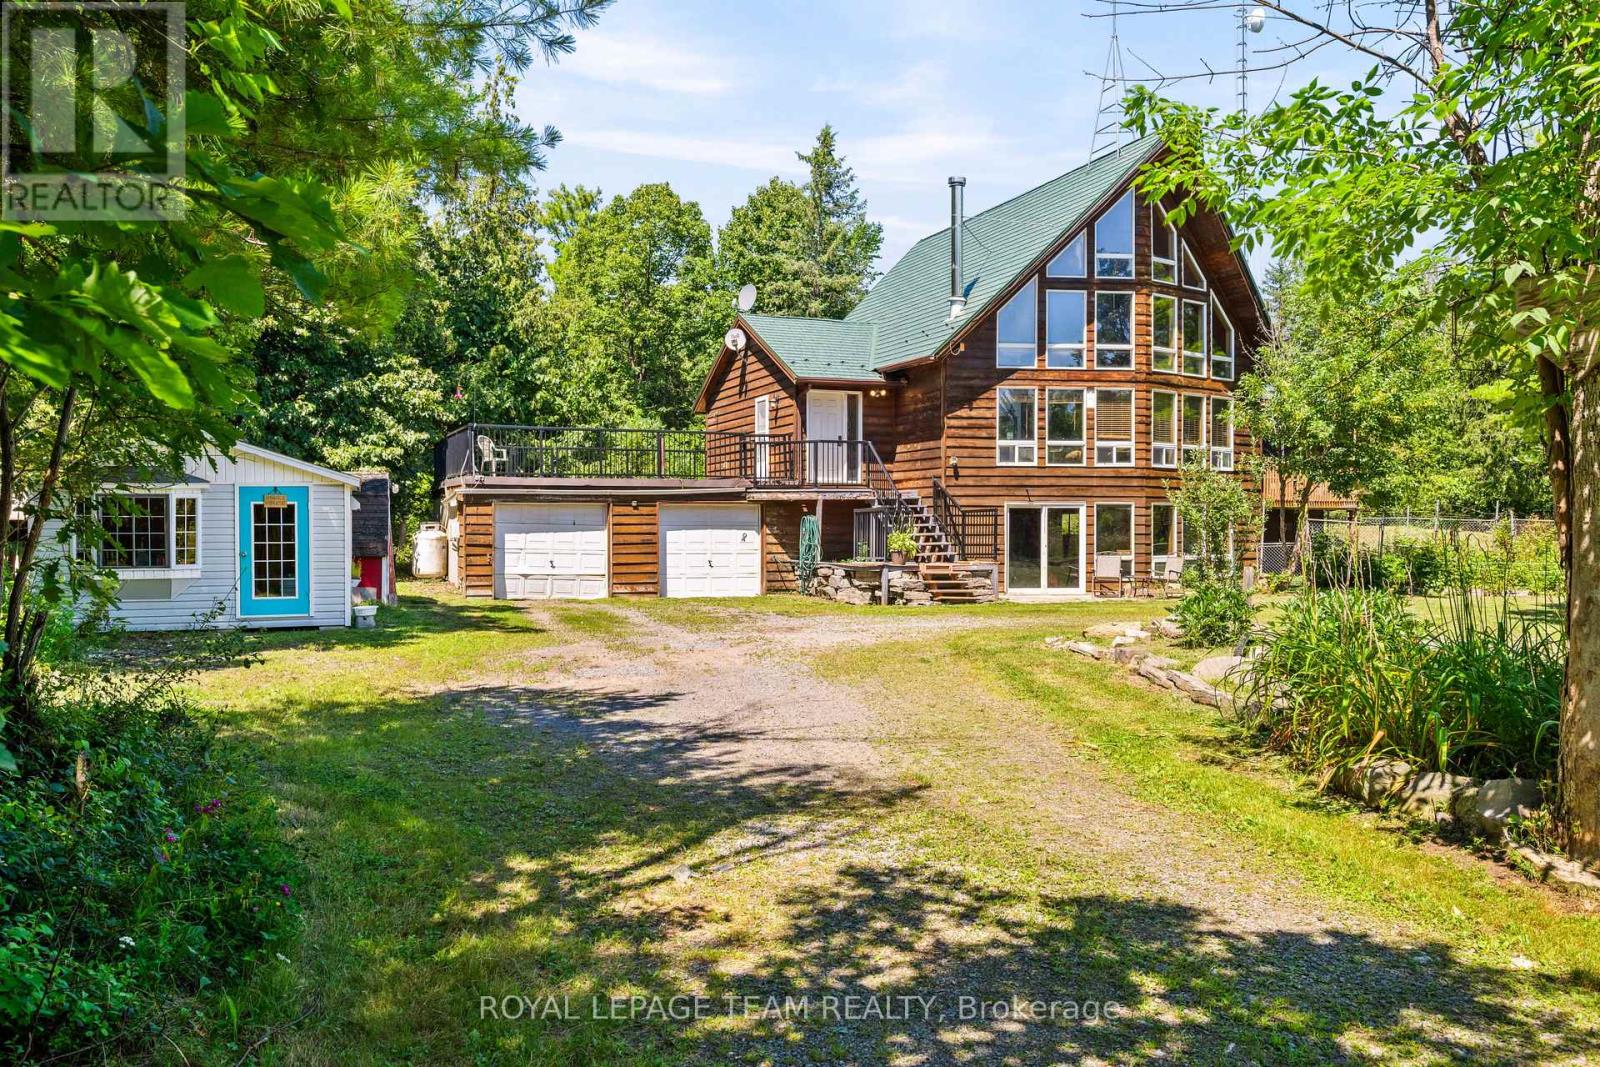
4984 Dunrobin Road
Ottawa, Ontario
Discover the perfect blend of comfort, privacy, and outdoor adventure at 4984 Dunrobin Road in West Carleton. Nestled on a beautiful 19+ acre property in Crown Point, this charming country 1.5-storey 3 bed 2.5 bath home offers a very private and peaceful lifestyle just minutes from everyday amenities with only a five-minute walk to the Ottawa River.The thoughtfully designed layout features an A Frame Wall of Windows creating a bright, welcoming living room anchored by a cozy wood-burning stove, thereby creating the perfect gathering space on cooler evenings. The generous kitchen features lots of cabinets & counter space. The spacious main-floor primary bedroom comes complete with an en-suite bath, The main floor also has a laundry/powder room and spare bedroom. Head upstairs and the upper level offers an additional bedroom and a full bathroom-ideal for family or guests. Downstairs, the walkout basement offers additional living space with a warm propane fireplace making it an ideal family room or for entertaining. Also there is a work shop and plenty of storage or office space. The attached two-car garage provides excellent storage and convenience, while the expansive rooftop deck above creates a unique outdoor retreat. Complete with a propane BBQ hookup, it's the perfect place to entertain, dine outdoors, or simply relax while taking in the surrounding views. Outdoor enthusiasts will love the extensive network of nearby trails for walking, hiking, and exploring, along with quick access to the Ottawa River for boating, paddling, fishing, and enjoying nature. 4984 Dunrobin Road in West Carleton checks a lot of boxes. If you are looking for privacy, space, room to grow and access to water fun this is it. CLICK on the IGuide, take a tour; then COME SEE the possibilities for yourself! Note: Bell Fibe available at road. New Garage Doors being installed August 20th. Metal Roof Tiles approx. 2014. (id:63476)

157 Fairlop Way
Ottawa, Ontario
***OPEN HOUSE, SUNDAY AUG 23, 2:00PM-4:00PM***This is the kind of Barrhaven location families wait for! Set well within Longfields on a quiet residential street, 157 Fairlop Way offers easy walkability to Berrigan Elementary, Mother Teresa High School, Longfields-Davidson Heights, parks, transit and shopping along Strandherd and Greenbank. Beautifully cared for by its original owners, this spacious 'Florence' model offers approx. 3,147sqft above grade plus a fully finished lower level, with 5 bedrooms, 4 bathrooms and an attached 2-car garage. The bright main level features a vaulted foyer, 9' ceilings, formal living/dining rooms, and an open kitchen connected to the sunken family room with gas fireplace. A rare main-floor bedroom sits directly beside a 3-piece bathroom, creating excellent flexibility for multigenerational living, guests or home office use. The family-sized kitchen has been refreshed with quartz counters, tile backsplash, under-cabinet lighting, and an updated sink/faucet, while also offering a centre island, stainless steel appliances including a gas range, and a separate eating area. Upstairs, hardwood floors continue through 4 generous bedrooms, including an expanded primary retreat with sitting area, large walk-in closet and NEWLY RENOVATED ('26) ensuite with glass-enclosed walk-in shower, updated fixtures and new tile flooring. The finished basement is ideal for entertaining, with a large rec room, custom wet bar, 3-piece bathroom, laundry/utility area and excellent storage. Outside, enjoy low-maintenance landscaped yards, including a fully fenced backyard with tiered interlock patios, river stone, lush gardens and mature trees. Updates include heat pump('24), roof('18), hardwood staircase and 2nd-level hardwood('15), HWT('21), resealed driveway w/ interlock border ('23), and regularly serviced systems. With exceptional space, meticulous pride of ownership, and one of Longfields' most family-friendly locations, this home truly checks the boxes. (id:63476)

5094 Brunet Road
South Stormont, Ontario
Embrace the quiet rhythm of country living with this 17-acre retreat, hidden just 15 minutes outside of Cornwall. If you've been dreaming of a private country home surrounded by nature, this is the one. The sprawling property is mostly bush, complete with your own private trail network and an abundance of local wildlife. It's a true haven for outdoor enthusiasts, hobbyists, or anyone looking to disconnect and unwind.Built in 1989, this solid 1,600-square-foot, 2-storey home welcomes you with an airy, open-concept staircase that anchors the main living space. Rich hardwood flooring runs through both the main and second levels, adding classic warmth to the 3-bedroom, 2-bathroom layout. While the home needs just a little bit of TLC to make it truly shine, it offers incredible potential and is the perfect canvas for your personal style. Downstairs, the partially finished basement features a classic wood stove-ideal for supplemental warmth and that cozy, crackling fire vibe during winter months.Outside, the property is set up for total rural enjoyment. Beat the summer heat in the above-ground pool, or head over to the massive 840 sq ft insulated garage/workshop (built in 2004). Accessed by a sweeping circular driveway, this shop is a dream for mechanics, carpenters, or storing your tractors and ATVs. Mechanically, the home balances its classic country appeal with excellent modern efficiency, featuring a 10-year-old high-efficiency forced-air furnace seamlessly coupled with a brand-new 2026 heat pump for year-round comfort. Serviced by a reliable drilled well and septic system. A steel roof caps of this beauty. (id:63476)
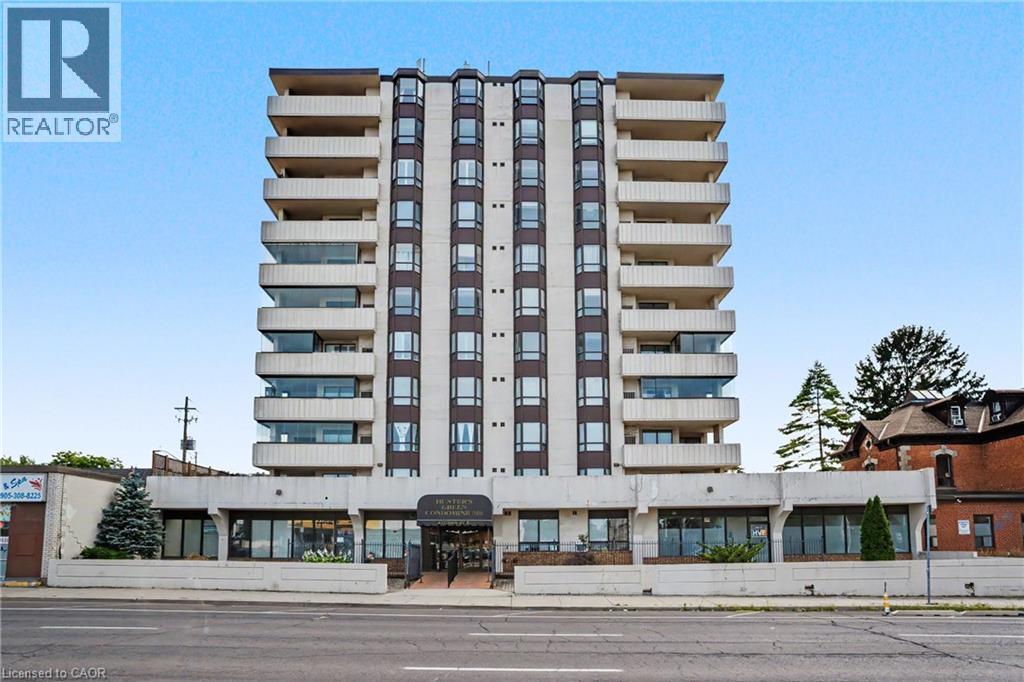
432 Main Street E Unit# 603
Hamilton, Ontario
Welcome to 432 Main Street East, Unit 603! This spacious 2-bedroom, 2-bathroom condo offers a functional layout with plenty of potential to make it your own. Featuring generous room sizes, an open-concept living and dining area, and the convenience parking. Ideally located in central Hamilton, close to downtown, transit, shopping, restaurants, hospitals and everyday amenities. A great opportunity for first-time buyers, downsizers or investors looking to add value in a convenient location. (id:63476)