
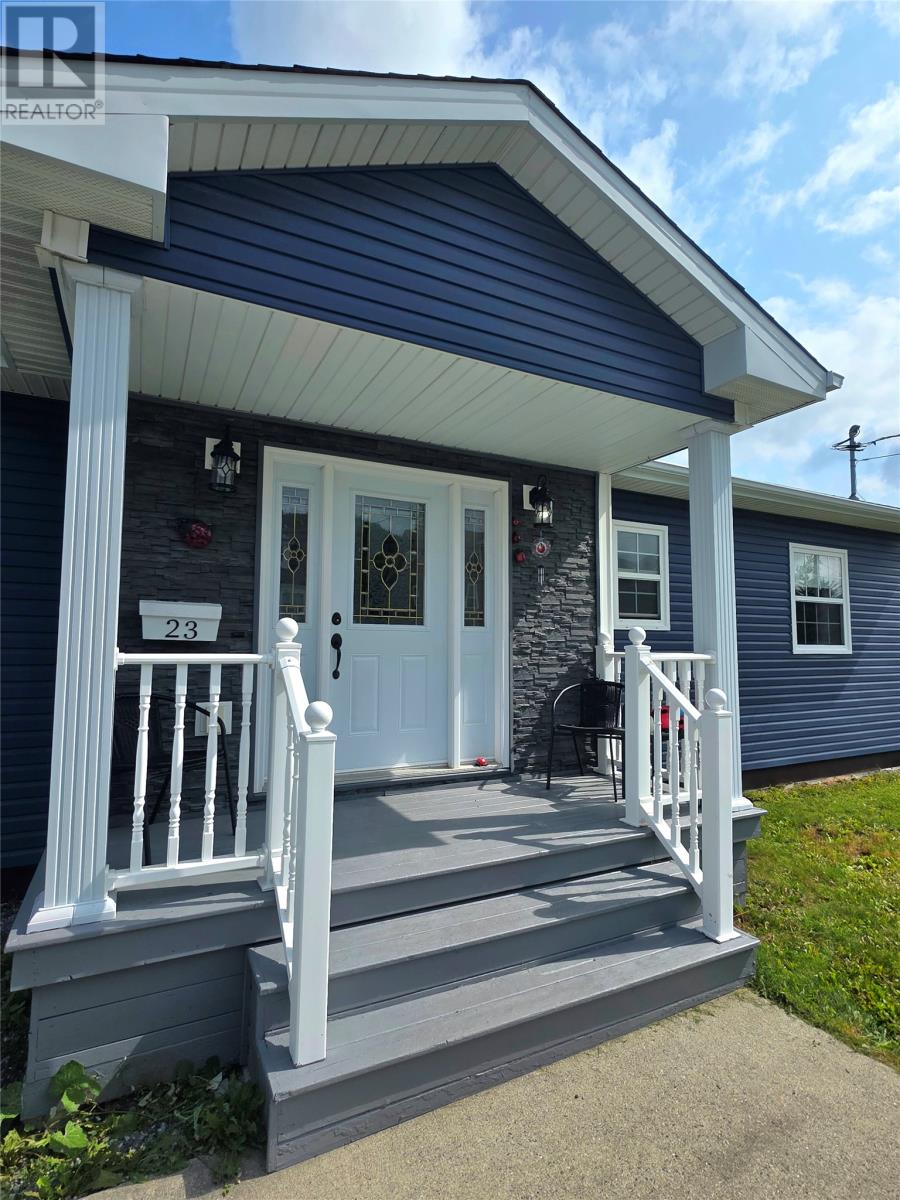
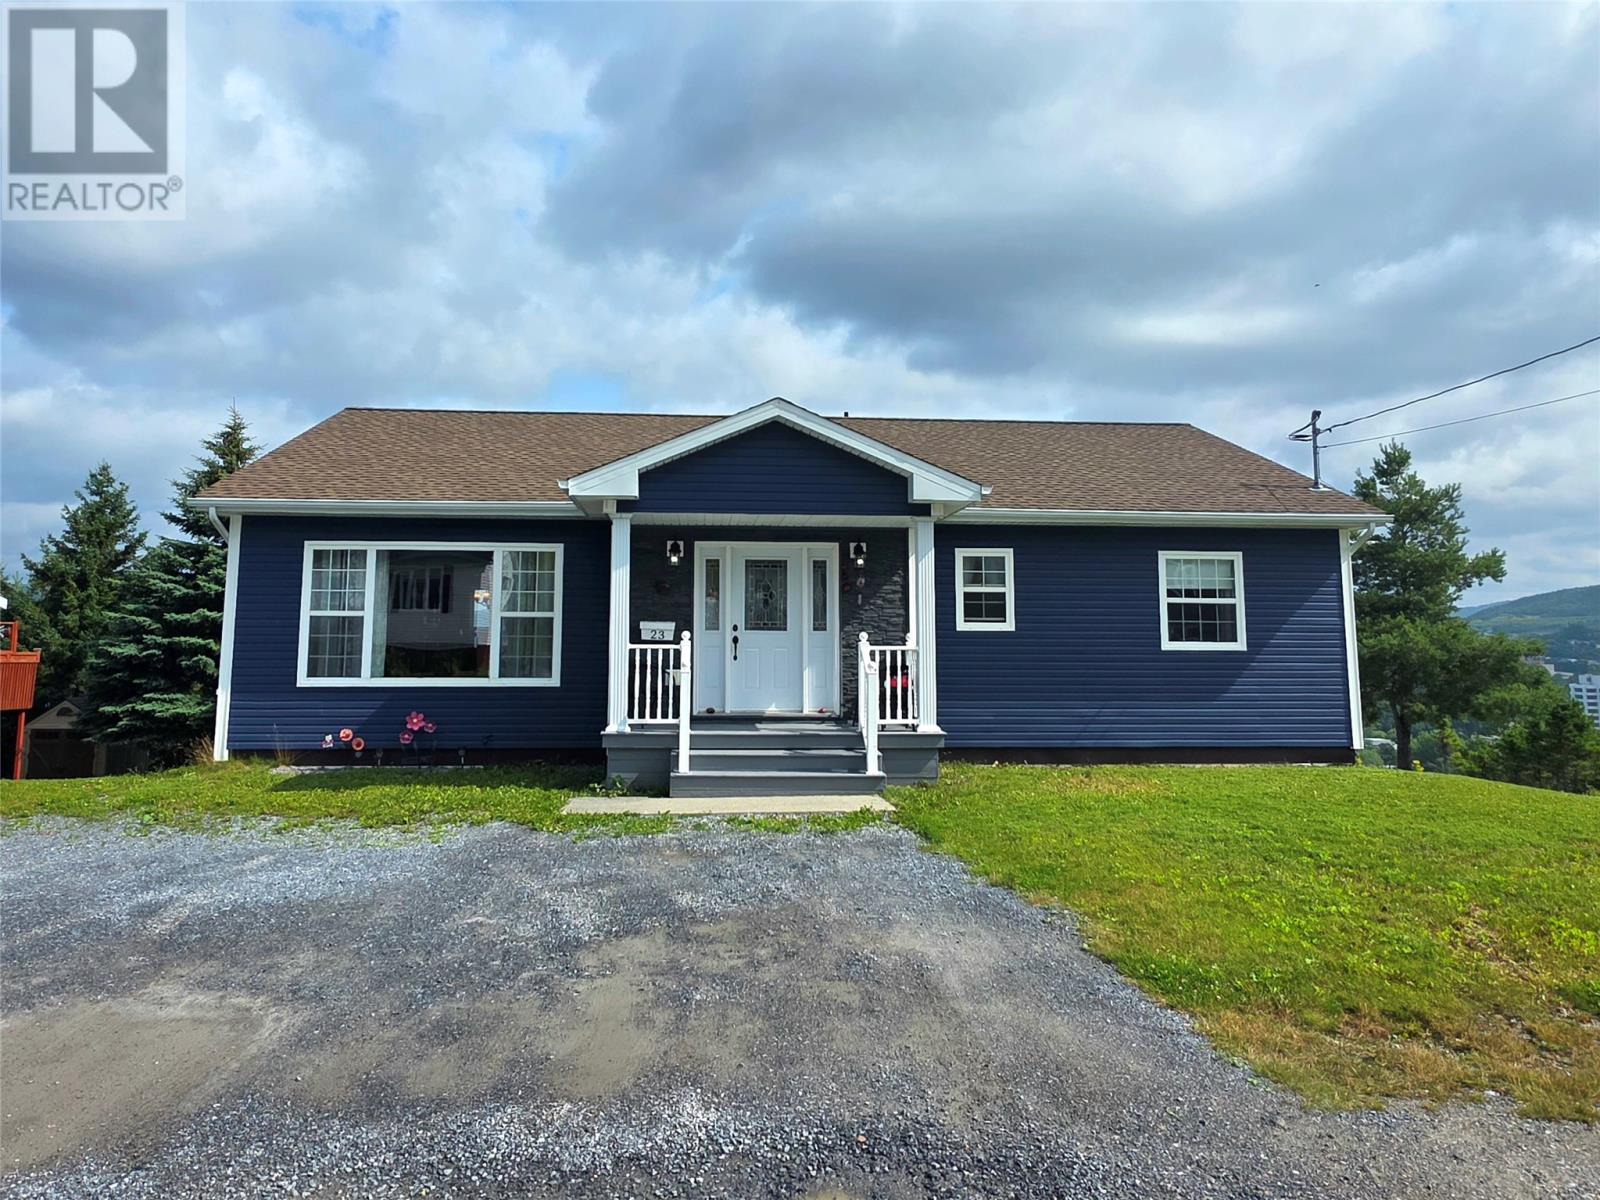
23 Westmount Road Corner Brook, Newfoundland & Labrador A2H 5R3

$549,900
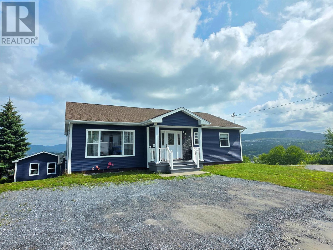
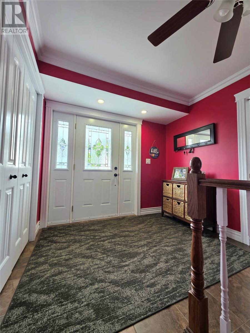
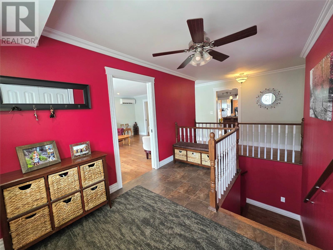
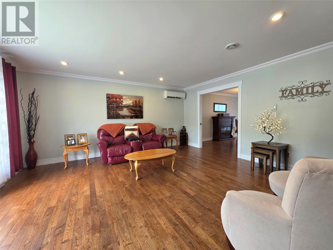
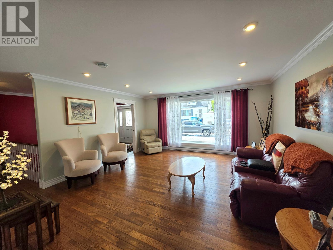
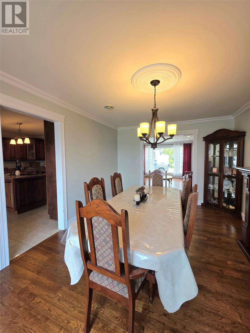
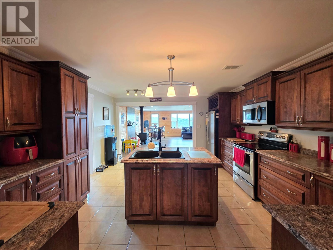
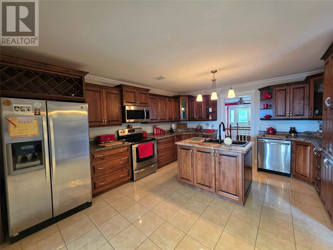
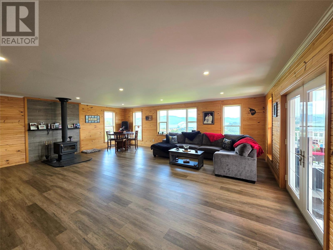
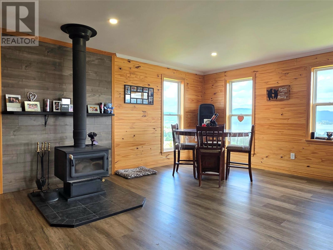
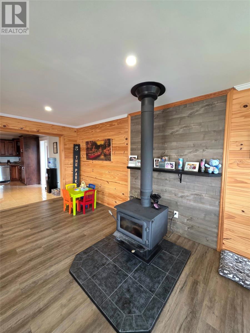
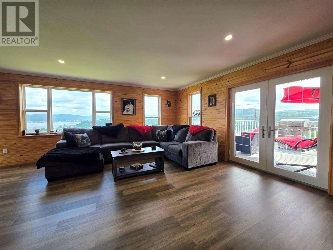
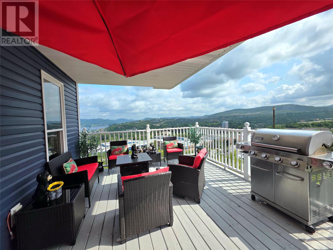
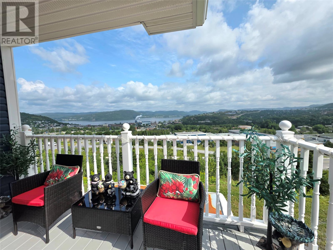
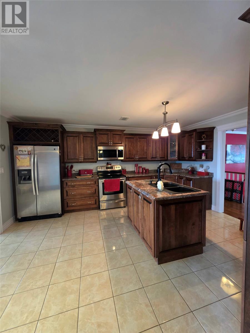
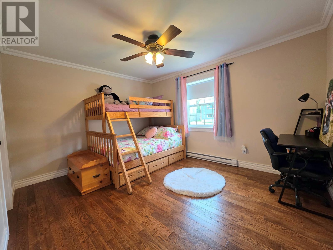
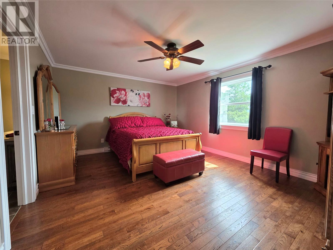
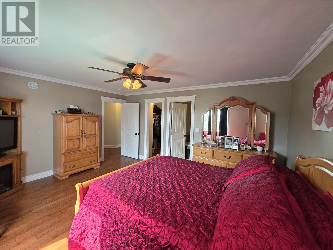
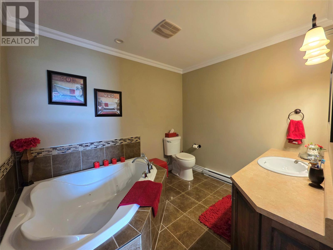
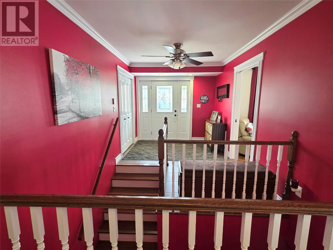
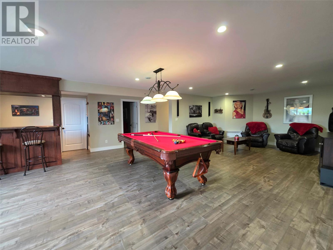
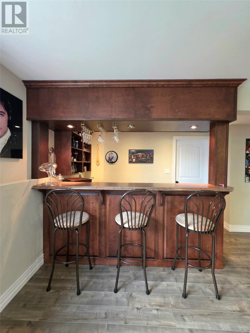
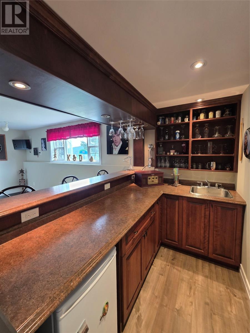
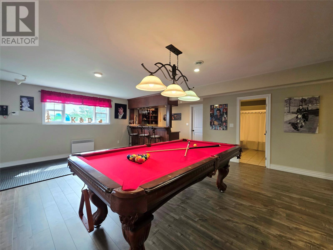
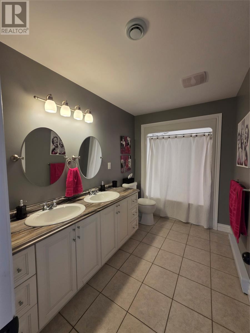
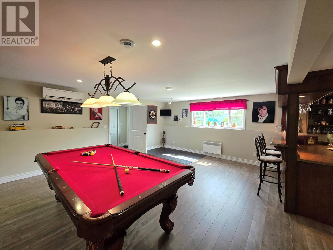
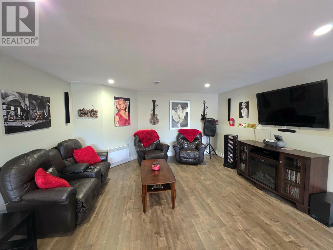
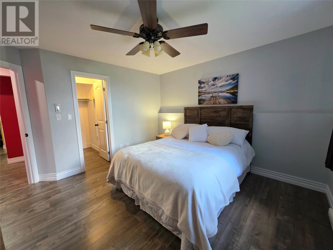
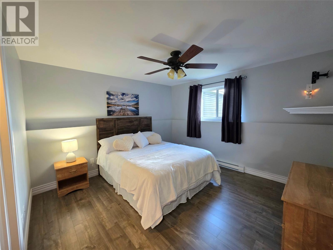
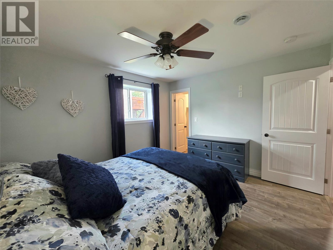
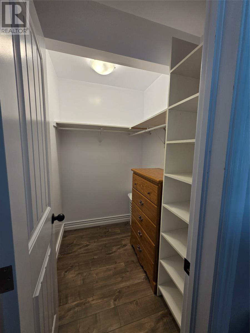
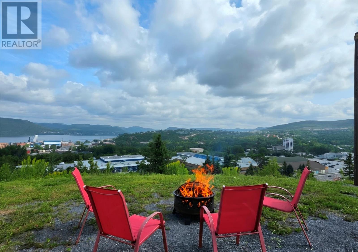
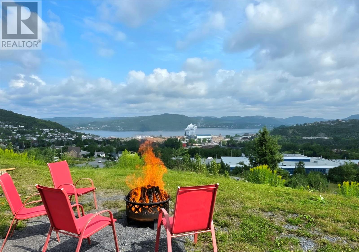
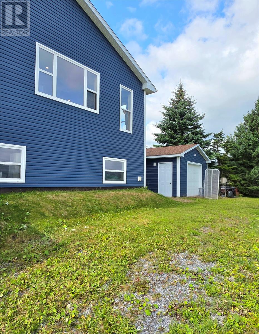
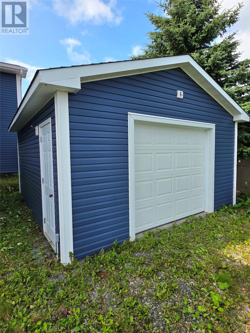
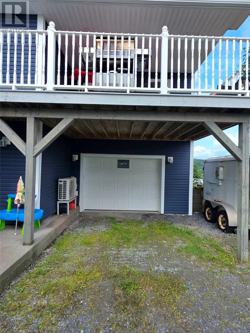
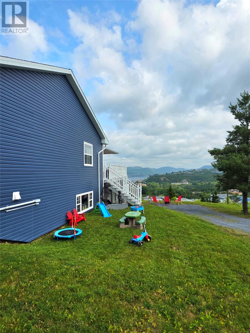
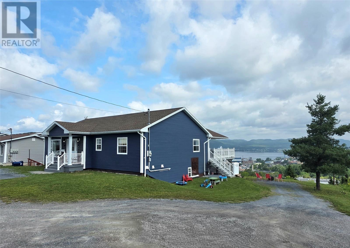
Truly some of the most amazing views one could have from this home! In today's market, rarely do you find an opportunity to find a home that you can say this was an amazing deal. 23 Westmount Road, is that opportunity. Located on a 1/4 acre block this 4000 sq ft bungalow, was only constructed back in 2012 and with some of the highest quality design and finishes throughout. The main level has a very inviting open entrance, that showcases the flawless engineered hardwood flooring that is used throughout the entire main level. The design of all the main level rooms, were to allow for large family gatherings and entertaining. The chefs kitchen, is quality with Jasper cabinets (maple) and plenty of prep space. The recently constructed sun room, is an absolute show stopper! The 24 x 26 open room has some of the most amazing views and direct access to the side L shaped deck with shade overhang, making enjoying that view a all weather opportunity. This room has an added wood stove that can allow for the cozy cold nights to feel toasty and warm. There are two large bedrooms on this level, along with a full guest bathroom with double sinks. The primary is rear facing and has the same priceless view and also equipped with a walk-in closet and ensuite bath. If that wasn't enough home to get your attention. The fully developed basement will have guests in awwww! There are 2 full sized bedrooms along with a full 3rd bathroom with tub enclosure. The 34x20 games, family and bar-room will be the envy of all who enter. This multi use room has a theatre seating Tv area, games area with pool and darts, plus a fully constructed wet bar and storage room. For those with plenty of toys and machines, there is direct access to the in-house 24x26 heated garage and to the lower tier of the back property where the fire pit area is great for evening gatherings. All this and even a detached 18x14 garage with concrete slab. Truly an amazing opportunity for anyone in the market. (id:63476)
Property Details
| MLS® Number | 1301896 |
| Property Type | Single Family |
| Equipment Type | None |
| Rental Equipment Type | None |
Building
| Bathroom Total | 3 |
| Bedrooms Above Ground | 2 |
| Bedrooms Below Ground | 2 |
| Bedrooms Total | 4 |
| Appliances | Dishwasher, Refrigerator, Stove, Washer, Wet Bar, Dryer |
| Architectural Style | Bungalow |
| Constructed Date | 2012 |
| Construction Style Attachment | Detached |
| Cooling Type | Air Exchanger |
| Exterior Finish | Vinyl Siding |
| Fireplace Fuel | Wood |
| Fireplace Present | Yes |
| Fireplace Type | Woodstove |
| Flooring Type | Marble, Ceramic, Laminate |
| Foundation Type | Concrete |
| Heating Fuel | Electric, Wood |
| Heating Type | Baseboard Heaters, Heat Pump |
| Roof Material | Fiberglass |
| Roof Style | Unknown |
| Stories Total | 1 |
| Size Interior | 3,912 Sqft |
| Type | House |
| Utility Water | Municipal Water |
Parking
| Garage | 1 |
| Detached Garage |
Land
| Access Type | Year-round Access |
| Acreage | No |
| Landscape Features | Landscaped |
| Sewer | Municipal Sewage System |
| Size Total Text | 10,890 - 21,799 Sqft (1/4 - 1/2 Ac) |
| Zoning Description | Res |
Rooms
| Level | Type | Length | Width | Dimensions |
|---|---|---|---|---|
| Basement | Mud Room | 6 x 8 | ||
| Basement | Games Room | 20 x 34 | ||
| Basement | Bedroom | 10.9 x 12.9 | ||
| Basement | Bath (# Pieces 1-6) | 4 pc | ||
| Basement | Bedroom | 12.6 x 12.6 | ||
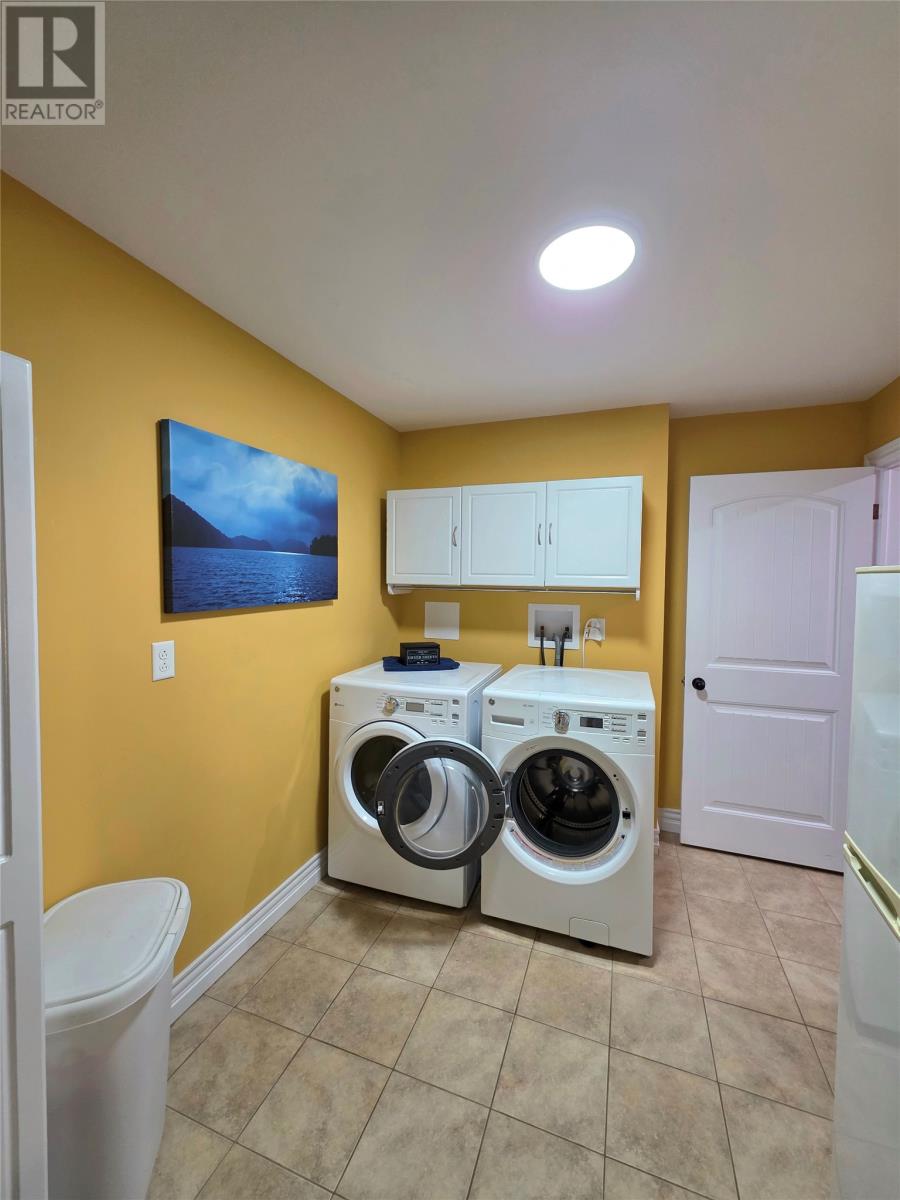
| Basement | Laundry Room | 12 x 8 | ||
| Main Level | Ensuite | 3 pc | ||
| Main Level | Primary Bedroom | 14 x 14 | ||
| Main Level | Bedroom | 11 x 13 | ||
| Main Level | Bath (# Pieces 1-6) | 5 pc | ||
| Main Level | Not Known | 24 x 26 | ||
| Main Level | Kitchen | 14 x 16.6 | ||
| Main Level | Dining Room | 11 x 15.9 | ||
| Main Level | Living Room | 15.6 x 16.6 | ||
| Main Level | Foyer | 14 x 12 |
Contact Us
Contact us for more information

The trademarks REALTOR®, REALTORS®, and the REALTOR® logo are controlled by The Canadian Real Estate Association (CREA) and identify real estate professionals who are members of CREA. The trademarks MLS®, Multiple Listing Service® and the associated logos are owned by The Canadian Real Estate Association (CREA) and identify the quality of services provided by real estate professionals who are members of CREA. The trademark DDF® is owned by The Canadian Real Estate Association (CREA) and identifies CREA's Data Distribution Facility (DDF®)
August 17 2026 01:01:52
Newfoundland & Labrador Association of REALTORS®
RE/MAX Realty Professionals Ltd. - Corner Brook