
Camp/lot Dufferin Road
Chipman, New Brunswick
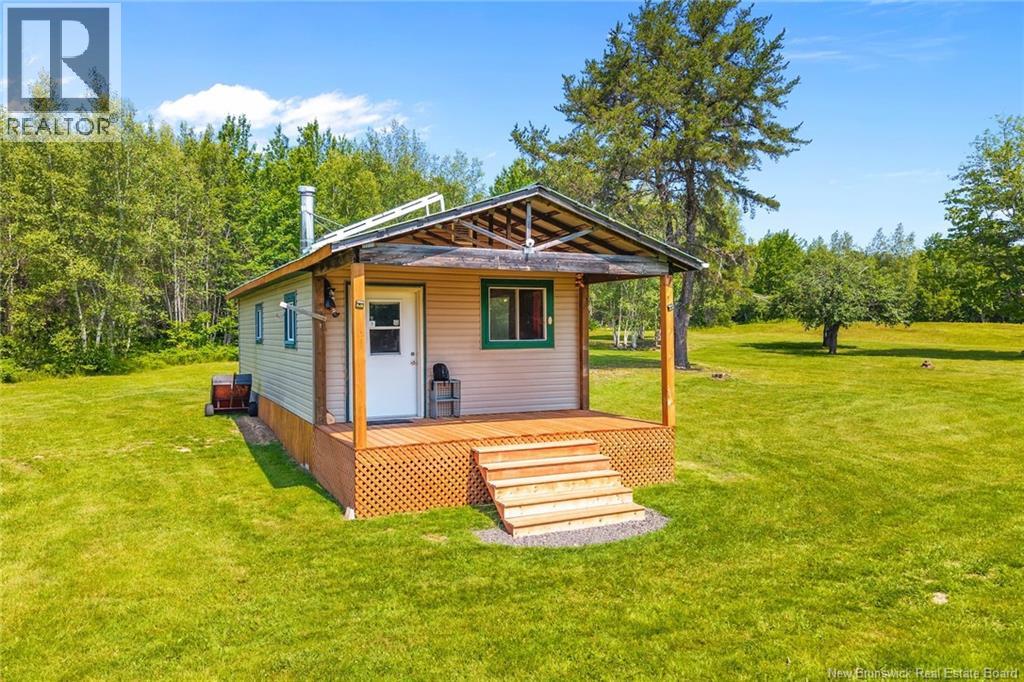
Once in a while, a property comes along that feels like the one you've been waiting for. Welcome to your own private escape with over 100 acres of incredible land offering the ultimate recreational lifestyle. Located approximately 1 km back in the woods, this secluded property features a charming off-grid camp powered by solar panels with running water, a cozy wood stove, a bright open-concept layout with beautiful pine accents, and a spacious deck where you can relax with your morning coffee or unwind after a day outdoors surrounded by nature. Whether you're gathering to cook a meal or simply enjoying the quiet, this is the kind of place where lasting memories are made. The majority of the property is covered in mature woodland, creating an incredible natural setting while also offering exceptional value. Located in one of the best hunting areas in New Brunswick, you'll have over 100 acres of your own land to explore, establish deer stands, track game, and enjoy abundant wildlife, all within the privacy of your own property. If recreation is your passion, you'll never run out of things to do. Spend your days riding ATVs through your acreage, exploring the trail systems, hiking through the woods, checking your deer stands, heading out for an evening hunt, snowmobiling in the winter, watching wildlife from the deck, or simply enjoying the peace and quiet. Tucked away in complete seclusion, yet just minutes from the renowned trail systems and all the conveniences of Chipman, this exceptional property offers the perfect combination of privacy, adventure, and relaxation. Whether you're searching for the ultimate hunting retreat, a peaceful recreational getaway, or your own slice of nature, this is a property that's sure to leave a lasting impression. Please note, camper trailer not included. (id:63476)
201 - 15 Ennerdale Road
Toronto, Ontario
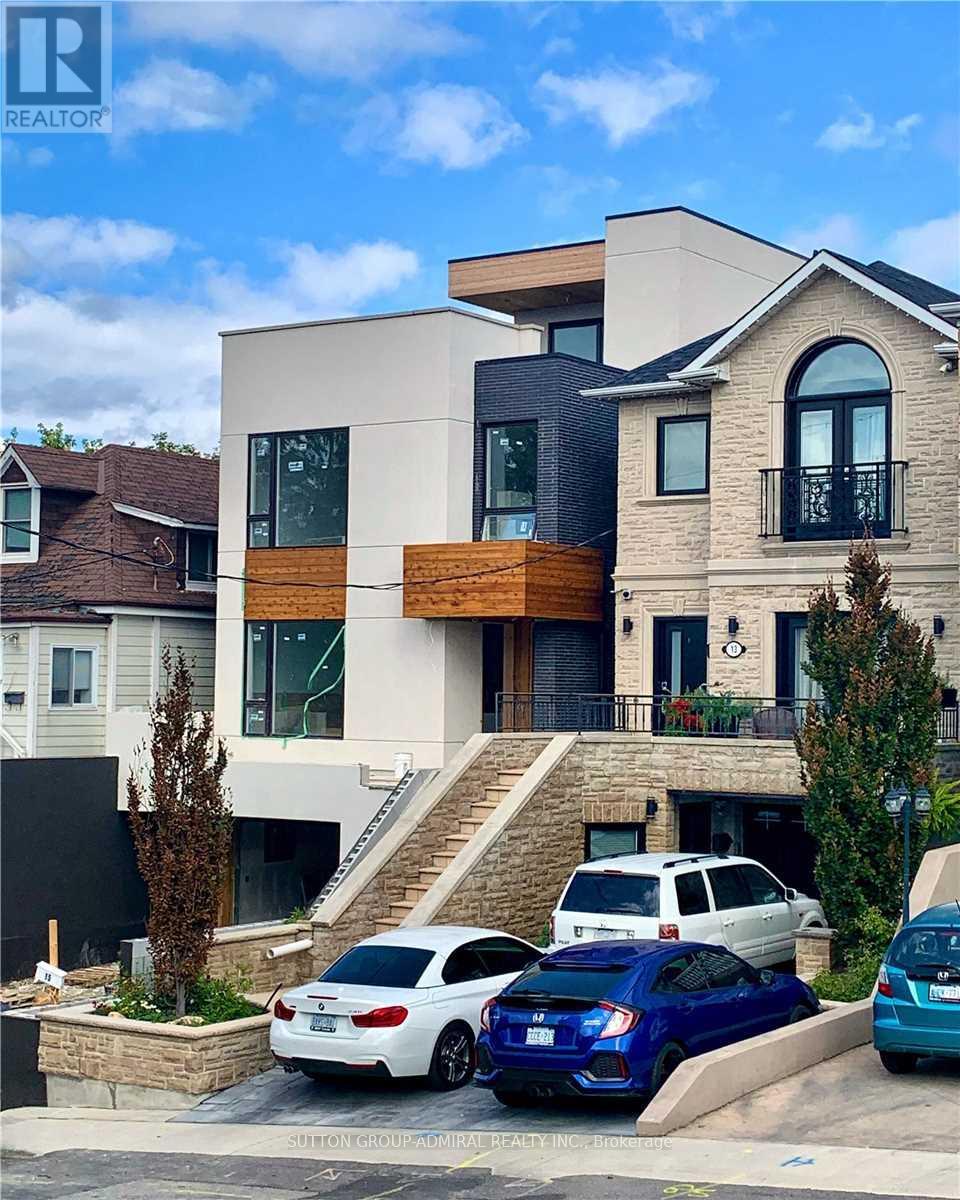
Gorgeous Penthouse unit in a Duplex custom building. Beautiful Design Throughout. High-End Property. Extremely spacious 4 Bedrooms 3 Washrooms ; 1700 Sf Penthouse Apt Plus 500 Sf Magnificent Rooftop. Located in Toronto's Caledonia-Fairbank neighbourhood at Dufferin & Eglinton. Central Air and Forced Gas HVAC in place for cost effective utility bills. Ensuite laundry available, Including One Driveway Parking. Quiet residential street within walking distance to local schools, parks, cafes, grocery stores and daily services along Eglinton Avenue. Quick access to multiple TTC routes and the Eglinton Crosstown LRT allows easy travel across the city, with Allen Rd and Hwy 401 only a short drive away. One parking space included. (id:63476)

17 Ontario Street
Halton Hills, Ontario
Backing onto picturesque greenspace on nearly 1/3 of an acre, this stunning custom home offers exceptional space, style, and a fabulous walkout lower level perfect for extended family or multi-generational living. The open-concept main floor is designed for entertaining, featuring a chef-inspired kitchen with a massive island/breakfast bar, quality stainless steel appliances, abundant cabinetry, a skylight, and pot lights. The inviting great room is warmed by a fireplace and overlooks the private backyard, with access to the deck for seamless indoor-outdoor living. A formal dining room is ideal for hosting family dinners. The main floor also features a convenient mudroom with access to the side yard and oversized garage, while hardwood flooring flows throughout the home. Retreat to the spacious primary suite with dual walk-in closets, a luxurious 5-piece ensuite, and plenty of room for a king-size bed. One secondary bedroom enjoys its own ensuite, while the remaining two share a well-appointed bathroom. The fully finished walkout lower level offers incredible versatility with a huge recreation room, kitchenette, full bathroom, and direct access to the expansive backyard with plenty of room to play and entertain. Ideally located in a sought-after commuter-friendly neighbourhood, you're just a short walk to the GO Station, scenic trails, and vibrant downtown. Surrounded by charming character homes, this exceptional property offers the rare feeling of country living with all the conveniences of town. (id:63476)
7 Clearwood Court
Head Of St. Margarets Bay, Nova Scotia
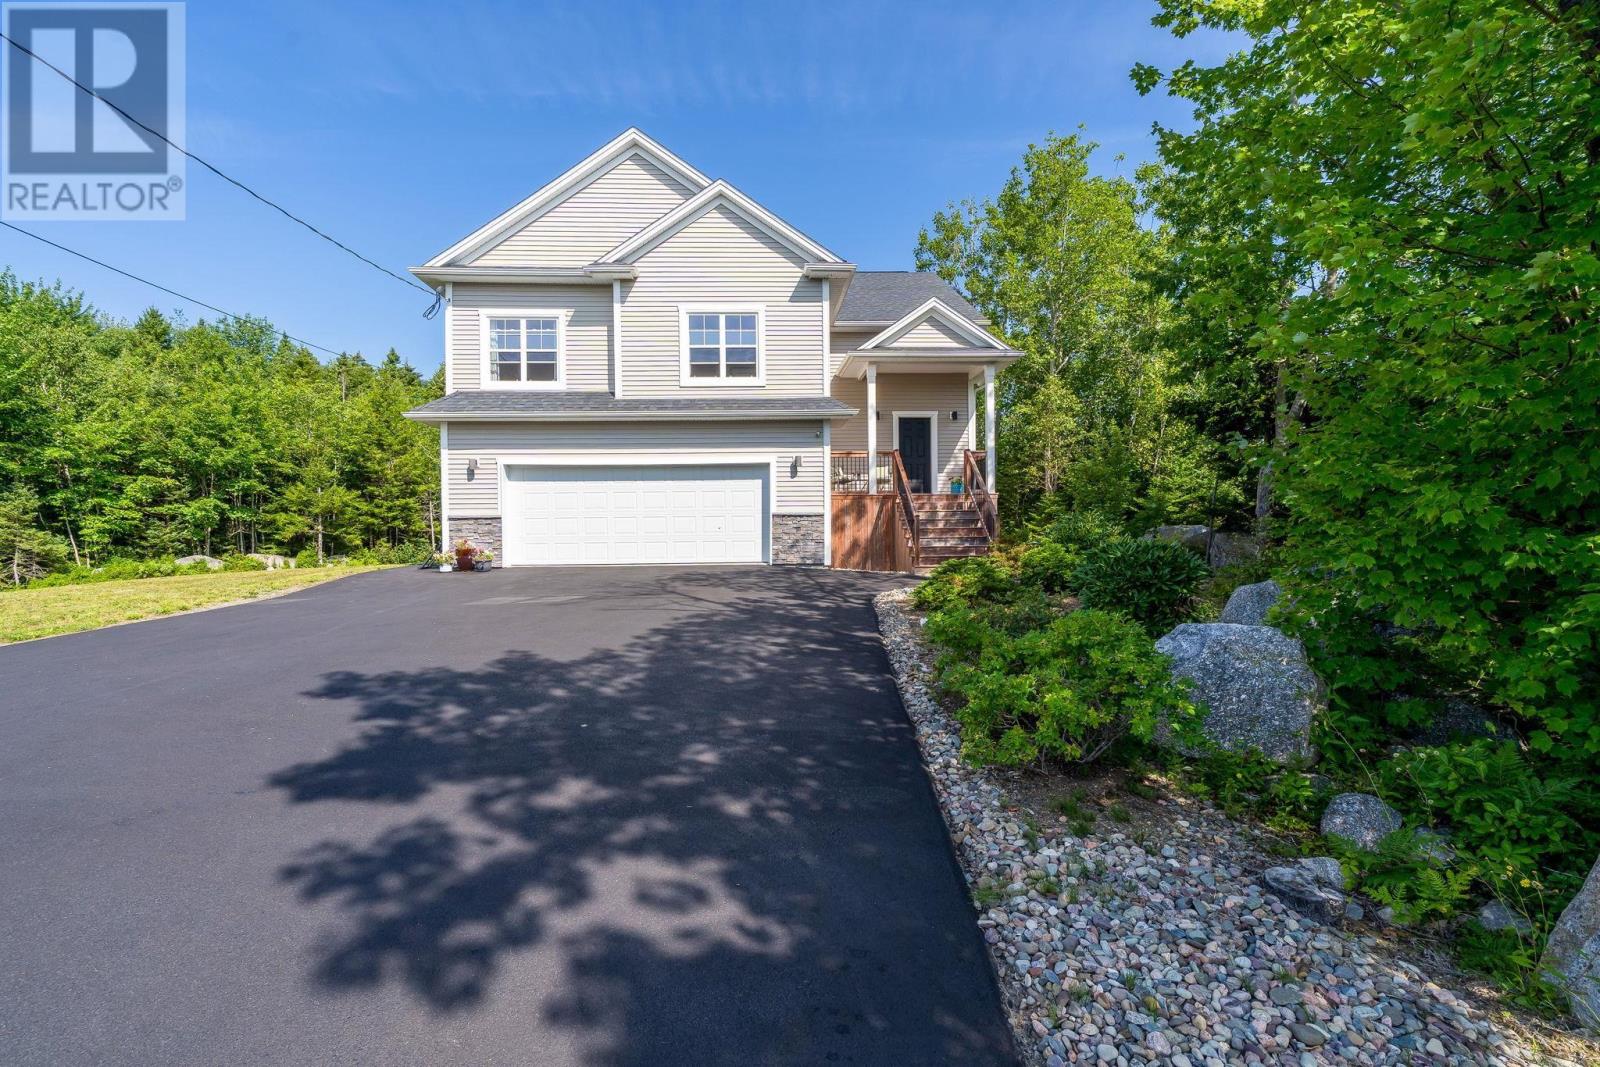
Welcome to 7 Clearwood Court, a beautifully maintained split-entry home tucked away in the quiet community of Bay Village in Head of St. Margarets Bay. It offers privacy, space, and a layout designed for both family life and entertaining. Inside, the bright, welcoming foyer sets the tone with a double closet and impressive 9-foot ceilings that continue throughout both levels. The luminous living room features a ductless heat pump for year-round comfort. The durable vinyl plank flooring adds style and connects the kitchen, dining, and living areas, creating a natural gathering space for everyday life. Anchoring the open-concept main level is a contemporary kitchen featuring stainless steel appliances, quartz countertops, a spacious walk-in pantry, and a functional island with seating for three. Step outside through the patio doors to a private, expansive backyard, perfect for kids and pets to roam freely. The main level also offers three bedrooms, including a primary suite with a walk-in closet and an ensuite featuring dual sinks. A 2nd full bath conveniently serves the remaining bedrooms. Downstairs, the fully finished lower level takes entertaining to another level. The bright rec room provides plenty of space for gatherings, while direct access to the patio extends the living space outdoors. A convenient wet bar makes hosting effortless, while the 2nd ductless heat pump keeps this level comfortable. The generously sized 4th bedroom features its own ensuite bath and walk-in closet, creating a luxurious retreat for guests, older children, or extended family. A laundry closet and direct access to the double-car garage further add to the home's functionality. When its time to venture out, youre just mins from everyday amenities, trails, and beautiful beaches, with St. Margarets Bay Elementary School only a 2-min walk away. Zoned MU-2, this home also offers flexibility for a variety of potential uses. (id:63476)
2906 - 8 Nahani W Way
Mississauga, Ontario
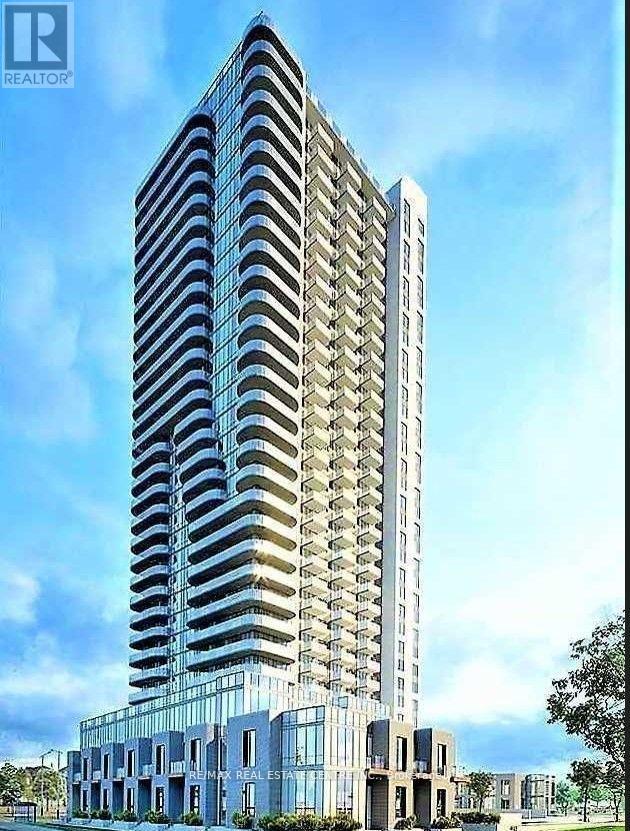
Welcome to this stunning, sun-filled corner condominium in the heart of Mississauga, offering the perfect blend of luxury, comfort, and convenience. This beautifully maintained two- bedroom, two-bathroom suite features upscale finishes, an open-concept layout, and expansive south and west-facing windows that fill the home with natural light while showcasing spectacular unobstructed views. Enjoy seamless indoor-outdoor living with a huge wrap-around balcony, perfect for relaxing or entertaining. Complete with parking and a storage locker, this exceptional residence is ideally located just minutes from Square One, Sheridan College, the Living Arts Centre, GO Transit, top schools, shopping, dining, and everyday amenities. With easy access to Highways 403, 401, and 410, and steps from the future Hurontario LRT, this is an outstanding opportunity to enjoy stylish urban living in one of Mississauga's most sought-after locations. Parking and Locker are included in the lease. This condo offers both luxury and convenience. (id:63476)
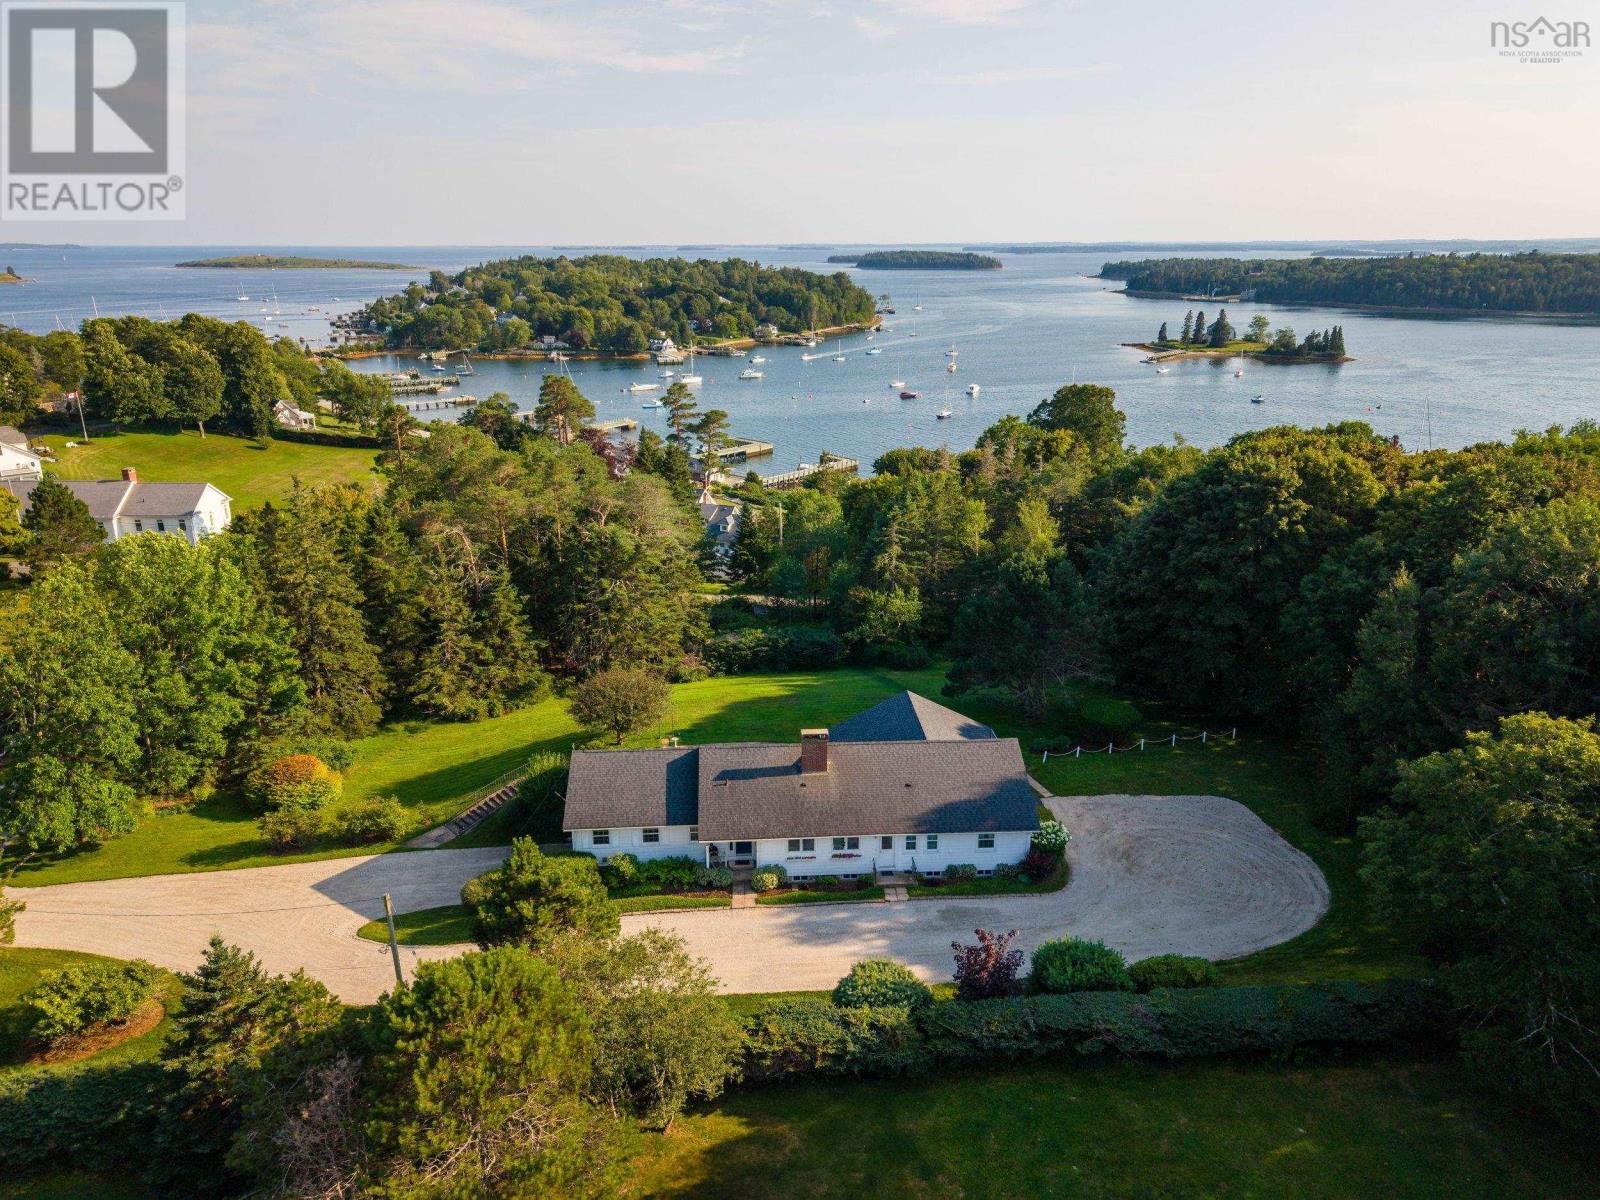
121 Victoria Street
Chester, Nova Scotia
An exceptional opportunity awaits in the heart of the Village of Chester with this rare and remarkably private 1.6-acre property. Showcasing an expansive 269 feet of road frontage, the lawn slopes gently toward the street, offering potential water views and incredible space to breathe. Developers and visionaries will appreciate the favorable R2 zoning, which opens the door for potential lot subdivision (buyer to verify details with the Municipality of Chester). Perched at the high point of the land sits a well-maintained, three bedroom plus den, four-bathroom bungalow featuring a built-in double garage. Inside, you will find a bright, thoughtful layout filled with natural light, wide windows, and classic hardwood floors. Whether you choose to renovate the existing structure or construct your tailored architectural masterpiece, the setting provides an unbeatable backdrop. Location is everything, and this property places you just steps from vibrant village amenities, fine dining, local art galleries, the Chester Playhouse, and the Chester Yacht Club. Offered as an estate sale with limited background information available, this occupied residence presents endless potential in one of the East Coast's most desirable coastal communities. No Disclosure Statement with this Estate Sale (id:63476)
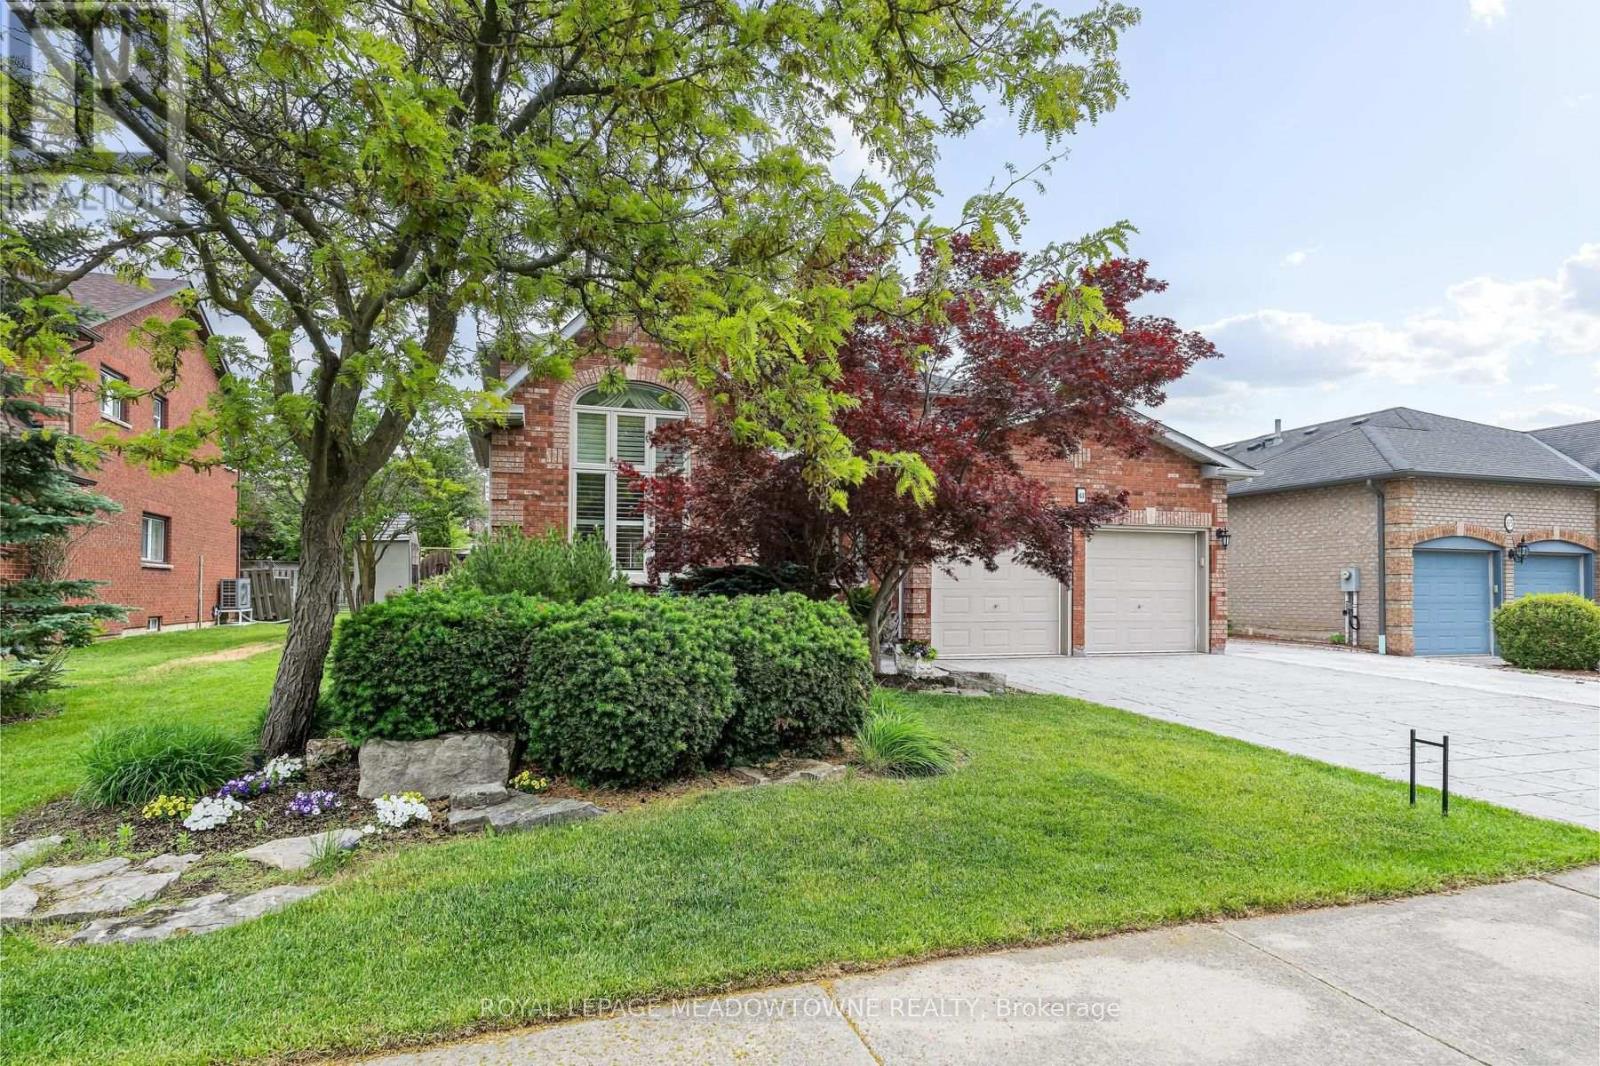
63 Craig Crescent
Halton Hills, Ontario
Elegant Georgetown South showpiece on one of the area's most desirable streets, offering a stunning open-concept layout, resort-style backyard and exceptional pride of ownership on a premium 60' lot. Finished top to bottom and impeccably maintained, this move-in ready home delivers outstanding curb appeal with a three-car wide patterned concrete driveway and walkway. Double entry doors welcome you into a grand foyer, while the spacious living and dining area features vaulted ceilings, hardwood floors and ample space for large family gatherings. The main floor also offers a private office with French doors and a beautifully customized gourmet kitchen complete with a massive island, walk-in pantry, pot lights and stainless steel appliances. Open to the inviting family room with custom built-ins and a gas fireplace, the space overlooks the spectacular backyard oasis with a Solda pool and built-in hot tub. Upstairs, you'll find four generous bedrooms, including a luxurious primary retreat with dual custom walk-in closets and a renovated 5-piece ensuite. The updated main bath is equally impressive. The finished lower level is designed for entertaining and everyday living, featuring a large rec/games room with gas fireplace, exercise area, wet bar, 3-piece bath, fifth bedroom and abundant storage. Outside, enjoy a maintenance-free backyard complete with cedar cabana, gazebo, patio, outdoor lighting and irrigation system. Major updates include shingles (2025), fence (2025), Carrier Infinity furnace (2024), A/C (2023), updated windows, California shutters and gas BBQ hookup. Ideally located within walking distance to schools, shopping and the Gellert Community Centre. A true showstopper! (id:63476)
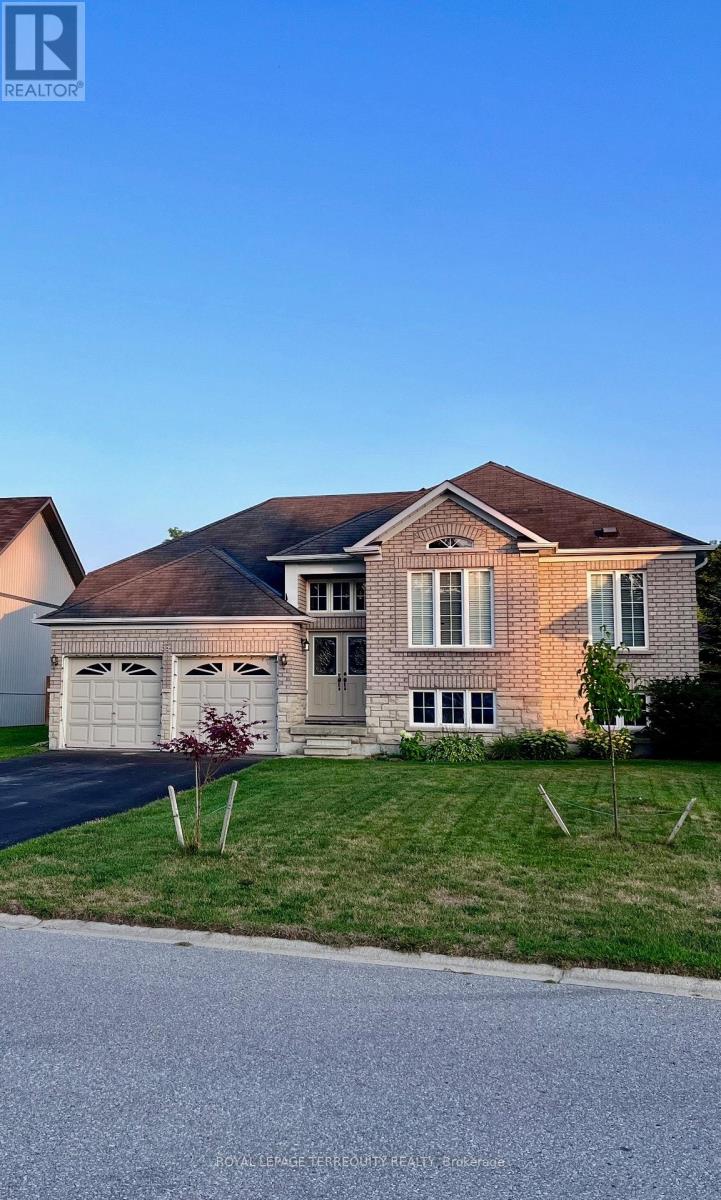
55 Regina Boulevard
Wasaga Beach, Ontario
Spacious Raised Bugalow in Mature and Sought-after neighbourhood, Minutes from Main Beach area and Blueberry Trail Park, Fully and Professionally renovated Upper floor, Hardwood Floors and Newly painted, Prime Lot 60x150 featuring treed lot and private Nature atmosphere, Close to Newer Library and Ice link and All the amenities including Walmart and Restaurants, Basement living area not included. Tenants pays for utilities and landlord responsible for the lawn maintaining and snow removal. (id:63476)
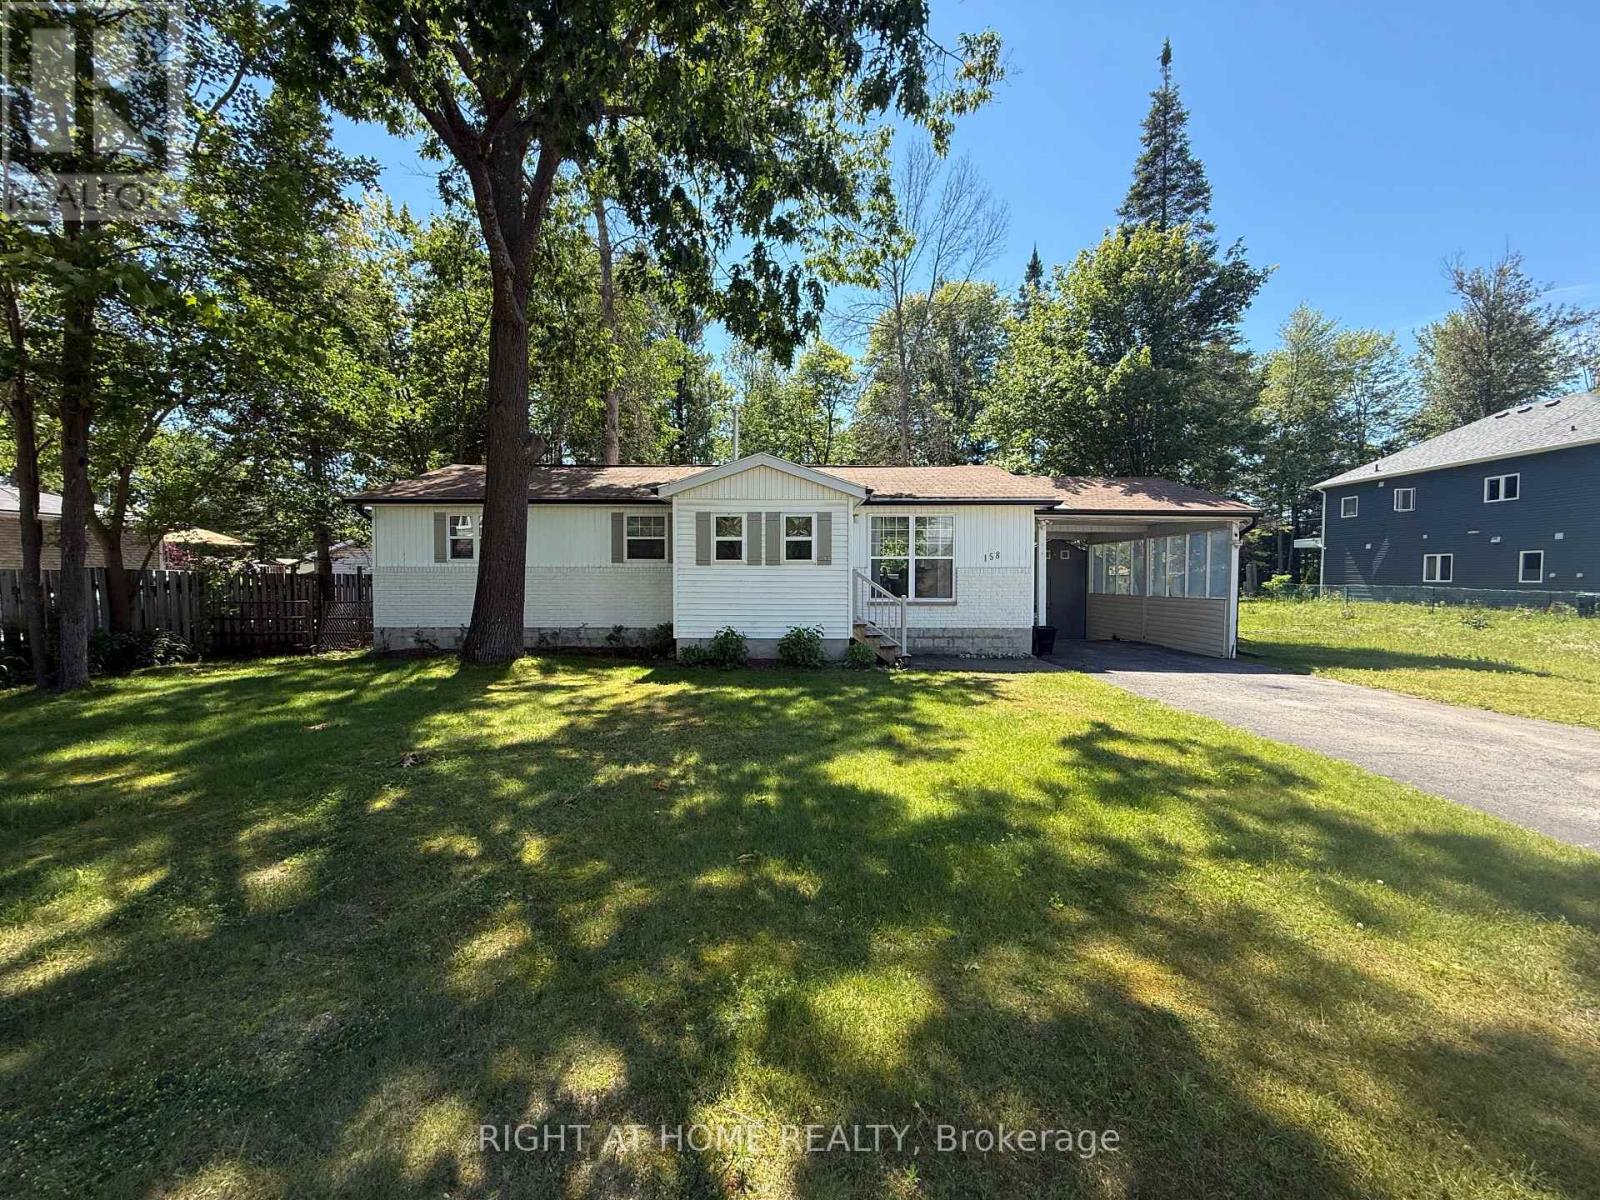
158 Zoo Park Road
Wasaga Beach, Ontario
Attention first-time buyers, downsizers, and retirees! This beautifully updated 2-bedroom, 2-bath bungalow offers stylish one-floor living on a generous, maturely treed lot just steps from downtown Wasaga Beach. The bright open-concept layout features a stunning custom feature wall with an electric fireplace, creating a warm and inviting living space. The spacious primary bedroom boasts a beautifully finished custom ensuite, while the second bedroom and additional full bath provide plenty of room for guests, family, or a home office. Recent updates, including new windows and a refinished exterior, enhance both curb appeal and energy efficiency. Step outside to a large deck overlooking the private backyard-perfect for entertaining or relaxing in a peaceful setting. Ideally located just minutes from the beach, shopping, restaurants, parks, the Wasaga Beach Twin Pad Arena, library, and Sturgeon Point Marina, this move-in-ready home offers the perfect combination of comfort, convenience, and lifestyle. Whether you're searching for your first home, a retirement retreat, or a low-maintenance year-round residence, this exceptional property is one you won't want to miss. (id:63476)

138 Saint Malo Place
Russell, Ontario
Discover effortless living in this beautifully upgraded 3-bed, 3.5-bath end-unit townhome built by C.H. Clement Construction in the growing community of Embrun. Offering exceptional privacy with no rear neighbours, an extended single-car driveway, an insulated and drywalled attached garage (2020), and concrete block separation between units for enhanced soundproofing, this move-in-ready home combines quality craftsmanship with thoughtful upgrades throughout. The bright, open-concept main floor is ideal for everyday living and entertaining, featuring upgraded kitchen, dining room, and powder room light fixtures (2020), an added kitchen backsplash around the window (2020), and a modern kitchen complete with a gas range, refrigerator with ice and water dispenser, dishwasher (2023), kitchen cabinet pull-outs (2026), and a natural gas BBQ connection. Upstairs, you'll find three spacious bedrooms, including a generous primary suite with a walk-in closet and private ensuite, while the home offers three full bathrooms and a main-floor powder room. The professionally finished lower level showcases one of the home's standout features-a stunning electric fireplace with a floor-to-ceiling stone surround and custom mantle, part of approximately $47,000 in builder upgrades, creating warm, functional living space for the whole family. Step outside to your own private backyard retreat featuring a heated above-ground pool, heat pump, resin deck, PVC fencing, and interlock patio (2021). The natural gas furnace and gas range provide efficient everyday comfort, while the electric fireplace adds warmth and ambiance. Located in one of Embrun's most sought-after family neighbourhoods, minutes from parks, schools, walking trails, shopping, restaurants, recreation facilities, and all the amenities the community offers, with an easy commute to Ottawa. Premium finishes, extensive upgrades, exceptional outdoor living, and an unbeatable location make this home a must-see. (id:63476)
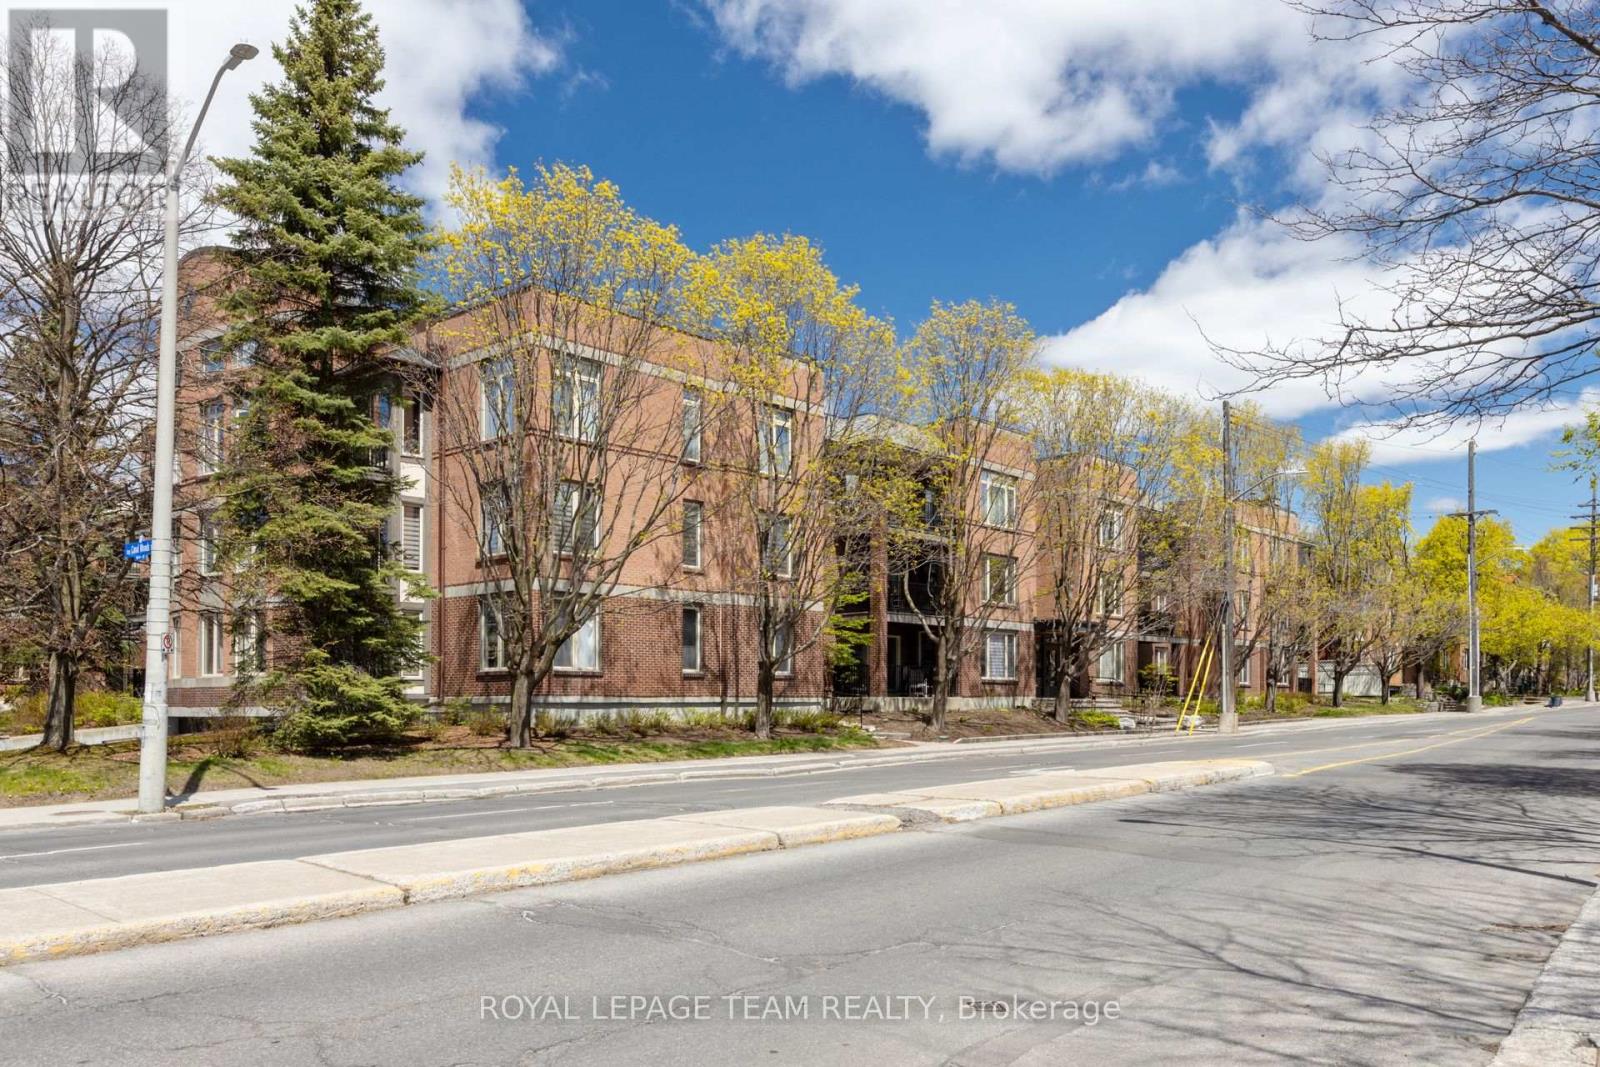
107 - 499 Sunnyside Avenue
Ottawa, Ontario
2 BED 2 BATH + DEN!! Nestled between the Rideau River and the Rideau Canal, this southeast-facing corner unit offers 2 bedrooms, 2 full bathrooms, and a versatile den in an unbeatable location. Filled with natural light from expansive windows, the thoughtfully designed layout is both functional and inviting. Enjoy seamless indoor-outdoor living with a private balcony. The spacious primary suite features generous closet space and a private en suite. In-unit laundry adds everyday convenience. Just steps from Carleton University, transit, Bank Street's shops, cafes, restaurants, and Lansdowne Park. Includes underground parking for a small vehicle. Furniture may be included at the tenant's request (excluding dining chairs). Credit check and rental application required. (id:63476)
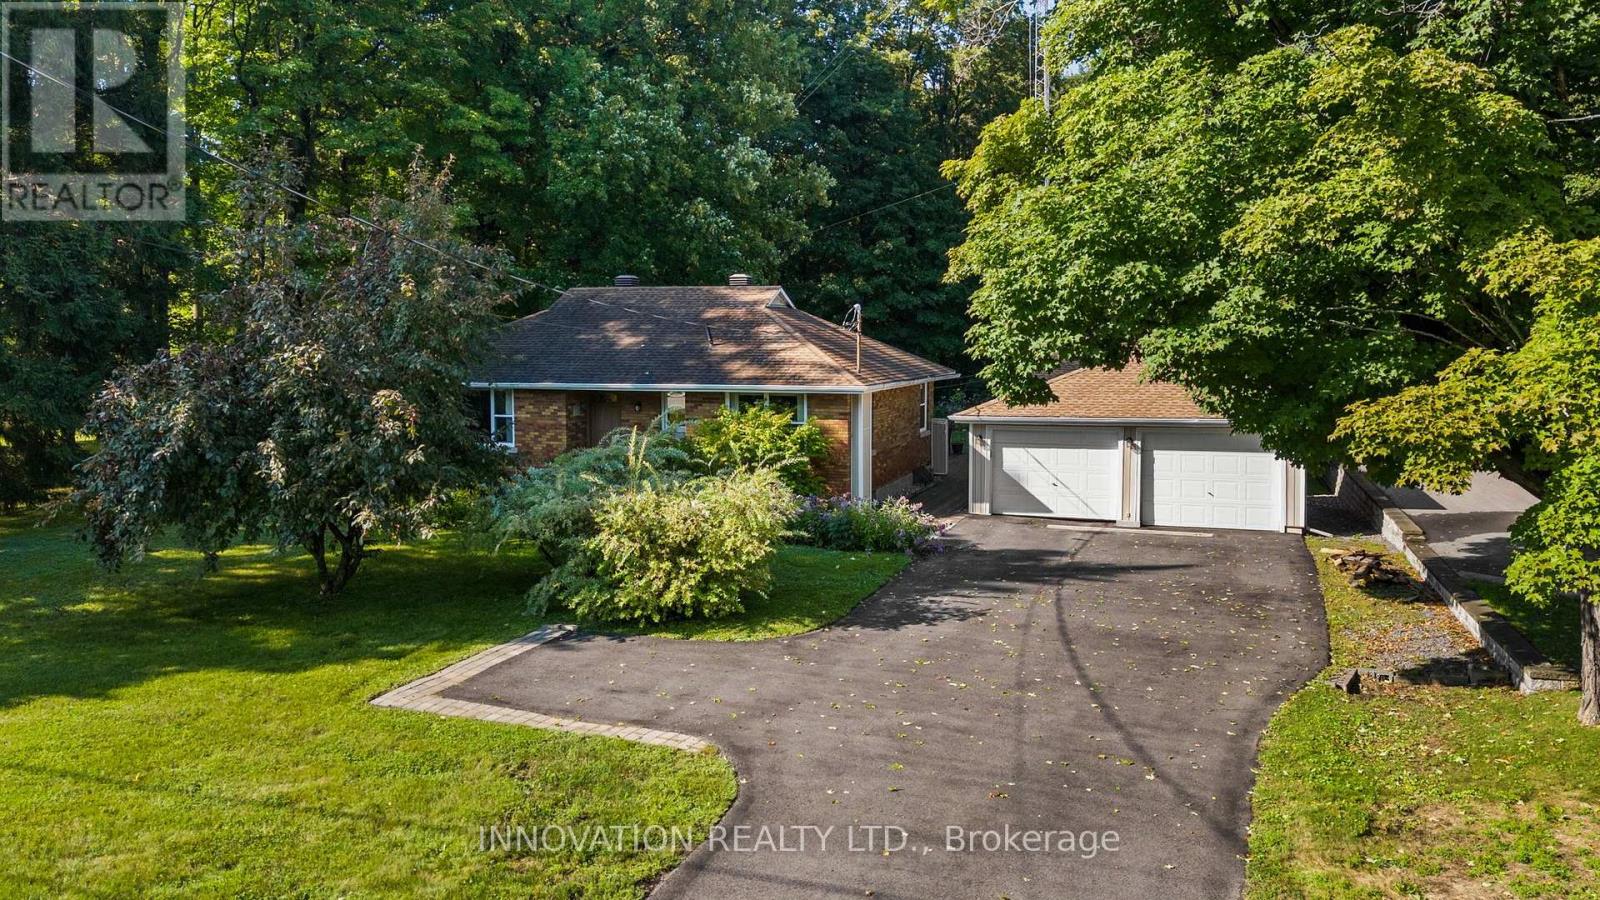
3885 Carp Road
Ottawa, Ontario
Gorgeous big lot, 100' x 300' right in the Village on municipal sewer and water. Well maintained, all brick, 2 bedroom, 1 bathroom bungalow with detached 2 car garage and another heated building giving you extra space that could be your hobby area, home office or studio. Hardwood floors in the bedrooms and main living areas, beautiful sunroom addition overlooks the lush landscaping. Full height, fully finished basement provides extra living and storage space. Beautiful perennial gardens and lots of outdoor living space for you to enjoy including decks and gazebo. Furnace/heat pump and A/C 2023. Gas $770 per year, hydro $2,930. Roof on home 2015, roof on garage and workshop 2021. Driveway rebuilt in 2020. (id:63476)