
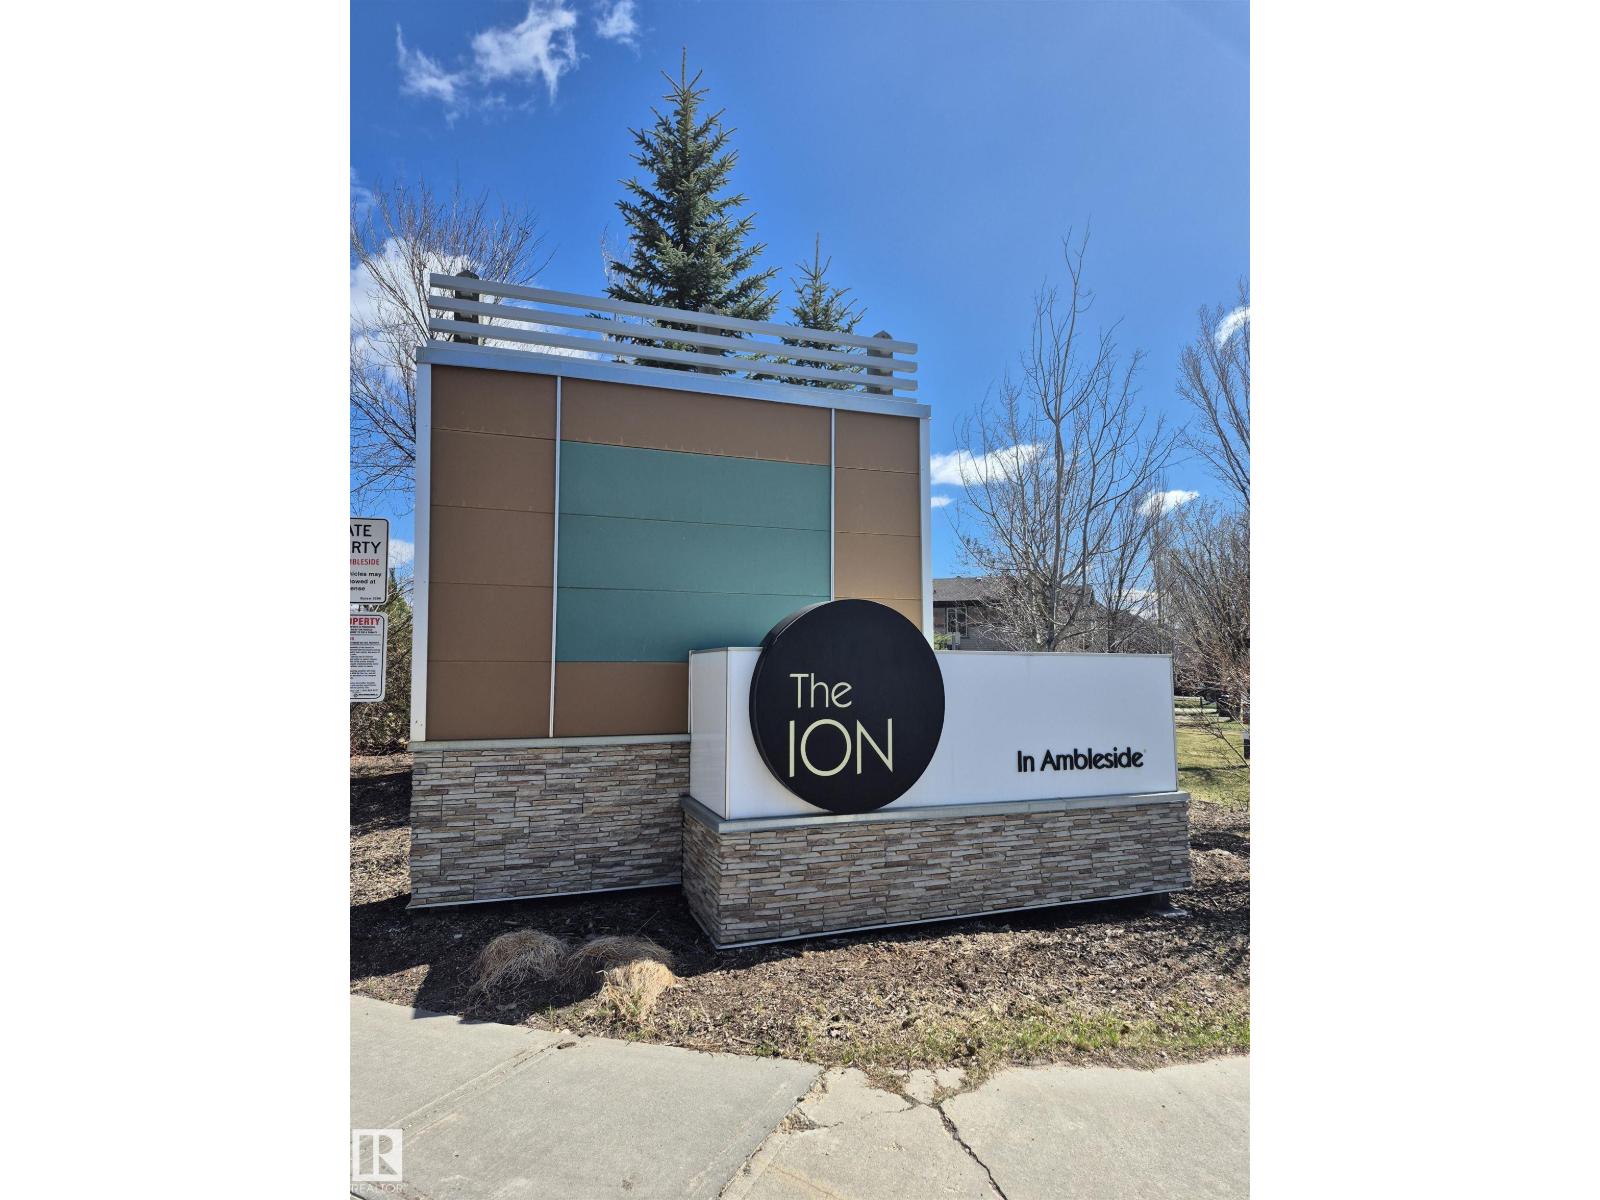
#112 2588 Anderson Wy SW
Edmonton, Alberta
Steps from the pond, without the road noise. This main-floor 1 bed/1 bath at The Ion in Ambleside sits on the building's quiet side — no road noise, just the soft sound of the fountain drifting in from the pond just steps away. One of Southwest Edmonton's most walkable communities, right outside your door. Inside: an open-concept layout in luxury vinyl plank, anchored by a kitchen built for entertaining — dark cabinetry, mosaic tile backsplash, stainless steel appliances, pendant lighting, and a raised breakfast bar. The living room stays flooded with natural light and opens straight onto your own private patio — step outside and listen to the fountain, no elevator required. The bedroom sits on that same quiet side of the building. A generous foyer with closet and in-suite laundry handle the everyday, and titled underground parking is included. Building amenities: fitness centre and guest suite. Location: steps to Ambleside's restaurants, shops, and pond-side walking paths. (id:63476)
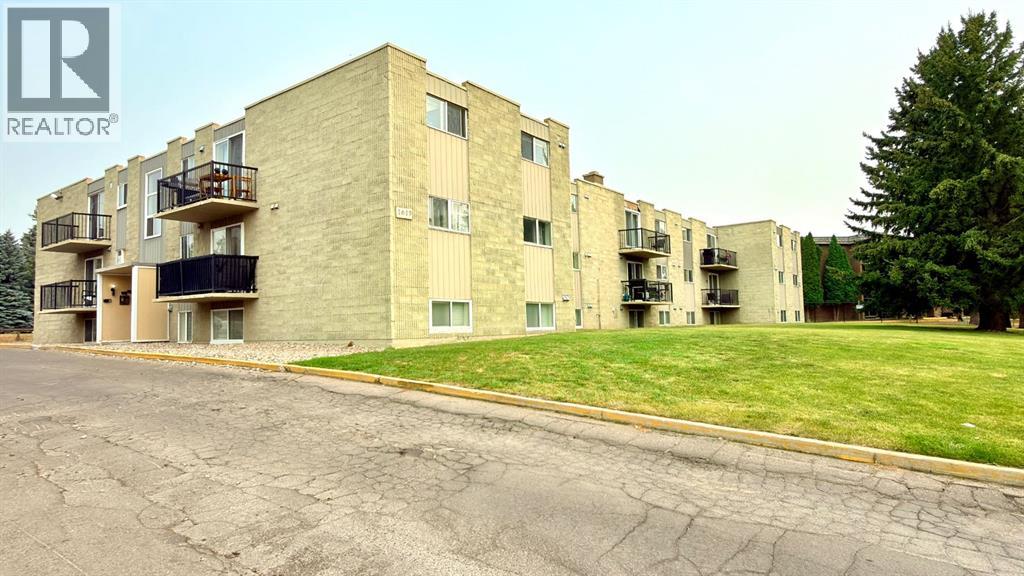
11, 1619 Scenic Heights S
Lethbridge, Alberta
Welcome to #11 – 1619 Scenic Heights, a bright and comfortable 912 sq ft apartment-style condo in one of Lethbridge's most convenient locations. Just minutes from Lethbridge Polytechnic, this unit is ideal for first-time buyers, investors, or anyone looking for low-maintenance living close to shopping, transit, and amenities.The open layout features durable laminate flooring throughout, a functional living and dining space, two well-sized bedrooms, and a full 4-piece bathroom. Condo living means no lawn care or snow removal to worry about — just lock up and go.Location is everything: with quick access to Lethbridge Polytechnic, schools, restaurants, and major roadways, this is a smart choice for students, staff, or tenants alike.Whether you're starting out, downsizing, or building your rental portfolio, this unit checks the boxes. Book your showing today. (id:63476)
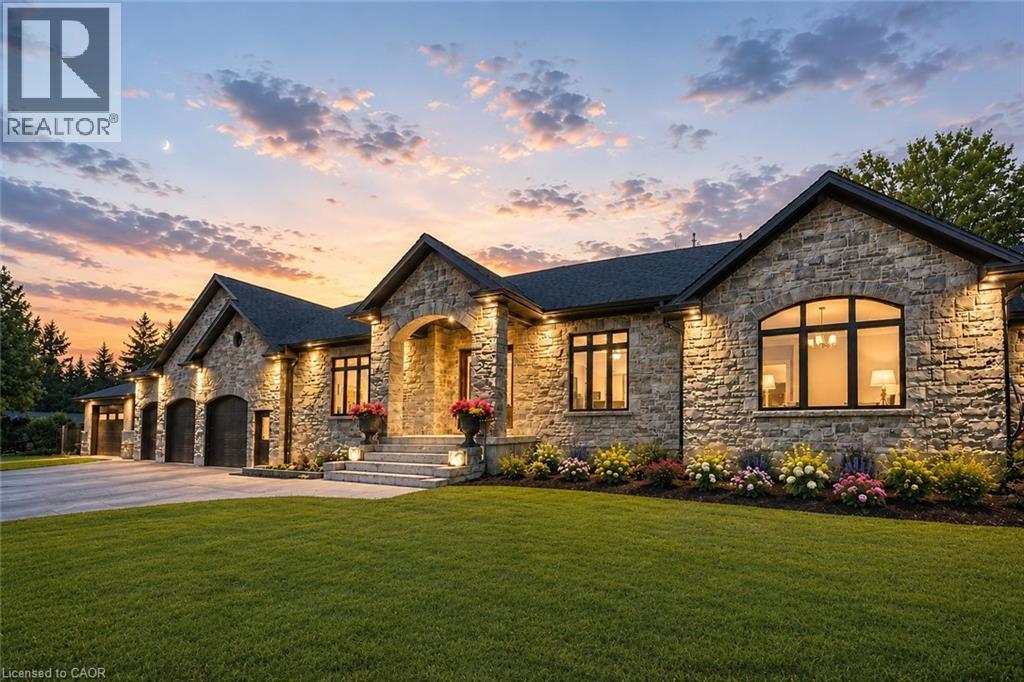
12 Albert Street
St. Clements, Ontario
Welcome to this newly built custom home offering 2,375 sq ft of thoughtfully designed living space in the charming community of St. Clements, just minutes from Waterloo. This home features 2 bedrooms plus a den, easily used as a third bedroom or home office. The open-concept layout is enhanced by 10'4 ceilings, 9' ceilings in the primary bathroom, 8' doors, abundant natural light, and pot lights throughout, creating a bright, modern feel. The custom kitchen is a true focal point, showcasing a Tudor frame design, stone countertops and backsplash, and quality craftsmanship. Enjoy views of the private, tree-lined backyard and step out to the covered deck—perfect for relaxing or entertaining. The full basement features a spray-foamed floor with rough-in for in-floor heating and direct garage access. A rare highlight is the impressive 5-car garage with front and rear man doors. The detached 21' x 34' shed is ideal for storage, hobbies, or recreational vehicles. A beautiful blend of modern design, function, and peaceful small town living, all within minutes of city conveniences. (Photos may include AI staging/landscaping.) *The purchase price is inclusive of HST based on the proposed enhanced federal and provincial rebates which have been announced, but are not yet in force. The *purchase price assumes that the purchaser will qualify for all of the proposed enhanced provincial and federal new housing rebates (or a combination of the existing rebates and the enhanced rebates, collectively, the “Rebates”) and the purchaser assigns all of the Rebates to the Vendor on closing . If the purchaser does not qualify for one or more of the Rebates or if the one or more of the proposed Rebates are not brought into force prior to closing, or the anticipated rebate calculation changes or if one or more of the Rebates are not assignable to the Vendor on closing, the purchaser shall pay the amount of the said proposed Rebates, in addition to the purchase price on closing. (id:63476)
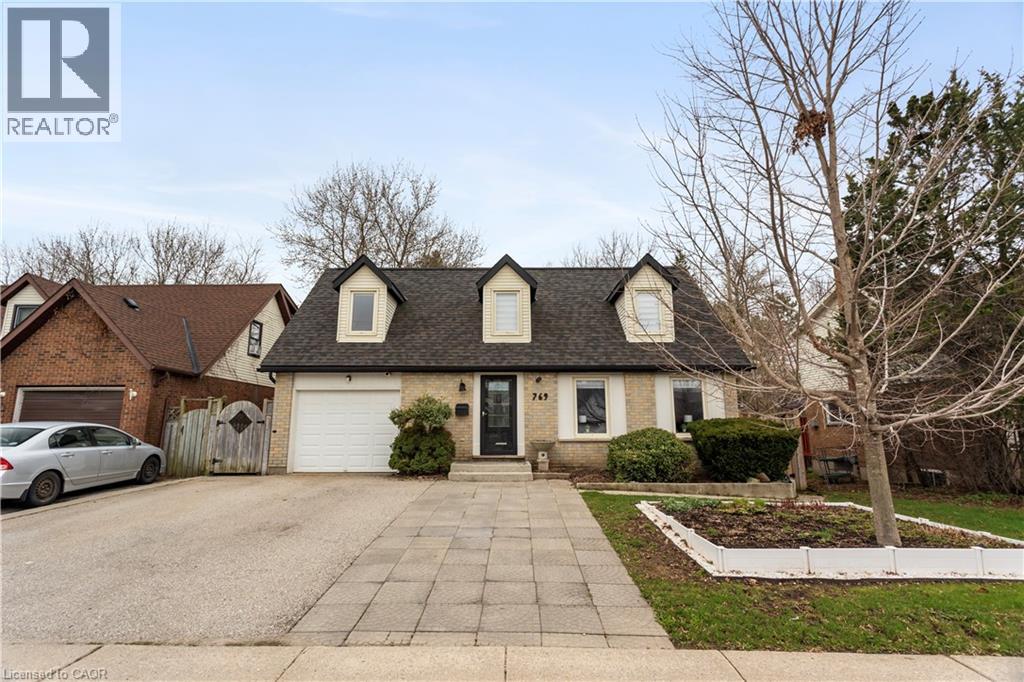
769 Scottsdale Drive
Guelph, Ontario
Situated in Guelph’s highly sought-after south end, this spacious 4-bedroom, 2-bathroom home offers comfort, versatility, and an unbeatable location near Kortright Rd W & Scottsdale Dr. Set on a large, private lot, this property is perfect for families looking for space to grow or investors seeking strong rental potential. The home features a functional layout with bright, generous living areas and plenty of natural light throughout. Step outside to your own backyard retreat, complete with a beautiful two-tiered deck and a hot tub—ideal for entertaining, relaxing, or enjoying quiet evenings year-round. A key highlight is the in-law suite with a separate entrance, offering excellent flexibility for multi-generational living or the opportunity to generate additional income. Conveniently located just minutes from Stone Road Mall and the University of Guelph, with easy access to schools, parks, transit, and everyday amenities. A rare opportunity to own a well-located, income-generating home in one of Guelph’s most desirable neighborhoods. (id:63476)
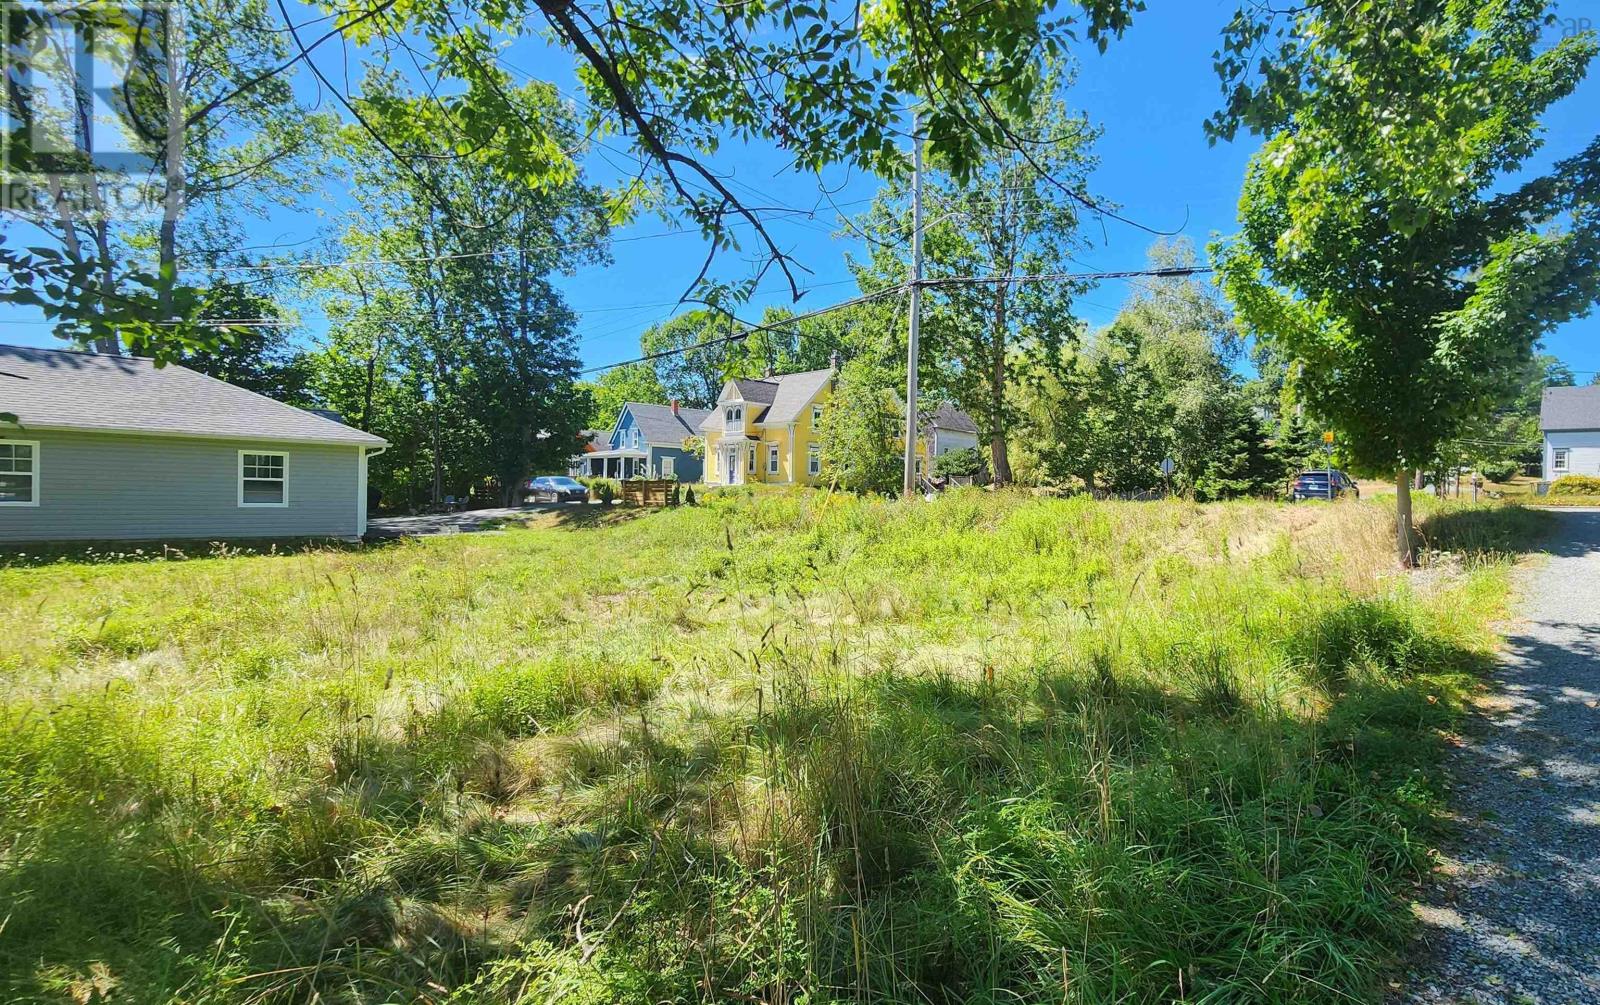
38 Clearway Street
Mahone Bay, Nova Scotia
It is becoming more of a challenge to find a good building lot in the heart of Mahone Bay. This location is prime, within easy and safe walking distance to the Bayview Community School. Just a five minute walk to downtown and the amenities of this beautiful and welcoming coastal gem so well known for it's iconic " Three Churches ". Don't miss this opportunity to build your dream home or investment property nestled in the heart of beautiful Mahone Bay! (id:63476)
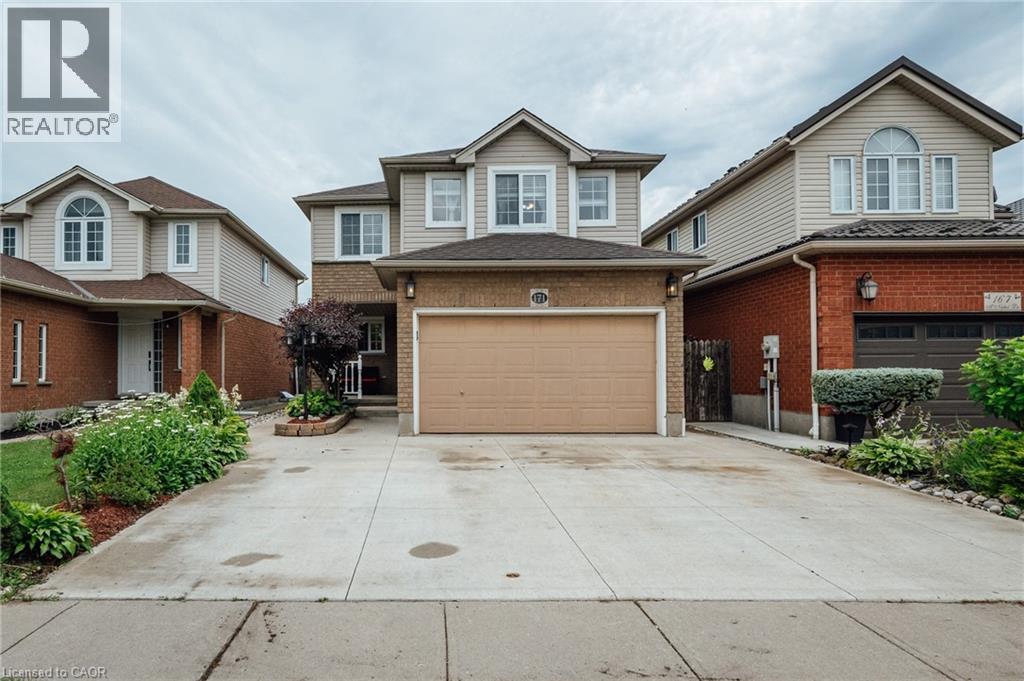
171 Mcnichol Drive
Cambridge, Ontario
Welcome to this beautifully maintained home located in a desirable Cambridge neighbourhood, offering a bright, open-concept main level and evident pride of ownership throughout. Very well cared for and move-in ready, this home is perfect for families, first-time buyers, or anyone seeking a comfortable and functional layout. The spacious main floor features a convenient powder room, an inviting living and dining area, and a functional kitchen complete with stainless steel appliances and a movable island, both included. The electric fireplace also stays, creating a warm and welcoming atmosphere. Upstairs, you'll find three generous bedrooms, including a spacious primary bedroom, a full 5-piece bathroom, and durable laminate flooring throughout the upper level. The fully finished basement (2019) offers exceptional additional living space with modern vinyl flooring, LED pot lights, a finished storage area under the stairs, and a full 4-piece bathroom—ideal for a recreation room, home office, or guest accommodations. Recent updates include the roof (2017), furnace (2019), and an owned water softener (2025), and a nicely landscaped backyard with private patio and covered area to eat and entertain. Completing this fantastic home is a 1.5-car garage, providing plenty of parking and storage. Combining thoughtful updates, functional living space, and a sought-after Cambridge location, this well-cared-for home is one you won't want to miss. (id:63476)
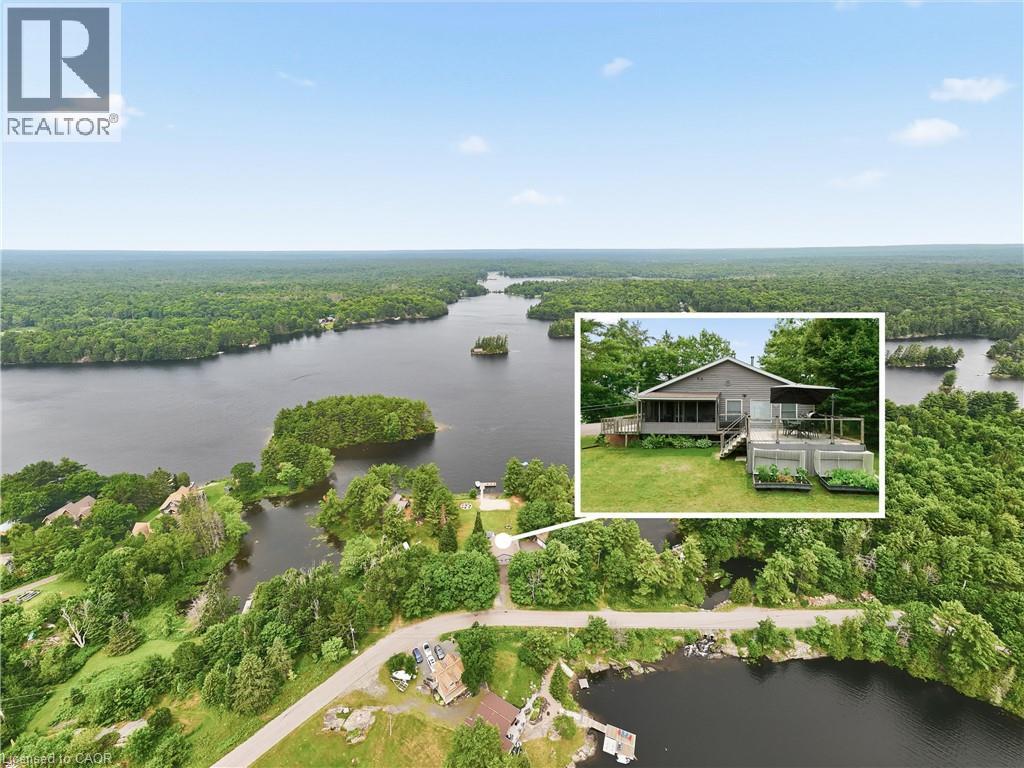
51 Mckellar Lake Road
Mckellar, Ontario
Location, location, location! Enjoy breathtaking lake views, spectacular sunsets, and the peace and serenity of this remarkable year-round retreat. Located on a quiet road with paved access and just a short drive to Parry Sound, this property offers the perfect blend of privacy and convenience. This beautiful 4-bedroom home/cottage features an open-concept main floor with a walkout to a screened in patio and deck overlooking the lake — the perfect place to relax and take in the views. The detached garage offers additional space with a finished loft, sitting area, and pool table for entertaining guests. Additional features include a Generac generator, paved driveway, and two new walkways leading to the docks. Whether you’re looking for a year-round home or the ultimate cottage getaway, this is your opportunity to own a true piece of heaven. A truly special property that must be seen! (id:63476)
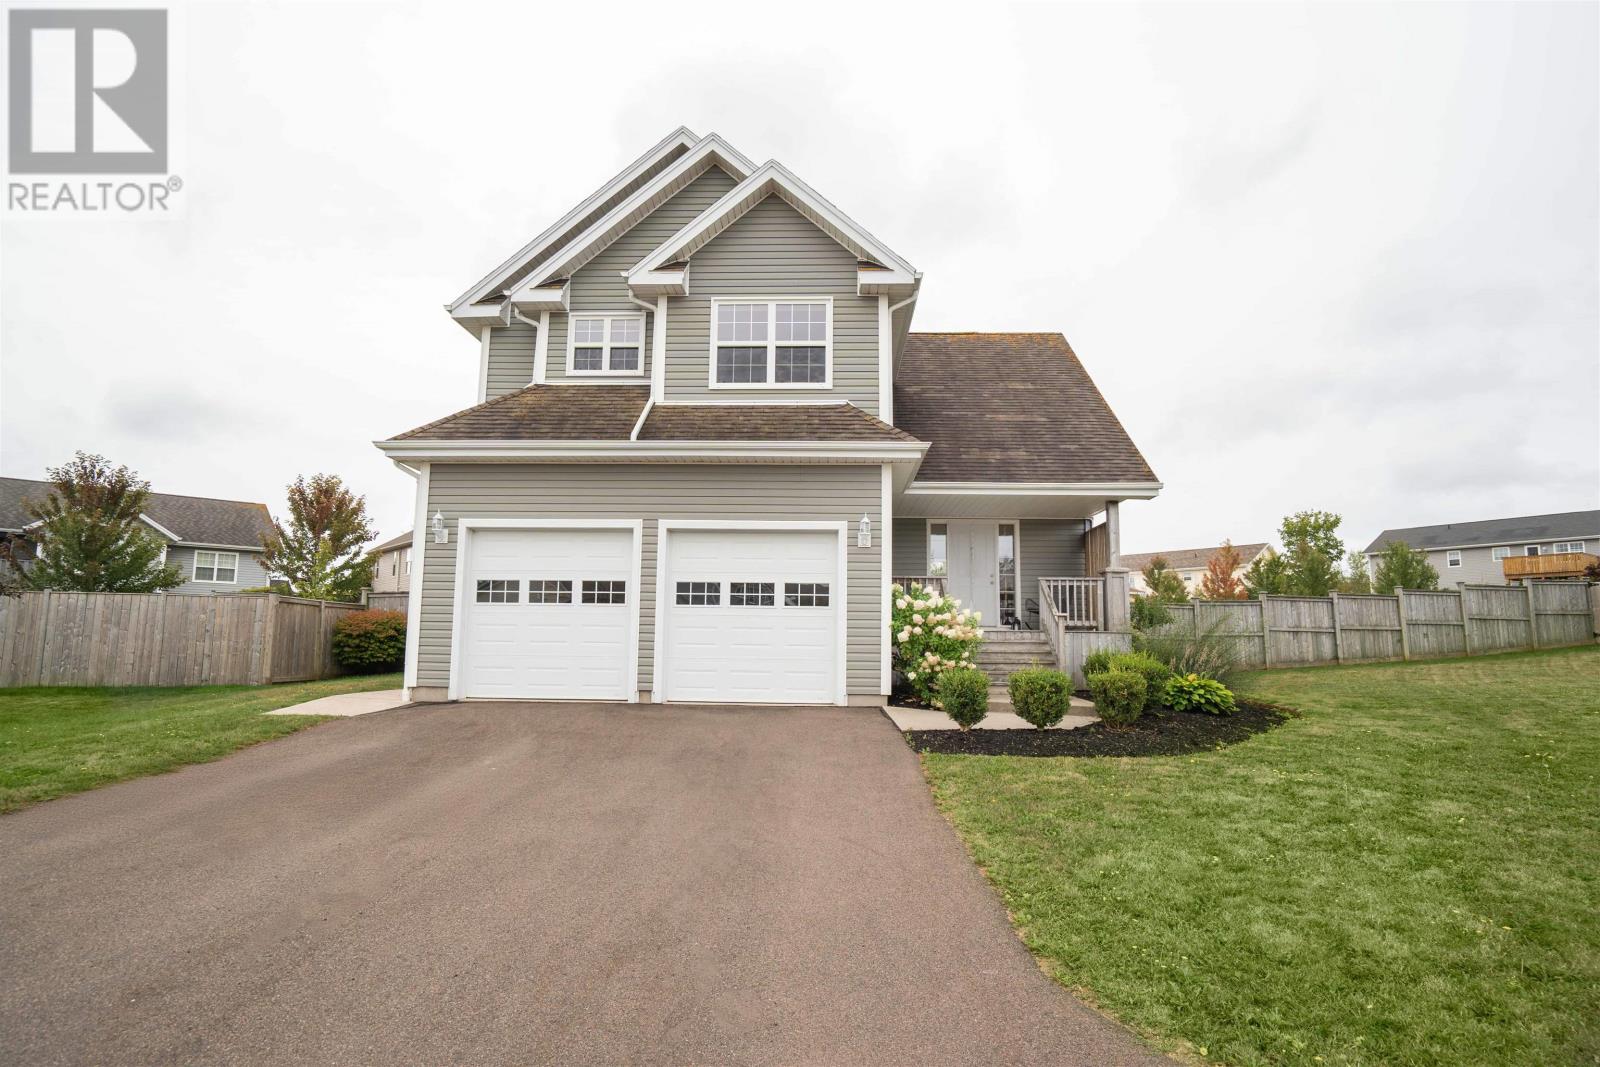
11 Lily Court
Stratford, Prince Edward Island
Set on a quiet cul de sac in Stratford, 11 Lily Court is a furnished two storey home available for a fixed term from October 2, 2026 to March 31, 2027. The main floor is bright and connected, with a living room that centres on a propane fireplace and opens to the dining area and kitchen. Upstairs, the primary bedroom includes an ensuite and is joined by two additional bedrooms, a family bath, and dedicated laundry. The lower level adds a spacious family room, another full bath, and useful storage, creating a comfortable sequence of spaces for everyday living. Outside, a large deck extends from the main floor and the attached garage and double paved drive provide easy parking. The home offers three bedrooms above grade, three full bathrooms, and one half bath. Features include an air exchanger, central vacuum, and municipal water and sewer, with an oil furnace for heat and high speed internet available. Tenants will have access to one garage space. The rental comes furnished and includes a full appliance package with fridge, stove, dishwasher, microwave, washer and dryer, along with household essentials such as furniture, linens, dishes and a barbecue. Rent is three thousand two hundred fifty dollars per month and the owner pays utilities up to five hundred dollars monthly. Applicants must show proof of income and complete an interview, and a security deposit equal to one month?s rent is due at signing. (id:63476)
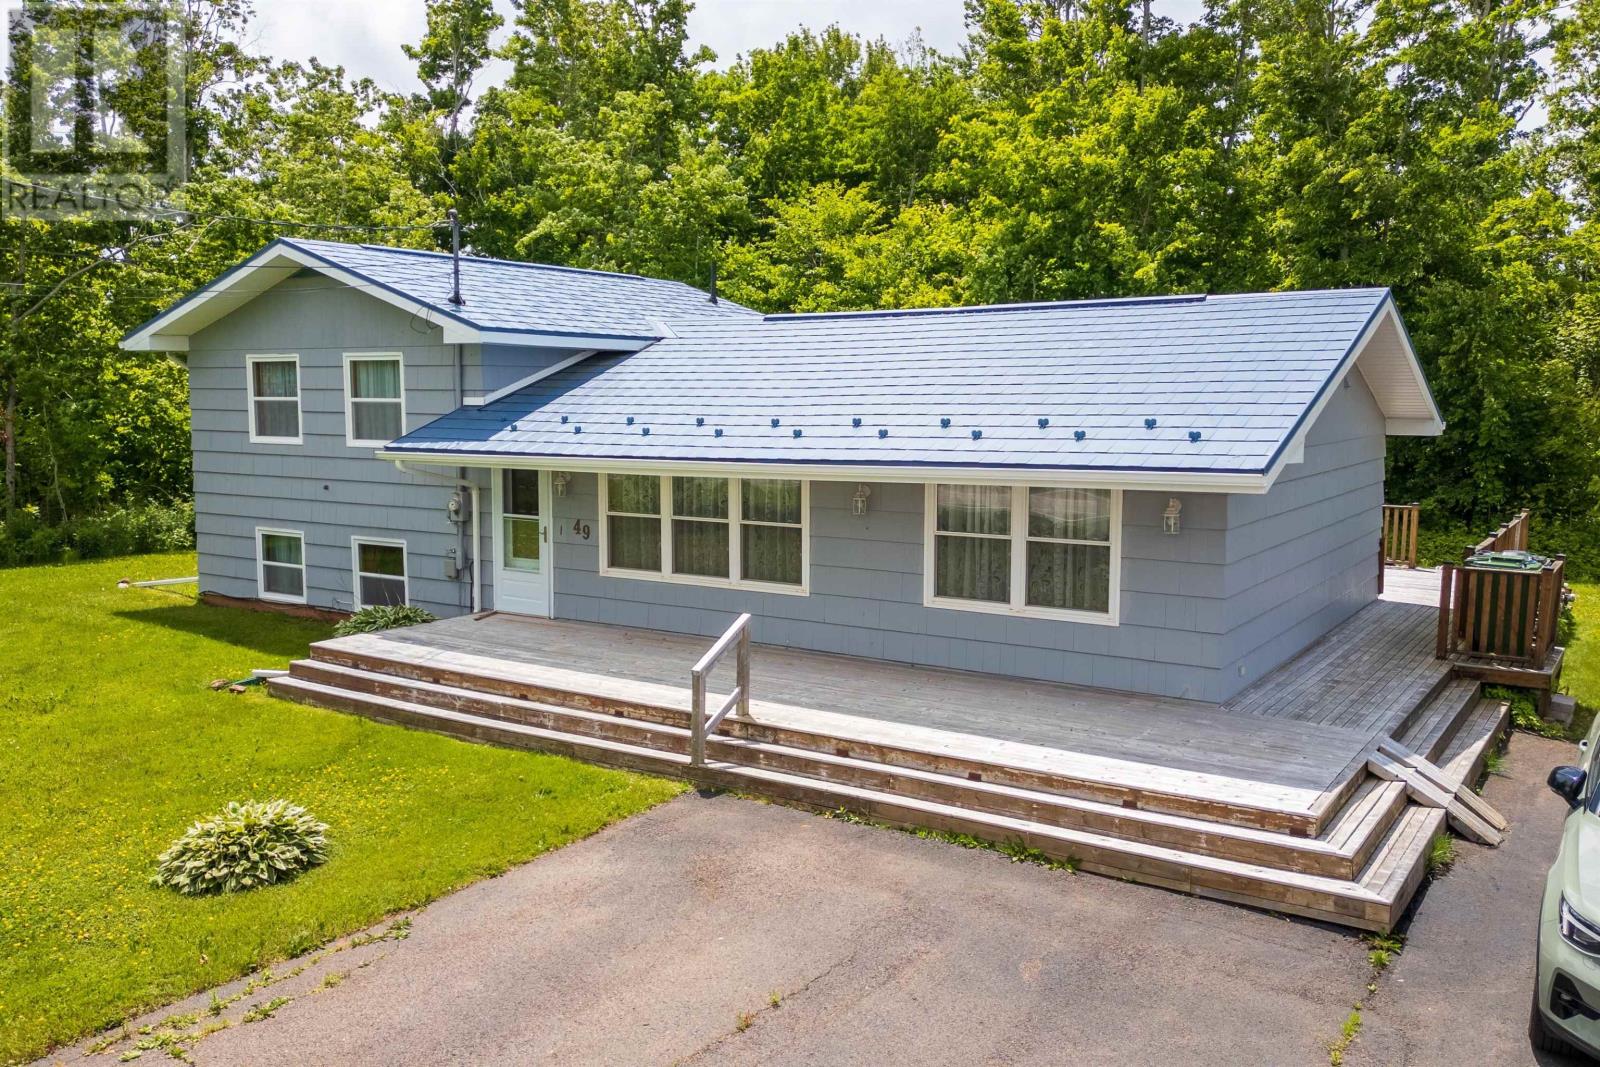
49 Mount Herbert Road
Stratford, Prince Edward Island
Well maintained home on a large mature lot on the edge of Stratford. Main level: living room, kitchen (appliances included), dining/family room. Upper level: full bath, three bedrooms. First lower level: rec room with wood stove, bedroom, laundry room (unfinished with washer and dryer). Second lower level: unfinished. Extensive decking front back. (id:63476)
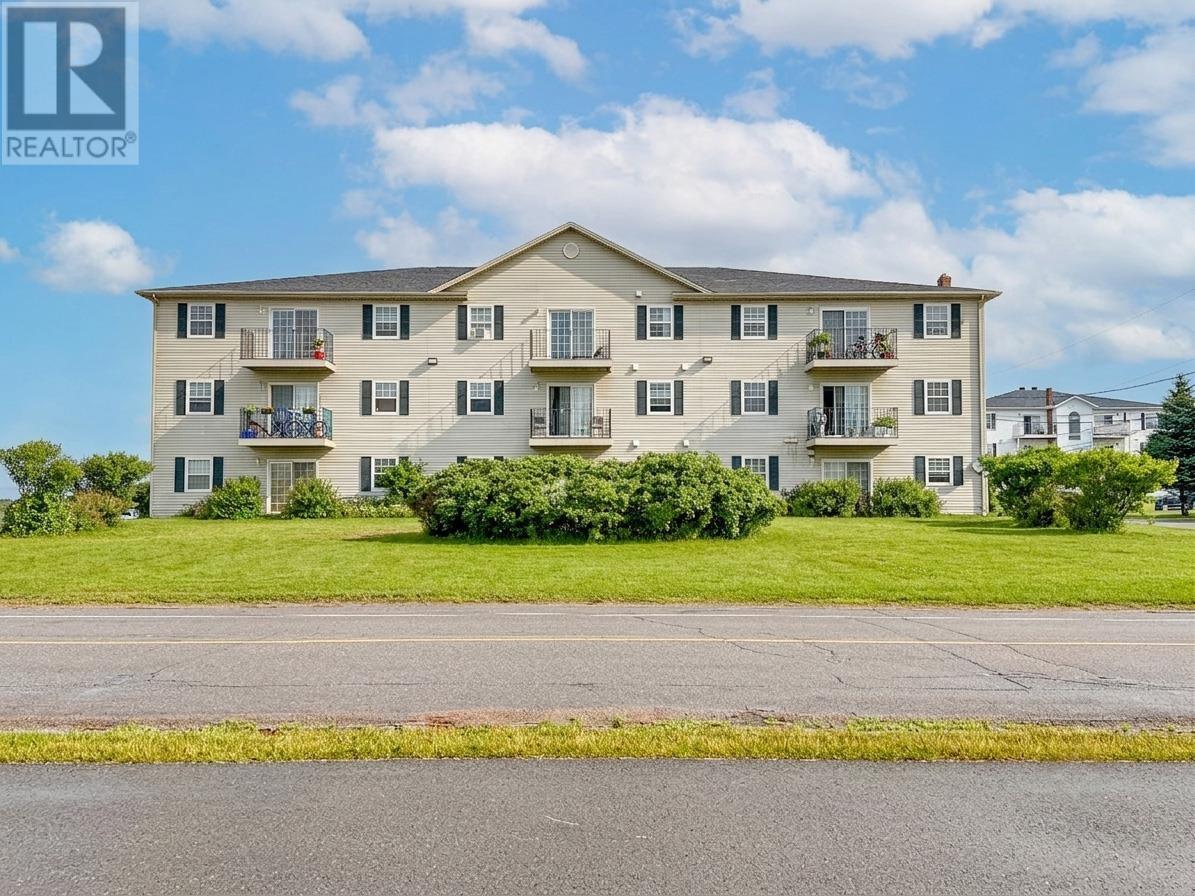
18 33 Glen Stewart Drive
Stratford, Prince Edward Island
Prime Stratford Living: View of Hillsborough River & Ch'town, Comfort, Convenience, and Community Why You?ll Love This Home: Situated directly across from Glen Stewart Primary and Stratford Elementary, you are at the heart of one of PEI?s most sought-after communities. Everything you need?including grocery stores, cafes, and local services?is just a short walk or drive away. Move-In Ready & Spacious: This 800 sq. ft. unit features all new appliances and a new A/C Unit installed in 2025, a thoughtfully designed, open floor plan. The expansive kitchen is a highlight, offering plenty of Oak cupboard space and room to cook, while the living area creates an inviting space to unwind. Private Outdoor Living: Step through the sliding glass doors from your living room onto your own private patio?perfect for enjoying your morning coffee, the expansive view of Hillsborough River or a quiet evening outdoors. Maintenance-Free Lifestyle: Let someone else handle the hard work! Your monthly condo fees cover essential services including water, heating, grass cutting, and professional snow removal. 2 generous bedrooms, 1 large well-appointed bathroom, and 1 assigned parking space. All measurements and property details should be verified by the buyer or their agent. (id:63476)
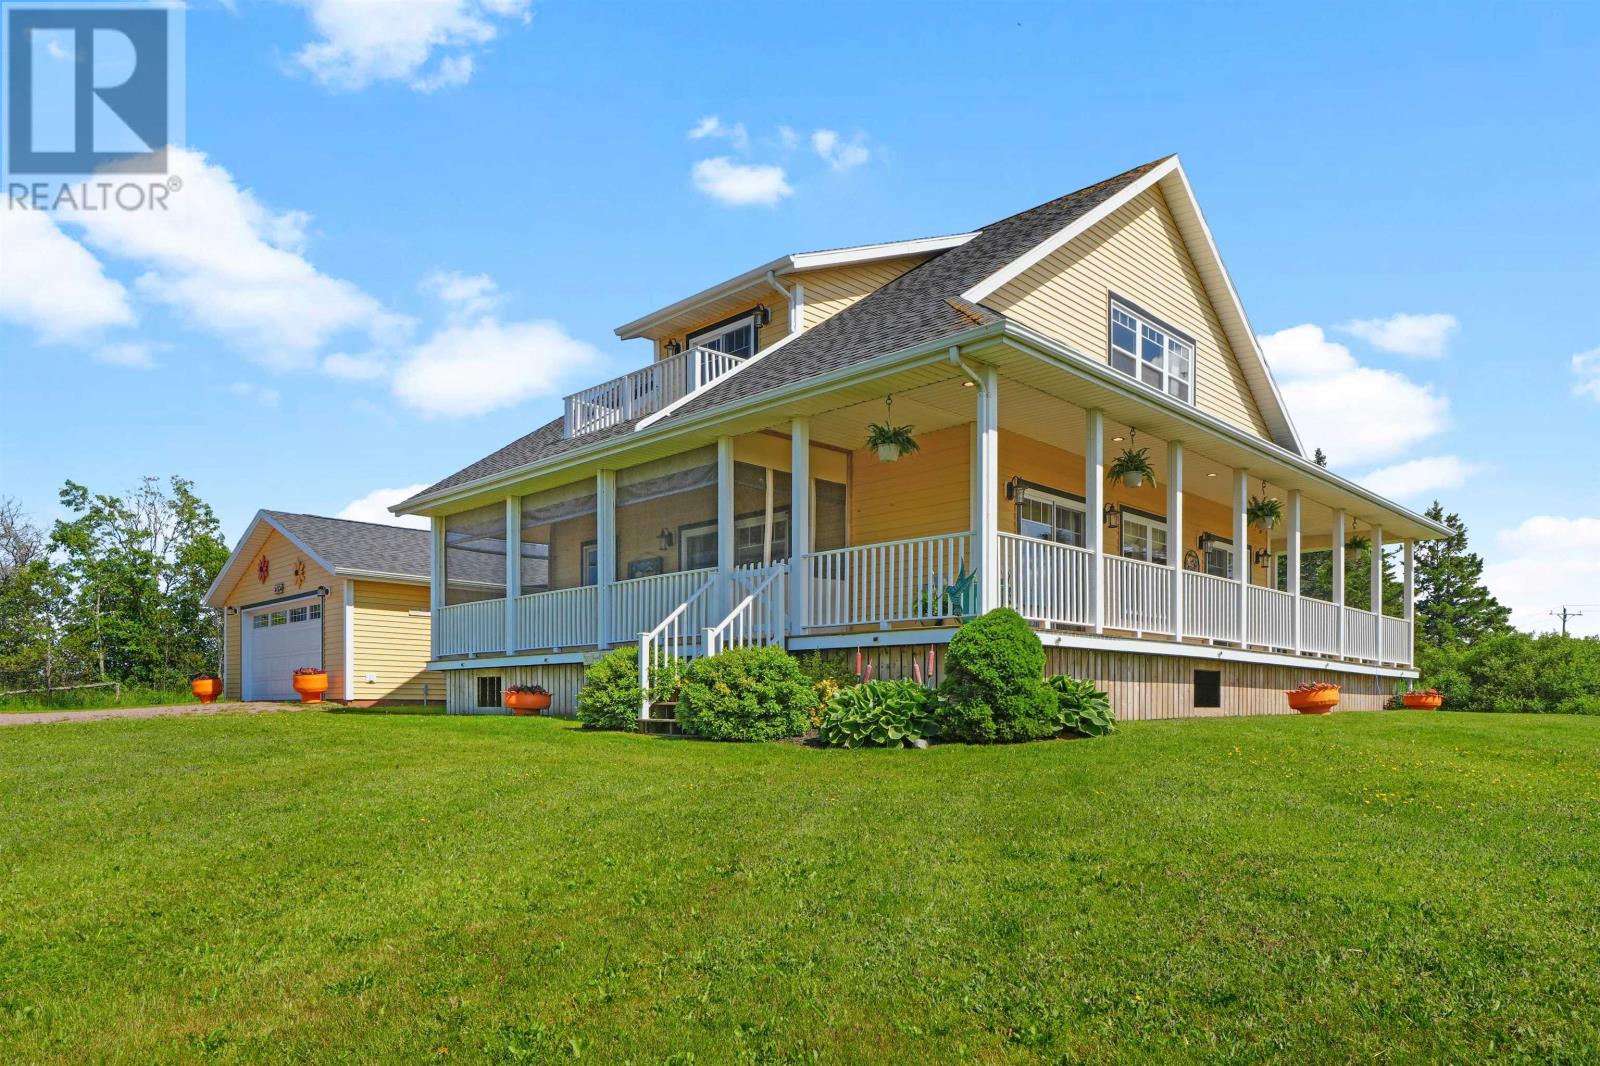
10 Bumble Bee Road
Stanley Bridge, Prince Edward Island
Nestled on a sprawling, beautifully landscaped 1 acre lot in one of Prince Edward Island's most scenic coastal communities, 10 Bumblebee Road in Stanley Bridge offers the perfect blend of maritime charm and modern comfort. This cute and inviting 3 bedroom year round home boasts over 2,500 square feet of bright, open concept living space, making it an ideal haven for families or anyone seeking a peaceful Island escape. The home has potential for for a 4th flex room with the addition of a egress window. The exterior features a classic covered porch, the perfect spot to sip your morning coffee or watch the sunset over the rolling hills. The custom porch enclosure is made by Material Girls. Adding incredible value and functionality to the property is a spacious detached 2 car garage, perfect for vehicles, a workshop, or storing watercraft, as well as an additional storage shed for all your seasonal gear. There is also an automatic Propane automatic Generac that powers the whole home during power outages. This property also features 200 amp service, 2 heat pumps, an automatic Generac Generator, a custom Porch enclosure, a deck off the upstairs and fibre-op internet. Beyond the property line, you are perfectly positioned to enjoy the very best of PEI?s vibrant North Shore. Golf enthusiasts will love being minutes away from world class championship courses like Glasgow Hills, Eagles Glenn, and Andersons Creek. For beach lovers and outdoor adventurers, the stunning red sands of Cavendish Beach and the scenic trails of Prince Edward Island National Park are just a short drive away. The local area is rich with culture and flavor, offering fresh seafood nearby, lively entertainment at the historic Stanley Bridge Hall ceilidhs, and fantastic shopping and dining at Cavendish Boardwalk. Combining rural tranquility with convenient access to nearby Charlottetown and Summerside, this beautiful property is ready to welcome you home to the ultimate Island lifestyle. (id:63476)
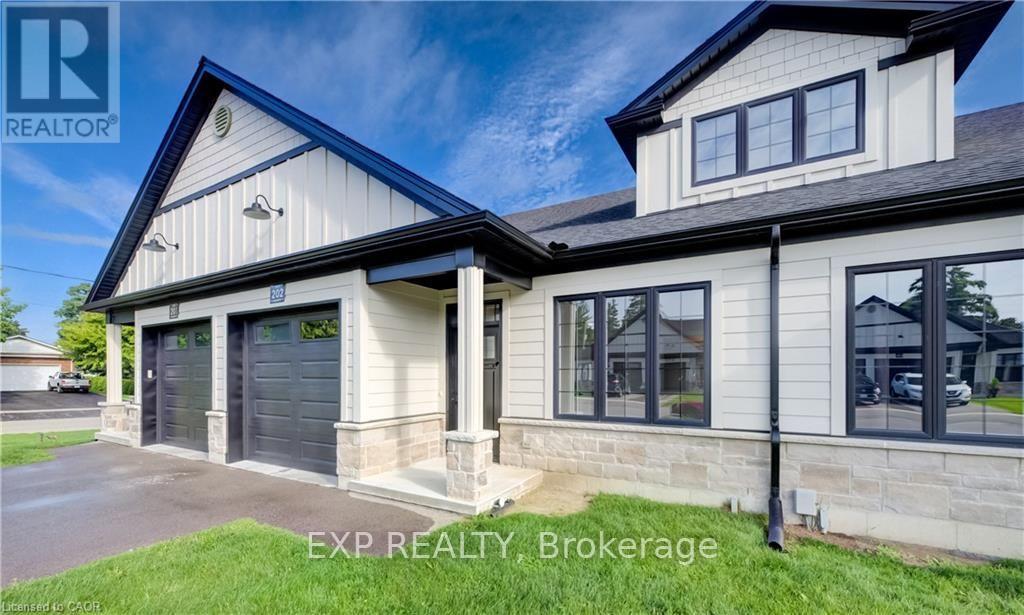
202 - 12 Washington Street
Norwich, Ontario
Welcome to the Willows at Norwich! Discover 12 Washington Street, Unit #202-a stylish 2-bedroom, 1-bathroom bungalow townhouse tucked away on a quiet cul-de-sac in the charming town of Norwich. Just 20 minutes to Woodstock and 30 minutes to London, this home combines small-town tranquility with easy access to city amenities. Step inside to soaring 9-foot ceilings and a spacious foyer with convenient garage access. The front bedroom offers flexibility as a guest room, home office, or nursery. An open-concept design highlights the modern kitchen with quartz countertops, custom cabinetry, stainless steel appliances, and a central island ideal for casual gatherings. The light-filled living area flows seamlessly to a private deck-perfect for relaxing evenings outdoors. The primary bedroom features a large bright window, dual closets, and a 4- piece cheater ensuite. A basement rough-in for an additional bathroom provides excellent potential for future living space. Close to Norwich's parks, schools, and everyday conveniences, this Willows at Norwich home is the perfect blend of comfort, style, and location. (id:63476)