
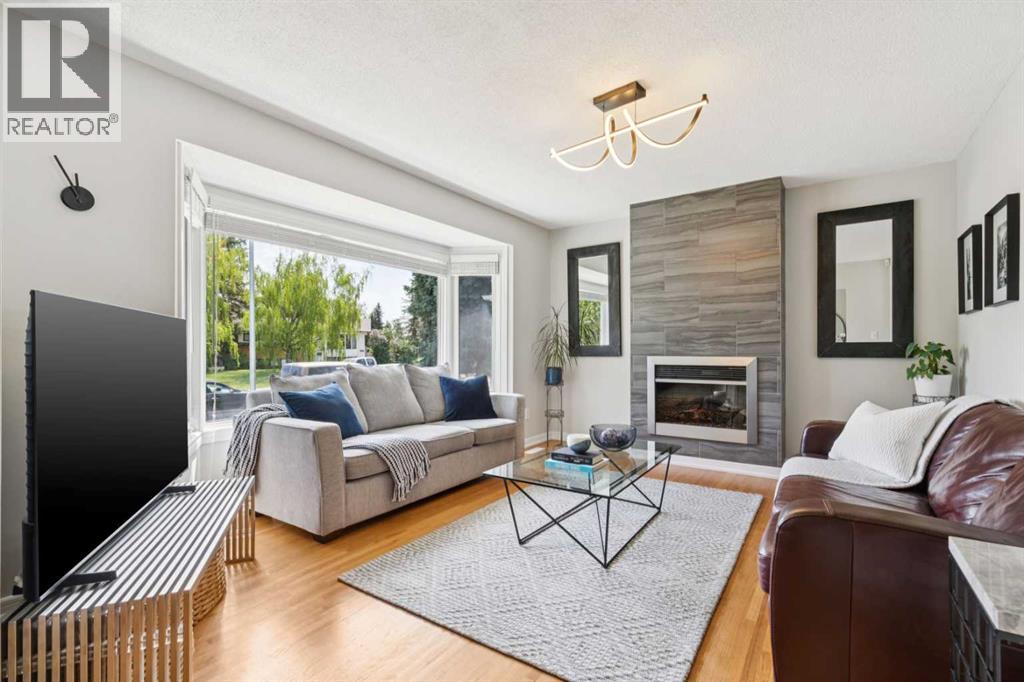
748 Archwood Road SE
Calgary, Alberta
Welcome to this beautifully maintained 3-bedroom home, ideally situated on one of the best streets in the highly sought-after community of Acadia. Tucked away on a quiet cul-de-sac with minimal traffic, this property offers a peaceful setting while still providing exceptional access to Southland Drive, Deerfoot Trail, shopping, schools, and everyday amenities. Inside, the home showcases tasteful updates throughout, blending modern comfort with timeless charm. The bright and functional kitchen features granite countertops, modern stainless steel appliances, and excellent workspace for both everyday living and entertaining. Updated windows throughout the home enhance both efficiency and natural light, creating a warm and inviting atmosphere. The comfortable living room is anchored by a cozy fireplace, making it the perfect place to relax and unwind. The beautifully updated bathroom offers a touch of luxury with heated floors and dual shower heads. The dining area flows seamlessly onto the large private rear deck, creating an ideal setup for summer BBQs, outdoor dining, and entertaining guests. The finished basement offers a large additional space, perfect for a family rec area, home gym or office, and would be perfect for adding an additional bedroom. Outside, you’ll find an expansive backyard with convenient lane access, offering endless possibilities for gardening, play space, additional parking options, or future customization. The oversized detached double garage is another incredible feature of the home, and provides added convenience, storage, and protection from the elements year-round. This is an incredible opportunity to own a move-in-ready home in one of Calgary’s most established and desirable communities. (id:63476)
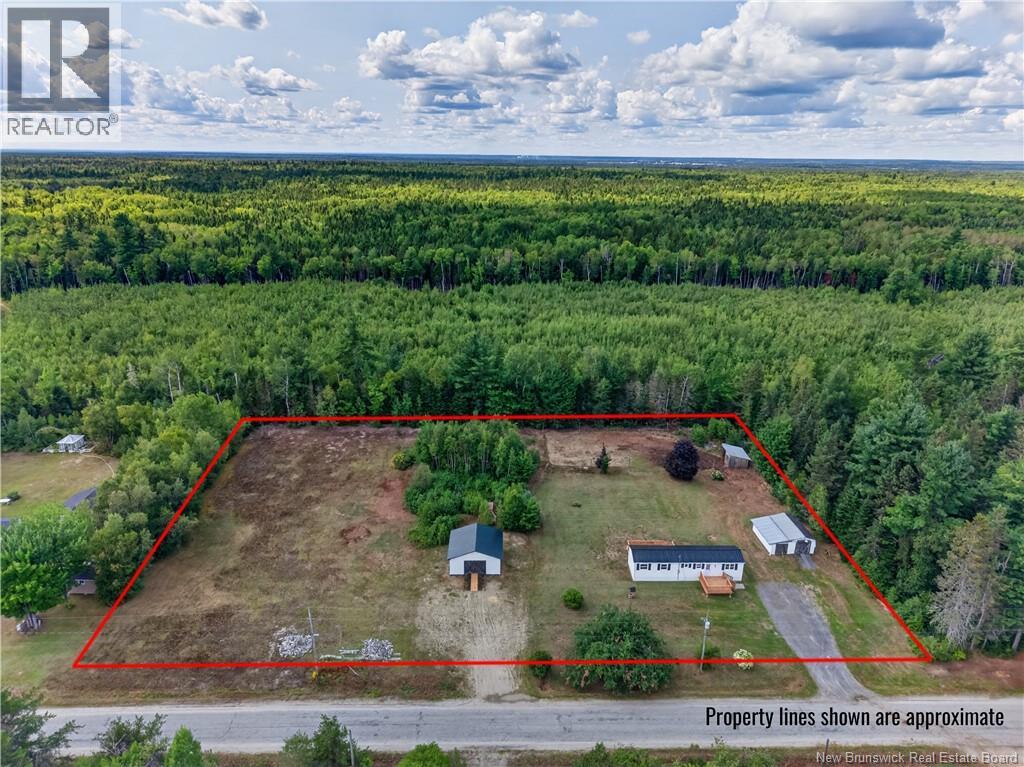
132 Macdonald Road
Glenwood, New Brunswick
What a Find!!! Just outside the city of Miramichi, on a quiet MacDonald Road, is this affordable Maple Leaf mini home, sitting on almost 2 acres of property, with a 24' x 24' detached garage/mancave, wired for all your mechanical needs, plus has a mini split for all the comforts, There is also a barn and a fenced in portion to get the Hobby farmer started. Property is approximately 350' wide, x 230' deep, with 2 driveways and is mostly cleared, with a nice front yard, large back yard, Two large, new decks were just built this summer. Interior has seen extensive renovations this summer also, with new flooring throughout, cabinets refreshed (cute as heck), bathroom refreshed with a new vanity, and paint throughout. This home is fantastic for someone looking to get into a great home at a great price. Don't miss out. (id:63476)
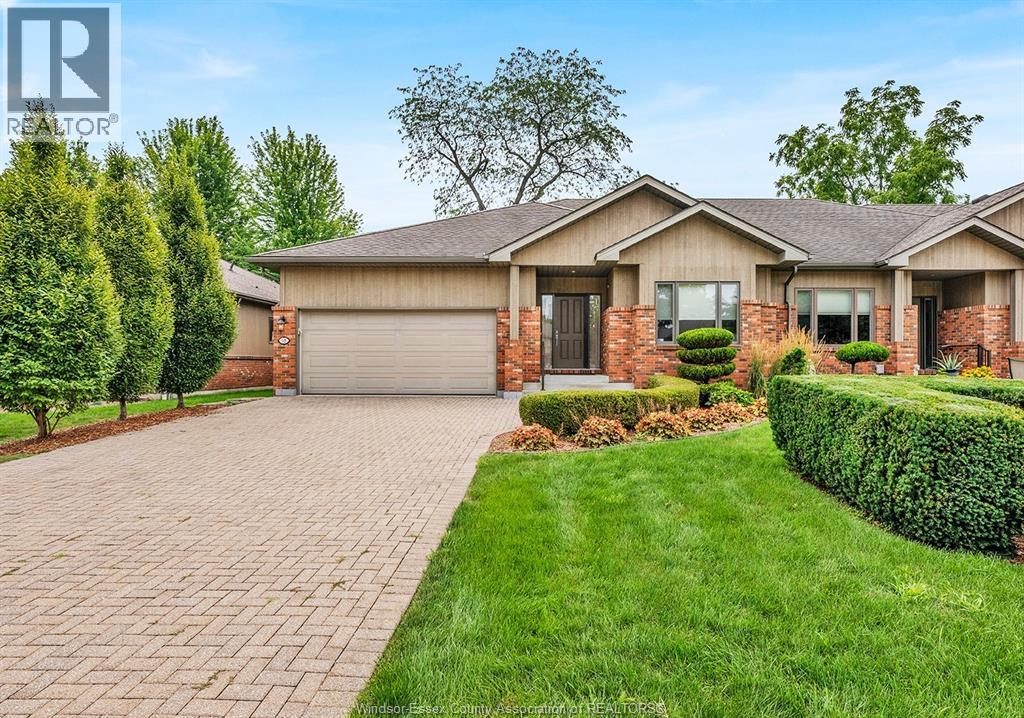
58 Fairway Crescent
Amherstburg, Ontario
WITHOUT QUESTION, YOUR SURE TO BE IMPRESSED WITH THIS OUTSTANDING TOP END CONDO IN THE NICEST LOCAL OF POINT WEST GOLF CLUB ON THE ""FAIRWAYS""! NOTHING BUT THE BEST IN THIS LUXURIOUS FULLY FINISHED END UNIT RANCH. ORIGINALLY THE DEVELOPERS PERSONAL HOME AND UPDATED TO THE 10'S WITH PREMIUM FINISHES AND BUILT-INS + BRUCE HARDWOOD, CERAMIC AND PORCELAIN FLOORING THROUGHOUT. GORGEOUS MAIN FLOOR WITH OPEN CONCEPT EAT-IN GRANITE KIT W/MAPLE HARDWOOD CUBINETS, FORMAL DIN AREA, BAR AREA, MAIN FLR LAUNDRY + GREAT ROOM (& DIN AREA) WITH A BEAUTIFUL VIEW W/LARGE WINDOWS AND PATIO DOOR OUT TO A LARGE DECK (W/GAS LINE & REMOTE CONTROL AWNING) OVERLOOKING THE CLUB HOUSE AND 1ST TEE. 13 HIGH END APPLIANCES INCLUDED. THE MAIN FLR HAS 2ND BR (OR OFFICE). THE MASTER SUITE IS TRULY MAGAZINE WORTHY (ALSO W/PATIO DOOR TO DECK), W/HUGE WALK-IN CLOSIT + LARGE 5PC EN SUITE W/SOAKER TUB AND CLASS SHOWER. FINISHED LOWER W/BAR/KITCHEN, FAMILY TV/AREA + 2ND GAS FP, GAMES AREA + EXTRA 3RD BR POTENTIAL. PEX PLUMBING (NO KITEC). COMPLETE WITH 2 CAR GARAGE & DBBL WIDE DRIVE. LOW CONDO FEE $448. GUARANTEED TO IMPRESS AT ONLY $759,900 !! CALL DEAN BELIVEAU FOR MORE INFORMATION OR TO VIEW. 519-919-7654 (id:63476)
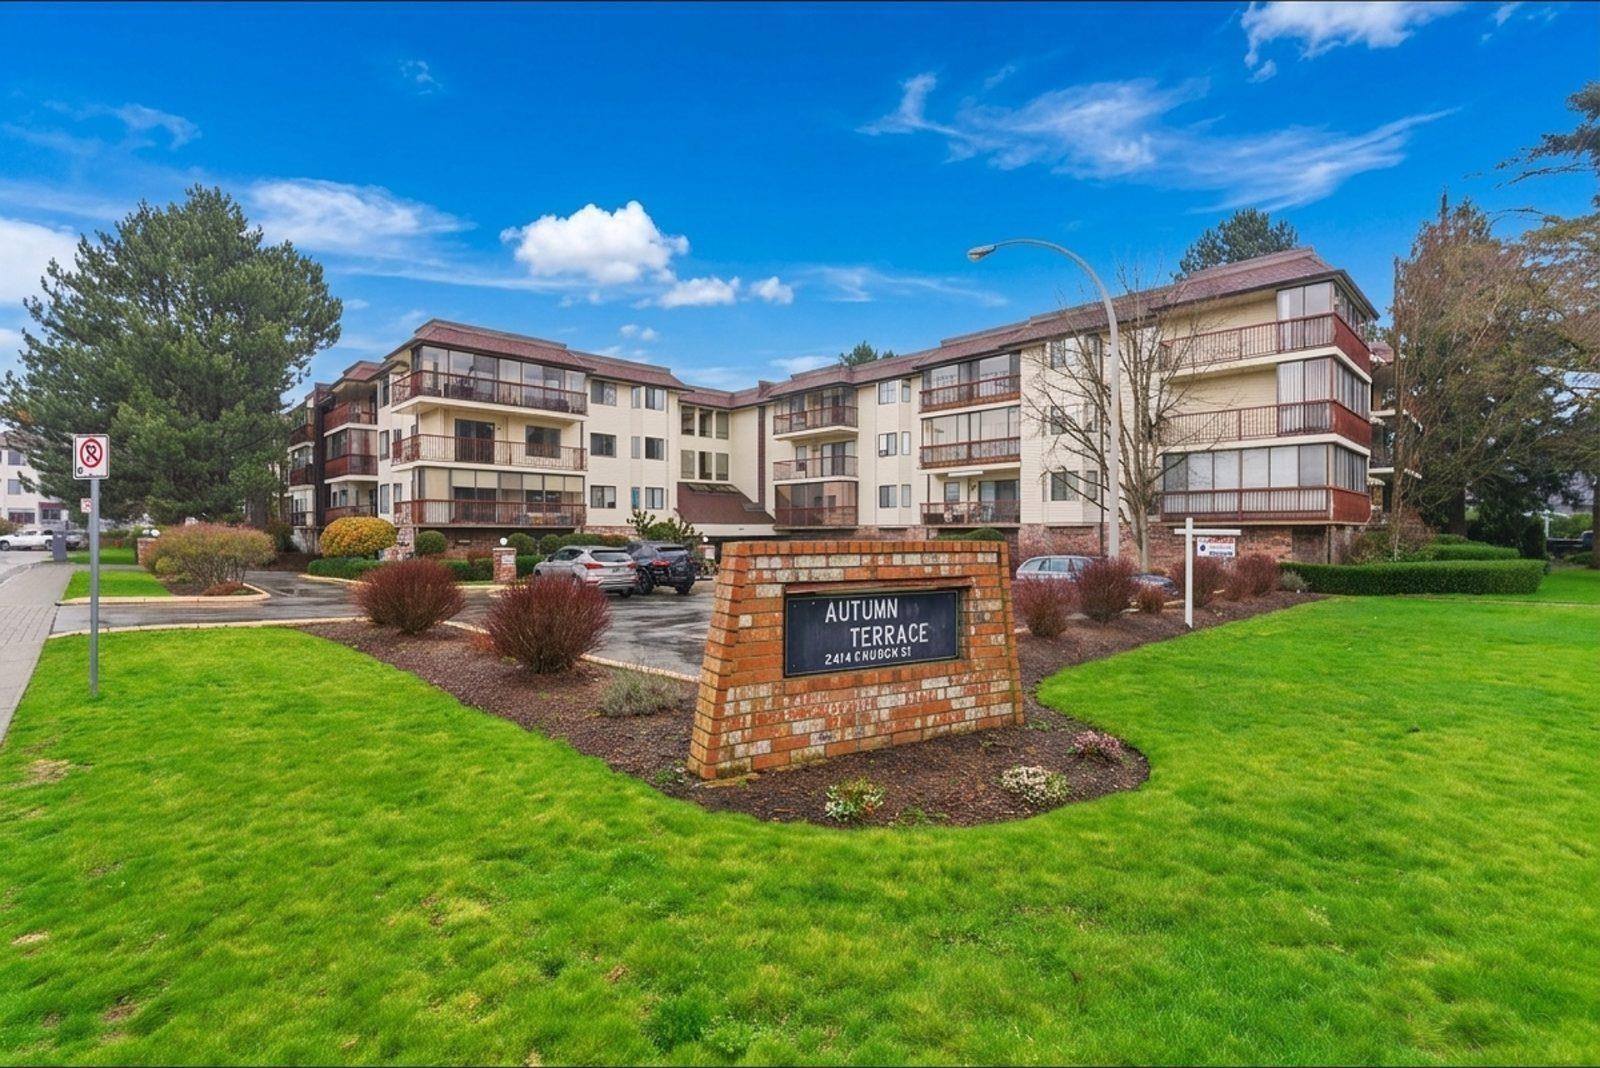
214 2414 Church Street
Abbotsford, British Columbia
GREAT VALUE HERE! Welcome to this spacious corner-unit condo in a well-maintained 55+ adult building, conveniently located close to shopping, restaurants, & all amenities. This bright 2-bdrm home offers generous living space, a recently updated 3-piece main bathroom featuring a Bath Fitter shower, plus a 2-piece ensuite. Enjoy the added benefits of some updated flooring, in-suite laundry, and an enclosed balcony-perfect for year-round enjoyment. The unit also includes a sep. storage locker & one underground parking stall. Residents have access to a meeting room, games room, & workshop, providing great spaces to gather, socialize, or enjoy hobbies. No pets permitted. A bit of TLC will make this a fantastic opportunity for comfortable, low-maintenance living! Quick Possession ok! (id:63476)
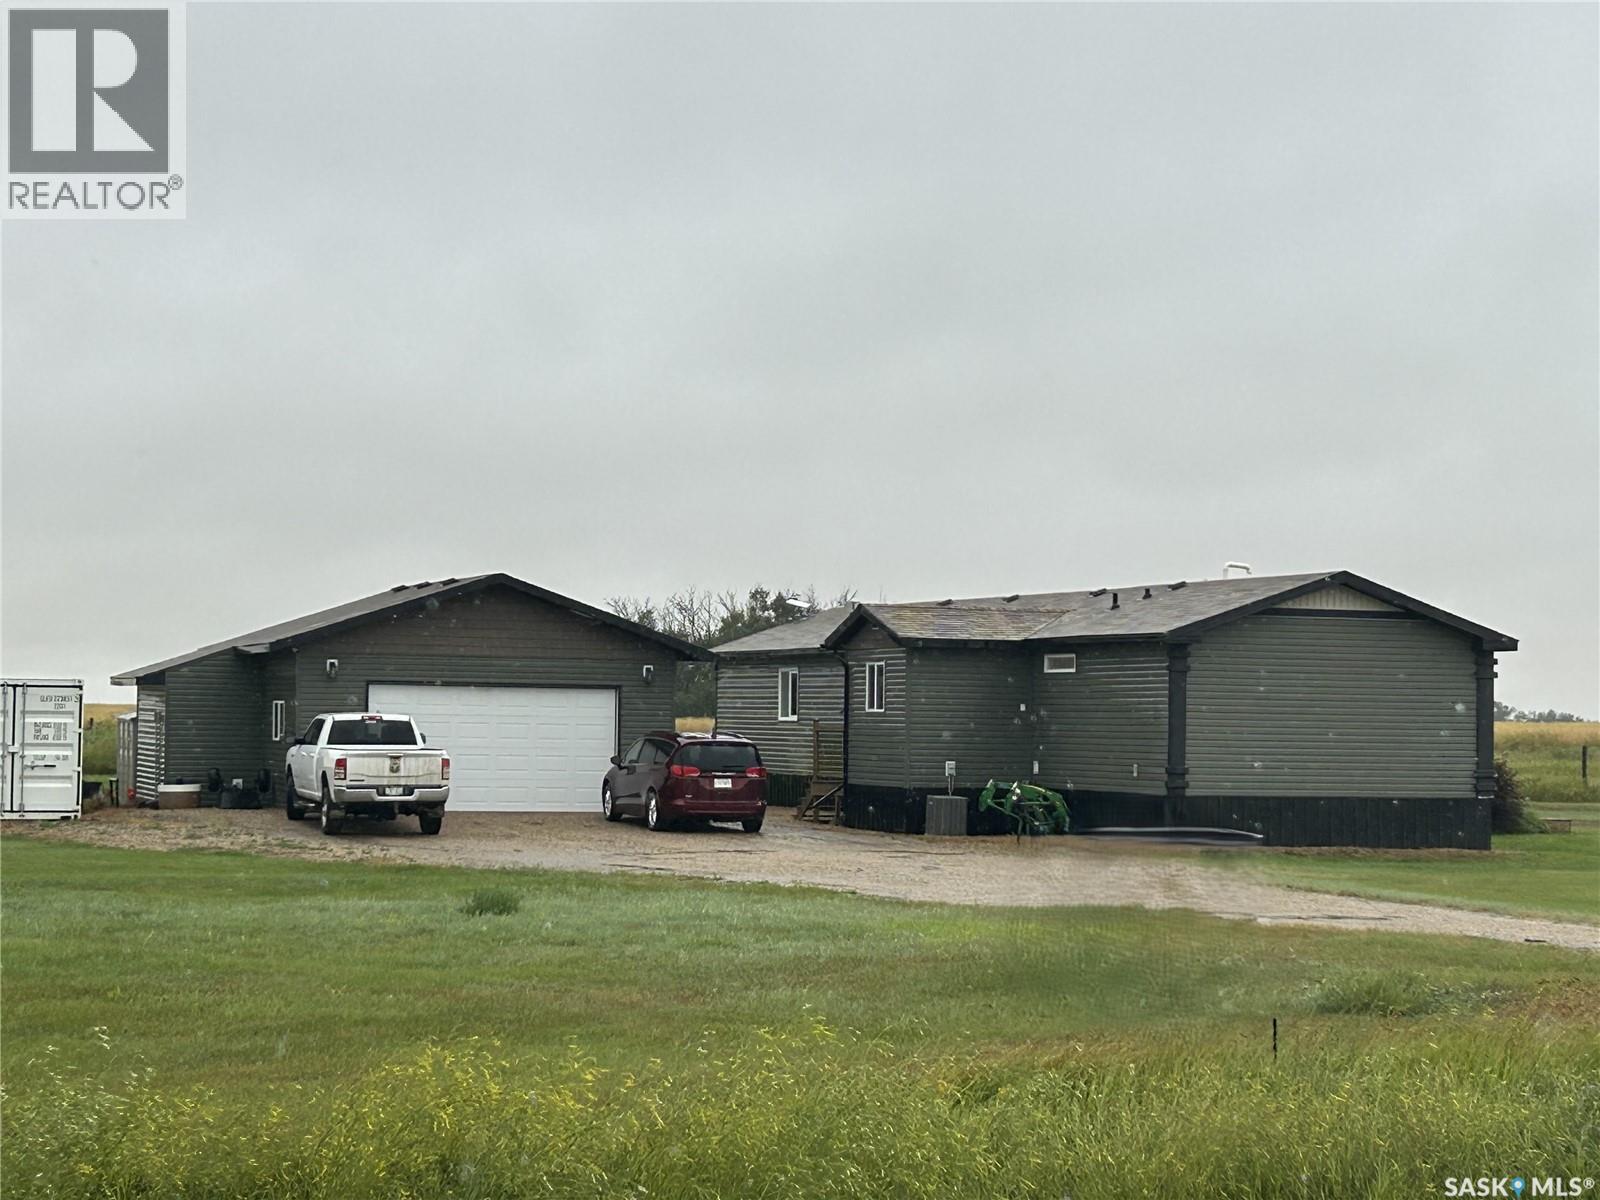
Benson Acreage
Benson Rm No. 35, Saskatchewan
Enjoy peaceful acreage living on 1.4 acres, just outside of Benson, just minutes from Estevan. This well-maintained 1,600 sq. ft. home, built in 2014, offers 3 spacious bedrooms and 2 full bathrooms. The open-concept kitchen, dining and living area features vaulted ceilings, while the primary bedroom includes a walk-in closet and ensuite with soaker tub and walk-in shower. A large laundry/mudroom and 8' x 10' porch provide convenience. Outside, enjoy the beautifully landscaped yard, large west-facing two-level deck and oversized heated and insulated double garage. The home is welded to 10' screw piles, with insulated and tinned skirting. Appliances included. (id:63476)
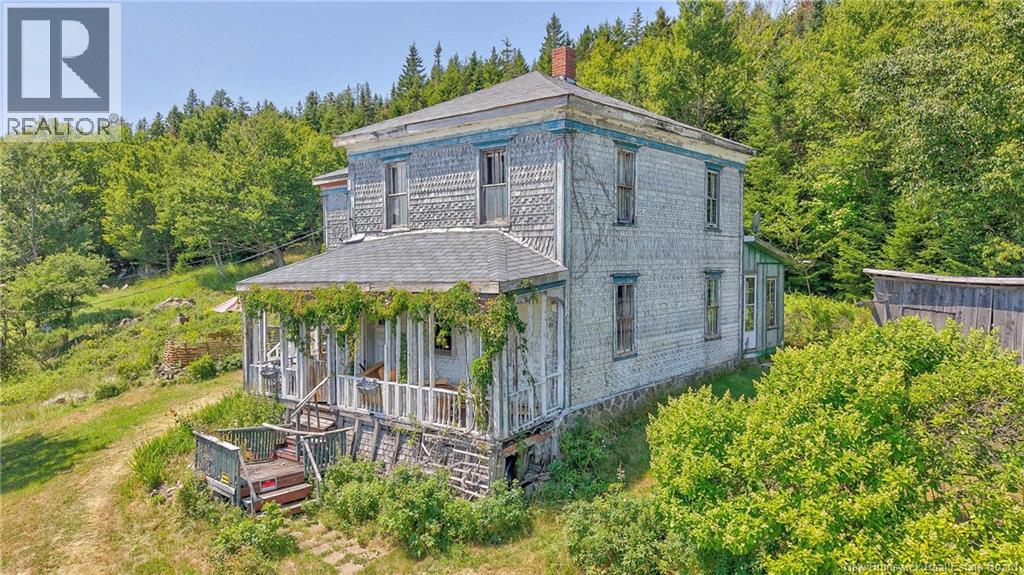
1589 Route 772
Hibernia Cove, New Brunswick
If these walls could talk, theyd tell stories of craftsmanship, coastal summers, and classic maritime charm. Built by the renowned local builders, the Tewksbury family, as a showcase of their finest work, this historic home is packed with authentic detailsincluding hand-cut decorative cedar shingles on the exterior. Now, this storied residence is ready for its next chapter and someone to bring it back to its original beauty. 3 Bedrooms upstairs and a library down stairs that could be turned into a bedroom gives you lots of room to spend your summers watching the Bay Of Fundy tides come up and down. A garage that has been run as The Happy Shop for years gives you room for storage, paint studio or maybe a bunkie for extended family. With some elbow grease and some work, this home could be brought back to its original beauty and be the perfect spot for historic home lovers, artists, and visionaries! 12 mins from Letete/Deer Island ferry,5 mins to Legends Fun Factory, 6 mins to Deer Island Point Park Campground and Campobello Island Ferry. Home is being sold as is/where is. All measurement's are approximate (id:63476)
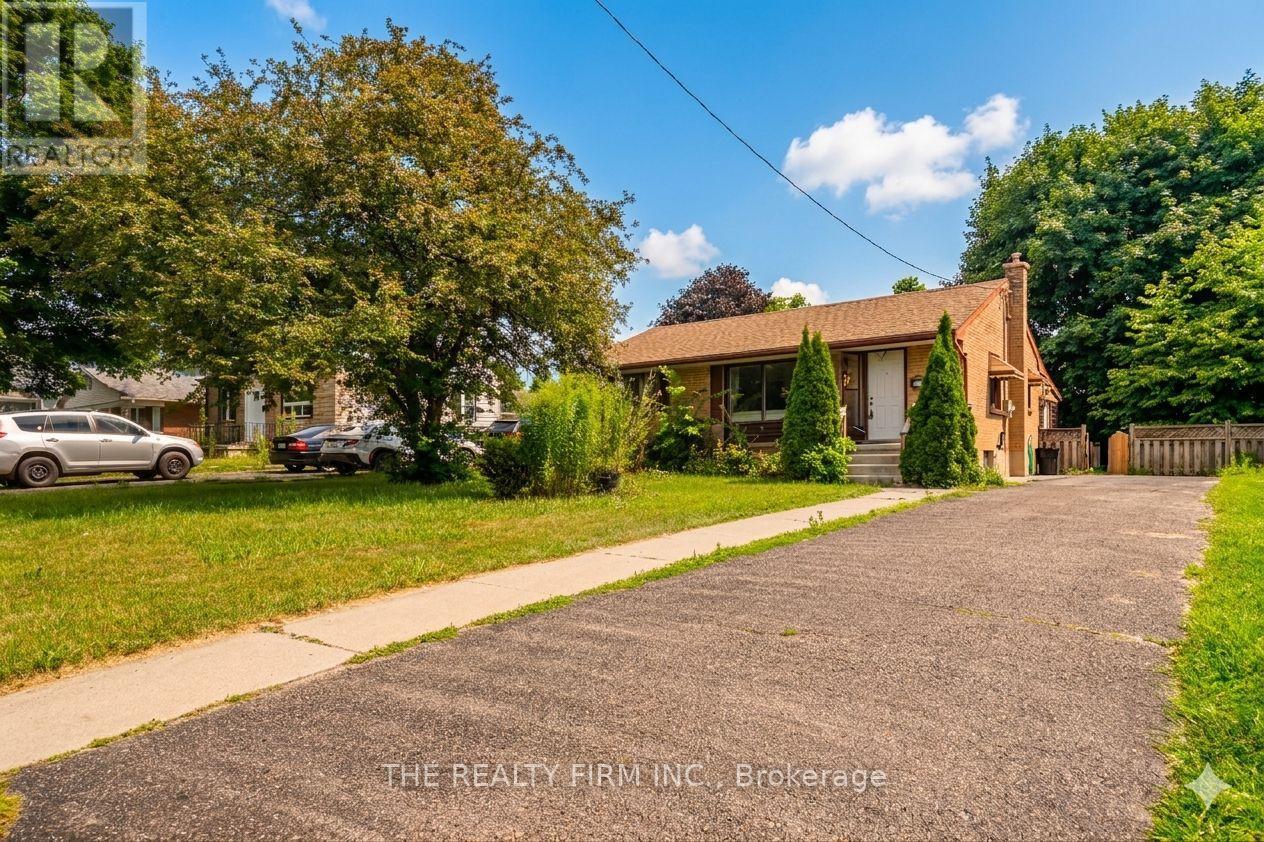
348 Winnipeg Boulevard
London East, Ontario
An exceptional investment or multi-generational family home in London's highly sought-after Argyle neighborhood! This all-brick bungalow offers incredible income potential or space for extended family, featuring 3 bright and spacious main-floor bedrooms with a modern 4-piece bath, alongside a fully finished basement boasting 3 additional versatile rooms and a second full bathroom. The main level welcomes you with a sun-filled, west-facing living room and an inviting eat-in kitchen, all situated on a premium, fully fenced, mature lot. Perfect for multi-tenant use or hosting guests, the oversized driveway easily accommodates up to 6 cars. Positioned in a prime rental location just 2.6 km (a quick 5-minute drive) from Fanshawe College, with a convenient transit stop right at your doorstep, this cash-flowing property is currently generating $3,300/month. Whether you are looking to house hack or add a turn-key asset to your portfolio, this versatile home represents an unmatched opportunity in today's market. Some of the pictures are virtually staged. (id:63476)
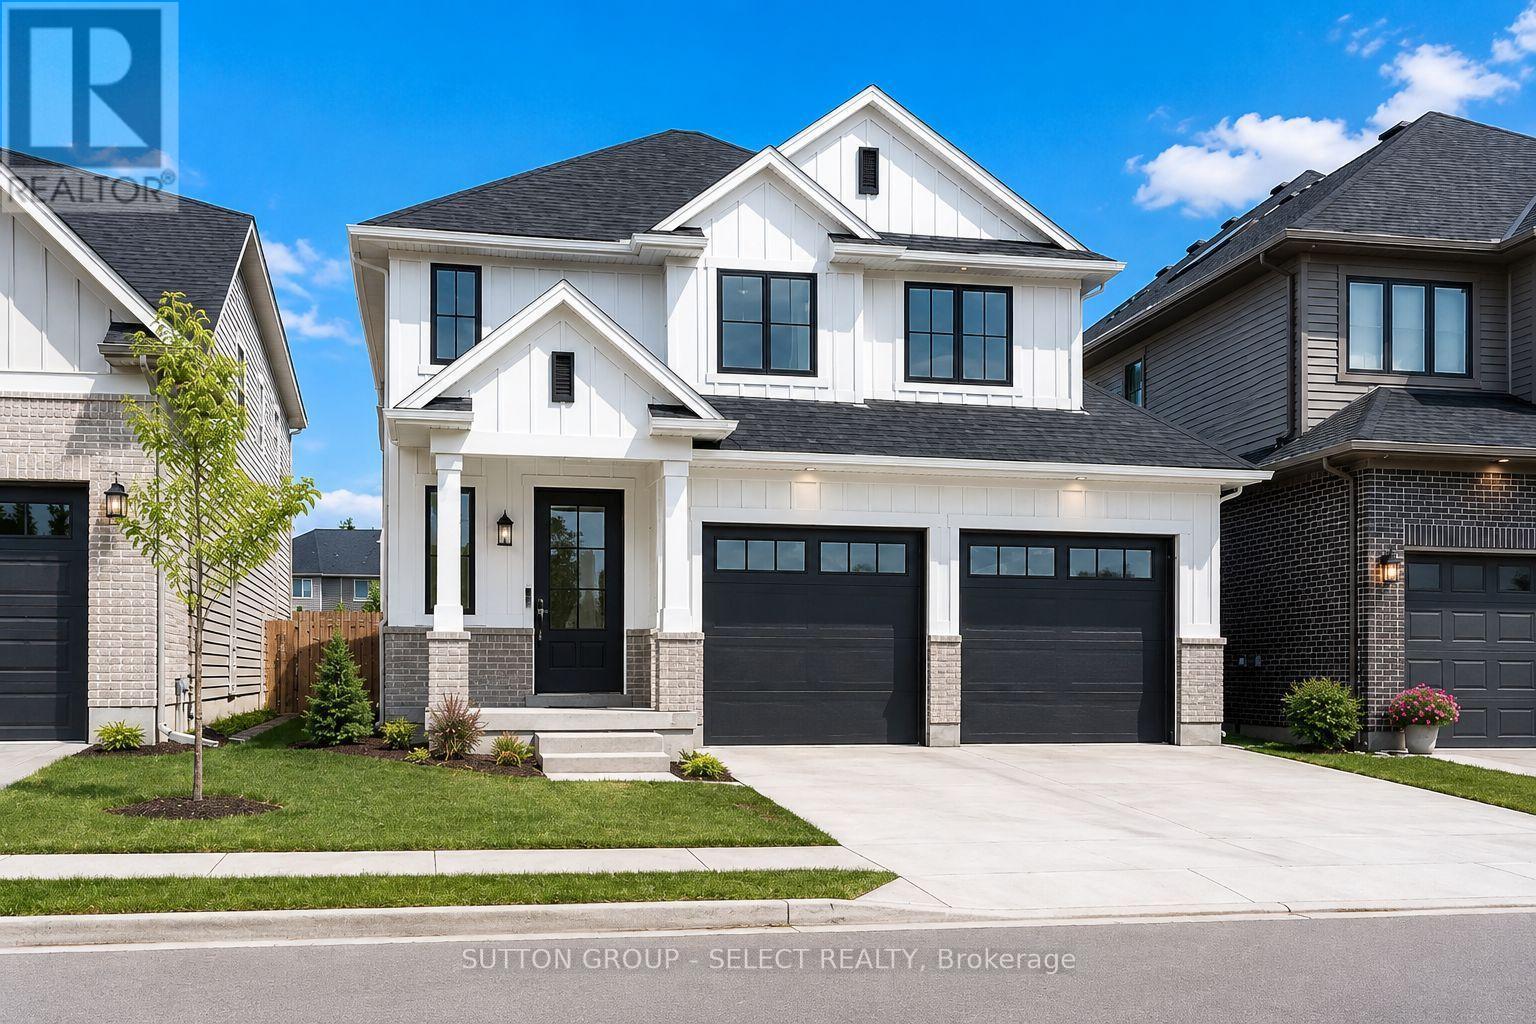
32 Purple Beech Street
Thames Centre, Ontario
To be built by award-winning Lux Homes Design & Build, this thoughtfully designed two-story home offers a modern layout, quality craftsmanship, and the opportunity for buyers to personalize their new home. The bright, open-concept main floor features a contemporary kitchen and dinette with seamless flow into the spacious great room, creating an inviting space for everyday living and entertaining. Convenient inside entry from the attached double garage leads through the mudroom, while a main-floor powder room completes the space. Upstairs, the spacious primary suite features a walk-in closet and private ensuite, complemented by two additional bedrooms, a full bathroom, and the convenience of second-floor laundry. Buyers have the opportunity to personalize their home by selecting finishes and colors. Located in the growing community of Rosewood in Thorndale, approximately 15 minutes east of London, you'll enjoy convenient access to parks, schools, shopping, and everyday amenities while experiencing the charm of small-town living. Home to be built with flexible closing available. Exterior and interior renderings are for illustrative purposes only. Finishes may vary based on buyer selections. Purchase price reflects the 13% HST New Housing Rebate, subject to buyer qualification and assignment to the Seller. (id:63476)
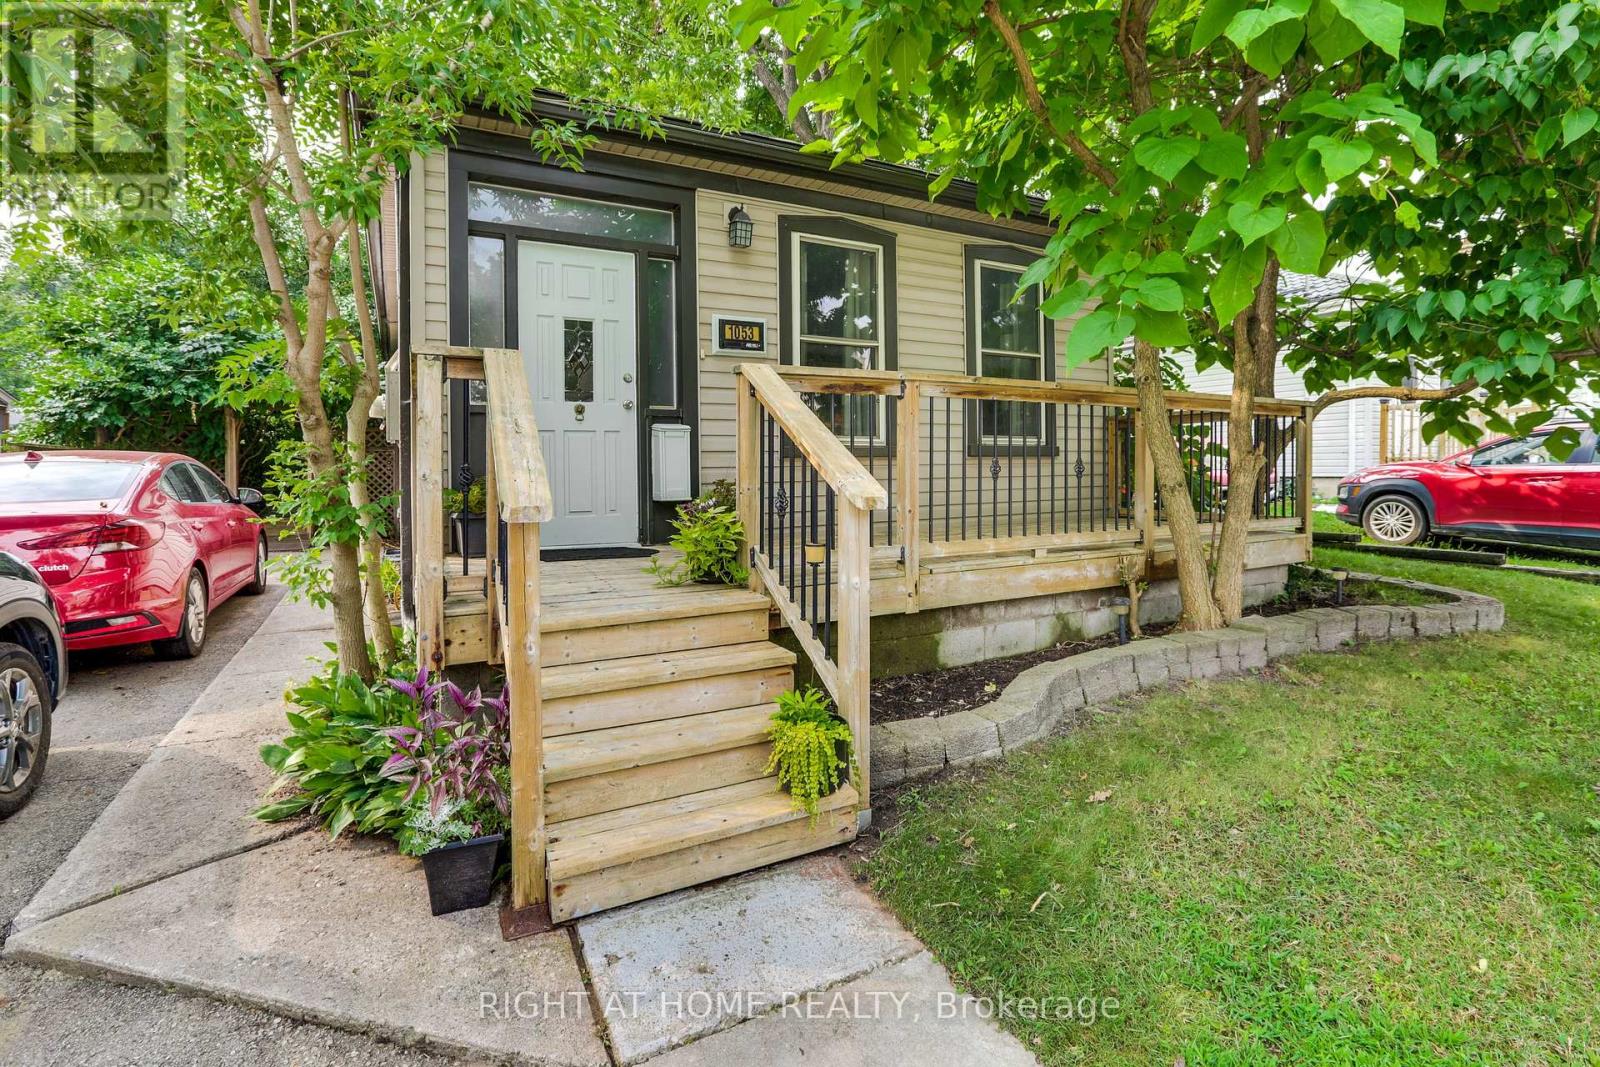
1053 Frances Street
London East, Ontario
Welcome to this adorable, fun home in the Old East Village. This 2 bedroom, 2 full bath home has outstanding charm, sure to captivate. Front foyer comes complete with a barn door into bedroom/office and plenty of storage space.The spacious kitchen has a gas countertop range, built-in dishwasher, tin ceiling and lots of cupboards, leading to the main floor laundry, 3 piece bathroom and outside to a covered deck. Primary bedroom has an ensuite with soaker tub. Huge backyard with a side ramp leading up to the deck, perfect for those with mobility issues plus a garden shed and fire pit. Parking for two cars and a private front porch, add to the charm. Basement has a workshop, with built-in cabinets, a large utility room, plus an open area perfect for a den, complete with a pool table. Located on a quiet street, within walking distance of 100 Kellogg Lane, one of Canada's premier entertainment areas. A perfect home for first time homebuyers, or those looking to downsize somewhat. (id:63476)
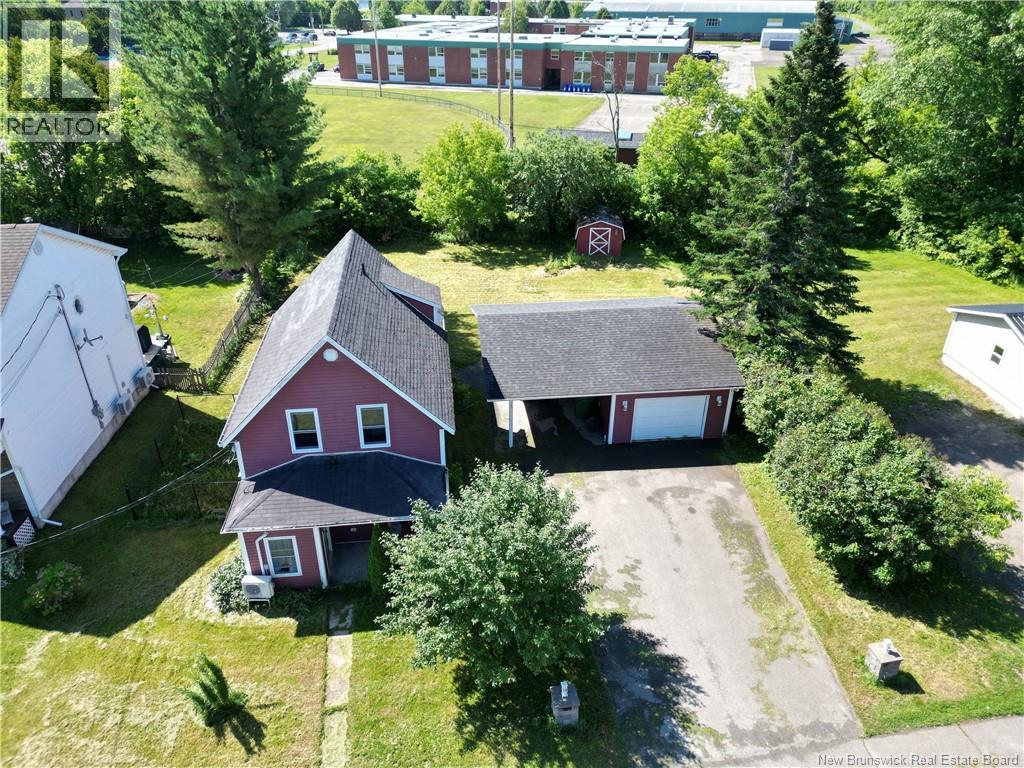
21 Fort Road
Perth-Andover, New Brunswick
Discover this charming and inviting home nestled in the heart of Perth-Andover, ideally located just moments from all essential amenities and within walking distance to the beautiful Saint John River, scenic walking trails, and ATV trails. Situated in a quiet, family-friendly neighbourhood, this property offers the perfect blend of comfort, convenience, and lifestyle. Featuring 3 bedrooms and 1.5 bathrooms, this home offers a functional layout with plenty of space for families, first-time buyers, or those looking to downsize without sacrificing comfort. Enjoy the added convenience of both a carport and detached garage, providing ample storage, workspace, and protection from the elements. (id:63476)
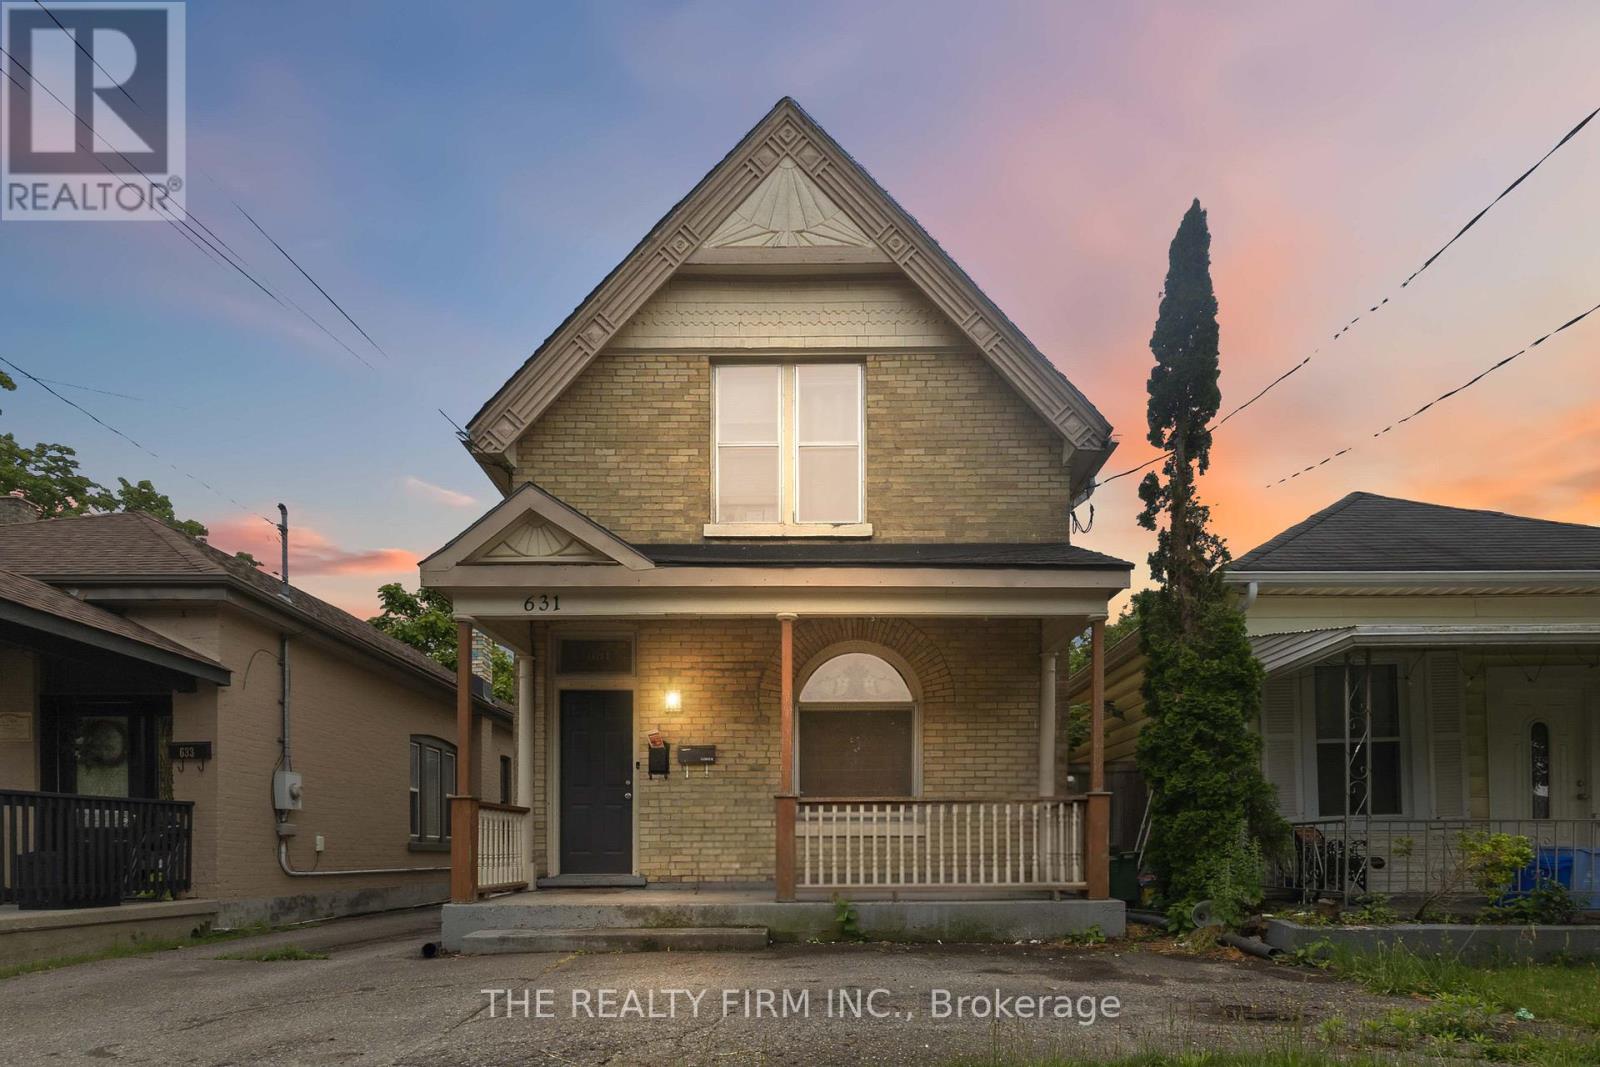
631 Elias Street
London East, Ontario
Fantastic opportunity for first-time buyers and investors alike! This charming yellow brick duplex in London's vibrant Old East Village offers the perfect chance to offset your mortgage with rental income or add a solid investment property to your portfolio. The upper unit will be vacant as of September 1st, making it ideal for an owner-occupier or for setting your own market rent. This bright and spacious 2-bedroom unit features a unique layout with one bedroom on the main floor and a second bedroom upstairs. The upper unit also offers its own private laundry, electric baseboard heating with the added comfort and charm of a gas fireplace. The lower unit is occupied by excellent month-to-month tenants who are currently paying $1,083 per month and would love to stay. This self-contained unit includes its own separate laundry and forced air gas heating. Both units are separately metered for hydro and gas, with tenants currently paying their own utilities. Water and water heater rentals are paid by the owner. Recent updates include the roof being redone in three phases between 2018 and 2021, a refinished bathtub in 2023, a new washer in 2023, a new gas fireplace insert in 2025, and a newly rebuilt deck in 2026.With separate utilities, private laundry for each unit, and the flexibility of a soon-to-be vacant upper unit, this property offers exceptional value and versatility. Whether you're looking to live in one unit while generating rental income from the other, or seeking a turnkey investment in a growing neighbourhood, 631 Elias Street is an opportunity you won't want to miss. Conveniently located close to downtown, public transit, schools, parks, and all the shops, cafés, breweries, and restaurants that make Old East Village one of London's most exciting and evolving neighbourhoods. (id:63476)
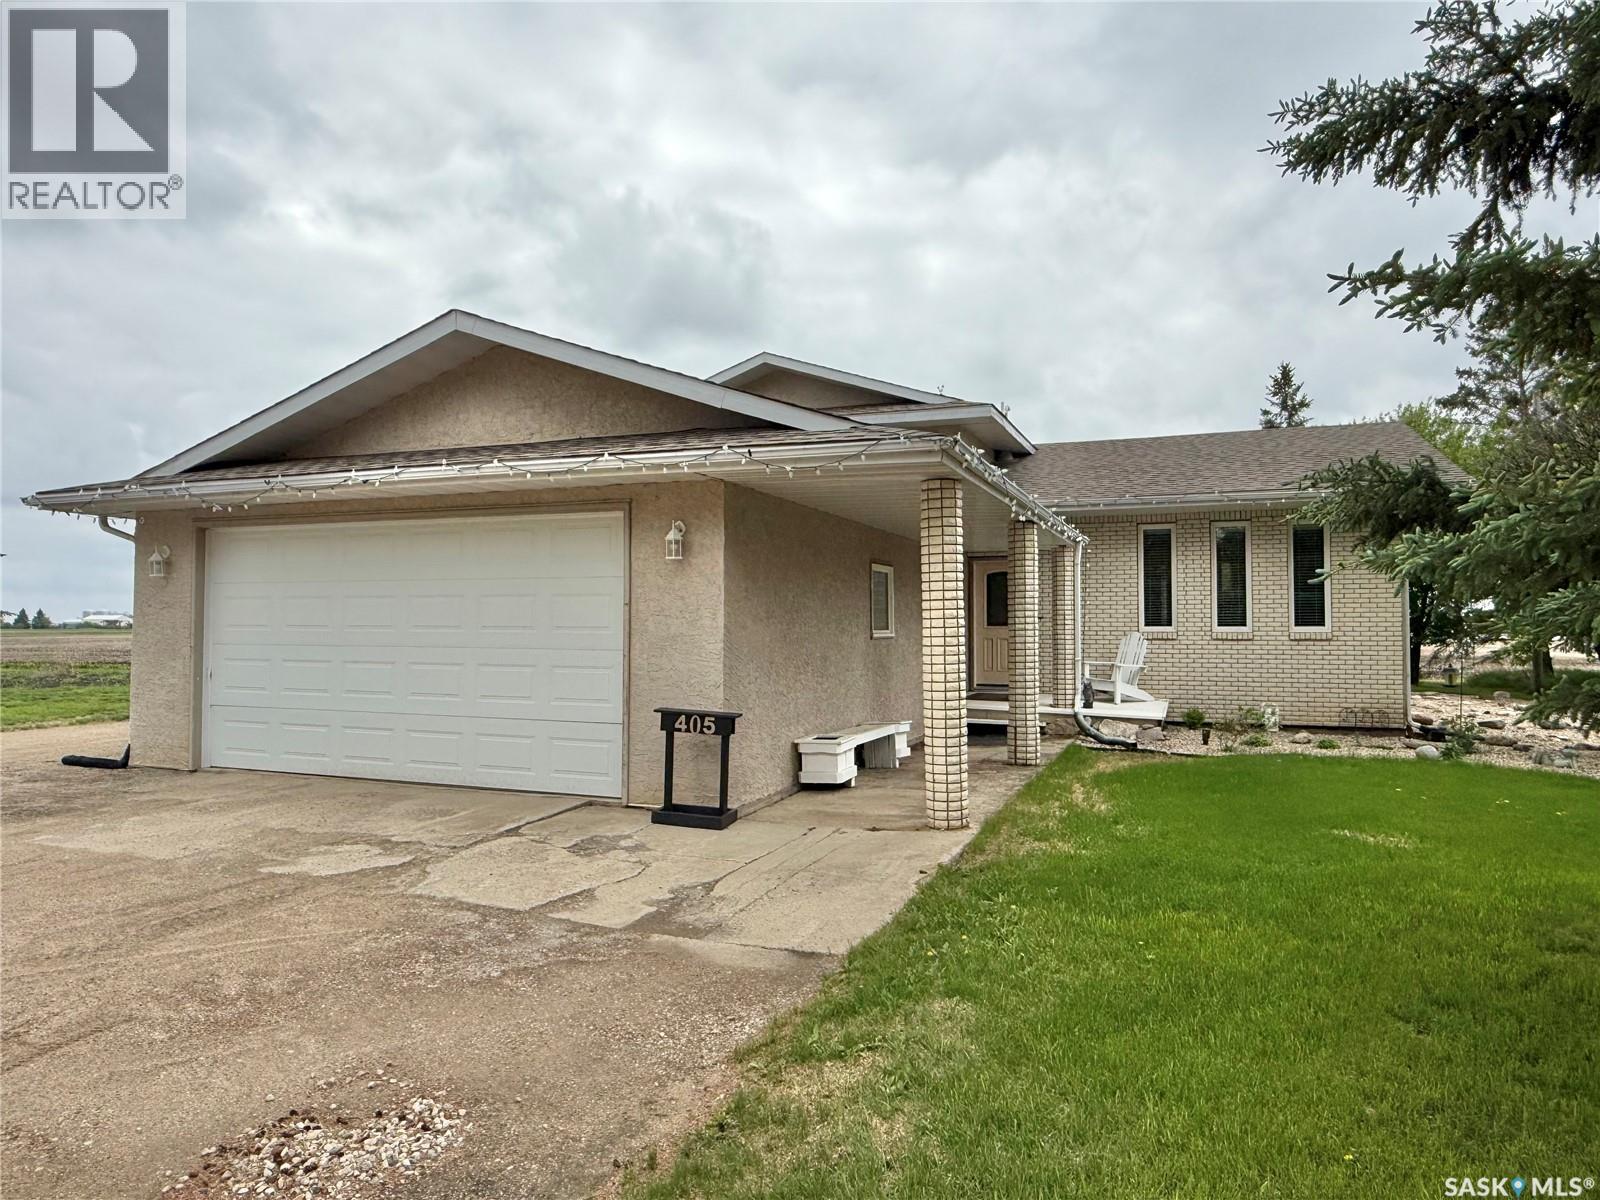
405 3rd Avenue S
Leask, Saskatchewan
Welcome to this beautifully maintained family home in the welcoming community of Leask! Built in 1986, this spacious 4-level split offers 5 bedrooms and 3 bathrooms, providing plenty of room for a growing family. The primary bedroom features a private 3-piece ensuite, while all bedrooms offer generous closet space. Thoughtfully updated throughout, the home boasts new vinyl plank flooring, fresh modern paint, a high-efficiency furnace, central air conditioning, a brand-new washing machine, and several updated windows and exterior doors. Pride of ownership shines through, as this home has been lovingly cared for by its original owners. The bright and open living spaces are filled with natural light, creating a warm and inviting atmosphere that is truly move-in ready. Enjoy the enclosed deck just off the dining room, perfect for relaxing or entertaining year-round. Outside, the low-maintenance backyard features durable vinyl fencing and backs onto open fields, offering stunning west-facing sunset views and exceptional privacy. Situated on an impressive ½-acre lot on a quiet cul-de-sac, this property is just steps from the school and provides the perfect balance of small-town charm and modern family living. Completing the package is a 28' x 22' attached garage with direct entry into the laundry room. If you're looking for space, comfort, and a peaceful lifestyle, this exceptional family home is a must-see. (id:63476)