
Benson Acreage Benson Rm No. 35, Saskatchewan S0C 0L0

$275,000
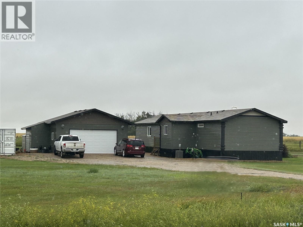
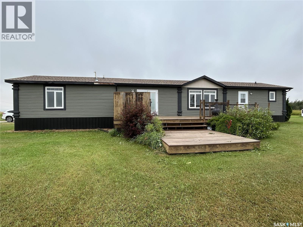
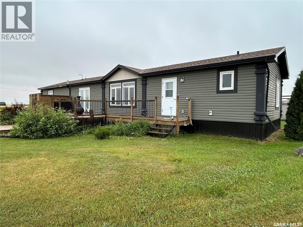
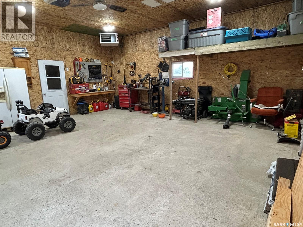
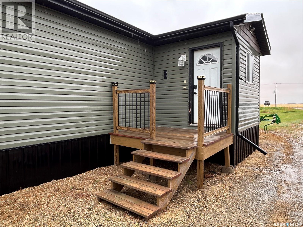
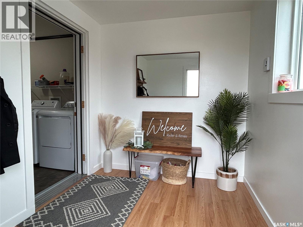
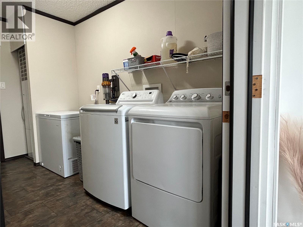
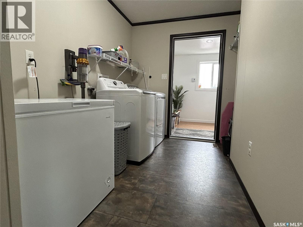

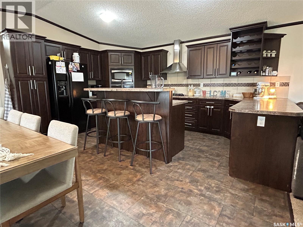
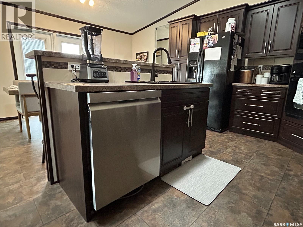
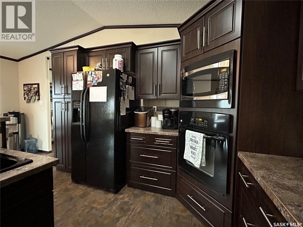
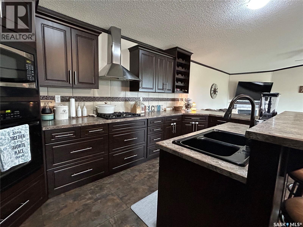
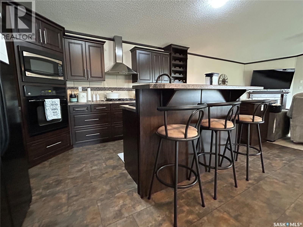
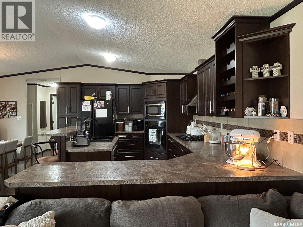
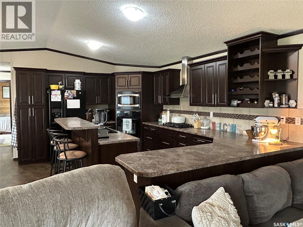
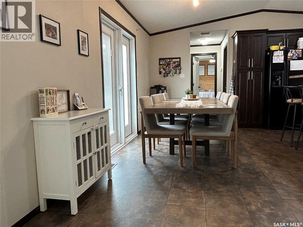
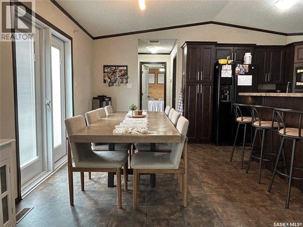
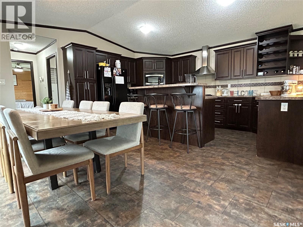
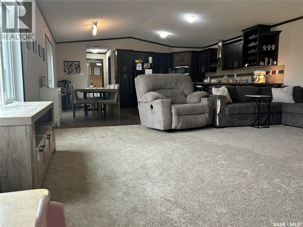
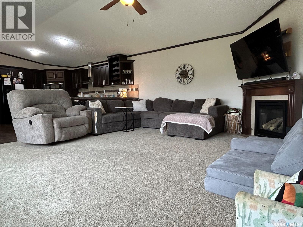
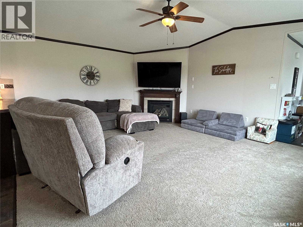
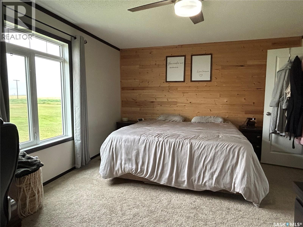
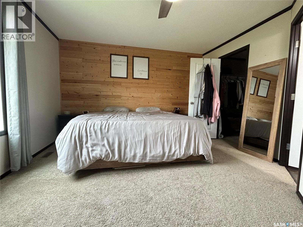
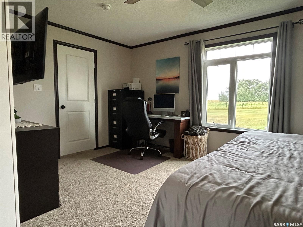
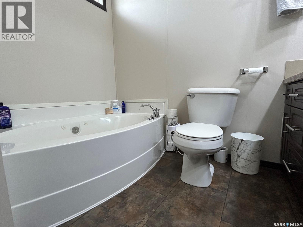
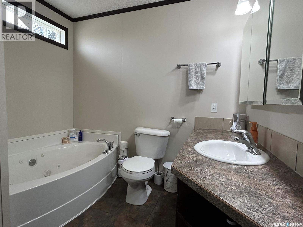
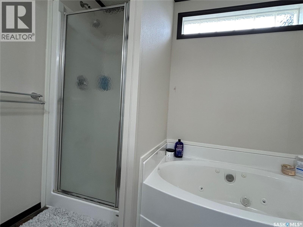
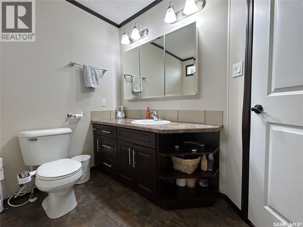
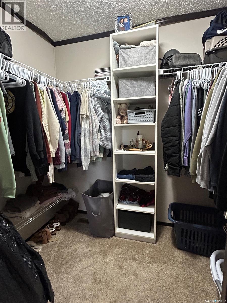
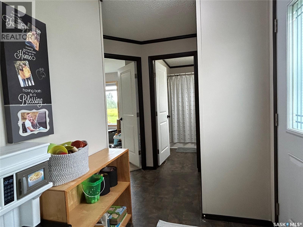
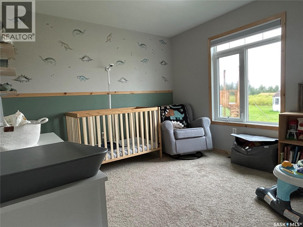
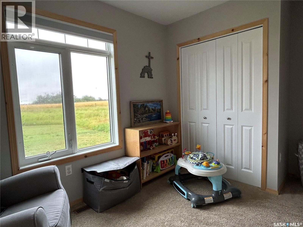
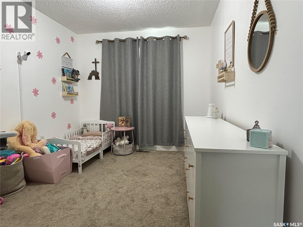
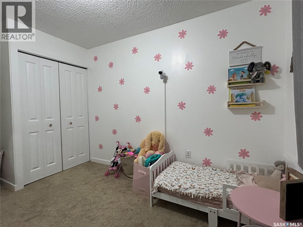
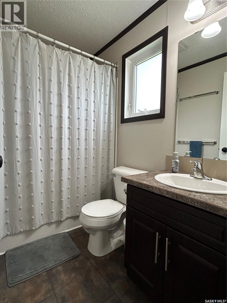
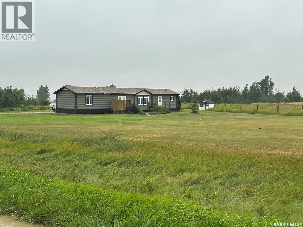
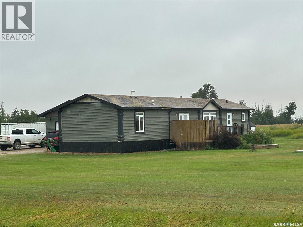
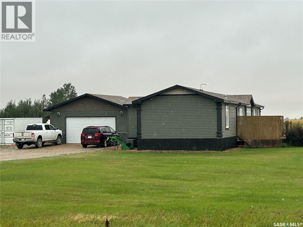
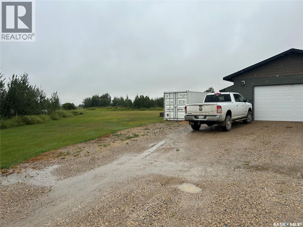
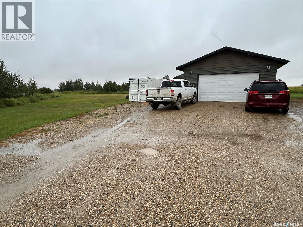
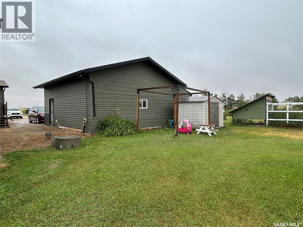
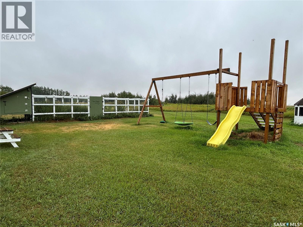
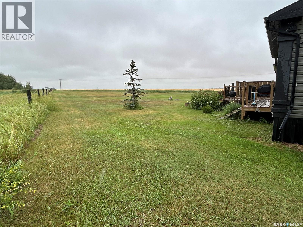
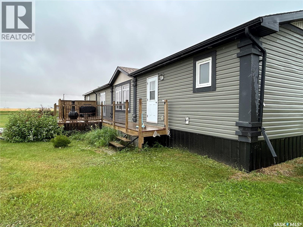
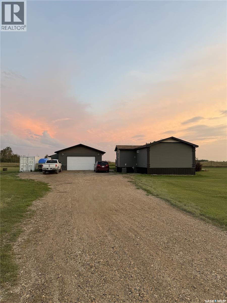
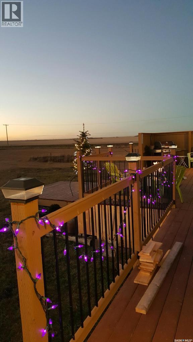
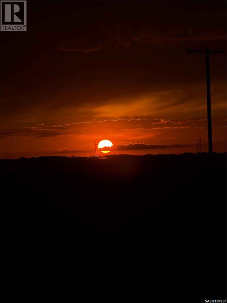
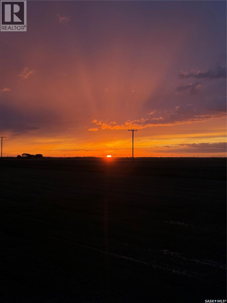
Enjoy peaceful acreage living on 1.4 acres, just outside of Benson, just minutes from Estevan. This well-maintained 1,600 sq. ft. home, built in 2014, offers 3 spacious bedrooms and 2 full bathrooms. The open-concept kitchen, dining and living area features vaulted ceilings, while the primary bedroom includes a walk-in closet and ensuite with soaker tub and walk-in shower. A large laundry/mudroom and 8' x 10' porch provide convenience. Outside, enjoy the beautifully landscaped yard, large west-facing two-level deck and oversized heated and insulated double garage. The home is welded to 10' screw piles, with insulated and tinned skirting. Appliances included. (id:63476)
Property Details
| MLS® Number | SK045706 |
| Property Type | Single Family |
| Neigbourhood | Benson (Benson Rm No. 35) |
| Features | Acreage, Treed, Irregular Lot Size |
| Structure | Deck |
Building
| Bathroom Total | 2 |
| Bedrooms Total | 3 |
| Appliances | Washer, Refrigerator, Dryer, Microwave, Freezer, Oven - Built-in, Window Coverings, Garage Door Opener Remote(s), Central Vacuum - Roughed In, Storage Shed, Stove |
| Architectural Style | Mobile Home |
| Constructed Date | 2014 |
| Cooling Type | Central Air Conditioning |
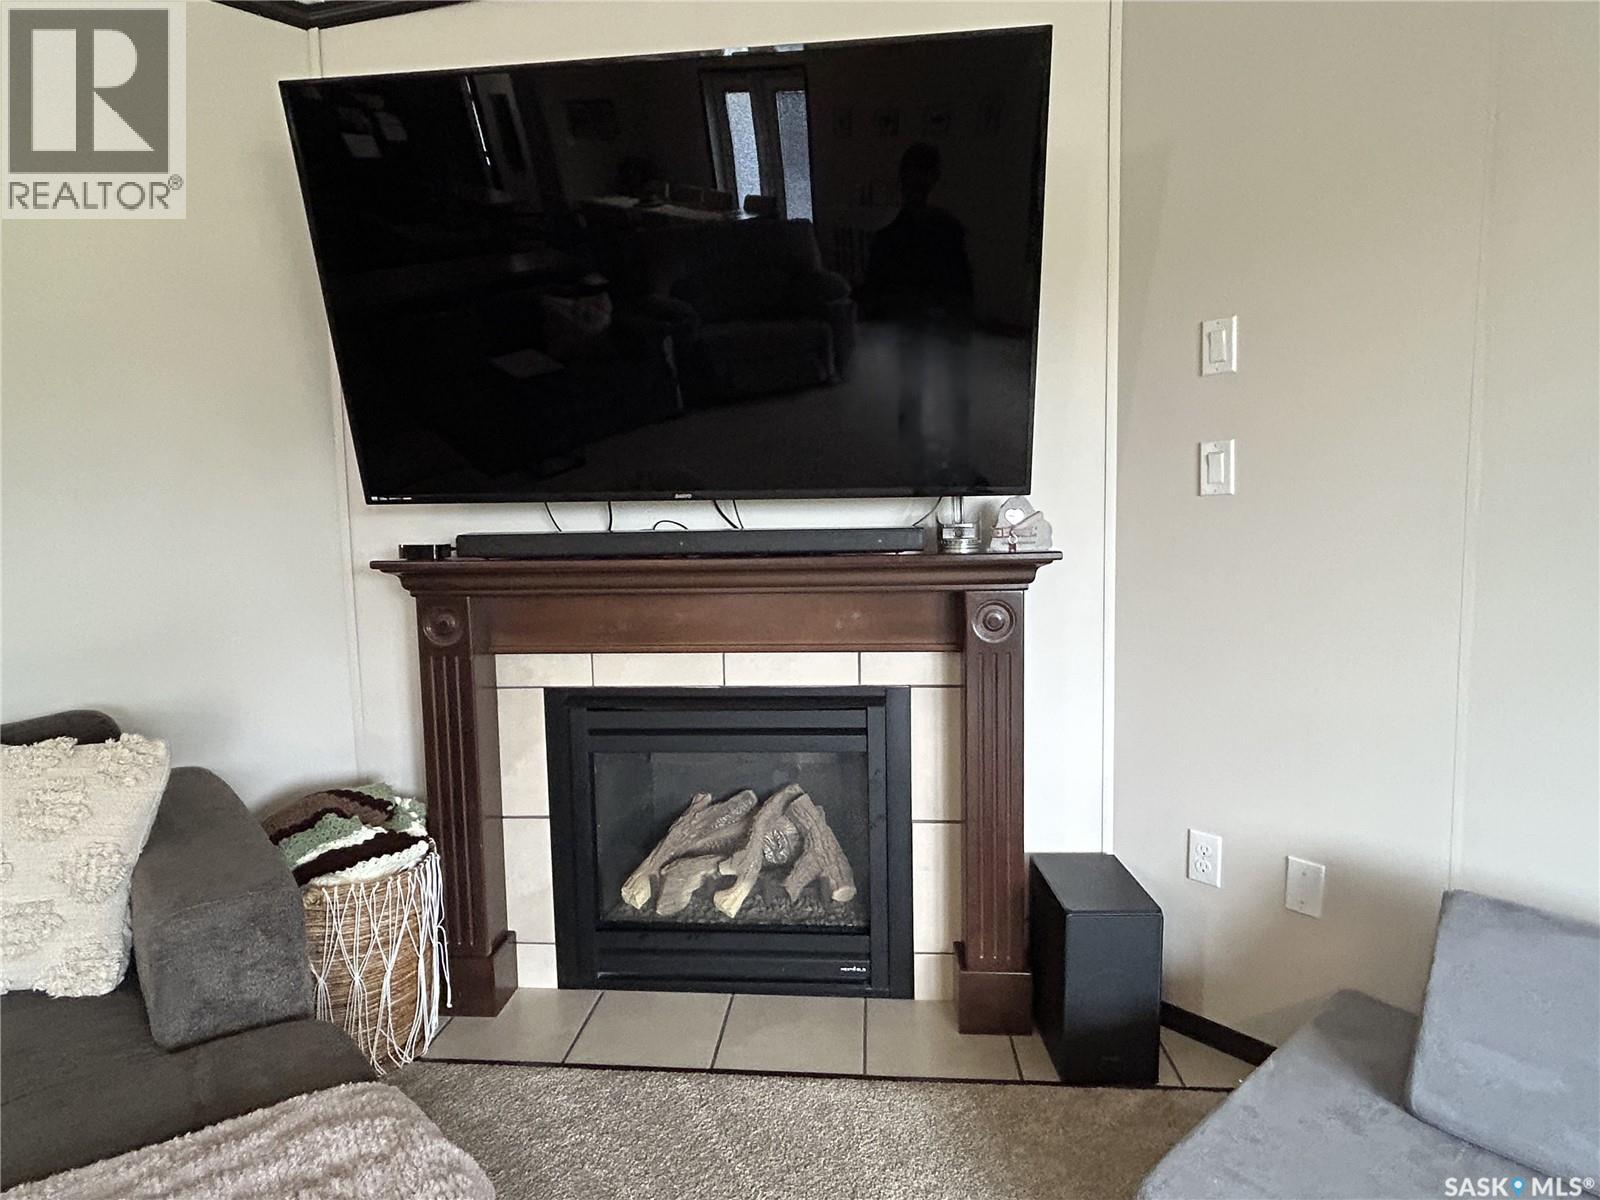
| Fireplace Fuel | Gas |
| Fireplace Present | Yes |
| Fireplace Type | Conventional |
| Heating Fuel | Natural Gas |
| Heating Type | Forced Air |
| Size Interior | 1,600 Sqft |
| Type | Mobile Home |
Parking
| Detached Garage | |
| R V | |
| Gravel | |
| Heated Garage | |
| Parking Space(s) | 6 |
Land
| Acreage | Yes |
| Landscape Features | Lawn |
| Size Irregular | 1.40 |
| Size Total | 1.4 Ac |
| Size Total Text | 1.4 Ac |
Rooms
| Level | Type | Length | Width | Dimensions |
|---|---|---|---|---|
| Main Level | Living Room | 15'6" x 18'10" | ||
| Main Level | Dining Room | 16' x 9' | ||
| Main Level | Kitchen | 16' x 9'10" | ||
| Main Level | Enclosed Porch | 10' x 8' | ||
| Main Level | Laundry Room | 12' x 6'6" | ||
| Main Level | Bedroom | 16' x 12'10" | ||
| Main Level | 4pc Ensuite Bath | 8' x 8' | ||
| Main Level | Bedroom | 12' x 9'6" | ||
| Main Level | Bedroom | 10'6" x 12'6" | ||
| Main Level | 4pc Bathroom | 8' x 5' |
Contact Us
Contact us for more information

The trademarks REALTOR®, REALTORS®, and the REALTOR® logo are controlled by The Canadian Real Estate Association (CREA) and identify real estate professionals who are members of CREA. The trademarks MLS®, Multiple Listing Service® and the associated logos are owned by The Canadian Real Estate Association (CREA) and identify the quality of services provided by real estate professionals who are members of CREA. The trademark DDF® is owned by The Canadian Real Estate Association (CREA) and identifies CREA's Data Distribution Facility (DDF®)
August 17 2026 03:50:51
Saskatchewan REALTORS® Association
RE/MAX Blue Chip Realty - Estevan