
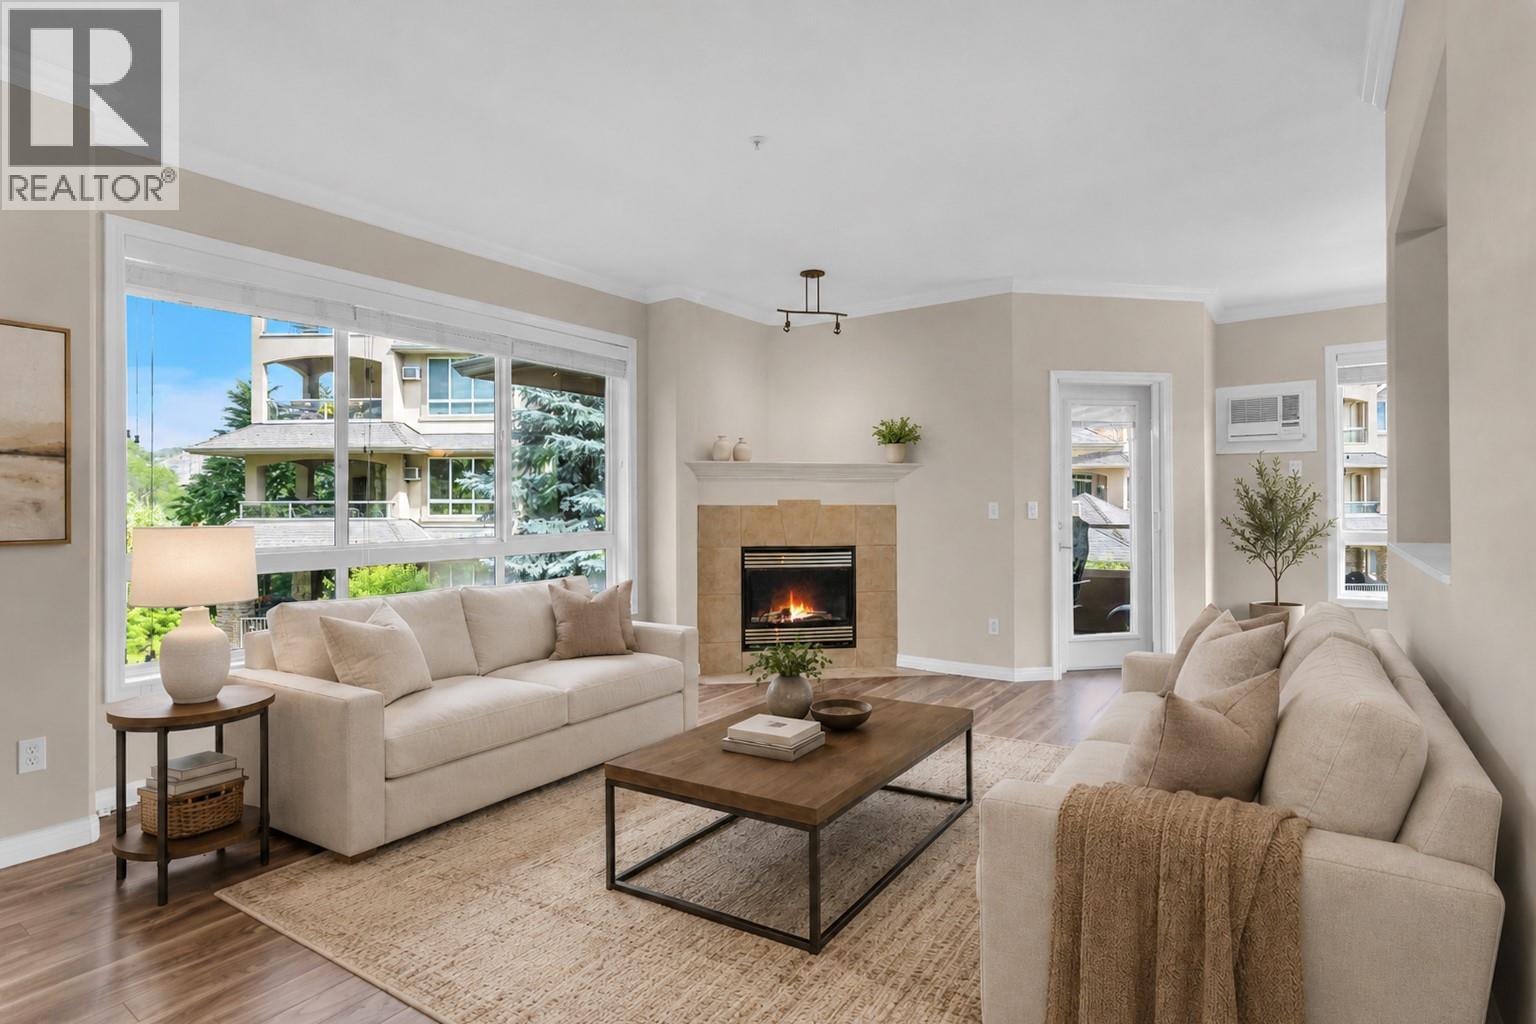
1960 Enterprise Way Unit# 213 Lot# 123
Kelowna, British Columbia
MEADOWBROOK ESTATES CORNER UNIT! With 1227 square feet, this spacious 2 bedroom, 2 bathroom corner unit is one of the largest floor plans in the complex and features a highly sought-after split bedroom layout. In addition, the unit offers over 125 square feet of covered patio space overlooking Mill Creek. The generous floor plan includes a central kitchen with updated soft close kitchen cabinets and stainless steel appliances. Enjoy abundant natural light through large windows and discover ample storage and closet space throughout. Both bedrooms offer plenty of room for rest and relaxation and the large laundry room enhances the apartment's functionality. This home is easy to show and ready for quick possession. There is secure underground parking and a storage locker located just down the hallway from the unit. Other amenities in the building include a workout room just down the hall, a guest suite on the 4th floor of the building, and a bike storage room downstairs. Enjoy the additional amenities of the Meadowbrook complex, including an outdoor pool with lounging area, clubhouse with pool table, and 2 additional guest suites for visitors. It's a wonderful location Just steps from parks, the rail trail, Parkinson Rec Centre, transit, and every convenience you need. Nearby shopping includes COSTCO, the Orchard Park shopping Centre and access to services, and sports facilities. Only 5 minutes from downtown amenities plus beaches and parks. Pet and rental-friendly! (id:63476)
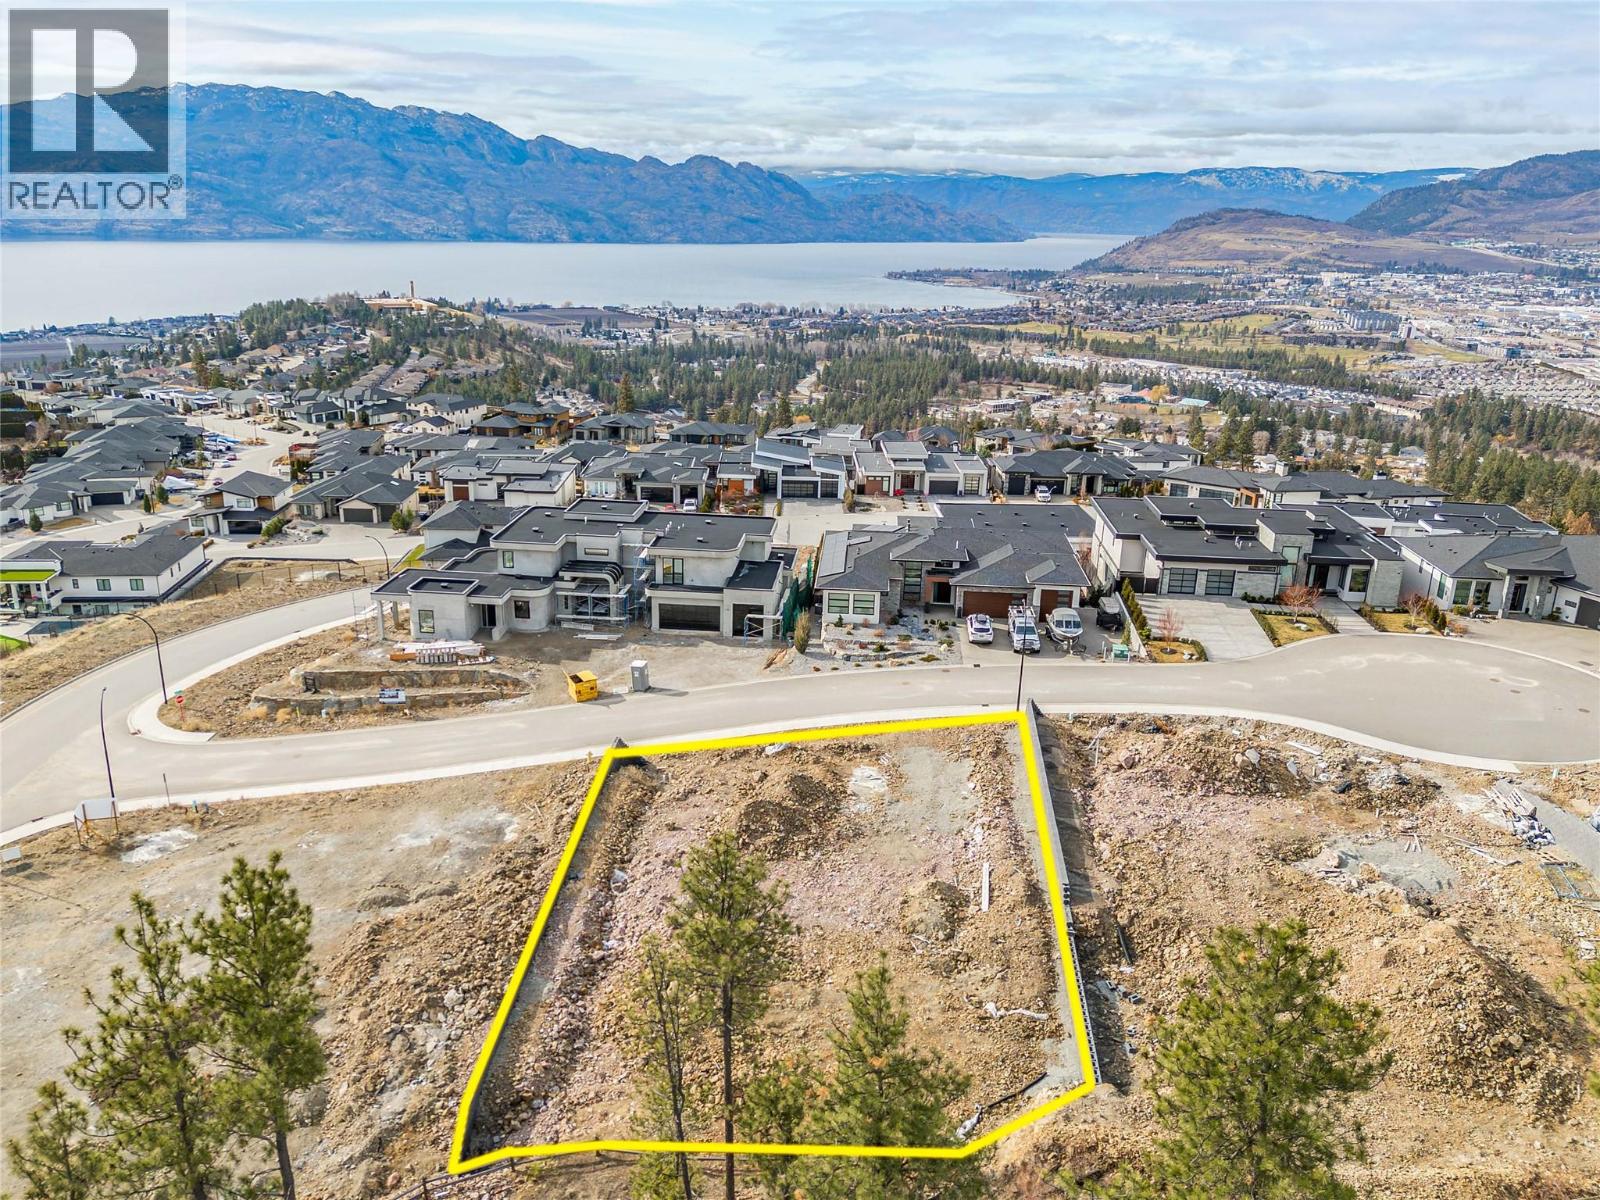
1646 Touriga Place
West Kelowna, British Columbia
An incredible opportunity in Vineyard View Estates, West Kelowna. This lakeview lot is being offered below assessed value as part of a court-ordered sale and must be sold. Opportunities like this don't come around often. Build your dream home and take advantage of stunning lake views, a sought-after neighbourhood, and the chance to secure a property at an exceptional price. (id:63476)
Judy Lindsay Okanagan
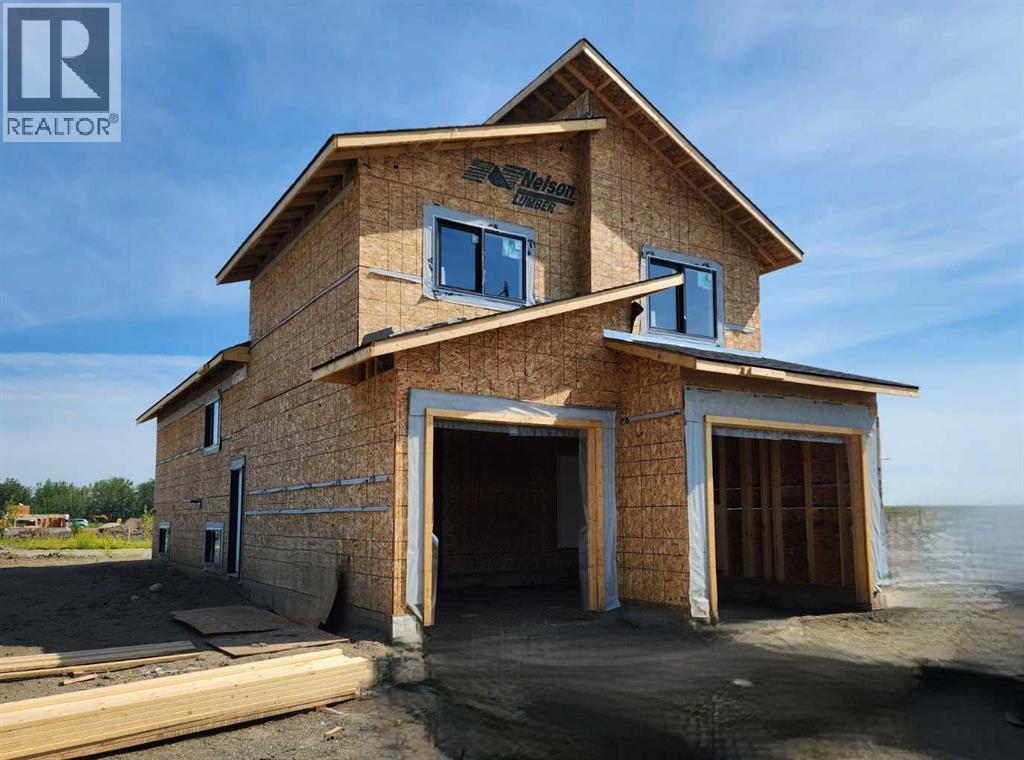
8610 128 Avenue
Grande Prairie, Alberta
Brand new modified bi-level with legal basement suite – Job 707, “The Kinley” by Unique Home Concepts, one of Grande Prairie’s premier builders and the proud builder of the 2021, 2023, 2024, 2025 & 2026 Dream Homes. Located in Grande Prairie’s newest subdivision, East Haven. This impressive property is larger than most in its class, with each unit featuring its own attached garage, private entrance, separate laundry, and independent heating. The upper unit offers an open-concept main level with a linear electric fireplace in the living room, plus a spacious kitchen with quartz counters and dining area with island. The main-floor master bedroom includes a walk-in closet and full ensuite. Upstairs, you’ll find two additional generously sized bedrooms and a full 4-piece bathroom. The lower unit boasts a bright, open floor plan with a well-appointed kitchen with quartz counters and dining area, living room with fireplace, two bedrooms, and a full 4-piece bathroom. Durable vinyl plank and tile flooring throughout the common areas provide a modern look and long-lasting performance ideal for tenants. The garage adds valuable storage and workspace—plus the convenience of no snow scraping in winter. An excellent revenue-generating opportunity: rent both units or live in one and have the other help pay the mortgage. ALL PHOTOS ARE SAMPLE PHOTOS AS HOUSE IS STILL UNDER CONSTRUCTION. (id:63476)
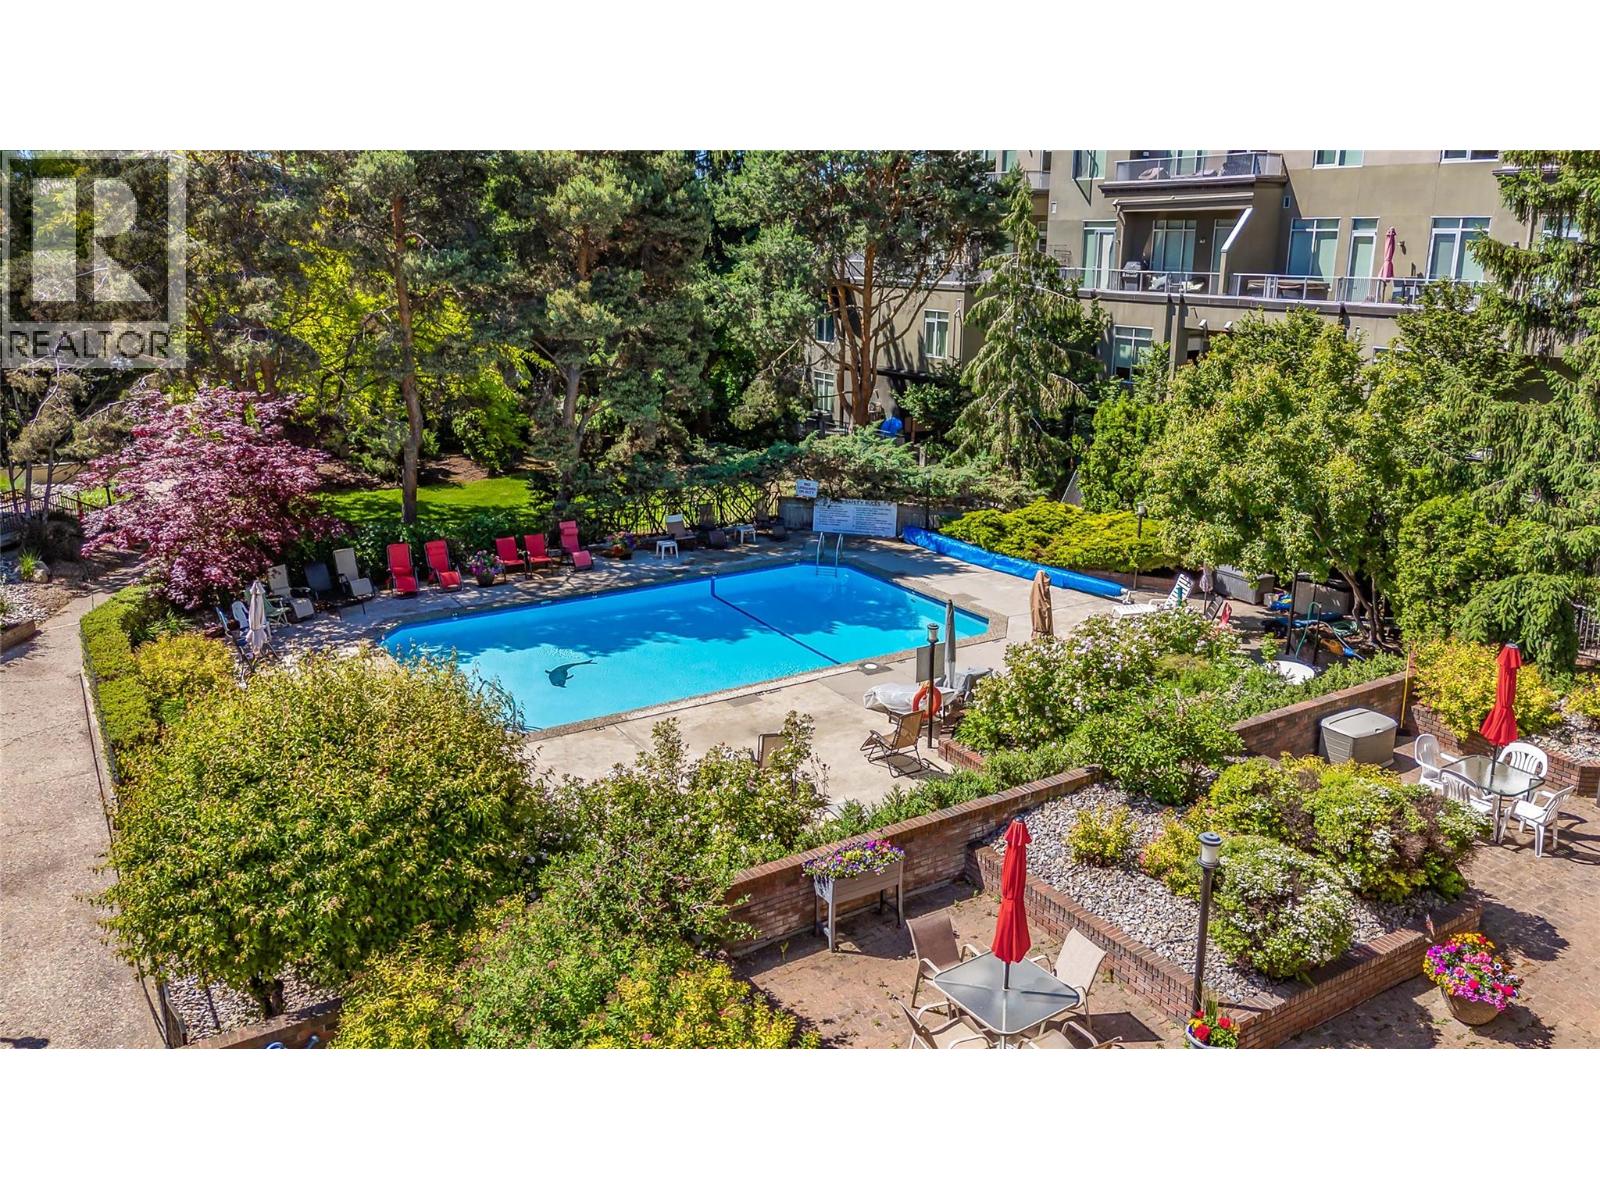
1056 Bernard Avenue Unit# 201
Kelowna, British Columbia
Welcome to #201 at The Courtyard on Bernard – where comfort, convenience, and lifestyle come together in one of Kelowna's most desirable 55+ residences. Perfectly situated in the heart of Kelowna, you'll love being just steps from downtown, grocery shopping, restaurants, cafes, beaches, parks & more! Enjoy an active, social lifestyle w/ exceptional building amenities, including a beautifully landscaped courtyard w/ an in-ground pool and outdoor gathering areas, an indoor hot tub, two saunas, & a workshop. This bright & spacious corner suite offers an exceptional layout with generous living spaces and an abundance of natural light. The thoughtfully designed kitchen includes a pantry & updated stainless steel appliances (2020) and modern laminate flooring (2022) adds warmth & style throughout the main living areas. Additional updates include a brand-new stacking washer and dryer (2026) and updated wall-mounted air conditioner (2024). The king-sized primary retreat features 2 separate closets & a spacious 5-piece ensuite with both a tub/shower and a separate walk-in shower. Relax in your spacious fully enclosed sunroom (included in SF) offering year round enjoyment. This exceptional home offers incredible value in a highly sought-after location. Don't miss your opportunity to enjoy carefree living in this welcoming 55+ community. Simply move in, relax, & embrace the vibrant Okanagan lifestyle you've been waiting for. Book your private showing today! (id:63476)
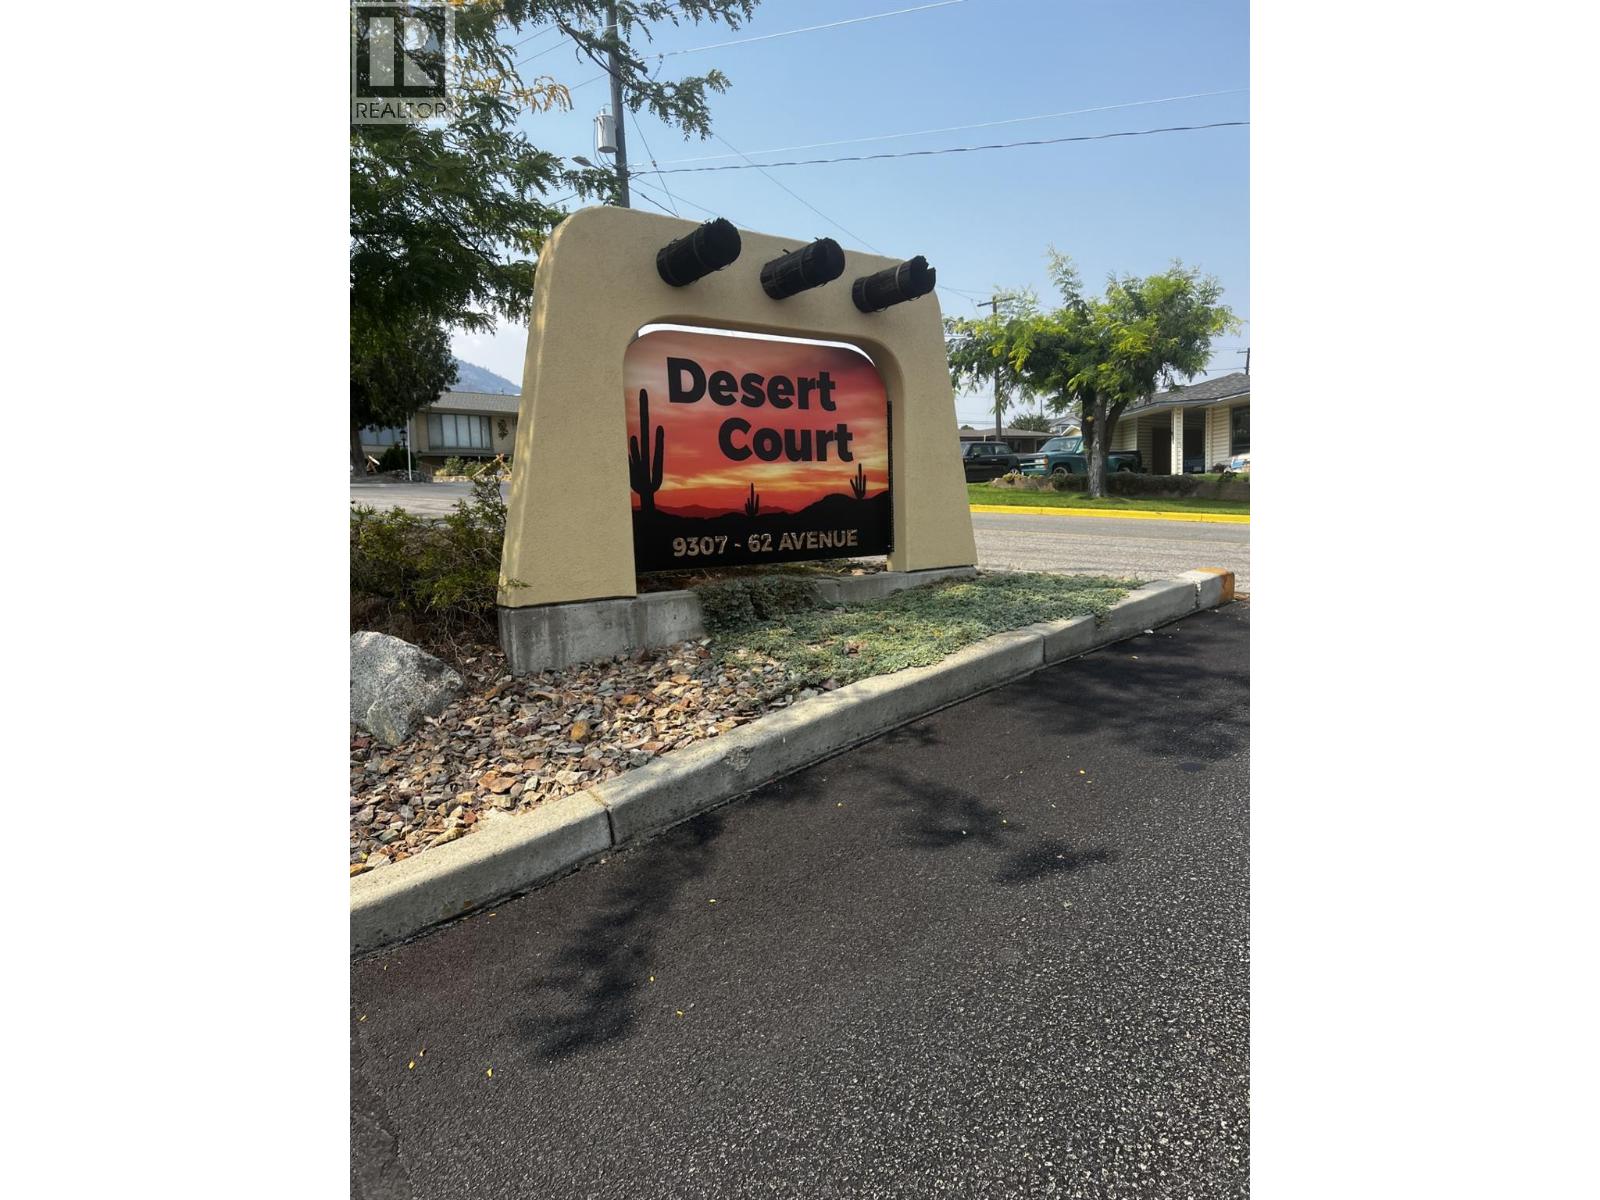
9307 62nd Avenue Unit# 113
Osoyoos, British Columbia
BEST PRICE IN COMPLEX ! Priced for a quick sale - SHORT WALK TO BEACH Desert Court has a swimming pool and this spacious 2 bedroom unit is close to schools and shopping - 36 hole golf course and the pickelball courts, curling rink and the hockery ring,( walking distance) This ground floor unit is perfect to walk into with all your belongings, has a private patio, open floor plan, kitchen with island for extra seating and kitchen working space, gas fireplace to snuggle up too in the spacious living area, 2nd bedroom has window so can be used as guest room or storage. Perfect for a starter home, vacation home or investment property. No age restrictions and pets are welcome. All measurements should be verified by Buyer. (id:63476)
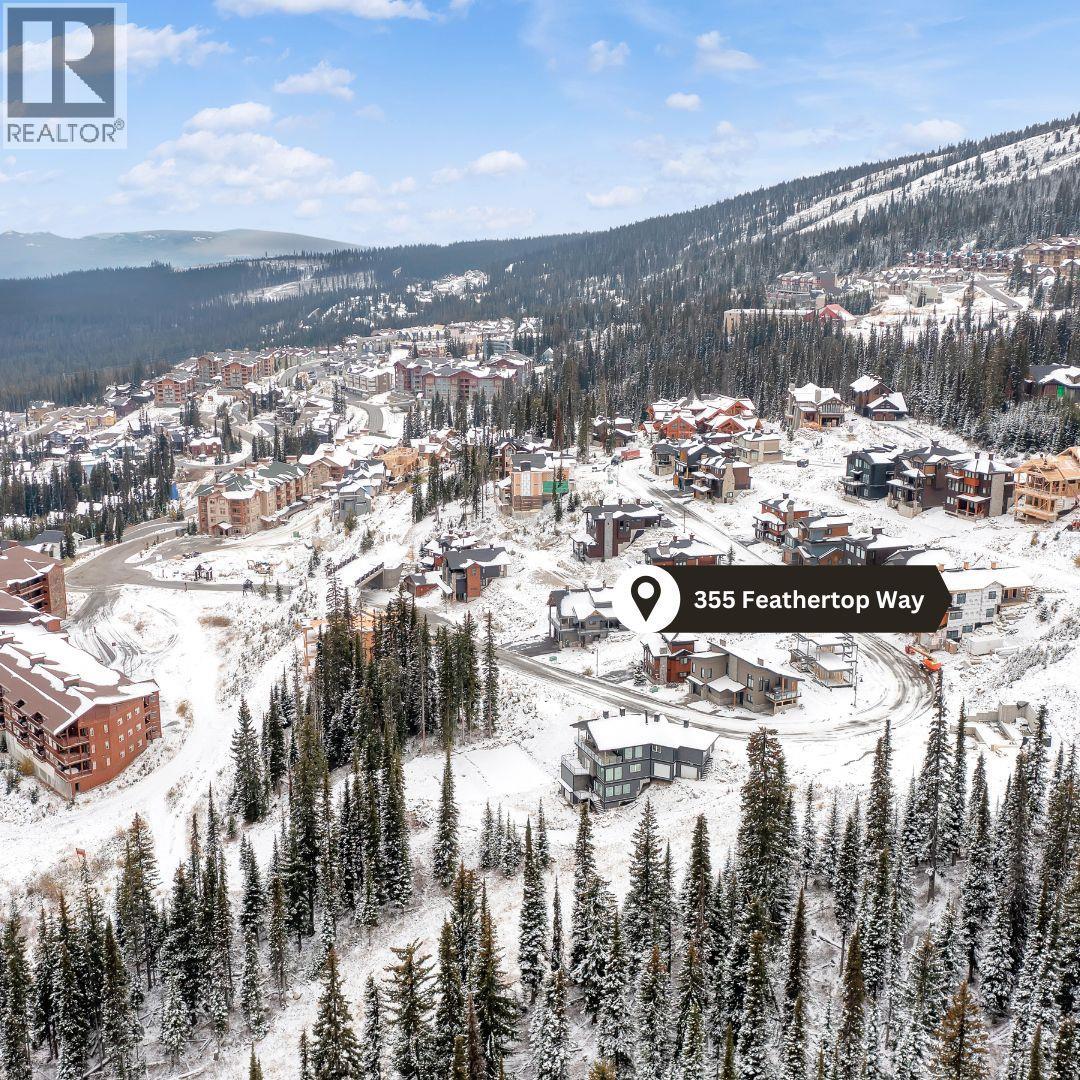
355 Feathertop Way
Big White, British Columbia
Welcome to Feathertop Estates at Big White Ski Resort, where luxury meets adventure! This highly sought after fantastic 0.78-acre lot offers the perfect canvas to build your dream chalet. Located in a prime ski-in, ski-out location, you’ll enjoy unparalleled access to the slopes and all the excitement Big White has to offer. Take in the breathtaking views of the Monashee Mountains from your future home while relishing the serene mountain lifestyle. With no build timeline, you can plan at your own pace and work with your preferred builder to bring your vision to life. This is a rare opportunity to own a piece of Big White’s most prestigious neighborhood. Whether it’s a cozy retreat or a grand mountain escape, the possibilities are endless. Take advantage of the newly expanded accessibility to Big White, with direct flights from Los Angeles, Toronto, and Montreal via Alaska Airlines. Just an hour from YLW, immerse yourself in a winter wonderland renowned for the best snow in North America. Fully exempt from the Foreign Buyer Ban, Foreign Buyers Tax, Speculation Tax, Empty Home Tax, and Short-Term Rental Ban (id:63476)
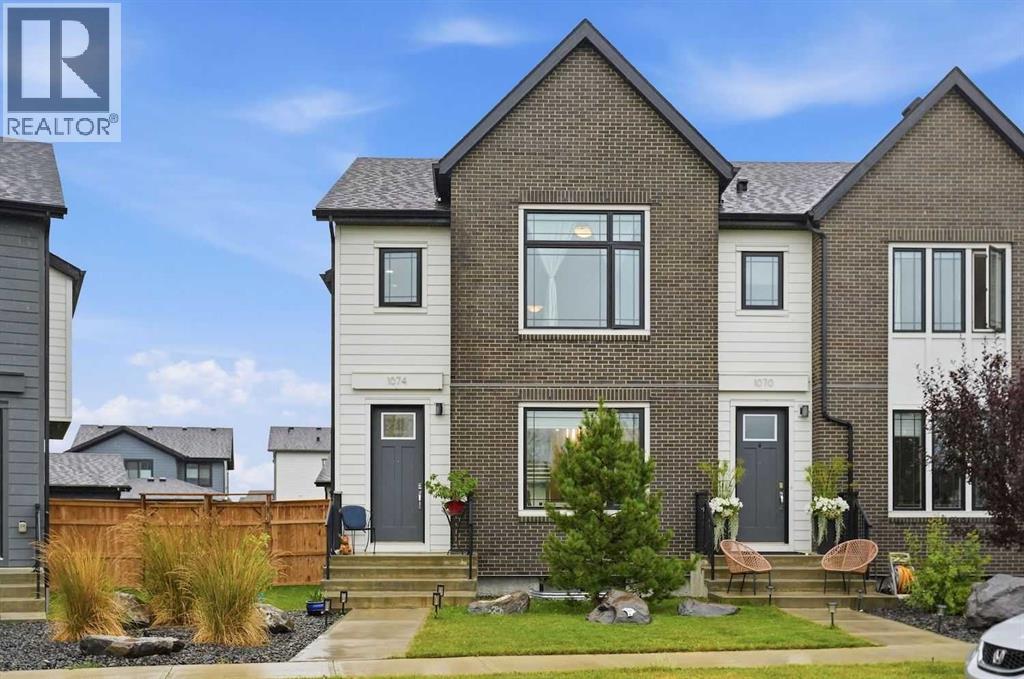
1074 Harmony Parade
Rural Rocky View County, Alberta
Positioned in the pristine, award winning community of Harmony, this elegant no pet, no smoking END UNIT 3 bedroom townhome offers nearly 1,800 sq ft of beautifully developed living space. The open and airy main floor is defined by vinyl plank flooring, high ceilings, and stylish lighting, introducing a spacious front dining area and a welcoming living room anchored by a striking feature fireplace. At the heart of the home, the kitchen is thoughtfully designed with quartz countertops, a waterfall island/eating bar, generous storage, a Bosch stainless steel appliance package, and a charming alcove ideal for a computer desk or coffee station. A convenient mudroom and 2 piece powder room complete the main level. The second floor hosts three well proportioned bedrooms, a 4 piece main bath, and laundry facilities. The primary suite impresses with a walk in closet and a private 5 piece ensuite featuring dual sinks, a relaxing freestanding soaker tub, and an oversized shower. Also enjoy the private fenced back yard with patio and access to the TRIPLE DETACHED GARAGE. Perfectly set across from Harmony’s Sunset Cove Playground and picnic area, this townhome enjoys effortless access to the community’s extraordinary amenities—meandering pathways, vibrant parks and playgrounds, a sparkling community lake, and the acclaimed Mickelson National Golf Club and Launch Pad. Located just minutes from Calgary and offering seamless access to the majestic Rocky Mountains, Harmony delivers an exceptional lifestyle for those who want to be immersed in the outdoors while enjoying elevated everyday conveniences at their fingertips. (id:63476)
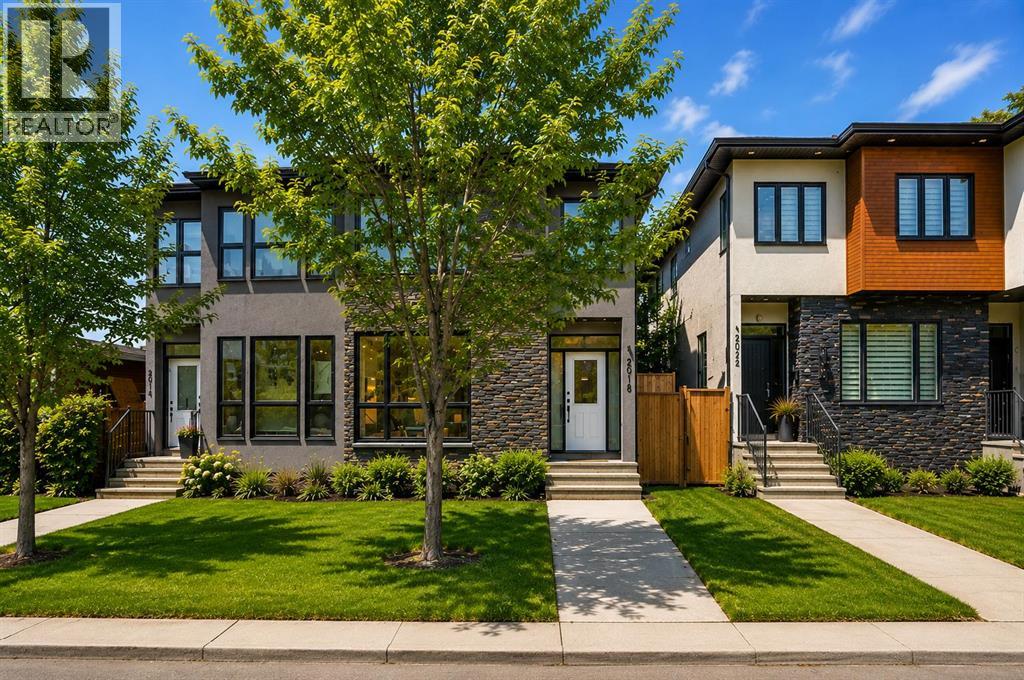
2018 37 Street SW
Calgary, Alberta
Imagine walking into a home that feels like it was designed just for you. 2018 37 ST SW is more than just a house; it is a sophisticated, turn-key residence that perfectly blends modern architectural flair with the genuine warmth your family deserves. With over 2,700 square feet of meticulously developed living space, every corner of this property has been crafted to handle the beautiful chaos of daily life with effortless style and plenty of room to grow.From the moment you step inside, you are greeted by a sun-drenched, open-concept main floor. Picture cozy winter evenings by the gas fireplace, surrounded by custom built-ins and rich hardwood floors. At the center of it all is a gourmet kitchen that truly acts as the heart of the home. It’s a space meant for gathering, featuring a massive social island and premium appliances—including a high-end refrigerator and washer both upgraded in 2025. When you need a retreat, the upper-level primary sanctuary awaits, offering a spa-inspired ensuite and a sprawling walk-in closet.The fully finished lower level is a versatile canvas that significantly expands your living options. It features an additional large bedroom, a dedicated den or home office, and a full bathroom, making it a generous area perfect for a media room, a home gym, or the ultimate play zone for the kids.What sets this home apart is the incredible peace of mind that comes with it. You won’t have to worry about the "hidden" details; the home is equipped with a high-efficiency furnace and central air conditioning for year-round comfort. The infrastructure has been thoughtfully maintained, featuring a hot water tank replaced in 2024 and a top-of-the-line Kinetico water softener with a chlorine filter installed less than a year ago. It’s rare to find a home that looks this good and runs this smoothly.Living here means the best of Calgary is right at your doorstep. Located in the vibrant heart of Killarney-Glengarry, you can enjoy morning strolls through lush, tree-lined streets to your favorite artisanal coffee shop or a family dinner in Marda Loop. Whether it's a quick walk to the Westbrook LRT for work or a Saturday afternoon at the Killarney Aquatic & Recreation Centre, Calgary Public Library, Westbrook train station, everything you need is within walking distance.Perhaps most importantly, you are securing a bright future for your children. This home sits within a prestigious school district that offers exceptional educational opportunities from start to finish. From the renowned Montessori program at Killarney School and French Immersion at École Holy Name to the academic excellence of Vincent Massy, Central Memorial and within close aproximate of the top-rated facilities at Ernest Manning High School, your kids will have access to the best programming in the city.This is truly the perfect home for a growing family that prioritizes location, a quality build, endless convenience, and a top-rated school district from K-12. (id:63476)
95 Hillgrove Crescent SW
Calgary, Alberta
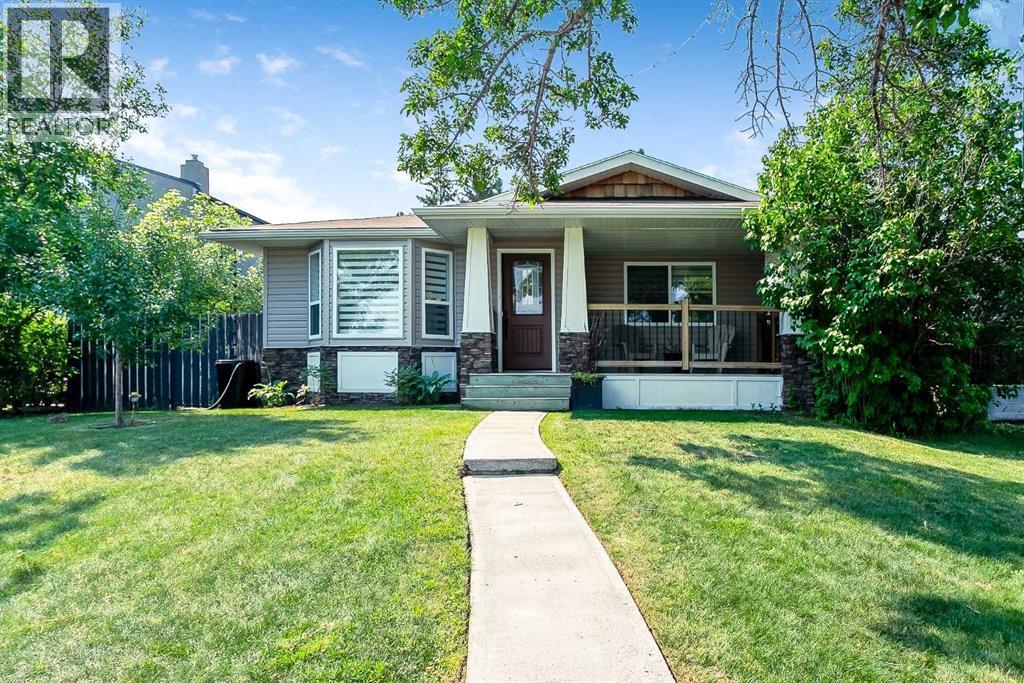
FRESHLY PAINTED TOP TO BOTTOM. Haysboro bungalow that stands out for all the right reasons: a larger-than-most 1,207-square-foot footprint, SOUTH FACING BACKYARD , and an exceptional location FRONTING ONTO PLAY GROUND AND GREEN SPACE . Thoughtfully reimagined & renovated in 2016, this home offers the kind of function that is incredibly hard to find in a bungalow of this era. The main floor feels open & bright, anchored by a chef’s kitchen with shaker cabinetry, stone countertops, stainless steel appliance and full-height pantry storage, if you love to cook, you will appreciate how much room there is for ingredients, cookware, and all the things that usually end up without a proper home. At over 1200 sq ft AG, the extra space is noticeable everywhere. There is a exceptionally large mud room off the back entrance complete with a utility storage closet that keeps everyday life beautifully organized. A bright & dedicated laundry room with built in cabinetry plus a folding counter makes having to do laundry not feel like such a chore. The den located in the basement could be multi purposed as an additional storage room (feat a huge double closet) or a perfect spot for a gaming or theatre room, office, gym, play room, craft room, workshop etc without taking away from the spacious rec space. An additional bedroom that could fit a queen bed (not a legal bedroom window(s) not egress) and 4pc bath complete the basement. In other words, this is not a bungalow that makes you compromise on function. Three spacious bedrooms up incl the Primary which easily hosts a king sized bed complimented by a gorgeous ensuite with dual sinks and a luxurious custom shower plus spacious walk in closet. The layout works just as well for families as it does for downsizers, couples, or anyone who wants a home that lives larger than expected. The backyard is a gardener’s dream and a true extension of the home offering coveted south and west light. This garden is designed to be low maintenance wh ile still offering incredible beauty and productivity, with raised beds, mature plantings, edible varieties, and a pergola that provides welcome shade. A Rain Bird above-ground watering system and rain barrels make it easy to keep everything thriving. The updates here also bring real long-term value: air conditioning, a newer high-efficiency furnace, and a 7.5-kilowatt solar panel system installed in 2024. Comfortable, efficient, and ready for the seasons ahead. Then there is the setting. Haysboro is beloved for its quiet streets, welcoming community, and easy access to downtown, transit, shopping, schools, parks, Heritage Park, and the Glenmore Reservoir. You get the comfort of an established neighborhood with everyday amenities close at hand, without giving up convenience. Homes with this much personality, storage, sunlight, and function do not come along often. Add in an oversized lot and the unbeatable frontage onto open green space, and this one is all about buying not just a home but a lifestyle. (id:63476)
203 2nd
Stenen, Saskatchewan
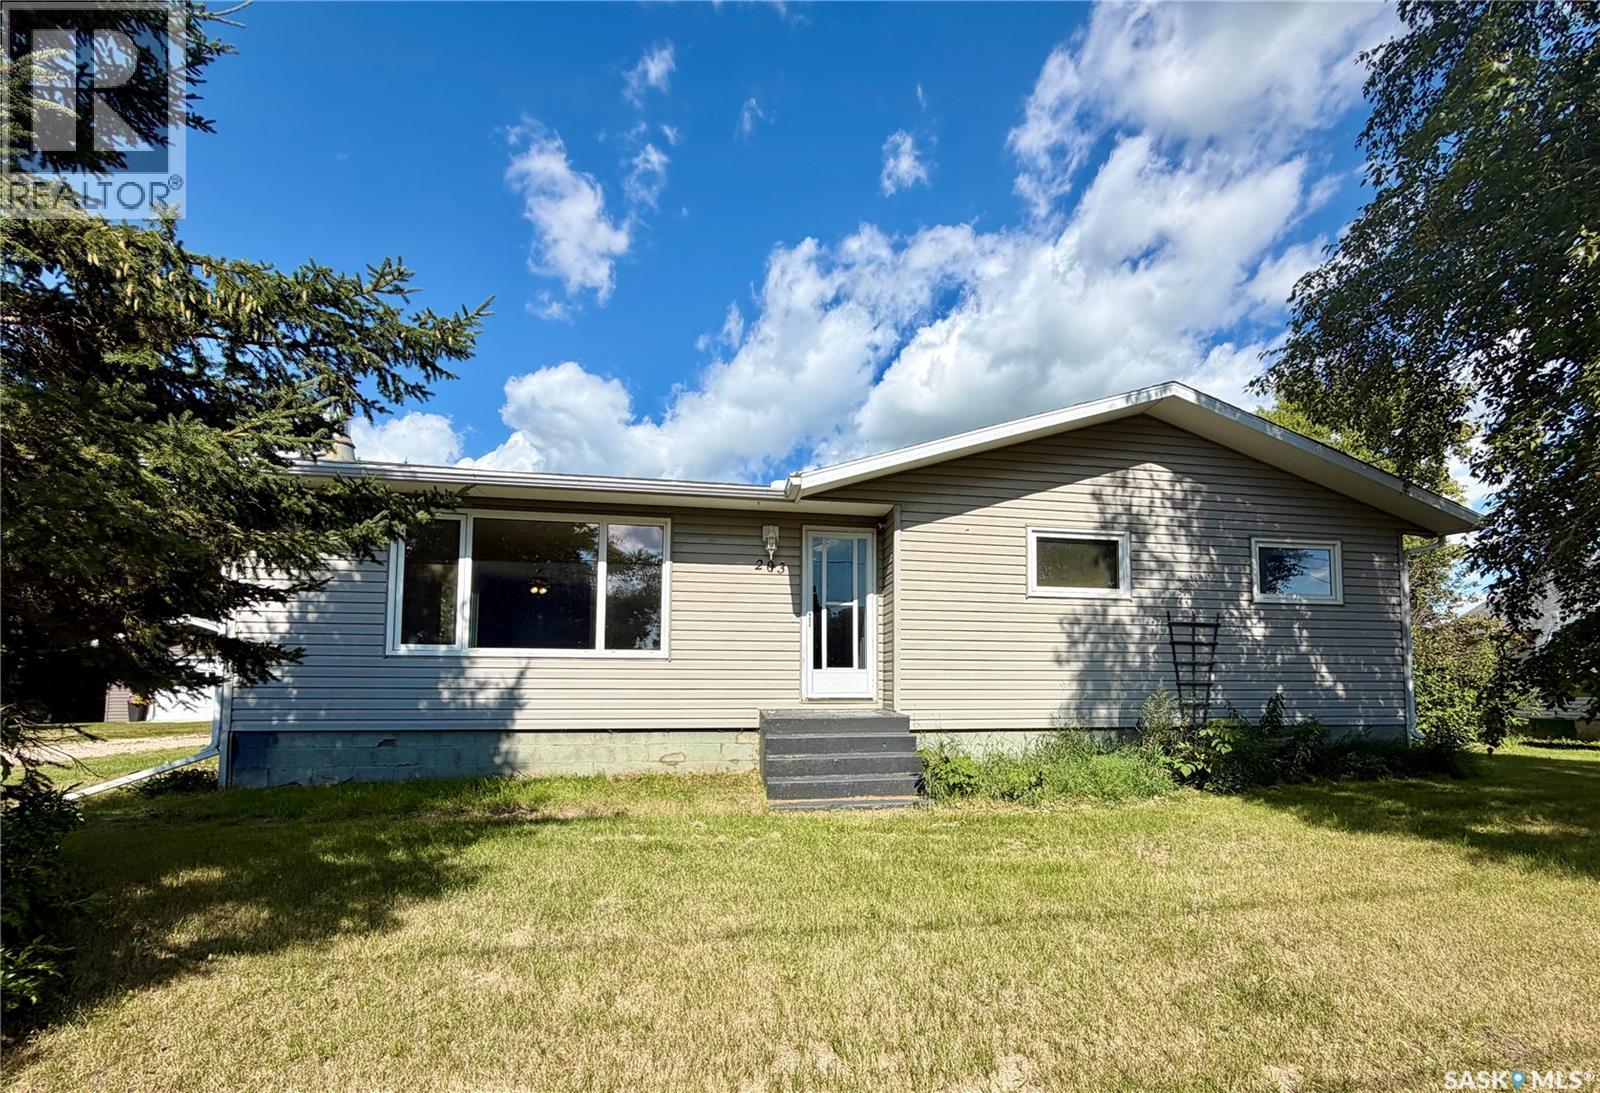
29.65-acre property full of opportunity! This 1,242 sq. ft. home, built in 1972, offers 5 bedrooms plus an office that could easily become a 6th bedroom, along with 2 bathrooms including one featuring a relaxing soaker jet tub.Enjoy the convenience of village water and sewer services, billed quarterly, along with a reverse osmosis system already in place. The home comes complete with fridge, stove, washer, dryer, and hood fan, making it move-in ready while still offering plenty of potential to make it your own. Outside, the possibilities are endless. Underground sprinklers keep the yard looking its best, while the large open space behind the home is perfect for animals, gardening, or simply enjoying the outdoors. A detached 26’ x 30’ double garage built in 1982 provides excellent storage and workspace, plus there’s an additional shed and older barn on the property.Whether you’re dreaming of a hobby farm, raising a family with room to roam, this property delivers space, privacy, and flexibility. Contact an agent today to book your private showing and see everything this unique acreage has to offer! (id:63476)
14 Gordon Drive
Last Mountain Lake, Saskatchewan
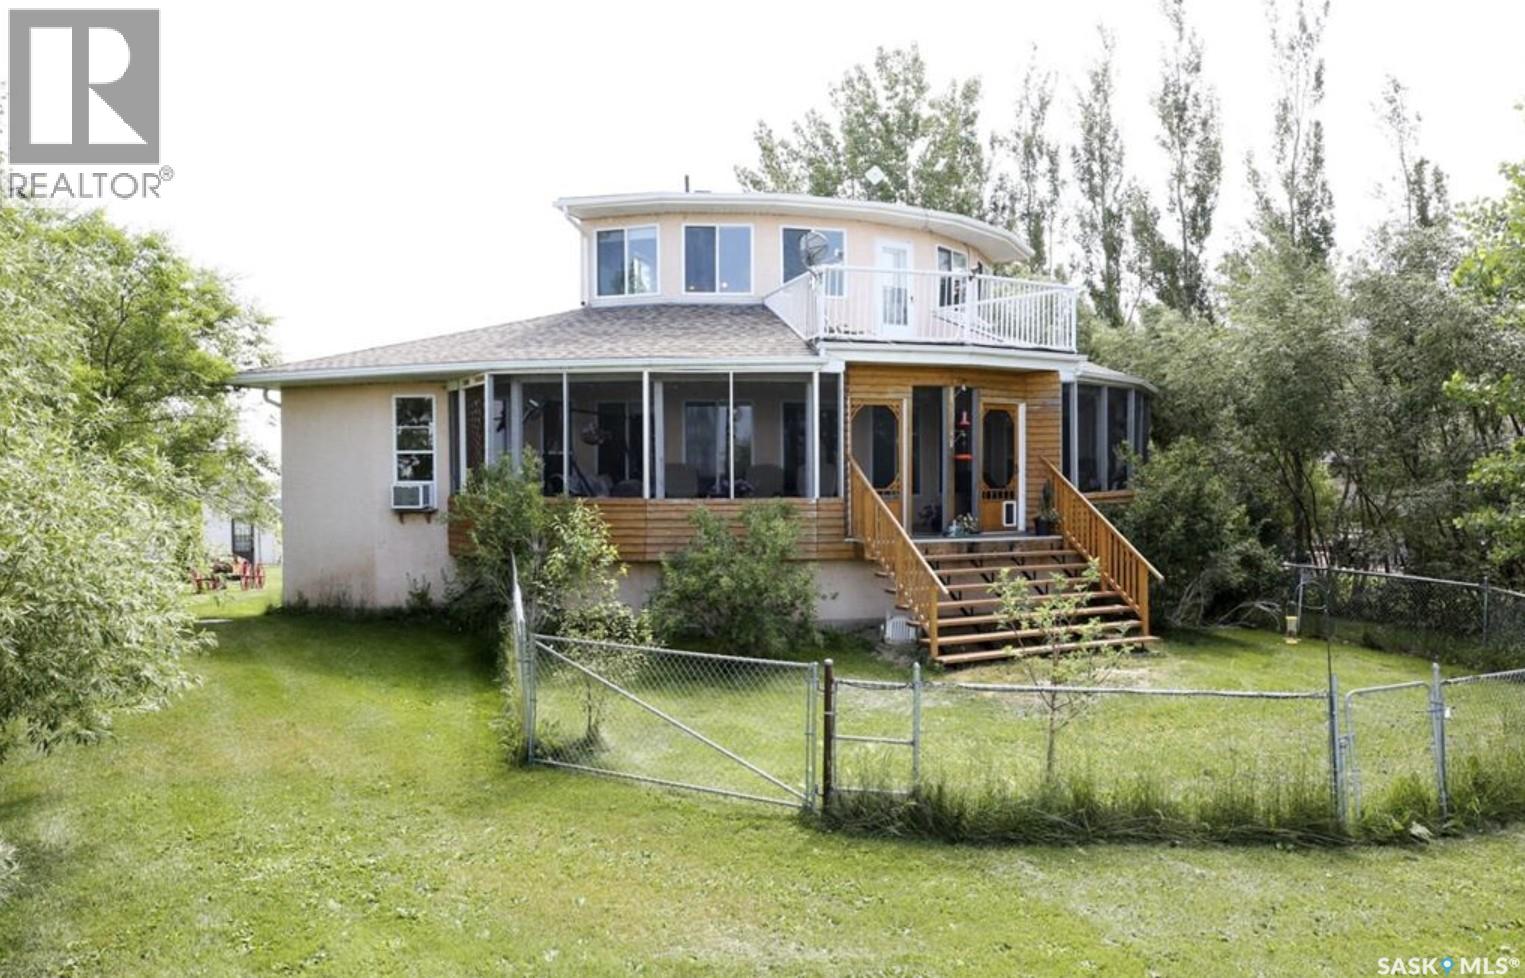
Experience the ultimate in lakeside living with this extraordinary four-season retreat in Collingwood Lakeshore Estates, where architectural innovation meets breathtaking natural beauty. This unique 1 1/4 story home is defined by its striking panoramic arc, featuring a continuous span of large windows along the north and west elevations that frame stunning views of the water. This architectural masterpiece flows seamlessly through the den, living room, and master suite, while a massive 10-foot-wide covered and screened deck mirrors the curve outside, offering a protected sanctuary to enjoy the lake breeze and beach views. The main level welcomes you with a sun-drenched living room and a kitchen equipped with an abundance of cabinetry and pantry storage. This floor also hosts two spacious bedrooms, a flexible den, and a generous five-piece bathroom featuring a luxurious soaker tub with direct access from the master suite. For those seeking a quiet escape, the upstairs loft serves as a private sanctuary, complete with its own west-facing balcony—the perfect vantage point for watching the sunset. Built for longevity, the home features Insulated Concrete Form (ICF) construction for the full basement and main floor walls, providing superior energy efficiency. Comfort is guaranteed year-round with a gas boiler system providing cozy in-floor heat across all levels. The lower level offers immense potential, already featuring electrical and drywall work for two expansive recreation areas, an additional bedroom and funtional three piece bathroom. The expansive 22,000 sq. ft. lot offers incredible space for gardening and play, bordered by the lake and a public green space. This property also includes a separate guest house (appliances included), making it an ideal setup for visitors. Conveniently located just 15 minutes from K-12 schooling in Strasbourg and 25 minutes from Bulyea, this home is the perfect blend of robust construction and serene lakefront luxury. (id:63476)
275 Second Lin W
Sault Ste. Marie, Ontario
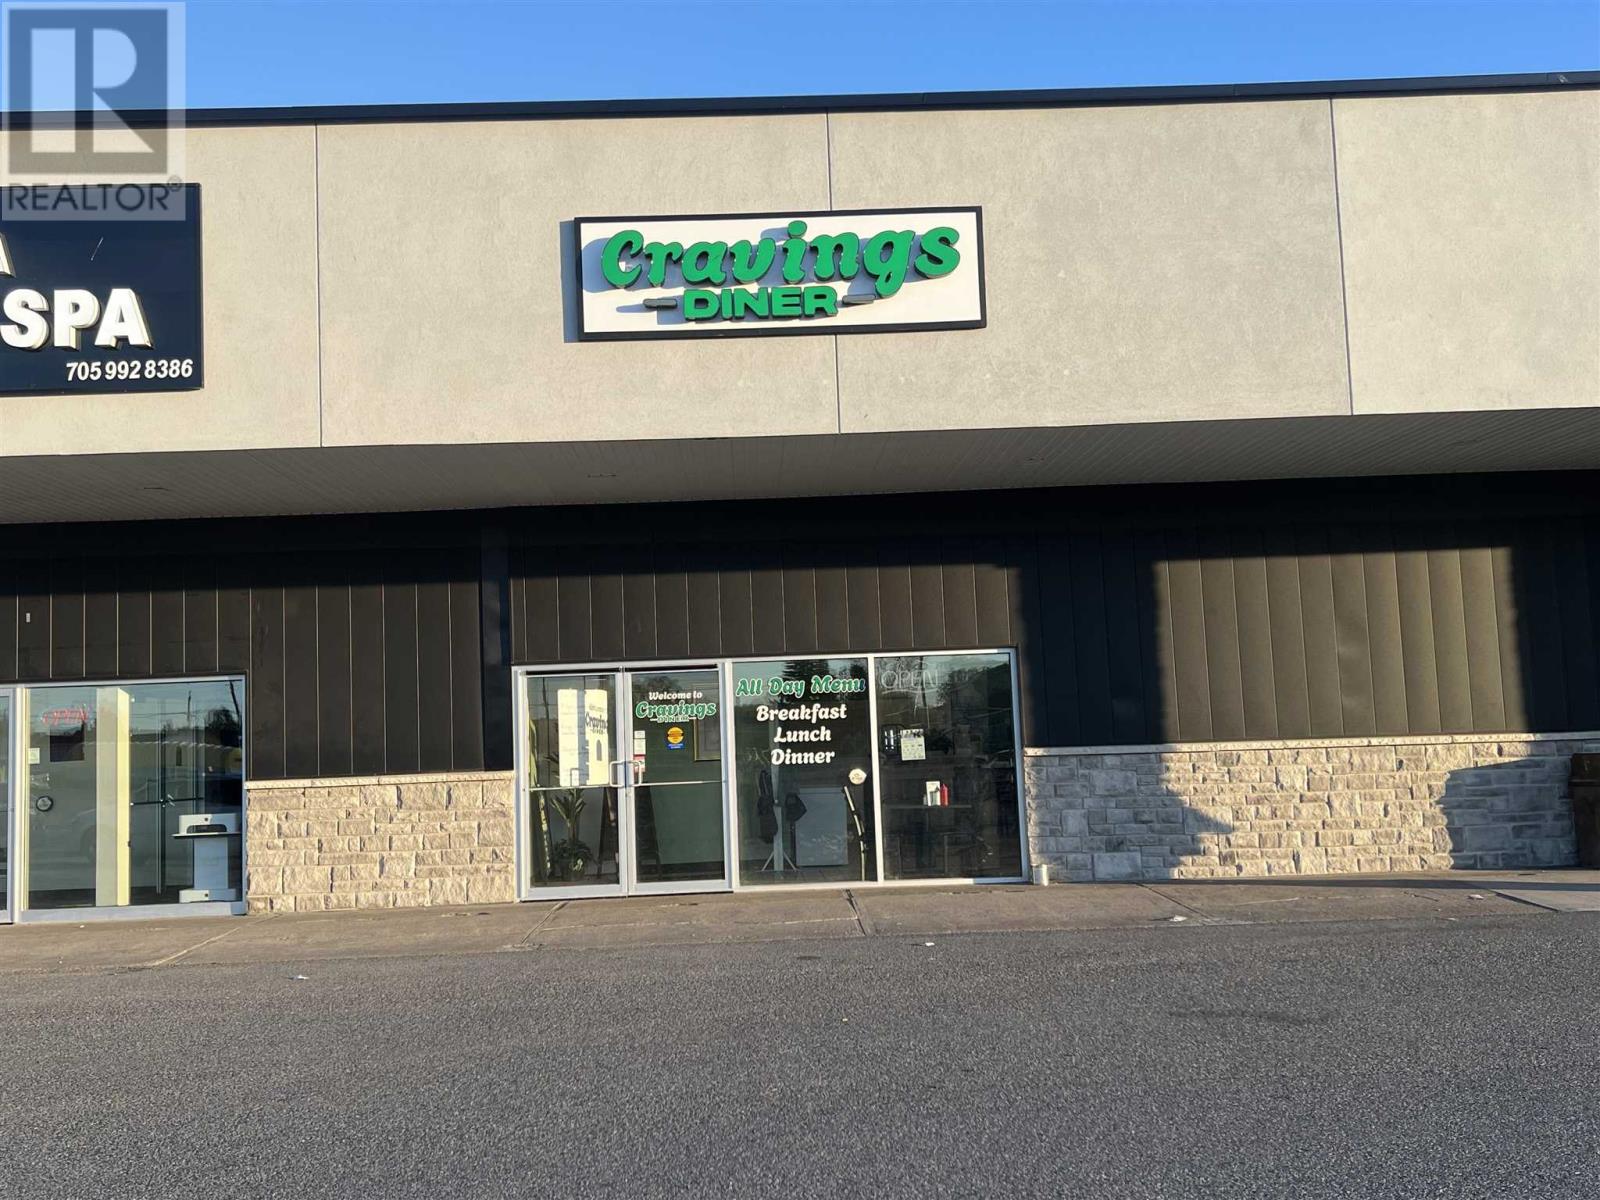
Be your own boss with this turn key west end restaurant/diner. Recently renovated with seating for 54 in the cities busiest west end mall "The Market Mall". Business for sale in leased premises, fully equipped. See full list in documents. Full details @ L.B.O. (id:63476)