
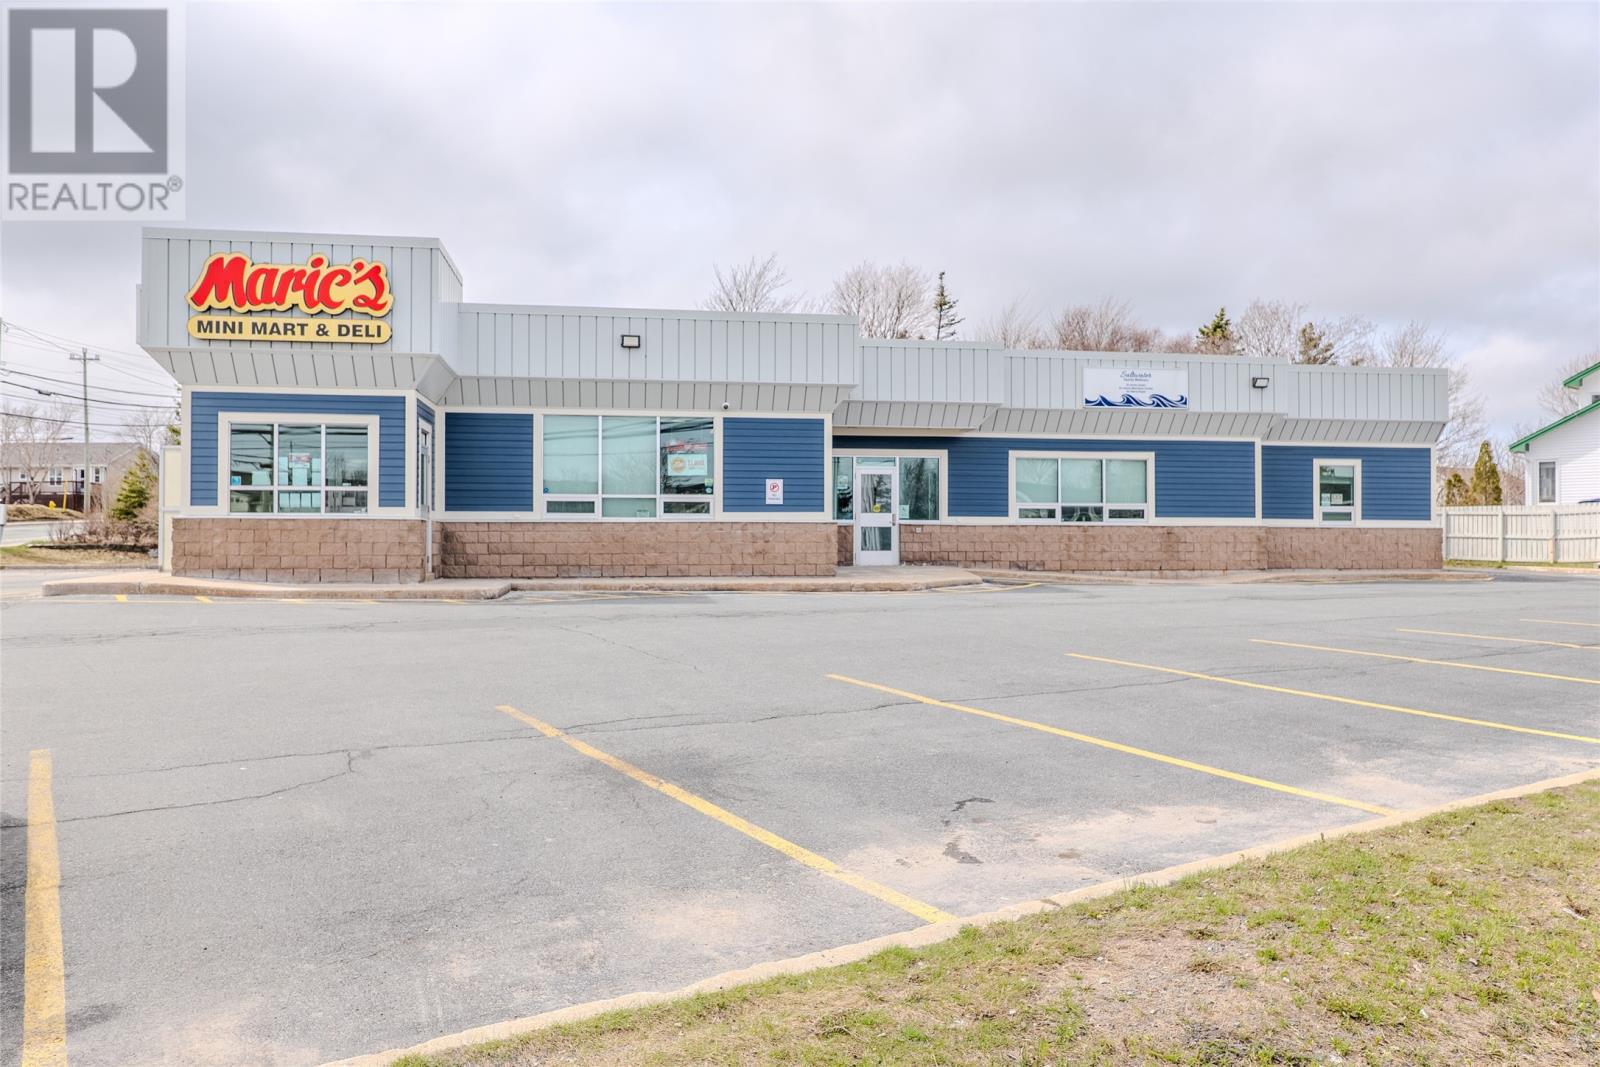
40 Airport Heights Drive
St. John's, Newfoundland & Labrador
Prime main-floor commercial space in a sought-after area. Turnkey, fully updated medical/office suite (approx. 2,180 sq ft) featuring multiple exam/treatment rooms, private offices, spacious reception and waiting area, accessible washrooms, storage, and a vestibule entry. Excellent visibility and easy access near major routes. Ample on-site parking. Operating costs of $13.50 per sq ft (in addition to base rent) include municipal and business taxes, repairs and maintenance, snow removal, and landscaping. Tenant to pay own utilities and tenant insurance. Immediate Occupancy Available. (id:63476)
Unknown Address
,
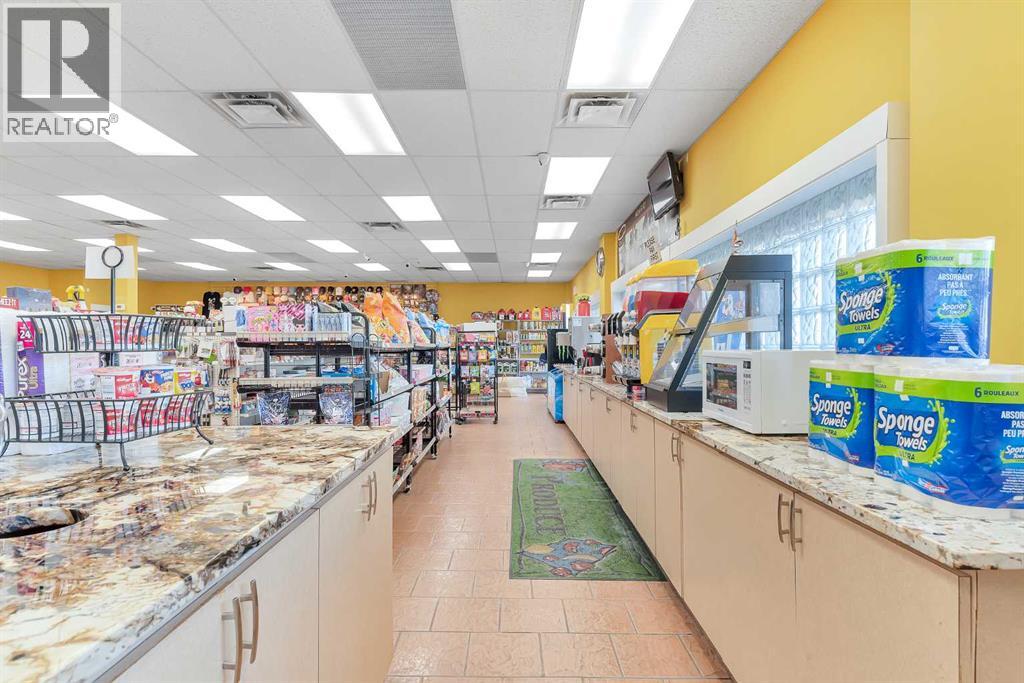
Turn key operation!!! Land , building and business included , this location and owners been operating this location for many years , all the improvements been improved to serve the community , from inside of the building , to replacement of all built in coolers , counter tops (Granite) raised front counter , all shelving , fibreglass Gas tanks The location is ideal for anyone looking to invest in a thriving business with a solid customer base. The well-maintained premises, combined with a longstanding reputation for excellent service, make this a unique opportunity. Whether you're an experienced entrepreneur or new to the business world, the potential for growth and profitability here is immense. Don't miss out on this chance to be a part of a vibrant community and a successful business operation. (Granite) raised front counter , all shelving , fibreglass Gas tanks . You will not be disappointed . (id:63476)
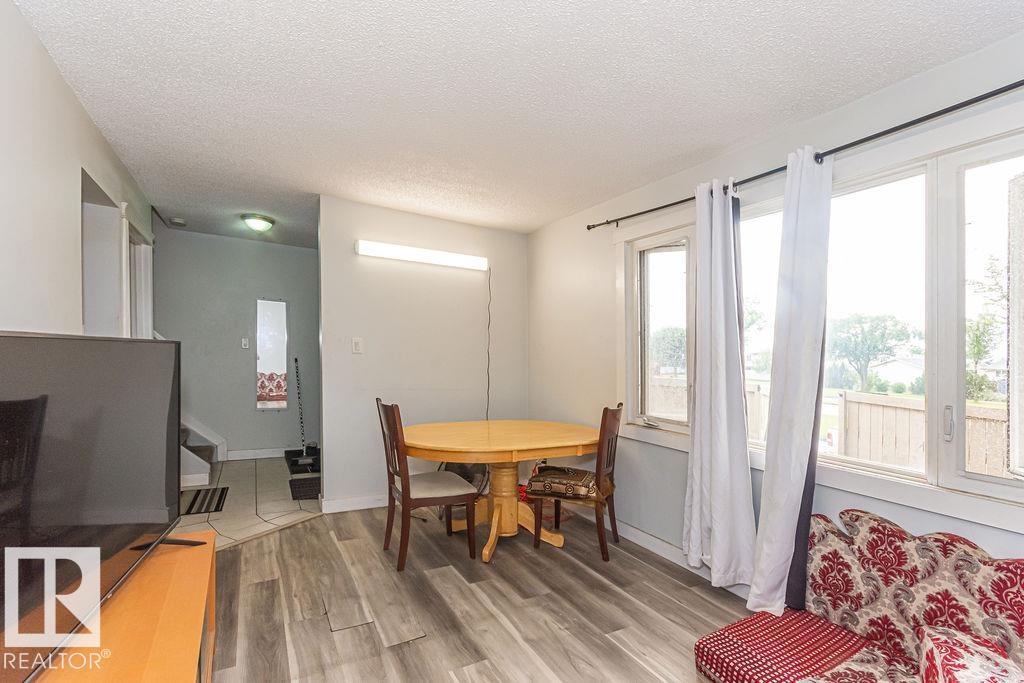
#5 14205 82 St NW
Edmonton, Alberta
Welcome to Norshire Gardens! This stylish 3-bedroom townhome offers comfortable, low-maintenance living in a well-established complex. The home features updated flooring, a modern kitchen with Samsung high-efficiency appliances, an updated bathroom, contemporary finishes, and brightness throughout! Large windows provide plenty of natural light, while the functional layout offers excellent space for everyday living. The FULLY FINISHED BASEMENT provides a lot more room for all your hobbies! Outside, the front yard is finished with concrete block for easy maintenance, while the fully fenced west-facing patio is a great place to relax, entertain or enjoy the evening sun. This unit within the complex is great, as there is EXTRA PARKING right outside the unit! MOVE IN READY WITH QUICK POSSESSION AVAILABLE! (id:63476)
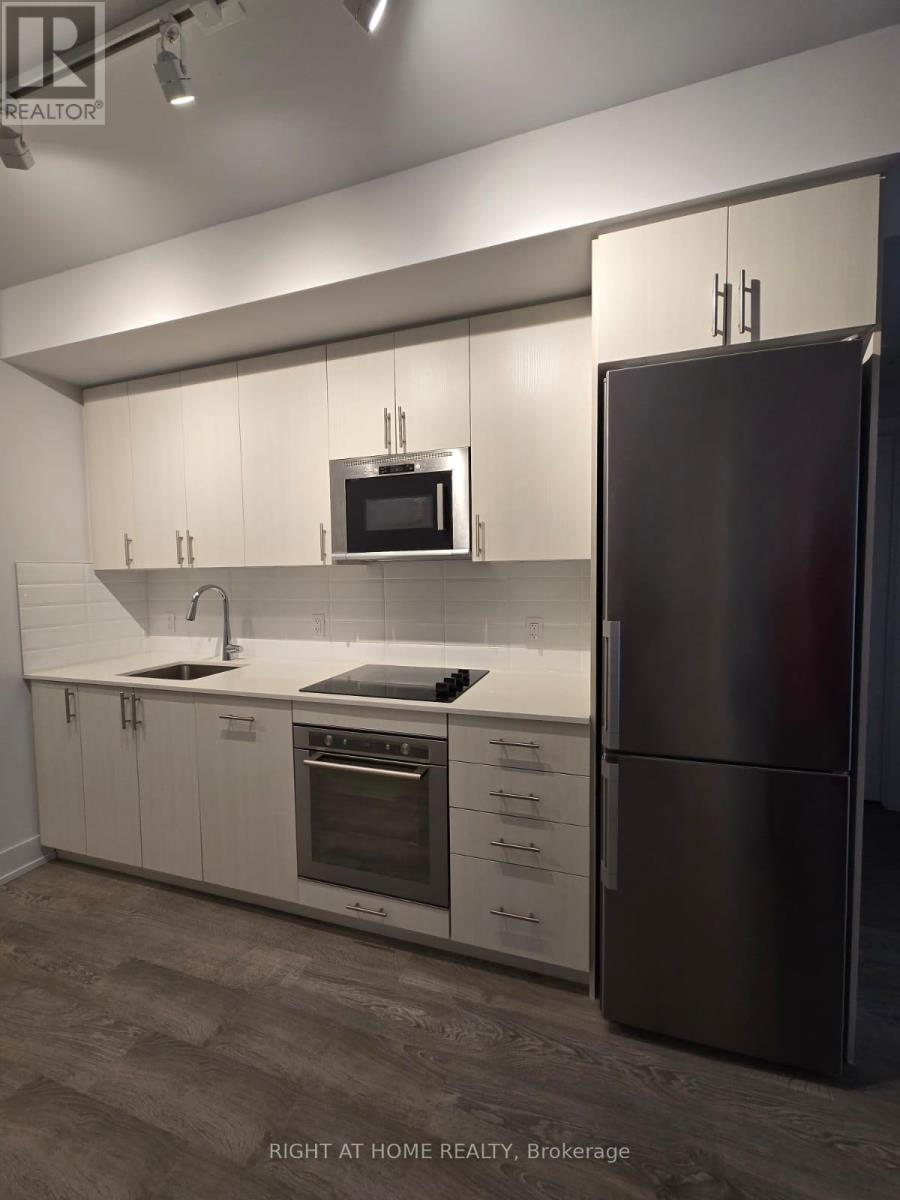
Unit306 - 2550 Simcoe Street N
Oshawa, Ontario
Welcome to This Spectacular and Spacious 1 Bed Condo Located In The Resort Like U.C. Tower Built By Tribute in Uptown Oshawa, Surrounded By Shopping, Restaurants & Other Amenities. Beautiful Layout with lots of Natural Light, S/S Appliances, Quartz Counter, Backsplash & No carpeting. Absolutely Stunning Building That offers a Perfect Blend of Modern & Convenience. Amenities : 24hr Concierge, Fitness Centre, Study/Business Lounge, Party Room, Outdoor Space/BBQ, Pet Spa, Dog Park, Guest Rooms & Much More! Building conveniently located near Durham College, ON Tech University, Shops, Restaurants, Parks, Schools, and Transit options, Making Your Daily Life a Breeze. (id:63476)
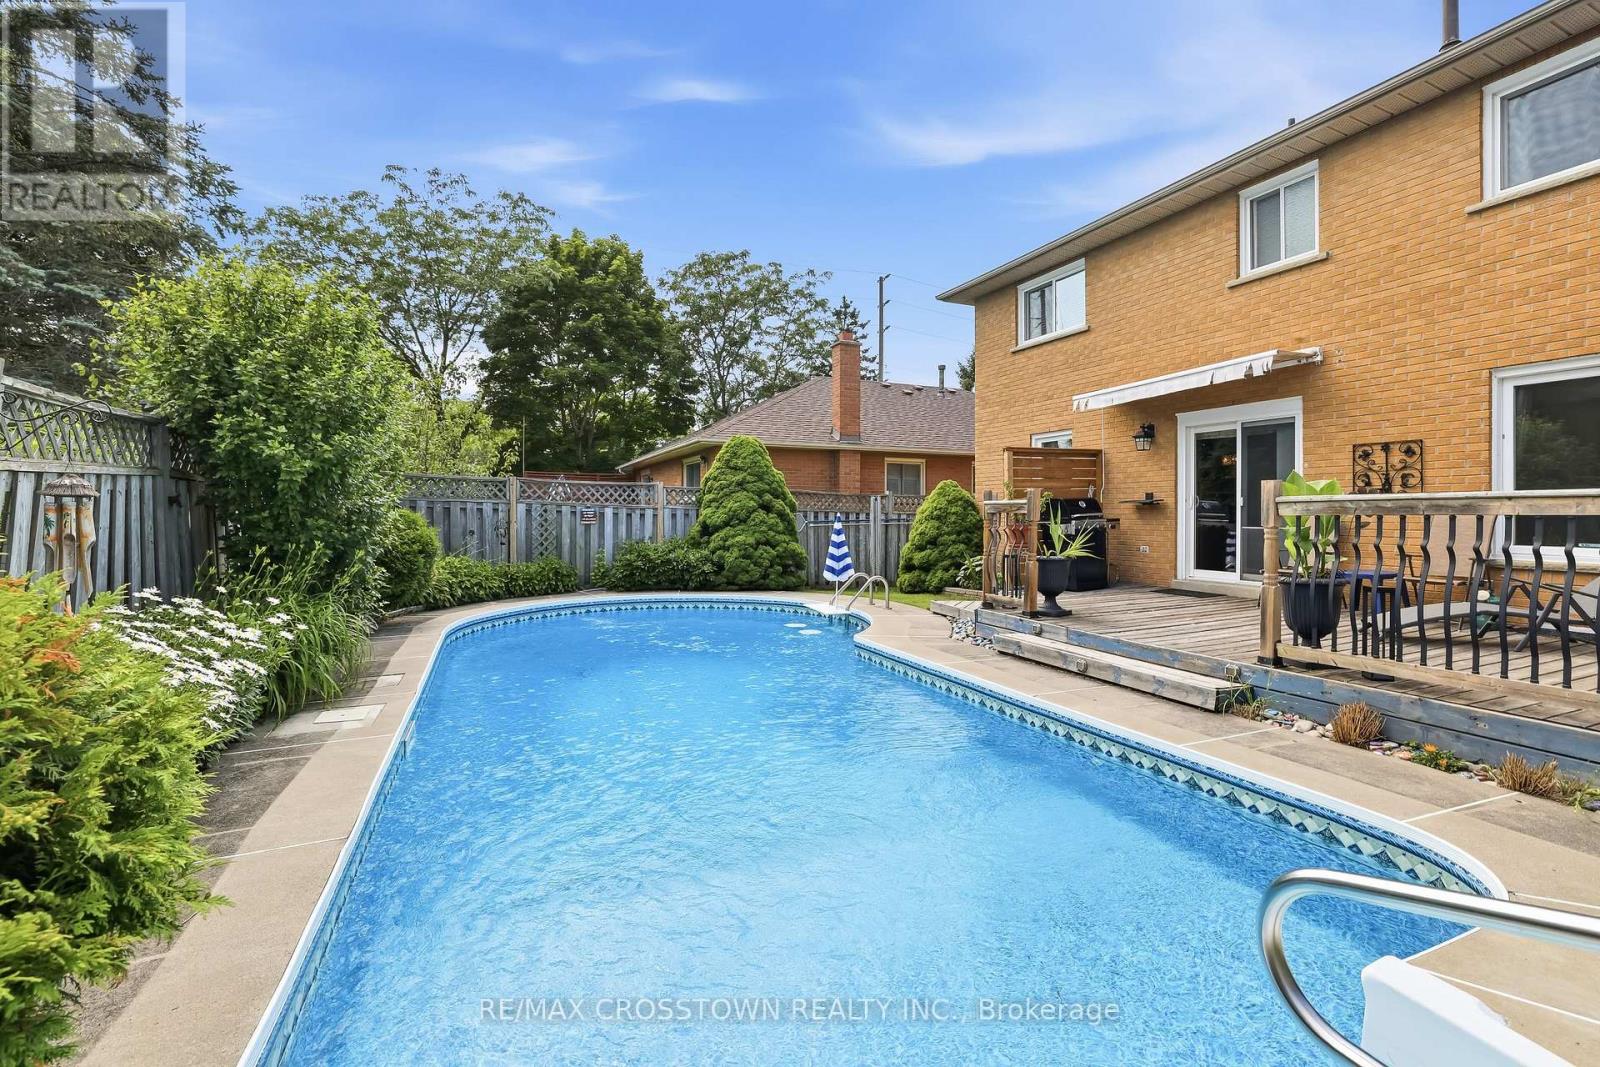
4 Martinet Street
Whitby, Ontario
Beautiful all-brick home in Whitby's desirable Pringle Creek community, conveniently located close to parks, transit, shopping, restaurants, and everyday amenities. This spacious four-bedroom home offers a functional layout with a separate formal dining room, a warm and inviting family room with a wood-burning fireplace, and a walkout to the backyard deck overlooking the heated in-ground pool. The carpet-free main floor features a convenient laundry room, side entrance to the backyard, and a well-positioned powder room-ideal for easy access from the pool. Upstairs, you'll find four generous bedrooms, an updated main bathroom, and a spacious primary ensuite with both a tub and separate shower. The unfinished basement offers excellent potential for additional living space, a recreation room, home office, gym, or storage.Numerous major updates have been completed, including the windows, sliding glass door, heating and cooling systems, roof shingles, and pool components. A well-cared-for home offering plenty of space,thoughtful updates, and a backyard designed for summer enjoyment. Move in and enjoy the pool while the warm weather lasts! (id:63476)
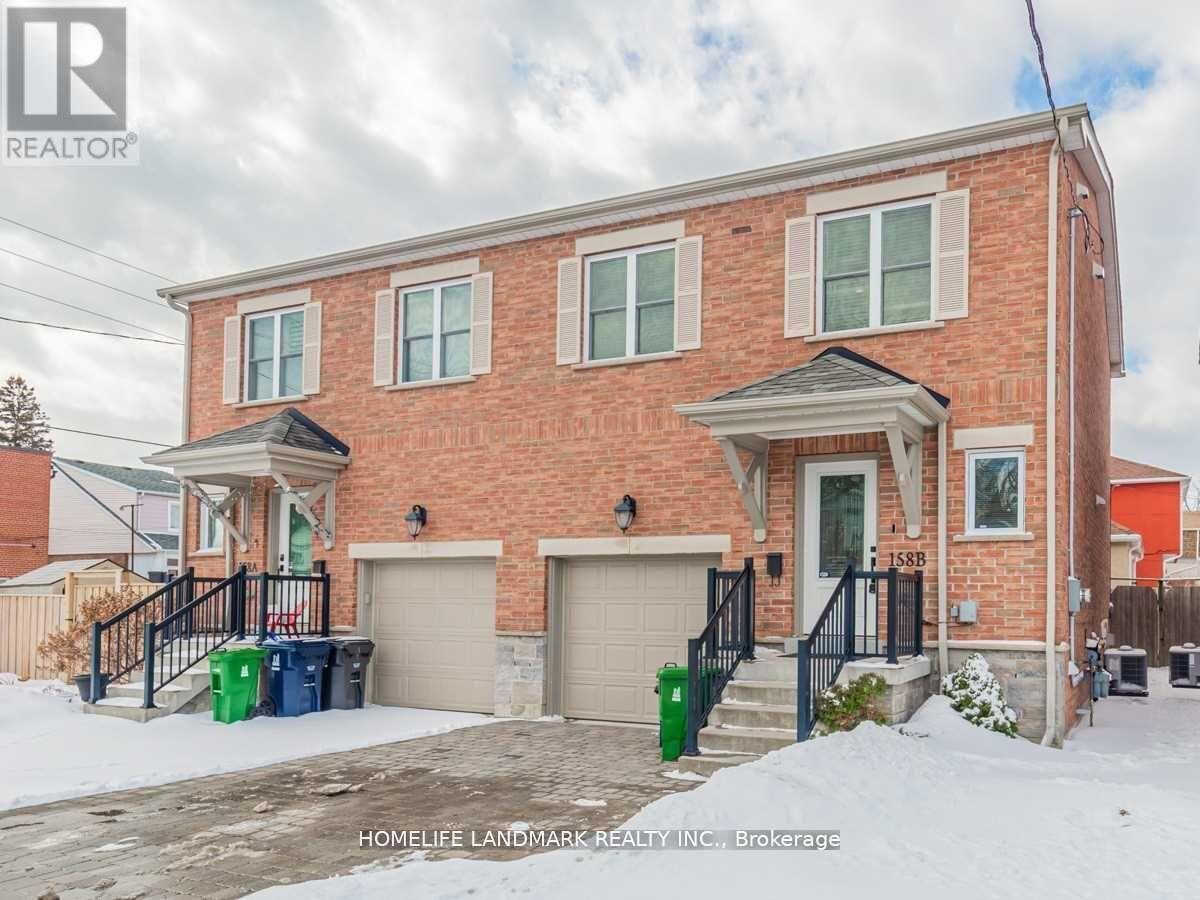
158b Glebemount Avenue
Toronto, Ontario
The Perfect Combination, Open Concept Living In A Fantastic East York Neighbourhood. This Semi-Detached equipped with new Hardwood , Stainless Steel Kitchen Appliances, Upgrade Counter-Tops, Large Master Bedroom With Luxury Ensuite, Fully Finished Basement With Gas Fireplace, Spacious Garage With Storage, 2-Parking Spots On Drive, 1 inside. Fully Fenced Backyard With Entertaining Space, Natural Gas Bbq Included. (id:63476)
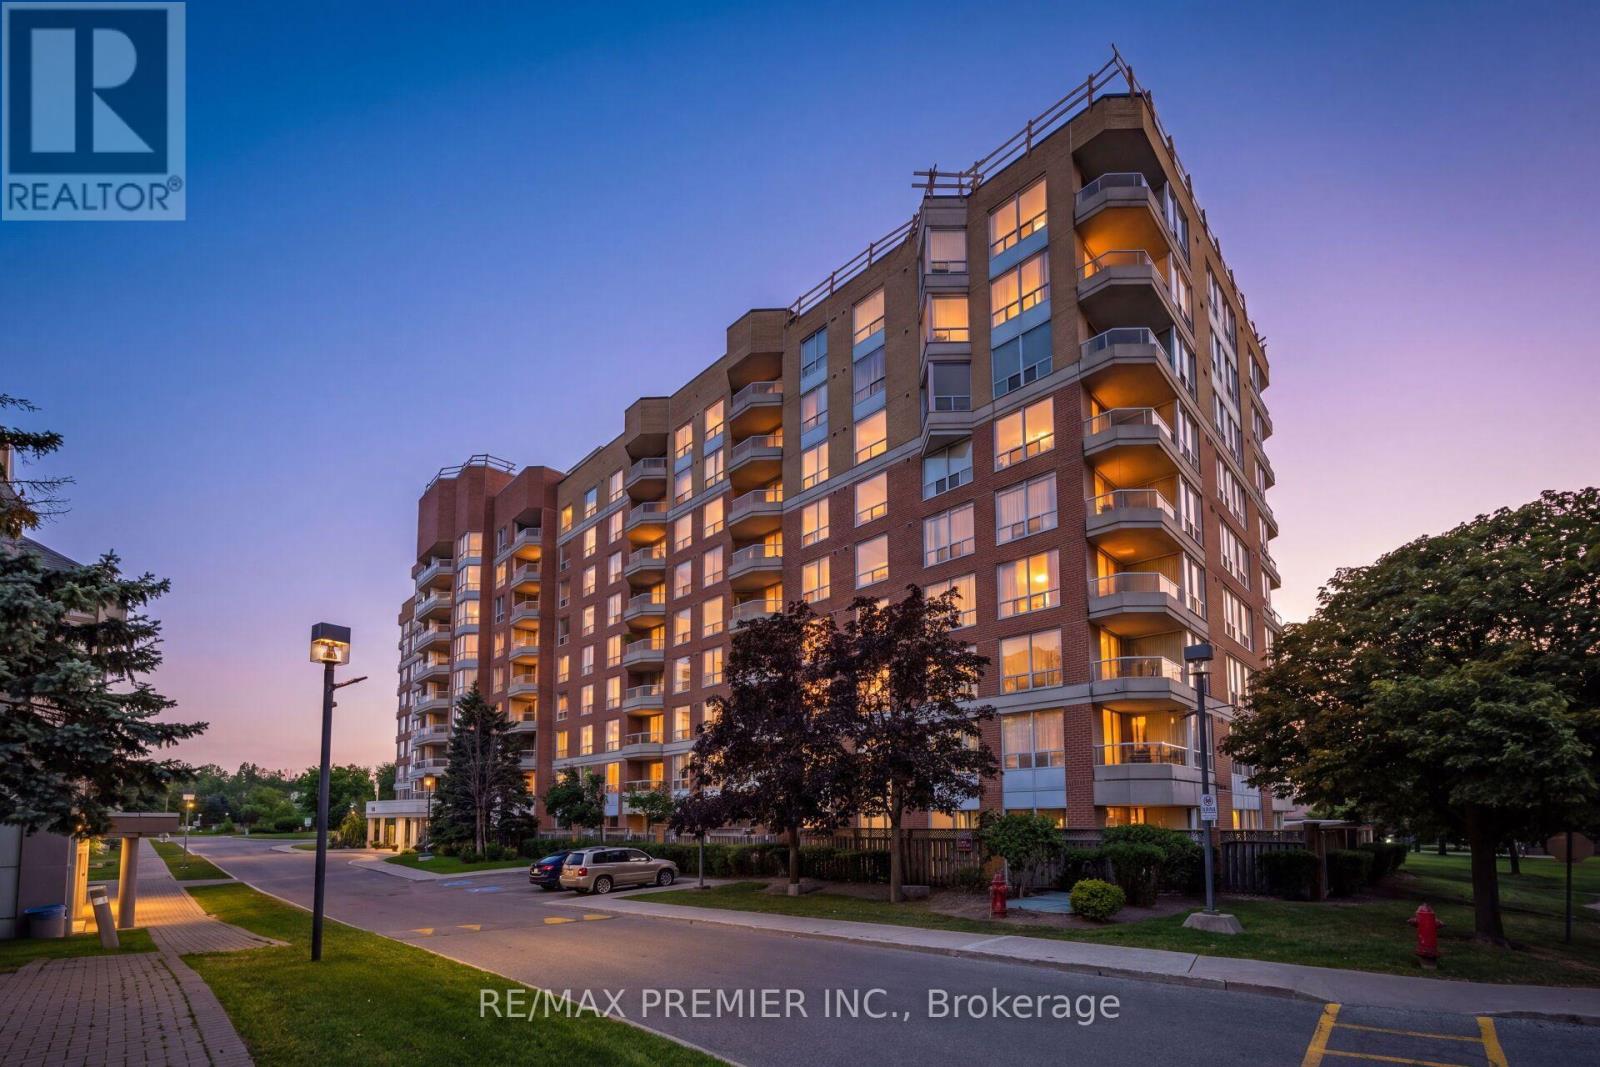
314 - 480 Mclevin Avenue
Toronto, Ontario
Bright and Spacious 2-bedroom, 2-bathroom condo in the desirable Mayfair on the Green IV community in Malvern. This well-designed suite offers a comfortable layout with generous living and dining areas, good-sized bedrooms, ample storage, and a private balcony. The primary bedroom features excellent closet space and a convenient ensuite bathroom.Enjoy an impressive selection of building amenities, including an indoor swimming pool, gym, sauna, hot tub, tennis courts, party room, and 24-hour gated security. The well-maintained community is surrounded by beautifully landscaped green space.Ideally located close to TTC, schools, shopping, library, community centre, medical facilities, University of Toronto Scarborough, Centennial College, and Highway 401. A great opportunity for first-time buyers, downsizers, families, or investors looking for a well-connected home in Malvern. (id:63476)
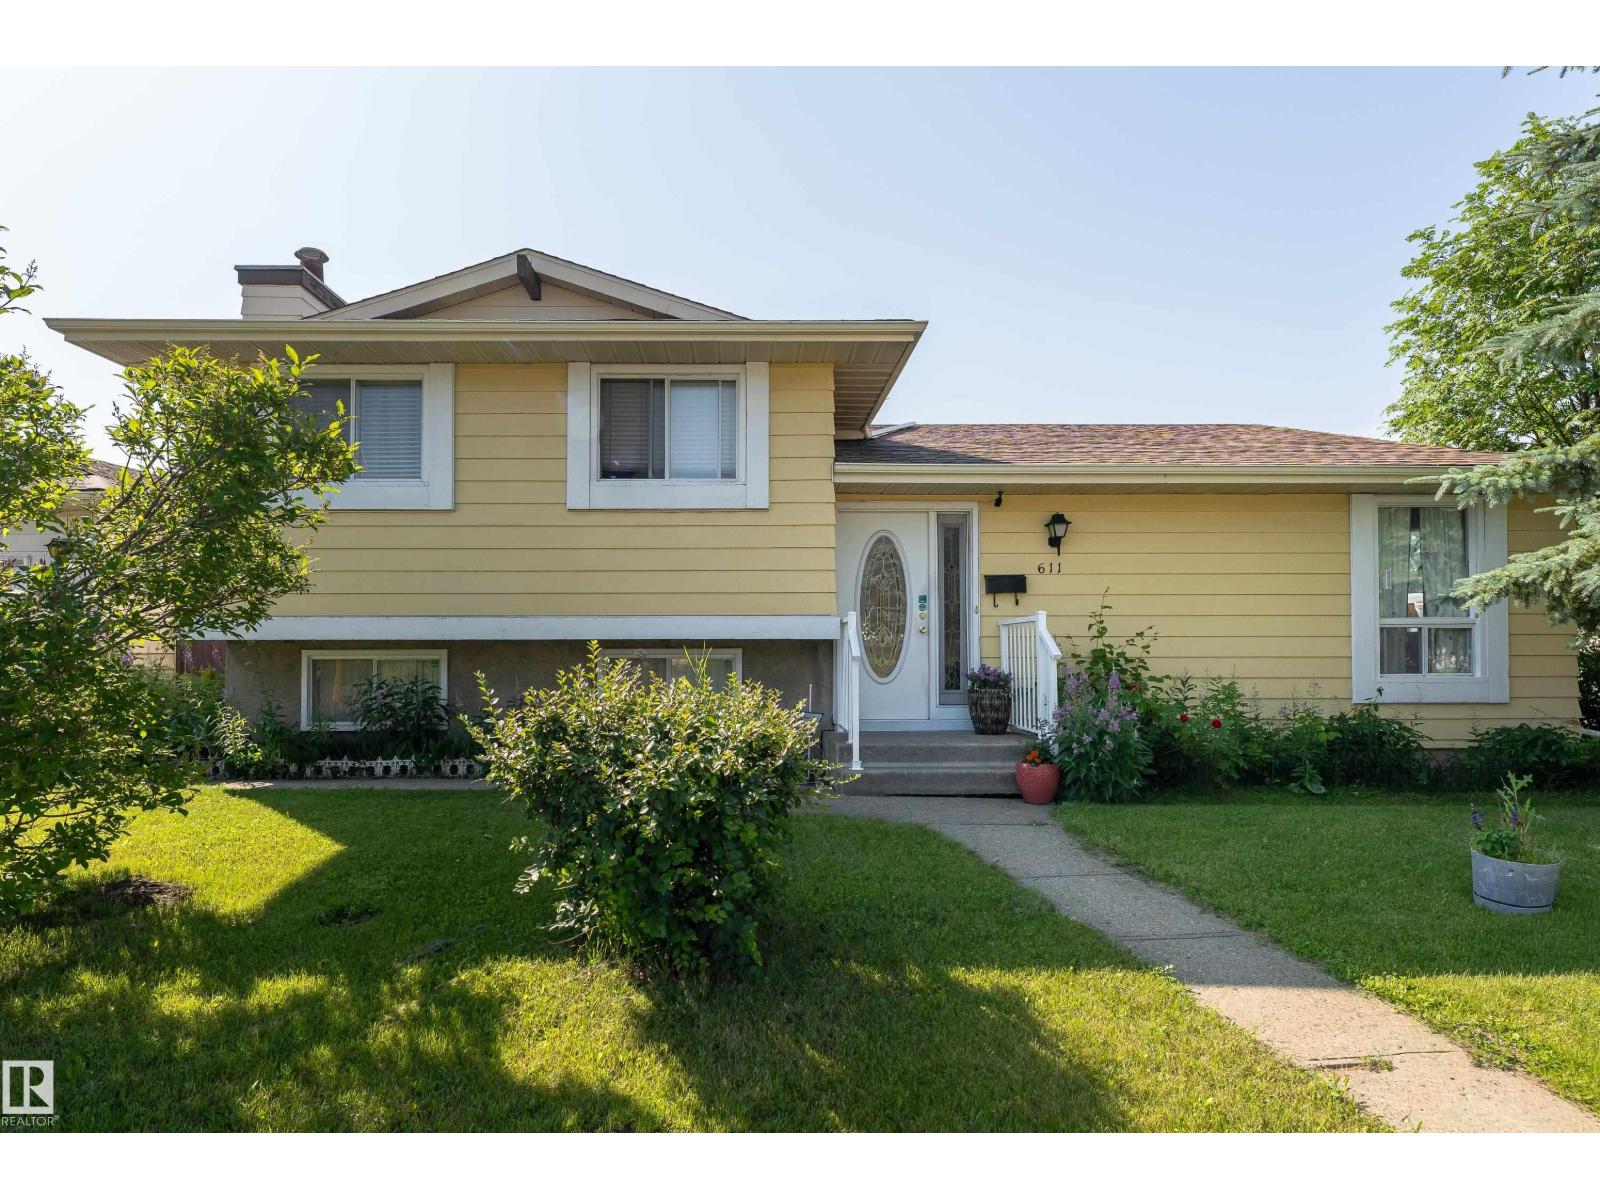
611 Kirkness Rd NW
Edmonton, Alberta
Spacious, functional, and full of potential! This well-maintained 4-bedroom home sits on a desirable corner lot and offers bright, inviting living spaces, a practical layout designed for everyday living, a partly finished basement with room to grow, and a detached double garage. The spacious kitchen and dining area make entertaining easy, while the generous bedrooms provide comfort for the whole family. Ideally located in the welcoming community of Kirkness, you'll enjoy being just moments from schools, parks, shopping, public transit, and major commuter routes. A fantastic opportunity to make this wonderful home your own! (id:63476)
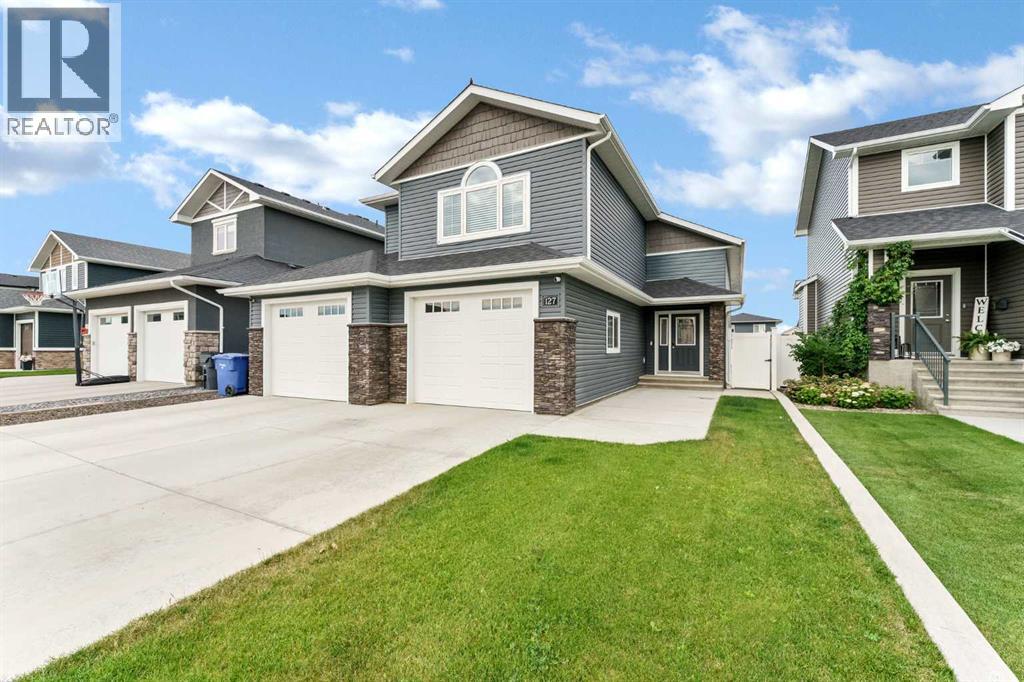
127 Hamptons Crescent SE
Medicine Hat, Alberta
Welcome to this beautifully maintained modified bi-level located in the highly desirable Hamptons neighbourhood. Offering a unique and functional layout, this home is designed with family living and entertaining in mind.Step inside to a bright and inviting open concept main floor featuring soaring vaulted ceilings, an abundance of natural light, and a spacious great room that flows seamlessly into the dining area and kitchen. Whether you're hosting family gatherings or enjoying a quiet evening at home, this space is both comfortable and welcoming. Step outside onto the covered rear deck, the perfect place to enjoy your morning coffee or unwind at the end of the day.The main floor also offers two generously sized bedrooms and a full 4-piece bathroom, while the private upper level is dedicated to the spacious primary retreat. Complete with vaulted ceilings, a large walk-in closet, and a beautiful 5-piece ensuite, it provides the perfect place to relax and recharge.The fully developed basement offers even more living space with a huge family room, a wet bar, a 3-piece bathroom, and the flexibility to easily create a fourth bedroom if desired. Whether you need a games room, home theatre, fitness area, or additional bedroom, this level provides endless possibilities.Outside, you'll appreciate the fully landscaped and fenced backyard, offering plenty of space for children, pets, and outdoor entertaining.Located in one of Medicine Hat's most sought after neighbourhoods, this exceptional home offers the perfect combination of space, comfort, and style. If you've been searching for a home that is move in ready and thoughtfully designed for today's family, this one is a must see! (id:63476)
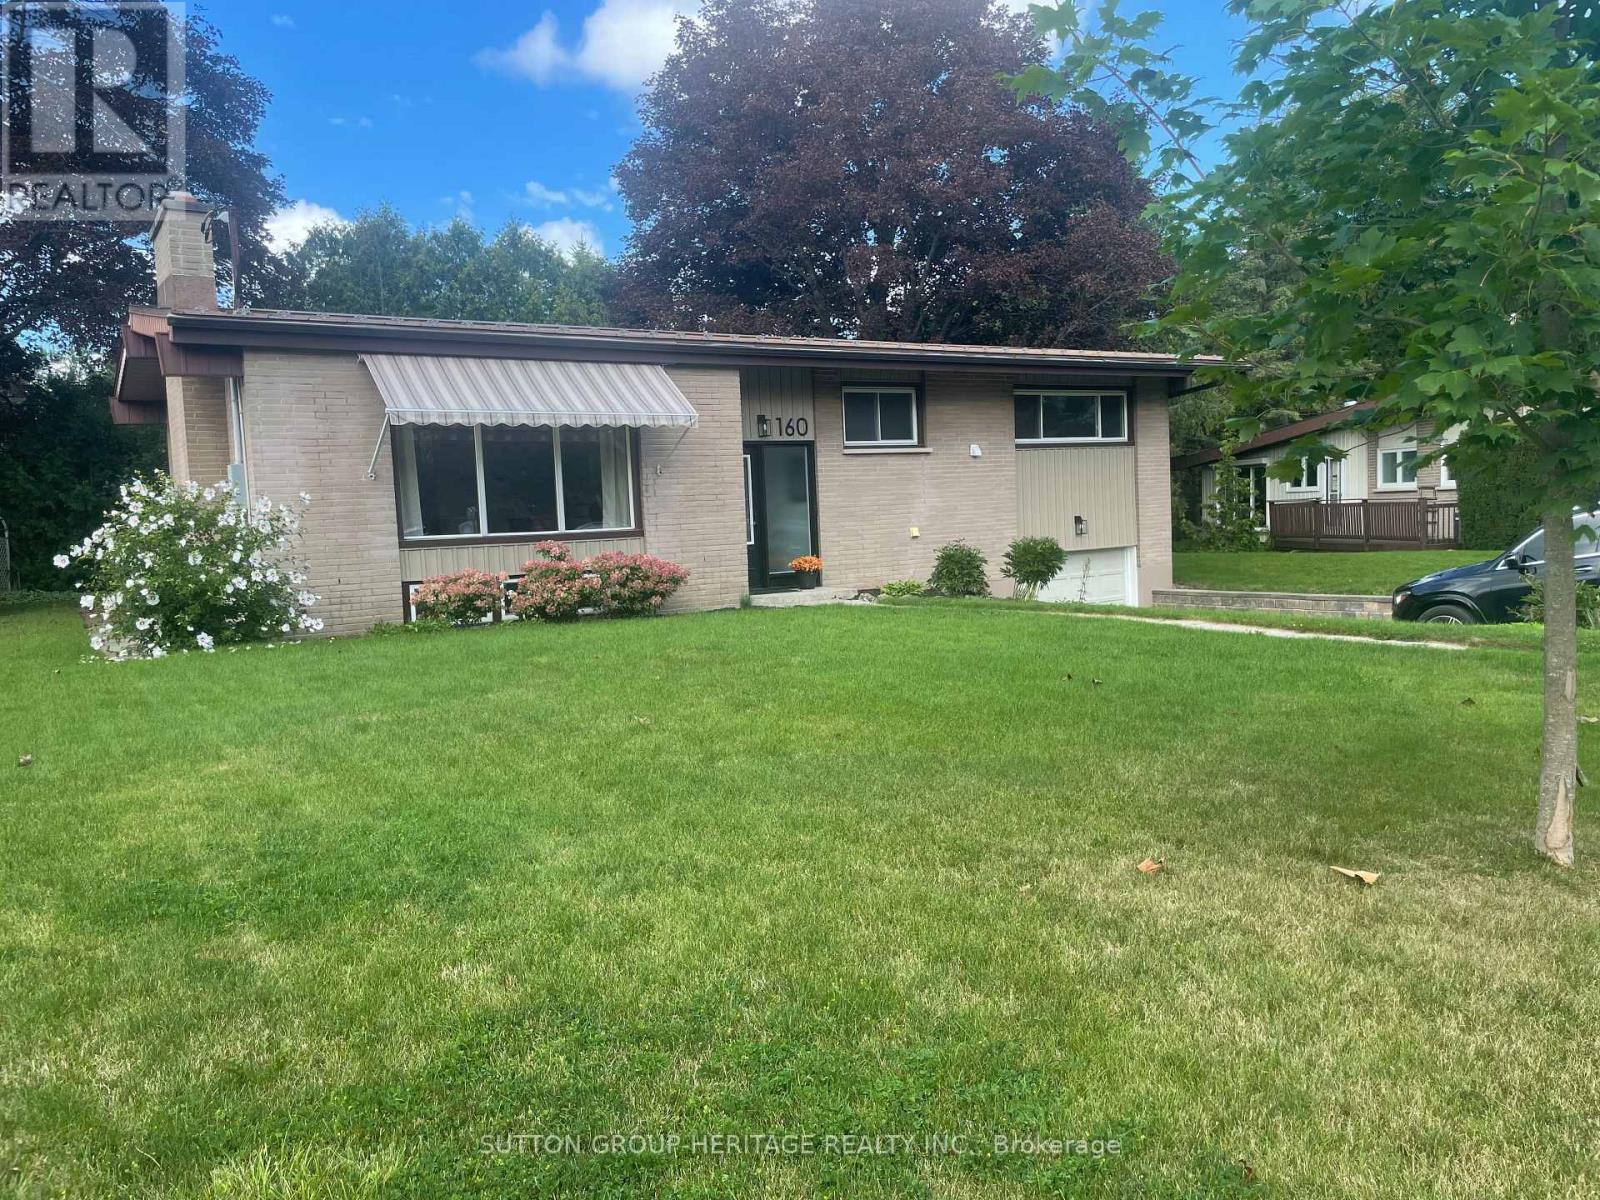
160 Laurel Court
Oshawa, Ontario
Extensively Renovated 3 Bedroom, 3 Bath Brick Bungalow on Quiet Court in Desirable Mature Neighborhood Near Parks, Schools, Tennis Courts, Rec Centre & Shopping! Easy Access for Commuters. Over 100 K on Renovations in 2026 Throughout Including New Custom Kitchen Featuring 7' Centre Island, Granite Countertops, Double Sink, W/I Pantry, Pot & Pan Drawers, Tray Ceiling with Pot Lights, Open to Dining Room With 6' Patio Door, Walk Out to Large Deck & Private Back Yard. Open Concept Living Room With Custom Stone Fireplace Wall & B/I Shelving, Vaulted Ceiling In Dining & Living Rooms, Pot Lights Throughout. Primary Bedroom With Crown Moldings, Large Closet & Ensuite Bathroom With 6' W/I Shower, Rain Shower Head, Heated Floor. 2nd. Bedroom with Large Window. The Upper Level Hosts Main Floor Laundry Combined With 2 Pc. Bath. Beautiful Engineered Hardwood, New Interior Doors Throughout Main Level, New Trim, New Lighting, Freshly Painted with Neutral Decor Throughout the Home, 3 New Bathrooms, High Efficiency Furnace 2026. Hardwood Staircase Leads to The Finished Lower Level with New Flooring Throughout, Spacious Rec Room with Pot Lights & 3rd. Bedroom with Ample Closet Space. A 4 Pc. Bath with Soaker Tub & Floating Vanity, Large Furnace/Storage Room Completes The Picture. A Great Space For Guests or In Law Potential. Access from Lower Level to 23' x 13' Garage. This Home Is Turnkey, Ready For Your Enjoyment! Don't Let This One Get Away! (id:63476)
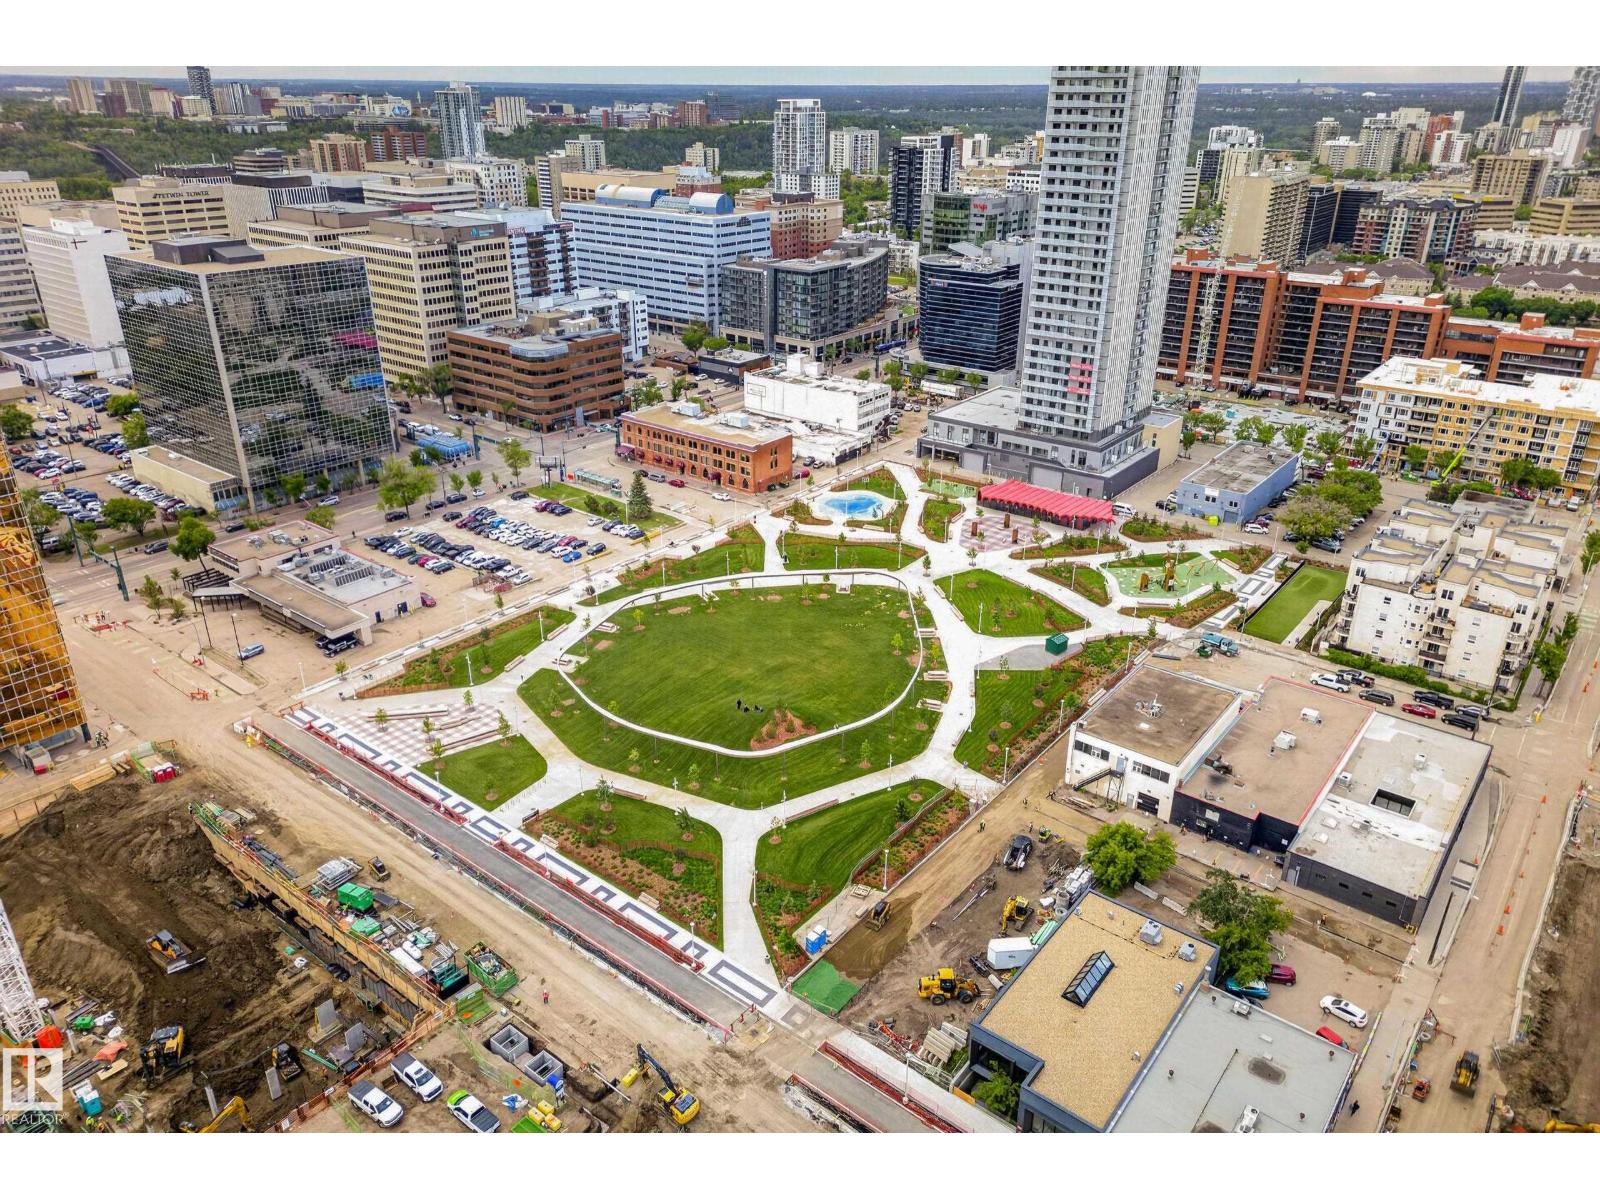
#1701 10180 104 St NW
Edmonton, Alberta
Experience the pinnacle of vibrant downtown living from the 17th floor. This spectacular corner-unit (private & quiet ) condo features breathtaking views of downtown. Board approved 2027 budget/ NO increase in condo fees! The fully renovated, freshly painted interior boasts stunning hardwood flooring throughout. A chef-inspired kitchen showcases newer appliances, solid wood cabinetry, premium stone countertops. The modern aesthetic flows into the bathroom, which features matching custom solid wood cabinets and stone finishes. This 2 bedroom, 800sf unit is tailor made for a young professional looking to get into the market, or an investor as this rents out easily at $2500 +mth. Step outside your door into a world-class lifestyle. You are steps away from the famous 104 Street Farmers Market and Edmonton's finest dining favorites, including Bar Bricco, Bar Henry, and Sabor. This unit has insuite laundry, titled heated parking, and whisper quiet Mitsubishi A/C unit for cool comfort. Immediate possession! (id:63476)
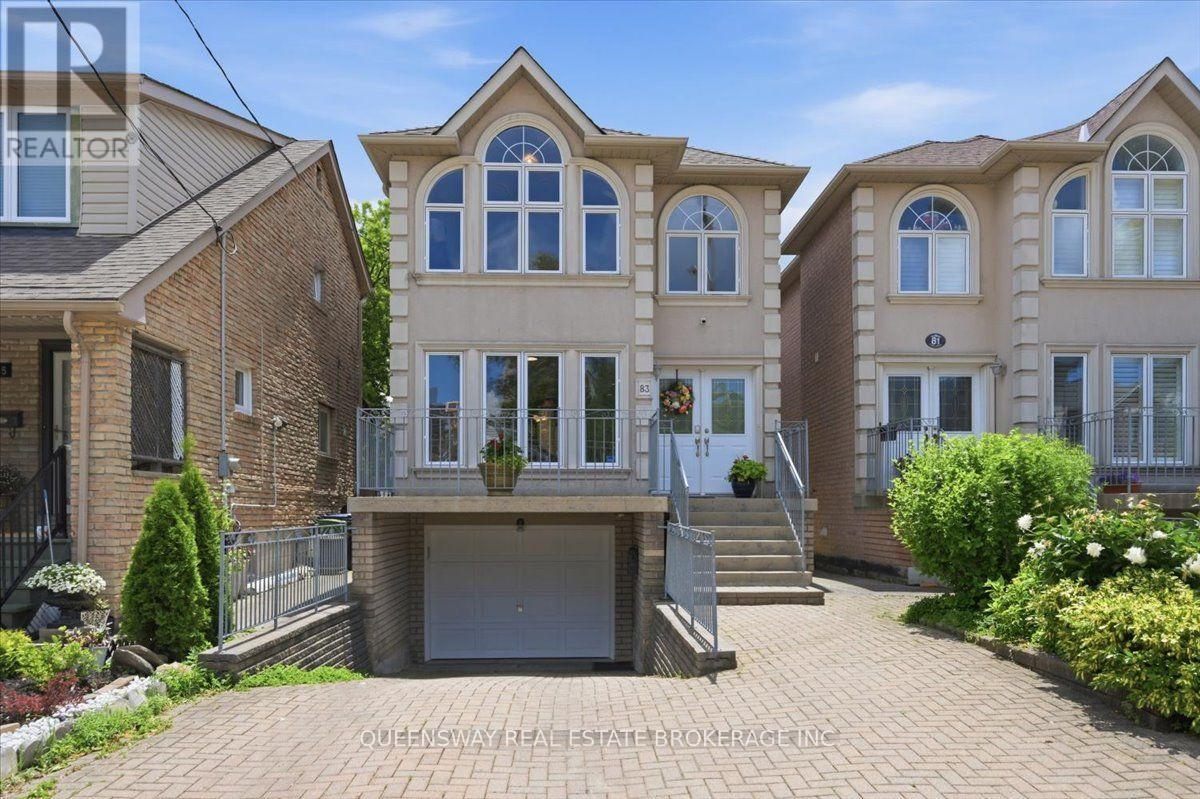
83 Floyd Avenue
Toronto, Ontario
Welcome To This Beautifully And Professionally Renovated Detached Home In The Heart Of East York! Completely Renovated In 2026, This Bright And Spacious Two-Story Home Features A Fully Finished Basement With A Separate Entrance, Second Kitchen, Fourth Bedroom, Full Bathroom, And A Second Set Of Washer And Dryer-Ideal For Extended Family, Guests, Or Excellent In-Law Suite Potential. The Open-Concept Main Floor Offers Spacious Living And Dining Areas, A Modern Kitchen With Quartz Countertops And Stainless Steel Appliances, A Cozy Family Room With A Gas Fireplace, And A Convenient Powder Room. Hardwood Floors And Large Windows Fill The Home With Natural Light. Upstairs, The Generous Primary Suite Features A Vaulted Ceiling, His-And-Hers Closets, And A Luxurious Ensuite With A Jacuzzi Tub. Two Additional Spacious Bedrooms, A Full Bathroom, And A Second Set Of Washer And Dryer Complete The Upper Level. Enjoy A Fully Fenced Backyard With A Large Deck, Built-In Garage, And A Private Driveway With Parking For Three Vehicles. Ideally Located On A Quiet, Family-Friendly Street Close To Excellent Schools, Parks, Shopping, Public Transit, Taylor Creek Trails, The DVP, And Downtown Toronto. Move-In Ready With Modern Finishes, Exceptional Flexibility, And An Unbeatable Location. (id:63476)