
601 - 495 Logan Avenue
Toronto, Ontario
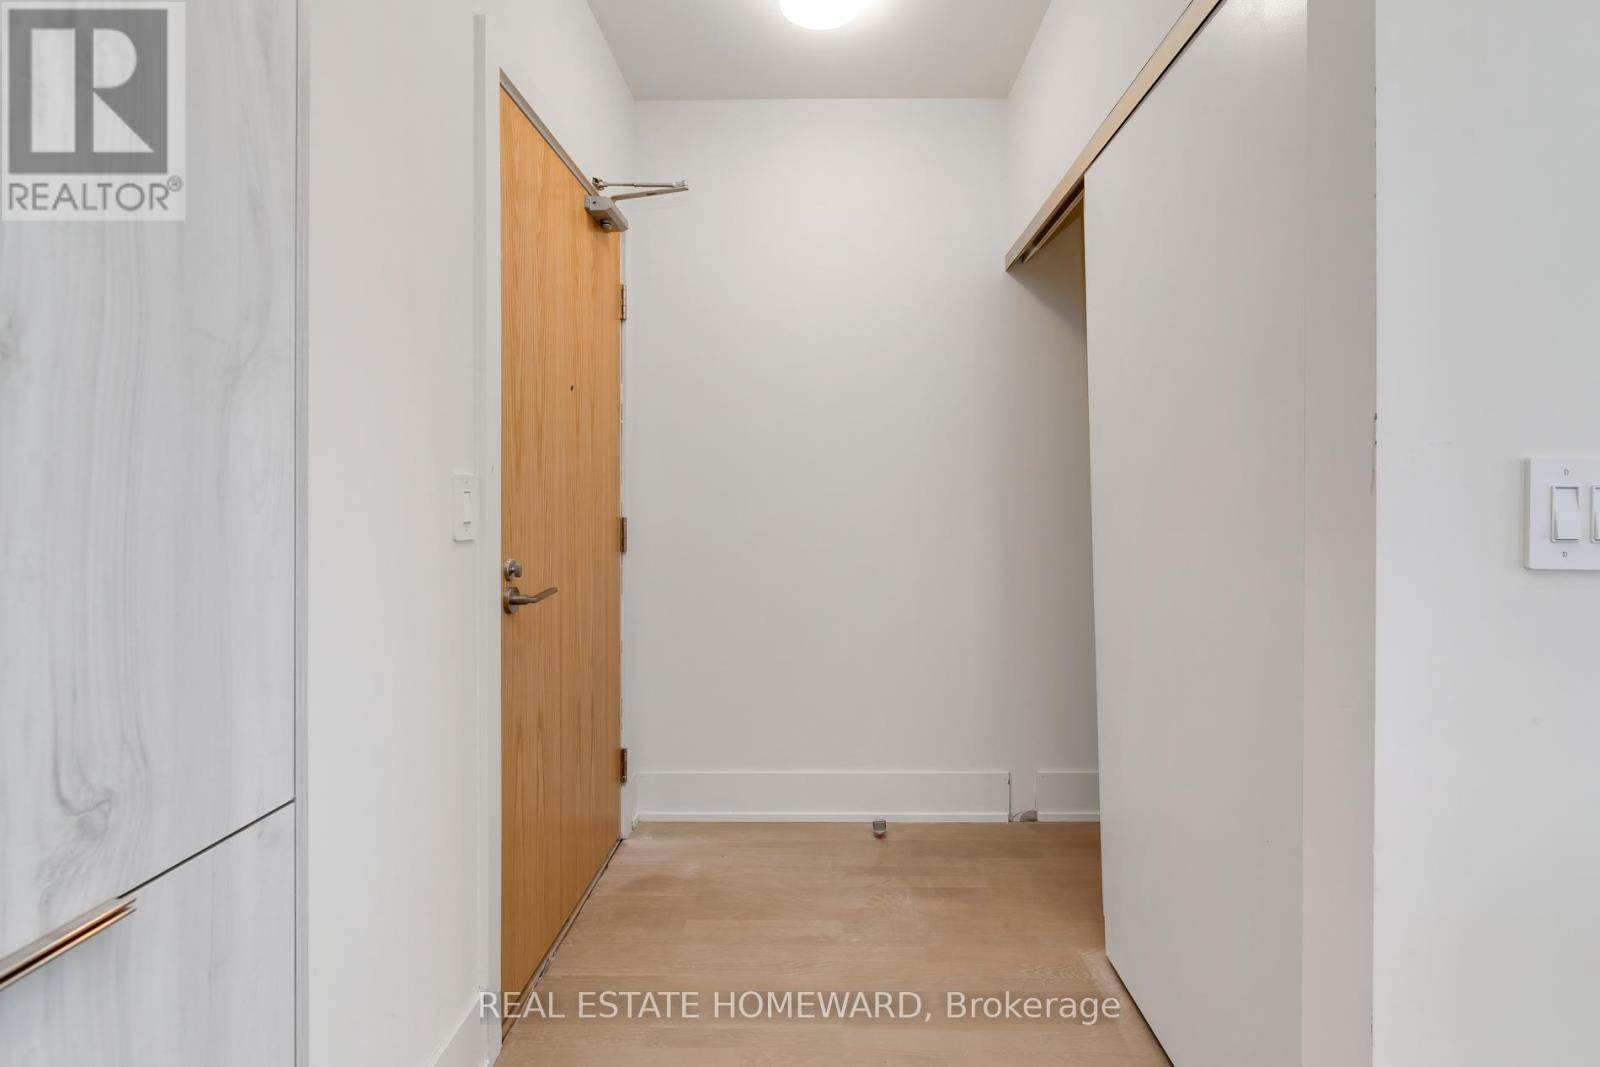
Welcome to the Lofthouse on Logan! SPECTACULAR 3 bedroom Penthouse in intimate boutique building. Over 1140 sq ft of light-drenched living space! Features include 10ft high ceilings, floor-to-ceiling windows, modern open-concept interiors, designer kitchens and baths, gas cooking, very spacious bedrooms.Large, private 443 sf terrace with gas bbq hook-up and incredible west views of the city. Nestled between Riverdale and Leslieville, this area has a family-friendly and hip atmosphere thats made it one of the citys most sought-after neighbourhoods for young families. Walking distance to numerous restaurants, boutiques, shops and parks. Neighbourhood amenities surround the building and are just a short stroll away along with a glorious city park just north along Logan Avenue, Withrow Park. (id:63476)
401 3132 Dayanee Springs Boulevard
Coquitlam, British Columbia
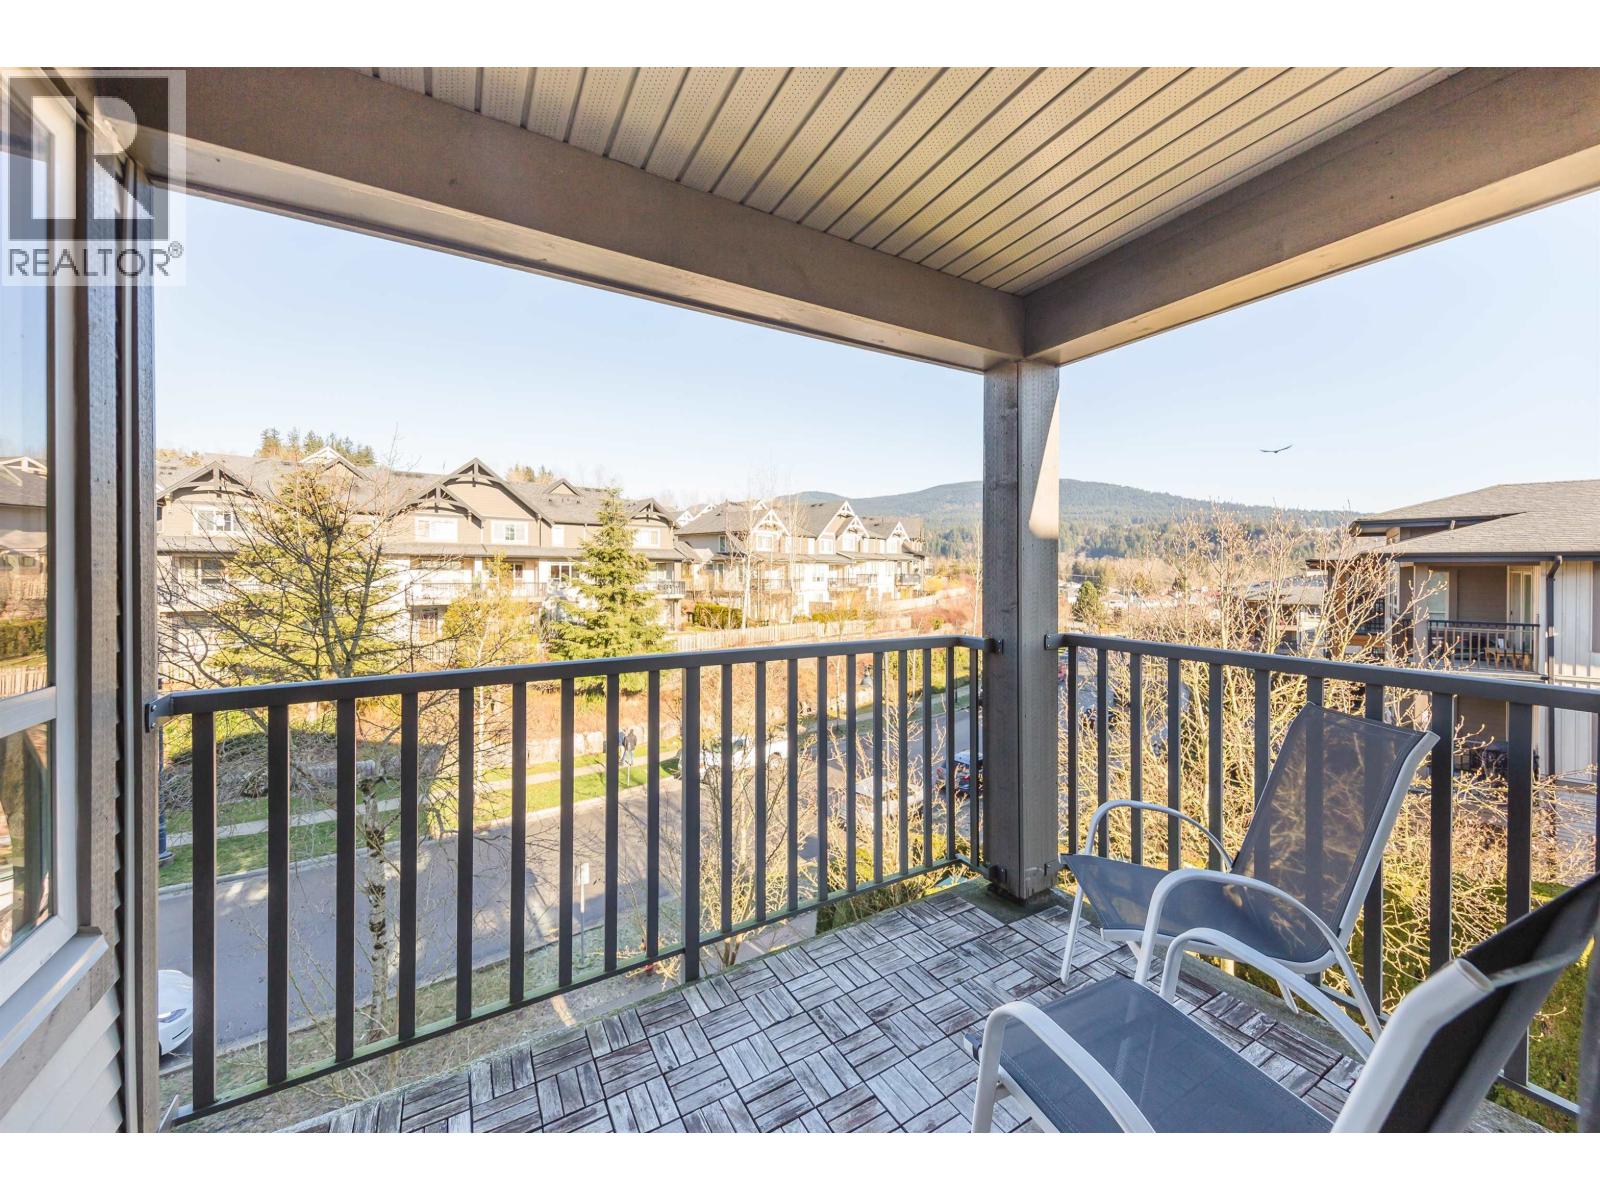
This gorgeous 2 bedroom, 2 bath corner unit is spectacular and feels like a townhome. Welcome to Ledgeview by Polygon. Bedrooms are separated to offer total privacy. The photos tell the story. Enjoy your favorite beverage on the balcony and take in the mountain view. Located on the quiet side of the complex. Close to Lafarge Lake, Westwood Golf Course, Skytrain, Coquitlam Centre Shopping and Douglas College. The Timbers Club at the complex feels like resort living and has an outdoor pool, sauna, gym and more. Guest suites available for out of town friends and family. You'll never want to leave! (id:63476)
96 Agnes Street
Oshawa, Ontario
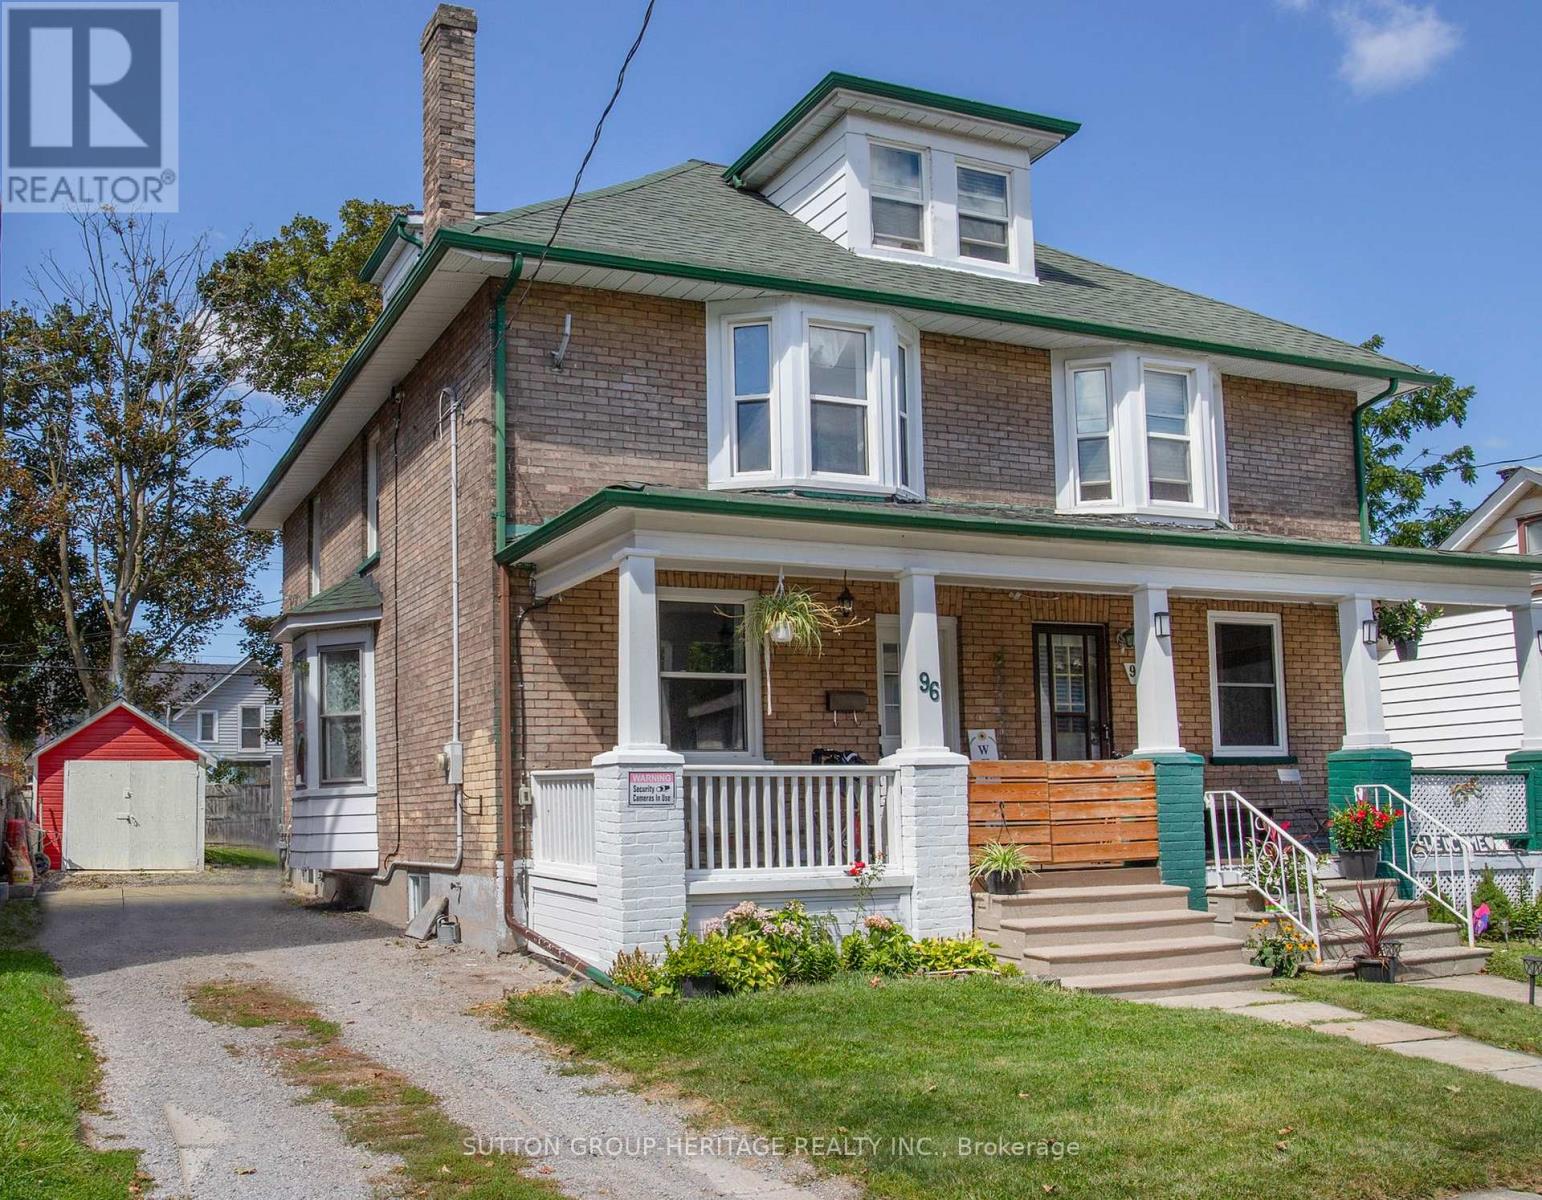
Discover in the heart of North Oshawa, this well maintained 3+1 bedroom, 2 bathroom semi-detached home offering a carpet free interior and plenty of functional living space for the whole family. Highlights include updated flooring, new main floor laundry room and 3 piece bathroom offering comfort and convenience for everyday living. The kitchen provides a walkout to fenced yard and new deck, perfect for entertaining. Upper level features a versatile newly finished attic space offering additional potential for extra bedroom, children's play area or home office, depending on your needs. Private driveway accommodates up to 3 vehicles, offering ample room for parking. Situated just minutes from Costco and a wide range of amenities this location provides easy access to all your needs. (id:63476)
1b 2775 Fir Street
Vancouver, British Columbia
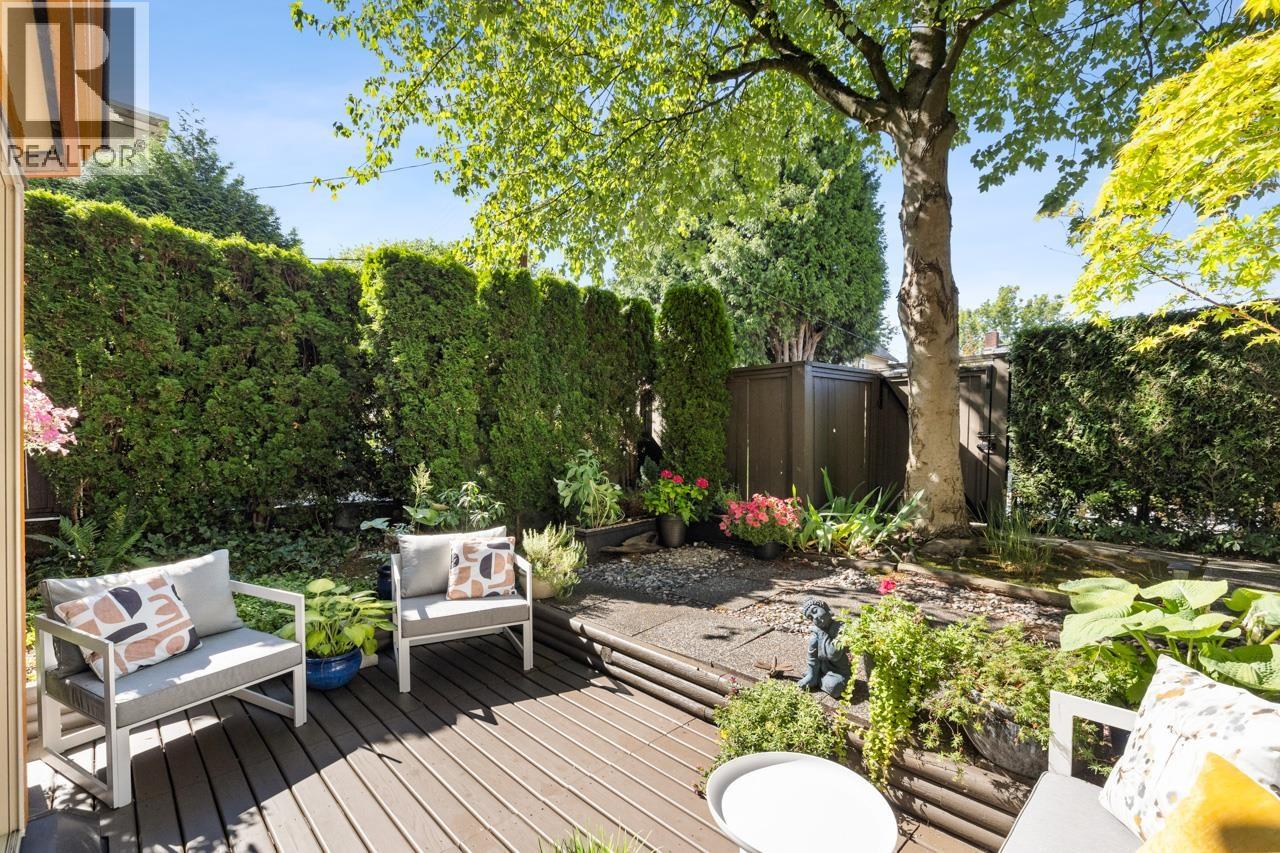
Rarely available CORNER home with a PRIVATE BACKYARD in the heart of South Granville! PATIO perfect for entertaining, gardening, or relaxing outdoors. Enjoy a spacious layout feat an OVERSIZED BEDROOM with room for a home office, walk-in closet, cozy GAS FIREPLACE, ENGINEERED HARDWOOD floors, updated kitchen & bathroom, IN-SUITE LAUNDRY & plenty of storage. Own with pride in Sterling Court, a fully RAINSCREENED & re-piped BOUTIQUE 17-home building. Live steps to South Granville's shops & cafés, upcoming City Market & Broadway SkyTrain Station. Stroll down to Granville Island, enjoy easy access to many bike paths, VGH & UBC. Includes 1 parking and 1 locker. (id:63476)
401 4250 Dawson Street
Burnaby, British Columbia
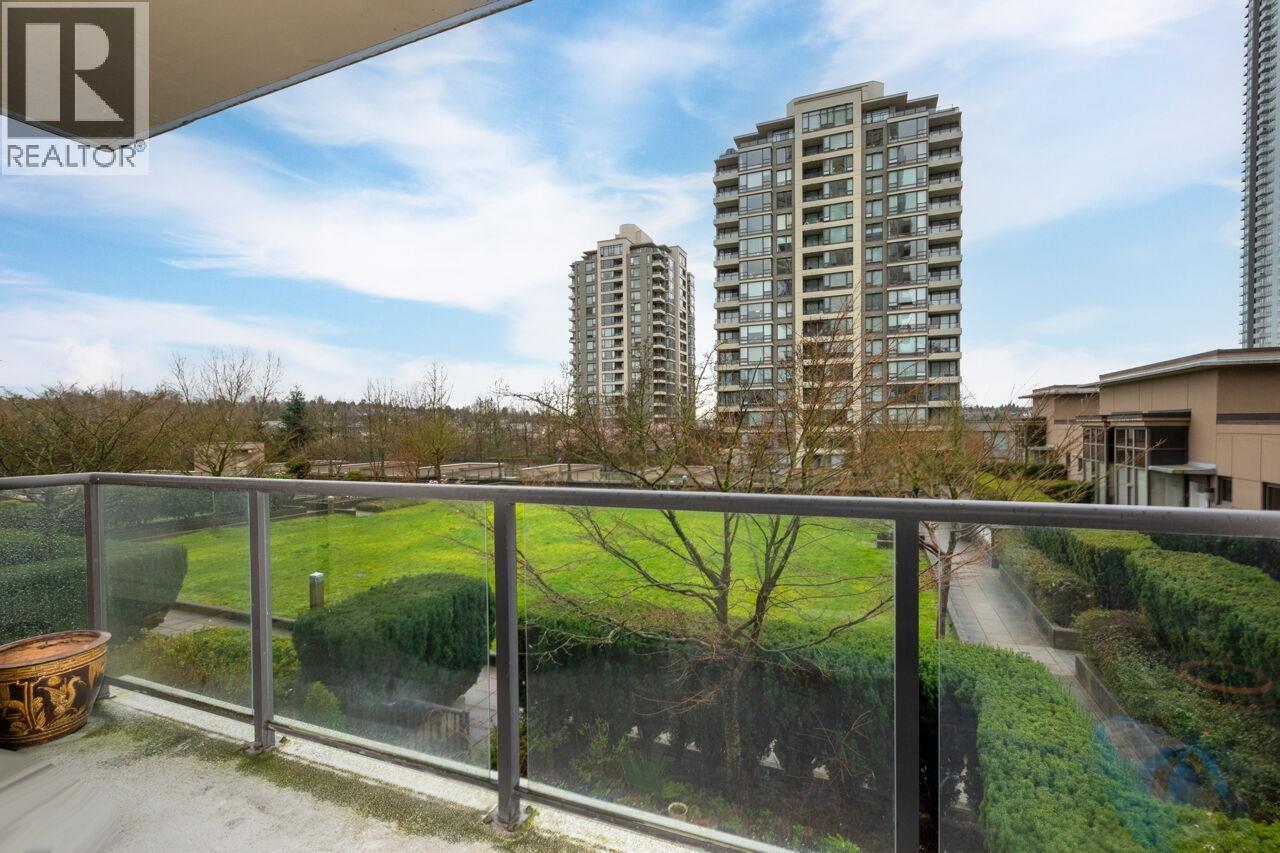
New price! Great opportunity! This well laid out, bright & airy 2 bedroom, 2 bathroom, TWO parking & large locker condo in Brentwood Park features floor to ceiling windows, laminate floors, electric fireplace & SS appliances. Westerly outlook is a peaceful & serene green space on the rooftop terrace. Plenty of opening windows allow for good air flow in the summer. Complex amenities include two gyms - one in each tower, an indoor pool, sauna, steam room & part time concierge. Walk 3 minutes to Gilmore SkyTrain station making it an easy & quick commute to downtown. Whole Foods, Save-On Foods, BCL store & Winners, Brentwood Mall & Costco are all walkable. Short drive to schools & BCIT. (id:63476)
712 175 W 1st Street
North Vancouver, British Columbia
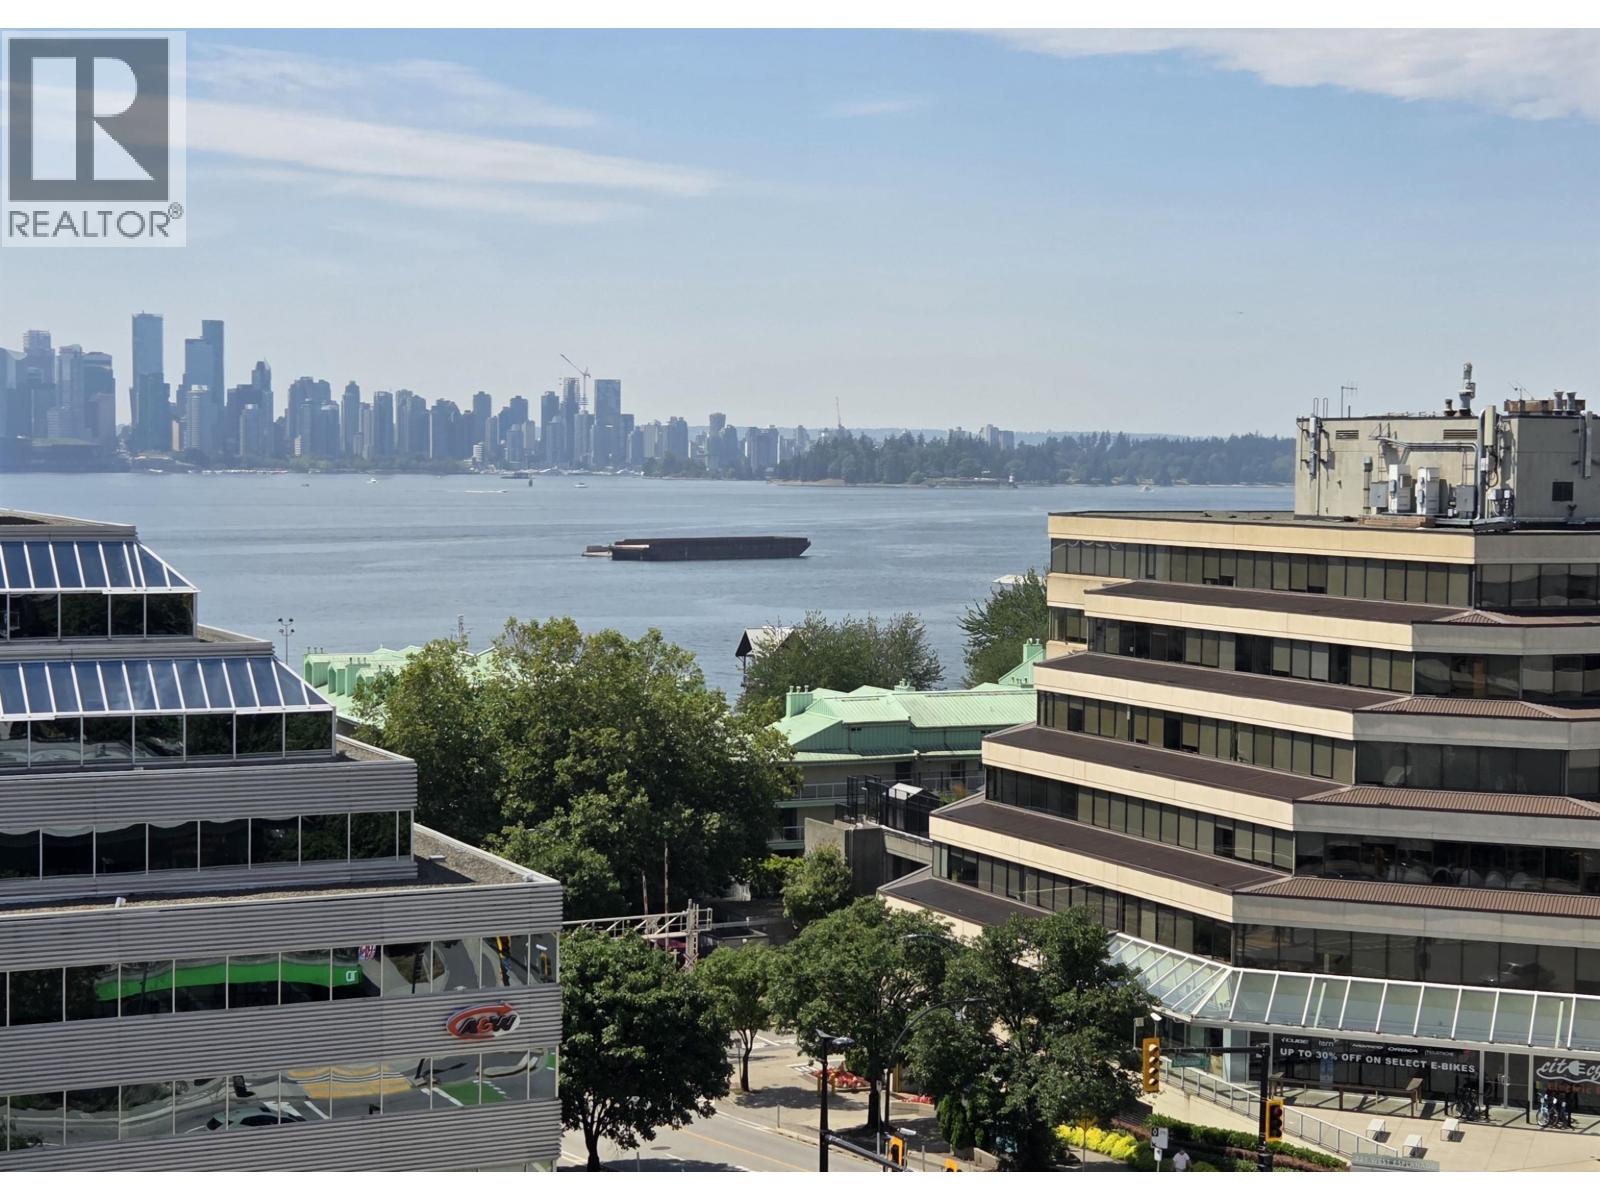
It's all about lifestyle living here! This absolutely spectacular SW view condo at North Vancouver's highly sought after Time complex awaits a new owner. Enjoy sunset & city night-light views, watch the ships come & go from this spacious home that features 2 bedrooms, 2 bathrooms, 1 den, 2 parking stalls & 1 locker. Built by Grosvenor in 2004, this impressive strata has been well run & professionally maintained from day one. Over 449K avail in CRF plus savings in other funds! Living at Time offers quick & easy access to the seabus. Braithwaite Rec Centre, Foxy Market, Ernest Ice Cream, Fresh Street Market, LCB, Shoppers & restaurants. Walk or cycle everywhere! No smoking & no short term rentals. (id:63476)
787 Bramble Court
Kamloops, British Columbia
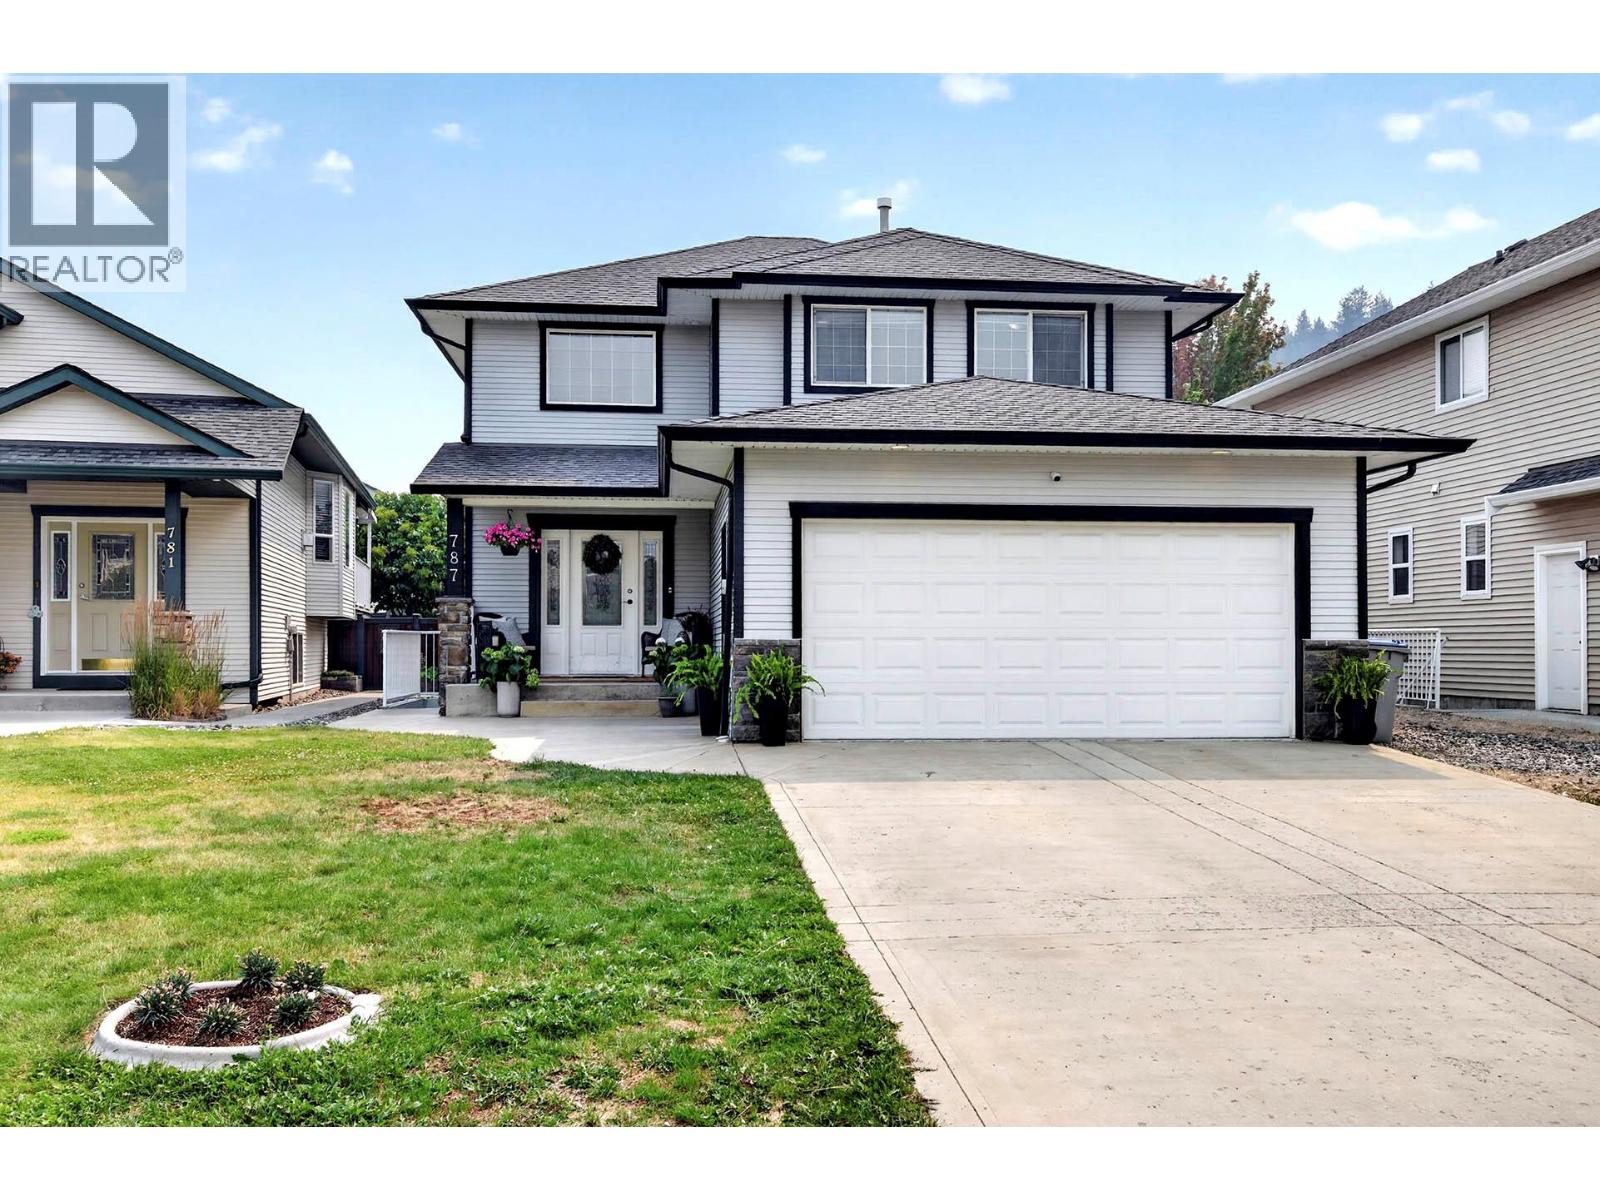
Welcome to this fully finished two-storey family home, ideally located on a quiet cul-de-sac in the sought-after Aberdeen neighbourhood. With four bedrooms on the upper floor, this home offers an ideal layout for growing families. The flat, fully fenced backyard provides plenty of space for children, pets, and outdoor entertaining. The main floor features a tiled entry leading to the laundry room and double garage. The open-concept great room includes a spacious family room with a gas fireplace, a generous dining area with backyard access, and a well-appointed kitchen with a centre island, walk-in pantry, abundant counter space, and newer appliances. A 2-piece bath and den, perfect for a home office or playroom, complete the main level. Upstairs offers four bedrooms, including a spacious primary bedroom with a walk-in closet and 4-piece ensuite, plus a full bath for the remaining bedrooms. The bright, fully finished basement has separate side entry access, providing excellent suite potential. This level features a cozy rec rm with built-in cabinetry, an additional bedroom, a hobby room or office, a 3-piece bath with tile flooring, and over 400 sq. ft. of unfinished storage beneath the garage—ideal for a gym, theatre room, workshop, or additional storage. Recent updates incl. furnace (2025), hot water tank (2023), kitchen appliances (2024), and washer and dryer (2026). Addl. feat. include central a/c, central vacuum, and double garage. Conveniently located close to schools, parks, shopping, and transit, this home is an excellent opportunity in one of Aberdeen's most desirable family neighbourhoods. (id:63476)
2575 Leggett Drive
Port Moody, British Columbia
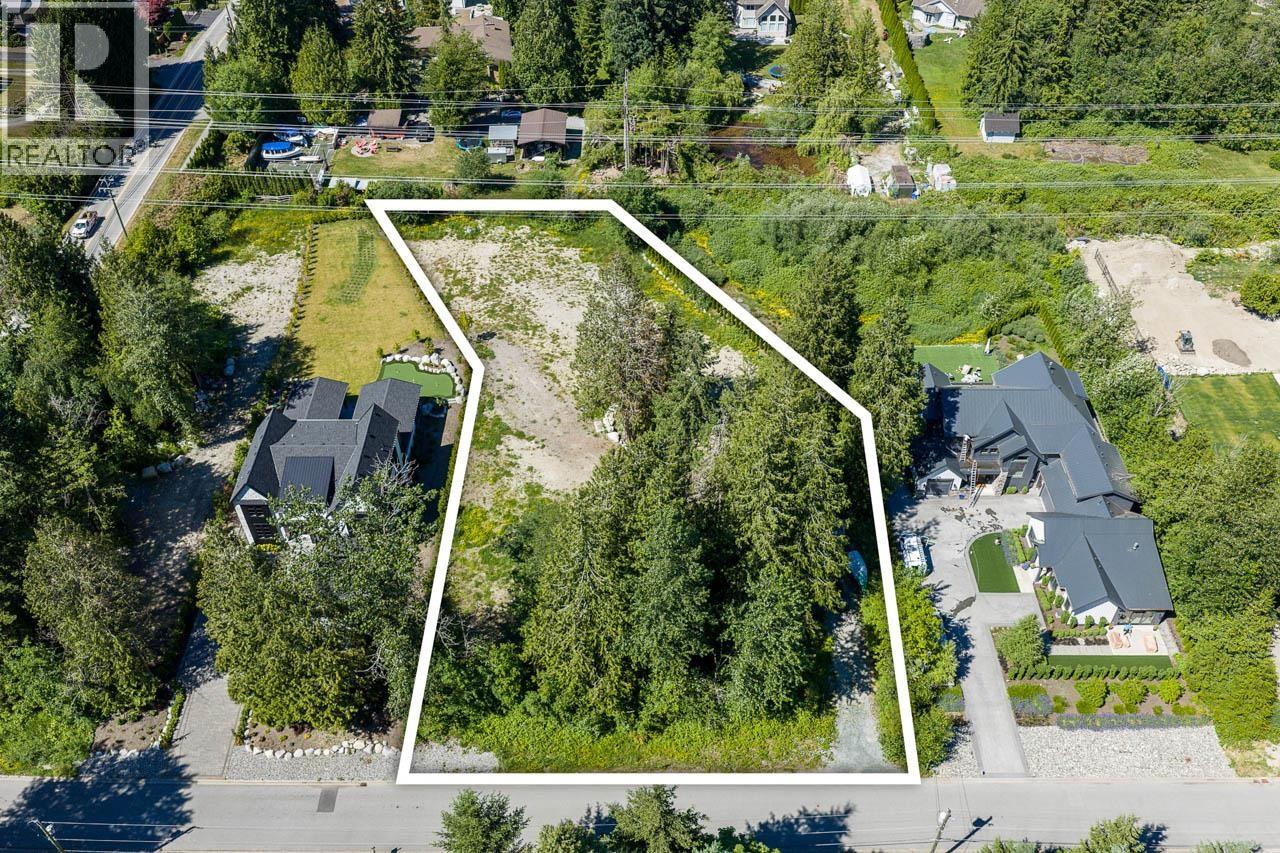
Rare development opportunity in one of Anmore´s most desirable executive neighbourhoods! Set on a quiet, prestigious street surrounded by luxury homes, 2575 Leggett Drive is a level, 1-acre parcel with over 50 metres of frontage, offering outstanding potential for developers seeking a prime subdividable property in a high-end residential setting. Enjoy the best of Anmore living with nearby access to Buntzen Lake, Belcarra Regional Park, Anmore Elementary, Heritage Woods Secondary, Newport Village, Suter Brook, Port Moody Centre, Rocky Point Park, breweries, restaurants, shopping, recreation, & SkyTrain access. Village of Anmore supports infill development where new parcels maintain Anmore´s semi-rural character - please verify subdivision, zoning, servicing, and development requirements! (id:63476)
11655 Burnett Street
Maple Ridge, British Columbia
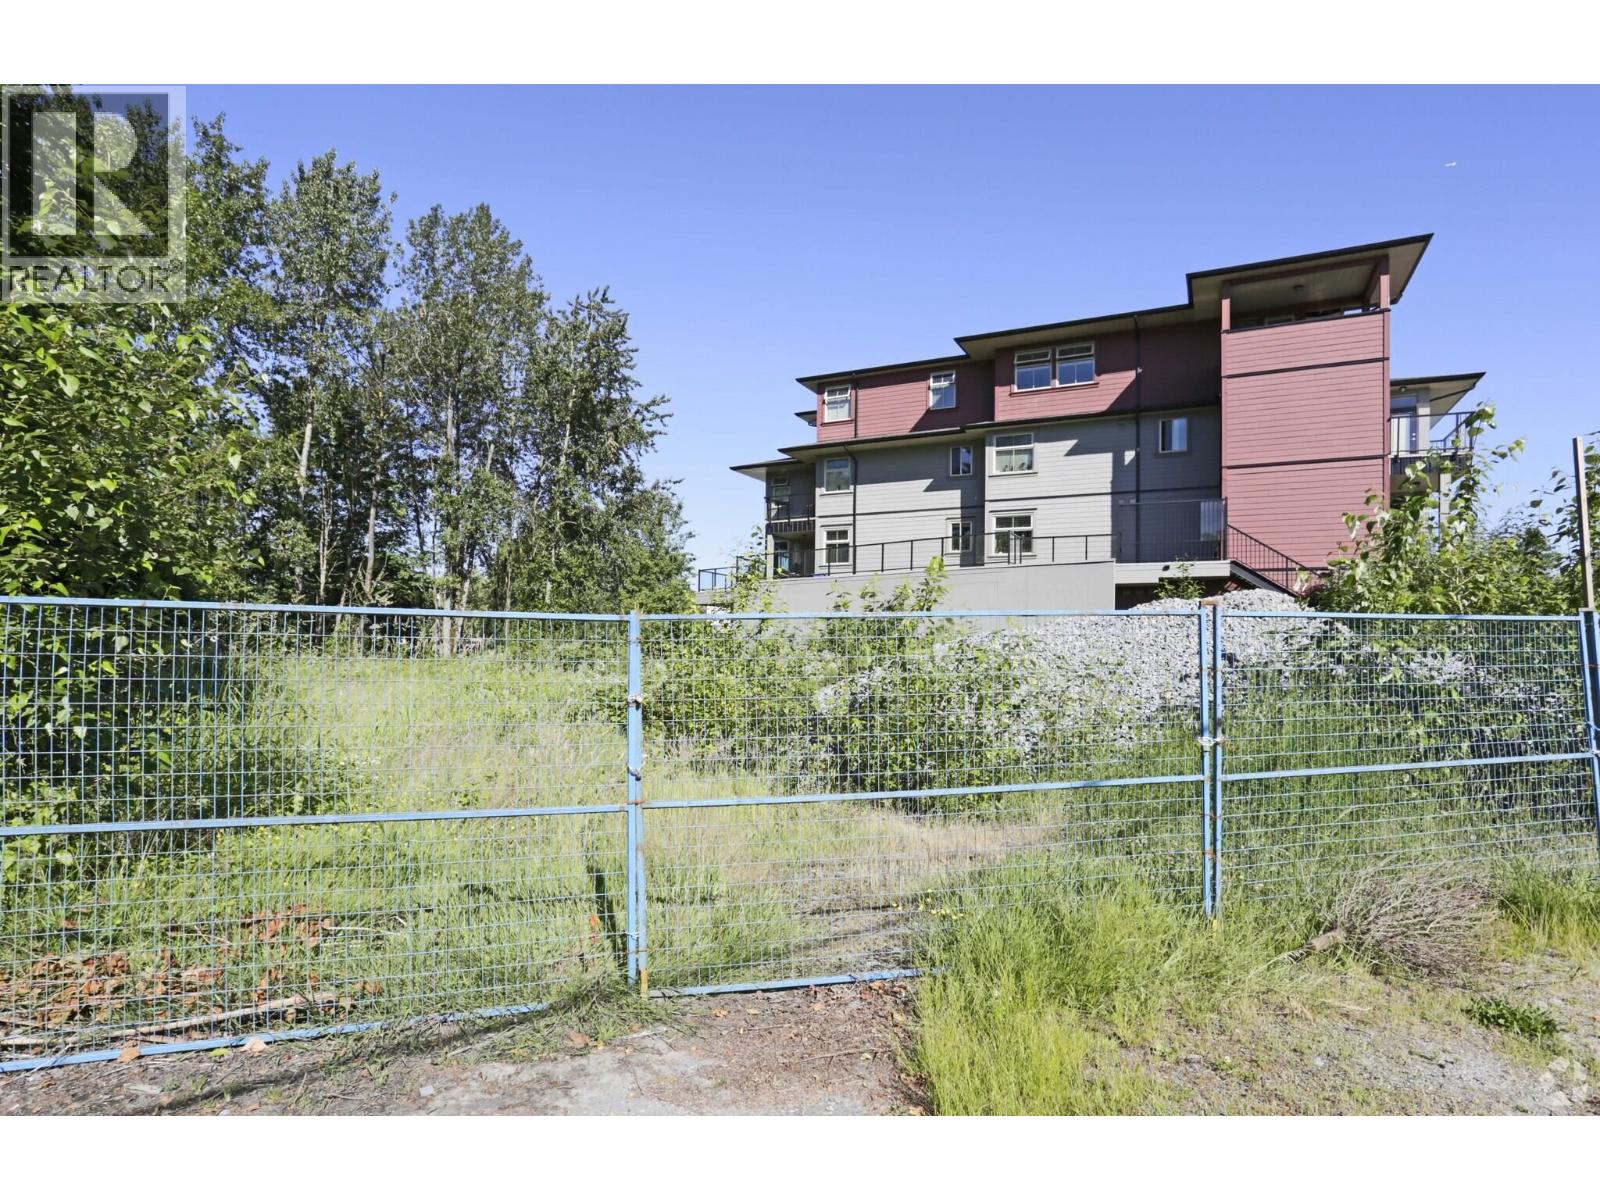
Priced over $600,000 below BC assessment price! This land only property is directly facing to Lougheed Hwy, close to Maple Ridge city center, Haney Place Mall, public library, Save on Foods, London Drugs, A&W, McDonald's and Chances Casino and all levels of schools and so many more. All services are available at lot line. Currently zoned RS-1 & C-3 with OCP calling for Low Rise Apartment, Don't miss out on this perfect development opportunity. (id:63476)
56 Spring Dale Circle SE
Airdrie, Alberta
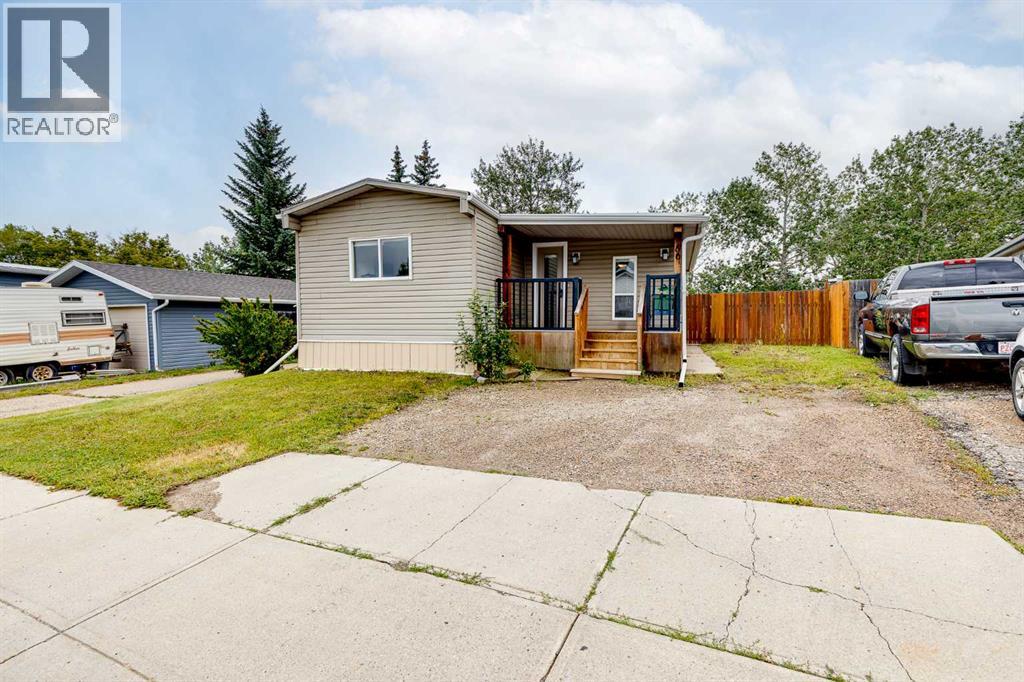
**OWN THE LAND!** Spacious 4 Bedroom Home with Massive Yard, Steps to East Lake & Genesis Place Recreation Centre! This is the OPPORTUNITY many families are searching for — an AFFORDABLE Airdrie home where you own the land, enjoy a HUGE private yard, & have EXCEPTIONAL access to recreation, schools, shopping and outdoor amenities. Welcome to 56 Big Springs Circle SE, a SPACIOUS 4 bedroom, 2 bathroom home offering OUTSTANDING value with no monthly pad fees. From the moment you arrive, you will appreciate the GENEROUS front entry and oversized mudroom area with INCREDIBLE storage space — the perfect solution for busy families needing room for coats, boots, backpacks, sports equipment, strollers, toys & all the everyday essentials of family life. Inside, the home offers a BRIGHT & functional layout with a large living room, spacious kitchen with ABUNDANT cabinetry and counter space, & a COMFORTABLE dining area. The home features four bedrooms, providing FLEXIBLE for children, guests, a home office or hobbies, along with two full bathrooms including a PRIVATE ensuite. The true highlight of this property is the outdoor living space. Situated on a large private lot, the fully fenced backyard provides plenty of room for children and pets to play, gardening, outdoor activities, storage solutions or future additions. The EXPANSIVE covered deck creates an INCREDIBLE outdoor gathering space where you can enjoy summer evenings, family barbecues or RELAXING outdoors in almost any weather. The location is EXCEPTIONAL for an active family. You are just steps away from Genesis Place, Airdrie’s PREMIER multi-use recreation facility, offering swimming, fitness facilities, gymnasiums, fieldhouse activities, arenas, an indoor track and a wide variety of programs for all ages. Enjoy EASY access to East Lake and Airdrie’s EXTENSIVE pathway system for walking, biking and enjoying the outdoors. Schools, grocery stores, restaurants and everyday shopping are all conveniently nearby. Recent I MPROVEMENTS include new skirting and gutters, providing added PEACE-OF-MIND for the next owner. With four bedrooms, two bathrooms, EXCEPTIONAL storage, a massive yard, a fantastic location and the RARE advantage of owning the land beneath your home, this property offers the space and flexibility that many buyers are looking for — without the price tag of many traditional homes. Priced at $369,997, with an estimated down payment of only $18,499.70 and payments around $1,823.19/month (O.A.C.), this is an EXCELLENT opportunity to get into the Airdrie market and have room to grow. Book your PRIVATE viewing today and see why 56 Big Springs Circle could be the perfect place for your next chapter. (id:63476)

1852 Grandview Street N
Oshawa, Ontario
Welcome To 1852 Grandview Street North, Oshawa - Modern Living In A Family-Friendly Community. Detached Double Garage Home. Approximately 3,263 Square Feet Above Grade As Per MPAC (Municipal Property Assessment Corporation). Rarely Offered Tribute-Built Masterpiece Featuring Nearly $50,000 In Premium Upgrades! Includes Smart Potlights Throughout The House, Which Are Entirely Wifi-Operated With Full Colour-Changing Capabilities. This Stunning Home Features A Bright And Spacious Open-Concept Layout. Includes Four Large Bedrooms Plus A Dedicated Main-Floor Office. Experience The Grandeur Of Nine-Foot Ceilings On Both The Main Level And The Expansive Walk-Out Basement. Modern Kitchen With Quartz Counter Tops, Stainless Steel KitchenAid Appliances And Backsplash. Elegant Family Room Centered By A Cozy Fireplace-Perfect For Entertaining. Walk Out To Your Private, Fully Fenced Backyard. Situated In A Sought After Neighbourhood Close To Top Rated Schools, Parks, Shopping, Restaurants And Major Commuter Routes. Enjoy Quick Access To Highway 407, Durham College, Ontario Tech University And All The Amenities That Make North Oshawa A Thriving Place To Live. This Home Offers The Perfect Blend Of Comfort, Convenience, And Community - Ideal For Families Looking To Settle Into A Welcoming Neighbourhood With Room To Grow. Click On The Four-Kilo Virtual Tour And Do Not Miss Out On This Gem! (id:63476)
1525 - 89 Montclair Avenue
Toronto, Ontario
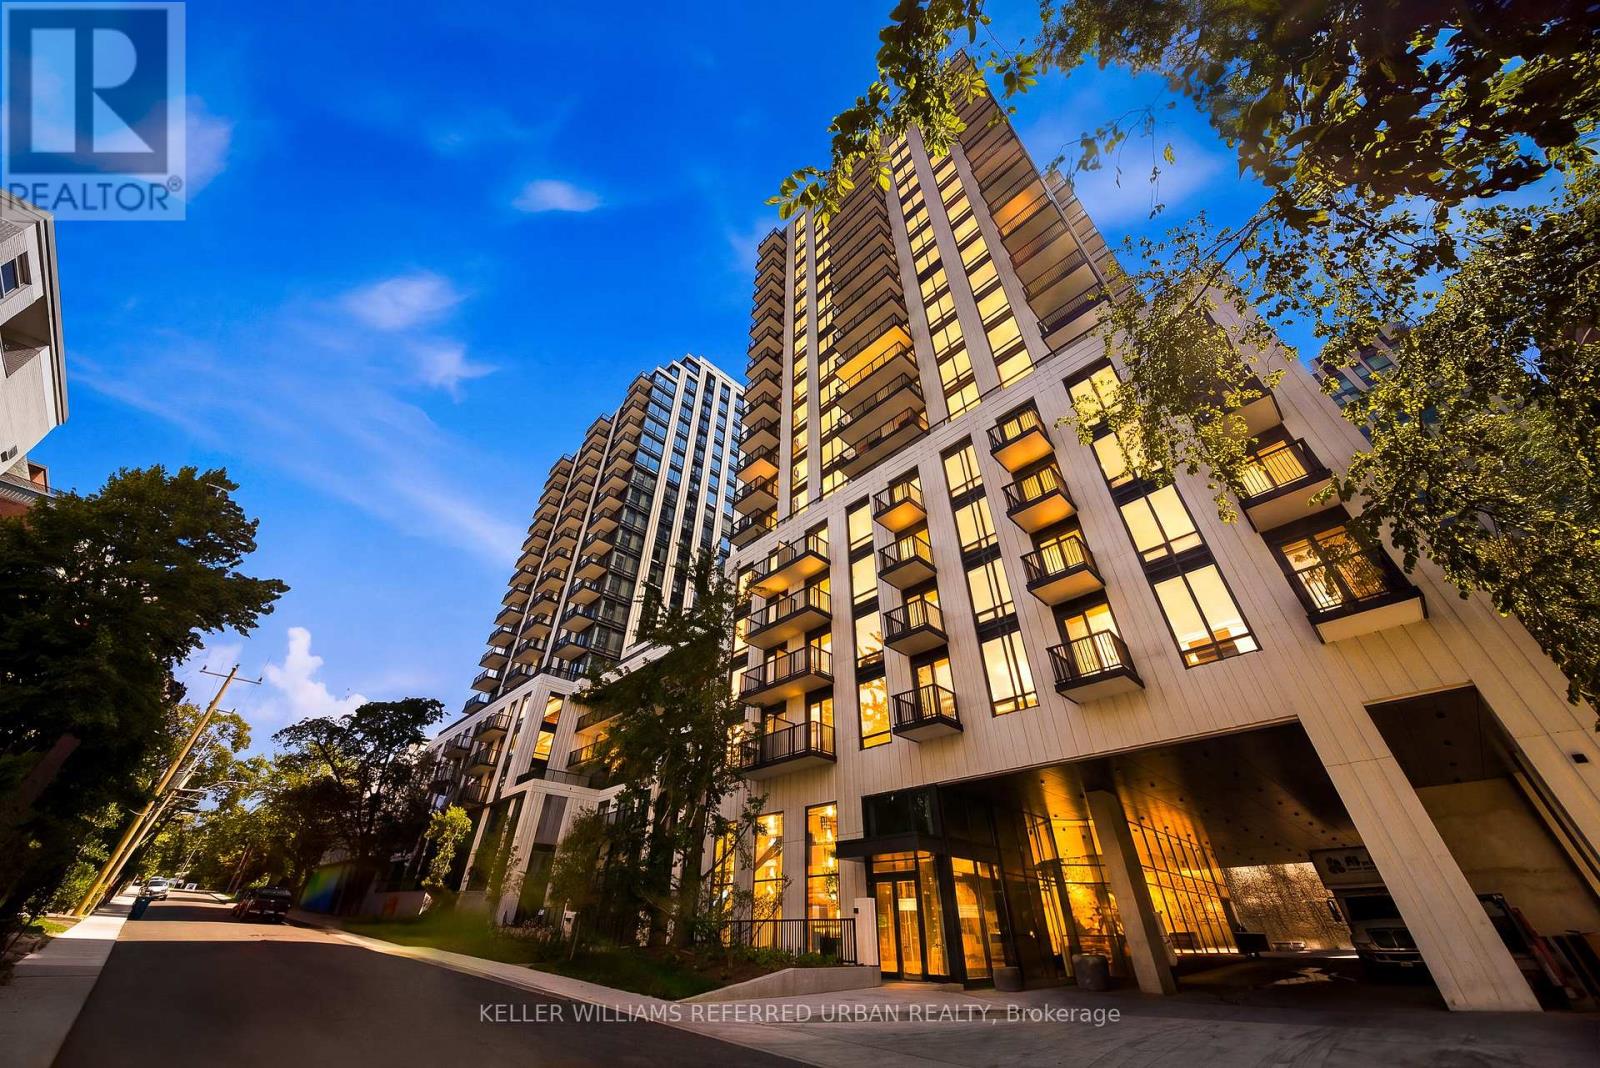
Welcome to South Forest Hill Condos - Elevated Living in One of Toronto's Most Coveted Neighbourhoods. Discover refined urban living in this exceptional south-west corner suite, ideally situated near Spadina Road and St. Clair Avenue West in prestigious South Forest Hill. Bathed in natural light, this beautifully appointed residence offers over 700 sq. ft. of thoughtfully designed living space, featuring 2 bedrooms, 2 full bathrooms, and 1 underground parking space. The sophisticated open-concept layout is enhanced by 9-foot smooth ceilings and premium engineered hardwood flooring, creating an inviting sense of space and understated elegance. The sun-filled living and dining areas provide the perfect setting for both relaxed everyday living and effortless entertaining. At the heart of the home, the gourmet kitchen showcases sleek integrated built-in appliances and a stylish centre island, perfectly suited for casual dining, morning coffee, or hosting guests. The spacious primary suite offers a private retreat, complete with a luxurious 3-piece ensuite bathroom, while the second bedroom provides excellent flexibility for guests, a home office, or additional living needs. Step outside to your private balcony and enjoy your own outdoor escape with view of Lake Ontario - perfect for a quiet morning coffee or an evening unwind. Beyond your door, an enviable lifestyle awaits. Stroll to the charming Forest Hill Village, with its boutique shops, acclaimed restaurants, cafés, parks, and everyday conveniences. Excellent TTC and subway access place the best of Toronto effortlessly within reach. Elegant. Sun-filled. Exceptionally located. Move-in ready - this is Forest Hill living at its finest. (id:63476)