
104 Cameron Drive
Kawartha Lakes, Ontario
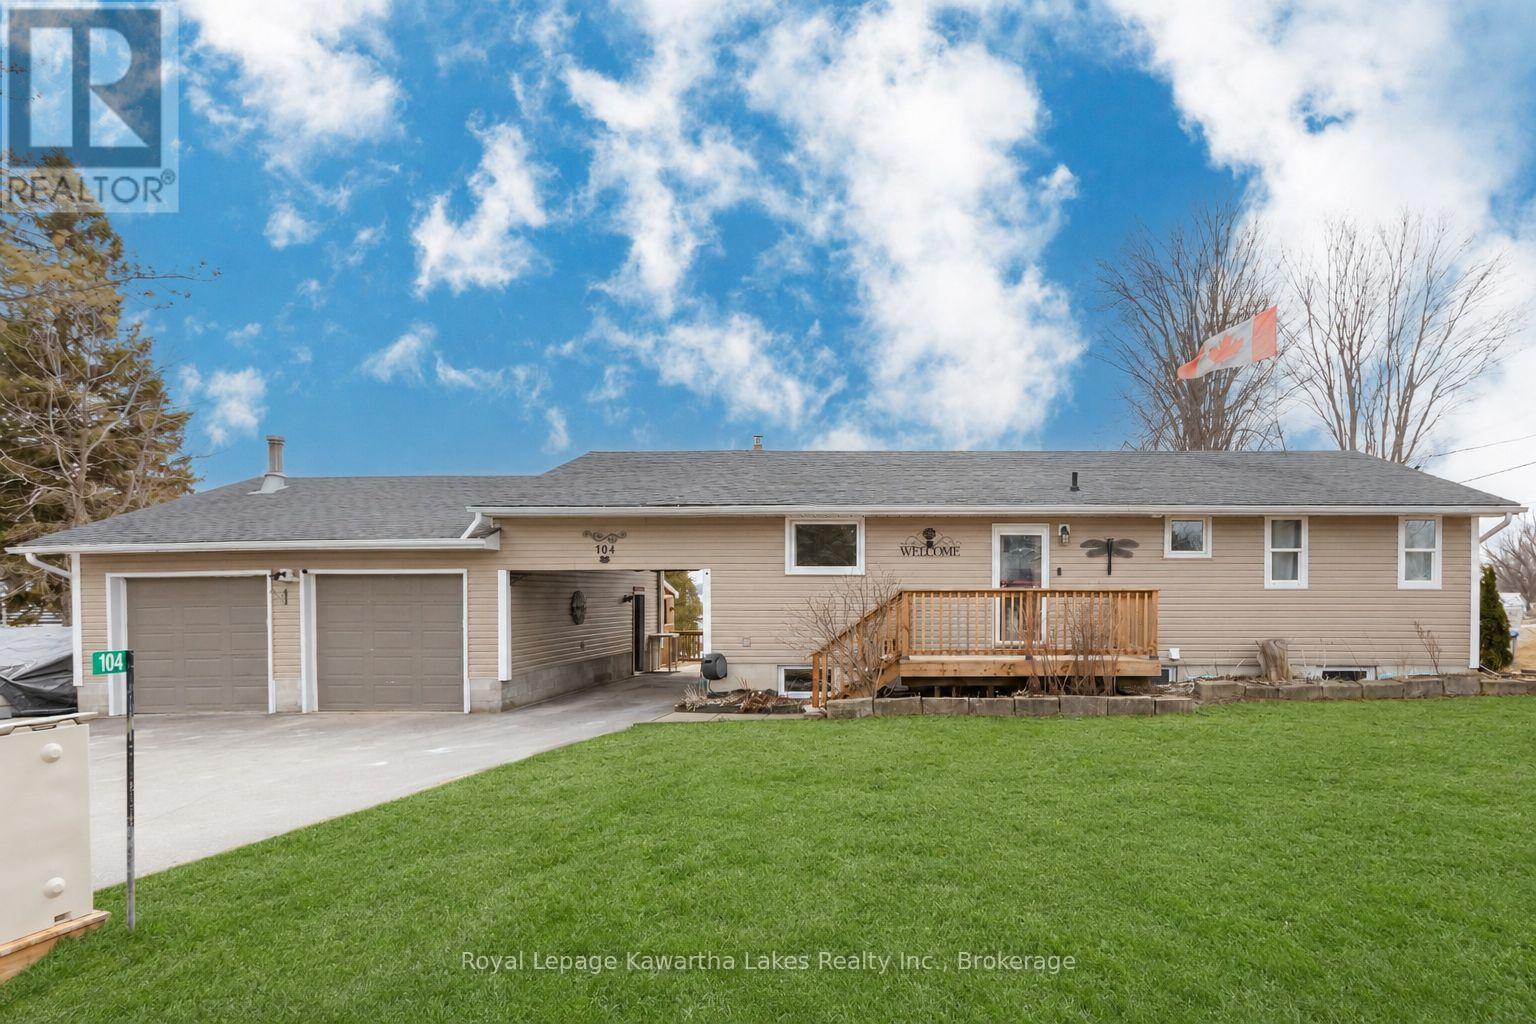
Beautifully renovated bungalow with a finished walkout basement and access to Sturgeon Lake! 1247 sqft with 3 bedrooms and 2.5 baths. Stunning kitchen with quartz countertops, stainless steel appliances, and a massive peninsula with breakfast bar seating. The living room has a propane fireplace that can be seen from the kitchen thanks to the open concept layout of the main living space. Spacious back deck with a custom BBQ canopy and far reaching views across the lake. Access to the pool off one end and the hot tub room off the other. Master bedroom ft. a renovated 4pc ensuite. Another bedroom on the main floor, along with an updated 3pc bath. The fully finished walkout basement ft. a 3rd bedroom, newly renovated 2pc bathroom, and a large rec room with propane fireplace, pool table included! 24x30 double garage / workshop, insulated and heated with a wood stove and propane heater. 8ft high doors. Multiple shared lakefront lots through the community association provide a variety of uses from picnic sites, open park spaces, fishing areas, boat launch, and docking for your boat (subject to availability). There is also a community centre building that can be rented out. Long list of updates that showcase how well this property has been maintained, and how little work (if any) is left for you! (id:63476)
111 Hoad Street
Clarington, Ontario
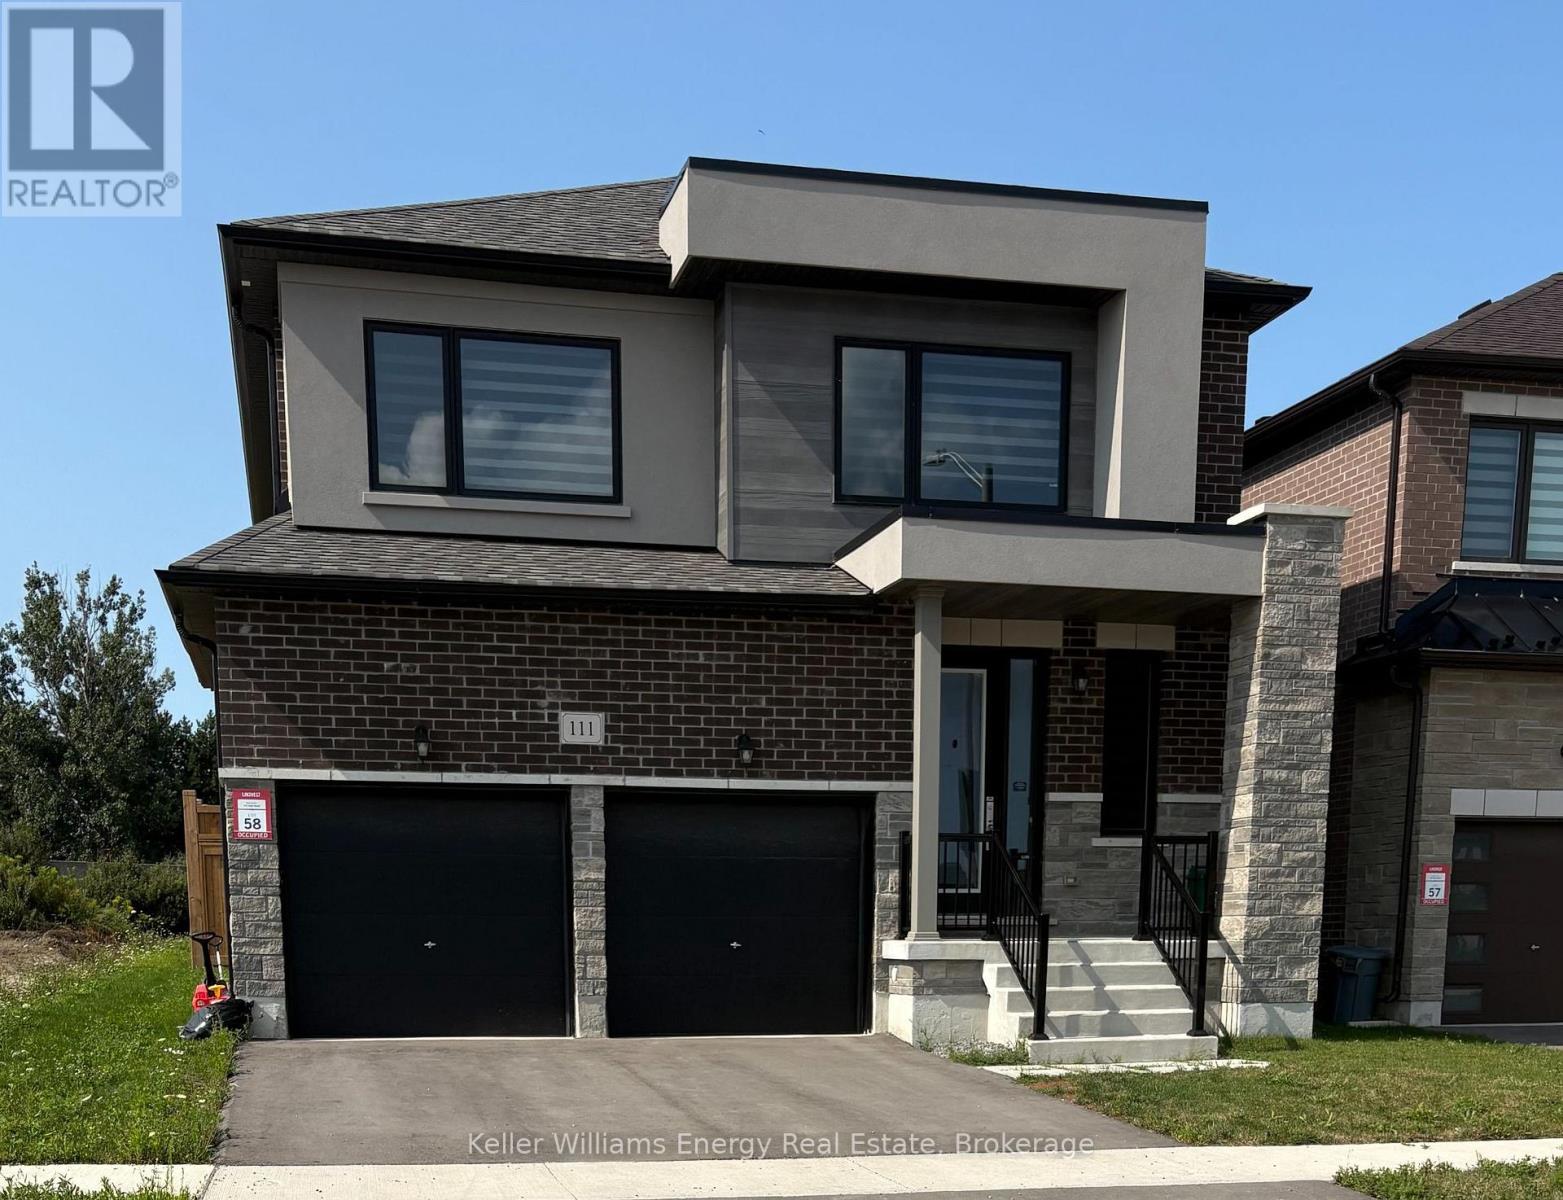
Welcome to 111 Hoad Street, a 4-bedroom detached home in Newcastle, Clarington! Offering over 2,500 square feet, this property features a functional two-storey layout. The main floor includes hardwood flooring, a formal dining area, and a family room with a natural gas fireplace. The kitchen features quartz countertops and open access to the main living spaces. A 2-piece powder room completes the main level. Upstairs features four bedrooms, each with direct bathroom access. The primary bedroom includes a 5-piece ensuite, while the secondary bedrooms have 3-piece and 4-piece ensuites. Laundry is also located on the upper level. The property includes a deep lot, an attached 2-car garage, and a double driveway. Located close to parks, schools, downtown Newcastle, and highway access. Book your showing today! (id:63476)
813 Ironwood Court
Whitby, Ontario
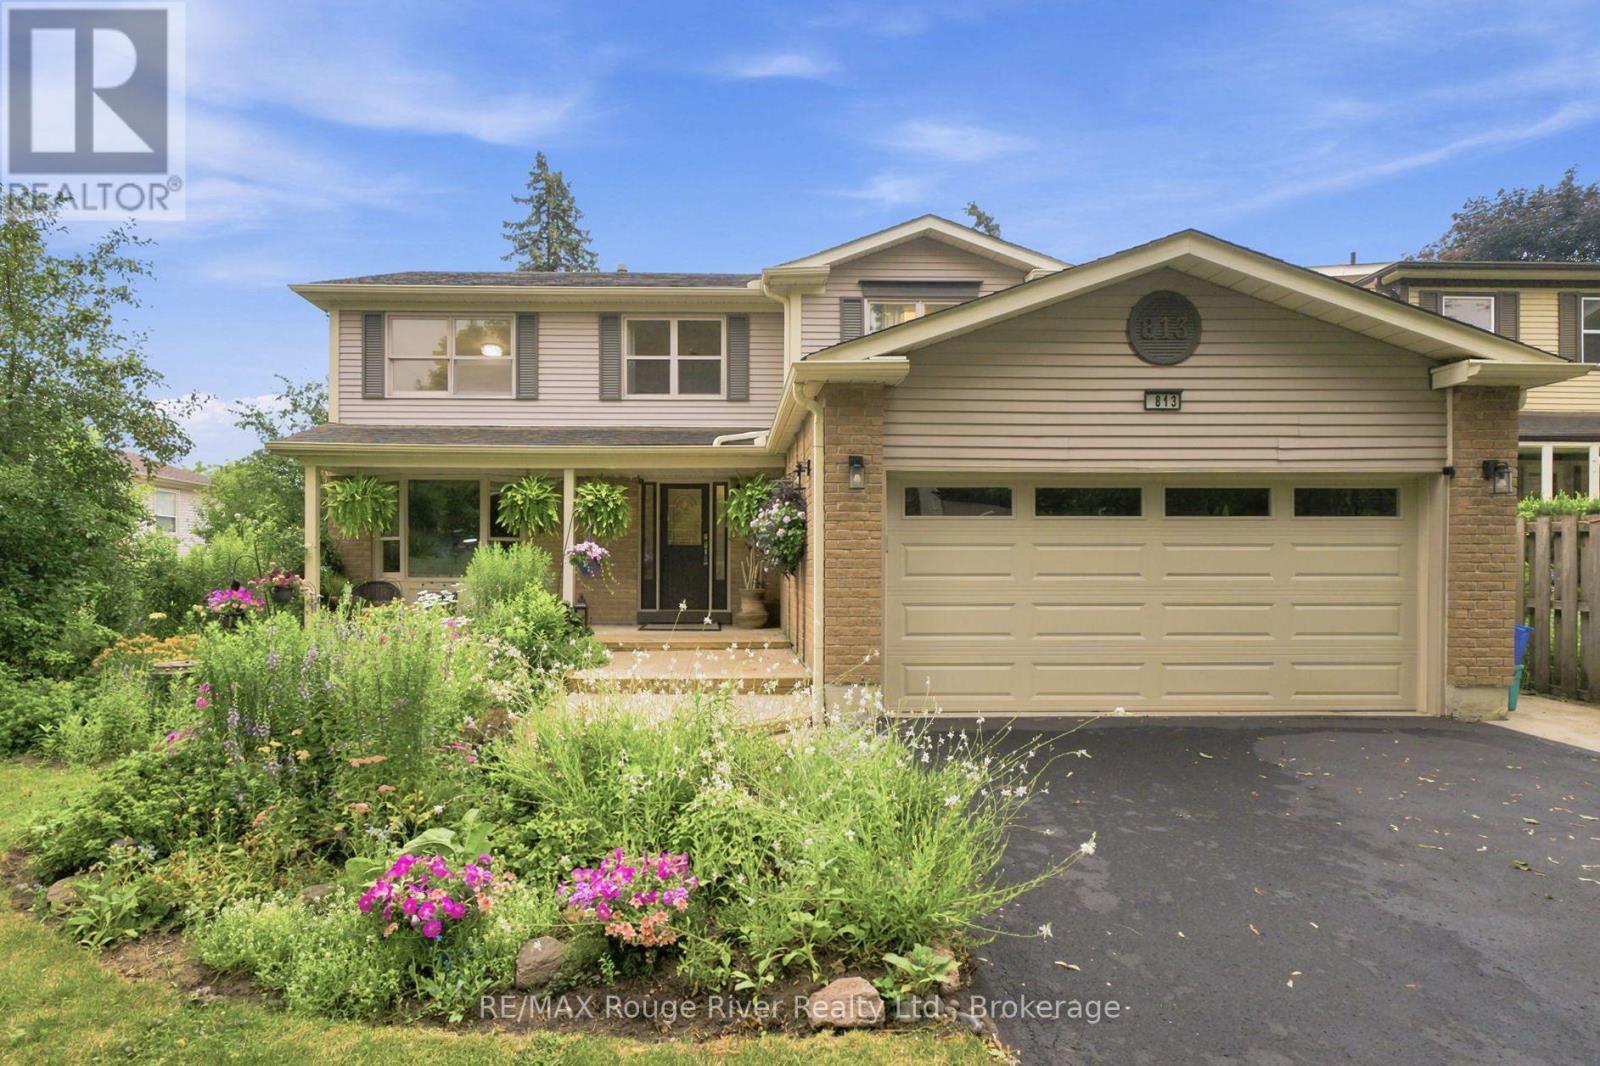
Offered for the first time by the original owner, this meticulously maintained family home showcases pride of ownership throughout and is surrounded by beautifully landscaped, lush gardens. Ideally located close to schools, parks, shopping, restaurants, transit, and all amenities, this spacious home offers a functional layout designed for comfortable family living. The inviting living and dining rooms feature hardwood flooring and elegant French doors, with a beautiful bay window filling the living room with natural light and the dining room overlooking the private backyard. The eat-in kitchen offers a stylish counter and backsplash, ample space for family meals, and peaceful backyard views. The adjoining family room is the perfect gathering space, complete with a cozy fireplace, pot lights, and a walkout to the covered patio. Upstairs, the spacious primary suite features a walk-in closet and a private 4-piece ensuite with a walk-in shower, while three additional bedrooms provide plenty of space for a growing family. The finished basement expands the living space with a large recreation room, a dedicated home office, a convenient 2-piece bathroom, and a functional laundry room with added storage space. A separate side entrance from the mudroom offers added flexibility. Step outside to your own backyard retreat featuring a fully fenced yard, lush gardens, a covered patio, and a sparkling inground pool-perfect for relaxing or entertaining all summer long. Complete with a double car garage, this exceptional home is a rare opportunity to own a lovingly cared-for property in a highly desirable neighbourhood. (id:63476)
49 Waterview Lane
Clarington, Ontario
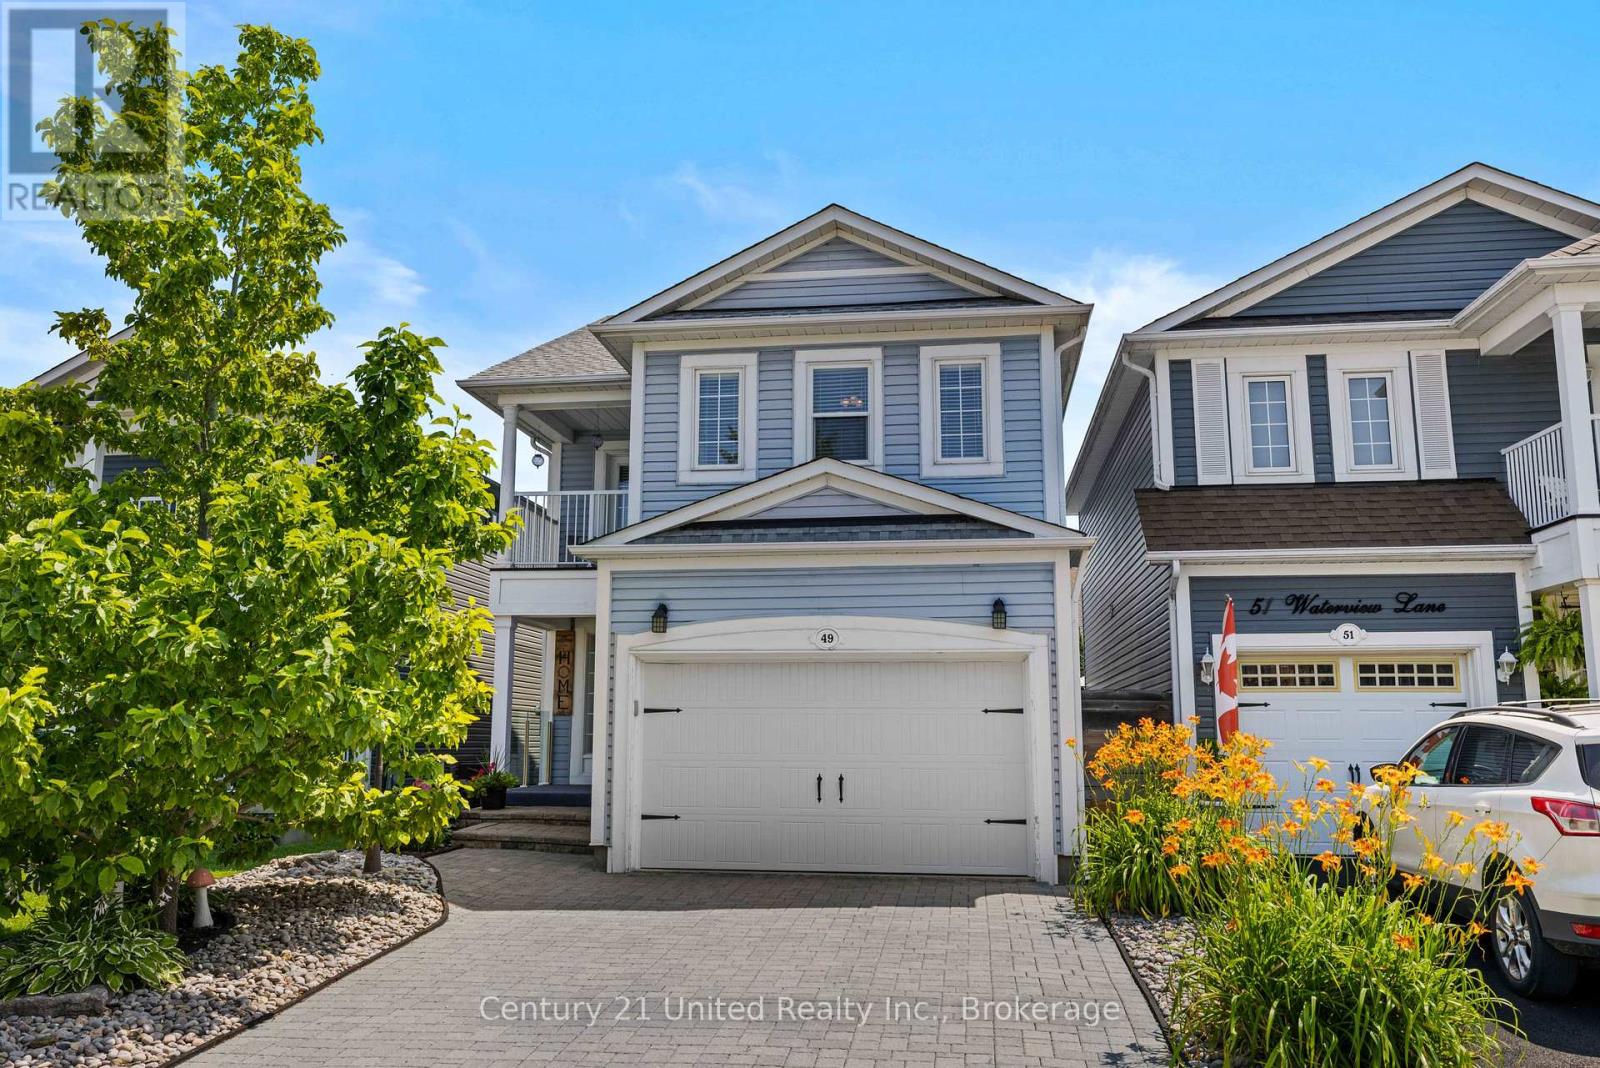
Welcome to this beautifully updated 2-storey home in one of Newcastle's most desirable neighbourhoods, just minutes from the Port of Newcastle waterfront. Offering 4 spacious bedrooms and 3.5 bathrooms, this home features a bright, functional layout perfect for families and entertaining. Numerous updates throughout provide a fresh, move-in-ready feel, including stylish finishes, updated living spaces, and modern touches that enhance both comfort and functionality. The generous primary suite includes a private ensuite, while the additional bedrooms offer plenty of space for family, guests, or a home office. Step outside to your own private backyard retreat, complete with excellent privacy, and a relaxing hot tub-perfect for unwinding year-round. Close to schools, parks, trails, shopping, restaurants, and easy Highway 401 access, this is lakeside living at its best! ** This is a linked property.** (id:63476)
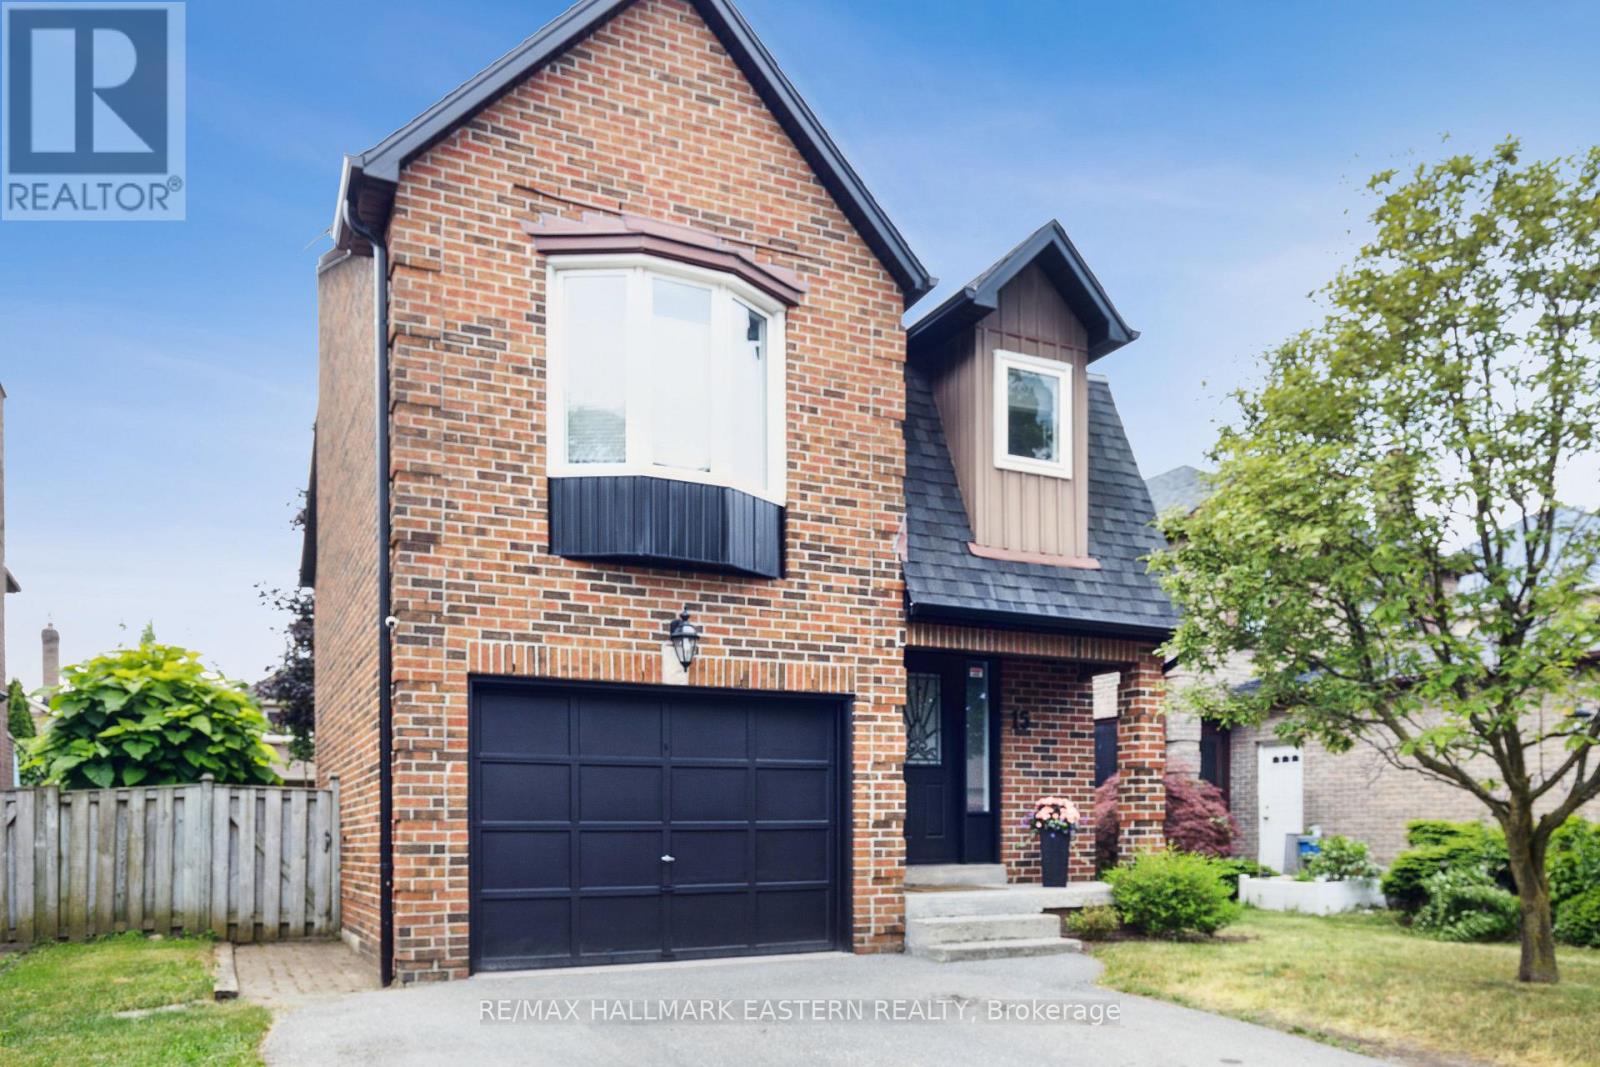
15 Ravenscroft Road
Ajax, Ontario
Welcome to 15 Ravenscroft Road in one of Ajax's most desirable family-friendly neighbourhoods! Pride of ownership is evident throughout this beautifully maintained home, offering over 2,000 sq. ft. of finished living space designed for comfortable family living. With 3 spacious bedrooms, 3 bathrooms, including a private primary ensuite, this home combines functionality with timeless style. The bright and inviting main floor features an open-concept layout that's perfect for everyday living and entertaining. Gather around the cozy natural wood-burning fireplace or enjoy the flexibility of the main-floor office, which could easily be converted into a mudroom or additional storage space to suit your family's needs. The fully finished basement adds even more living space with a large recreation room, offering endless possibilities for a family room, games area, home gym, or playroom. Thoughtfully updated over the years, the home features several newer windows and doors and has been tastefully decorated throughout, making it truly move-in ready. Ideally located close to excellent schools, public transit, places of worship, parks, shopping, restaurants, and all the amenities Ajax has to offer, this home delivers the perfect balance of convenience and community. Whether you're purchasing your first family home or looking for more space, 15 Ravenscroft Road offers the comfort, location, and lifestyle you've been searching for. Book your private showing today! (id:63476)
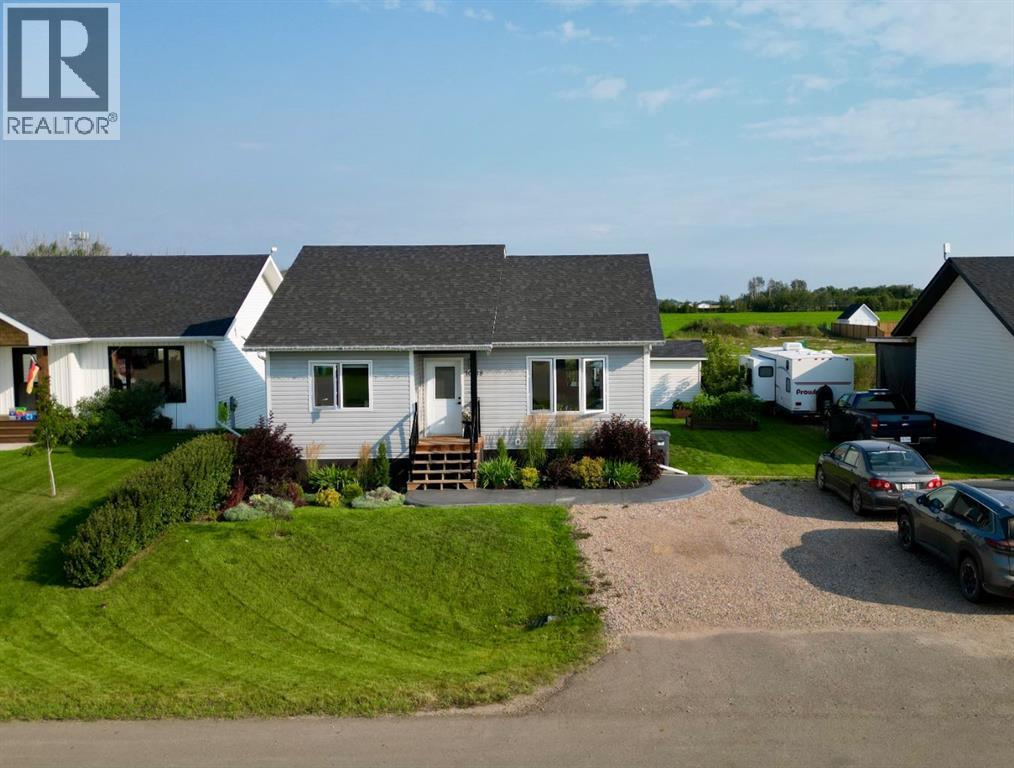
10418 105 Ave
La Crete, Alberta
Welcome to this beautifully designed, garage ready, exceptionally well-kept home where pride of ownership shines from the moment you arrive! Built in 2022, this cozy and inviting property offers 2 bedrooms, 1.5 bathrooms, beautiful finishes, and thoughtful attention to detail throughout. The bright main living area features large south-facing windows that fill the space with natural light, with the living room flowing seamlessly into the dining area and functional C-shaped kitchen. Modern white cabinetry, ample storage, a corner pantry, and all appliances included give the kitchen a crisp, clean feel. Patio doors off the dining room lead to the back BBQ deck and a stamped concrete patio, creating a fantastic outdoor space for entertaining or relaxing on summer evenings. The main floor also features two comfortable bedrooms, a full bathroom, and an abundance of closets and storage. Downstairs you'll find the laundry area, a convenient half bath, a spacious rec room, and an additional flexible room currently being used as a bedroom, while still leaving plenty of opportunity to customize the basement to suit your needs. Outside, the attention to detail continues with excellent curb appeal, a beautifully established yard filled with trees, flowers, and shrubs, along with a concrete sidewalk invite you home, while the stamped concrete pad and storage shed out back offer great value. Clean, comfortable, beautifully maintained, and priced to sell, this home offers tremendous value and is ready for its next owners to simply move in and enjoy. Come take a look today! (id:63476)
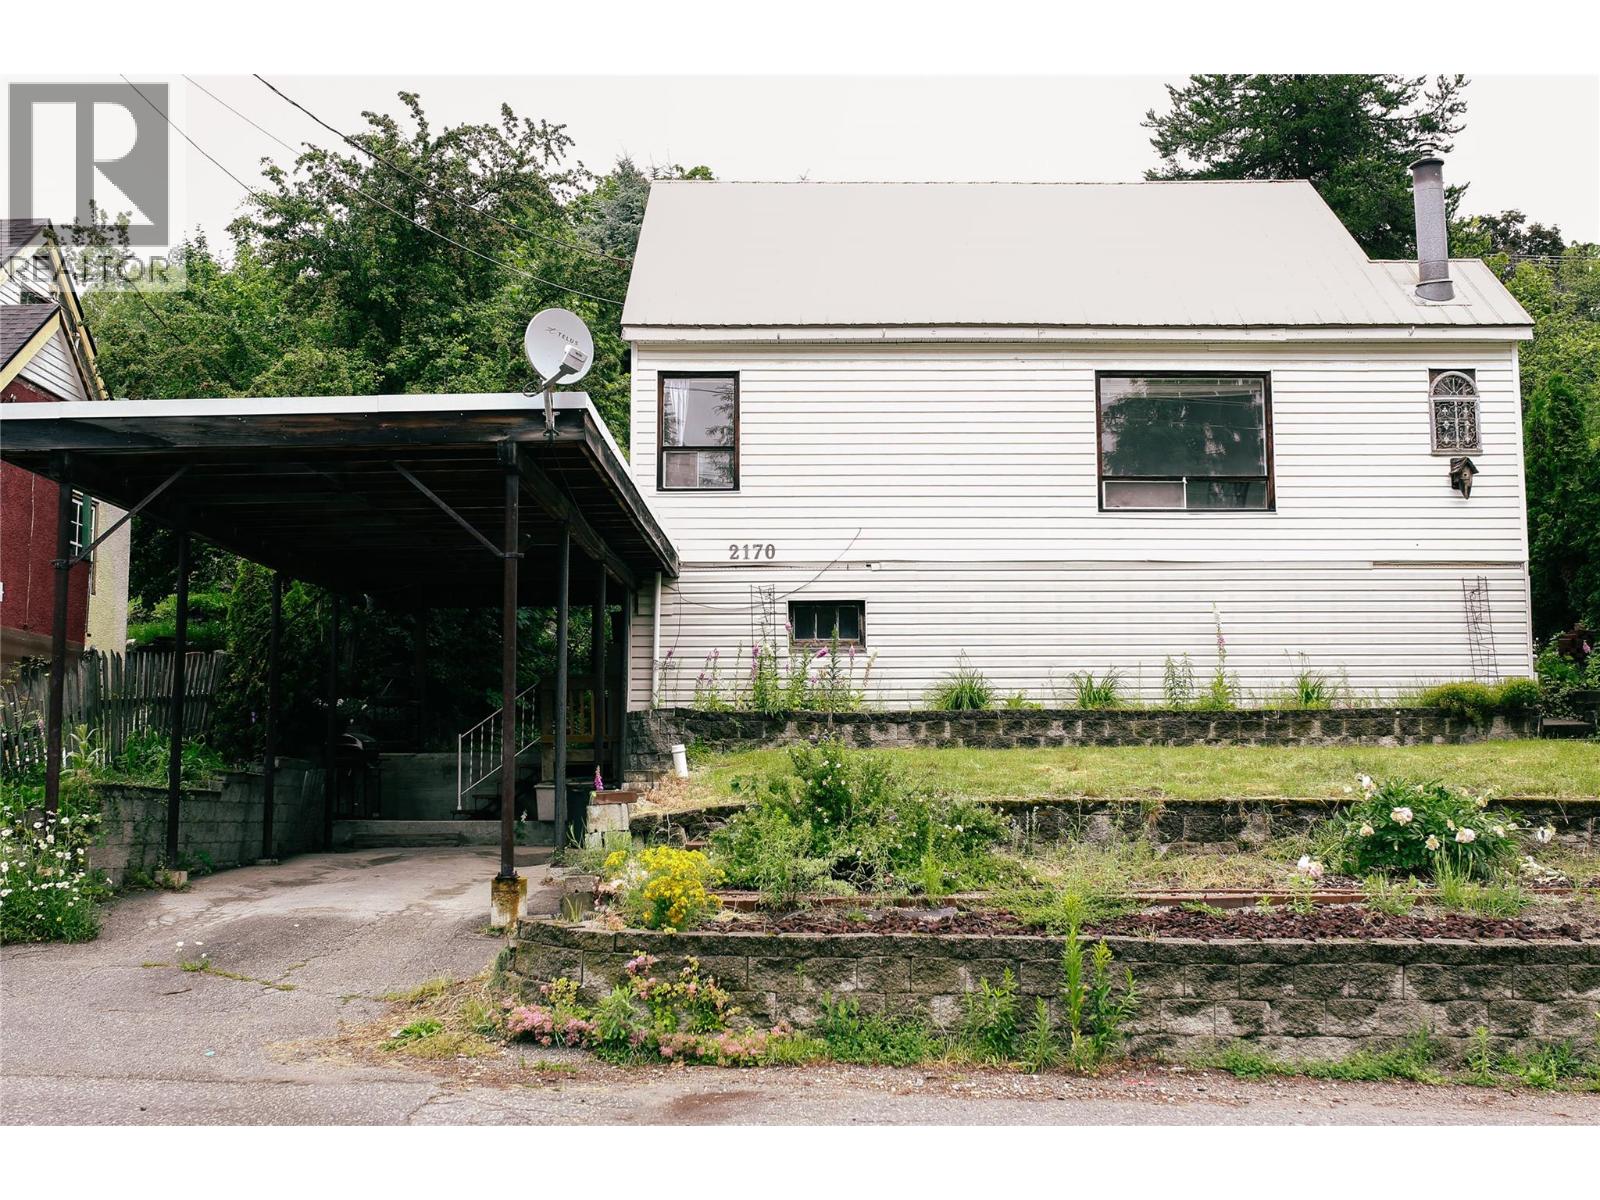
2170 Thompson Avenue
Rossland, British Columbia
NEW PRICE — Now Priced Below Assessed Value! Conveniently located on the main road in lower Rossland, this home offers easy year-round access without navigating downtown traffic. Pull straight into the carport and skip the hassle of scraping snow and ice off your vehicle. The bus stop is just steps away, while downtown shops, restaurants, and amenities are an easy walk from home. Inside, the dining room offers serene views that invite you to slide open the patio door and let the outdoors become an extension of your living space. Step onto the generous deck, perfect for summer BBQs, family gatherings, or relaxing with friends while overlooking your own peaceful backyard oasis. The home also offers peace of mind with several important mechanical updates, including a new furnace (2022), ductwork less than five years old, and a hot water tank (2021). Now vacant and move-in ready, this property is available for quick possession, giving you the opportunity to settle in and start enjoying your own backyard oasis right away. A new price, convenient location, updated mechanicals, and plenty of outdoor space—this is an opportunity worth taking a fresh look at. Please note: Some photos were taken in 2022 and are provided for reference. (id:63476)
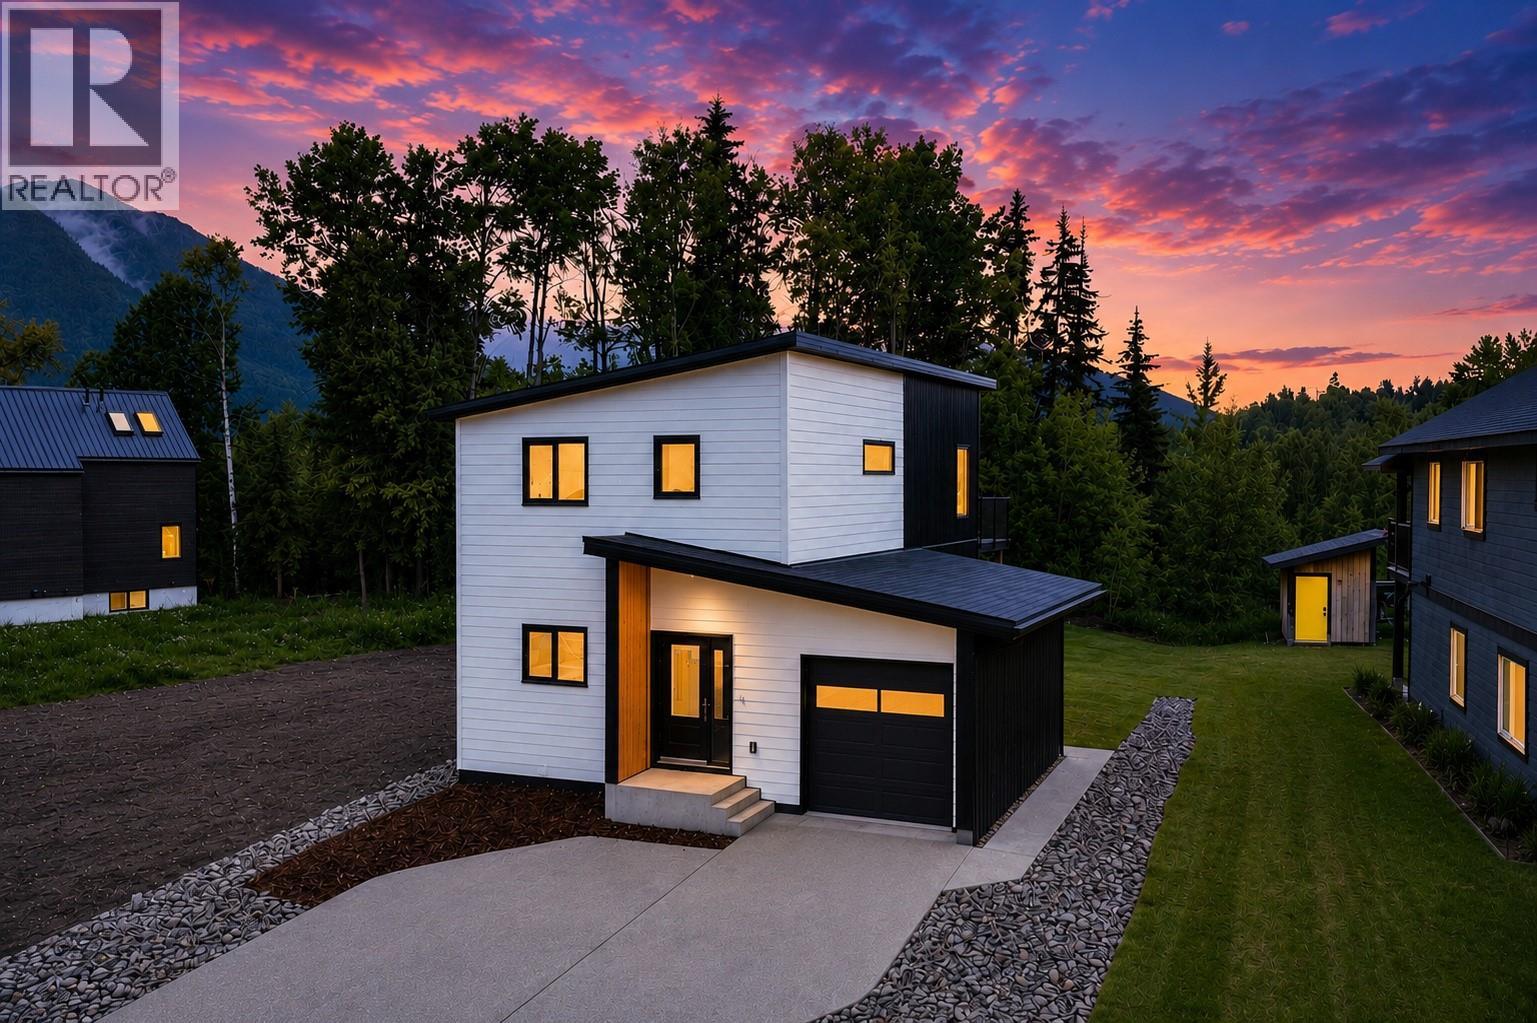
113 Whitetail Drive
Fernie, British Columbia
Imagine coming home to this brand-new home that offers 2,274 sq. ft. of thoughtfully designed living space including 5 bedrooms plus a flex room (think TV room, kids playroom, office/spare room), 3 baths and a bright legal 2-bedroom suite. Backing onto greenspace and located close to Montane's extensive trail network and the soon to be new elementary school, this home offers the perfect blend of comfort, quality and convenience. The 3-bedroom main home features a large flex room/den/office on the main floor with 2 bedrooms, a bathroom laundry and access to the back yard. Upstairs you will find the open-concept living, dining and kitchen with quartz countertops and access to the upper deck, where mountain views create the perfect backdrop. The primary bedroom features a spa-inspired ensuite with a tiled shower, double vanity and private water closet. The legal 2-bedroom suite offers a private entrance, separate laundry and dedicated outdoor space, providing excellent flexibility for rental income, extended family or guests. Additional highlights include central air conditioning, exposed aggregate driveway, patio and walkway, professionally landscaped yard with sod and dedicated garden space, plus New Home Warranty coverage. Whether you're looking for a family home with room to grow, space for multi-generational living or the added benefit of rental income, this exceptional home offers the very best of modern mountain living. Built by the trusted team at S2 Builders. (id:63476)
24 Penworth Crescent SE
Calgary, Alberta
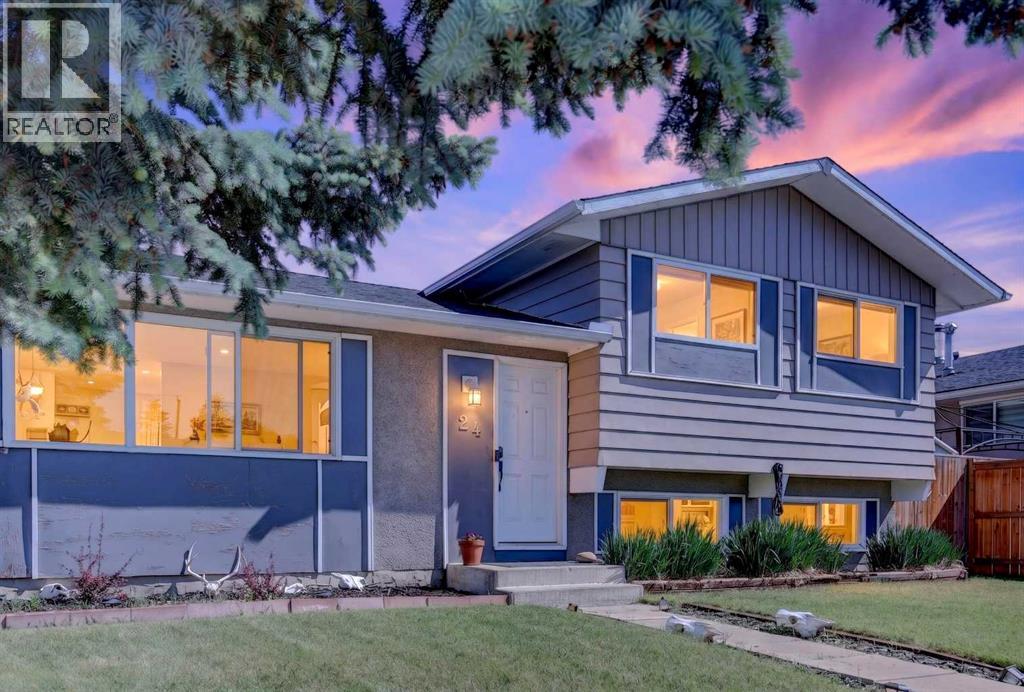
Welcome to this beautifully updated 3-level split in the established community of Penbrooke Meadows, ideally positioned close to the incredible variety of amenities, dining, shopping and services found along 17th Avenue SE and International Avenue.One of the highlights of this location is the convenience. From local restaurants and international cuisine to grocery stores, everyday services, shopping and transit, so much is just minutes from your front door. Nearby International Avenue is one of Calgary’s most diverse and vibrant corridors, offering an impressive selection of dining and amenities, while easy access to 17th Avenue SE, Memorial Drive, Stoney Trail and other major routes makes getting around the city simple.Outdoor recreation is also close at hand with beautiful Elliston Park just minutes away, offering walking paths, playgrounds, green spaces, athletic fields and year-round community events.Inside, this move-in-ready home has been freshly painted and features new vinyl flooring throughout. The bright kitchen is finished with stylish quartz countertops and overlooks the main living areas, creating a comfortable and functional layout for everyday living and entertaining. A new roof completed in 2023 adds even more value and peace of mind.Step outside to an oversized patio with a gazebo and permanent colour-changing exterior lighting — an inviting space for summer BBQs, entertaining or relaxing at the end of the day. The fully fenced yard provides plenty of room for children and pets to enjoy.At the rear of the property, a large gravel parking pad with alley access offers excellent off-street parking, room for a trailer or recreational vehicle, and is already prepared for a future detached garage.Families will appreciate being close to Penbrooke Meadows School, James Short Memorial School, G.W. Skene School and Forest Lawn High School, along with nearby parks, transit and everyday conveniences.Offering an updated home, generous outdoor space and a location surrounded by some of southeast Calgary’s most diverse amenities, this is a fantastic opportunity for first-time buyers, families or investors looking for convenience, accessibility and value. (id:63476)
1345 Poisson Road
Kimberley, British Columbia
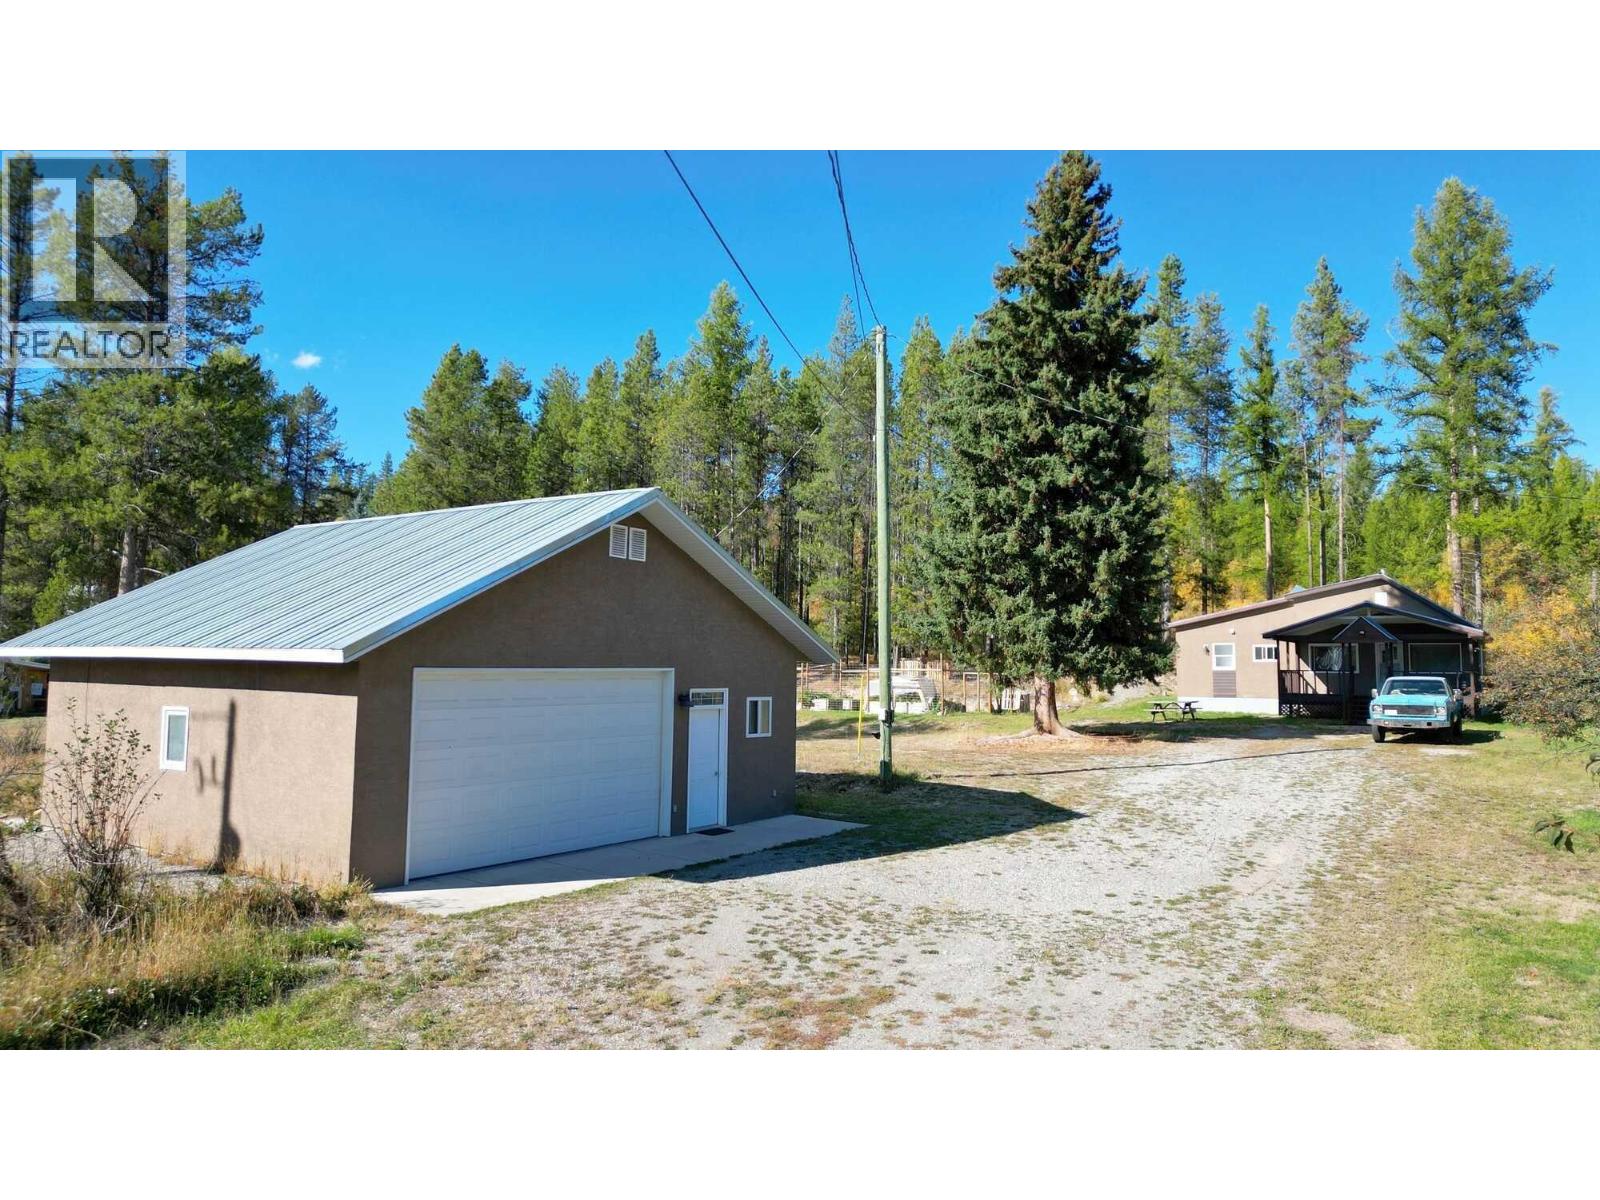
Visit REALTOR website for additional information. Set on over half an acre, this charming 2-bedroom plus den, 1-bath home offers a perfect balance of country living with the convenience of being just a short walk from town. This South facing lot allows for natural light to fill the open floor plan that has durable hardwood flooring and is a well kept home. Step outside to relax on the covered deck or patio, where you can enjoy the peaceful rural surroundings just beyond the city limits. The house is set at the back of the lot, giving privacy and ample parking. Recent updates include upgraded plumbing and electrical, all cast iron plumbing removed from property, RV service put in and septic tank pumped. This lot is zoned for a duplex or a secondary suite, so there are future options to increase value. A newly built 30' x 30' shop stands out as a key feature, equipped with a certified wood stove, plenty of room, fully insulated with a metal roof. This well landscaped property includes a large driveway that provides plenty of parking, an expansive yard that features a grassy area, trees, and a fire pit. A garden area with raised beds, strawberry and raspberry plants established a great place for growing your own food. Also, the lot is legal for the keeping of small farm animals, making it perfect for a hobby farmer. Whether you're seeking relaxation, investment, or adventure, this property offers direct access to trails and options for the future. (id:63476)
11089 Fuller South Crescent
Delta, British Columbia
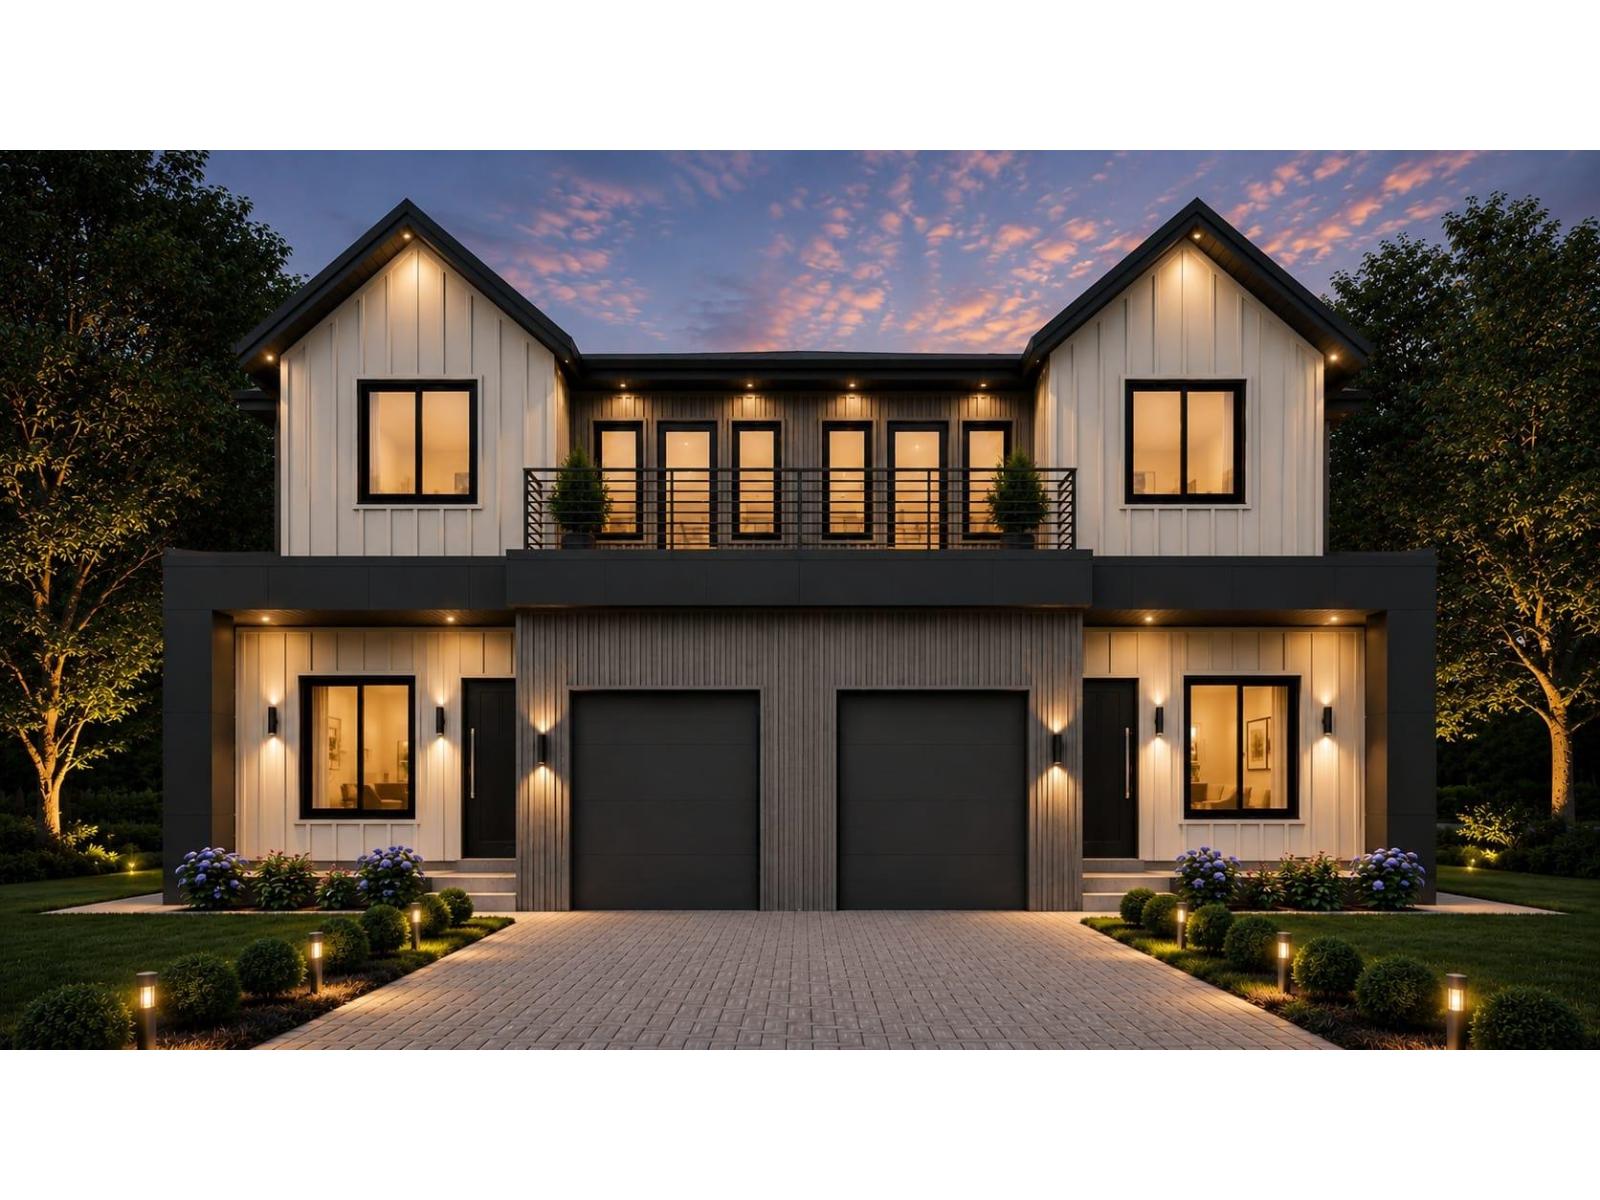
[[[ Brand New 3 Level Duplex with Garden Suite/Coach Home NO STRATA FEE ]]]. Welcome to North Delta Nordel Luxury 1/2 duplex with Garden Rental Suite. 2/5/10yr Home Warranty. Two Rental Income Units on Property. Extra Wide Lot at 65' Feet for extra Parking and Wider Rooms. The main floor showcases impressive 10-foot ceilings, a chef-inspired kitchen complemented by a fully equipped spice kitchen, a stunning quartz island, and a bright open-concept layout that is perfect for both everyday living and entertaining. Walking Distance to: Gray Elementry & Sands Secondary. Complete with A/C, EV charging, gas BBQ hookup, an oversized covered deck this home offers the perfect blend of modern living and great investment opportunity. Book Your Showing Today !! (id:63476)
13302 106 Street
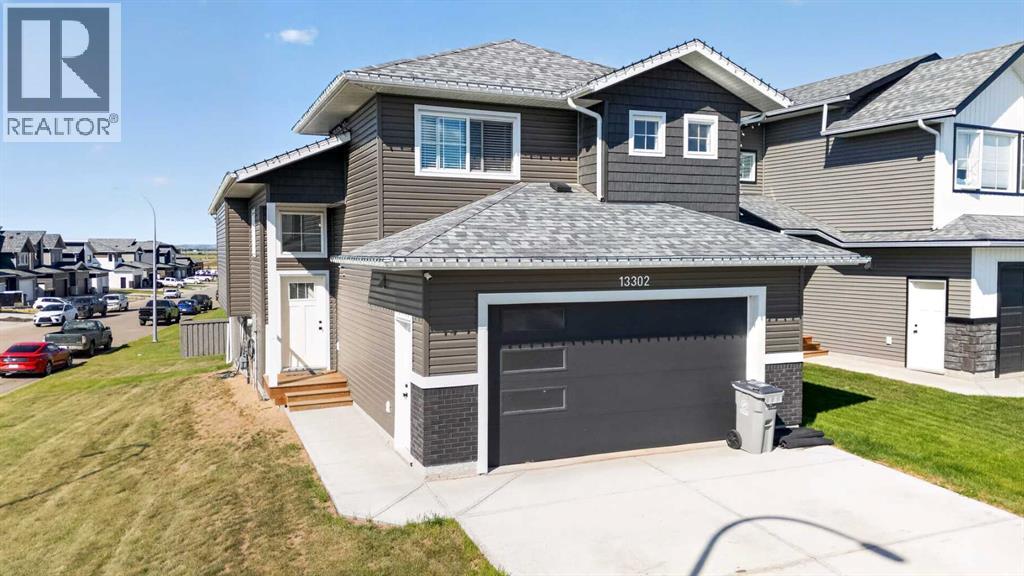
Grande Prairie, Alberta
Impressive corner-lot home offering modern design, beautiful views, and an east-to-west orientation that brings in natural light throughout the day. Featuring 6 bedrooms, 3 full bathrooms, and 1 half bathroom, this spacious home offers approximately 1,535 sq. ft. across the main and upper levels plus approximately 1,000 sq. ft. of permitted, City-approved finished basement space. A standout feature is the spectacular primary suite, privately situated on its own level above the double attached garage and thoughtfully separated from the secondary bedrooms and main living areas. The kitchen is designed for both everyday living and entertaining with quartz countertops and a large central island. Step outside to the spacious back deck and enjoy breathtaking panoramic views stretching to the horizon, with no houses directly behind the property for an added sense of privacy and openness. Beautiful scenery and spectacular sunsets create an inviting backdrop for relaxing or entertaining outdoors. With approximately 2,535 sq. ft. of total finished living space, a double attached garage, generous bedroom capacity, and convenient access to schools, shopping, and other amenities, this home offers an excellent combination of space, privacy, functionality, and natural surroundings for large or multigenerational households. (id:63476)