
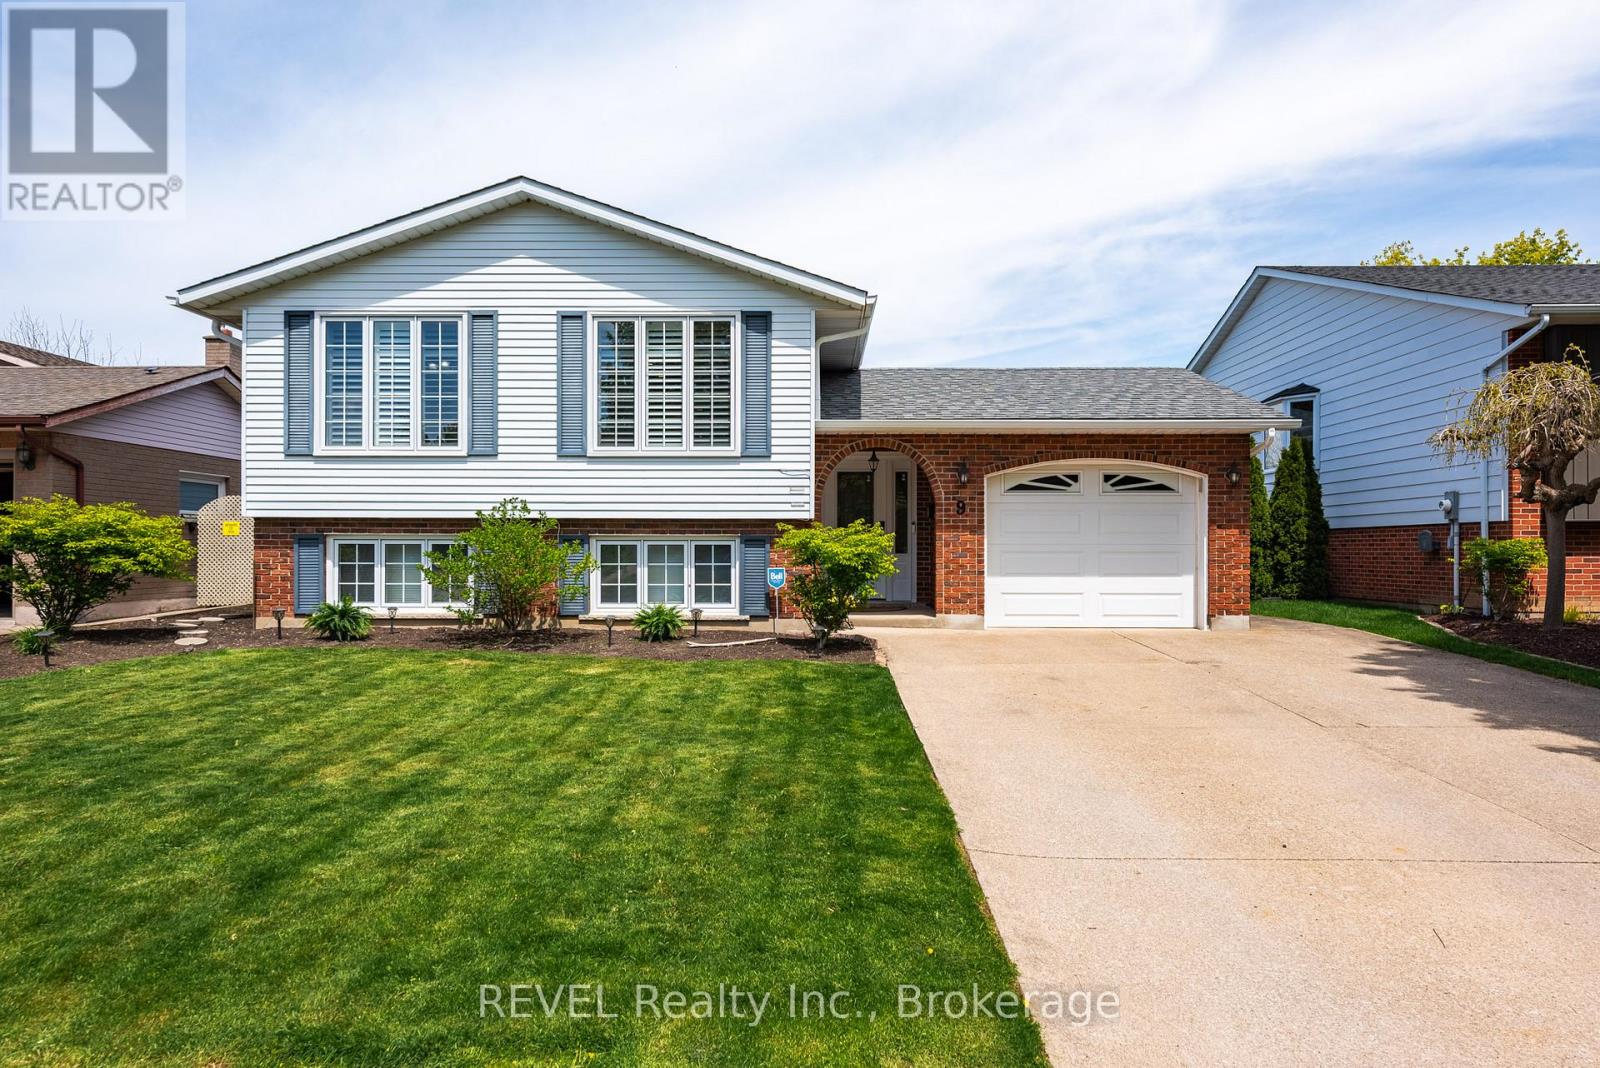
9 Amberwood Court
St. Catharines, Ontario
Step into the lifestyle you've been waiting for in this beautifully renovated raised bungalow nestled on a quiet circle in sought-after North End St. Catharine's. From the moment you arrive, this warm and inviting 3+1 bedroom home feels like the perfect place to create lasting memories. Thoughtfully redesigned with an airy open-concept layout, it features two stunning custom kitchens with modern finishes that blend style, comfort, and functionality. Whether you're hosting family gatherings, enjoying cozy nights in, or creating space for multi-generational living, this home offers incredible flexibility for every stage of life. The fully finished interior has been renovated top to bottom, allowing you to simply move in and enjoy. Sliding doors lead seamlessly to the backyard deck, creating the perfect indoor-outdoor flow for entertaining or relaxing summer evenings, while the separate side entrance adds excellent in-law capability. Step outside to your own private backyard retreat ,fully fenced and backing directly onto a peaceful park with no rear neighbors. Unwind in the hot tub , watch the kids play, or enjoy quiet morning coffee surrounded by nature. Located close to excellent schools, parks, shopping, and amenities. This is a place to truly feel at home. Furnace A/C 2 years old. Roof 9 years old. Hot Tub 3 years old ( Sundance 48 jet hot water massage tub) Shed with electric power. Fully fenced yard backing onto park. Eavestrough 3 years old. New front door.2 Patio Doors 4 years old. (id:63476)
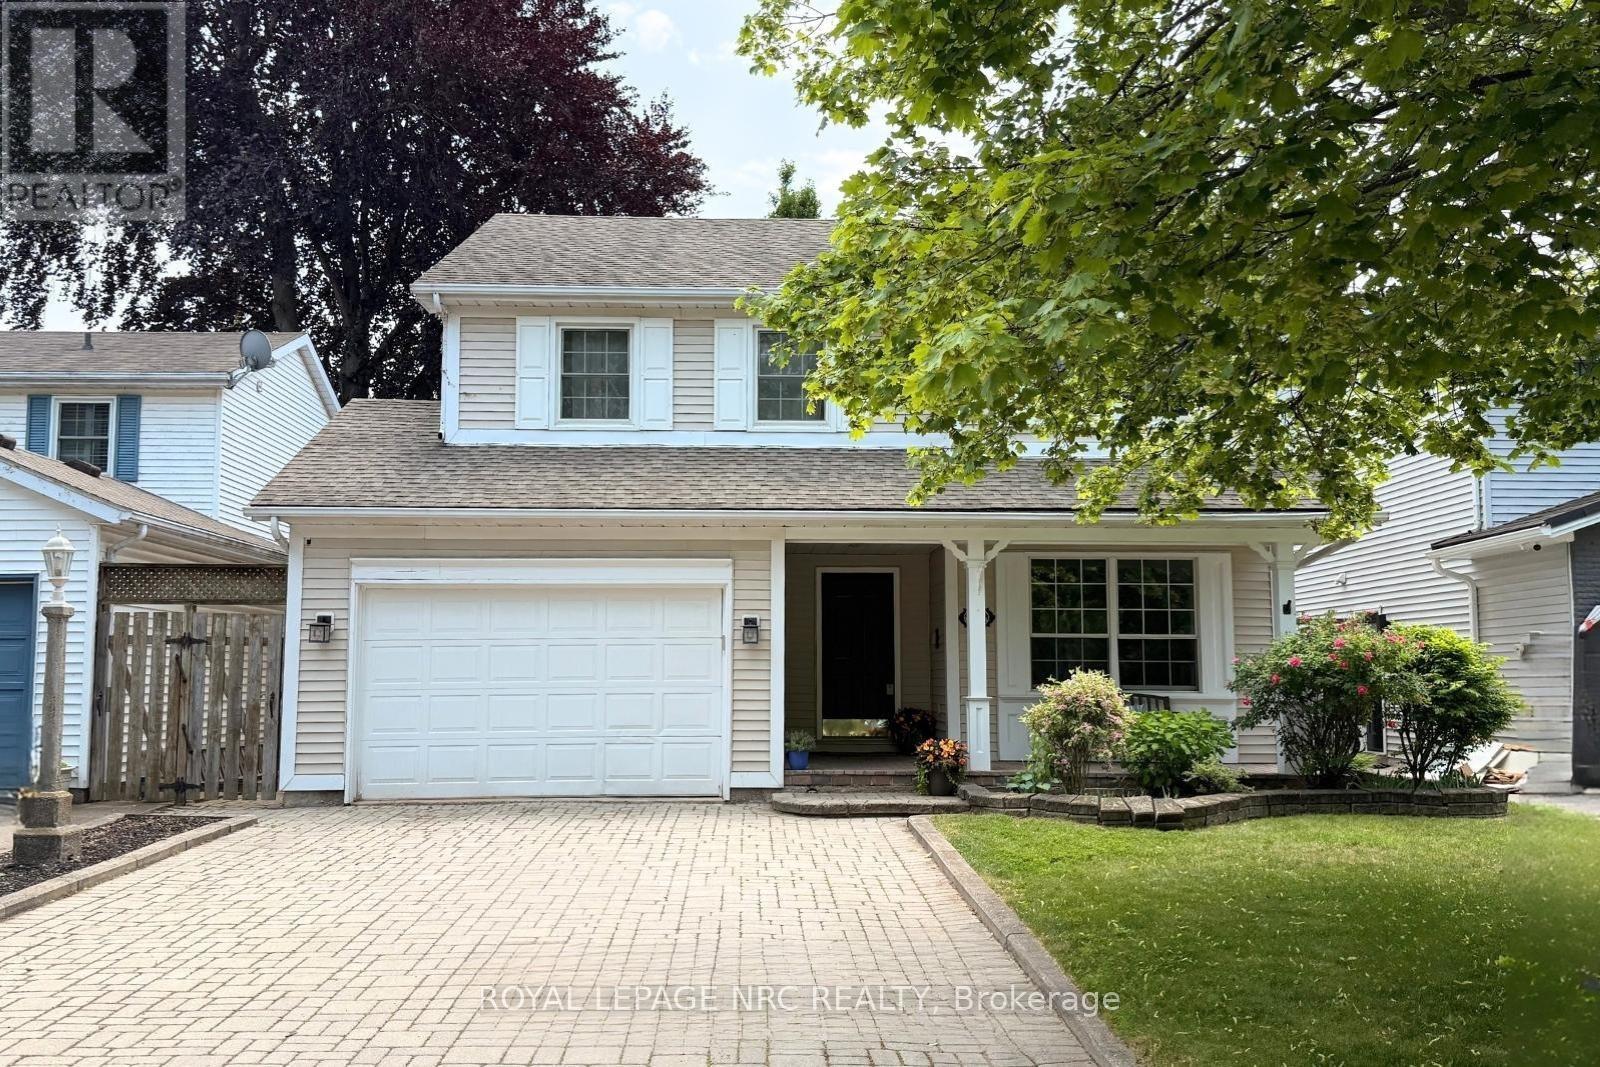
12 Brigantine Court
St. Catharines, Ontario
Welcome to 12 Brigantine! A charming two-story home on a peaceful circle, just moments from Lake Ontario, St. Catharines Marina, and Jones Beach. With its inviting curb appeal and double-wide interlock driveway, this home is as practical as it is beautiful. Step inside to a well-appointed formal dining room, perfect for hosting. Connected to it is a dedicated office space, ideal for work or study. The main level features a blend of hardwood and high end laminate flooring, adding both style and durability. Down the hallway, the living area impresses with soaring ceilings and three skylights, filling the space with natural light. The open-concept kitchen boasts a large island with a built-in sink and outlets, plus a convenient pot filler at the counter sink. Stainless steel appliances and ample cabinetry complete this chefs dream space. Adjacent to the kitchen, the cozy living area opens to a fully fenced backyard a safe, private retreat for children and pets. A two-piece bathroom and main-floor laundry add convenience. Upstairs, the spacious primary bedroom features cherry hardwood flooring, a double closet, and an ensuite privy. Two additional bedrooms, each with double closets, provide ample space and cherrywood flooring. A four-piece bathroom with a separate shower and jacuzzi tub completes this level. The basement offers a fantastic recreation room with a pool table and stylish lighting. A media room, workout space, cold cellar, and storage/furnace room with a workbench. A two-piece bathroom rounds out this level. The furnace was installed in February 2025. With its prime location and exceptional features, 12 Brigantine is more than a house; it's a place to call home! Minutes away from Jones Beach, the St. Catharines Marina, Parks, Walking trails and a short drive away from Old Town NOTL, wine routes and minutes to the QEW access for either Toronto and or the US border. ##Visit the REALTOR website for further information about this Listing.## (id:63476)
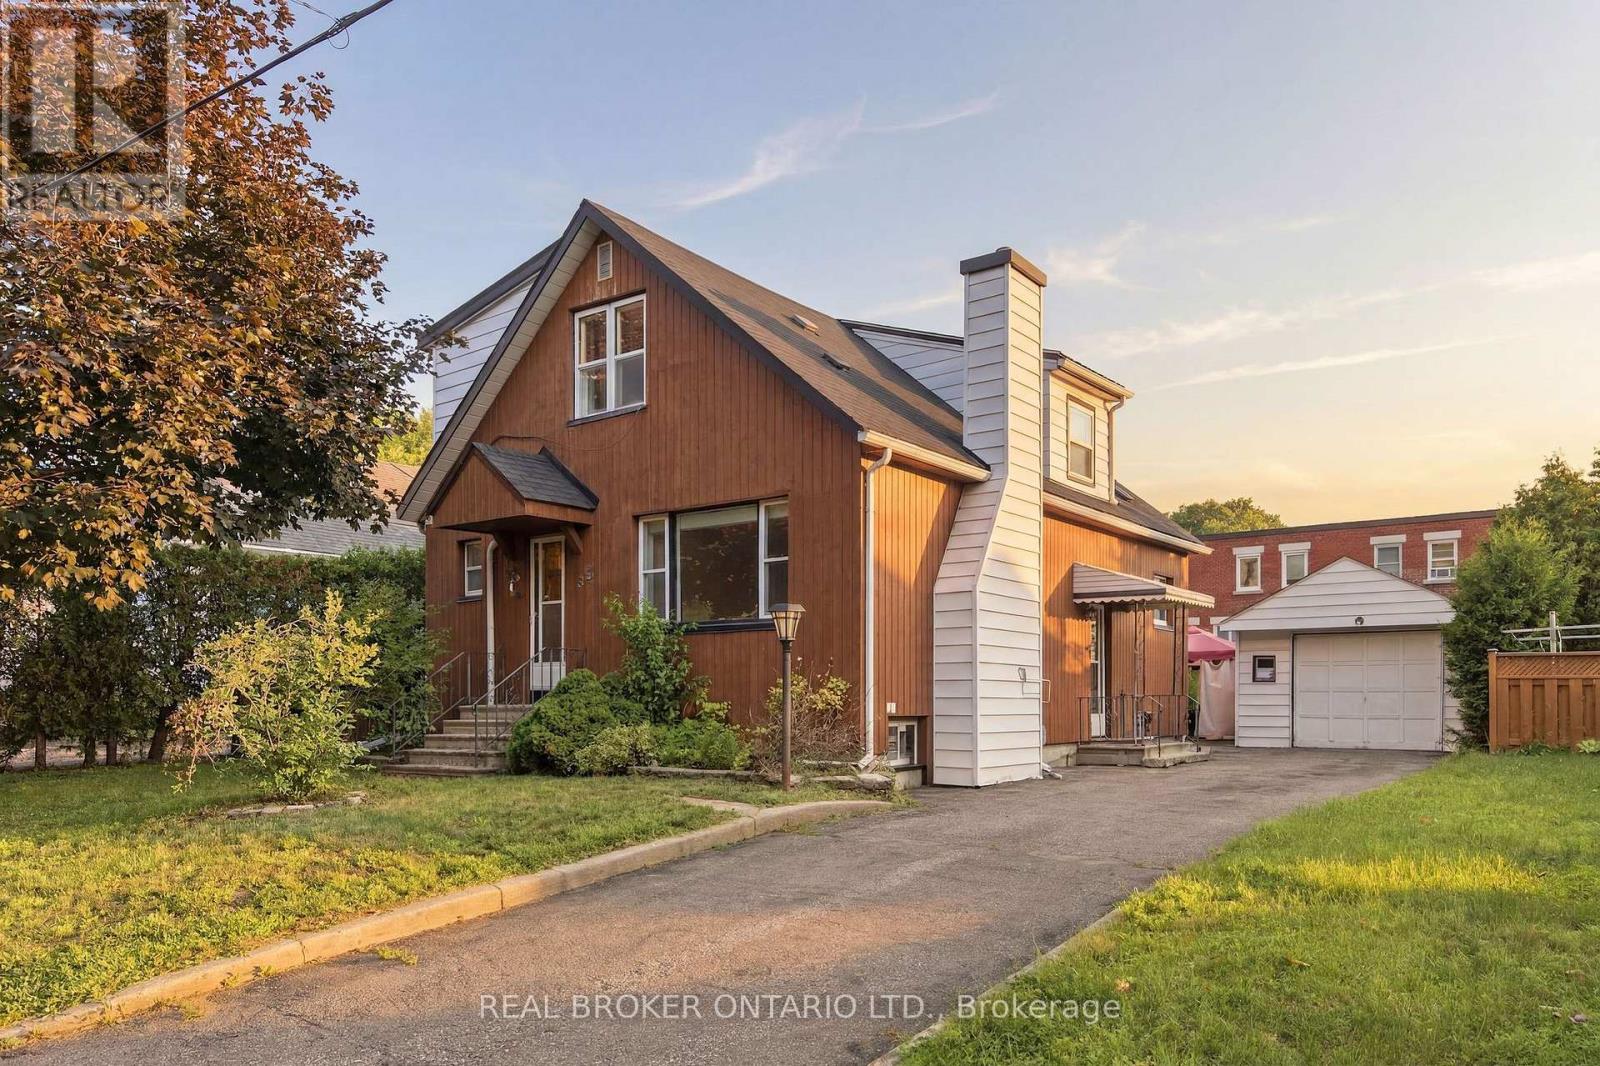
385 Enfield Avenue
Ottawa, Ontario
Tucked away on a quiet residential street, just steps from a neighbourhood park and school, this two-storey detached home offers a strong combination of location, space and future potential in the middle of Ottawa. Set on a true 50-foot lot, 385 Enfield Avenue is well suited to buyers looking for a family home to make their own, an investment opportunity or a property with long-term possibilities.The main level features a bright living room with a large picture window and gas fireplace, a separate dining room and a spacious eat-in kitchen with plenty of cabinetry and room to gather. A full bathroom on this level adds everyday convenience, while the screened porch extends the living space and overlooks the backyard.Upstairs, you'll find two generously sized bedrooms, including an exceptionally spacious primary bedroom, along with a second full bathroom. The finished lower level adds even more flexibility with a large recreation room, a third bedroom, generous storage and utility space.Outside, the detached garage, long private driveway and spacious yard add practical value today, while the lot itself offers future possibilities for buyers looking to explore redevelopment or investment potential, subject to buyer due diligence and City approvals.Location is where this property truly stands out. Enjoy the quiet feel of an established residential neighbourhood while remaining minutes from downtown Ottawa, major hospitals, shopping, restaurants, transit and everyday amenities. With a park and school just down the street, this is a central location that works for families, investors and buyers thinking ahead.Whether your plans are to move in, renovate over time, invest or explore the property's future potential, 385 Enfield Avenue offers an opportunity to build equity in one of Ottawa's most connected and convenient neighbourhoods. (id:63476)
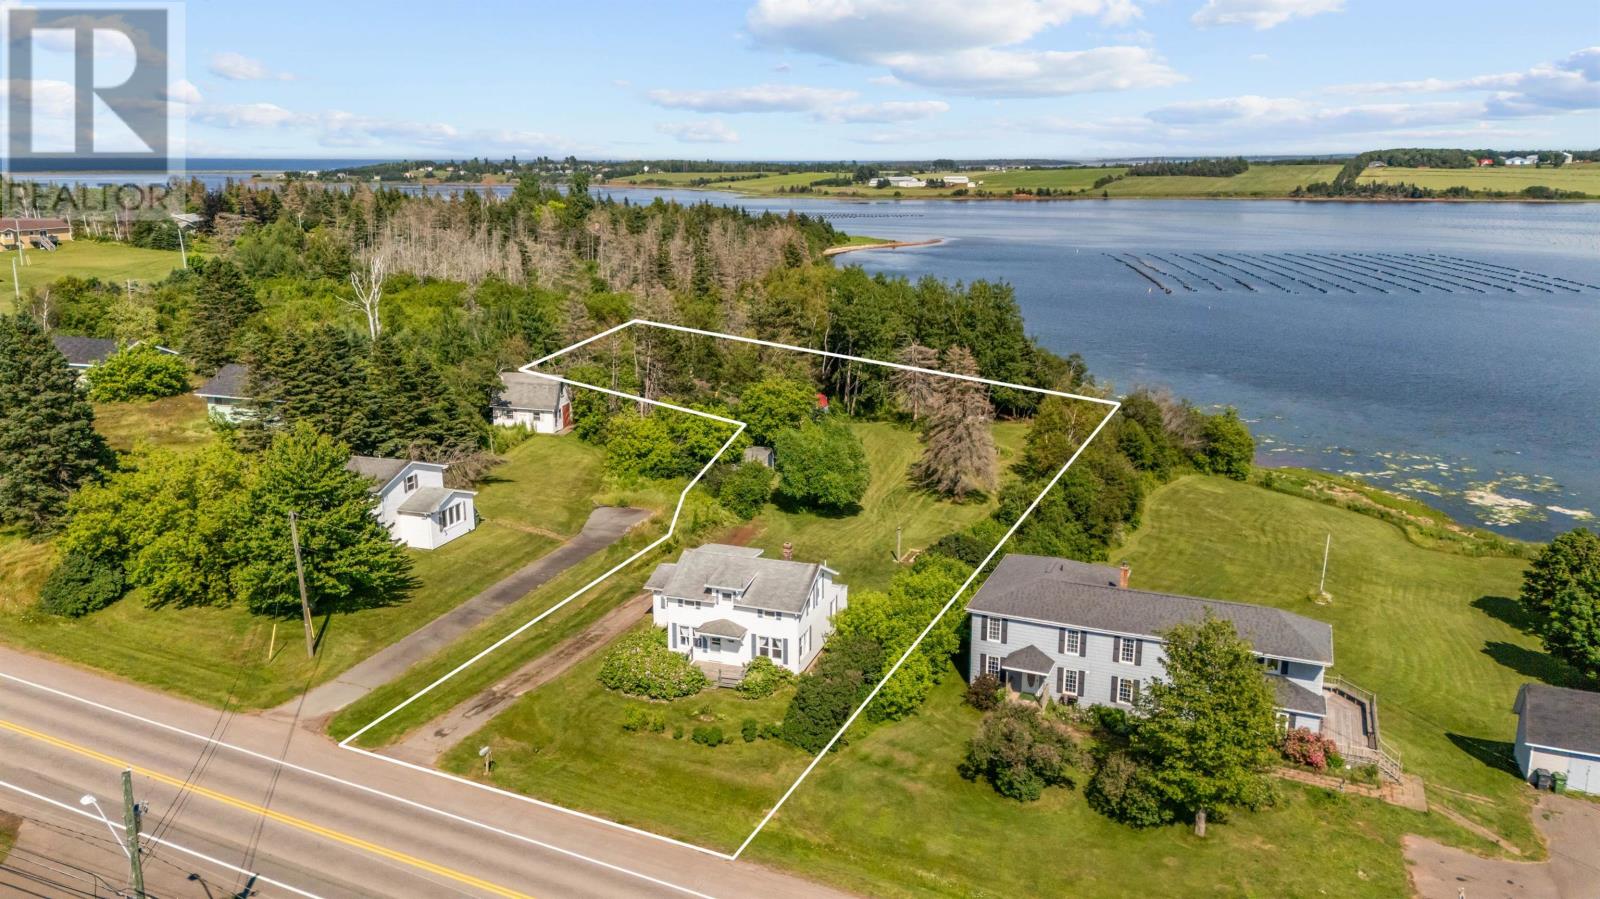
6664 Rustico Road
Rustico, Prince Edward Island
Welcome to your own picturesque year round home or summer retreat located in a premier lifestyle / tourism location - Rustico PEI. This generational home sits on a solid poured foundation and features a gorgeous 1 acre lot with water view where you can unwind and relax in peace watching the gentle waves, Ospreys, Eagles, and fisherman go about their day. The home has stood the test of time providing many happy memories to go along with plenty of rustic charm. Current primary access from the back sunporch brings you through to the living room with main floor bedroom + insulated sunroom to one side, and on the other side you will find the kitchen and eat in dining area, functional pantry, plus laundry area and a 3/4 bath. Upstairs offers a spacious landing with storage, two good sized bedrooms, and a generous bathroom with ceramic tile floors and claw foot tub. The basement is high and dry and accessed via hatchway in the dining area. This is a super location, all amenities are close by and only 25 minutes to Charlottetown, 35 to Summerside, minutes from beaches and tourism destinations, and on a well maintained provincial route. Check this one out and let your dreams come true in this special property. All measurements approximate. (id:63476)
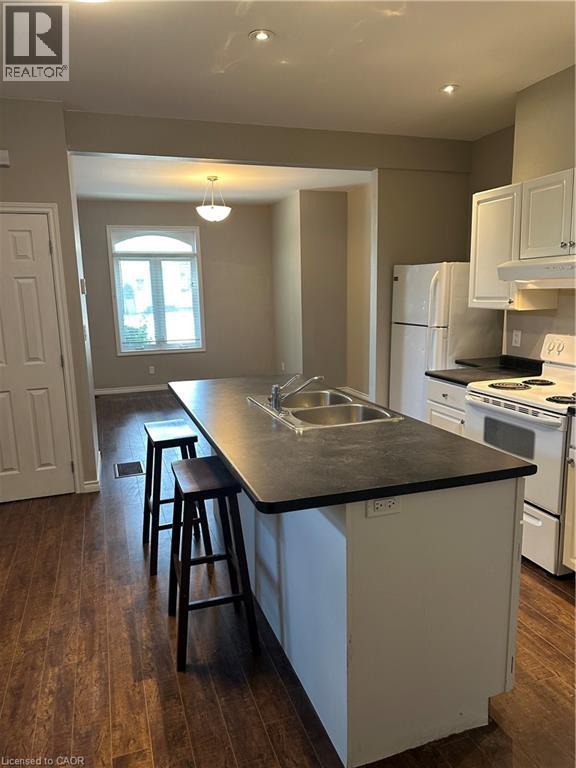
1 Lower Terrace Hill Street
Brantford, Ontario
Welcome to 1 Terrace Hill Street This well-maintained lower-level apartment offers a bright and comfortable living space featuring 2 spacious bedrooms, 1 full bathroom, and a functional open-concept layout that's perfect for professionals, couples, or a small family. Enjoy the convenience of included parking and shared on-site laundry, along with a location that puts everything within easy reach. Just minutes from Brantford General Hospital, Highway 403, public transit, grocery stores, restaurants, schools, parks, and the vibrant downtown core, this home offers the perfect balance of comfort and convenience.Available immediately or on a flexible possession date. First and last month's rent, credit check, employment verification, rental application, and references required. Don't miss your opportunity to lease this clean, move-in-ready home in the highly desirable Terrace Hill neighbourhood. Schedule your private viewing today! (id:63476)
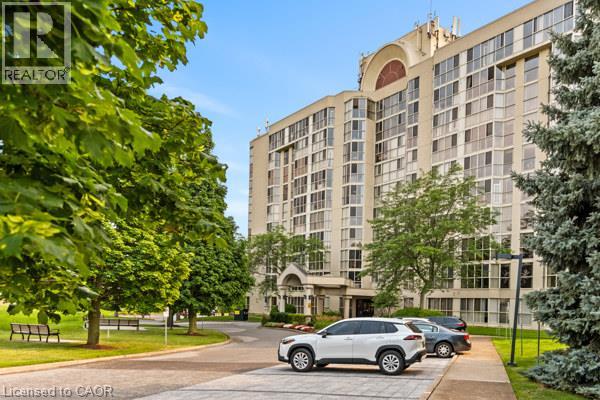
162 Martindale Road Unit# 801
St. Catharines, Ontario
The Grenadier Place , St. Catharines Premier Condominium ! Absolutely stunning 1 bedroom, 1 bathroom 8th floor suite. This contemporary unit features wall to wall windows with western views of spectacular sunsets. Renovated Kitchen with newer Stainless steel appliances and renovated Bathroom with a large walk-in glass shower. The Primary Bedroom has large walk-in closet and wall to wall windows. This unit also features it's own laundry room and it's own owned parking space underground. There is an extra private storage space in the Basement., as well as a fantastic pool, hot tub, sauna, party room, quest lodging and lovely landscaping to enjoy yourself outdoors. Walking distance to shopping, 20 mile creek and close to W+HWY 406 and QEW for commuters. (id:63476)
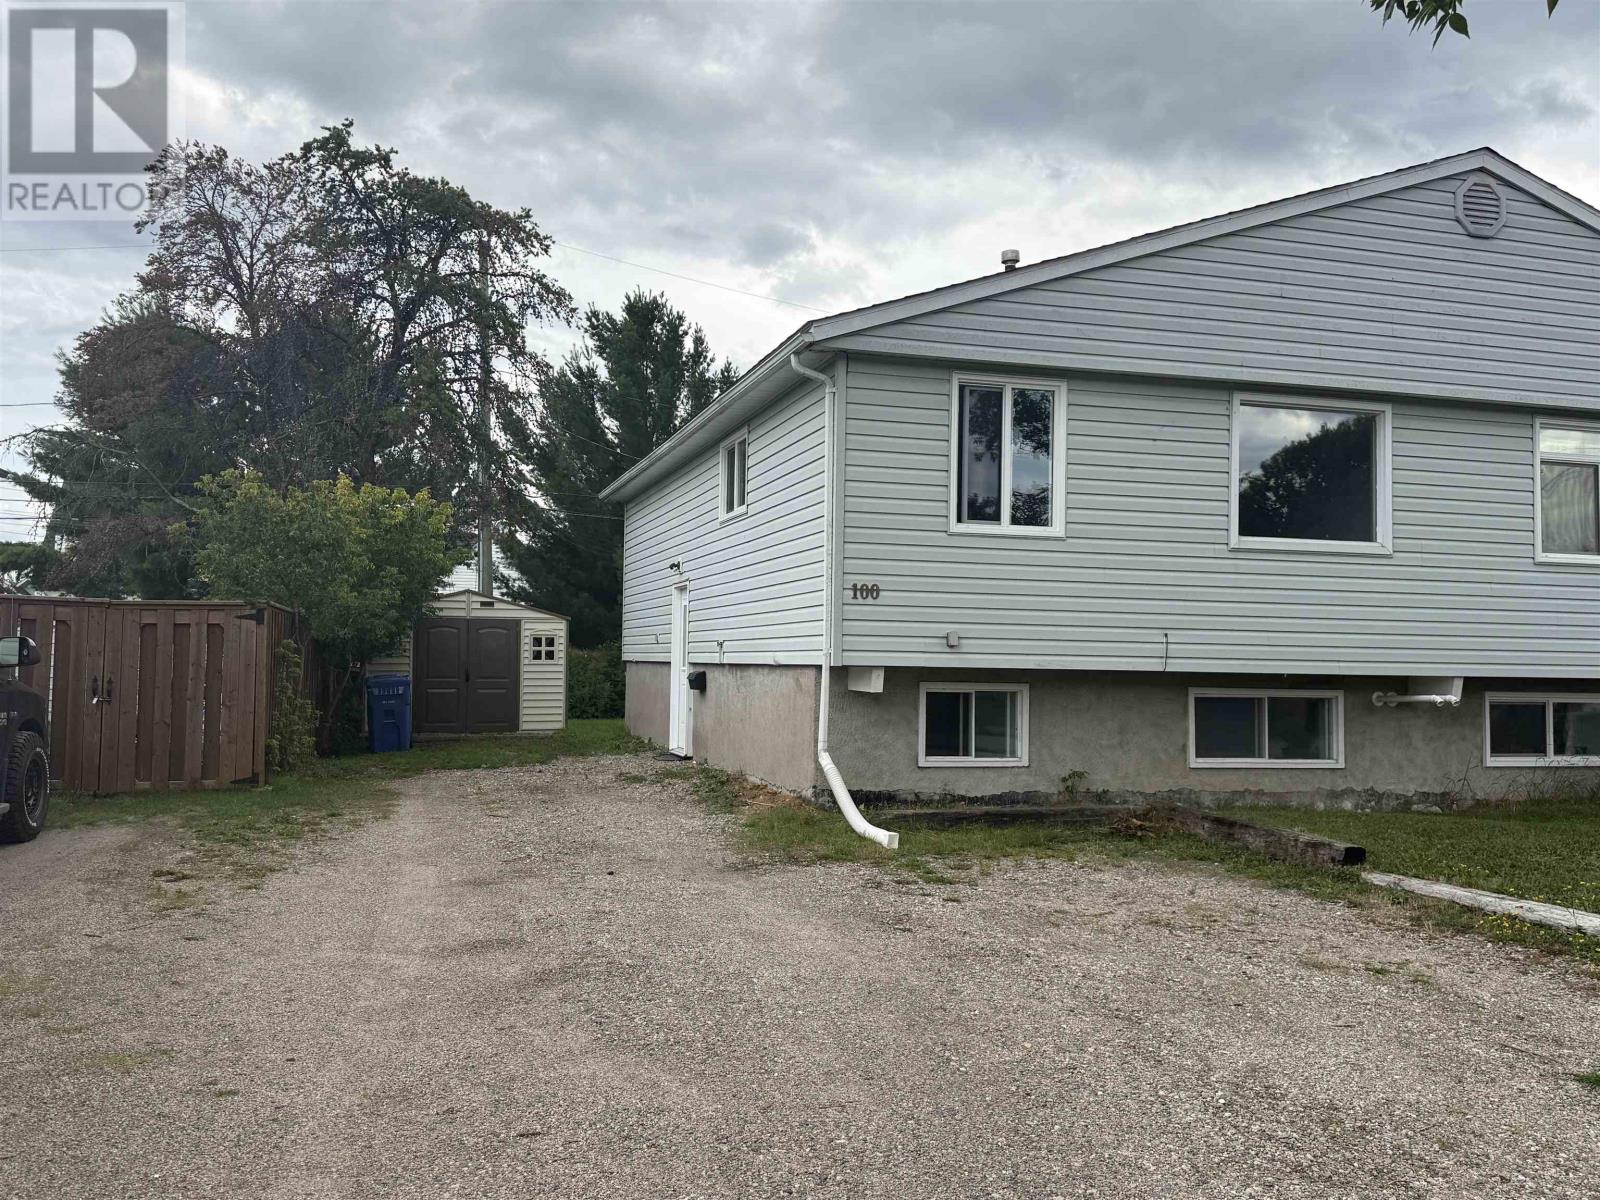
100 Wabigoon Dr
Dryden, Ontario
New Listing. Semi-detached home in South Dryden. Over 1,200 square feet of total living space. Open kitchen, dining area, adjoining the living room. Two bedrooms and a four-piece bathroom complete the main level. On the lower level there is Rec-room with adjacent laundry area, a two-piece bathroom, the third bedroom and a bonus room that could be finished into a fourth bedroom. Accepting offers as of 4:00 p.m. August 19, 2026. (id:63476)
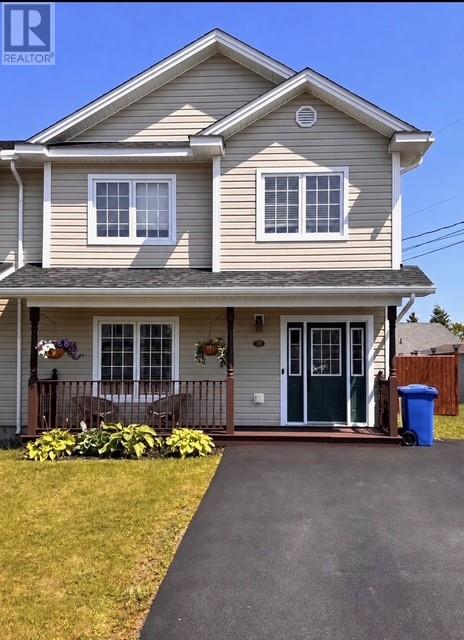
18 Capri Court
Stephenville, Newfoundland & Labrador
This three bedroom, three bathroom 1/2 duplex was built in 2014 and is at the beginning of a Cul-de-sac just off the Hansen Highway which means quick access to everywhere. This home has beautiful cabinets in the kitchen with a large peninsula including a breakfast bar and stools. It is open to the dining room which also has a back door opening onto the back deck. The floors are ceramic tiles and hardwoods which style the home beautifully. There is a half bath on the main floor for everyday use and especially guests. The laundry room is just off the powder room and you will find great storage under the stairs. There has been some great additions, like the soap stone wood stove in the dining room, a fully fenced back yard, two sheds in the back yard which is great for storage, including your winters wood. The driveway is double wide, double deep and paved. You are within a few minutes walk to the High School and this is a very family friendly neighborhood, so call an agent today to arrange your personal viewing. These homes are well sought after and will not last long. (id:63476)
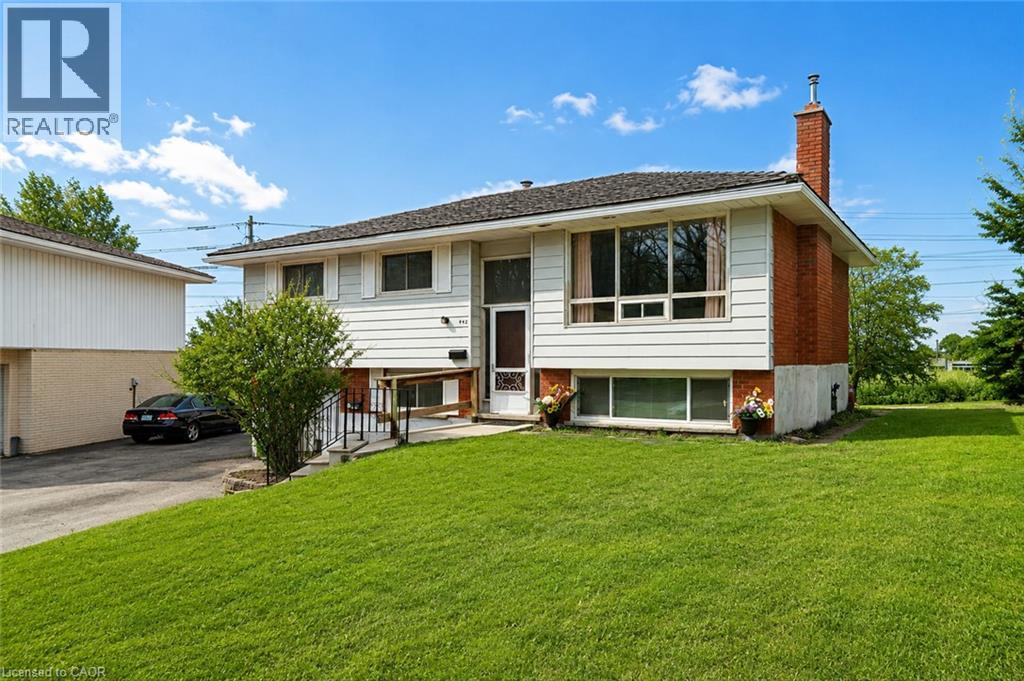
442 Blythwood Place Unit# B
Waterloo, Ontario
Bright three-bedroom home minutes from the University of Waterloo and Wilfrid Laurier — move-in ready with parking for three. Set on a quiet, mature street in Waterloo's Lakeshore/Parkdale pocket, this well-kept lower-level residence offers roughly 930 square feet of comfortable, finished living space. The open kitchen and dining area pairs white cabinetry with light stone-look counters and full-size appliances, opening to a generous living room with warm wood-style flooring. Three well-proportioned bedrooms, and a clean three-piece bath complete the layout. Central air, forced-air gas heat, and the convenience of in-suite laundry are all here. Three parking spaces on a shared drive, with lawn care and snow removal handled by the landlord. Parks and schools are close by, with quick access to both campuses. Available September 1st — book your private showing today. (id:63476)
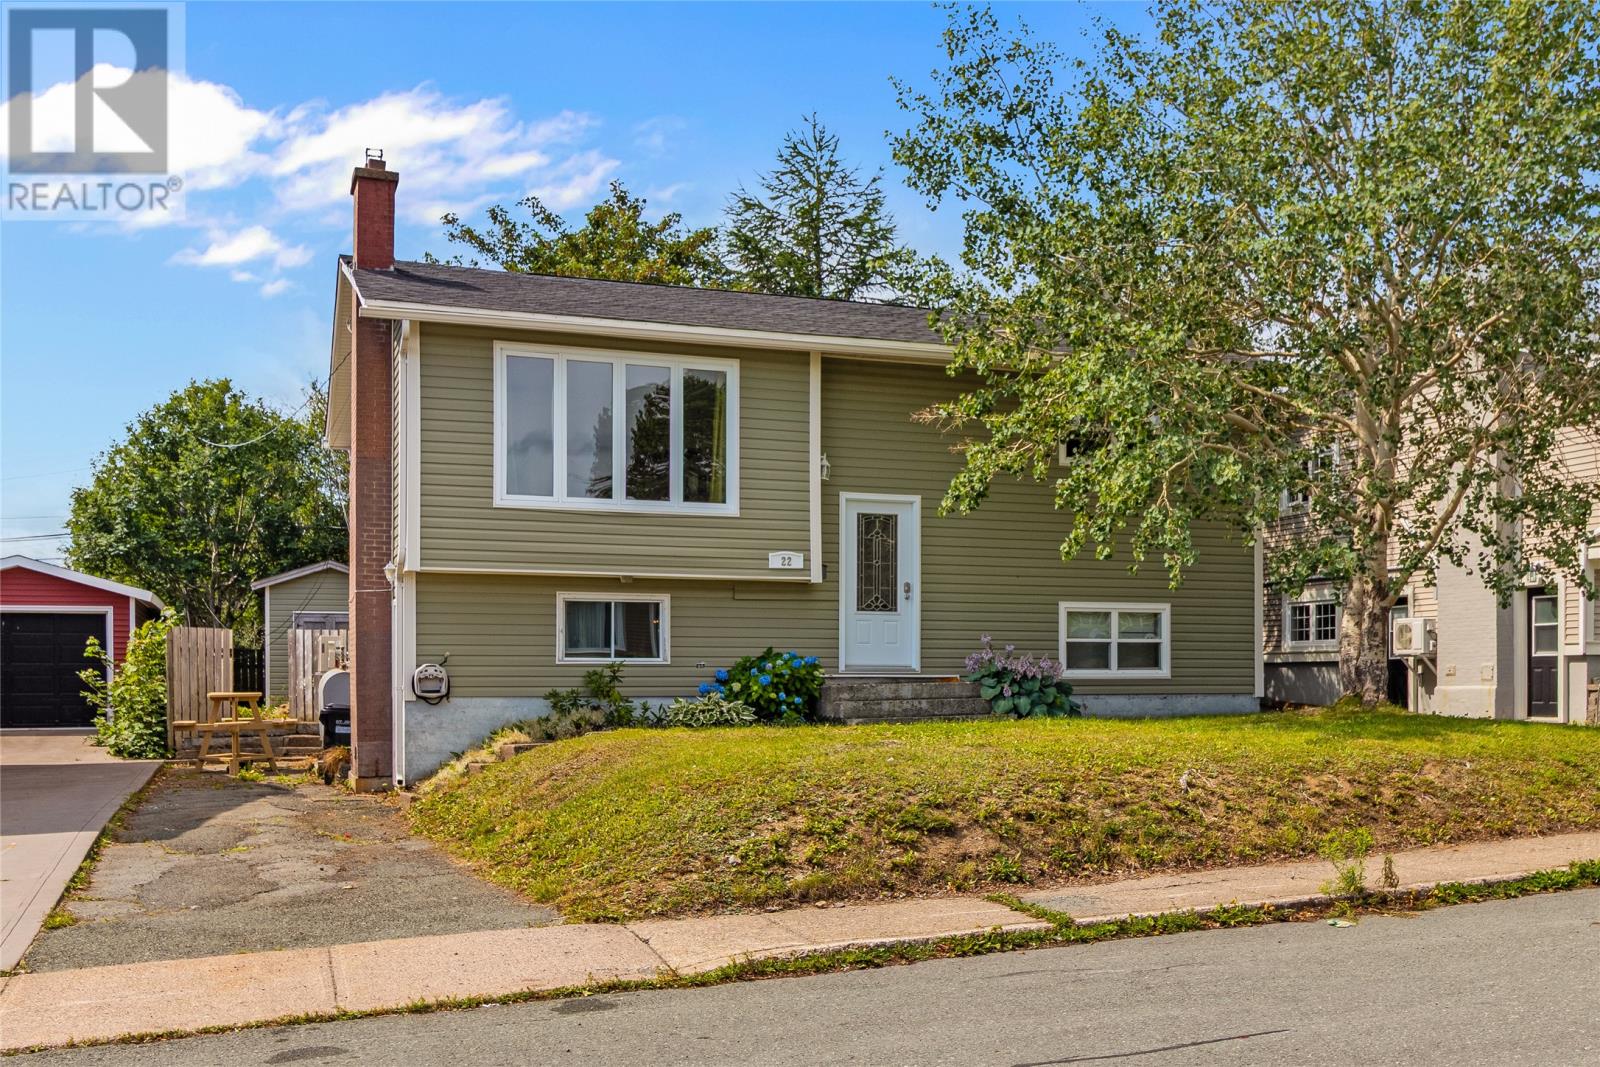
22 Holbrook Avenue
St. John's, Newfoundland & Labrador
Imagine a backyard with room to play, garden, entertain or simply enjoy the privacy of mature trees, with Holbrook Park waiting just beyond the fence. At 22 Holbrook Avenue, the opportunity is not only in the home itself, but in the lifestyle that surrounds it. Set in an established West End neighbourhood, this property offers the kind of setting families appreciate: a larger fully fenced backyard, an 8x8 shed, nearby schools and recreation, and plenty of green space to enjoy. Bowring Park and its walking trails are only minutes away, while shopping, restaurants and everyday amenities are close at hand. With the Columbus Drive interchange nearby, getting around the city is easy too. Inside, the main level offers three bedrooms, a full bathroom and bright living spaces. Patio doors from the dining room open to the rear patio and backyard, creating a natural connection to the outdoors and park beyond. Downstairs, a two-bedroom, one-bathroom in-law suite with an updated bathroom provides flexibility for extended family or additional living space. Laundry is shared, and the suite is not registered as a separate apartment. The home is being sold As Is, Where Is, allowing its next owner to see what is possible and make it their own. Improvements already completed include shingles in 2023, a mini-split installed in 2024 to complement the radiant hot water heat, new ceilings in several main-level rooms and PEX plumbing throughout most of the home, excluding the main kitchen. 22 Holbrook is about seeing beyond today. It is the chance to have space for a family to grow, a backyard to enjoy, a park at your doorstep and the freedom to create a home that reflects how you want to live. The fireplace is not WETT certified; a known leak at the main kitchen sink will be disclosed. Any home inspection is for the purchaser's information only. (id:63476)
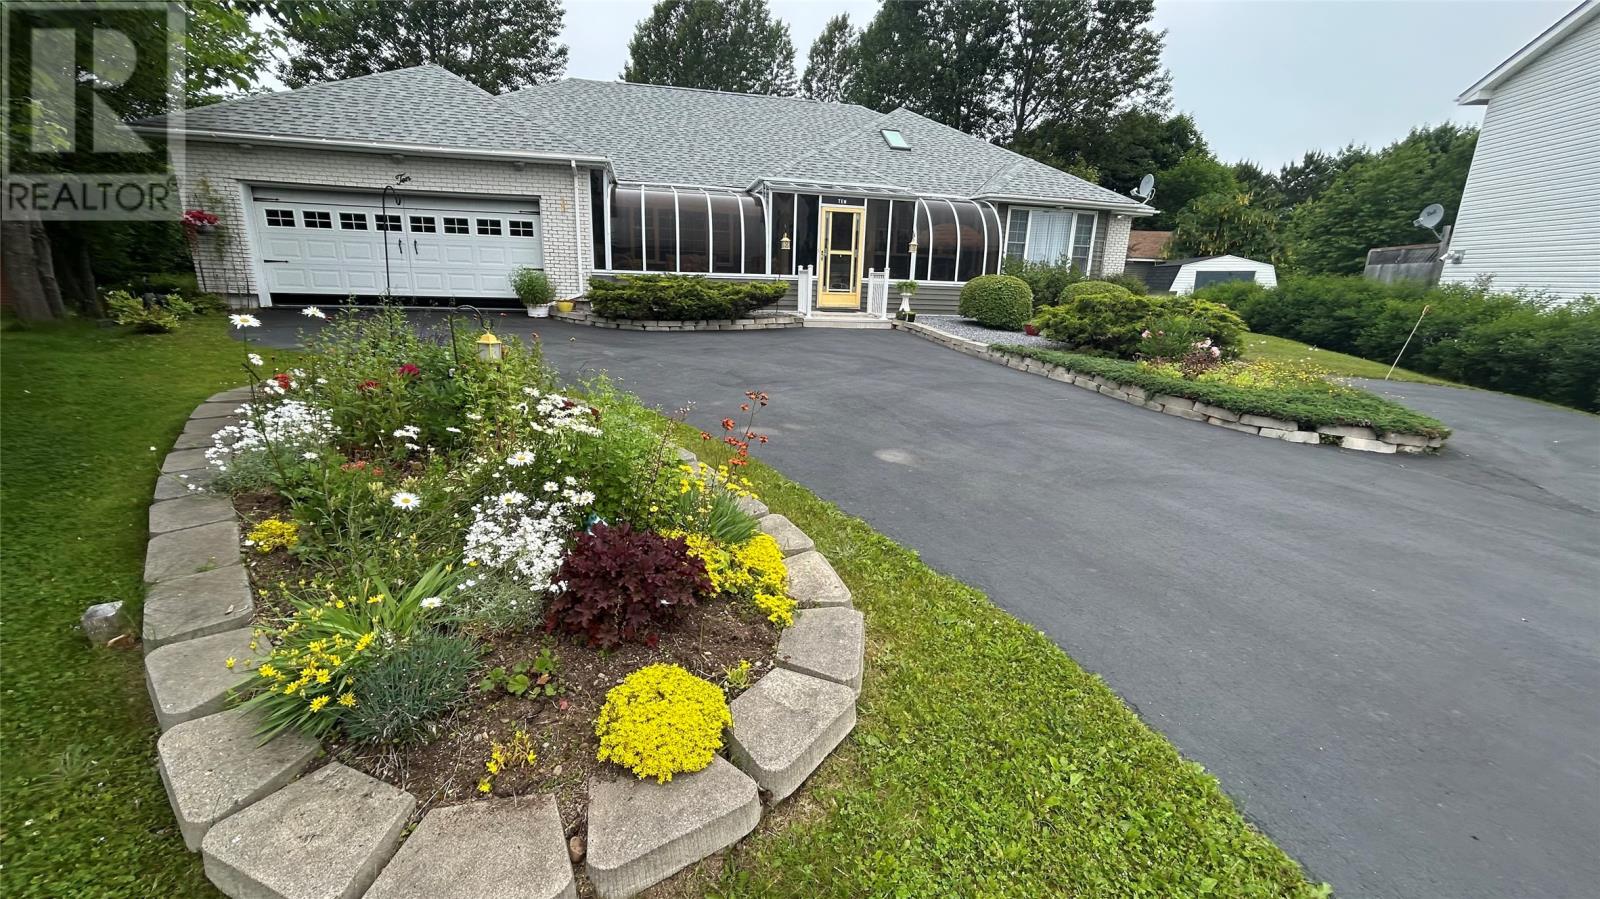
10 Shave Place
Stephenville, Newfoundland & Labrador
Welcome to 10 Shave Place—an impressive executive bungalow set on a beautifully landscaped 3/4-acre lot in a peaceful neighborhood, just minutes from downtown and conveniently close to a school. From the moment you arrive, you’ll notice the inviting front sunroom—perfectly positioned to capture natural light throughout the day and offering a warm, welcoming space to relax with your morning coffee or unwind in the evening. This fully developed, custom-built home offers exceptional space and versatility, featuring a bright, open-concept layout designed for both everyday living and entertaining. The spacious eat-in kitchen is a standout, complete with Corian solid surface countertops, a built-in double oven, a 45"" JennAir cooktop with grill, and tray ceiling. A cozy adjoining nook provides the perfect place to unwind by the fireplace or enjoy your favorite shows in the custom entertainment center. The main floor includes three generously sized bedrooms, 2.5 bathrooms, and the convenience of main-floor laundry. The primary suite is a private retreat, offering a walk-in closet and a luxurious ensuite with double vanity, Jacuzzi tub, custom heated tile flooring, and a walk-in shower. Each bedroom also features its own linen closet for added storage. Car enthusiasts and families alike will appreciate the ample parking options, including a large, paved driveway, a separate apartment driveway, a double attached garage, and an additional detached garage. Adding even more value is the spacious 1,400 sq. ft. self-contained apartment with a private entrance—ideal for extended family or potential rental income. Step outside to enjoy the backyard, a true outdoor oasis complete with two ponds, a charming gazebo, park benches, and large planters—perfect for relaxing or entertaining in your own private setting and enjoy the sound of rippling water from Gaudon’s brook that runs along the rear of the property. Call to book your viewing today. (id:63476)
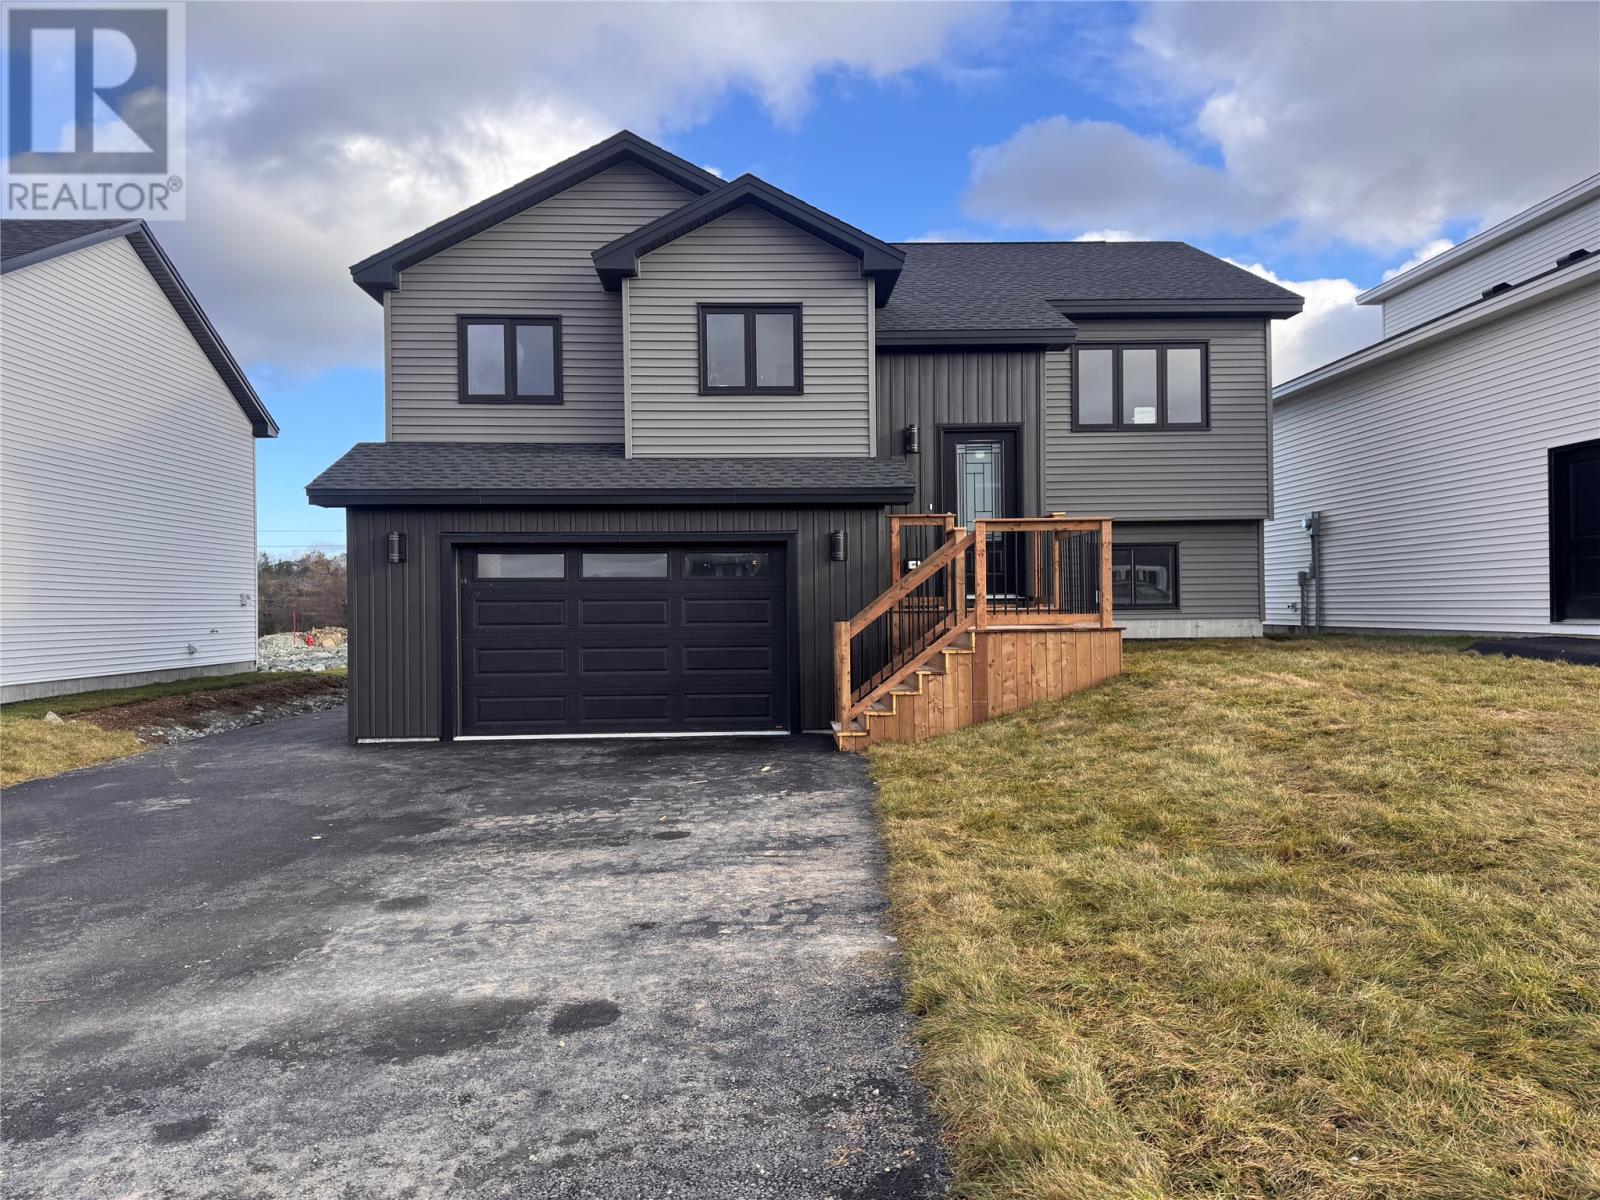
17 Wiltshire Avenue
Paradise, Newfoundland & Labrador
Welcome to this newer three-bedroom split-entry home located in the sought-after Adams Pond area. Designed with comfort and functionality in mind, this modern rental offers a bright, open layout with quality finishes throughout. The home features an in-house garage, providing convenient parking and additional storage, plus spacious bedrooms and a fresh, contemporary feel from top to bottom. Located in a quiet, family-friendly neighbourhood close to walking trails, schools, and amenities. No pets. No smoking. POU. A sharp, move-in-ready rental in a prime location—new rentals like this don’t come along often. (id:63476)