
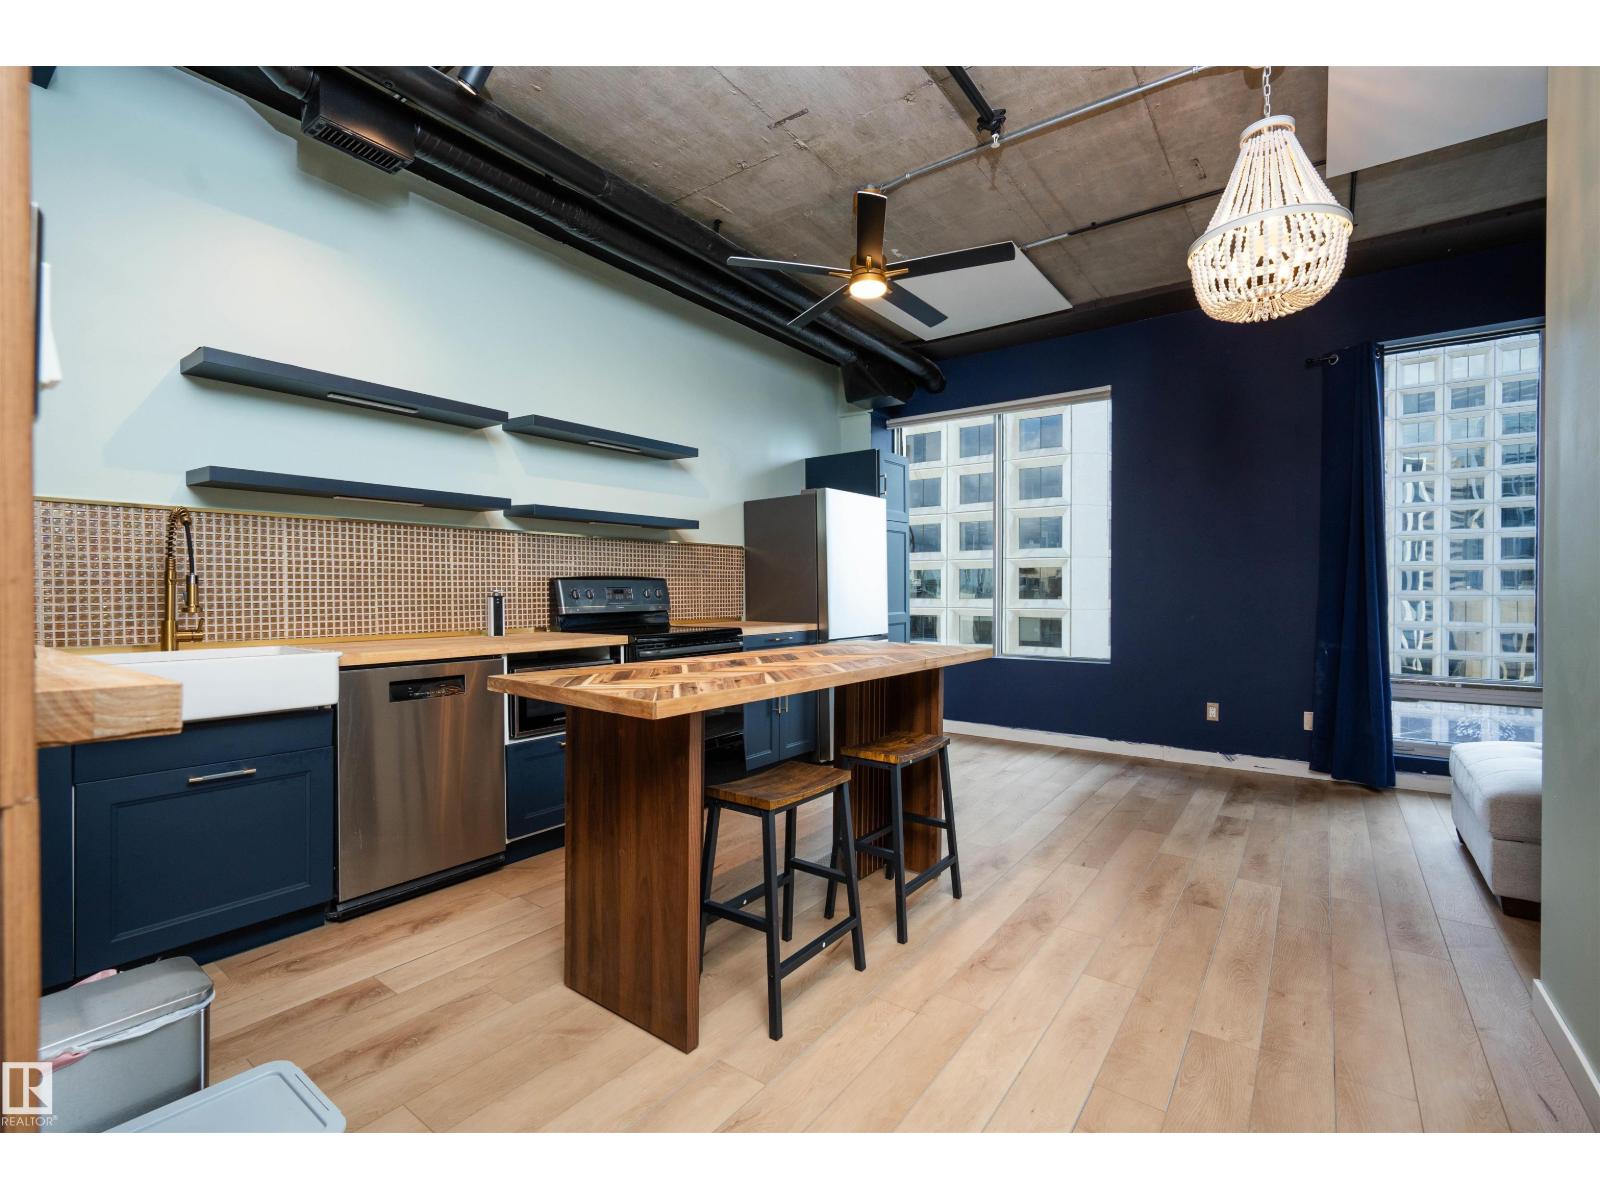
#913 10024 Jasper Av NW
Edmonton, Alberta
Big city views, bold design, and unmatched convenience—all packed into a fully renovated 2025 suite offering modern downtown living at its best. This exceptional 474 sq ft unit delivers stylish, efficient living with a striking royal blue kitchen featuring light wood countertops, stainless steel appliances, tile backsplash, and a dining island that anchors the bright open-concept layout, while the spacious bedroom includes a Murphy bed for ultimate space-saving design and in-suite Euro washer/dryer along with radiant heating panels adding everyday comfort and efficiency. Airbnb and pet friendly, this unit offers incredible versatility for both living and investment, highlighted by rare private basement access directly to the LRT for effortless commuting across the city, plus unbeatable walkability to Jasper Avenue amenities, river valley trails, shopping, restaurants, parks, and quick access to downtown core destinations. A rare opportunity—make this standout downtown suite yours today. (id:63476)
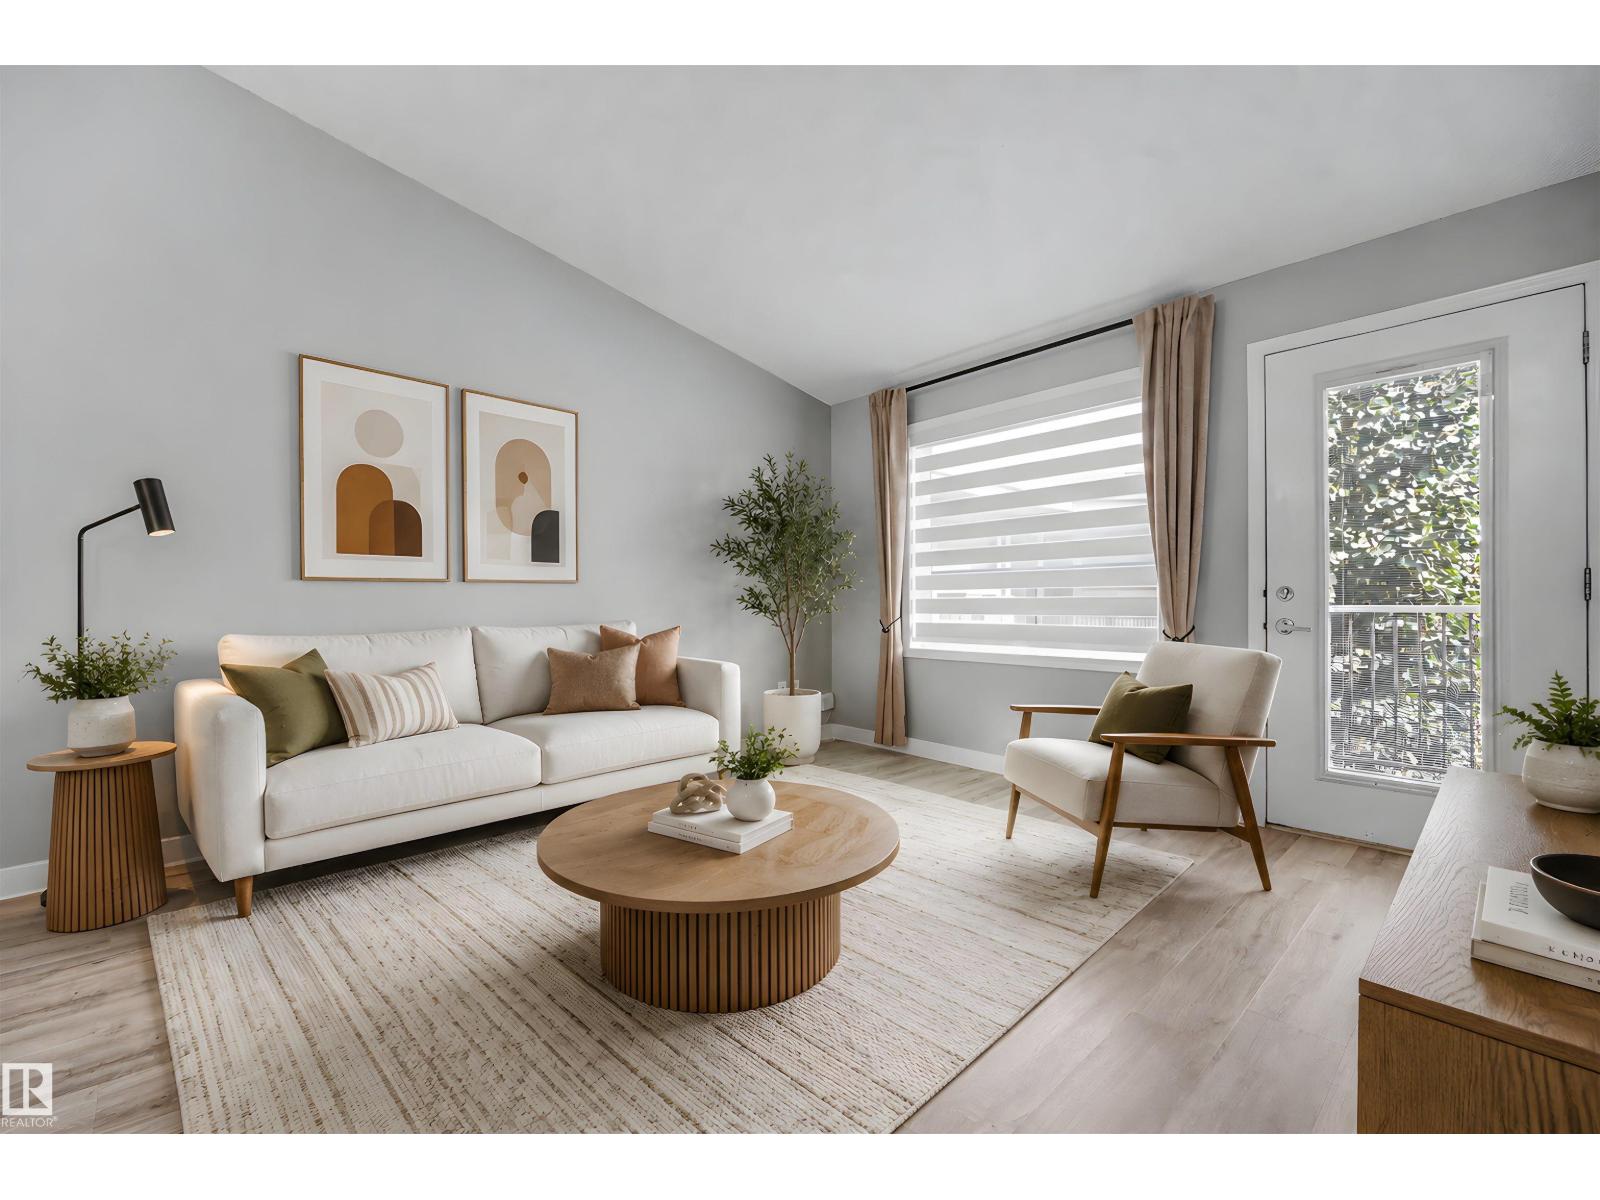
#1432 9363 Simpson Dr NW
Edmonton, Alberta
TOP-FLOOR, BRIGHT & BEAUTIFULLY UPDATED! Welcome to this beautiful OVER 900 SQ. FT. condo in desirable South Terwillegar. This 2-bedroom, 2-bathroom unit with a den features a spacious open-concept layout, SOARING VAULTED CEILINGS in the living room, and a BEAUTIFUL BALCONY with abundant natural light and relaxing evening sunset views. Recent updates include FRESH PAINT, NEW LUXURY VINYL FLOORING, UPDATED BASEBOARDS, NEW LIGHTING & FIXTURES, NEW FAUCETS, NEW TOILETS, AND A NEW WALK-IN SHOWER in the primary ensuite. Enjoy STAINLESS STEEL APPLIANCES, IN-SUITE LAUNDRY, 1 outdoor parking stall, and plenty of visitor parking. CONDO FEES include HEAT, WATER/sewer & more. Extras include an EXTENDABLE KITCHEN ISLAND, WINDOW A/C UNIT, AND 50 TV WITH WALL MOUNT. Pet-free & Smoke-free unit. Building is PET-FRIENDLY with board approval. Close to schools, parks, transit, shopping, restaurants, banks, cinema, Terwillegar Recreation Centre & Anthony Henday. Beautifully updated, a great place to call home! (id:63476)
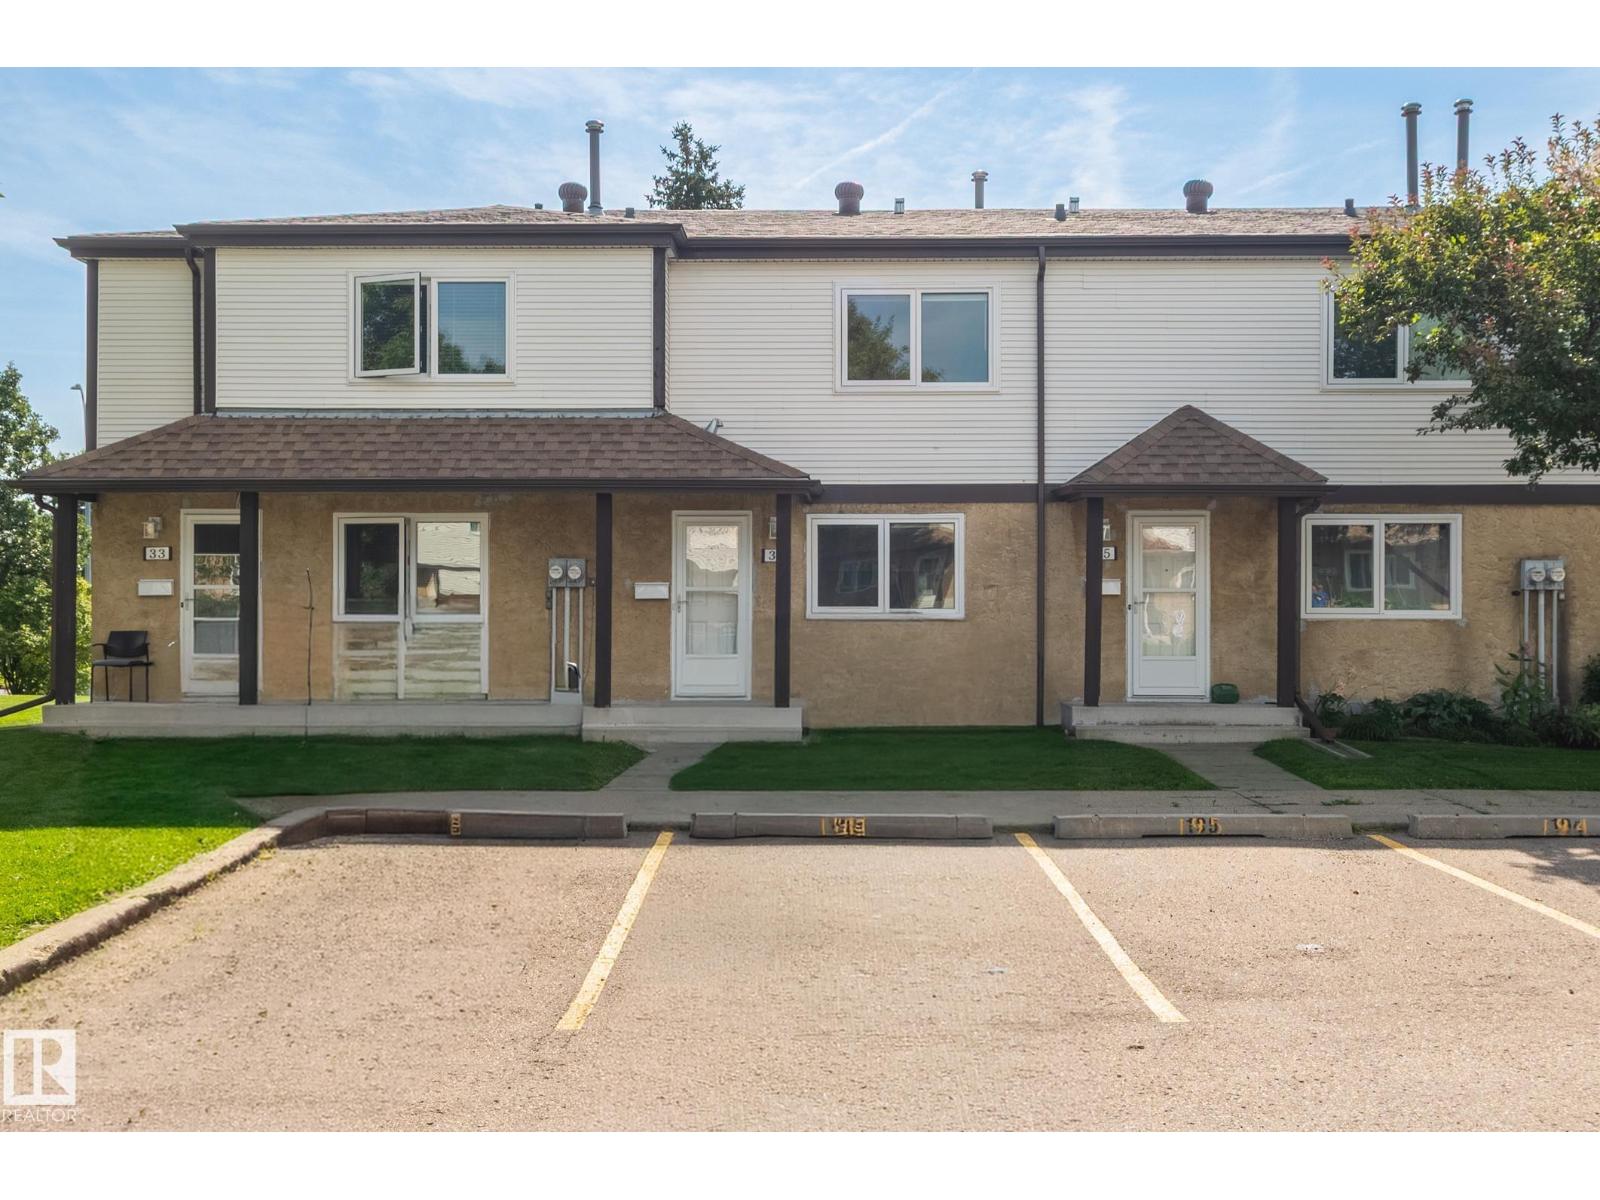
#34 14511 52 St NW
Edmonton, Alberta
Move-In Ready 3-Bedroom End Unit Townhouse in Casselman! Perfect for first-time buyers, investors, or downsizers, this beautifully renovated home offers exceptional value and immediate possession. A welcoming entry leads to the kitchen complete with STAINLESS STEEL APPLIANCES, QUARTZ COUNTERS, a NEW SINK & FAUCET. This property also features NEW FLOORING and FRESH PAINT throughout! The bright main floor includes a dining area open to the living room, and a convenient 2-piece bath. Upstairs offers a HUGE PRIMARY BEDROOM with a generous closet, 2 additional bedrooms, and an updated 4-piece bath. Enjoy your private FENCED BACKYARD, perfect for summer! Comes with 2 parking stalls right outside your door. Close to schools, parks, shopping, and transit with quick access to Anthony Henday, Yellowhead, and Manning Drive! (id:63476)
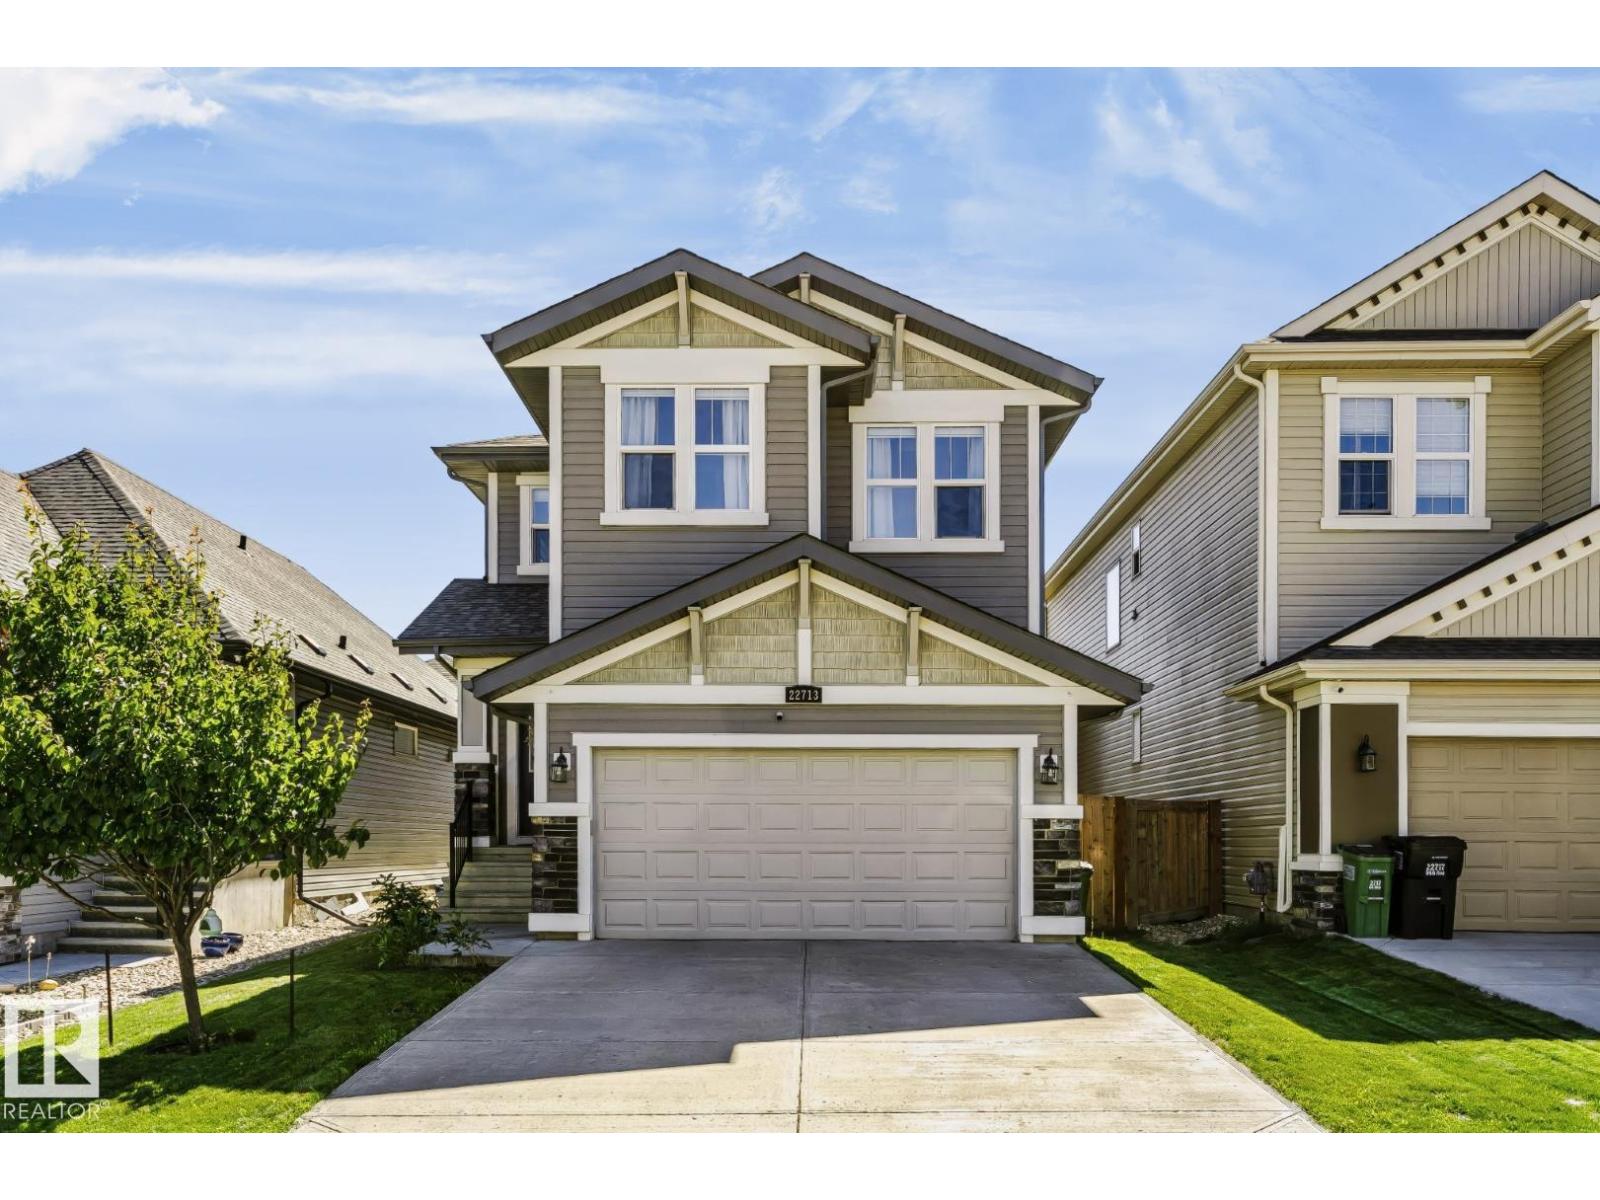
22713 94a Av NW
Edmonton, Alberta
Gorgeous 2-storey located in the well sought after community of Secord. The home boasts 3 spacious bedrooms up with the Primary having 2 his-and-hers walk-in closets, and a 5-piece ensuite. There is an upstairs laundry, an additional 5-piece family bath and a huge bonus room. Main floor features an open concept, with a stunning gourmet kitchen with upgraded appliances which include a gas countertop stove, built-in microwave, built-in oven, quartz countertops and loads of cupboard space, a dining area with a patio door leading to a deck and fully fenced-in back yard. Basement is fully developed with an addition bedroom, a huge family room, roughed-in bath and lots of storage space. What a great place to call home and is a real pleasure to show. (id:63476)
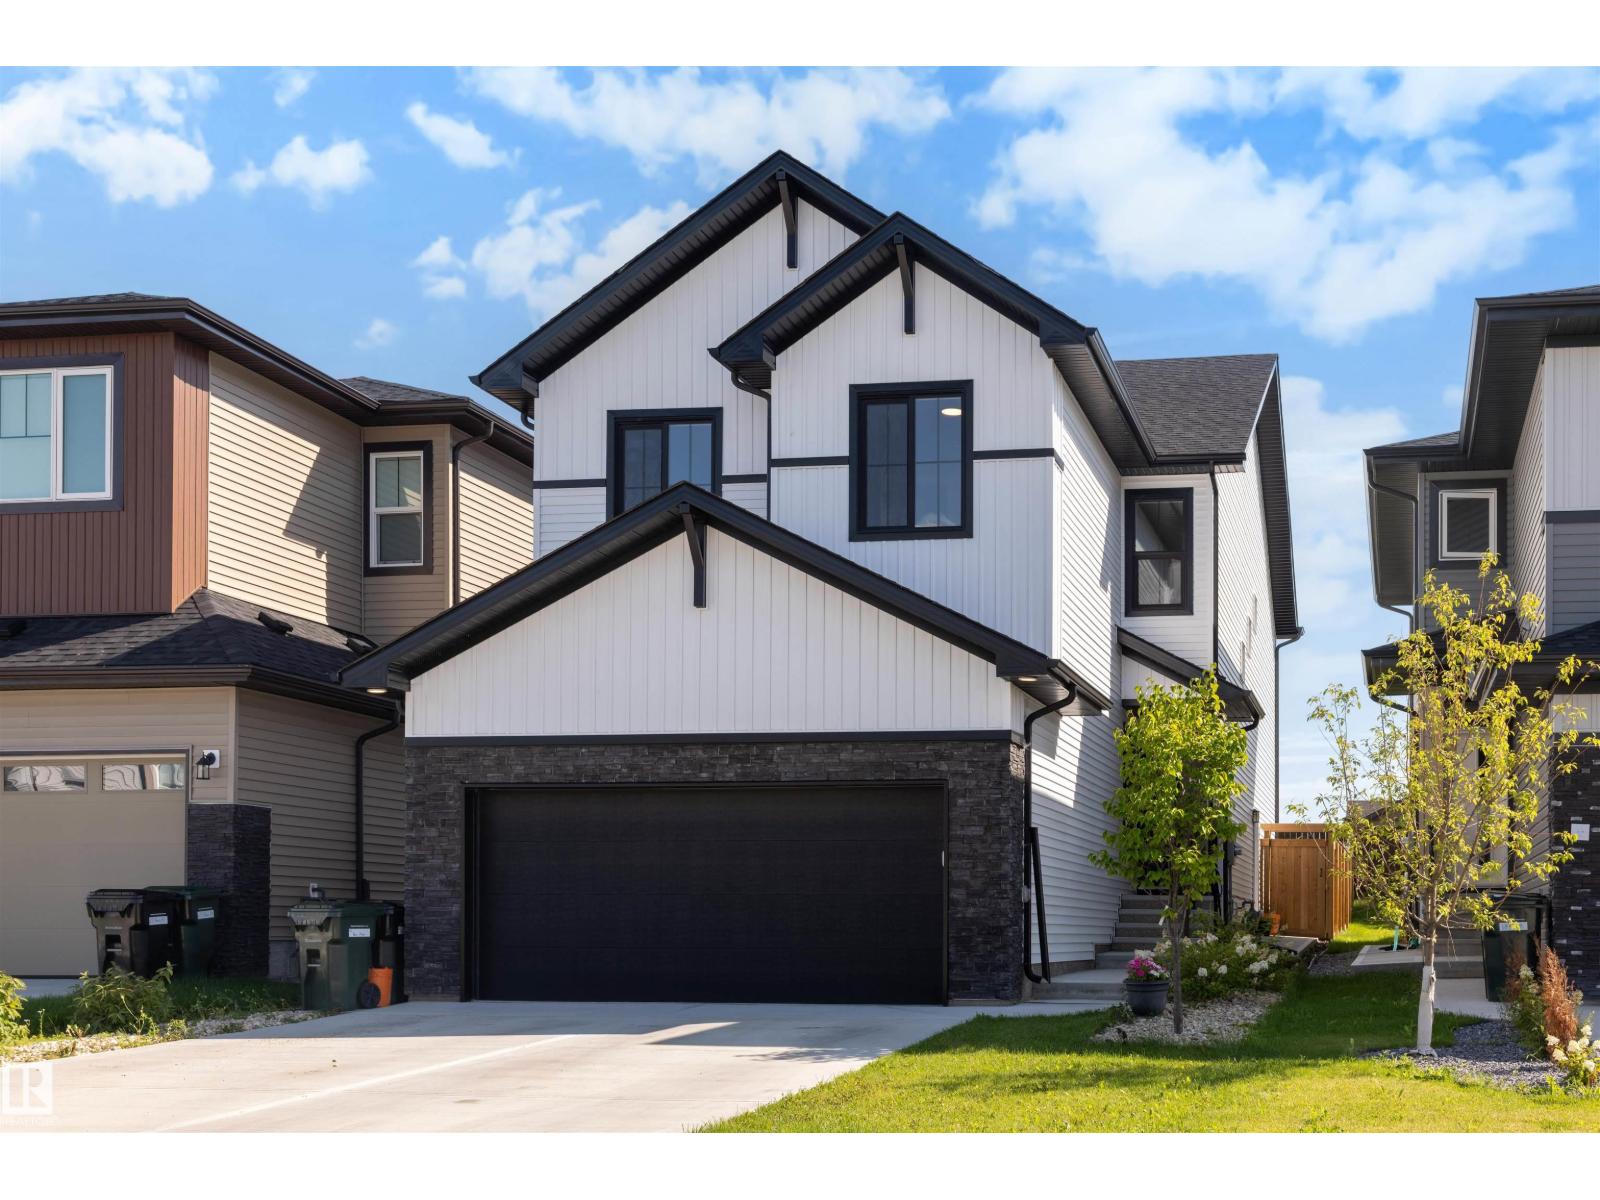
61 Penn Pl
Spruce Grove, Alberta
This beautiful 2300 sq ft home in Prescott offers a functional layout designed for contemporary living and large families! Be welcomed into this bright and airy home with the main level offering a versatile den suited for a home office, alongside a kitchen outfitted with a large centre island eating bar, walk-through pantry, and durable quartz countertops that extend throughout all bathrooms. The main floor living and dining area , 9 ft ceilings right off of the kitchen offers large windows that fill the home with natural light. The upper level features 4 BEDROOMS, spacious laundry room, a central bonus room, and a primary suite with an ensuite bathroom featuring a drop-in tub and separate shower. This home offers something for everyone with a great fully fenced yard, deck and double attached garage in an amazing neighborhood! (id:63476)
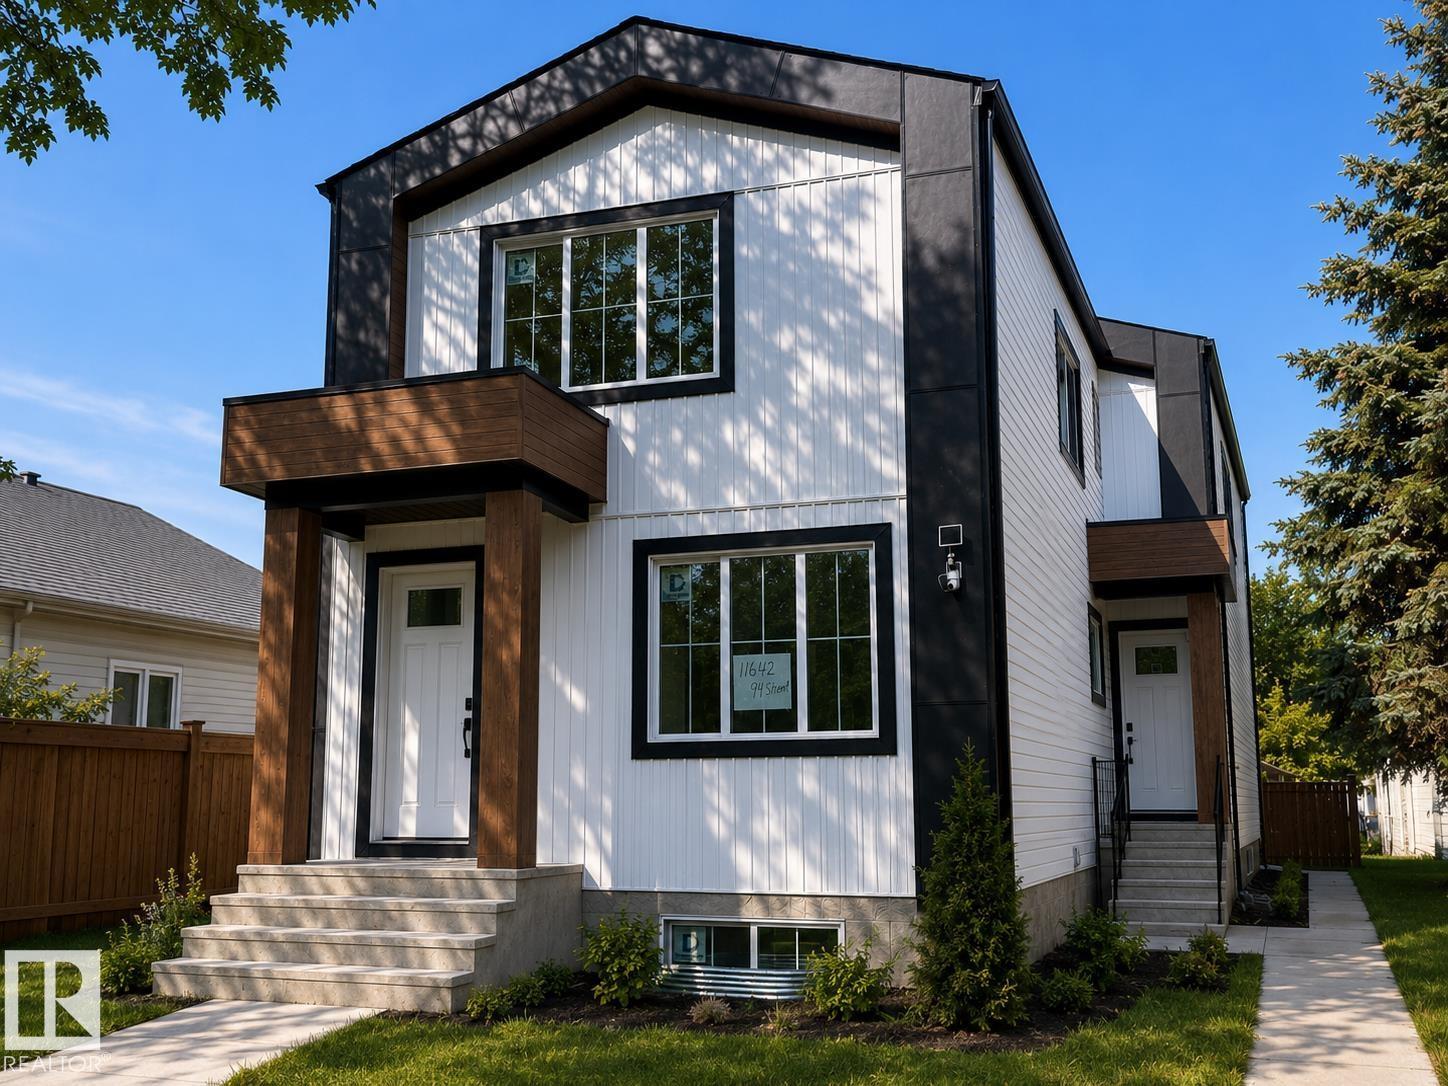
11642 94 St NW NW
Edmonton, Alberta
Beautifully Built Front-Unit Home with Legal Basement Suite Welcome to this well-designed open-concept front-unit home featuring 9' ceilings throughout, including the garage. The main floor offers a spacious living room with fireplace, abundant natural light, and a well-appointed kitchen featuring beautiful cabinetry and plenty of storage. A convenient half bath completes the main level. Upstairs features 3 bedrooms, a common bathroom, and laundry. The primary bedroom includes a private ensuite, providing a comfortable retreat. The fully developed basement features a legal 1-bedroom suite with a modern kitchen, separate laundry, and a fourth bathroom. The 9' ceiling in the basement creates a bright and spacious feel. Conveniently located close to shopping, schools, and parks. A great opportunity for homeowners, investors, or those looking for additional rental income. (id:63476)
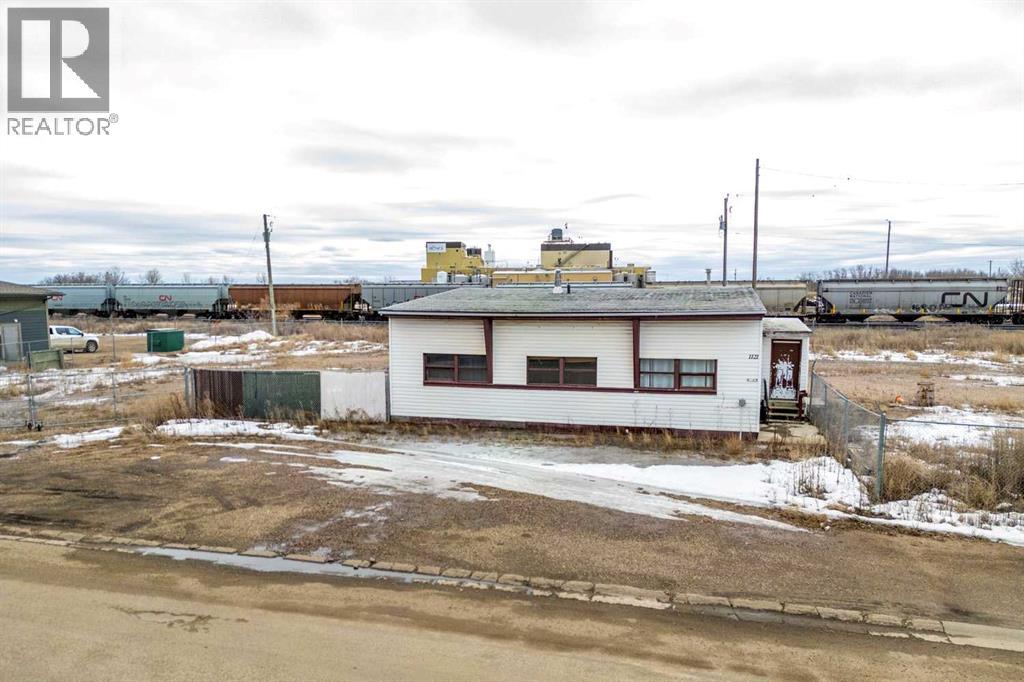
1101 1 Avenue
Wainwright, Alberta
1.12 Acres in Wainwright with 960 Sq. Ft. Office building. Lot is fully fenced with parking in front of office space. (id:63476)
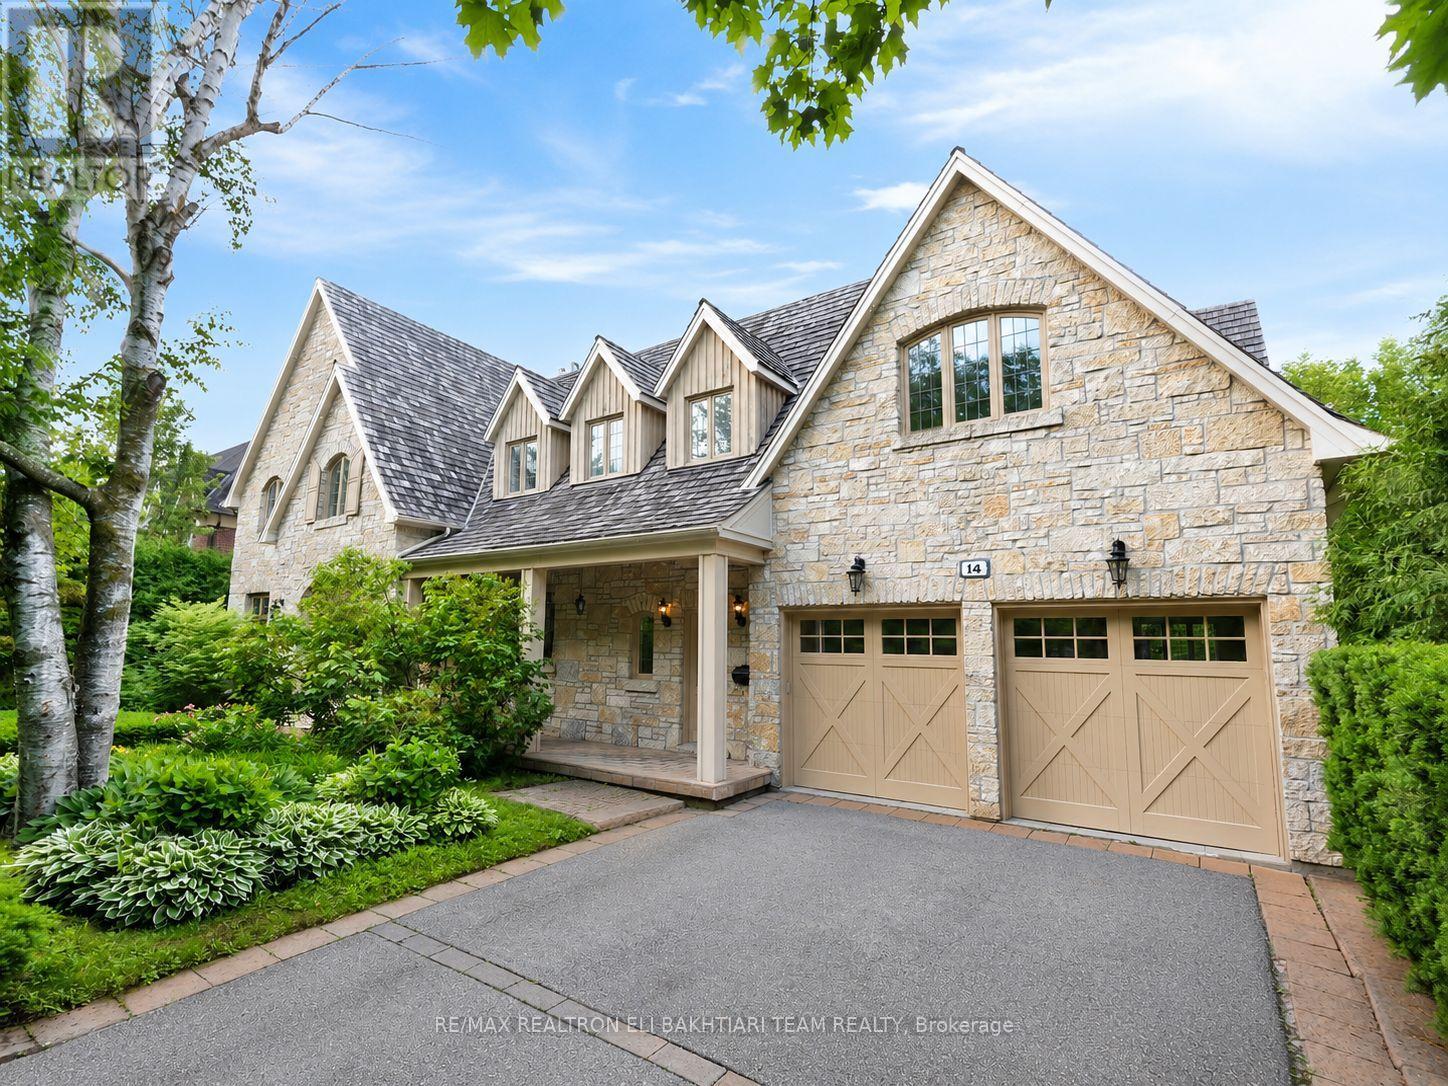
14 St Margarets Drive
Toronto, Ontario
Nestled on one of **Hoggs Hollow's** most prestigious streets, this * European-inspired *limestone and Tyndall stone estate backs onto the **Don River**, offering exceptional privacy, breathtaking natural beauty, and timeless elegance. Inspired by Tuscany and masterfully designed by an Italian architect, this residence is rich in old-world craftsmanship and refined luxury. A grand foyer with stained glass detailing welcomes you into elegant principal rooms, including a formal living room with a custom European-inspired fireplace and a sophisticated dining room highlighted by a copper ceiling and exquisite raised-panel wood detailing. The spectacular family room features soaring cathedral ceilings, exposed wood beams, wrought-iron chandeliers, and a dramatic floor-to-ceiling stone fireplace, all over/l gardens, pool, and river. The Italian-inspired chef's kitchen is a true showpiece, featuring premium appliances, and a separate prep kit designed for effortless entertaining. A richly finished private study-featuring leather flooring, a stunning copper ceiling, custom built-in shelving, and a balcony overlooking the *Don River-offers a one-of-a-kind retreat. Upstairs, beautiful Italian lighting leads to a grand hallway and six generously sized ensuite bedrooms, crowned by an extraordinary primary retreat featuring a fireplace, a boutique-style walk-in closet, and tranquil views overlooking the lush gardens and the Don River beyond-creating a true private sanctuary. The fully finished lower level extends the home's exceptional living space with a spacious recreation lounge featuring a fireplace , wet bar, glass-enclosed gym, custom wine cellar, second kitchen, nanny suite, and walk-in cedar room. Large walkouts open directly to a spectacular resort-style backyard with a *heated pool, outdoor fireplace, built-in BBQ, wood-fired pizza oven, elegant stone terraces, mature trees, and professionally landscaped grounds-all overlooking the tranquil beauty of the Don River. (id:63476)
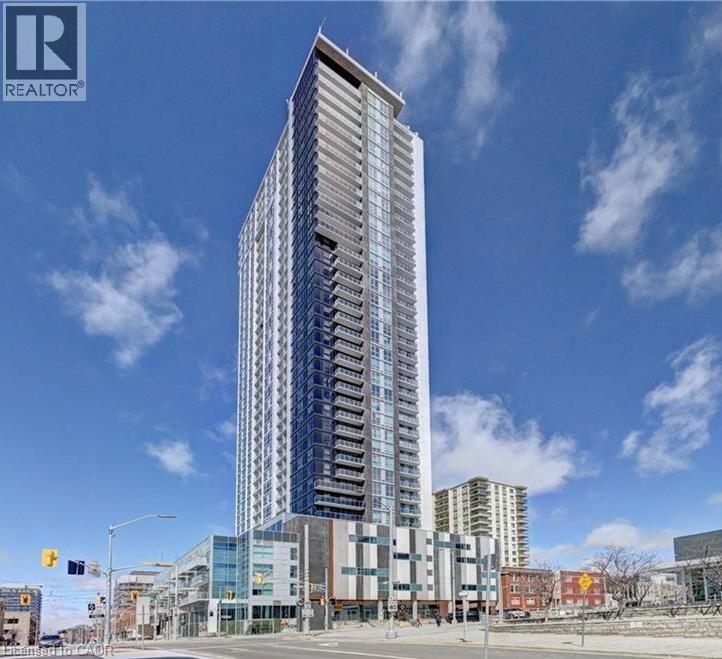
60 Frederick Street Unit# 3710
Kitchener, Ontario
Welcome to DTK Condos, luxury living in Downtown Kitchener's tallest tower. This stunning one bedroom plus den suite on the 37th floor offers breathtaking panoramic views, floor to ceiling windows, and a bright open concept carpet free layout. Enjoy a modern kitchen with stainless steel appliances and quartz counters, in suite laundry, a private ensuite bath, and a second washroom for guests. The versatile den is perfect for a home office or extra living space. Heat, water, and high speed internet are all included. Tenant only pays hydro. Residents enjoy smart building technology, full concierge service, premium amenities on the 6th floor, and unbeatable convenience with the LRT and bus stops right at your doorstep, a public parking lot just 200 meters away, and quick access to Conestoga College, UW, WLU, Victoria Park, Google, shops, restaurants, and more. (id:63476)
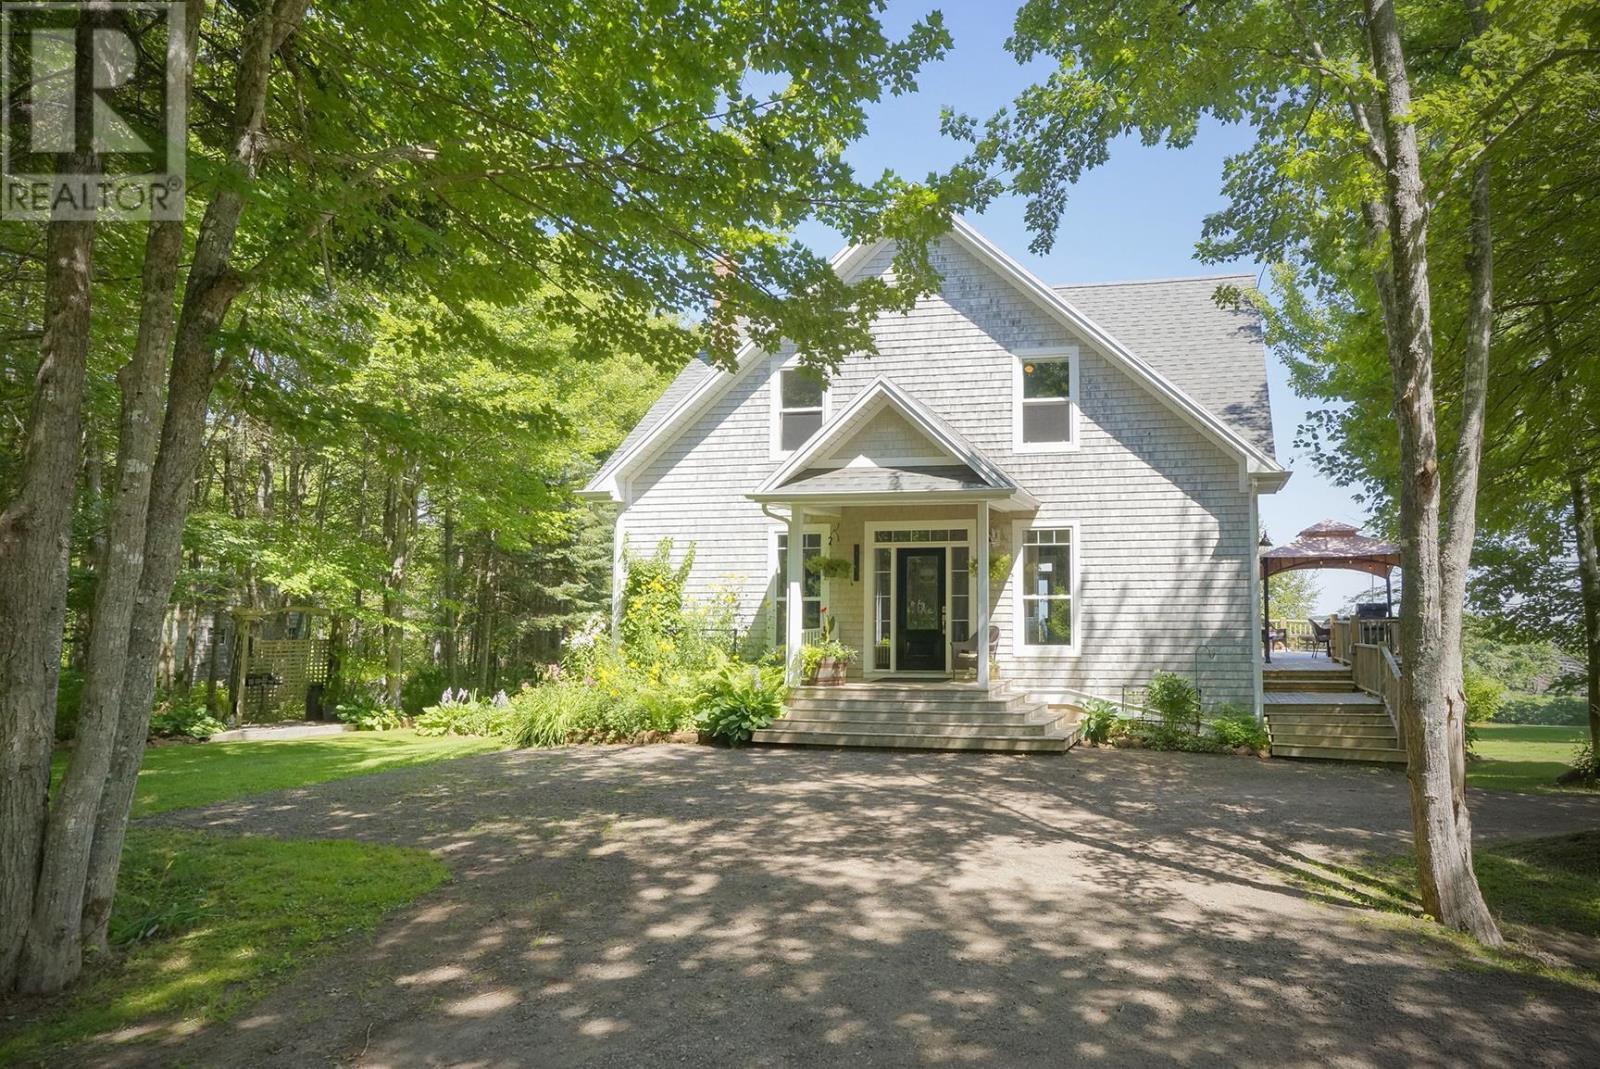
215 Buffalo Road
Rustico, Prince Edward Island
Custom Modern Farmhouse on 4.94 Private Acres ? Rustico! Welcome to 215 Buffalo Road - a one-owner, custom-built home on 4.94 private acres in the rolling Wheatley River countryside, crafted in 2010 to capture the soul of a classic Island farmhouse with none of the age. Double-wall insulation construction, passive solar design, and concrete overpour in-floor radiant heat make this home as efficient as it is charming, while 9-foot ceilings, on the main and upstairs floor, engineered maple hardwood, and sun-filled rooms bring warmth and pastural views to every corner. The kitchen offers a large granite island with propane cooktop, generous cabinetry, and a wall of windows over the sink, flowing into an open dining area wrapped in glass and anchored by a chandelier. Step out to the expansive wrap-around deck - the true heart of the property ? with a fire pit, gazebo, porch swing, and sweeping views of rolling hills, farmland, and distant water on the horizon. The spacious living room centres on a cozy propane stove with a classic mantel. Upstairs, the primary suite features a private balcony, walk-in closet, and ensuite, joined by two more bedrooms with charming, slanted ceilings and exposed beams. The bright walkout lower level, with French doors to the lawn, adds a fourth bedroom plus flexible space for a studio, workshop, or potential in-law suite. Outside, mature sugar maples, gardens, shed and a beautiful timber-frame Ash oaken, 2 bay barn/garage complete the picture PLUS and outdoor shower. Tucked on a quiet road bordered by Island Nature Trust protected woodland, and under 5 acres - no IRAC approval required for non-resident buyers (unless they already have a land holding on PEI). Minutes to Rustico and the 5-minute North Shore beaches, with an easy 15-minute drive to Charlottetown. Efficient, private, and full of character - a rare offering. All measurements approximate and to be verified by purchaser. (id:63476)
215 Buffalo Road
Rustico, Prince Edward Island
Custom Modern Farmhouse on 4.94 Private Acres ? Rustico! Welcome to 215 Buffalo Road - a one-owner, custom-built home on 4.94 private acres in the rolling Wheatley River countryside, crafted in 2010 to capture the soul of a classic Island farmhouse with none of the age. Double-wall insulation construction, passive solar design, and concrete overpour in-floor radiant heat make this home as efficient as it is charming, while 9-foot ceilings, on the main and upstairs floor, engineered maple hardwood, and sun-filled rooms bring warmth and pastural views to every corner. The kitchen offers a large granite island with propane cooktop, generous cabinetry, and a wall of windows over the sink, flowing into an open dining area wrapped in glass and anchored by a chandelier. Step out to the expansive wrap-around deck - the true heart of the property ? with a fire pit, gazebo, porch swing, and sweeping views of rolling hills, farmland, and distant water on the horizon. The spacious living room centres on a cozy propane stove with a classic mantel. Upstairs, the primary suite features a private balcony, walk-in closet, and ensuite, joined by two more bedrooms with charming, slanted ceilings and exposed beams. The bright walkout lower level, with French doors to the lawn, adds a fourth bedroom plus flexible space for a studio, workshop, or potential in-law suite. Outside, mature sugar maples, gardens, shed and a beautiful timber-frame Ash oaken, 2 bay barn/garage complete the picture PLUS and outdoor shower. Tucked on a quiet road bordered by Island Nature Trust protected woodland, and under 5 acres - no IRAC approval required for non-resident buyers (unless they already have a land holding on PEI). Minutes to Rustico and the 5-minute North Shore beaches, with an easy 15-minute drive to Charlottetown. Efficient, private, and full of character - a rare offering. All measurements approximate and to be verified by purchaser. (id:63476)
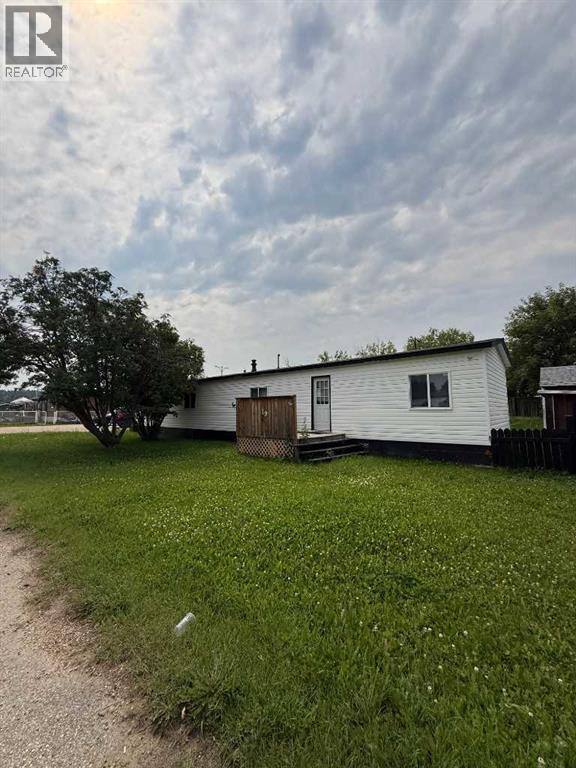
19 River Valley Estates
Whitecourt, Alberta
Whether you are looking for an affordable starter home or looking at expanding your financial portfolio, this 1100 sq ft modular home in Rivervalley Estates is a good find. There are 2 bedrooms in the original unit and 1 bathroom plus a 12X10 addition with a 3rd bedroom in it. The yard is fully fenced and located close to a playground within the park. There are Vinyl windows throughout the home, and a peaked roof. Make sure to take a walk through this property and see if it fits your needs! (id:63476)