
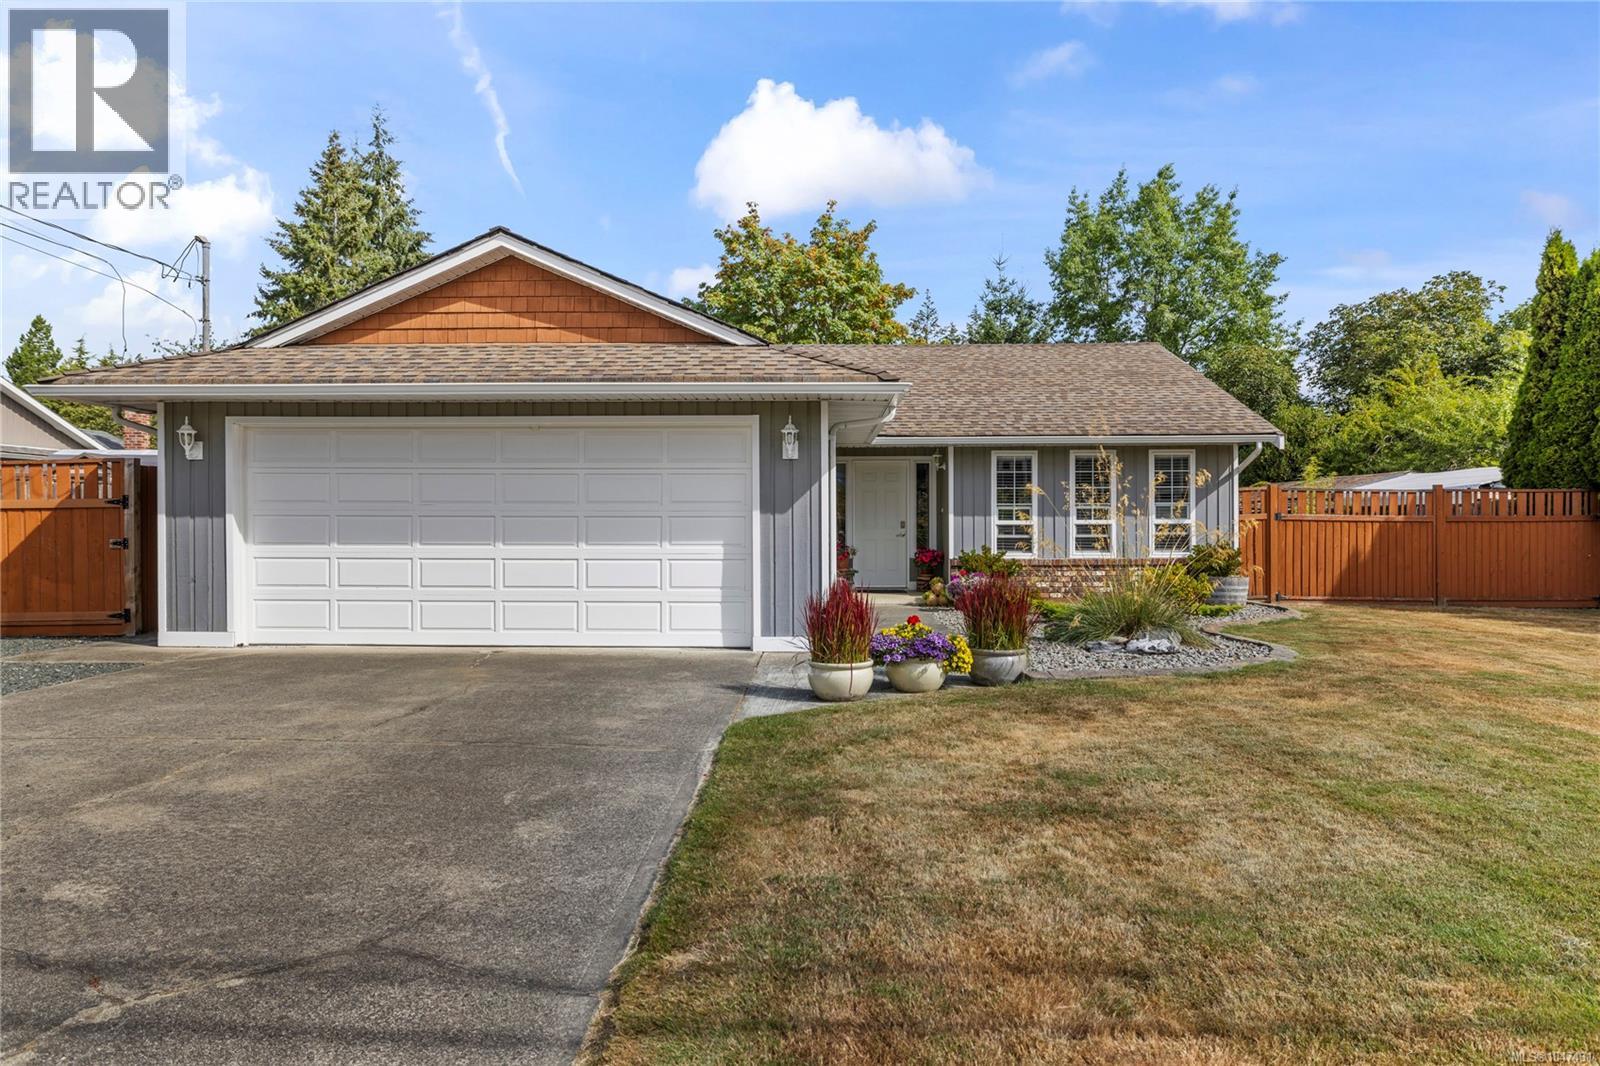
1253 Ormonde Rd
French Creek, British Columbia
Welcome to 1253 Ormonde Rd, an immaculate and beautifully maintained 3-bedroom, 2-bathroom rancher in the sought-after Sandpiper neighbourhood. Offering 1,382 sq ft of comfortable single-level living, this bright and inviting home features a spacious living room, generous kitchen and dining area, and a well-designed floor plan with a private primary bedroom and ensuite. Numerous updates include newer flooring, a natural gas fireplace, updated countertops, appliances, lighting, window coverings and more. Step outside to the expansive deck and beautifully established, fully fenced backyard, a wonderful space for relaxing, gardening or entertaining. A double attached garage, additional storage and generous RV parking provide plenty of room for vehicles and toys. Move-in ready and ideally located just minutes from beaches, golf, shopping and the amenities of both Parksville and Qualicum Beach. (id:63476)
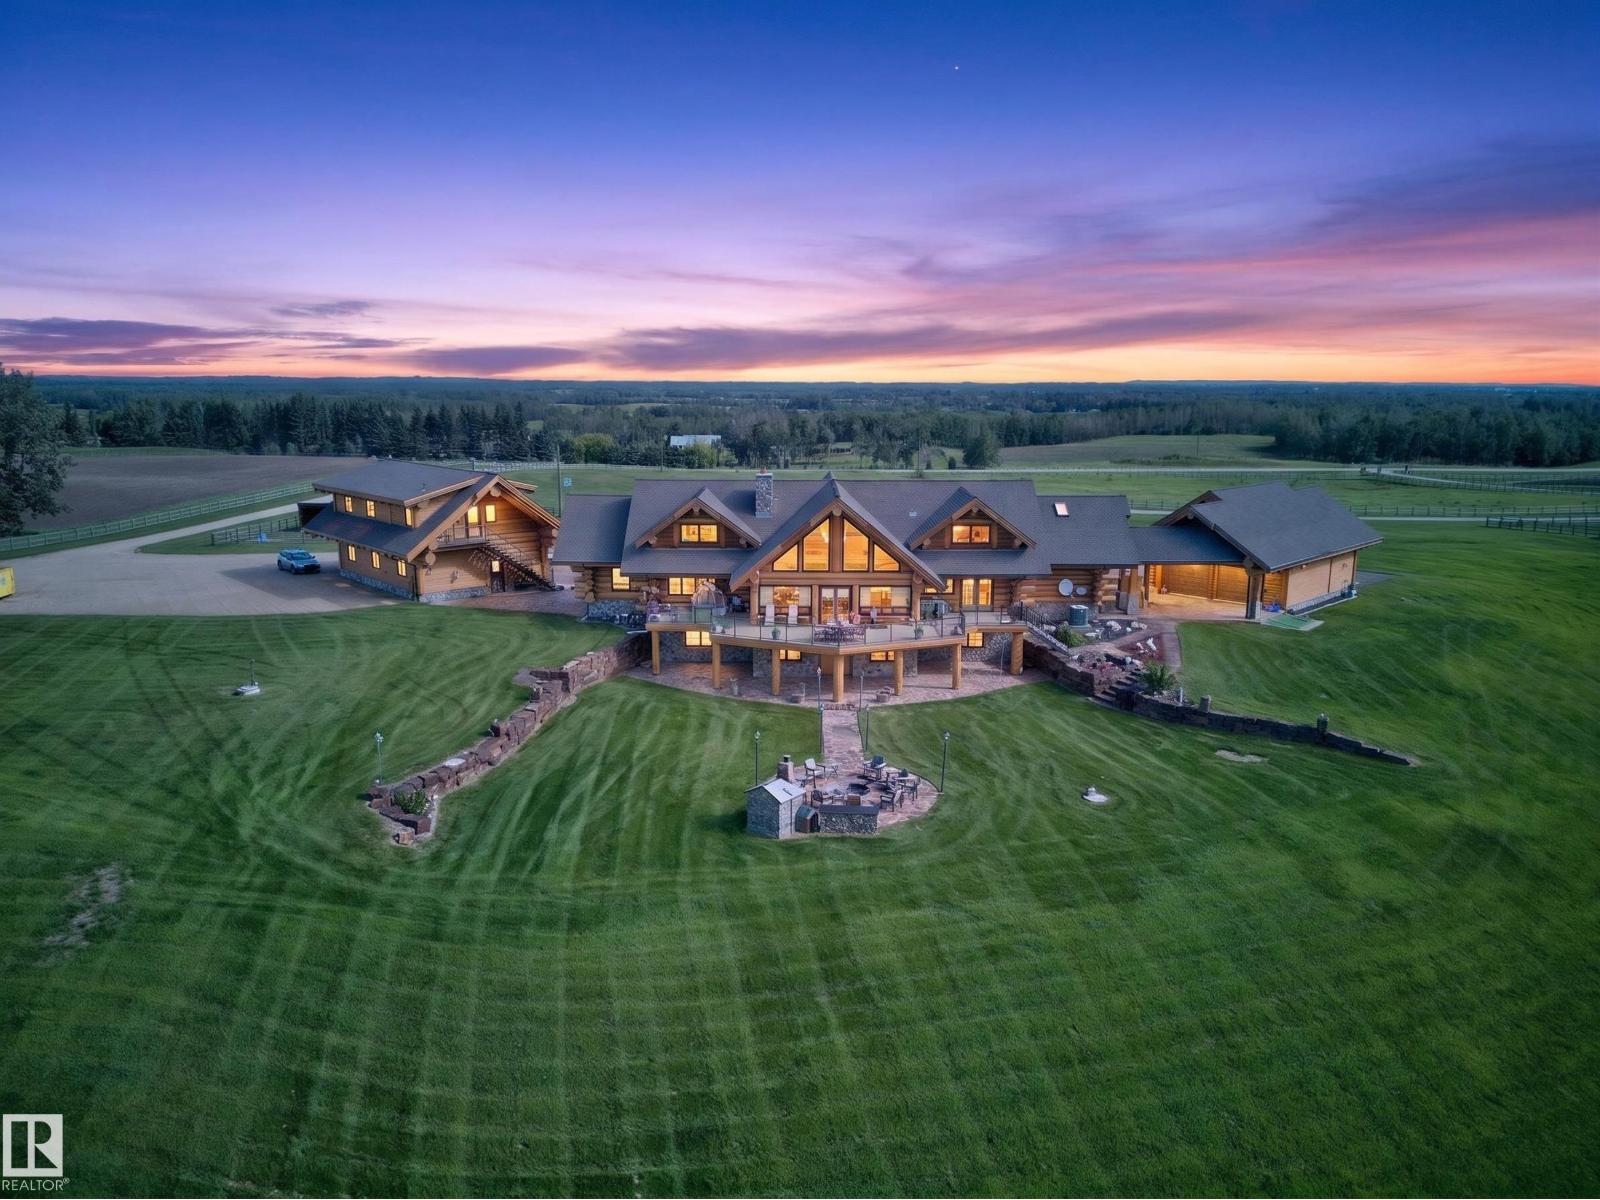
1407 Twp Road 522
Rural Parkland County, Alberta
A rare opportunity in Parkland County, this extraordinary 139-acre ranch estate feels straight out of Yellowstone. Built by the renowned craftsmen of Timber Kings, the impressive log residence offers over 5,400 sq. ft. above grade with soaring timber construction, dramatic vaulted ceilings and sweeping country views. The property is exceptionally equipped with a 5-stall stable with loft, horse corrals, round pen, two detached triple garages and an approx. 3,839 sq. ft. machine shop featuring 4 oversized overhead doors and a 6.4m ceiling. Expansive fenced areas, mature trees and rolling land create an incredible setting for equestrian, agricultural or business use. With potential future industrial zoning and an opportunity to explore connection to the power grid, this landmark property offers compelling possibilities for investment and future development, subject to approvals. A truly unique combination of craftsmanship, infrastructure, land and opportunity. (id:63476)
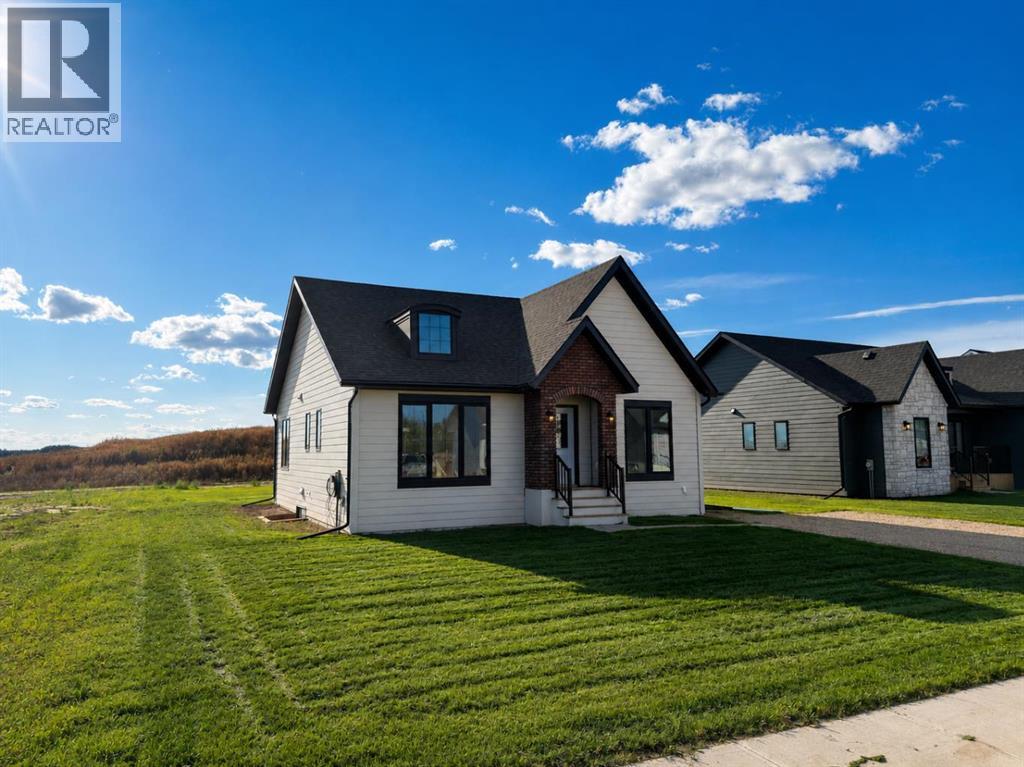
9102 109 St
La Crete, Alberta
Step into modern living with this brand-new 1,280 sq ft spec home, thoughtfully designed with 2 bedrooms and 2 full bathrooms. Situated on a spacious 0.16-acre lot, this property offers the perfect balance of comfort, functionality, and future potential. The main floor features a bright and open-concept layout, seamlessly connecting the living, dining, and kitchen areas—ideal for both everyday living and entertaining. Large windows bring in abundant natural light, creating a warm and inviting atmosphere throughout the home. The well-designed kitchen offers ample cabinetry, modern finishes, and a practical layout for effortless cooking and gathering. The primary bedroom includes a private ensuite, while the second bedroom and full bathroom provide flexibility for guests, family, or a home office. An unfinished basement adds incredible value and opportunity, allowing you to customize the space to suit your needs—whether you envision additional bedrooms, a recreation area, or extra storage. Set on a generous 0.16-acre lot, there’s plenty of room for outdoor enjoyment, landscaping, or future additions. This property is ideal for first-time buyers, downsizers, or investors looking for a quality new build with room to grow. Price is plus GST. (id:63476)
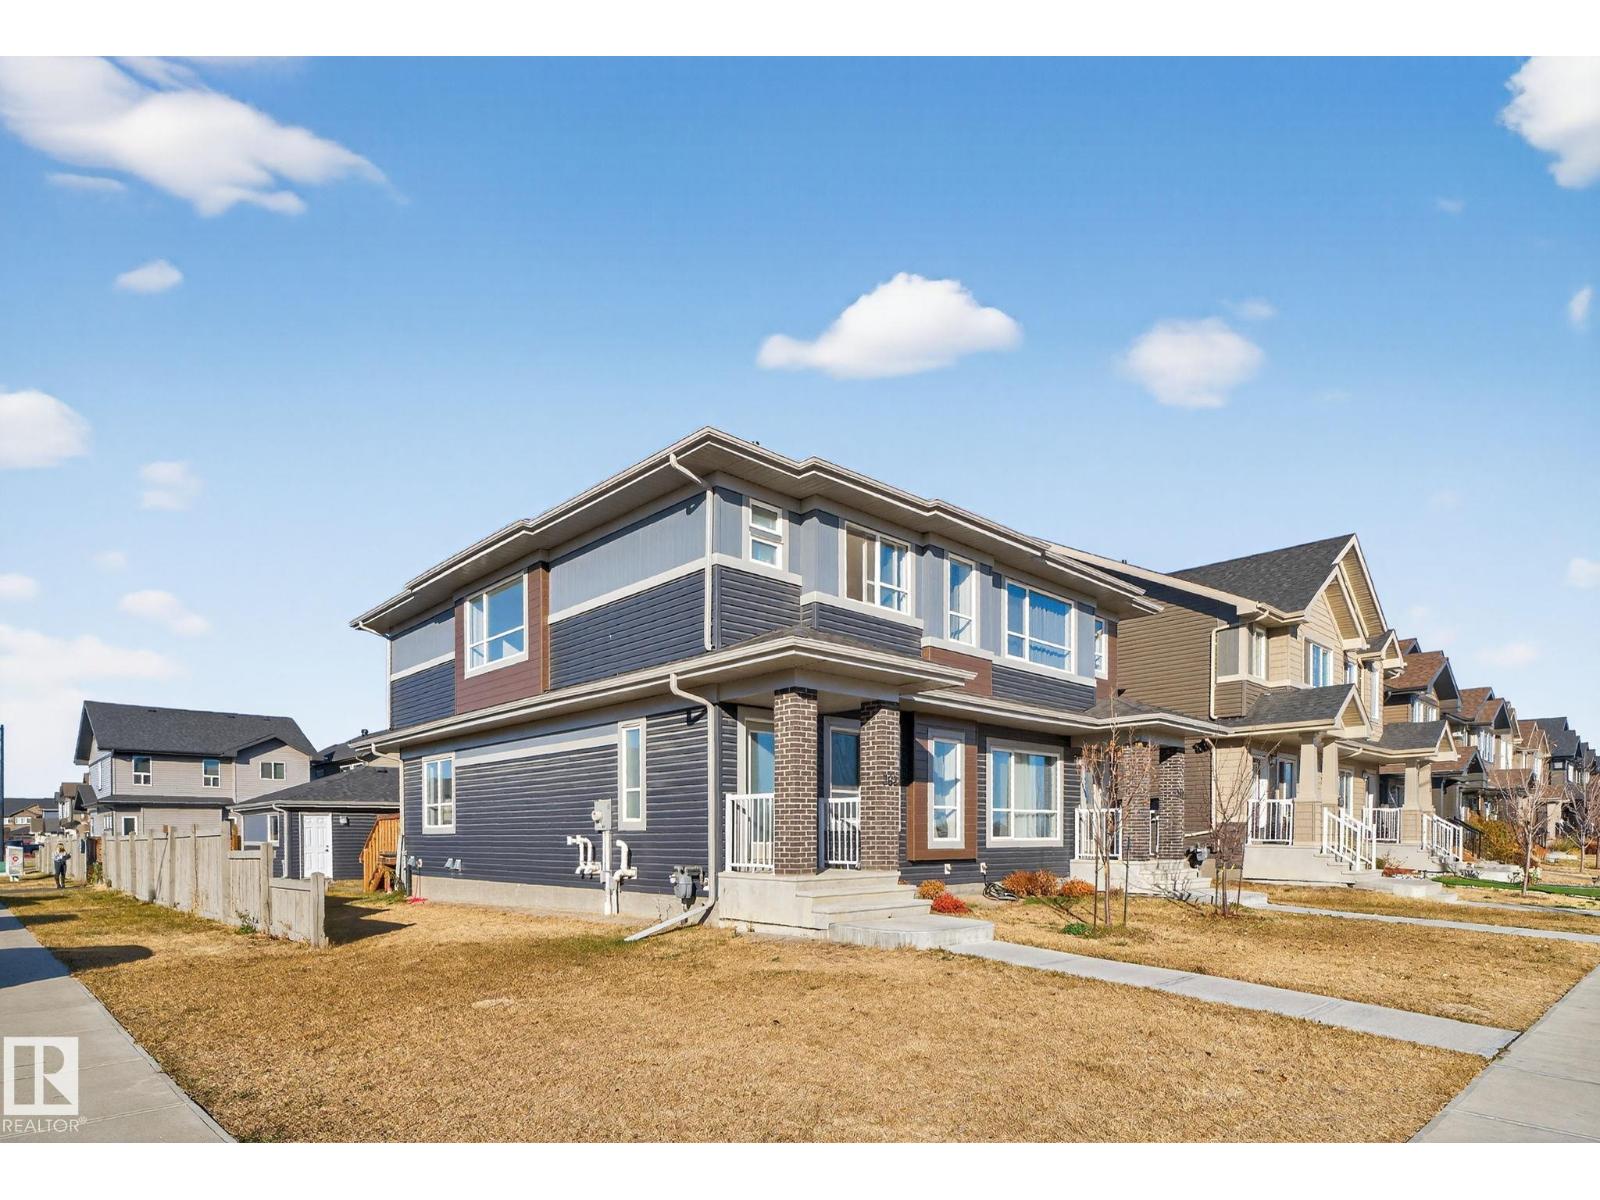
382 Crystallina Nera Dr NW
Edmonton, Alberta
TWO KITCHENS. TWO LAUNDRY SETS. ONE MORTGAGE. This 2022-built corner-lot half duplex comes with a fully legal, permitted basement suite — separate entrance, full kitchen, living area, bedroom, 4-pc bath and dedicated laundry — so the lower level can go to work paying down your mortgage from day one. The owner's side offers 1,332 sq ft with 3 bedrooms up, 2.5 baths, upper-floor laundry, a bright open main floor and an upgraded kitchen with island. SOUTHEAST FACING, corner positioning across from green space means more windows, more light, more parking. Double detached garage, spacious yard, no condo fees. Whether you're a first-time buyer offsetting payments or an investor looking for a turnkey up/down rental, the numbers here work. (id:63476)
10912 5 Av SW SW
Edmonton, Alberta
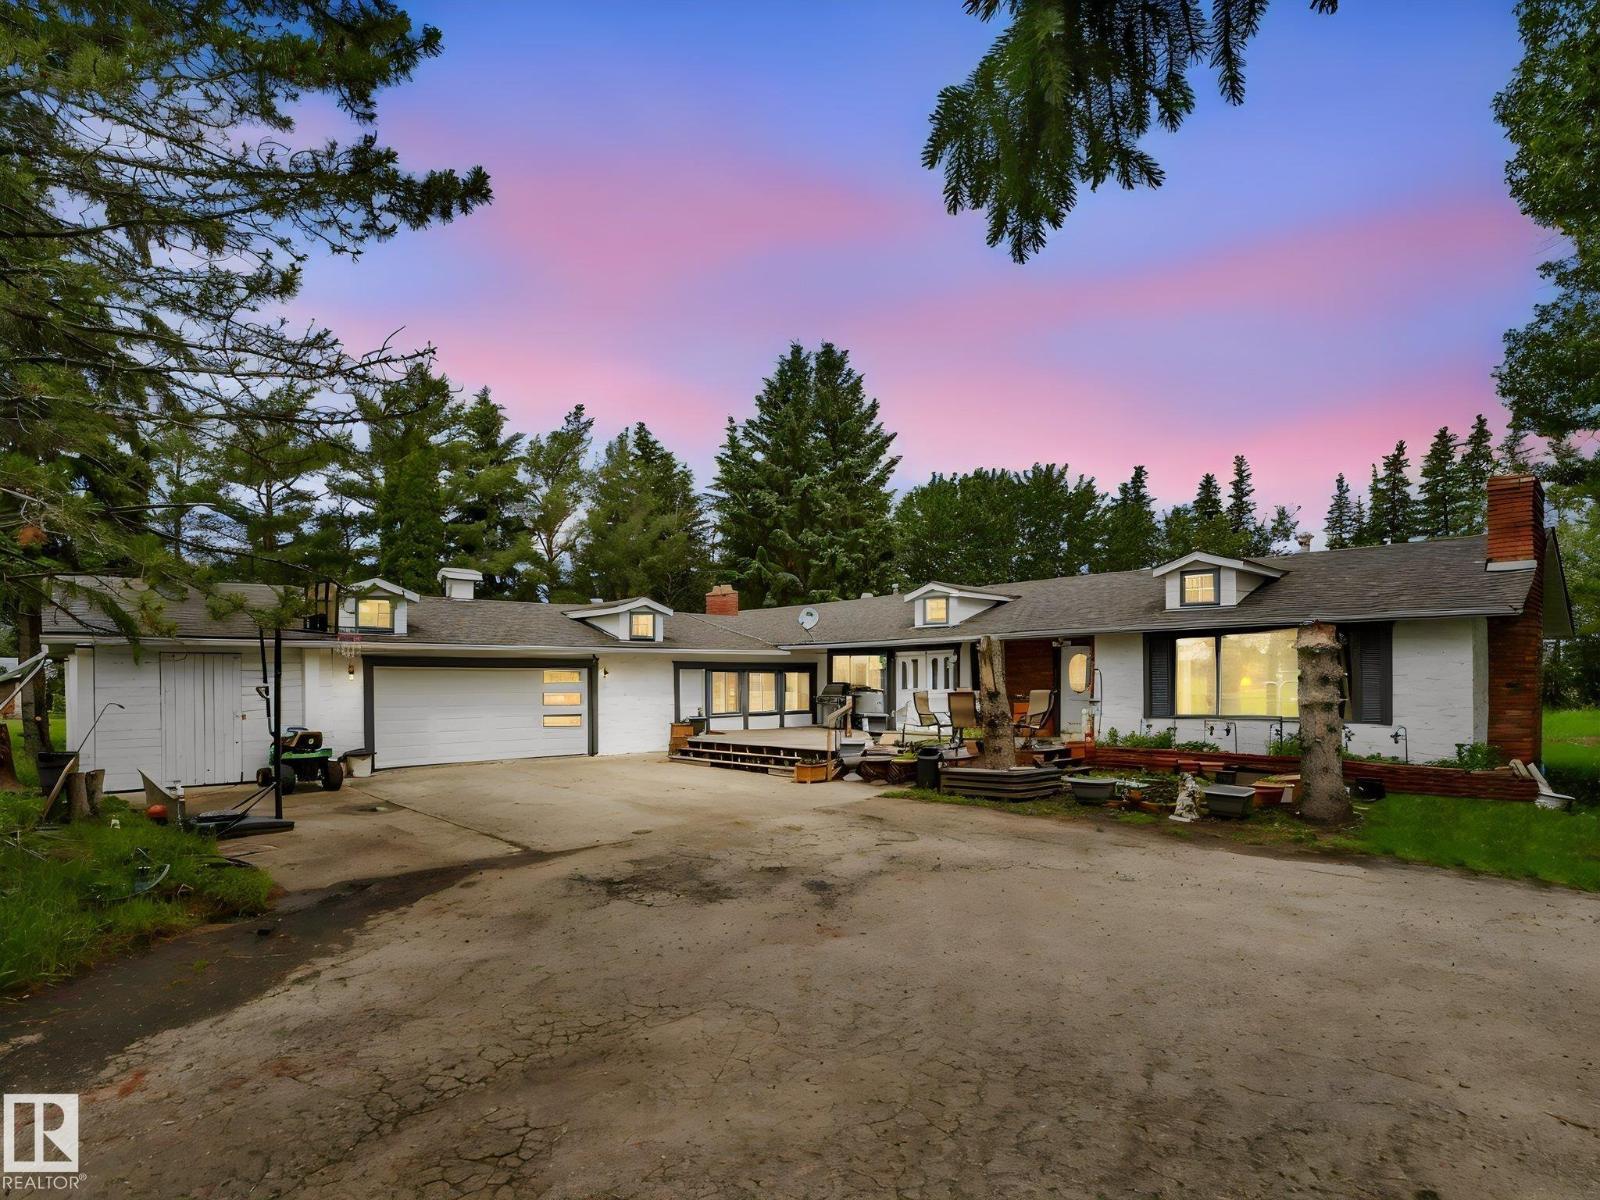
Rare opportunity in prestigious Richford! Situated on an incredible 135' x 368' lot (1.14 acre), this spacious bungalow offers exceptional privacy within city limits. Featuring 3 bedrooms up, 1 bedroom down, 1.5 bathrooms, a bright living room, formal dining room, family room with a brick fireplace, breakfast nook, den, updated kitchen with island, and a partially finished basement with a massive recreation room. Enjoy mature trees, a large rear deck, an attached double garage, and a park-like setting just minutes from Anthony Henday Drive, Calgary Trail, South Edmonton Common, and Edmonton International Airport. Ideal as a family home, private estate property, or land holding with future redevelopment potential. This is an opportunity you won't want to miss. (id:63476)
202 Saskatchewan Dr S NW
Edmonton, Alberta
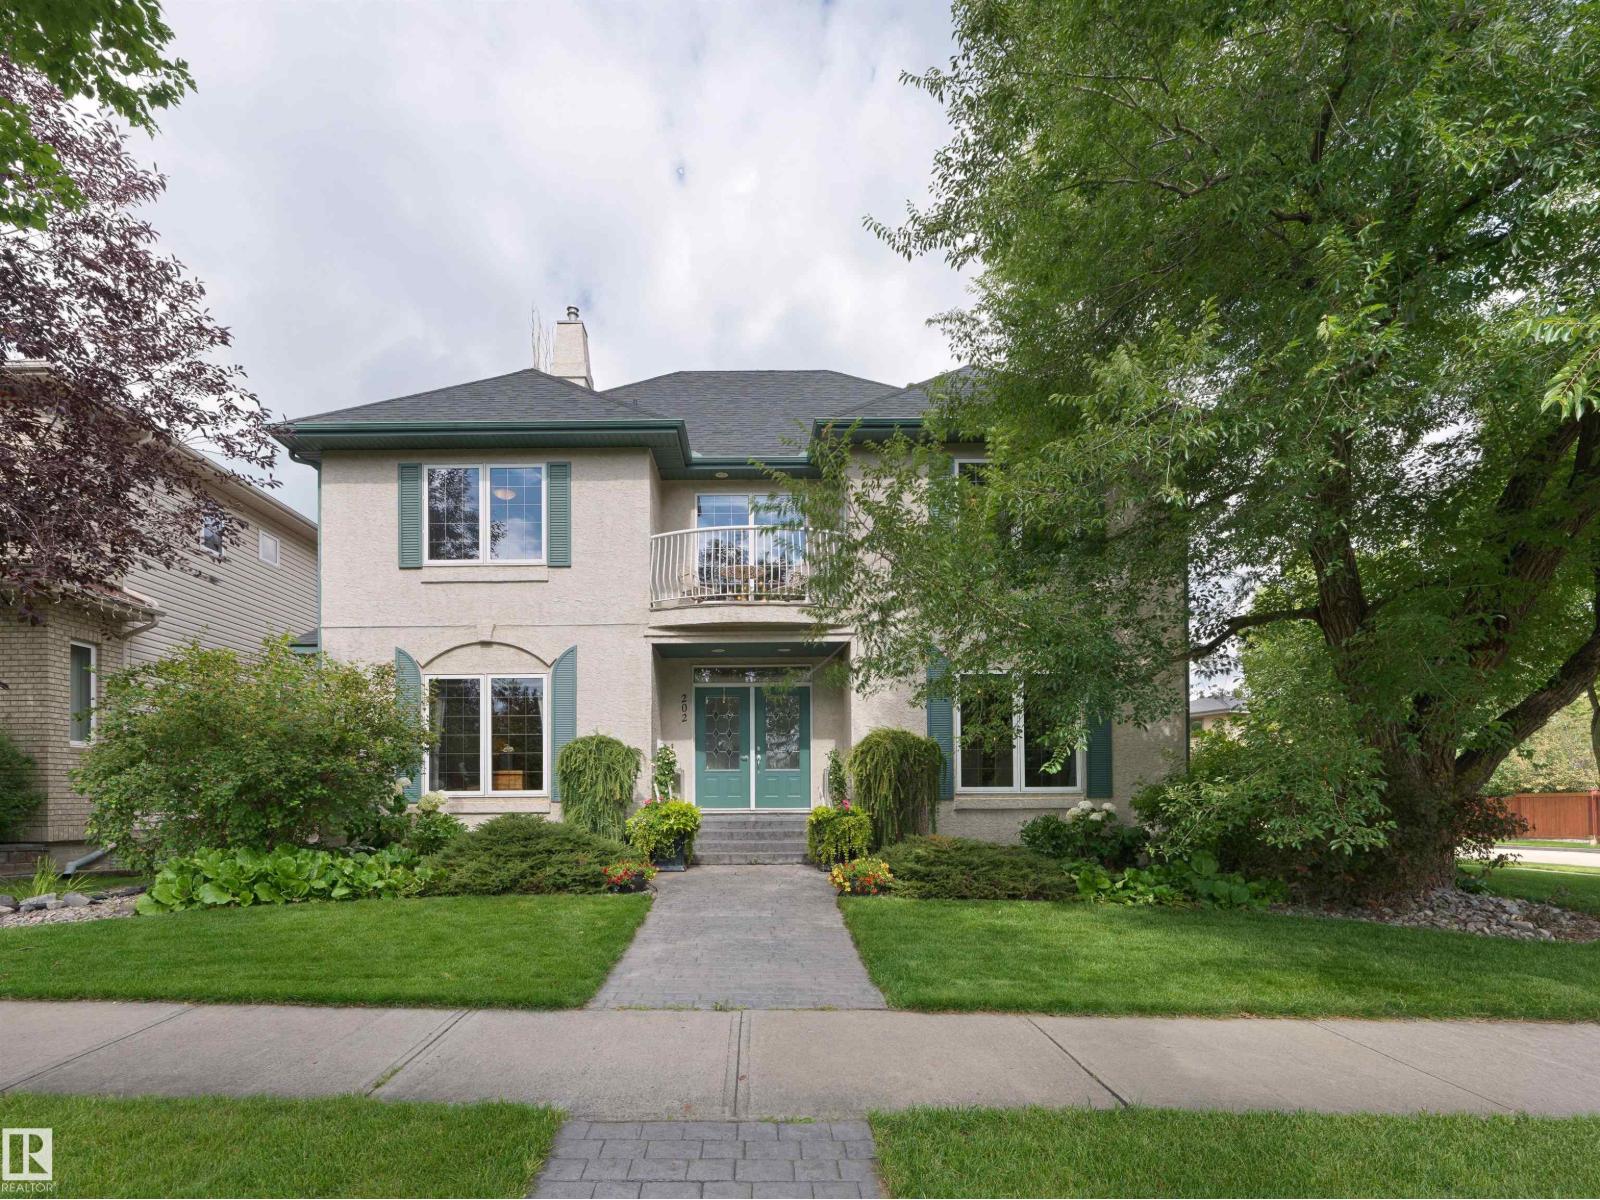
RARE BELGRAVIA LOCATION FACING GREENSPACE & THE RIVER VALLEY! This exceptional 5-bedroom, 4-full-bathroom family home offers an incredible opportunity to live in one of Edmonton’s most sought-after neighbourhoods, directly across from beautiful green space leading to the river valley. Designed for a growing or multi-generational family, the spacious floor plan delivers room to live, work, entertain and unwind. Enjoy a dedicated theatre room, home gym, generous living spaces and the everyday convenience of an attached garage. Major updates provide added peace of mind, including two newer furnaces and a brand-new roof. The location is truly hard to replicate—enjoy nearby river valley trails, greenspace and an off-leash dog walking area, all while being just minutes from the University of Alberta campus and hospital and within easy reach of the LRT. Belgravia is loved for its beautiful tree-lined streets, established character and exceptional access to Edmonton’s river valley and central amenities! (id:63476)
#303 9929 Saskatchewan Dr NW
Edmonton, Alberta
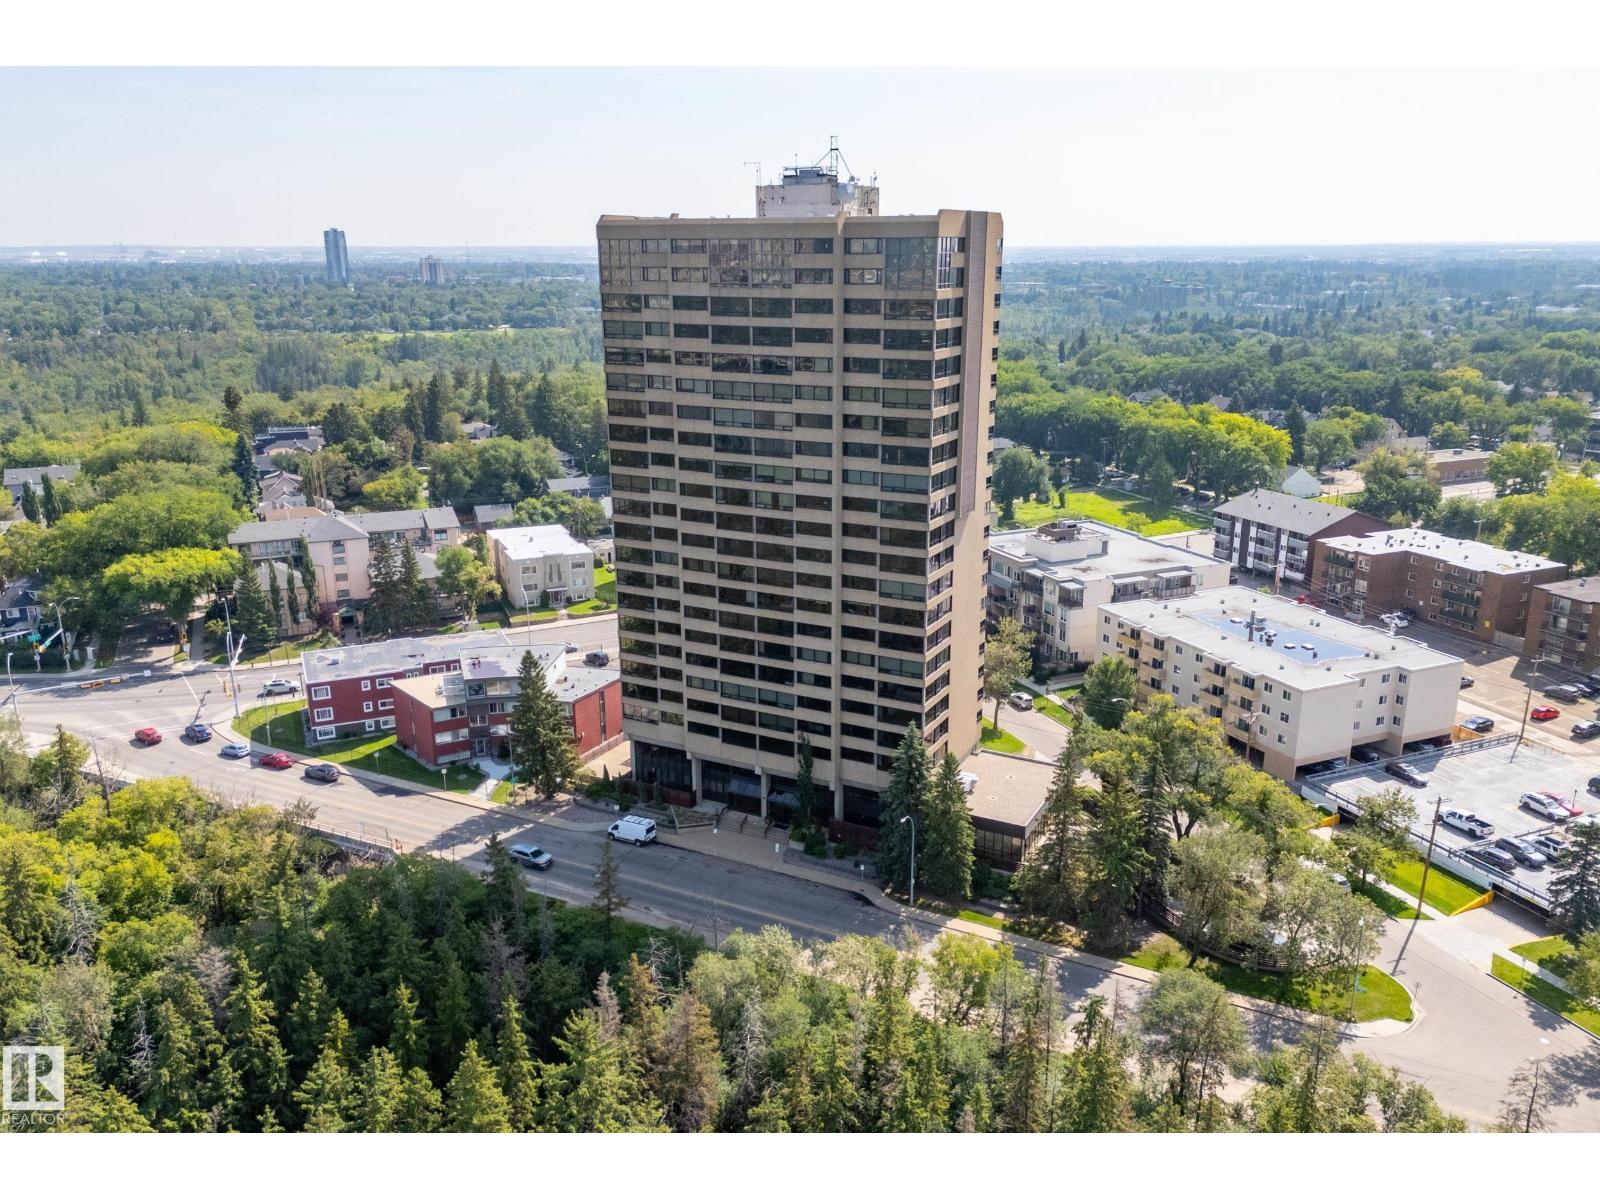
Spectacular river valley and downtown panoramic views set the tone for this beautifully updated 2279 sqft, 3-bed, 2-bath condo on iconic Saskatchewan Drive. Flooded with natural light from north, west, and south exposures, the expansive layout offers exceptional space for everyday living and entertaining. The chef-inspired kitchen features two-tone cabinetry, quartz countertops, s/s appliances, a large island, sunny south-facing breakfast nook, and access to the enclosed balcony. The spacious primary suite includes a walk-through closet and beautifully finished ensuite with double sinks, granite countertops, and a large walk-in shower. Two additional bedrooms and a 3-piece bath complete the home. Enjoy 2 new A/C units, 2 underground parking stalls, and exceptional building amenities including an indoor pool, jacuzzi, sauna, fitness room, games room, and party room. River valley trails are at your doorstep, with Whyte Ave, the U of A, downtown, cafés, shopping all close by. Pool virtually enhanced. (id:63476)
1120 1 Avenue NE
Medicine Hat, Alberta
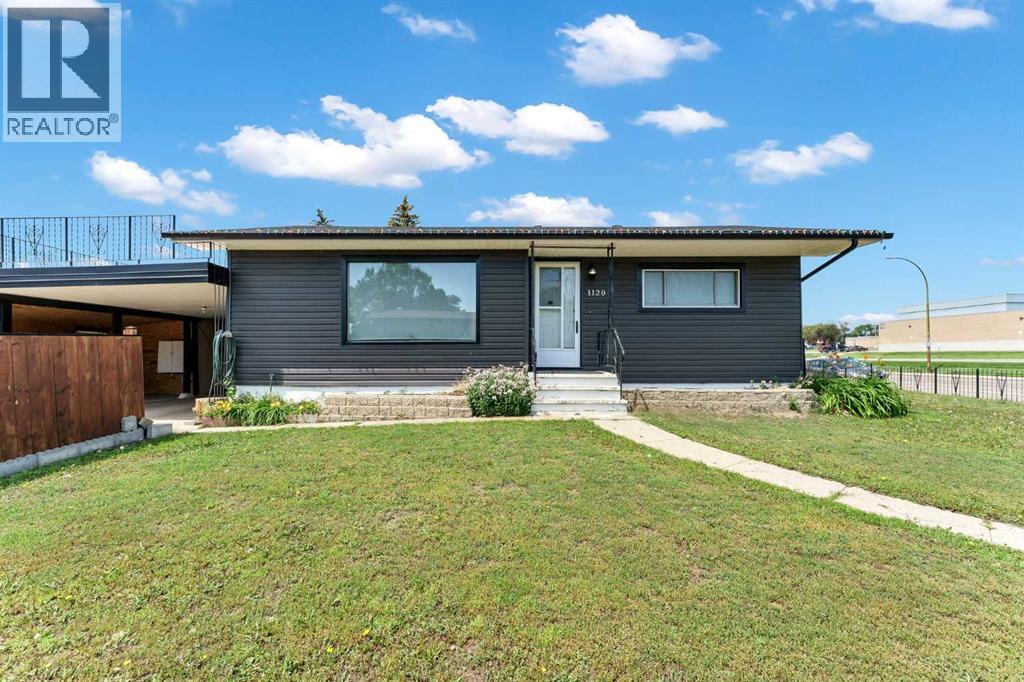
Welcome to this charming bungalow in Medicine Hat's desirable Northeast—a true family-friendly neighbourhood! Enjoy a home just a short walk from the Family Leisure Centre, Crescent Heights High School, the 8 Street NW retail strip, and Northlands Co-op. It's just a 5-minute drive to the Brier Park/Costco area, downtown, and Medicine Hat Regional Hospital.Designed for comfortable family living, this home features a spacious living room, an easy-to-maintain kitchen, 4 bedrooms, and 2 full bathrooms. The covered 4-car carport, concrete driveway, and ample on-street parking provide plenty of room for your vehicles and guests.Step outside to an extra-large, fully fenced backyard complete with a pergola—perfect for summer BBQs, entertaining, or simply relaxing in your own private outdoor retreat.Enjoy peace of mind with major upgrades already completed, including the furnace (2016), central A/C (2025), hot water tank (2022), 100-amp electrical service, roof (2016), exterior siding (2017), flooring (2018), updated window capping, and concrete driveway. (id:63476)
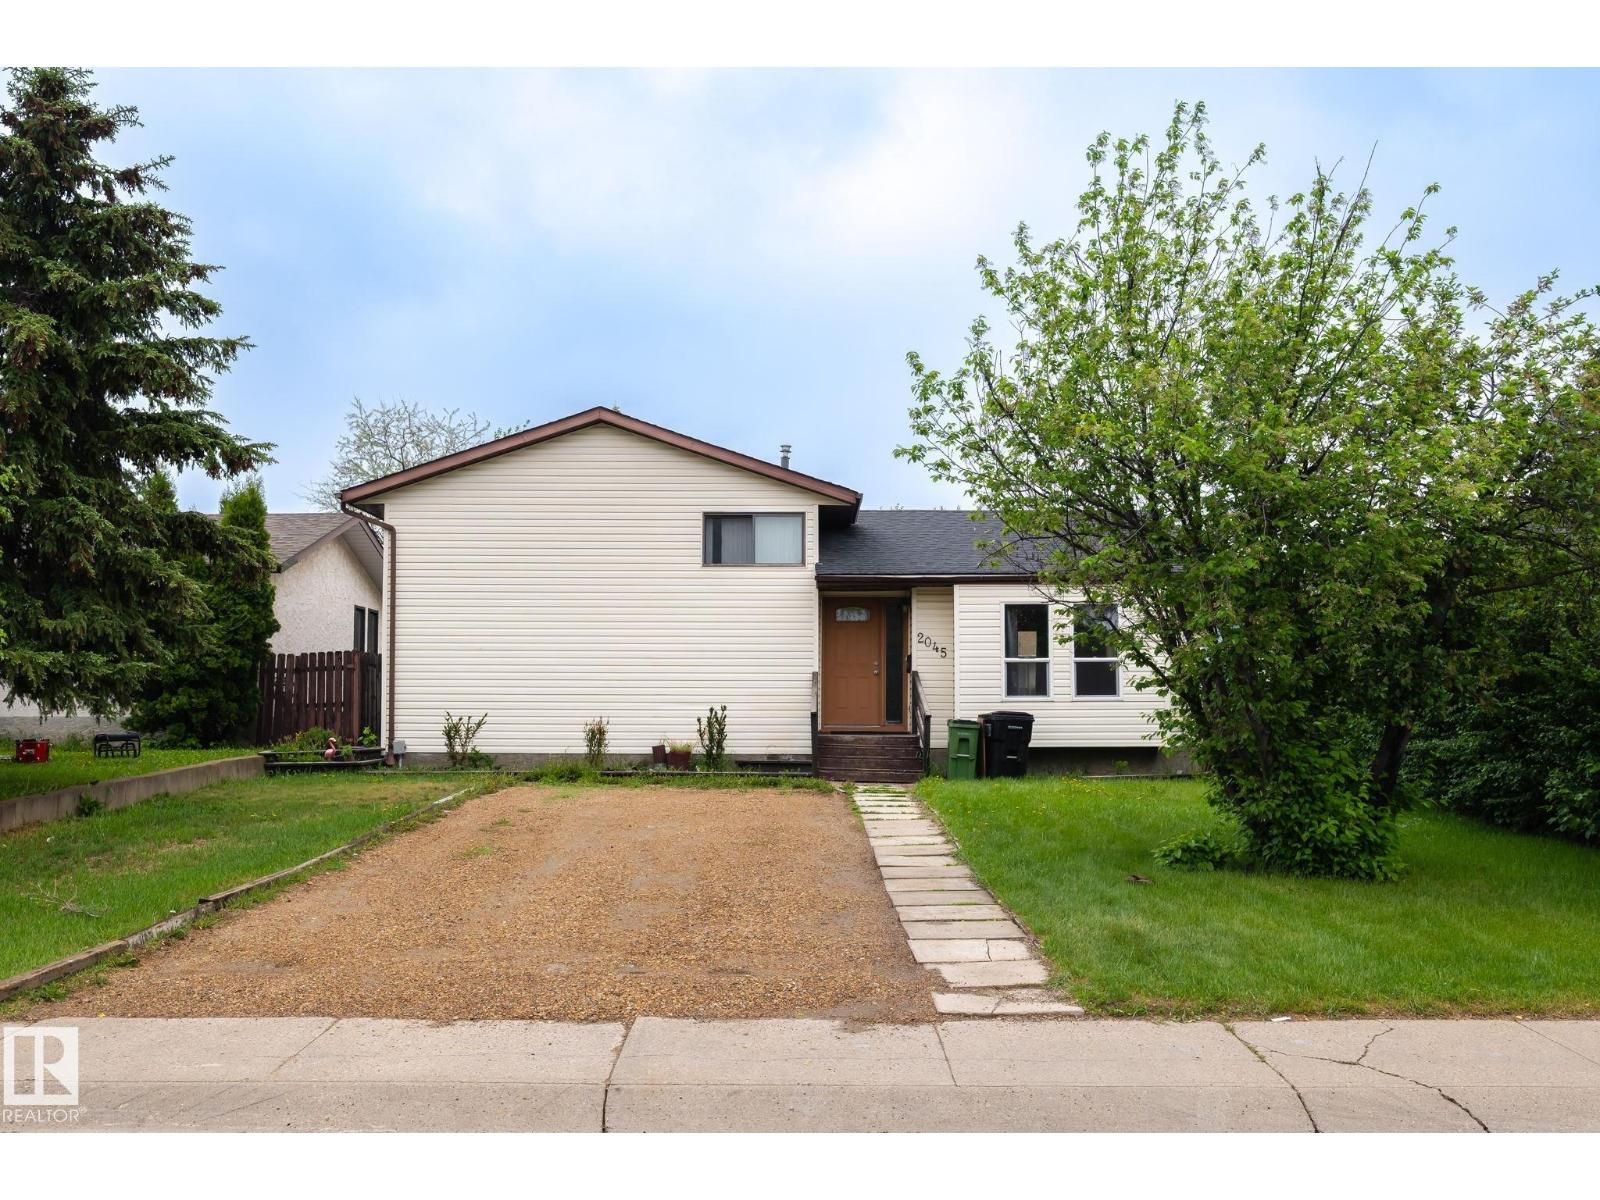
2045 46st NW
Edmonton, Alberta
Spacious 4-Level Split in Pollard Meadows Offering over 1,800 sq. ft. of developed living space, this well-maintained home features 5 bedrooms and 3 full bathrooms, including a spacious primary bedroom with its own private ensuite. The bright main level boasts a welcoming living room, dining area, and functional kitchen. The second level includes 3 bedrooms and 2 full bathrooms, highlighted by the primary suite with ensuite. The first lower level offers a large recreation/family room, an additional bedroom, a den, and plenty of space for entertaining or relaxing. The second lower level is fully finished with another bedroom and a full bathroom, providing flexibility for extended family or guests. SHINGLES - 10 YEARS OLD, HOT WATER TANK -1 YEAR. FURNACE 2 YEAR With a functional layout and ample living space, this property is ideal for growing families or savvy investors. Priced to sell—don't miss this excellent opportunity! (id:63476)
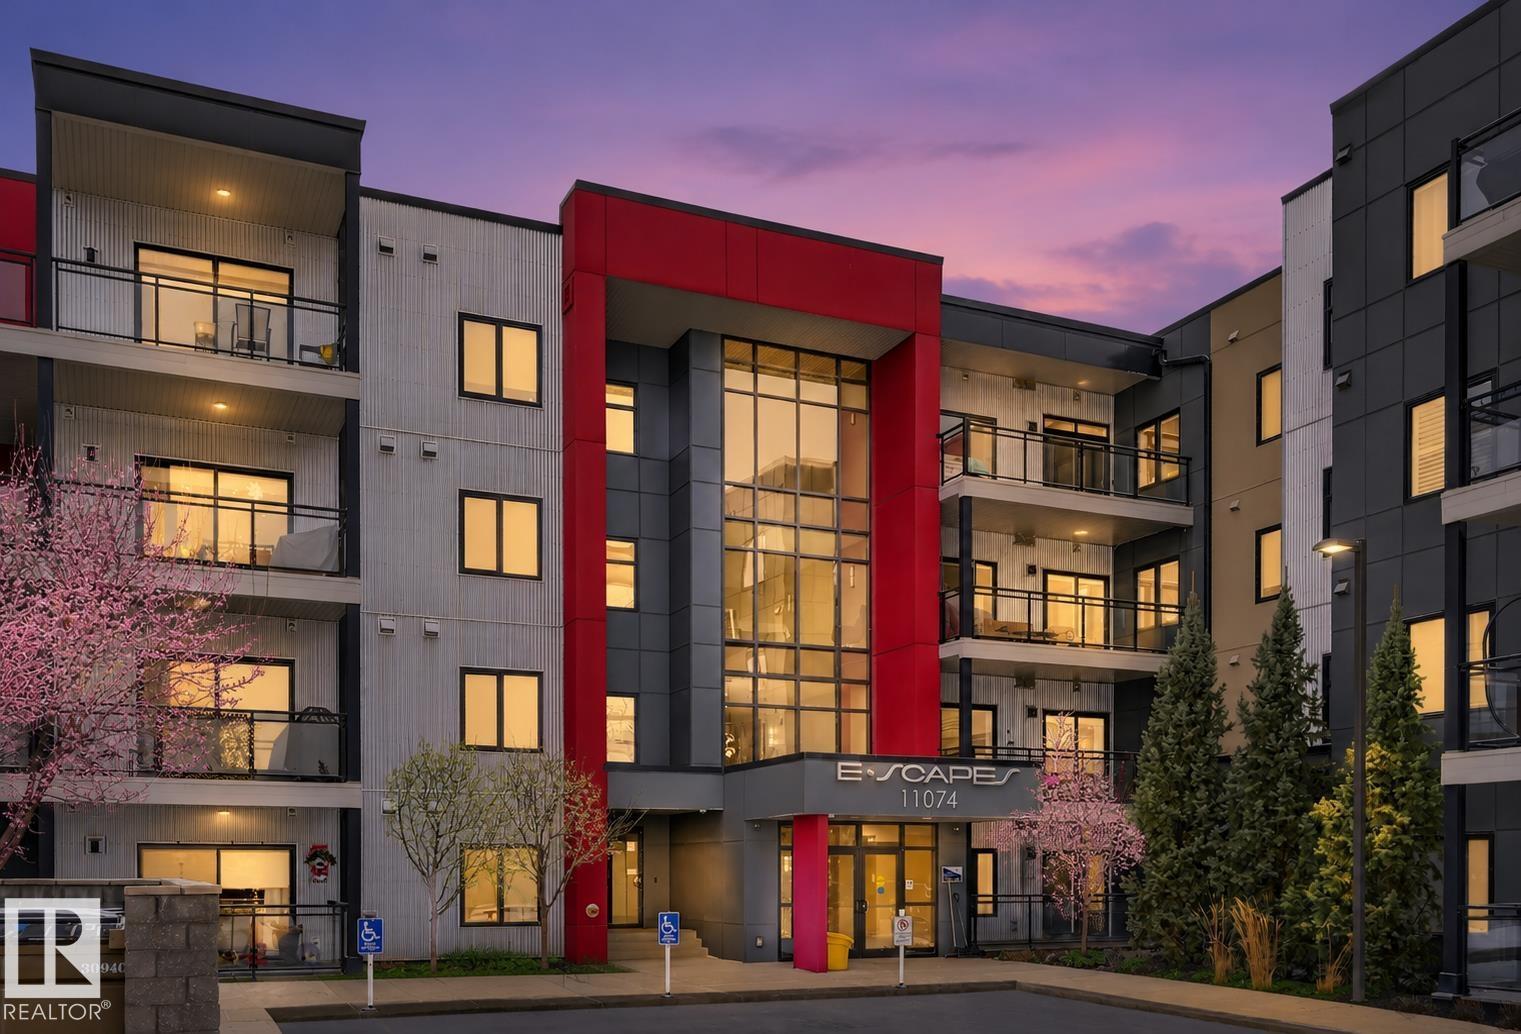
#129 11074 Ellerslie Rd SW
Edmonton, Alberta
TWO TITLED HEATED UNDERGROUND PARKING STALLS, A HUGE STORAGE CAGE, AND FANTASTIC BUILDING AMENITIES MAKE THIS GROUND-FLOOR CONDO A RARE FIND IN DESIRABLE RICHFORD! This spacious 1-bedroom condo offers comfort, convenience, and exceptional storage in a prime south Edmonton location close to shopping, transit, schools, the new hospital, restaurants, and major commuter routes. The large primary bedroom accommodates a king-sized bed and features a walk-in closet with built-in PAX organizers leading to a full ensuite. The open-concept layout showcases vinyl plank flooring, a bright white kitchen with an impressive 8' island, and abundant counter and cupboard space. Living and dining areas flow to a huge covered balcony perfect for relaxing outdoors. Enjoy in-suite laundry, a 4-piece main bath, a gym, social room with kitchen, rec room with pool table, guest suite, and no neighbours on either side. SOME PHOTOS ARE VIRTUALLY STAGED. (id:63476)
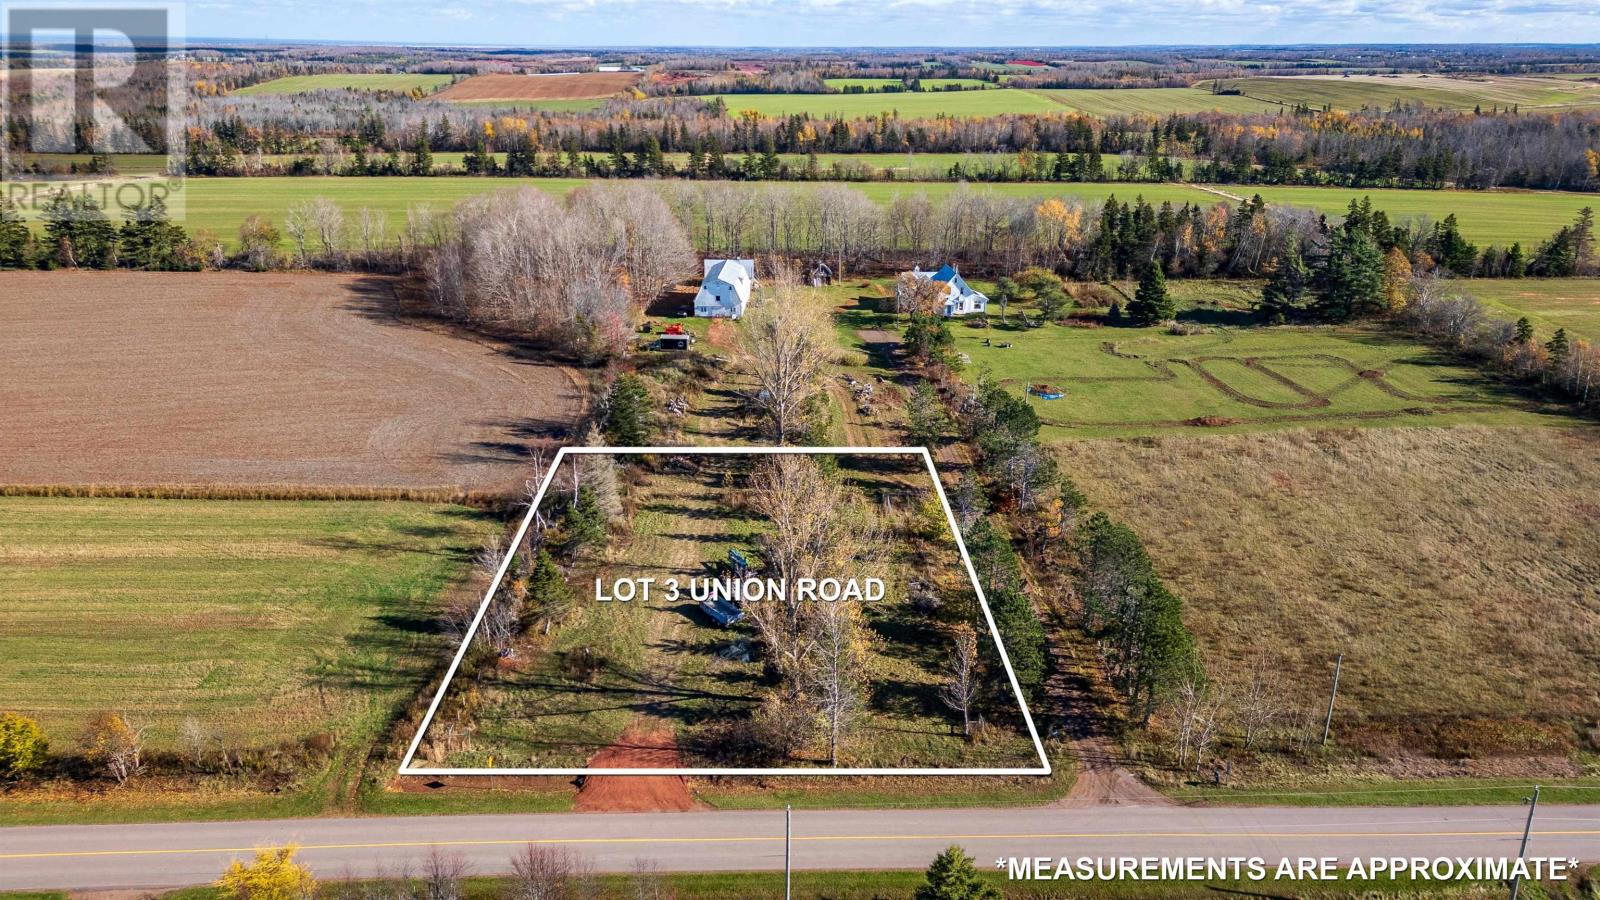
Lot 3 Union Road
Union Road, Prince Edward Island
169' x 255' (1 acre) lot with farm view on a year round road, 12 minutes from the Charlottetown airport. Perc tested, category 2. (id:63476)
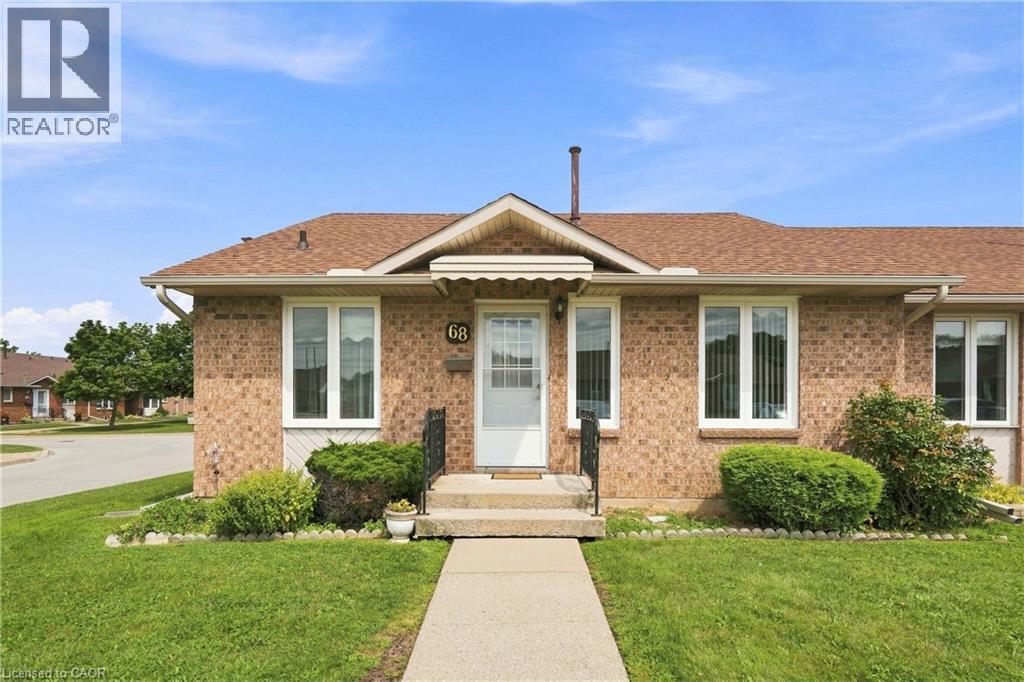
122 Bunting Road Unit# 68
St. Catharines, Ontario
Welcome to CAW Village, where comfortable, low-maintenance living comes together in this end-unit bungalow townhouse. Designed with accessibility and convenience in mind, parking is just steps from the front door with additional visitor spaces nearby. The wheelchair-friendly main floor has everything you need for day-to-day living, including a bright living room, kitchen and dining area, spacious primary bedroom with patio doors leading to your private rear deck, a full bathroom, and main-floor laundry. The fully finished basement adds plenty of extra living space with a generous family room featuring an electric fireplace, a workshop, versatile den that works well as a guest room, and a second full bathroom. Enjoy the benefits of condo living with snow removal and lawn maintenance taken care of, along with coverage for major exterior items including the roof, windows, and doors. Conveniently located close to shopping, everyday amenities, and major highway access, this is an excellent option for downsizers or anyone looking for easy one-level living with the bonus of a fully finished lower level. (id:63476)