
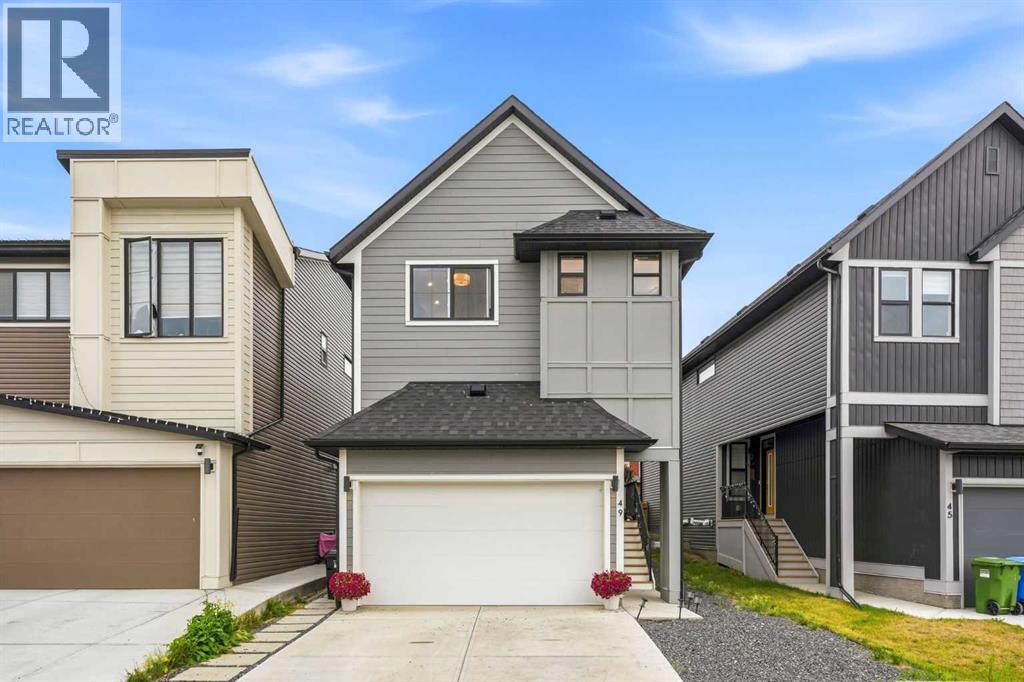
49 Copperhead Road SE
Calgary, Alberta
Welcome to this beautifully designed 2024-built Modern Farmhouse in Copperfield, offering an exceptional combination of style, space and versatility. Complete with a one-bedroom LEGAL suite in the basement and separate side entrance. From the moment you step inside, the attention to detail is evident. The bright, open-concept main floor features large windows, elevated finishes and a stunning chef-inspired kitchen with quartz countertops, floor-to-ceiling cabinetry, premium appliances, floating shelves and an impressive waterfall island that anchors the heart of the home. A dedicated main-floor office with double glass French doors provides the perfect space to work from home without sacrificing valuable living space. Upstairs, you'll find a massive bonus room, convenient laundry and a show-stopping primary retreat featuring a vaulted ceiling, professionally finished walk-in closet and spa-inspired ensuite. Upgraded carpeting, contemporary black lighting and hardware, and carefully selected fixtures and finishes carry a cohesive modern aesthetic throughout the home. Downstairs, the fully self-contained legal one-bedroom suite adds tremendous flexibility for extended family, guests or potential rental income. The exterior has also been thoughtfully improved with a new fence, new composite deck and low-maintenance landscaping, creating a finished and functional outdoor space that is ready to enjoy without the work often associated with a newer home. Located in the established community of Copperfield, you're just minutes from schools, parks, pathways, shopping, restaurants and recreation, with convenient access to major routes and nearby amenities throughout Calgary's southeast. Modern, functional and thoughtfully finished from top to bottom, this is a home that delivers far more than the typical new build. (id:63476)
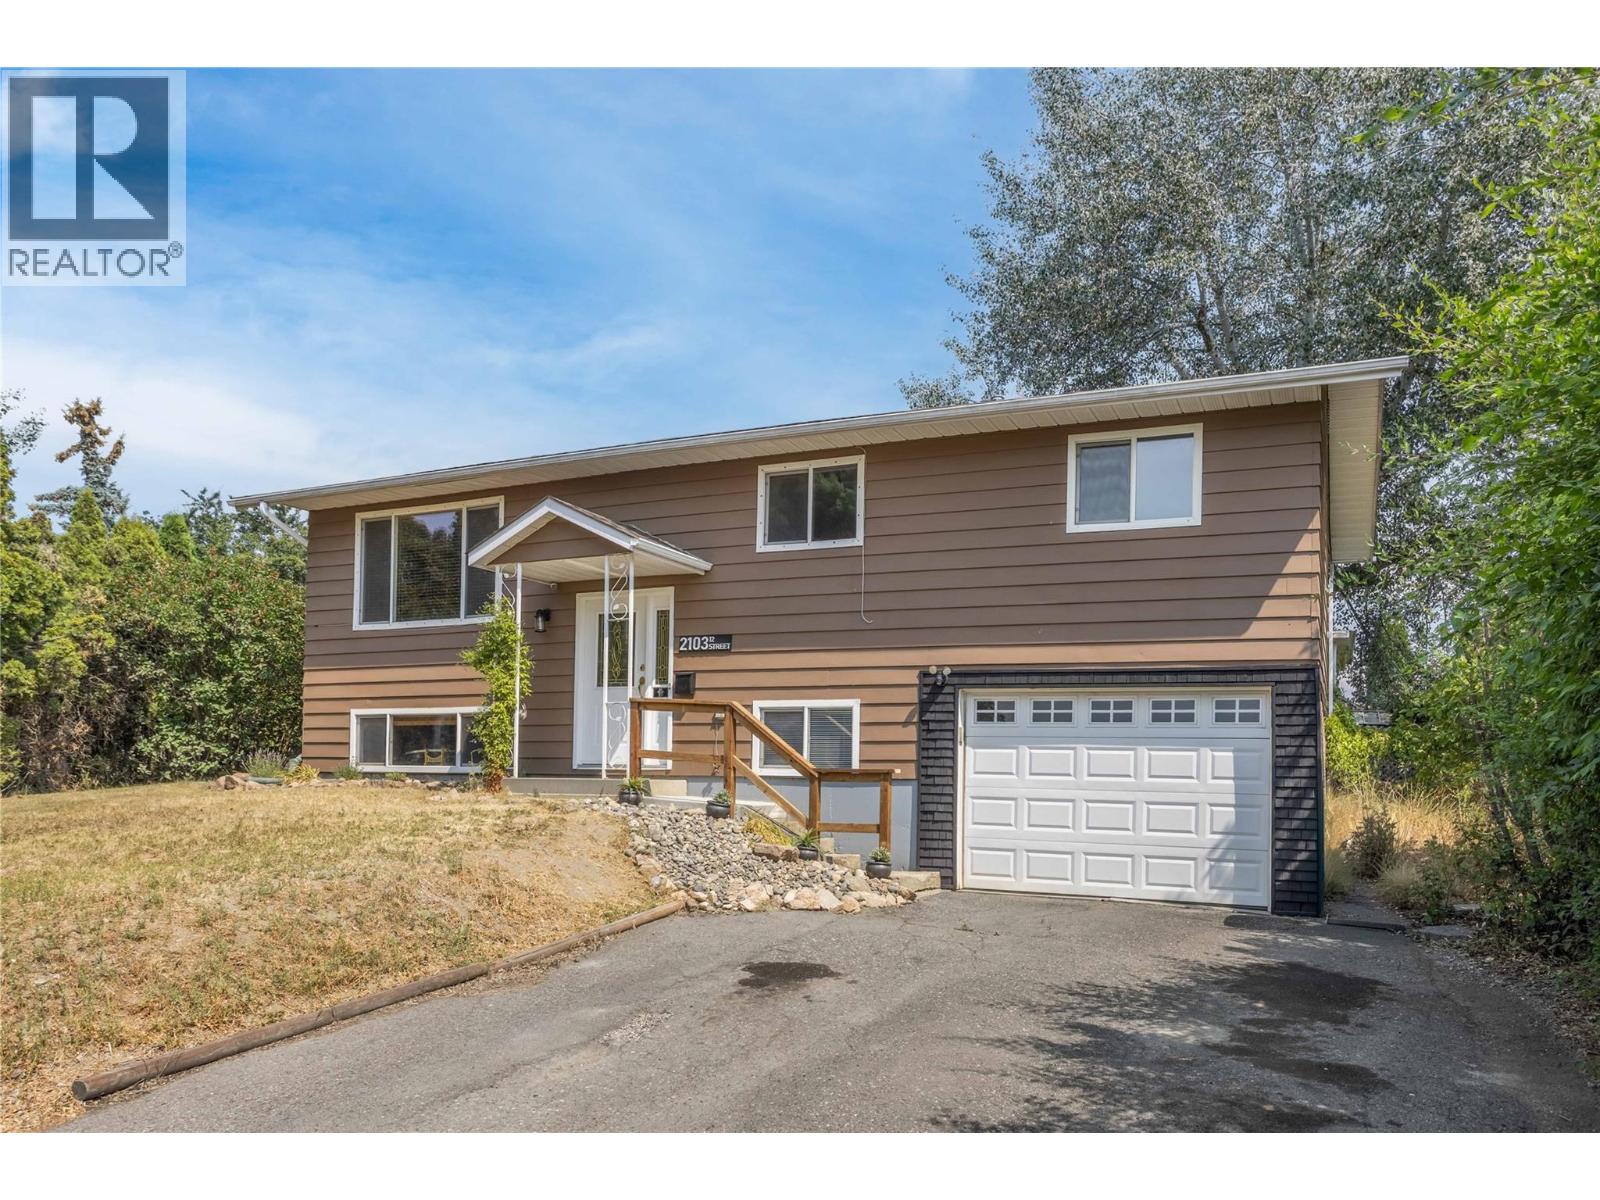
2103 12 Street
Vernon, British Columbia
Welcome to 2103 12th Street! Where comfort, convenience, and future potential come together in one of Vernon's most sought-after neighbourhoods. Located on a quiet cul-de-sac in East Hill, this charming 4-bedroom, 2-bathroom home offers just under 1,700 sq. ft. of living space, perfect for families, first-time buyers, or investors. The main floor features three bedrooms, a bright living area, and a functional kitchen with a new stainless steel electric stove and fridge. The dining room opens onto a spacious deck with two natural gas outlets for your BBQ and outdoor fireplace—perfect for relaxing or entertaining while overlooking the large, fully fenced backyard. The lower level offers a spacious family room and a fourth bedroom ideal for a guest room, home office, or flex space. Situated on a fully fenced 0.16-acre MUS-zoned lot with two storage sheds, this property provides room for kids, pets, and outdoor gear while offering excellent future redevelopment potential. Location is everything, and this home delivers! Set in one of Vernon's most family-oriented neighbourhoods, you're within walking distance to Vernon Secondary School and Hillview Elementary, just minutes from Hillview Golf Course, the new commercial development with a variety of shops and services, Lakeview Pool, and only a 5-minute drive to Kalamalka Lake. Whether you're looking for a wonderful place to call home today or an investment with future potential, this East Hill gem is one you won't want to miss! (id:63476)
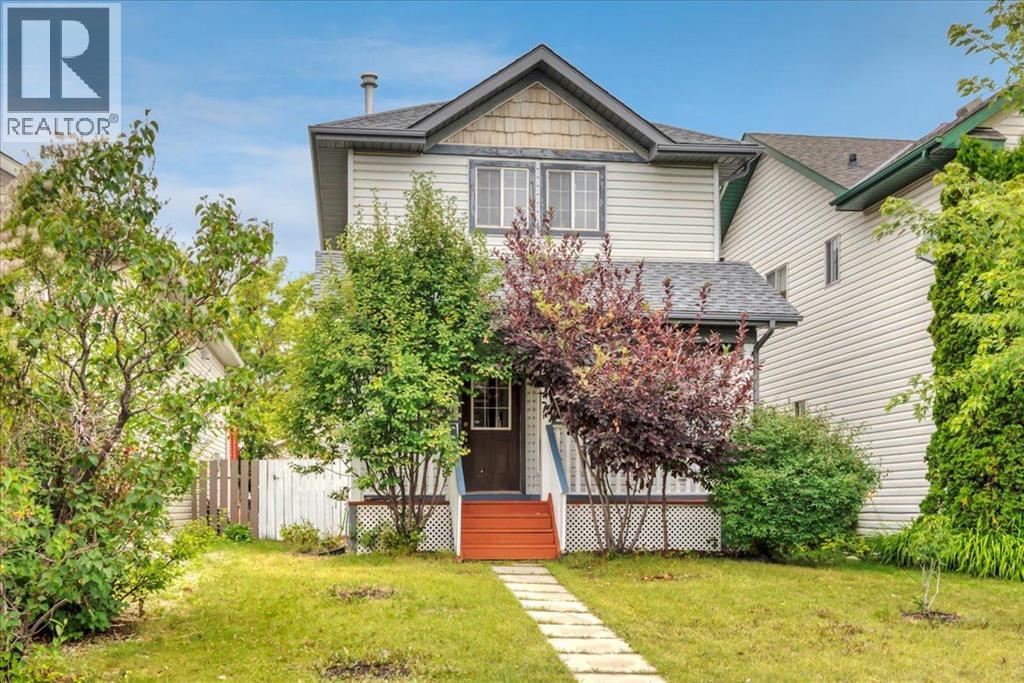
131 Hidden Way NW
Calgary, Alberta
Welcome to this thoughtfully designed 3-bedroom, 2.5-bathroom home in the desirable community of Hidden Valley, offering a functional layout, versatile living spaces, and an abundance of outdoor amenities.The main level features a welcoming living room that flows naturally into the well-appointed kitchen and adjacent dining area, creating an inviting space for both everyday living and entertaining. A convenient half bathroom completes the main floor.Upstairs, you’ll find three comfortable bedrooms and a full bathroom, providing a practical and private retreat for the household. The fully developed basement extends the living space with a spacious, multifunctional recreation room, a full bathroom, dedicated laundry area, and utility room—ideal for a growing family, home office, media room, or additional guest accommodations.Outside, the property continues to impress with a generous front porch, fully fenced yard, and large rear deck—perfect for outdoor dining and summer gatherings. A detached double garage provides ample space for parking, storage, and year-round convenience. Brand NEW roof just installed last month. With its versatile floor plan, fully developed lower level, and excellent combination of indoor and outdoor living spaces, this Hidden Valley home is an excellent opportunity for first-time buyers, families, or anyone looking for a well-rounded property in a desirable north-end location. (id:63476)
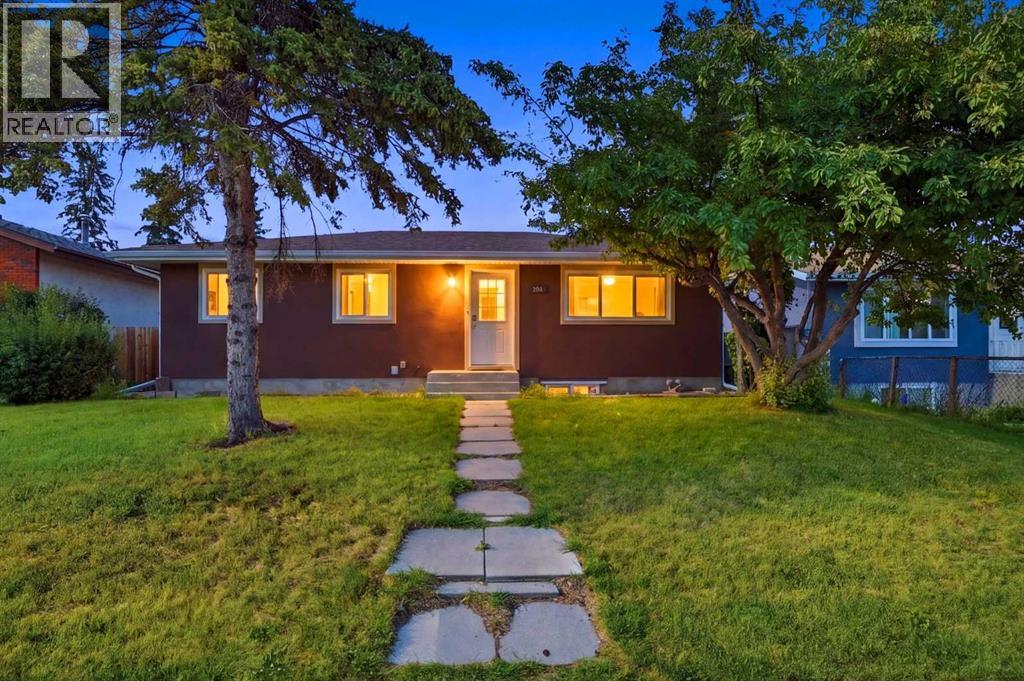
731 Maryvale Way NE
Calgary, Alberta
Welcome to this beautifully maintained, upgraded bungalow in Marlborough! The bright main floor features open-concept living and dining spaces flowing into a trendy kitchen equipped with updated appliances, alongside three comfortable bedrooms, a full washroom, and dedicated main-floor laundry. The fully finished basement adds incredible versatility with two additional spacious bedrooms, a full bathroom, a large rec room, a wet bar/kitchenette setup, and its own separate laundry. Completing the property is a massive, fully fenced landscaped backyard and an oversized double detached garage. Vacant, immaculate, and ready for quick possession—schedule your private viewing today and bring your best offer! Perfect for families, commuters, or investors, this location offers exceptional convenience just steps from top-rated schools, local playgrounds, medical services, and popular retail at Marlborough Mall, Walmart, and Canadian Tire, with seamless transit access via the Marlborough LRT Station (Blue Line), direct BRT routes, and quick connection to 16th Avenue and Barlow Trail. (id:63476)
3004, 1010 6 Street SW
Calgary, Alberta
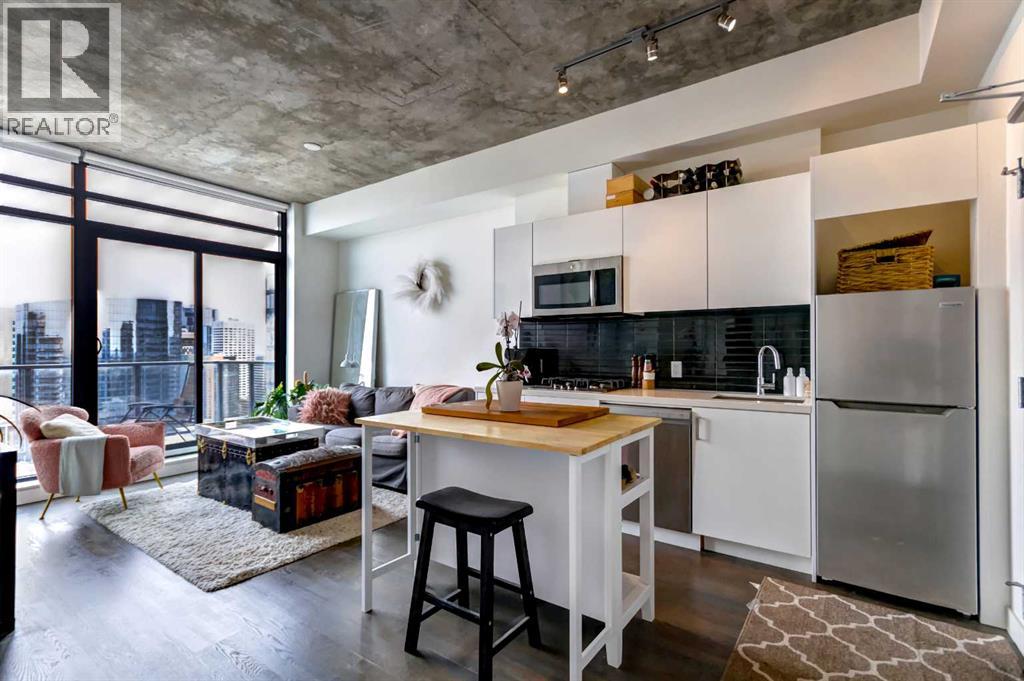
Experience elevated urban living in this thoughtfully designed one-bedroom SUB-PENTHOUSE condo with TITLED UNDERGROUND PARKING in the heart of Calgary's sought-after Beltline community. Perched high on the 30TH FLOOR, this stylish 426 sq ft condo combines modern comfort with striking industrial-inspired design, featuring exposed concrete walls and ceilings, engineered hardwood flooring, HIGH CEILINGS, track lighting, and dramatic FLOOR TO CEILING WINDOWS that fill the space with natural light. The contemporary kitchen is both functional and beautifully designed, showcasing glossy white cabinetry, quartz countertops, stainless steel appliances, and a gas cooktop. The bedroom features custom closet organizers, while additional conveniences such as IN-SUITE LAUNDRY and a front entry closet help maximize storage and everyday functionality. The efficient floor plan lives larger than its footprint, maximizing every square foot while providing comfortable everyday living. Step outside onto your private balcony and take in the expansive PANORAMIC VIEW, with the Rocky Mountains visible on clear days. Whether you're enjoying your morning coffee or an evening barbecue using the convenient GAS HOOKUP, this outdoor space offers an incredible setting to relax and unwind above the city. Access an exceptional array of amenities, including a fitness centre, concierge service, secure titled storage, underground visitor parking, and the impressive second-floor SKY LOUNGE featuring kitchen facilities, entertainment areas, a ROOFTOP DECK, and an OUTDOOR POOL. Located in one of Calgary's most vibrant neighbourhoods, you're steps from transit, shopping, parks, and pathways, including Prince's Island Park, Central Memorial Park, and the Bow River pathway system. Enjoy easy access to some of Calgary's best restaurants, pubs, patios, and entertainment venues, all just outside your door. Offering an unbeatable downtown location, this property presents an outstanding opportunity for first-time buyers, urban professionals, or investors seeking style, convenience, and exceptional value in the heart of the city. (id:63476)
311 Loeppky Avenue
Dalmeny, Saskatchewan
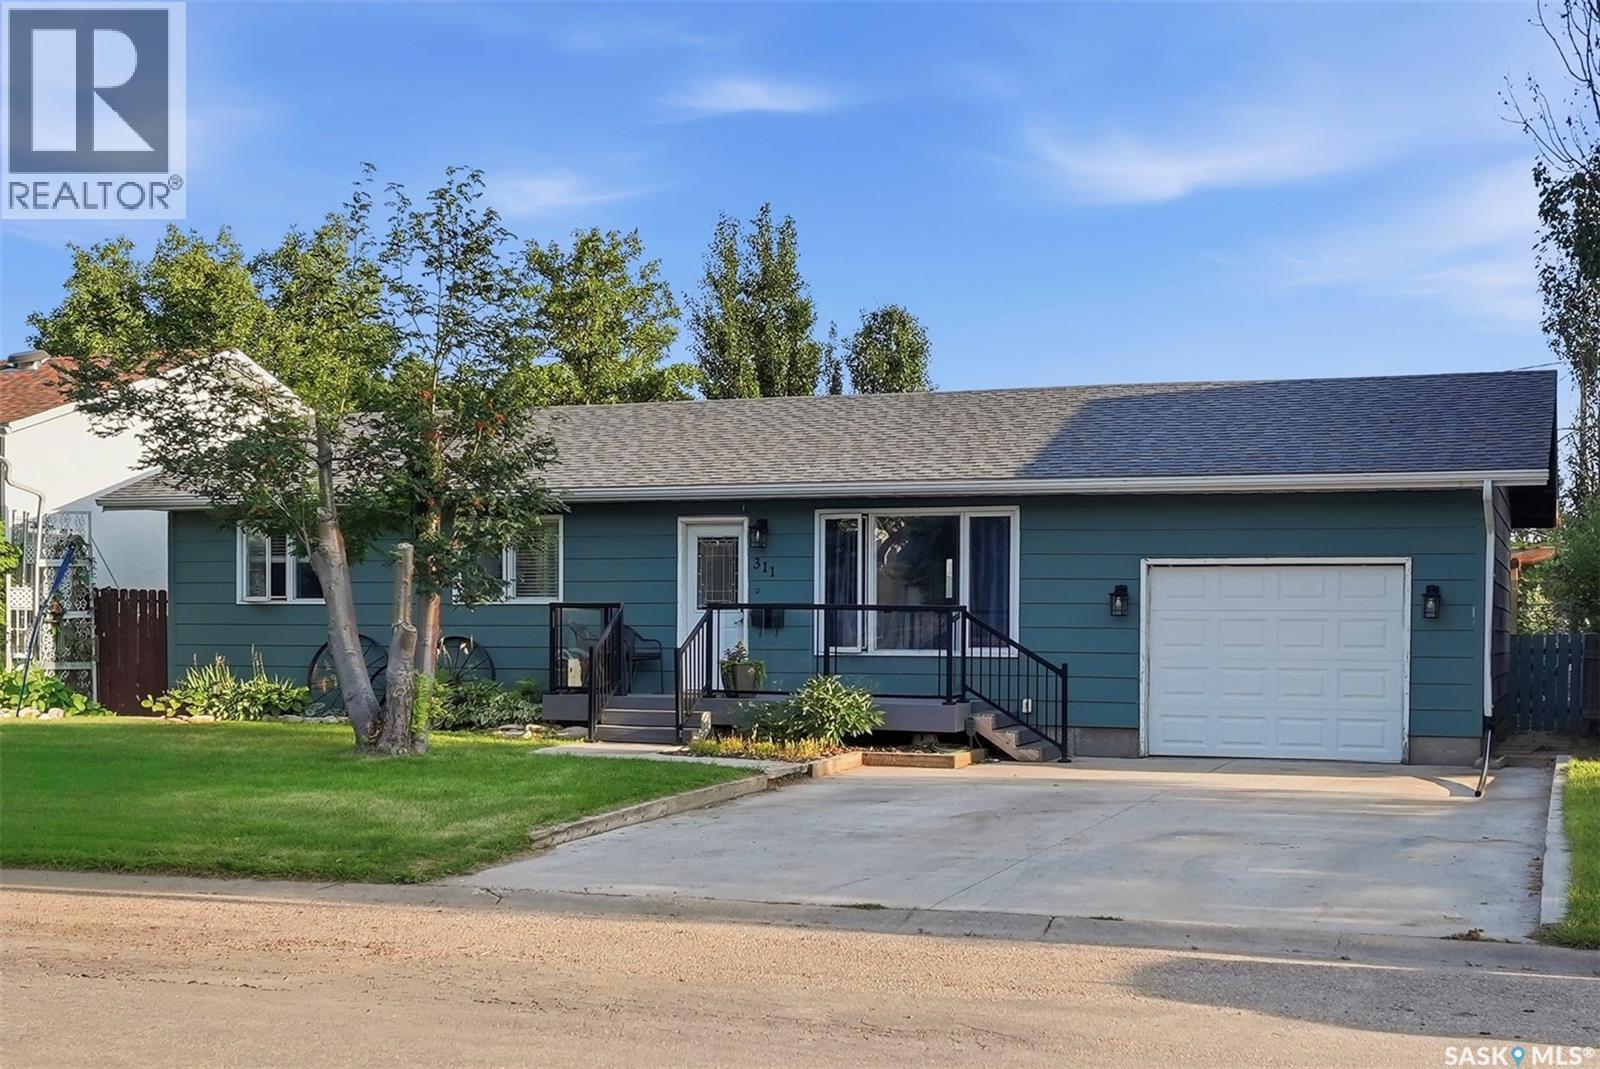
Welcome to 311 Loeppky Ave! This charming 5 bed 3 bath bungalow has been renovated and remodeled into the perfect home. The big bright living room opens up to the renovated and expanded kitchen with newer cabinets and appliances (2017). The rest of the main floor features 3 bedrooms, and a renovated 5 pc bathroom with custom counter and tile shower. The basement was completely gutted and remodeled in 2019. Boasting a large den, 2 pc bath, and 2 bedrooms. The primary bedroom was expanded to include a walk-in closet and 5 pc en suite bathroom that features his and her sinks with his and her showers. Incredible work and effort has gone into this home and it shows. The backyard is spacious and has a lot to offer. Including a two tier deck, large open yard, garden beds, a green house, a large shed, and crabapple trees. One of the amazing features about this property is that it is backing Prairie Park and Prairie View School. Watch your kids play and walk to school from the comfort of your own backyard. Other updates include AC (2012), furnace (2012), hot water heater (2012), front deck (2021), back deck (2012), expanded driveway (2016). Only a 20 minute drive and you are downtown Saskatoon! As per the Seller’s direction, all offers will be presented on 08/24/2026 6:00PM. (id:63476)
South Acreage-10.26 Acres
Hudson Bay Rm No. 394, Saskatchewan
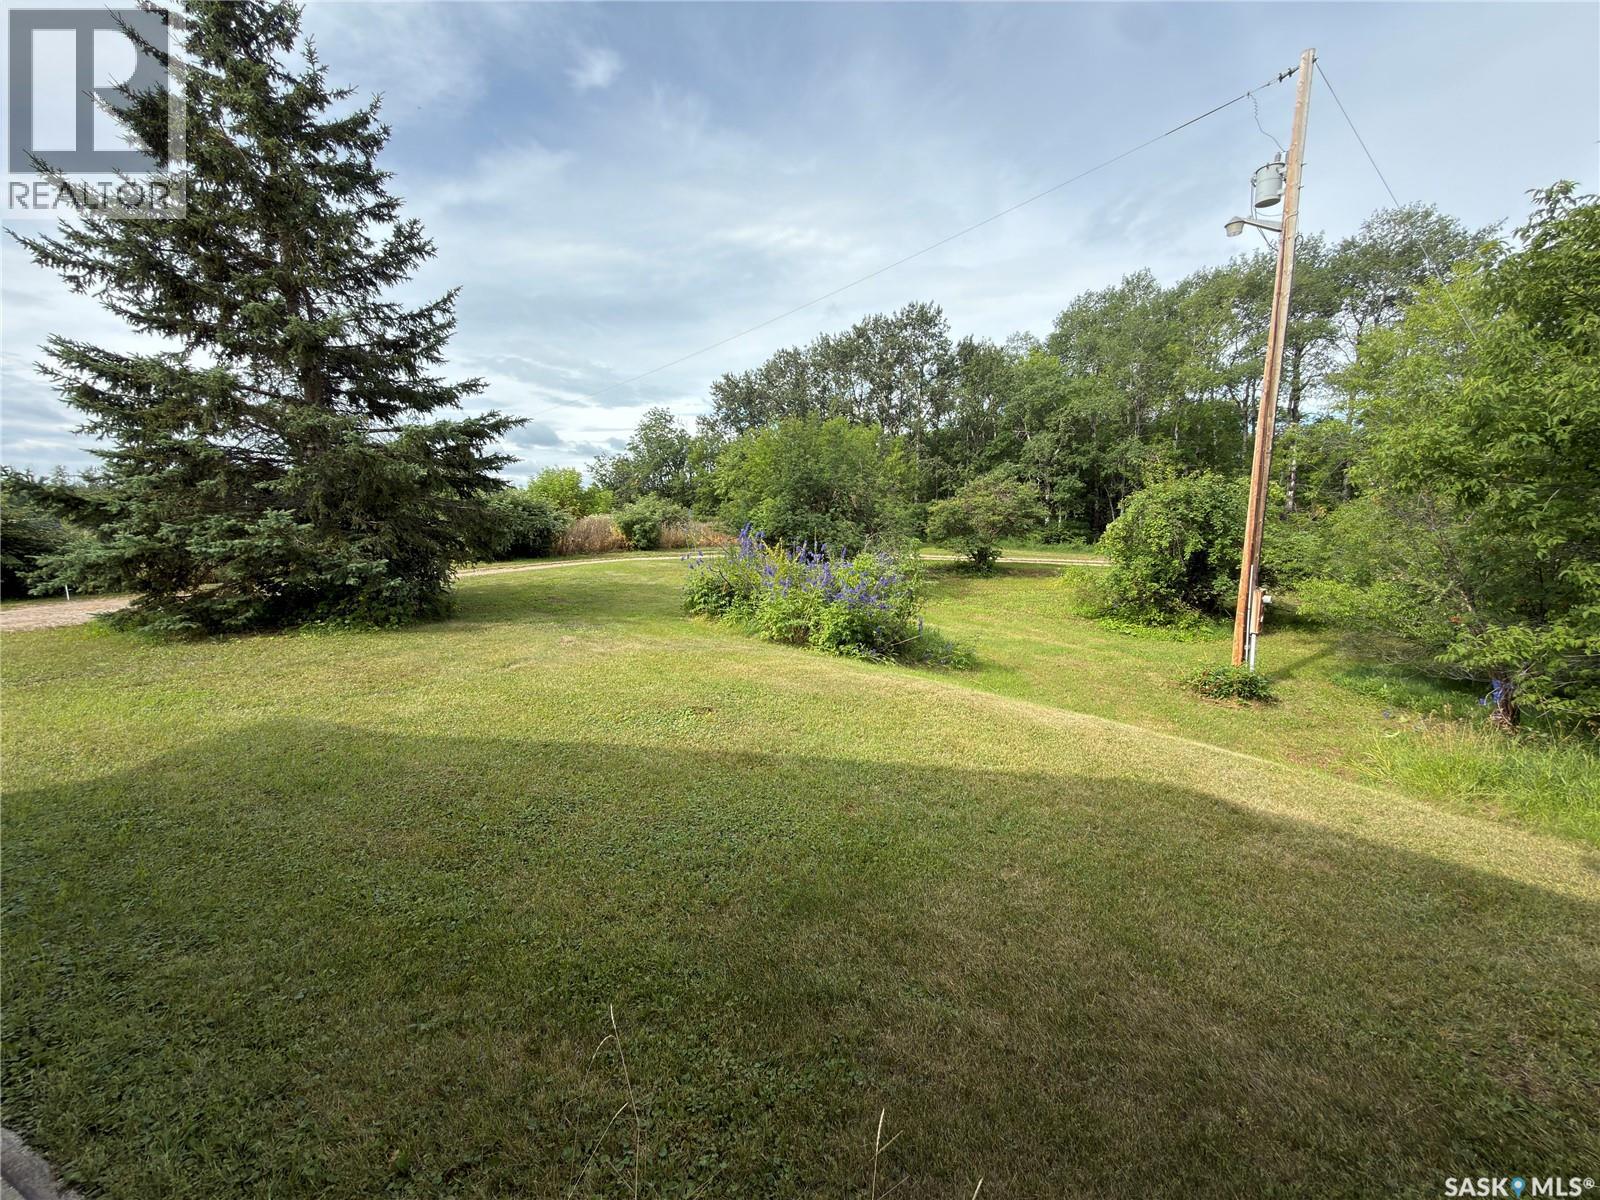
Situated on 10.26 acres, this spacious country home offers over 1,900 sq ft of living space with 3 bedrooms and 3 bathrooms. The layout includes both a family room and a living room, main floor laundry. Wood fireplace is perfect for Saskatchewan winters. The home features a practical mudroom, patio doors leading outside where you could add your own deck/screen room. This home has no basement, keeping everything conveniently on one level. An attached garage with a concrete parking pad adds everyday convenience and extra storage. The mature yard is well treed, offering privacy and shade, and the main views look out to the south across open fields. Recent updates include new shingles and a newly completed septic pump-out. Outside, you’ll find a large garden space ready for planting and a circle driveway for easy access. With subdivision expected to be complete in November 2026, this acreage is ready for you to make it yours. (id:63476)
Temple Hwy
Hudson Bay Rm No. 394, Saskatchewan
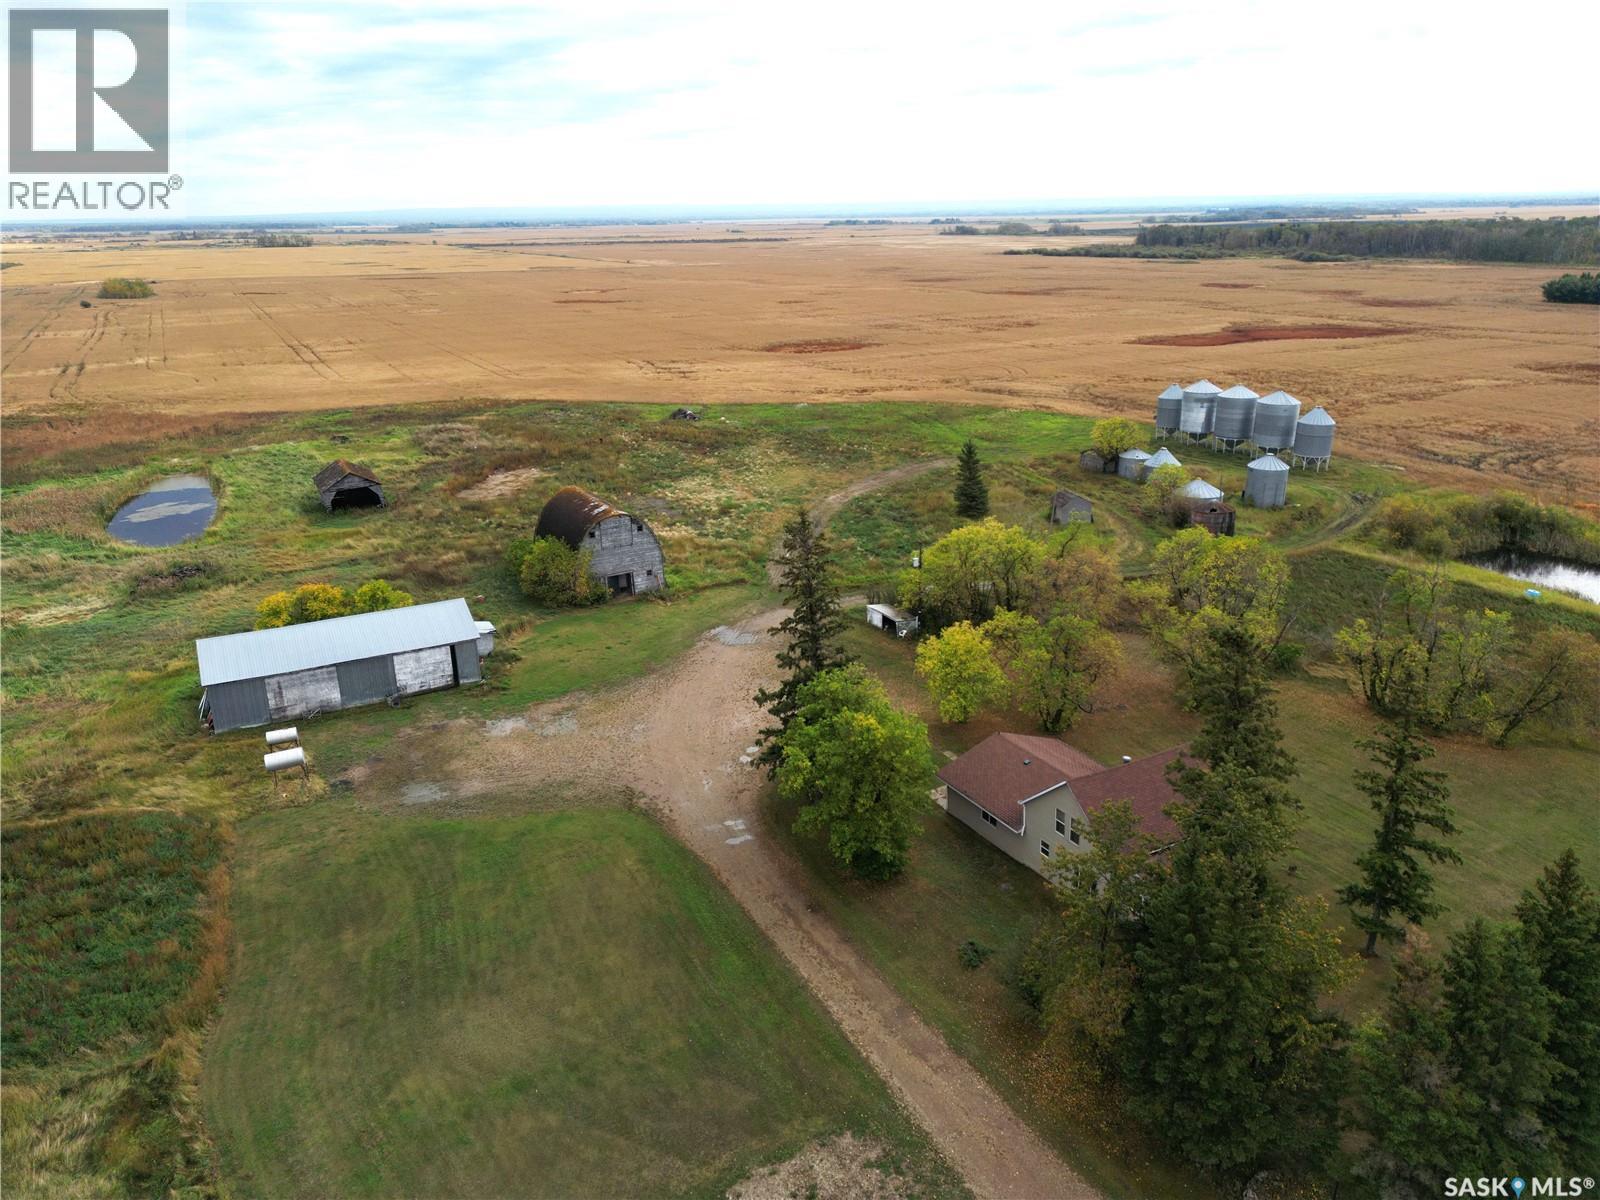
Just 15 minutes south of Hudson Bay, this newly subdivided 10-acre country acreage offers an ideal blend of rural charm and practical amenities. The home features a main floor bedroom and convenient main floor laundry, with two additional spacious bedrooms upstairs plus a games room for extra living space. A bright enclosed deck off the dining area provides the perfect spot for morning coffee or relaxing evenings. Outside, the property includes a large 30' x 40' insulated shop suited for projects or equipment, a well-maintained barn, and plenty of garden space ready for planting after a good tilling. Whether you’re looking for a hobby farm, a peaceful retreat, or your next country home, this acreage offers outstanding potential. Call today to book your private showing and explore the possibilities. (id:63476)
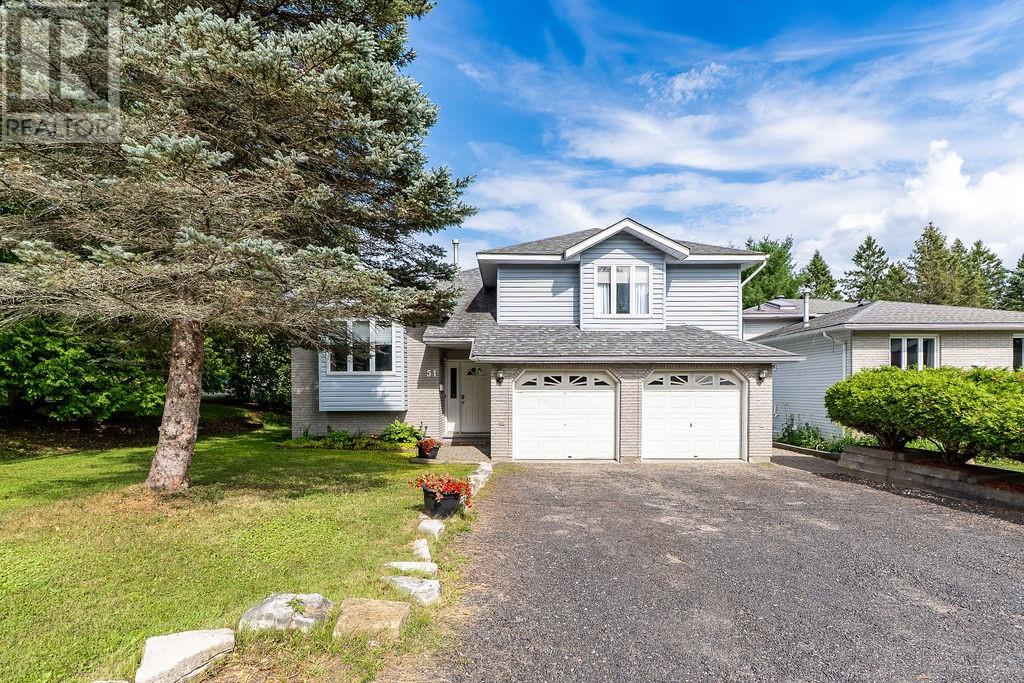
51 Lorraine Street
Greater Sudbury, Ontario
Discover this exceptionally well-appointed four-level side split home in the peaceful community of Naughton. Offering three spacious bedrooms and 2½ bathrooms, this residence seamlessly blends comfort with luxury. This thoughtfully designed home showcases beautiful hardwood and ceramic flooring throughout. The master bedroom boasts a private ensuite and generous walk-in closet. Additional highlights include a dedicated office and family room, perfect for remote work or entertaining. Stay comfortable year-round with gas heat, central air conditioning, heated bathroom floors in two bathrooms and rec room as well as a gas fireplace. The expansive rear yard is ideal for entertaining and relaxation. Enjoy an interlocking deck and walkway, plus a convenient 8' × 10' storage shed. The lower level offers direct walkout access to this generous backyard. Double attached garage provides ample parking and storage. Nestled in a quiet, desirable area just 15 minutes to Sudbury Four Corners, this home offers the perfect balance of peaceful living and convenient access to urban amenities. (id:63476)
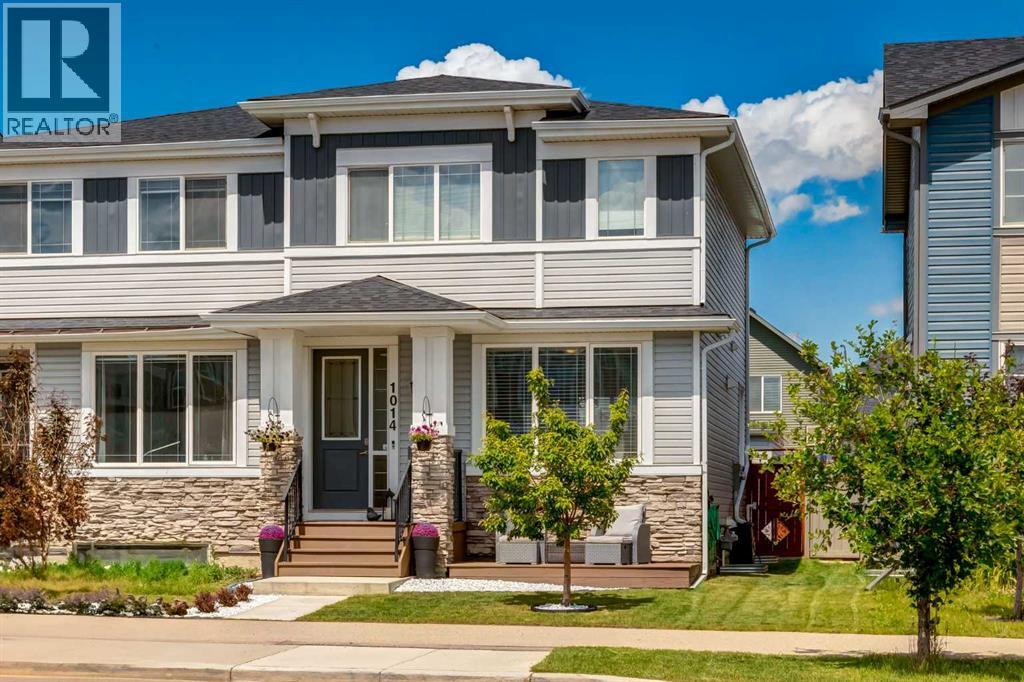
1014 Carrington Boulevard NW
Calgary, Alberta
Modern and thoughtfully designed home offering 3 bedrooms, 2.5 bathrooms and a detached double garage. From the charming curb appeal with front patio, this home welcomes you into a spacious foyer leading to the main floor with wide plank laminate flooring throughout, chic light fixtures and an abundance of natural light. The living room opens to the well equipped kitchen with quartz countertops, stainless steel appliances and large center island with eating bar. A spacious dining area enjoys backyard views and a rear entry gives access to the expansive deck and patio. A powder room completes this level. Upstairs you will find a primary bedroom with luxurious 4 piece ensuite and large walk-in closet. Two additional, a 4 piece bathroom and conveniently located laundry are also found here. Whether you seek additional living space, a home gym, or a media room, the undeveloped basement makes it easy to bring your vision to life. Located in a quiet and family oriented neighbourhood, you’ll enjoy quick access to the rest of the city via Stoney Trail only moments away and daily conveniences are close at hand, with multiple retail shops and restaurants nearby. Book your showing today! (id:63476)
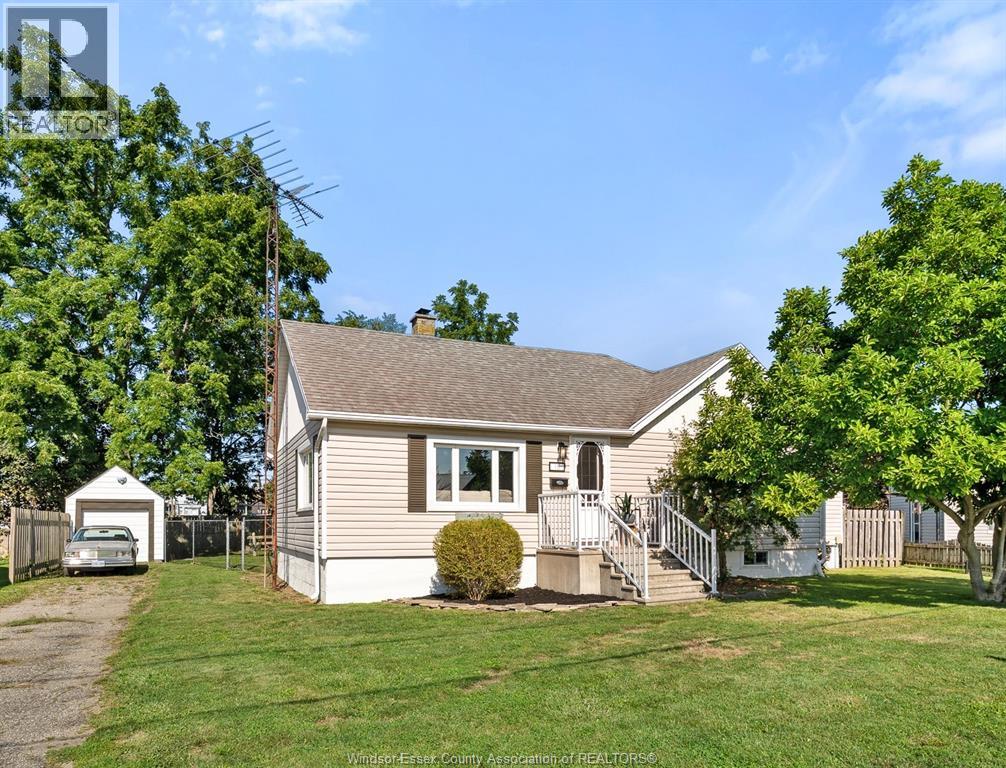
15 John Street West
Blenheim, Ontario
If walkability, character, and a backyard made for summer nights sound like your kind of thing, this cute-as-a-button home deserves a look! Right in the heart of Blenheim, this home offers comfortable one floor living with plenty of character throughout. The original hardwood floors bring warmth and charm to every room, while the newer kitchen adds a fresh touch and makes the space feel ready for everyday living and weekend hosting. The bathroom is a little unexpected - in the best way - with a beautiful clawfoot tub AND a huge jetted tub. Because sometimes you just need a little extra time to unwind. At the back of the home, a charming reading room/family room gives you that extra bit of space that quickly becomes a favourite. With its own door to the backyard, it’s perfect for morning coffee, curling up with a book, movie nights, or keeping an eye on the kids while they play outside. And then there’s the backyard.. this is where you’ll want to spend your summer. The extra wide lot gives you room to spread out, with a patio area for dinners and get togethers, a cozy firepit for evenings with friends, and a pool ready for those hot summer days. Picture a warm evening, something cold to drink, the pool nearby and the fire going as the sun goes down. That’s the good stuff! You’ll also find a garage, plus a basement with the utilities and plenty of storage space, giving you room for the practical things while keeping your living areas uncluttered. And the location makes everyday life easy. Shops, restaurants, and everything else in town are just a short walk away. Grab a coffee, meet a friend for dinner, run an errand, or simply head out for a stroll without having to get in the car. Affordable, welcoming, and full of the kind of character that makes a house feel like home, this is a place you can picture yourself settling into, gathering with friends, and enjoying for years to come. Come take a look - you might just find the one that feels like home. (id:63476)
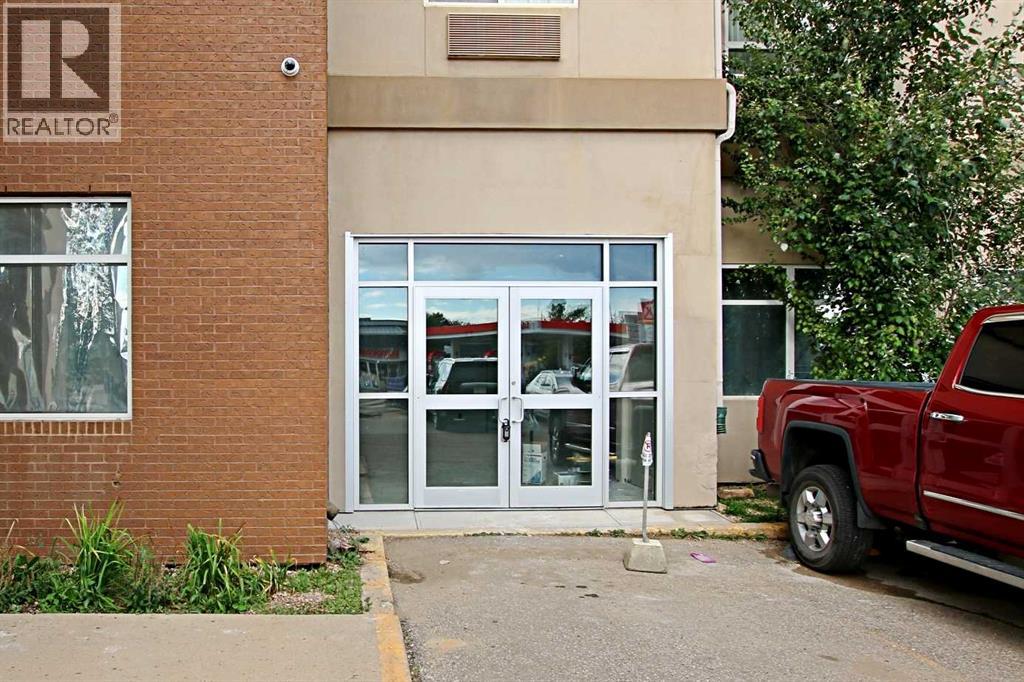
8200 Franklin Avenue
Fort Mcmurray, Alberta
FOR LEASE – 8200 Franklin Avenue, Fort McMurray, Alberta | Affordable, highly visible commercial space available in a prominent Downtown Fort McMurray location. Offering approximately 1,650 SF of flexible open-shell space, this unit features large storefront windows, separate exterior entrances and excellent exposure along high-traffic Franklin Avenue.The space is roughed in for washrooms and includes a substantial underfloor storage area. Its versatile layout is well suited to a wide range of FRA1-zoned commercial uses, including retail and specialty shops, professional offices and services, personal services, health and medical clinics, fitness or wellness studios, and education or training centres.The property is directly attached to the Merit Hotel, which offers 160 guest rooms and provides the potential for a built-in customer base. It is also conveniently located near Keyano College, the Suncor Community Leisure Centre, surrounding medium- and high-density residential developments, and the downtown commercial core.The property is within walking distance of the Riverfront Revitalization Area, which is currently underway and will reconnect the community with the Clearwater River system through an enhanced waterfront experience and beautiful natural surroundings.Operating costs and utilities—including power, water and natural gas—are included in the rent. Ample on-site parking and flexible lease terms are also available.Whether you are launching a new venture or expanding your presence in the Fort McMurray market, this high-exposure downtown location offers excellent potential to establish a distinctive commercial presence.Contact us directly for additional information or to arrange a private tour. (id:63476)