
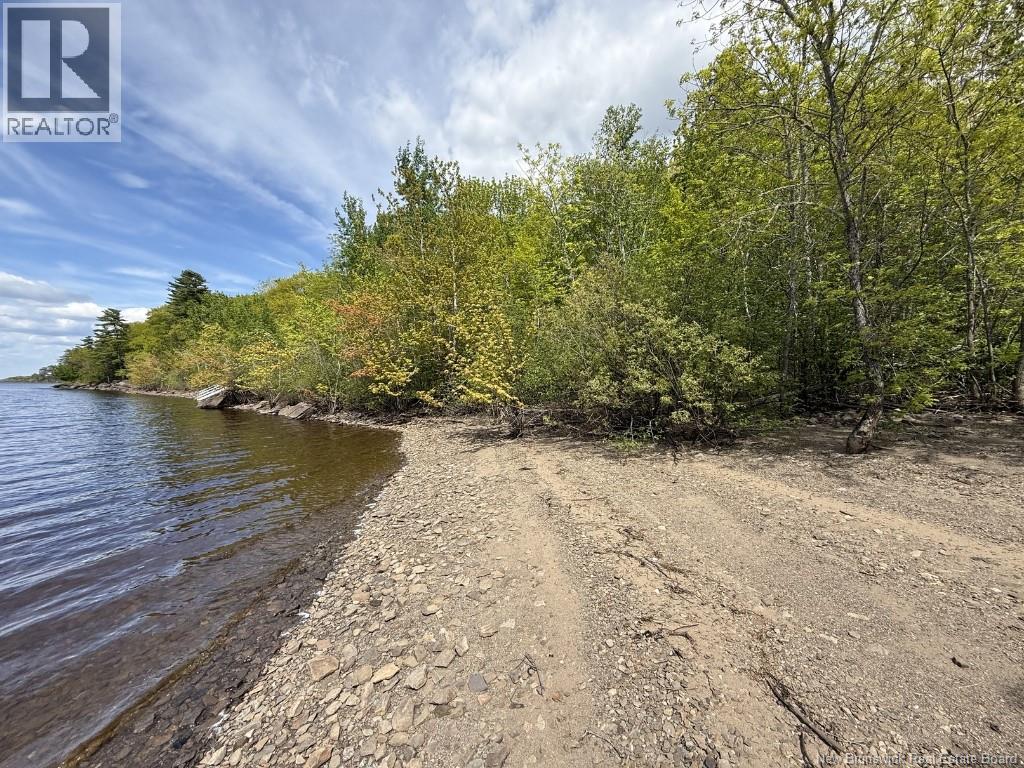
Lot 2010-01 Akerley Wharf Road
Cambridge-Narrows, New Brunswick
Set along one of the most desirable areas on Washademoak Lake, this exceptional 1-acre waterfront lot on Akerley Wharf Road offers 175ft of quality shoreline and the kind of setting buyers wait years to find. Fully treed and untouched, the property allows you to thoughtfully shape your surroundings while preserving the natural character and authentic cottage feel that makes this area so special. Positioned high and dry with plenty of room to build above previous flood levels, this property offers peace of mind along with endless lifestyle potential. Picture long summer days on the water, evening boat rides as the sun sets across the lake, quiet mornings by the shore, and generations of memories made with friends and family. With access to more than 250km of navigable waterways connected through Washademoak Lake, Grand Lake, and the Saint John River system, the exploring here is truly exceptional. Located in a welcoming waterfront community near the Big Cove area, the property combines privacy with year-round accessibility. Akerley Wharf Road is government-maintained year-round, with Nan's Country Store just 7 minutes away for fuel, groceries, and everyday essentials. Fredericton is approximately 55 mins away, Saint John about 1hr, and Moncton roughly 1 hr 20 mins. Whether you envision a premium cottage retreat or a year-round waterfront home, opportunities like this are becoming increasingly hard to find. Don't miss out, contact your favourite REALTOR® today to view this gem of a property! (id:63476)
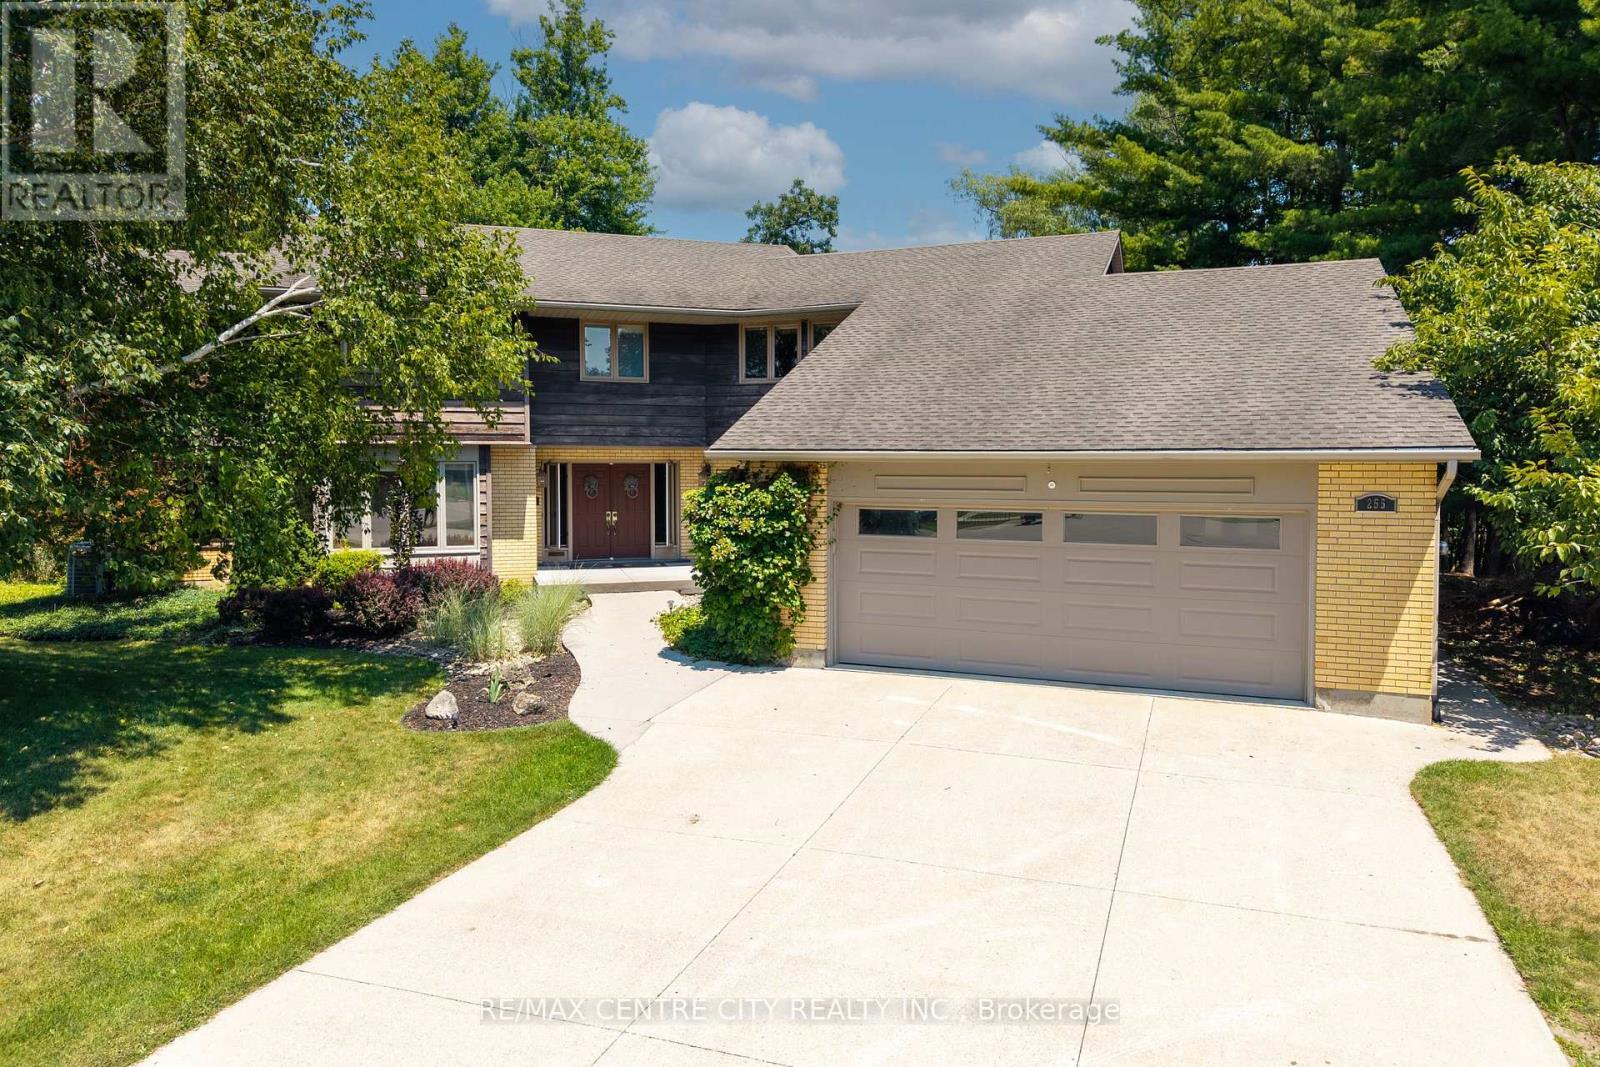
255 Mill Pond Crescent
Strathroy-Caradoc, Ontario
Welcome to this stunning family home located at the end of a quiet cul-de-sac on one of Strathroy's most sought-after streets. Set on just under an acre and backing onto beautiful conservation land, this property offers space, privacy, and a peaceful natural setting.With 5,600 sq. ft. of finished living space above grade, this 4-bedroom, 2-storey home provides room for everyone. The updated kitchen features granite countertops, a large island with prep sink, and a gas stove, The main floor also offers oversized principal rooms, including a family room, formal dining room, and additional living room. A grand staircase in the foyer leads to the second level, where you'll find four generous bedrooms plus a separate office/den. The primary bedroom includes a private ensuite and separate water-closet area. a second level screened-in covered deck offers a birds eye views of the pool and conservation area from up above the yard. The bright walk-out basement is perfect for gatherings, with a games room, family room, plenty of storage, and a beautifully updated bathroom with a rain shower and soaker tub. Oversized 24X24 attached garage with a 10x11workshop at the rear. This home is truly special, with a one-of-a-kind yard that includes a heated in-ground pool, multiple patios and decks, and plenty of space for entertaining or relaxing. All of this is within walking distance to restaurants, shops, and parks. Close to all the amenities Strathroy has to offer and backing onto conservation-don't miss your chance to view this exceptional property. (id:63476)
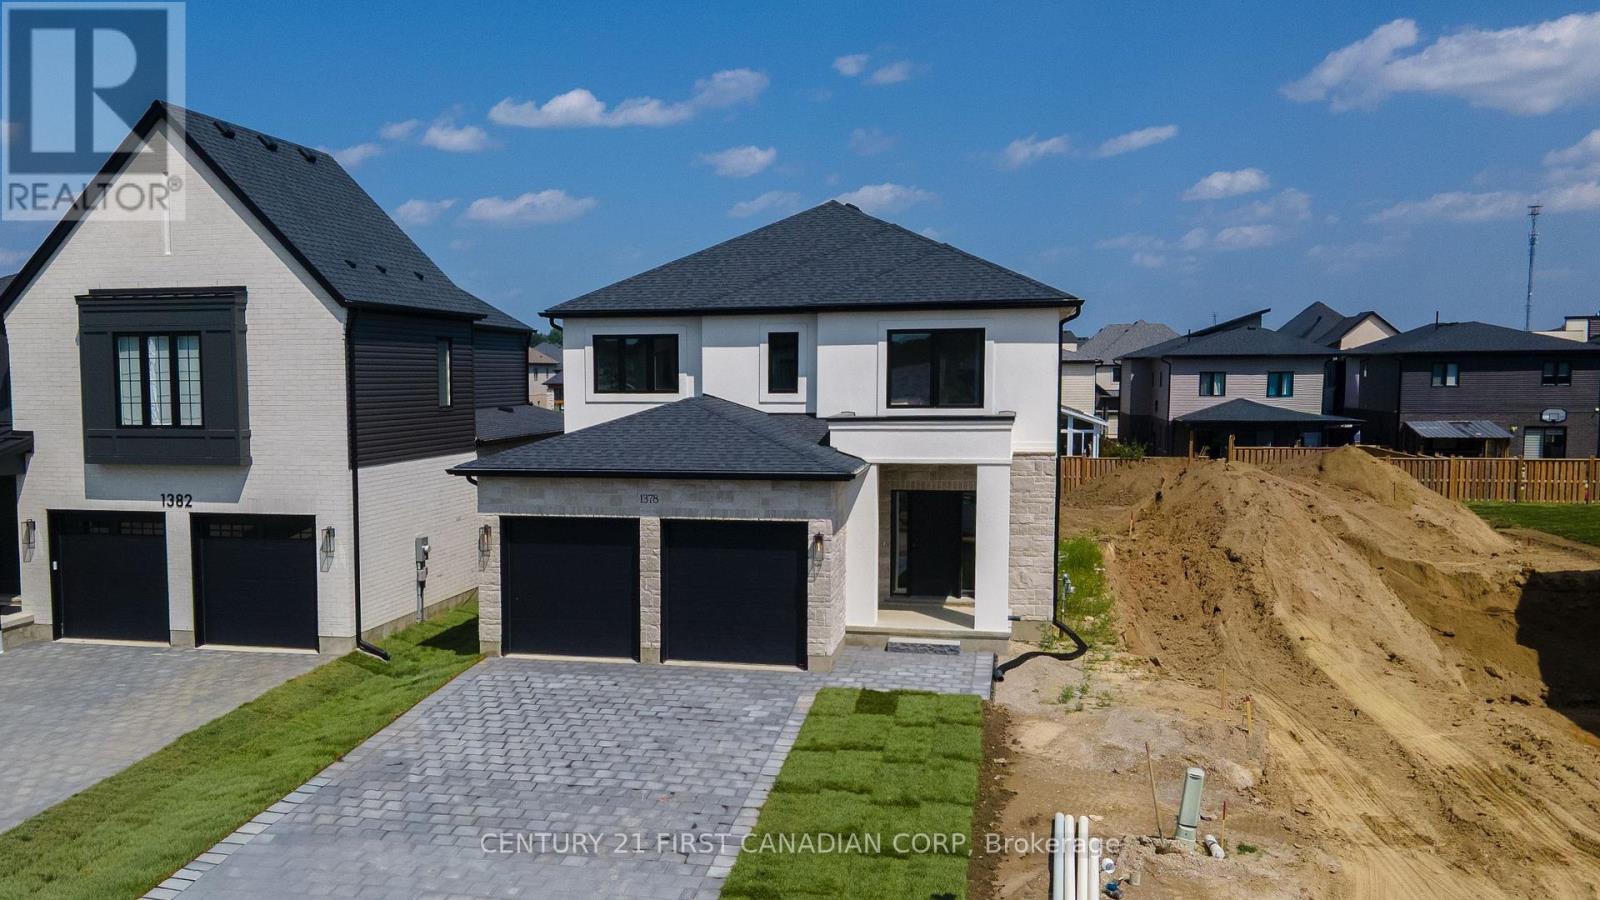
1378 Shields Place
London North, Ontario
MOVE-IN READY MODEL HOME: Stunning 2,590 sqft Two-Storey Detached Home by Rockmount Homes in Foxfield North! This exclusive final phase offers extraordinary lots on Shields Place & Heardcreek Trail with lookout or walkout options, majority backing onto lush green space and a creek for added tranquility. Located in the desirable northwest end, Foxfield North provides seamless access to major shopping centers, restaurants, and arterial roads, ensuring effortless travel across the city. Families will appreciate placement within the new Northwest Public School and St. Gabriel Catholic Primary School zones. With Rockmount Homes, you have the flexibility of customizable floor plans, deposit structures, and closing timelines to fit your needs. All our homes offer 9' ceilings and engineered hardwood flooring on the main level, with large 6' x 8' rear windows that fill the space with natural light. Design your dream home with custom cabinetry in the kitchen and bathrooms, and endless selections everywhere else. Situated on a cul-de-sac in the middle of the neighbourhood, this area offers quieter streets and enhanced privacy. Foxfield North has newly built sports fields, parks, and lengthy walking trails. Experience quality and comfort in one of London's upcoming, most desirable neighborhoods. ***PRICE IS INCLUSIVE OF ENHANCED HST REBATE FOR NEW HOME CONSTRUCTION*** (id:63476)
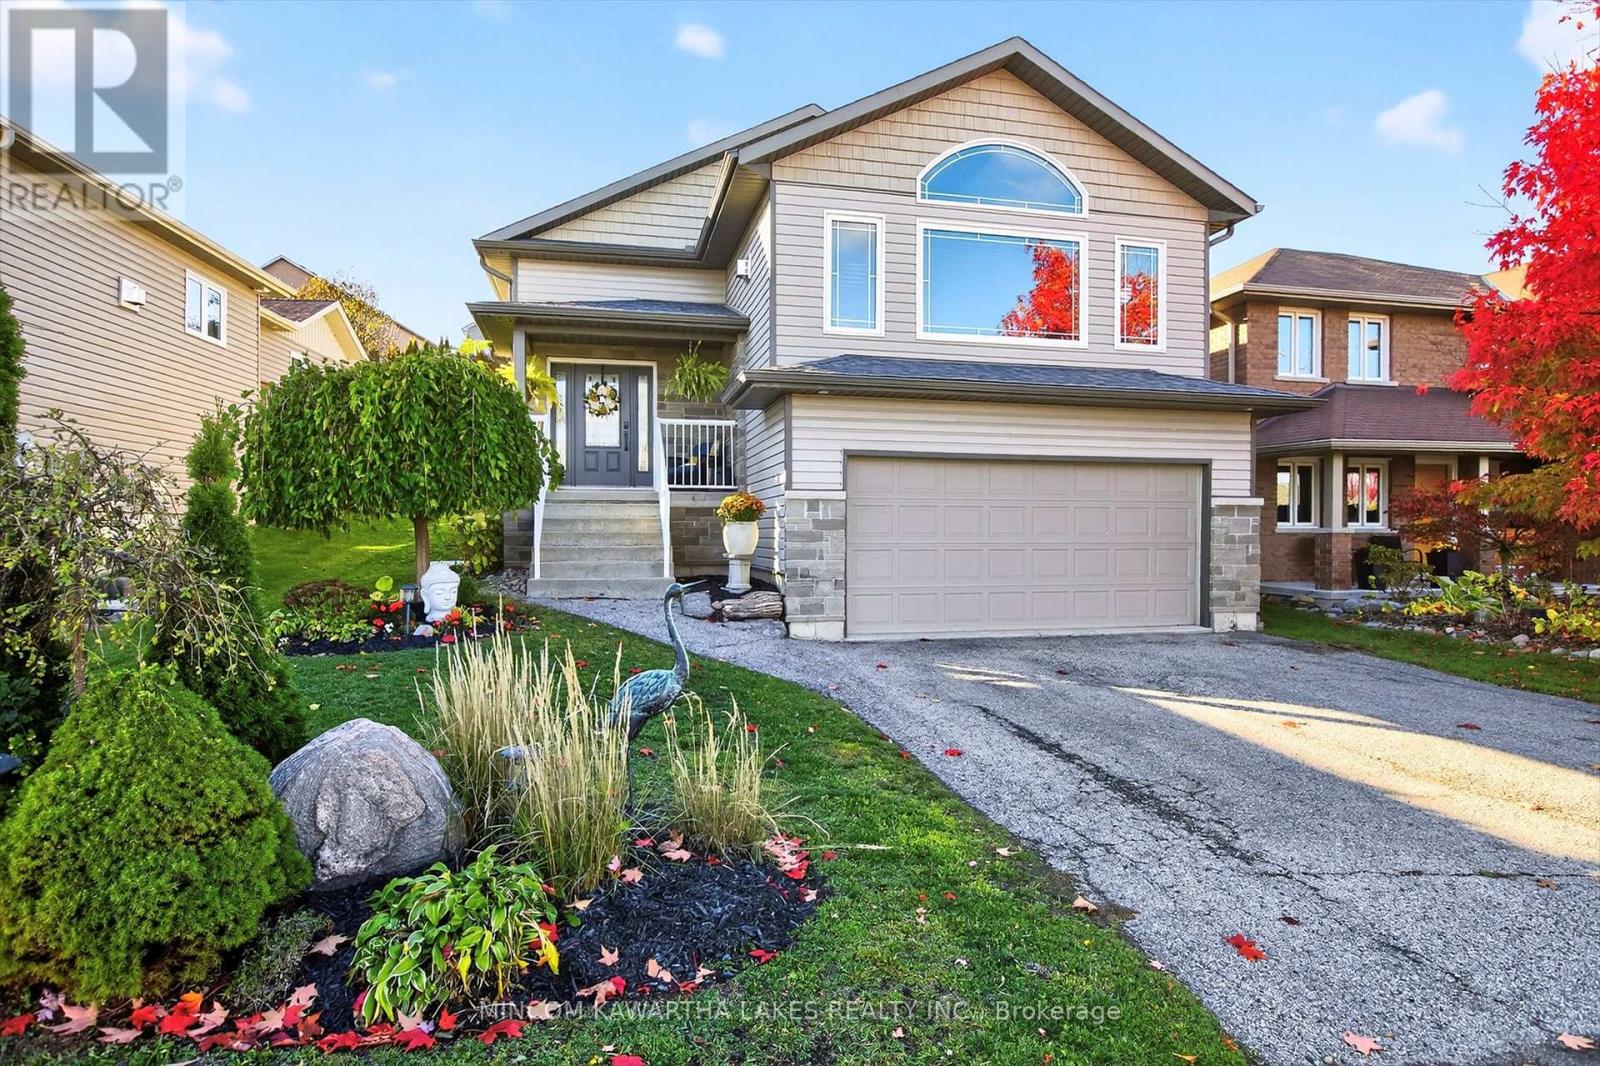
127 Milroy Drive
Peterborough, Ontario
Welcome to 127 Milroy Drive, a custom-built Min Chalet home in one of Peterborough's north-end neighbourhoods. Ideally located just steps from major amenities, local trails, ponds, green space, and public transit, this well-appointed home offers the perfect blend of convenience, comfort, and family-friendly living.Step inside to soaring vaulted ceilings, including an impressive 18-foot ceiling in the foyer, creating a bright and spacious first impression. The main level features three bedrooms and two bathrooms, including a spacious four-piece main bath and a private primary ensuite with granite countertops, a tiled and glass walk-in shower, and elegant custom finishes.Quality and character are found throughout, with granite countertops, custom cabinetry, a built-in fireplace and bookshelves, wood beams, and hardwood flooring creating a warm and inviting atmosphere.The fully finished lower level adds exceptional versatility, offering two additional bedrooms, a four-piece bathroom, laundry room, large recreation room, and full kitchen. Perfect for extended family, guests, or the potential for an accessory suite, this space provides endless possibilities.Outside, the backyard is designed for entertaining and relaxing, featuring a massive deck, custom-built pergola, hot tub, mature trees, and beautiful gardens and plantings.127 Milroy Drive delivers space, style, quality, and flexibility in a convenient north-end location-offering room for the whole family and the versatility to grow with you. (id:63476)
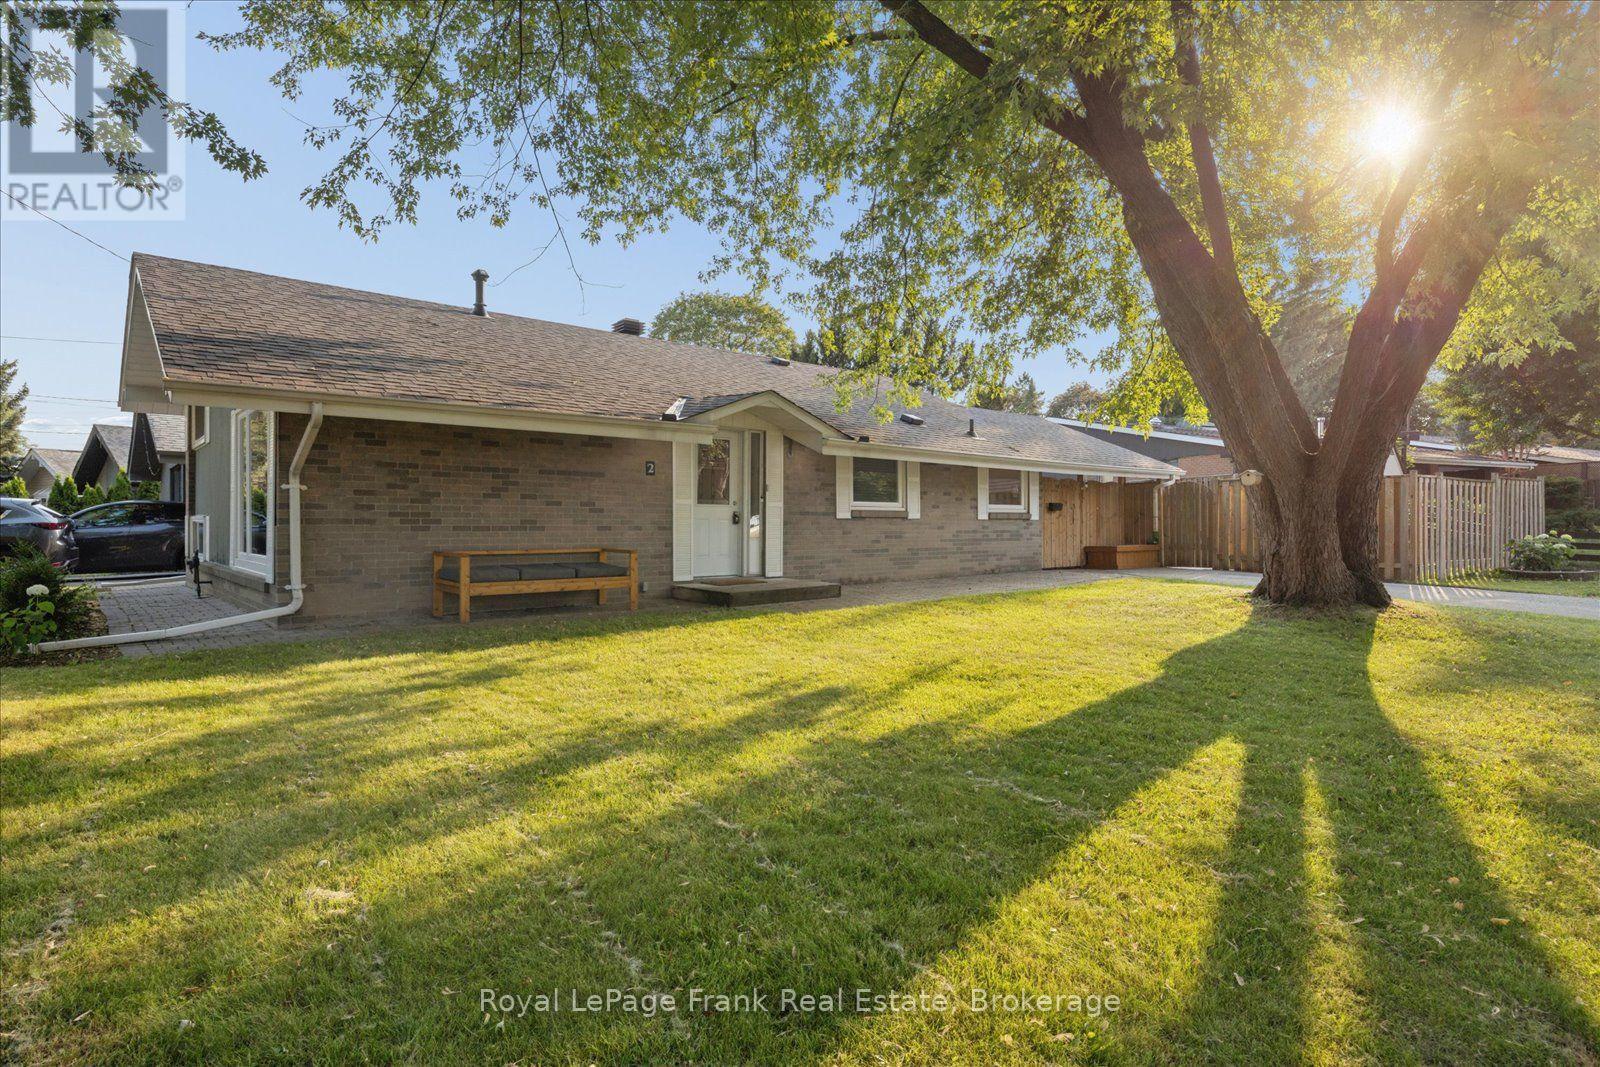
2 Rosswood Crescent
Toronto, Ontario
*A-M-A-Z-I-N-G VALUE* This Beautiful 3 Bedroom, 2 Bath Detached Home is Perfectly Situated in Highly Desired Midland Park Neighbourhood on a Quiet, Tree-Lined Street. Gorgeous Corner Lot! Engineered Hardwood Floors Flow Throughout. Open Concept Living and Dining Room with Vaulted Ceiling and Loads of Natural Light! Beautifully Updated Kitchen with Walkout to Deck and Fully Fenced Yard. 2nd Floor Features 3 Good-Sized Bedrooms and 4pc Bath. Finished Basement with Generous Rec Room and Oversize Windows, Built-in Shelves and Desk Plus 2pc Bath. Family friendly with close proximity to great schools. Walk to Edgewood Park! Amenities Close By Include Grocery Stores, Scarborough Health Network, and Shopping at Scarborough Town Centre and Kennedy Commons. Steps to the TTC and a quick drive to Hwy 401. This Well-Cared for Home will be the Perfect Place to Put Down Roots in one of Scarborough's Most Sought-After Neighbourhoods! Enjoy Cherry Blossom Season at Birkdale Ravine! Updates include Roof (2016); AC (2025); Furnace (2013); Most Windows Replaced; New Side Door. (id:63476)
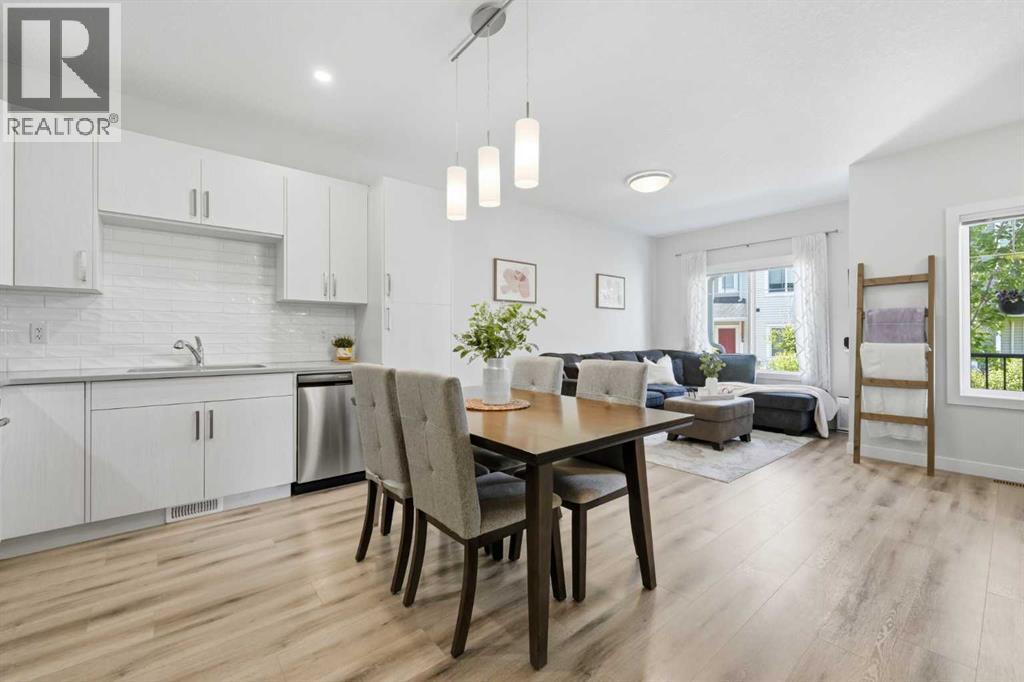
535 Canals Crossing SW
Airdrie, Alberta
Welcome Home to the Canals! This sought-after two-storey townhome offers a desirable floor plan that is not as commonly offered within the complex. The bright, open-concept main floor features 9-foot ceilings, a spacious living and dining area, and a well-designed kitchen complete with quartz countertops, stainless steel appliances, an updated gas range, a large pantry, and plenty of counter and cabinet space. A convenient half bath, custom built-in mudroom bench, attached single garage, and additional driveway parking complete the main level.Upstairs you'll find two spacious bedrooms, including a generous primary suite with a walk-in closet and an upgraded ensuite featuring quartz countertops and a tiled shower. A second full bathroom with quartz countertops and the convenience of upper-floor laundry complete the upper level.One of the few units in the complex with a fully developed basement, this home offers valuable additional living space with a sound-insulated third bedroom that's also ideal for a home office, a full bathroom, and a comfortable family room.Enjoy your morning coffee overlooking the quiet green space and community planter boxes just outside your front door, with a neighbourhood park only steps away. Additional features include rough-in for central air conditioning, a gas line for your BBQ, and an unbeatable location just steps from the Canals, scenic pathways, schools, shopping, and everyday amenities. (id:63476)
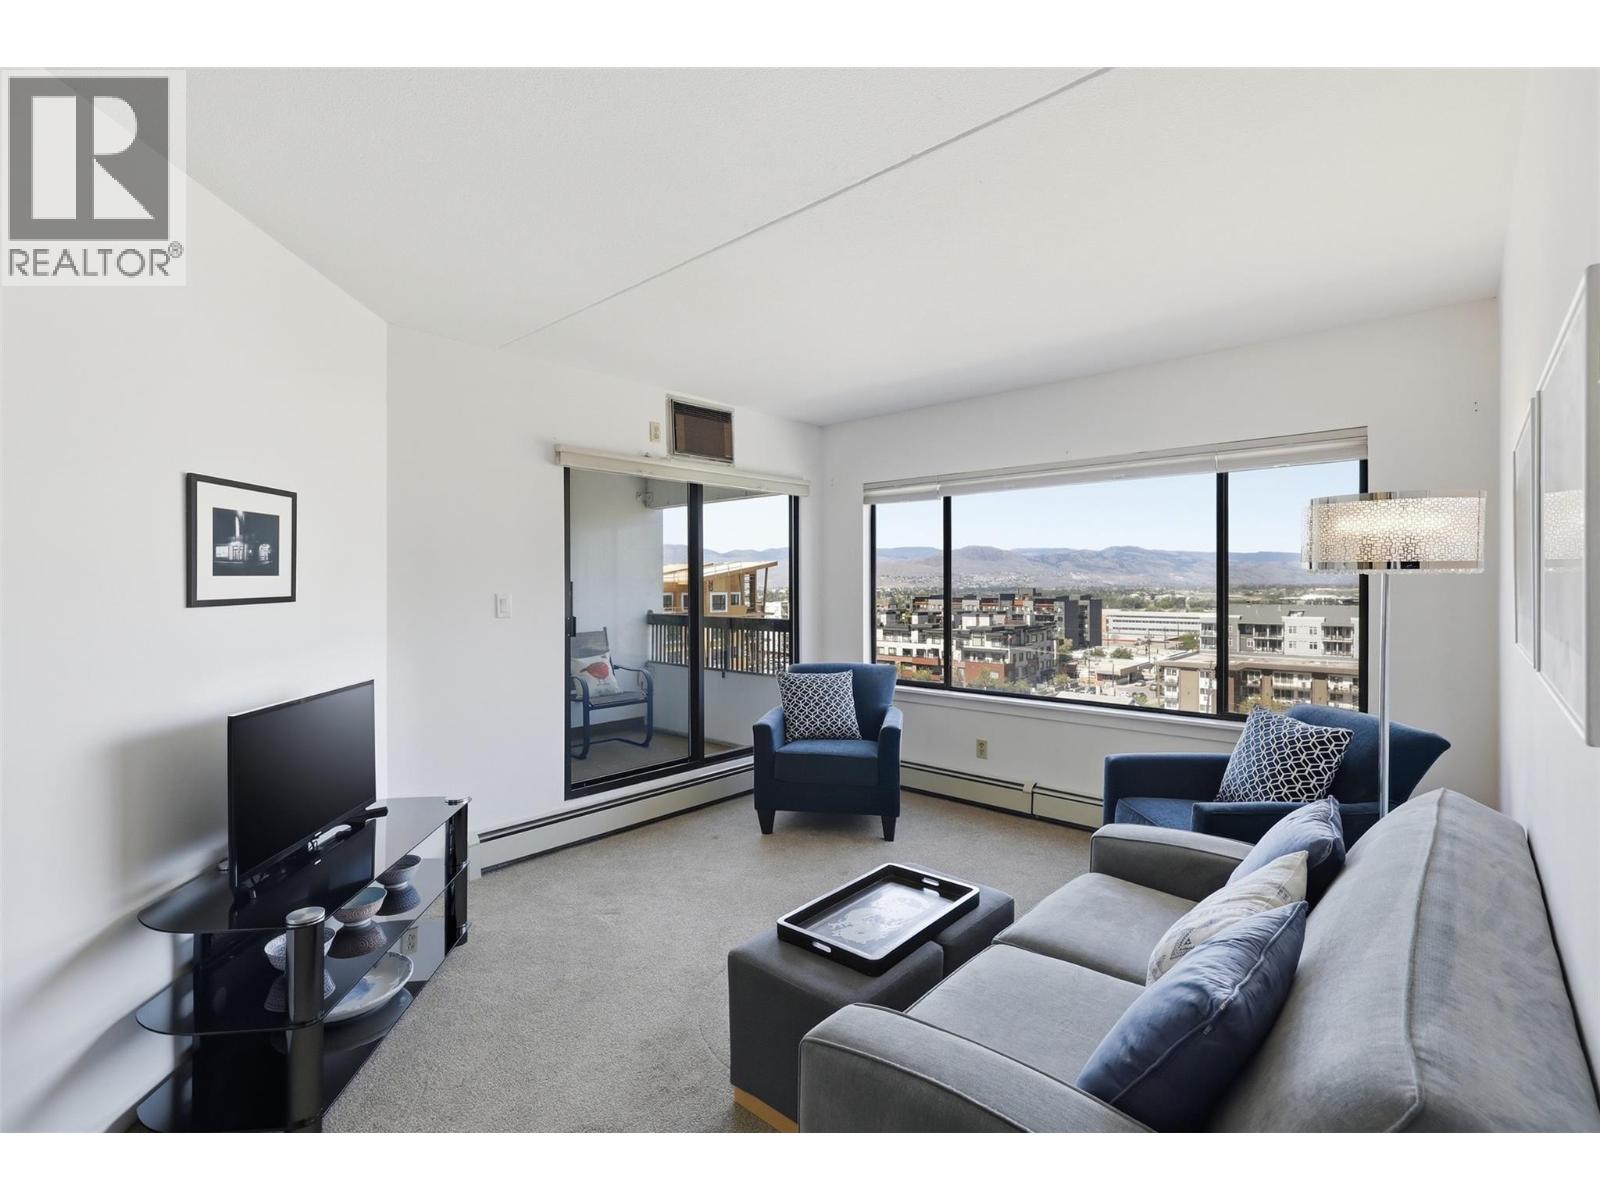
525 Nicola Street Unit# 701
Kamloops, British Columbia
Enjoy sweeping city and mountain views from this well-maintained 7th-floor unit in Nicola Towers, ideally located in the heart of downtown Kamloops. This move-in ready 2-bedroom, 1-bathroom condo offers a spacious and functional layout with a generous dining area, a bright living room that opens onto a private north-facing balcony, and a primary bedroom with its own sliding glass door access to the outdoor space. There is also a large in unit storage room which could work as a home office or hobby room. The concrete construction provides excellent durability and sound attenuation, while secure underground parking and shared laundry add everyday convenience. Just minutes from Royal Inland Hospital, the Farmers' Market, restaurants, shopping, parks, and Riverside Park, this is an ideal opportunity for first-time buyers, downsizers, or anyone looking for a low-maintenance lock-and-leave lifestyle. Clean, well cared for, and ready for its next owner. (id:63476)
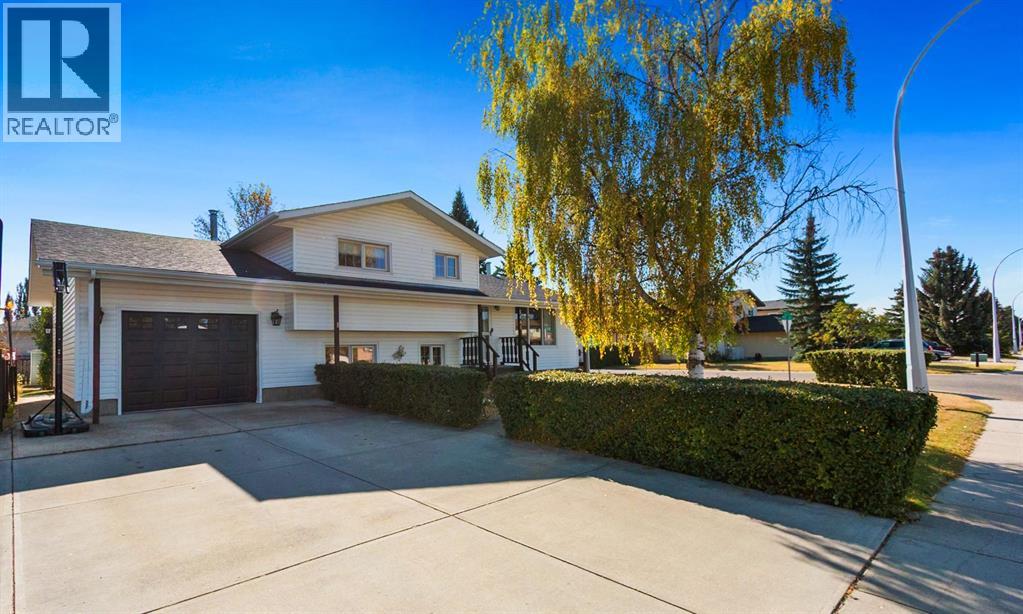
5445 56 Street
Olds, Alberta
Welcome to this inviting MUST SEE, four-level split home, offering plenty of space and comfort for the whole family. With three bedrooms and a large open-concept design, you’ll love the seamless flow between the living room, kitchen, and dining area—perfect for both everyday living and entertaining. The lower level boasts a huge recreation room complete with a cozy wood-burning woodstove, creating the ideal spot to gather on cool evenings. You will LOVE the FULLY RENOVATED bathroom featuring a STUNNING spa like, 3pc bath, which is BRIGHT, with lots of NATURAL sunlight, and access to laundry facilities. Outside, enjoy a fully fenced, private lot—a great space for kids, pets, or quiet relaxation. This property combines charm, functionality, and privacy. A must-see home located very close to schools and shopping that you can view with your favourite Realtor! (id:63476)
144 Nolancrest Circle NW
Calgary, Alberta
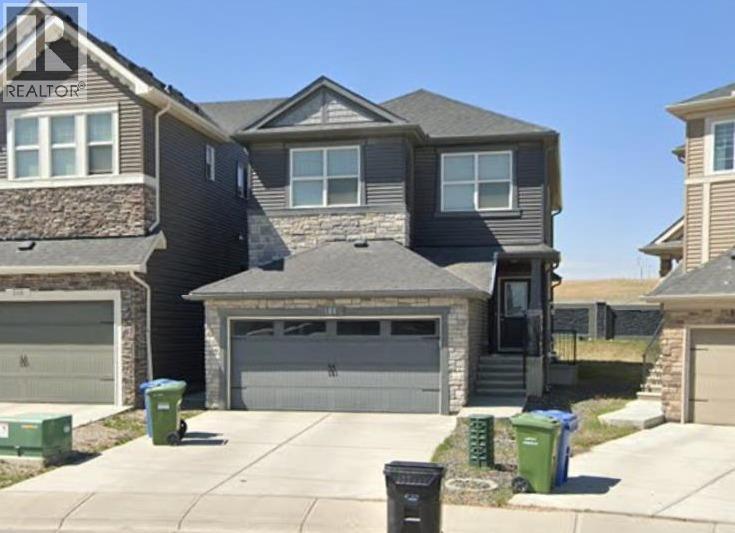
Set in a well-established NW Calgary neighbourhood known for its family-friendly feel, this two-storey home offers a layout that just makes sense for everyday living.Upstairs you’ll find three well-sized bedrooms along with a bonus room that can flex however you need it—home office, kids’ hangout, or a second living space. The primary bedroom is set up with a full 5-piece ensuite, including double sinks, a soaker tub, and a separate shower.The main floor is open and functional, centred around a kitchen finished with granite countertops, plenty of cabinet space, a gas range, and built-in oven and microwave. Large windows and higher ceilings bring in a ton of natural light and keep the space feeling open throughout the day.Out back, there’s a deck that works well for BBQ season or just winding down in the evening. The home also features a private side entrance for direct access to the basement.Location-wise, you’re close to major routes, schools, shopping, and day-to-day amenities, all while being tucked into a quieter residential area. (id:63476)
28 Elkstone Way
Rural Rocky View County, Alberta
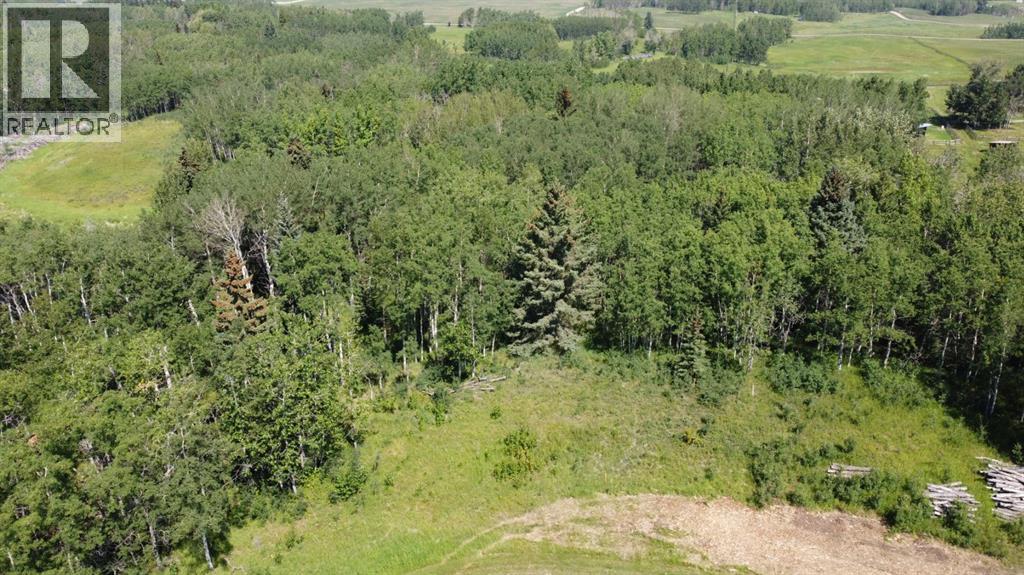
Discover your private haven at 28 Elkstone Way. Spanning 2 acres just 10 minutes west of Calgary, this newly created lot offers the ultimate balance of secluded tranquility and seamless city convenience. Wrapped in mature, majestic trees, it provides a pristine canvas for your SF built home. Serviced by Rocky View Water Co-op and ready for development, this rare parcel is primed for your vision. This lot works well for a NW walkout to the back yard to capture the sunsets off your back deck. Lots of mature trees and green space on the west side. Contact us today to schedule a site tour and take the first step toward building your dream sanctuary. (id:63476)
12121 106 Avenue
Grande Prairie, Alberta
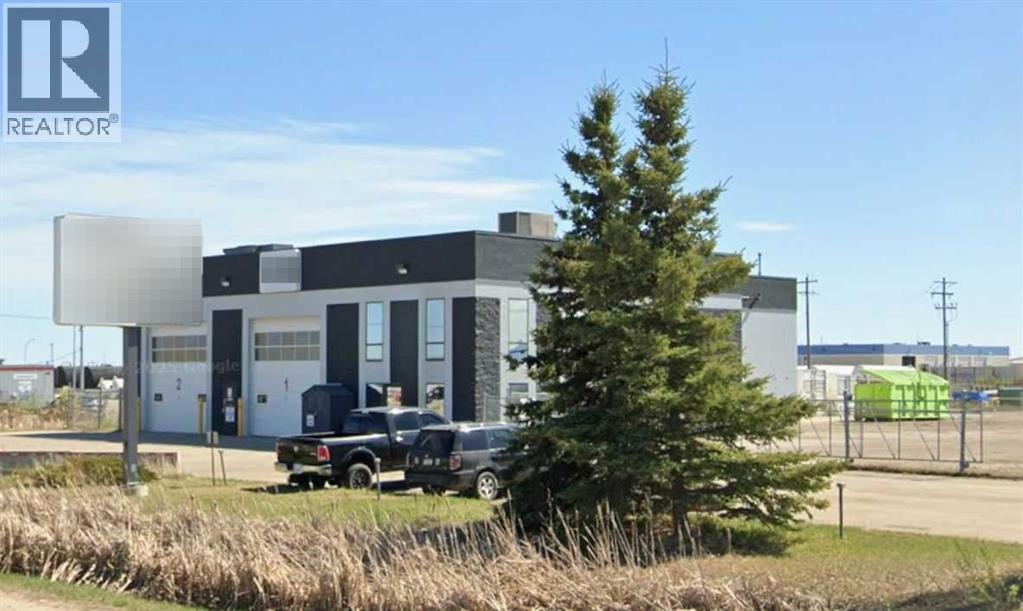
6,283 Square foot shop in Brochu Industrial available for sale. Featuring two, 100 foot drive through bays and 2 stories of office space for a total useable area of 7,566 square feet. 1.41 acre lot. Fenced and graveled yard. 20' x 60' cold storage area. Power along fence. Good signage at front of lot. The office area includes a reception, a board room and offices on both levels. There is also a staff area with shower access, a change room and washrooms. 2 ton crane in shop. 3 Phase power. Private services. Great location!! (id:63476)
B, 9709 89 Street
Grande Prairie, Alberta
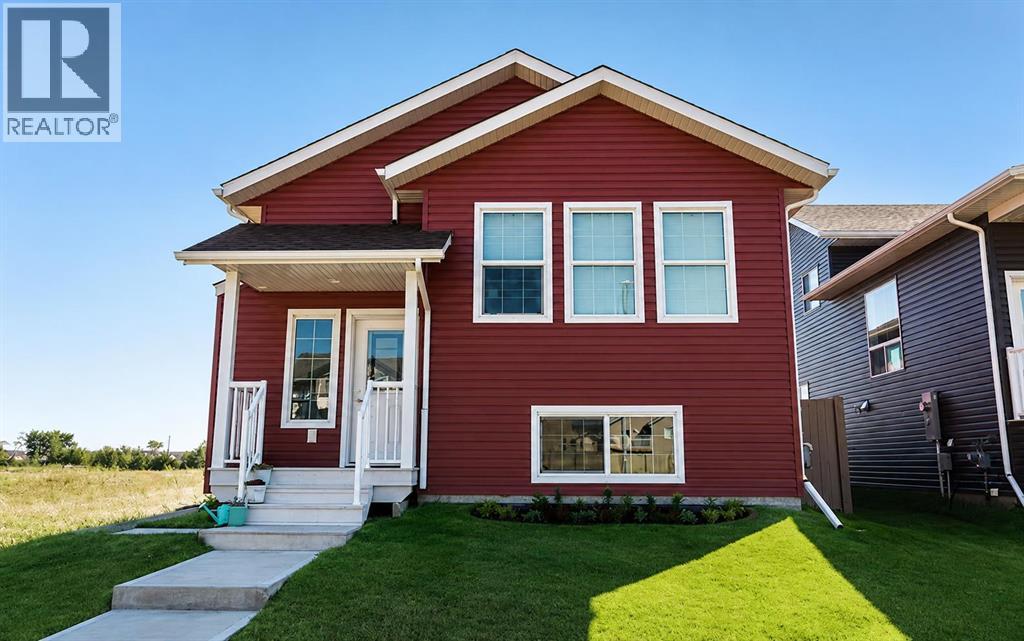
3 bedroom, 2 bathroom upper duplex located in Cobblestone. Open living, kitchen and dining area. Kitchen features vaulted ceilings, stainless steel appliances and a pantry for additional storage. Large window in the dining area for a ton of added natural light. 3 bedrooms and 2 full bathrooms. Spacious primary bedroom with an en-suite. Private in-suite laundry. 2 Parking spots + street parking available. Front yard access and small fenced area perfect for storage. *Pet friendly with a $50/month pet fee!*Utilities will be included for an additional $300/mo.Application required prior to viewing (id:63476)