
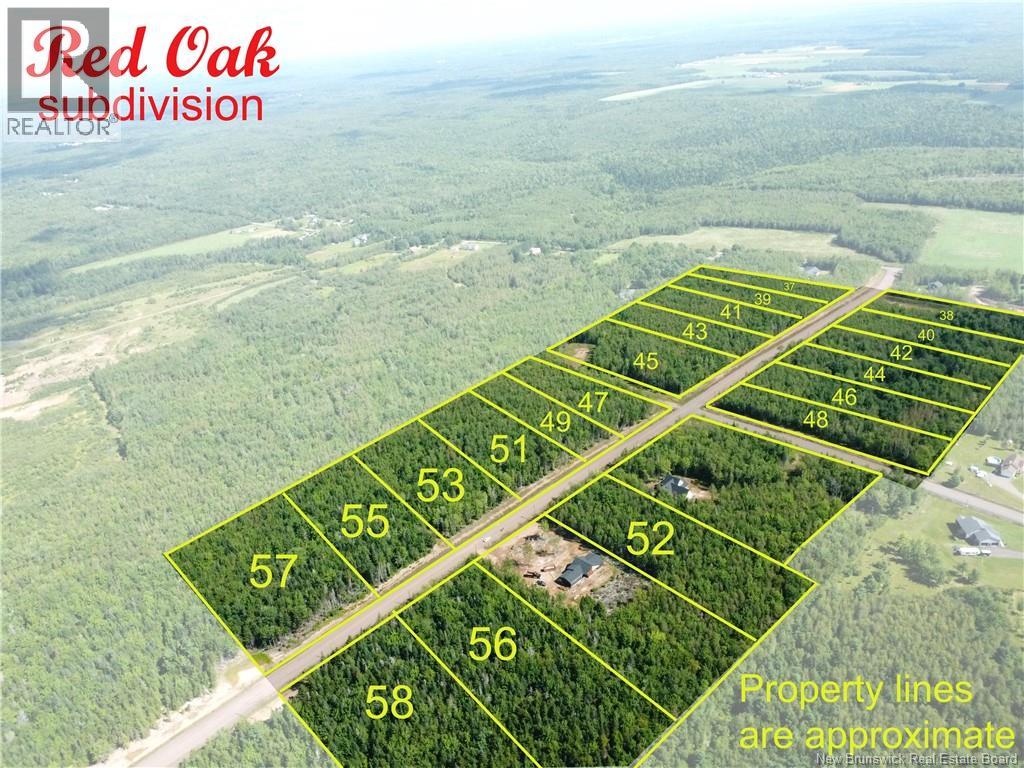
Lot 25-49 Snowfox Drive
Irishtown, New Brunswick
Whether you're planning your forever home or looking to invest in land in one of Greater Moncton's growing areas, this property is an exceptional opportunity. Enjoy quick access to Costco, shopping, restaurants, schools, walking trails, recreation, and major highways, while still coming home to a peaceful, nature-filled setting. Building lots in this location are becoming increasingly scarceespecially wooded lots offering this level of privacy and natural beauty. Love the outdoors? You're just seconds from Irishtown Nature Park, with its scenic trails perfect for walking, hiking, and cycling. Golf enthusiasts will appreciate being just minutes from Royal Oaks Golf Course. Families will love the convenient location near the new Moncton High School and just minutes from the new K8 school. Build your dream home on one of these beautiful wooded lots and enjoy the best of both worlds: the privacy and tranquility of a natural setting with the convenience of Moncton's amenities just minutes away. Located just outside Moncton, this treed property offers privacy, natural beauty, and an increasingly rare opportunity to build in a sought-after and growing area. PID70716980 HST is applicable to the purchase price. Buyer is responsible to get building approval from the planning commission (id:63476)
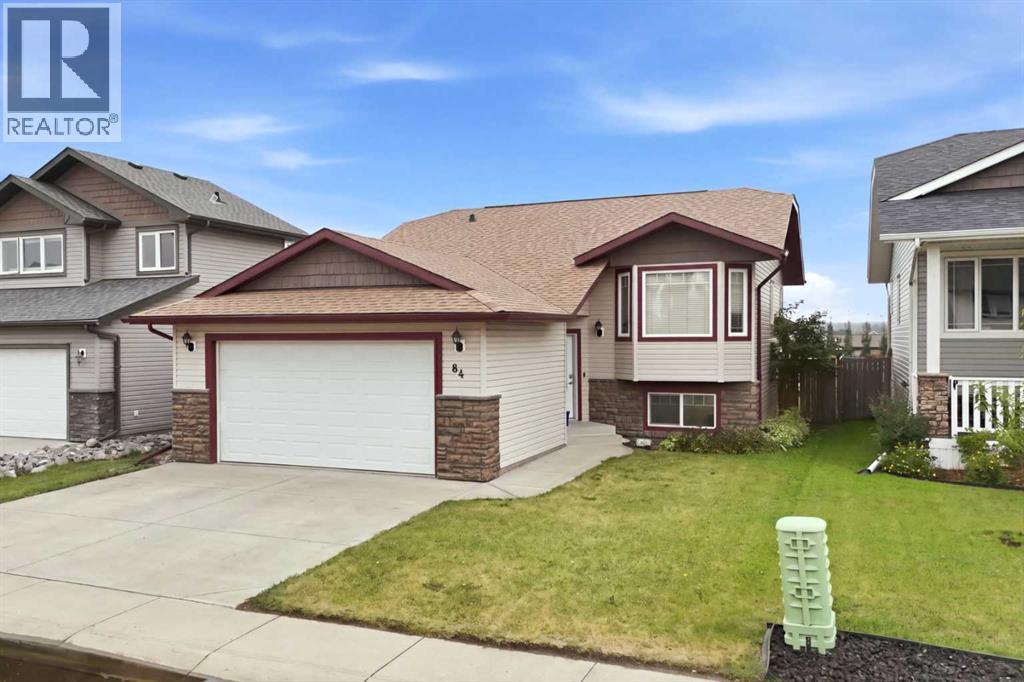
84 Heartland Crescent
Penhold, Alberta
Welcome to 84 Heartland Crescent in Penhold, a fully finished bi-level backing onto a green belt with a walking path. This home offers 3 bedrooms, 3 full bathrooms, and a heated attached garage. The open concept main floor features soaring vaulted ceilings, a bright west-facing living room, a spacious dining area, and a functional kitchen with stained oak cabinetry, ample counter space with a breakfast bar, and a pantry. The primary bedroom includes a walk-in closet and a private 4-piece ensuite, while a second bedroom and full bathroom complete the main level. The good sized entryway features a coat closet and a door to the attached garage. The newly finished basement is designed for entertaining with a spacious family and games room, stunning wet bar, third bedroom, and another full bathroom. The laundry room completes the basement level. Outside, enjoy a large landscaped backyard with a generous deck, a custom storage shed with power, and direct access to the green belt. Additional features include central air conditioning, shingles replaced approximately four years ago, and a fantastic location just minutes from parks, shopping, and the Penhold Multiplex. *Some photos have furniture virually staged. (id:63476)
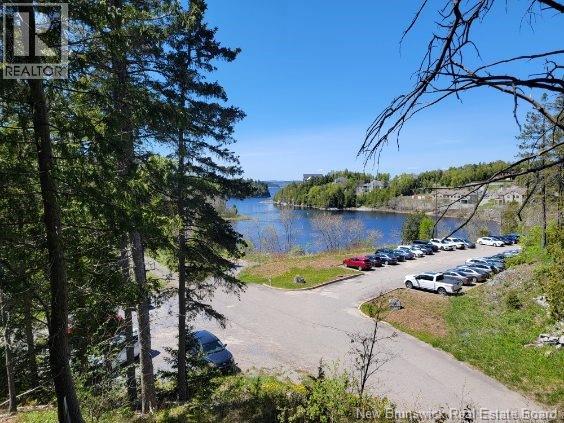
100 Drury Cove Road
Saint John, New Brunswick
Opportunity abounds to build your new office building or water-view home? The scenery is so serene you cant wait to get to work or back home to relax and take in the sights. Discover a new lifestyle where living, business, and leisure come together in the Highlands of Drury Cove minutes from Uptown Saint John. Your new office complex or home can be built high above the river with a vista unparalleled in its beauty. Check out the architectural renderings for ideas! The vendor has done some initial ground work so you can see the view from the 3rd story of your glass-front building. Each level created designed to demonstrate how high a story would be. You'll want to live and work here! Vendor can consult on building design to suit this lot to best take advantage of the view of the cove! This .9 of acre lot is zone CG (General Commercial) with city approval for use as an office building. Services are located nearby. It affords a beautiful view of the quiet cove, seasonally dotted with recreational boats, & exquisite hilltop executive homes. Ideal for professionals who want to see natural beauty from where they work. There is a rough road to the top to provide a perfect view of the vista below. Reach out for more information and begin planning your little piece of professional paradise. Land owner will go through the process to rezone the land as residential, if buyer has other ideas for use. Note HST is applicable and is NOT included in the price. (id:63476)

835 Port Darlington Road
Clarington, Ontario
Luxury Lakeside Living at Its Finest! This extraordinary corner-unit estate boasts UNOBSTRUCTED LAKE VIEWS almost every angle, including a charming PORCH, spacious DECK, three private BALCONIES, and a spectacular ROOFTOP TERRACE perfect for entertaining or unwinding in serenity. Designed with elegance and comfort in mind, this home offers a PRIVATE ELEVATOR from the ground level to the rooftop, making every floor easily accessible. Inside, enjoy bright and expansive bedrooms, a sleek open-concept kitchen, and seamless flowthrough the dining and living room - Full of natural light. With TWO LAUNDRY areas (main and third floor). You'll enjoy direct access to scenic trails, lush parks, and breathtaking waterfront views. Just 1 minute from Highway 401, shopping, dining, and all essential amenities (id:63476)
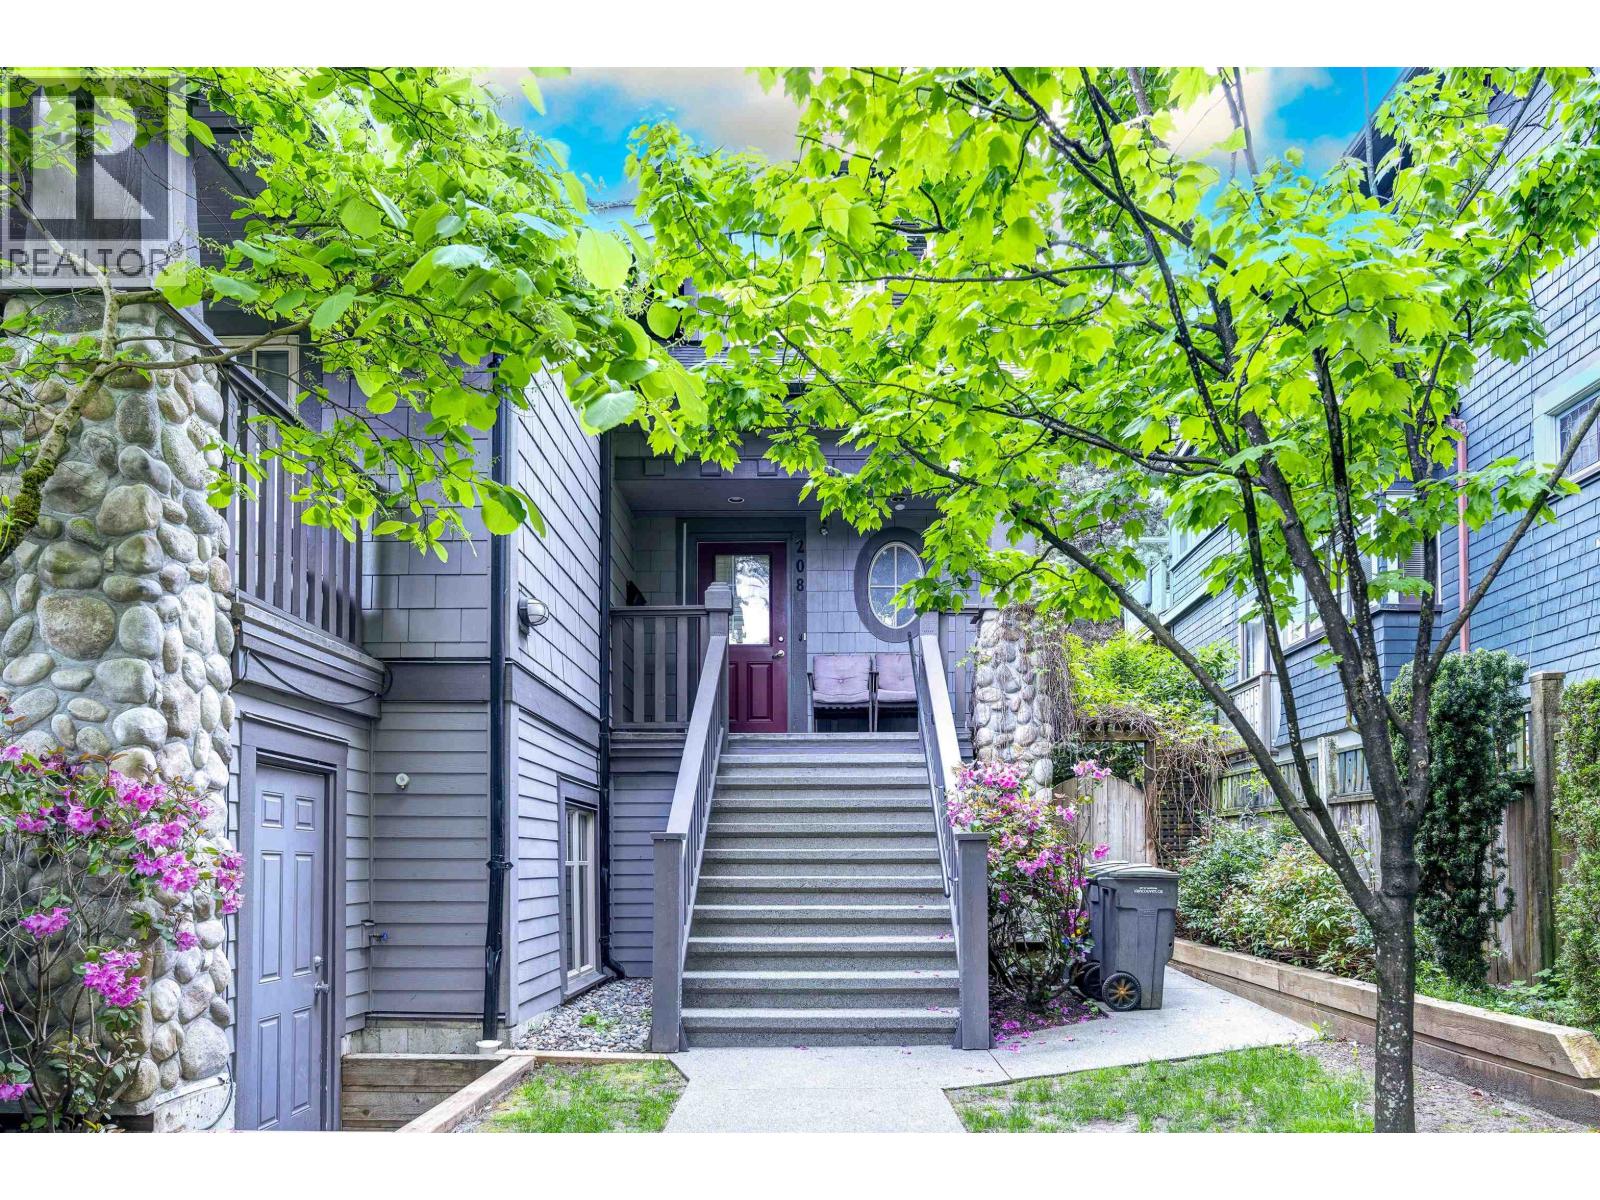
208 W 13th Avenue
Vancouver, British Columbia
Perfect for young families, this home is ideally located between Cambie and Main-just steps to parks, schools, shops, and transit. Part of a quiet 3-unit boutique strata, it offers a bright open-concept main floor with 9' ceilings, plus 3 spacious bedrooms-each with its own ensuite, ideal for growing families or flexible use. Enjoy a well-equipped kitchen with granite countertops, stainless steel appliances, and warm walnut cabinetry. Outdoor space includes two sundecks and a private garden-perfect for kids or relaxing. Radiant in-floor heating (included in strata fees) and a private garage complete this comfortable, family-friendly home in a highly walkable neighborhood. Vacant and Easy to show! (id:63476)
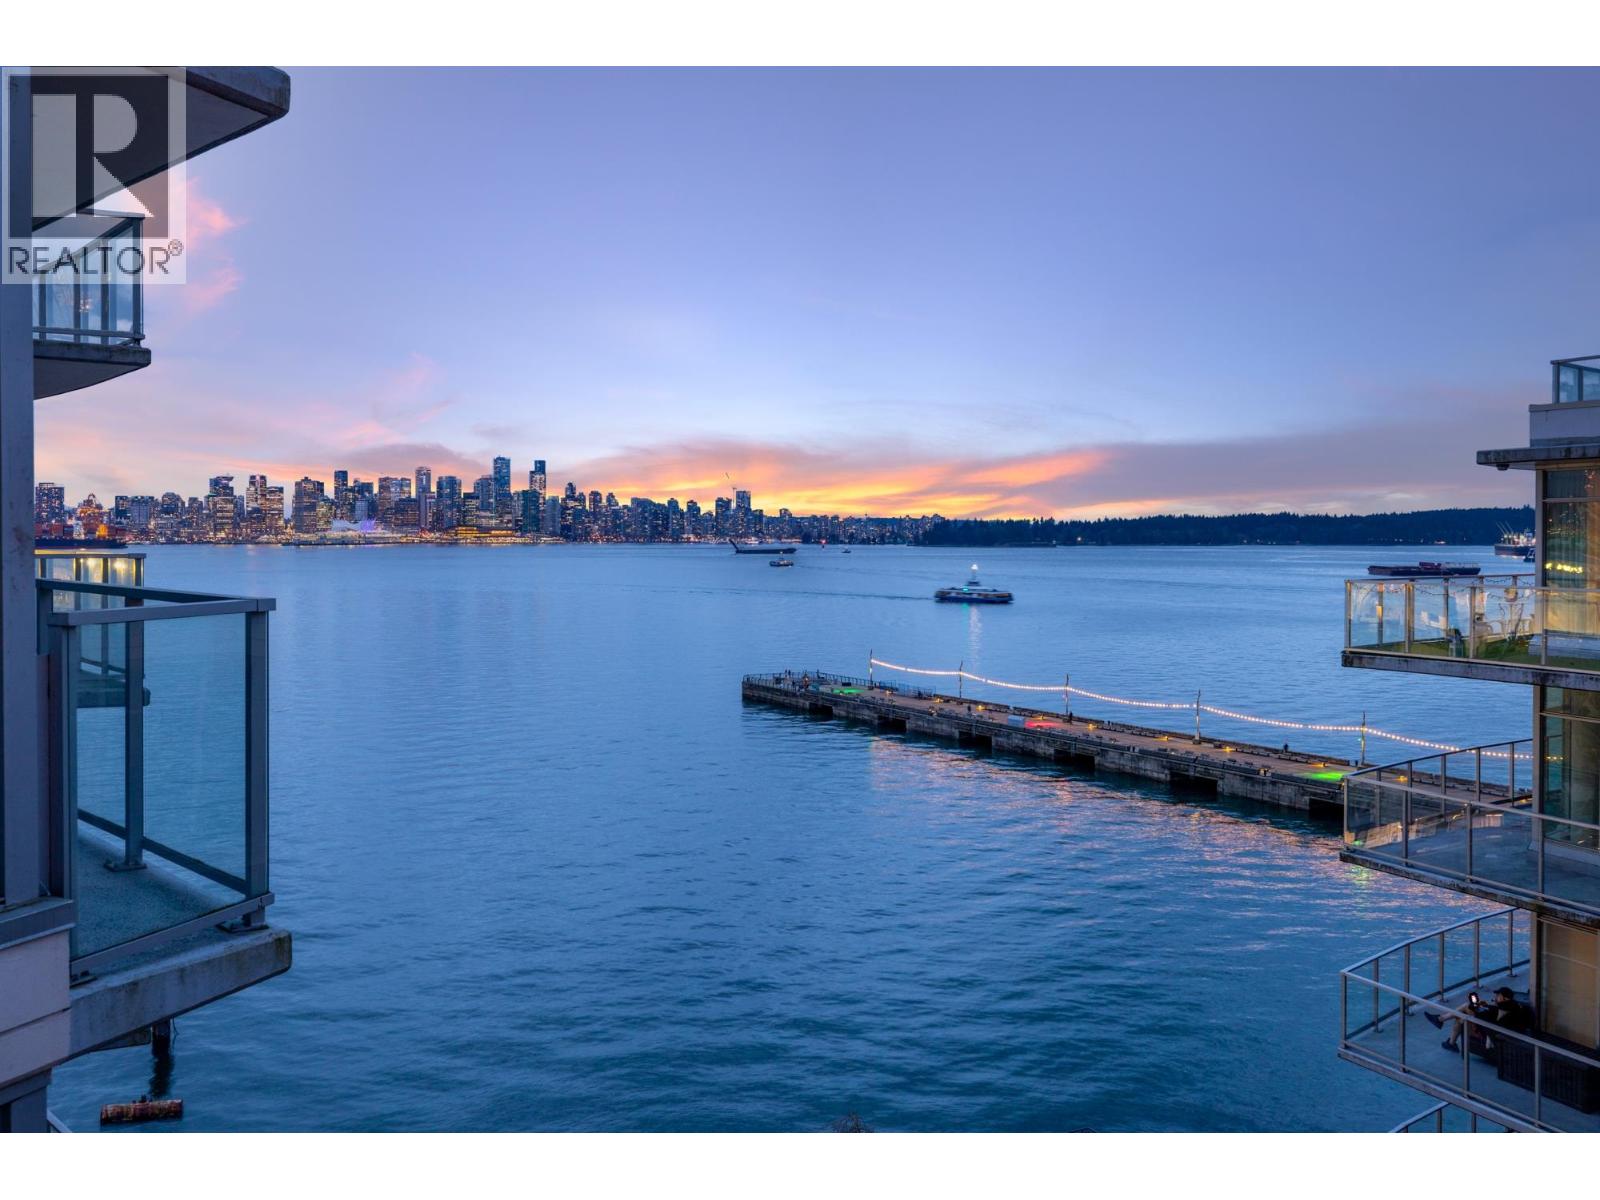
803 199 Victory Ship Way
North Vancouver, British Columbia
Trophy at The Pier Waterfront Living. Stunning one owner 2 bedroom 2 bathroom & den with gorgeous intimate SW water, city, Stanley Park, Lions Gate Bridge views. Spacious open plan living/dining with 9' ceilings, air conditioning, floor to ceiling windows, fireplace & private balcony. Italian Scavolini kitchen with Bosch appliances, Primary with dressing room, spa like ensuite with double sinks, soaker tub & shower. Second bedroom with large picture window overlooks balcony. Rooftop deck with BBQ, hot tub, fire pit and relaxing/dining area & fabulous water & city views.Exclusive access to the Pinnacle Hotel amenities-80' 5 lane lap pool, sauna, steam room & gym. Steps to Seabus, Shipyards District -Polygon Art Gallery, restaurants, cafes & shopping. Wheelchair friendly layout, 1 parking & 1 storage. (id:63476)
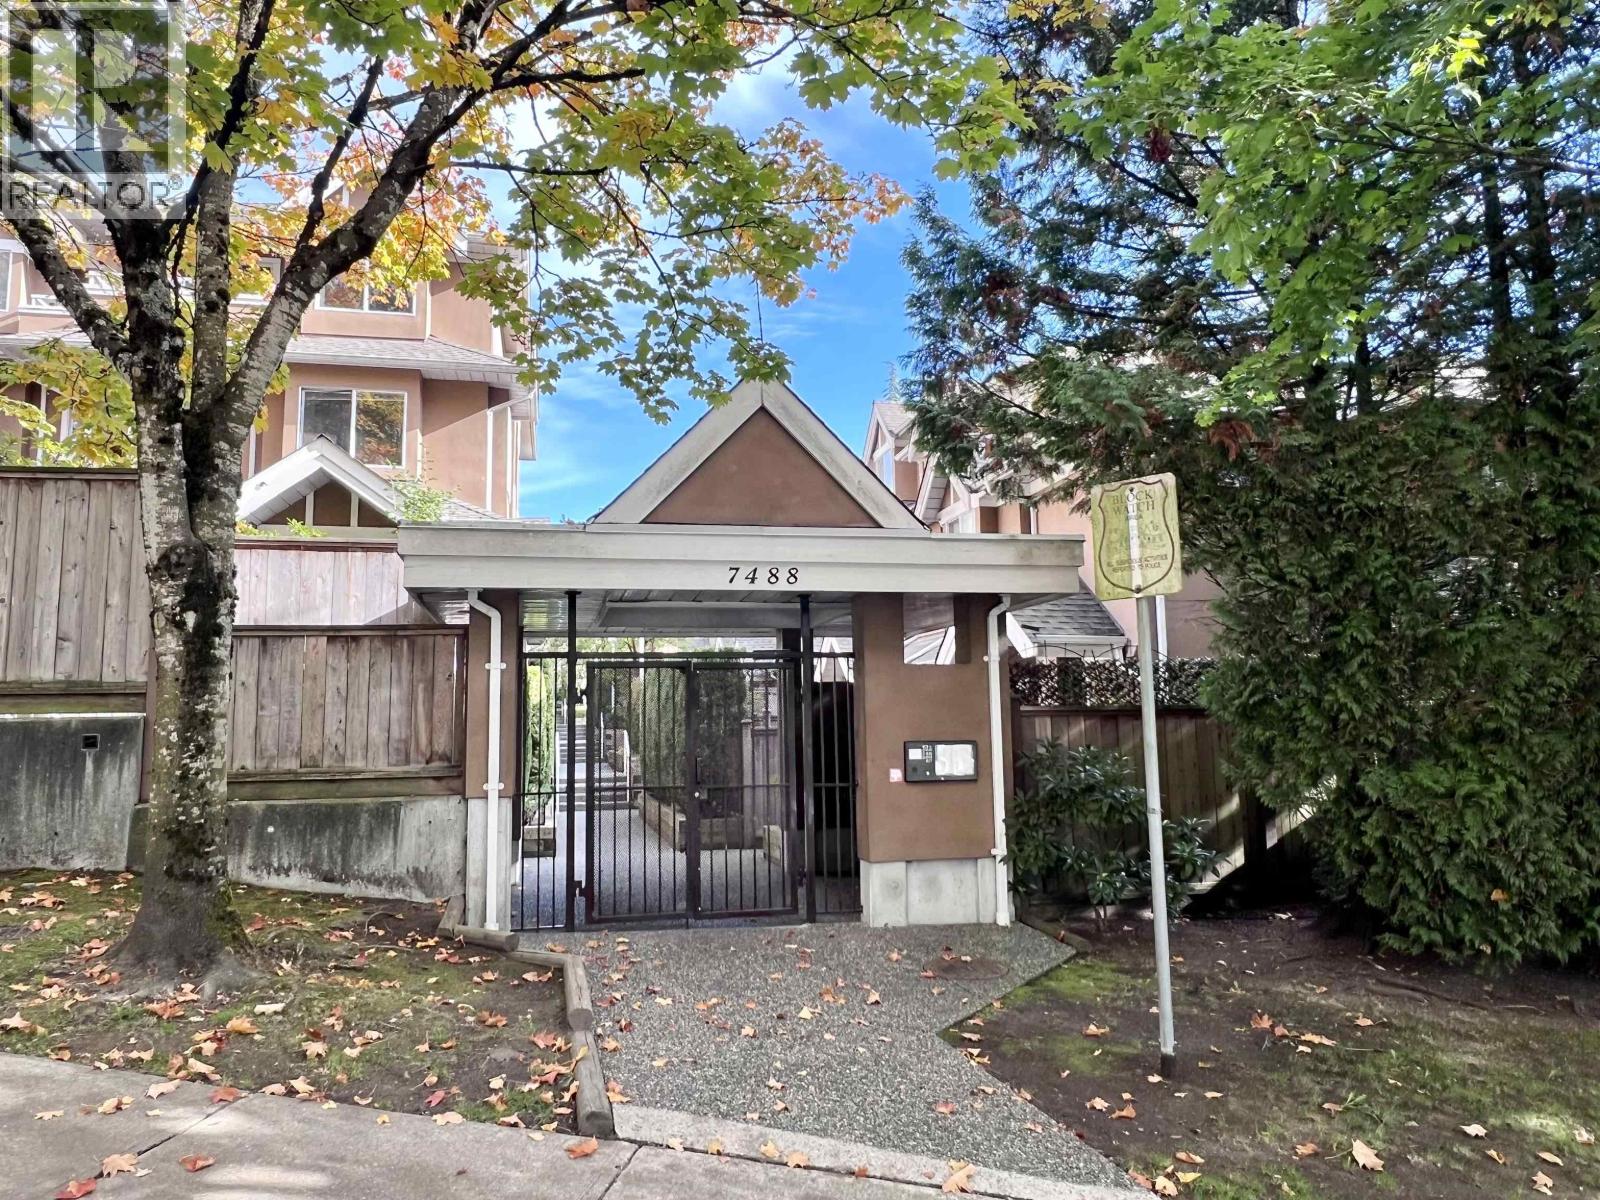
11 7488 Salisbury Avenue
Burnaby, British Columbia
Almost 1900 sqft townhome with the primary bedroom and ensuite occupying the entire top level plus its own private balcony, well layout floor plan, gas fireplace in the living room, direct access from the lower level to the 2 parking stalls. Ten minutes drive to Metrotown with plenty of eateries and services along the way. Short walk to Edmonds transit hub with a skytrain station and connecting buses. (id:63476)
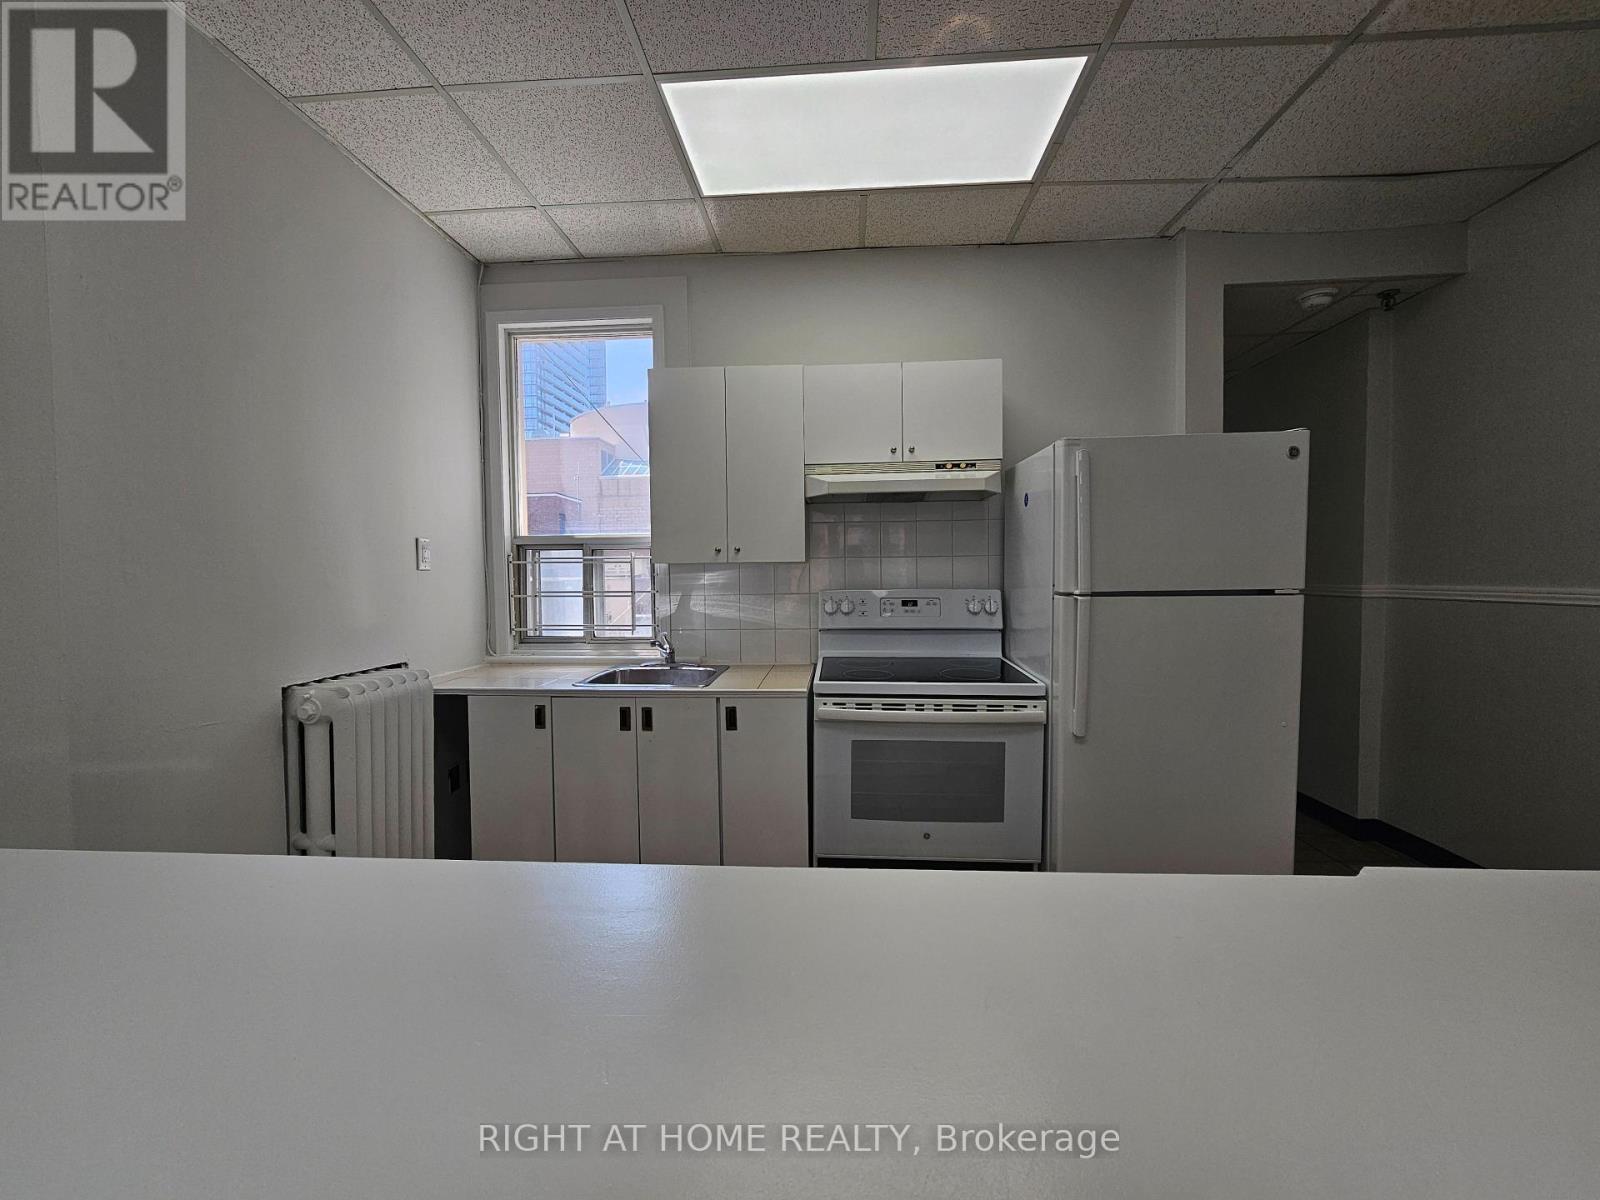
2 - 516 Yonge Street
Toronto, Ontario
Welcome to this spacious 812 sq foot 1 bedroom apartment in the heart of downtown Toronto. This bright and inviting unit features approximately 9 foot ceilings, new laminate flooring and has lots of Natural Lighting Shining throughout the entire apartment. The kitchen overlooks the living and dining area, creating a functional and welcoming space that's perfect for everyday living or entertaining. Freshly painted and move in ready, this apartment is available for immediate occupancy. Ideally located just steps from the TTC, shops, restaurants, parks, schools, and other everyday amenities. You'll enjoy the convenience of downtown living right at your doorstep. Utilities included. Pet Friendly. (id:63476)
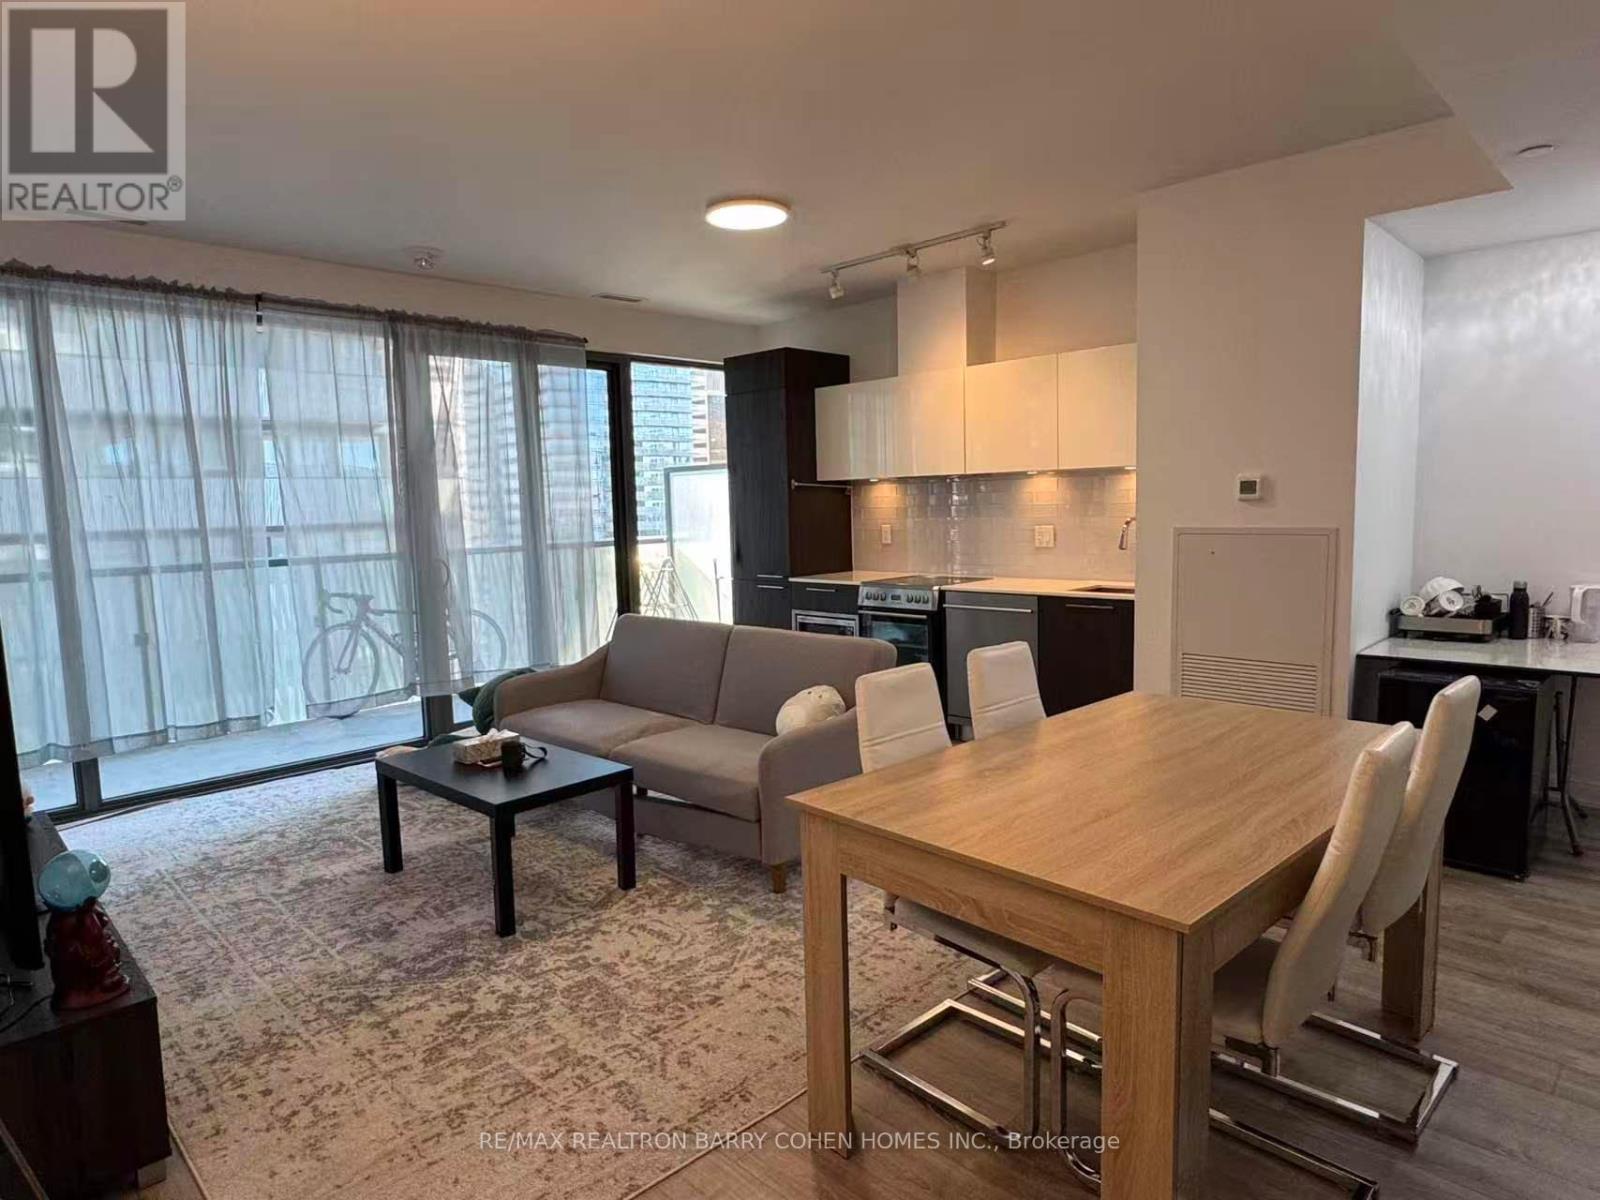
3407 - 50 Charles Street E
Toronto, Ontario
Welcome to the superb Casa III building offering a luxurious apartment with dedicated parking. Located in one of downtown Toronto's most vibrant neighbourhoods in the Bloor & Yonge area and walking distance to Yorkville. Spacious Sun-Filled Luxury 2 Br+Den+2 Baths, Generous open plan Stainless steel appliances. Principal bedroom with Ensuite and double closets. High ceilings with floor to ceiling windows. Minutes to subway, fine shopping and dining. Condo amenities include Gym & Yoga room, Roof Top Lounge & BBQ area, Outdoor Pool, Party Room, Meeting room and Dining Lounge. One parking space included. (id:63476)
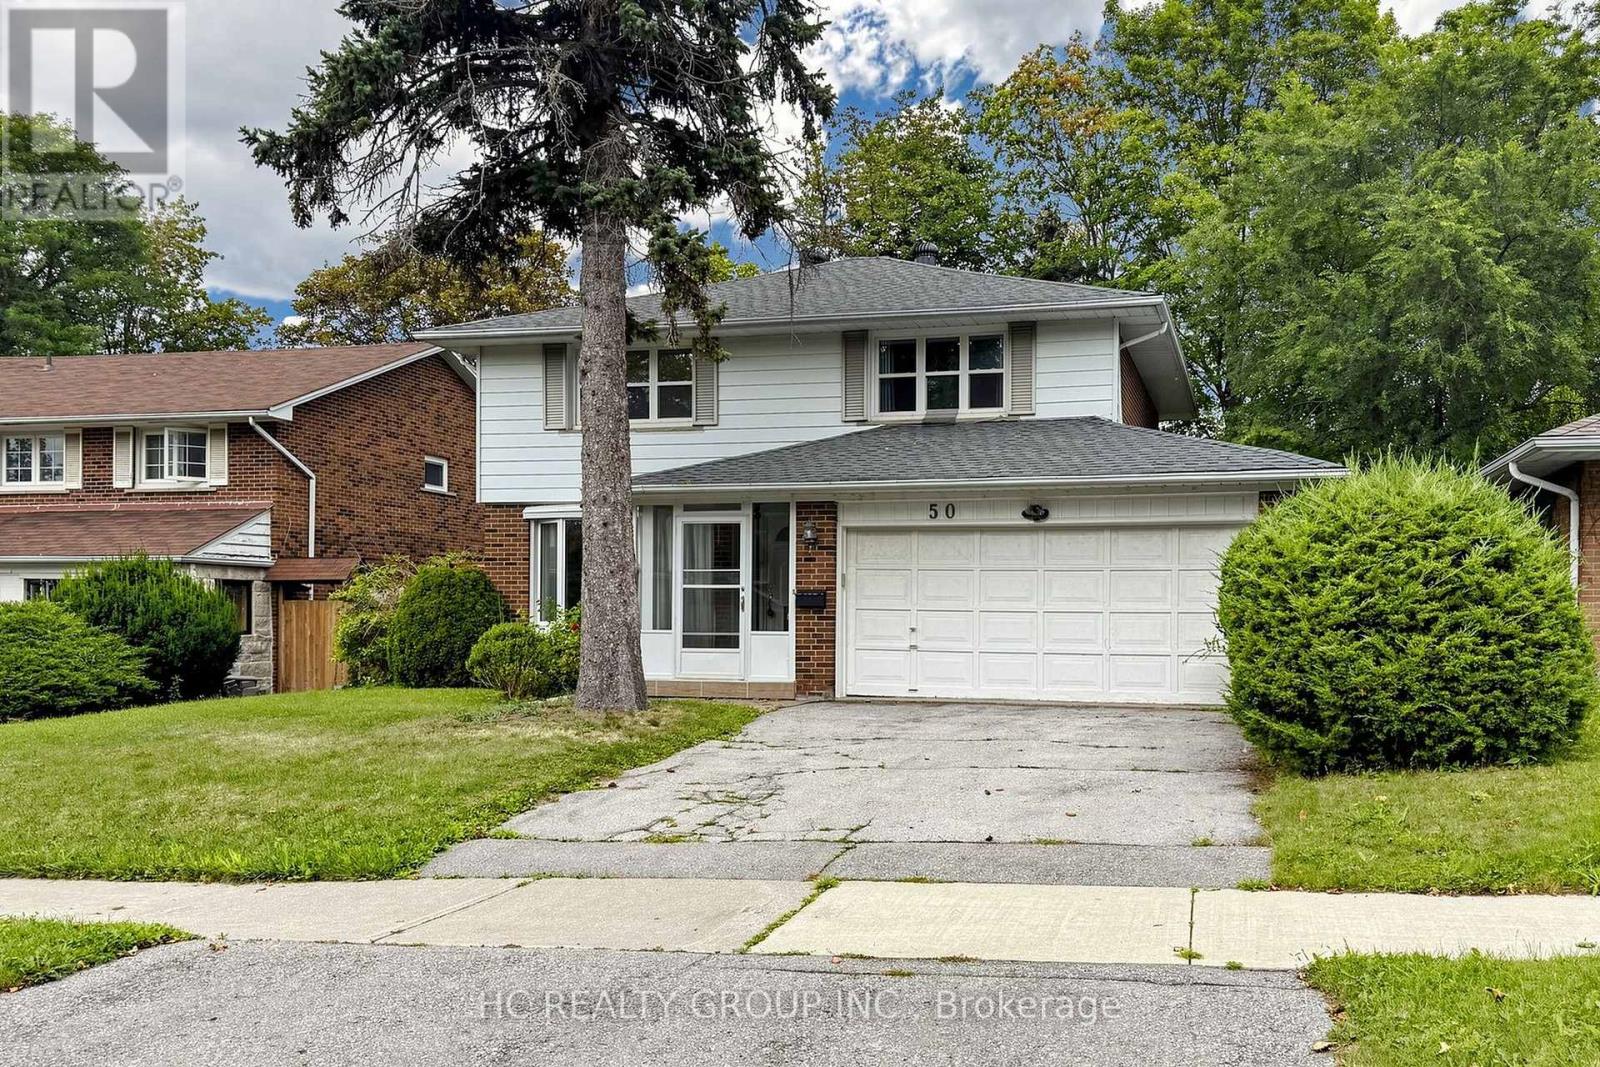
50 Mcnicoll Avenue
Toronto, Ontario
Beautiful Detached 4+1 Bedroom Home with an Unobstructed Backyard View, Located in One of the Most Sought-After School Districts, Including A.Y. Jackson Secondary School, Cliffwood Public School, Highland Middle School, and CMCC. Walking Distance to Schools, Library, Parks, Shops, and All Amenities. This Well-Maintained Home Features a Finished Basement and a Large Backyard Offering an Open and Private Setting. Easy Access to Major Highways, Public Transit, and More. (id:63476)
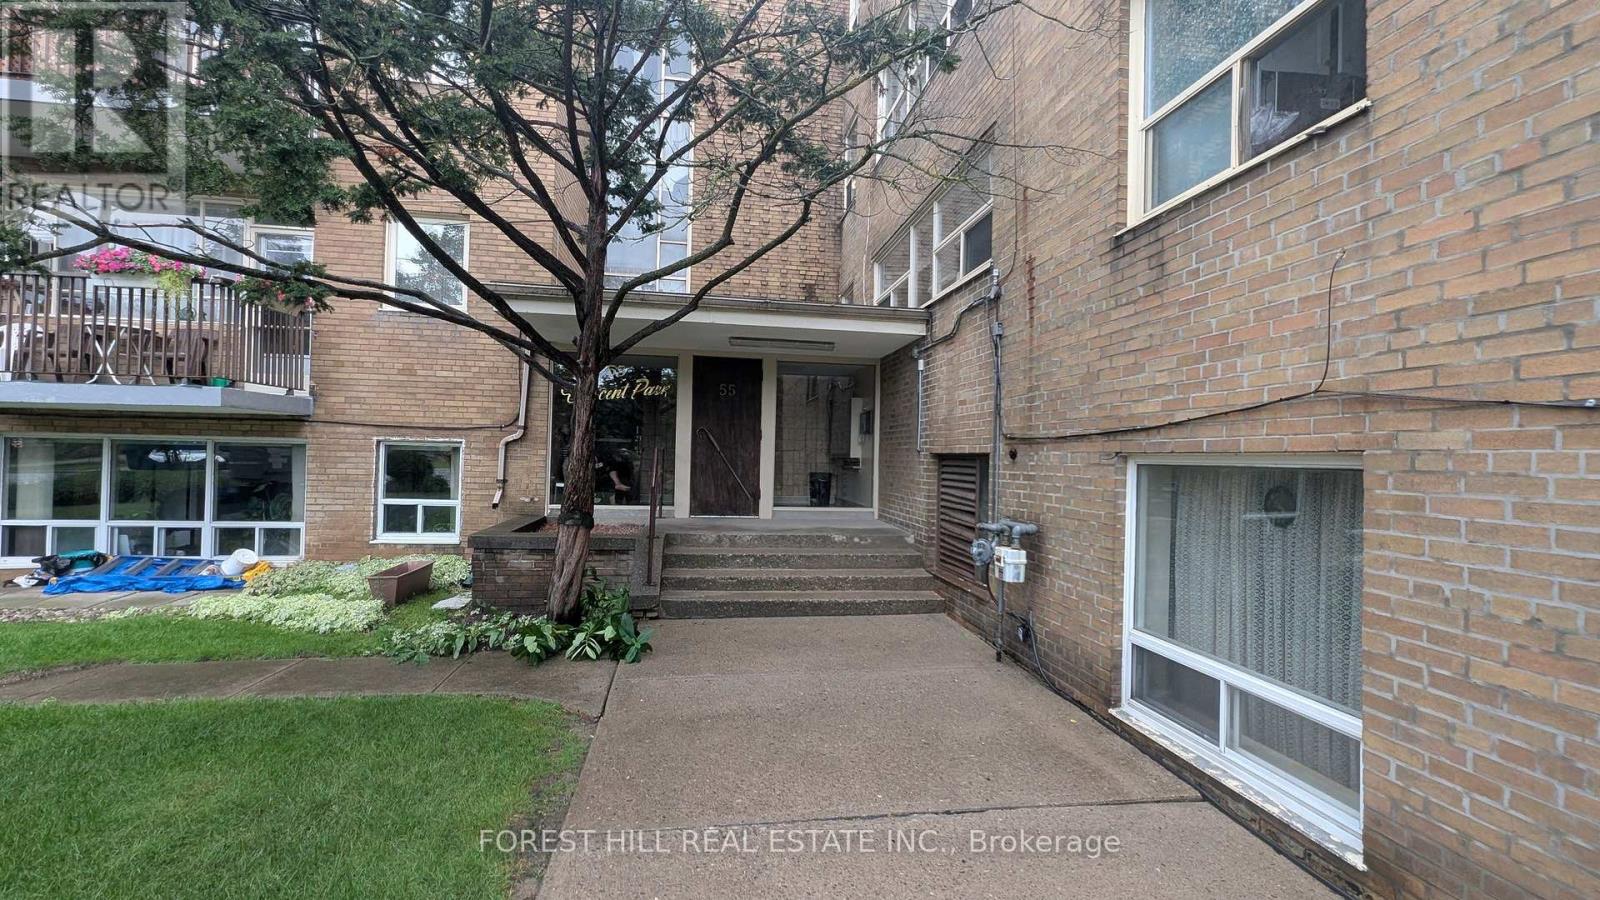
305 - 55 Neptune Drive
Toronto, Ontario
The property ladder starts here! Great opportunity for wise buyer! Bright spacious 1 bedroom co-op apartment in the highly desirable Bathurst & 401 neighbourhood. Large living room open todining room L-shaped. Modern kitchen cabinets. Steps to transit and shopping. Well maintained by fastidious owner. Recently painted. Quality laminate floors throughout. Modernized bath withnewer toilet and vanity. 3rd floor walk up. Rental parking available at $15/surface of is available $25 in shared garage. Co-ops offer the lowest priced home ownership available. Low maintenance fees include Heat, Water, Insurance and Property tax (id:63476)
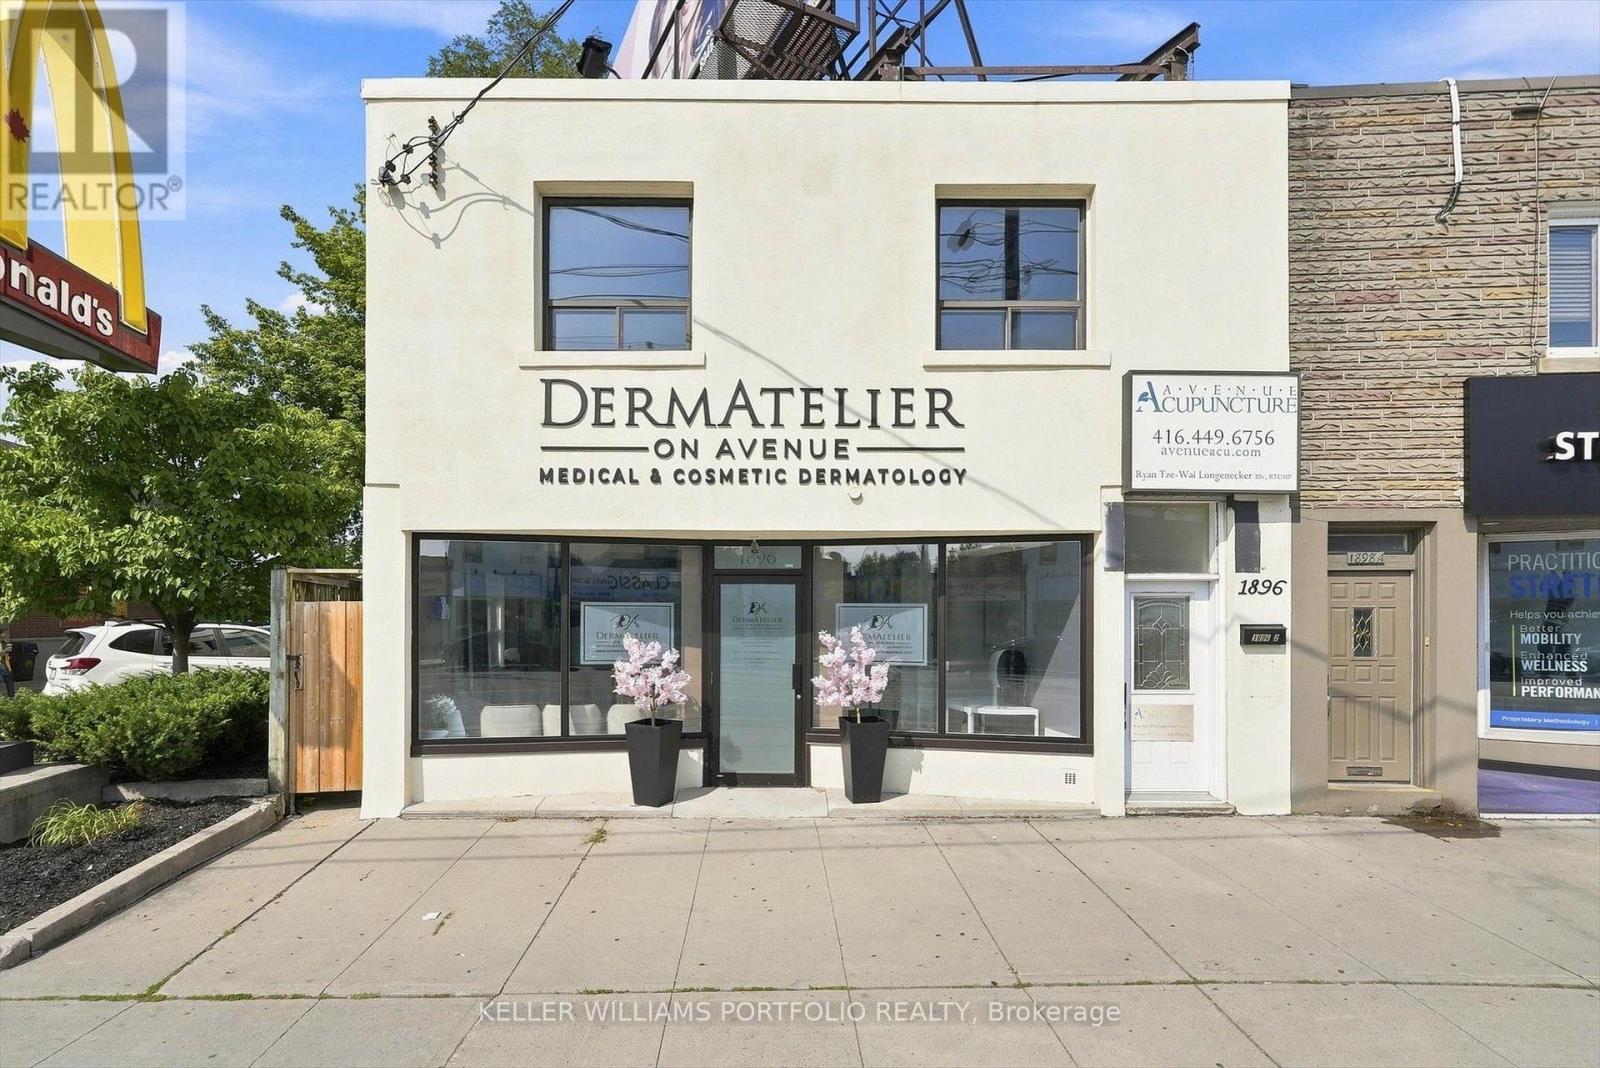
201 - 1896 Avenue Road
Toronto, Ontario
Nicely Renovated 2nd Floor Commercial/Office Space On Major Thoroughfare @ Upscale Avenue Road/Lawrence. Great Visibility + Signage. Flexible Space Good For Many Professional Or Commercial Uses. Windows Facing Traffic. Overlooks Street. Separate Wide Entrance To 2nd Floor. Close To Hwy 401. Steps To Starbucks & Avenue Road Shops & Restaurants. Ready To Move In. Steps From 2 Green "P" Parking Lots North & South Of The Property. Quality Space In Upscale Neighborhood. (id:63476)