
84 Heartland Crescent Penhold, Alberta T0M 1R0

$439,900
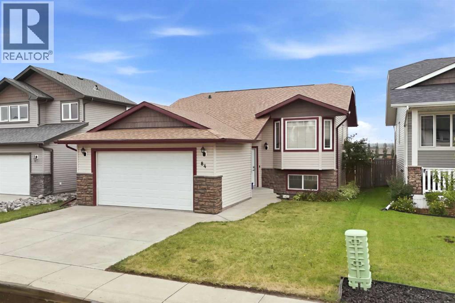
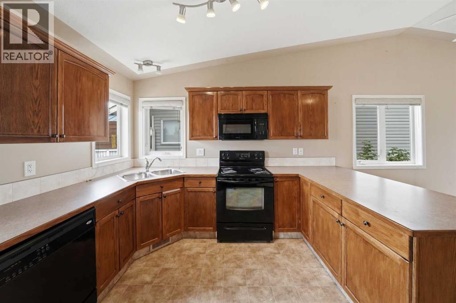
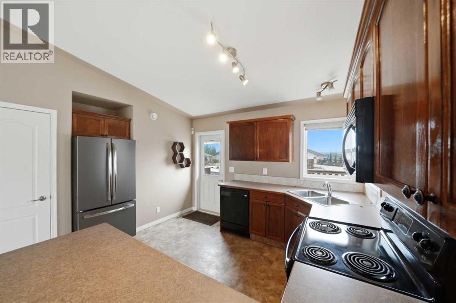
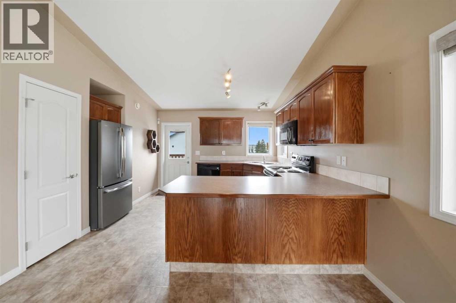
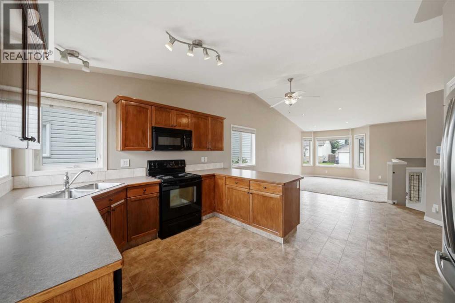
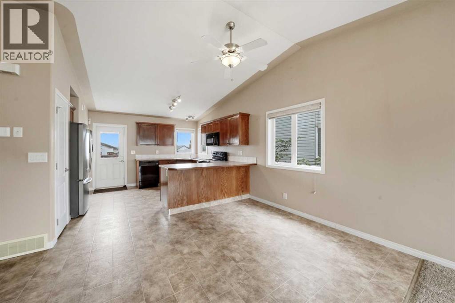
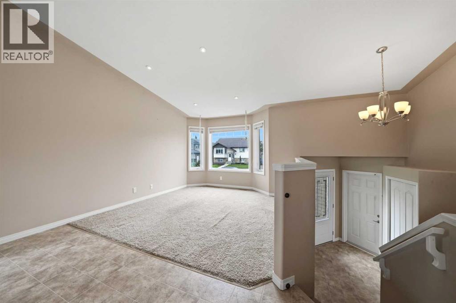
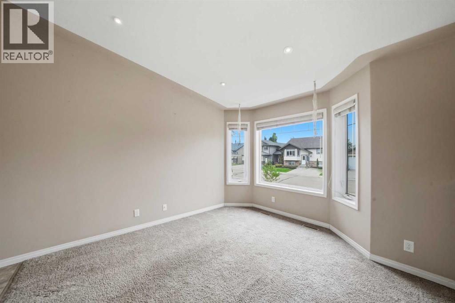
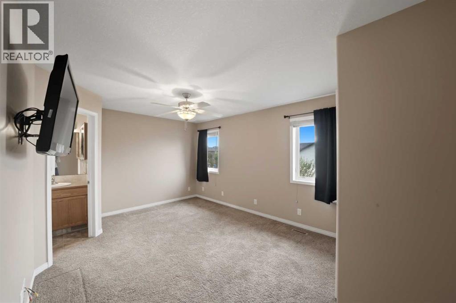
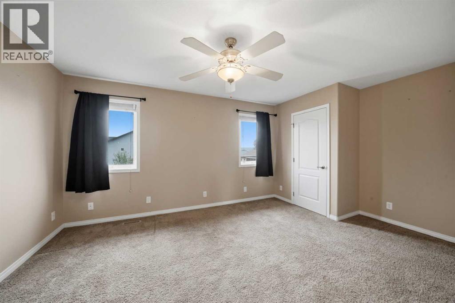
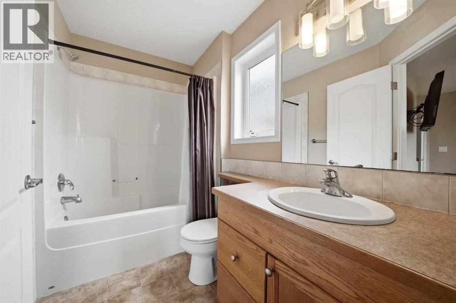
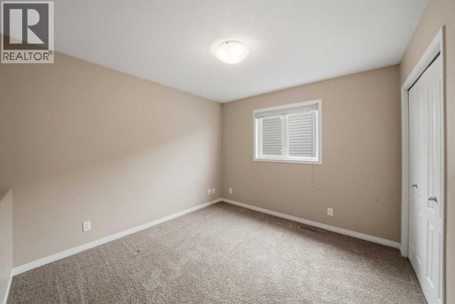
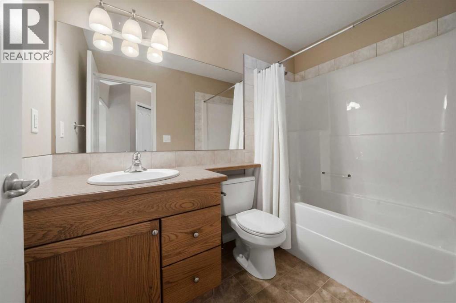
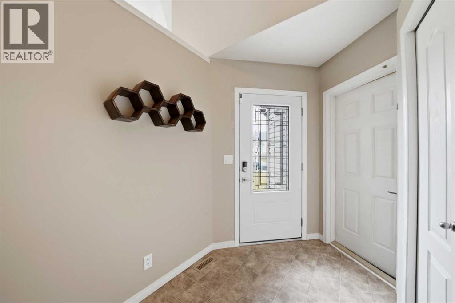
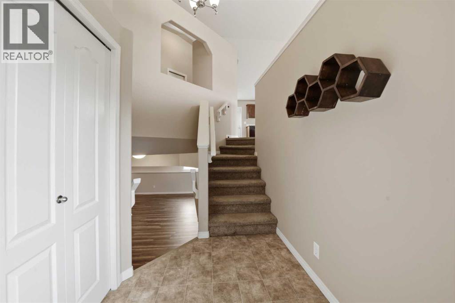
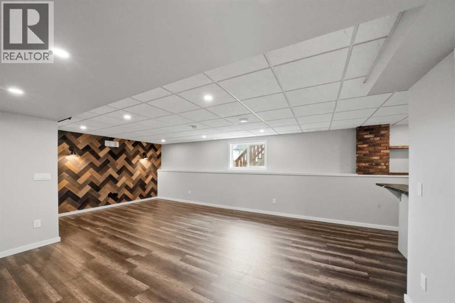
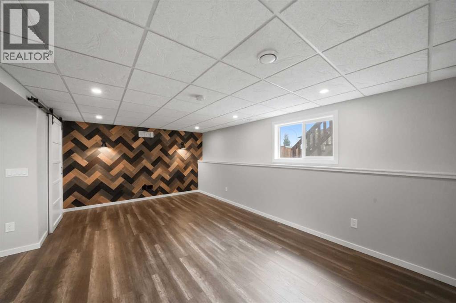
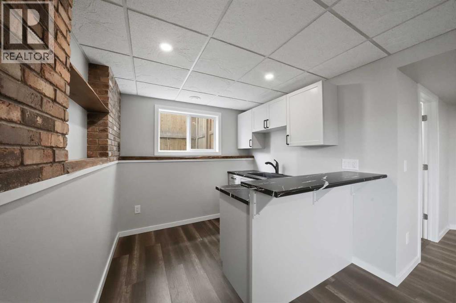
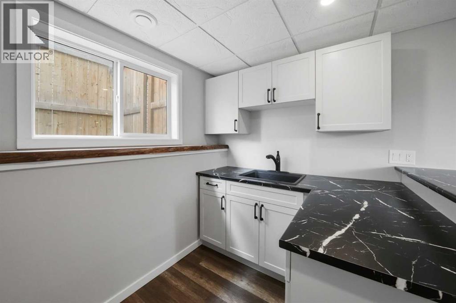
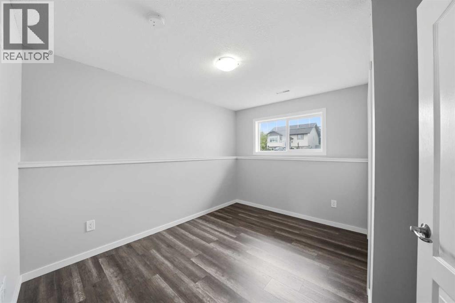
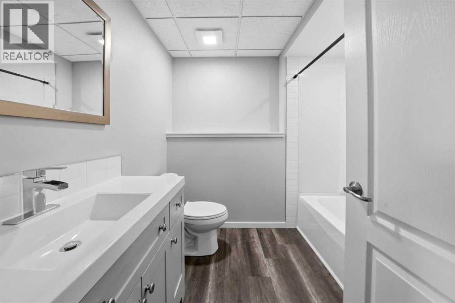
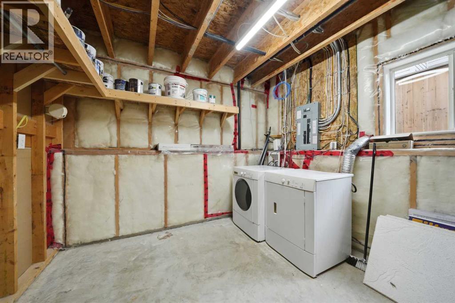
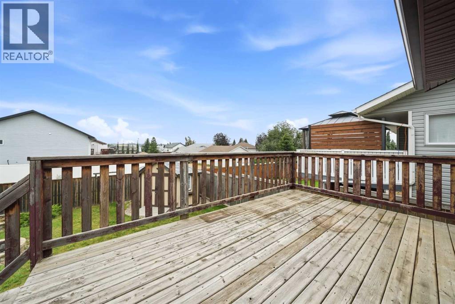
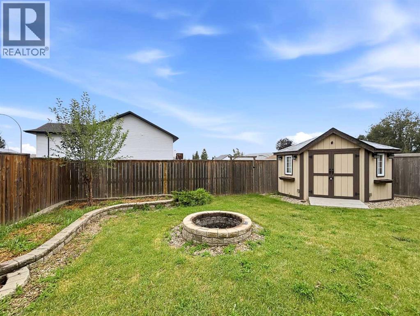
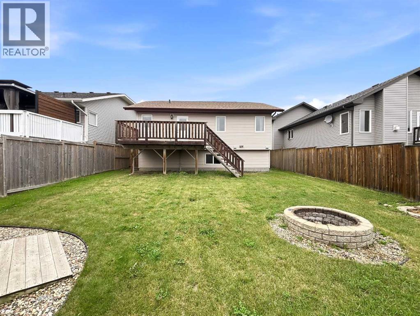
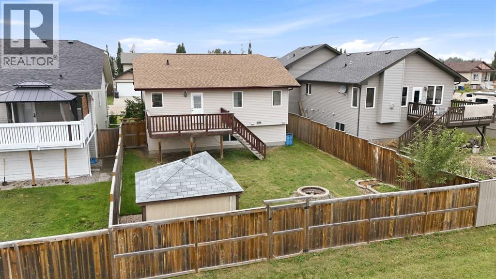
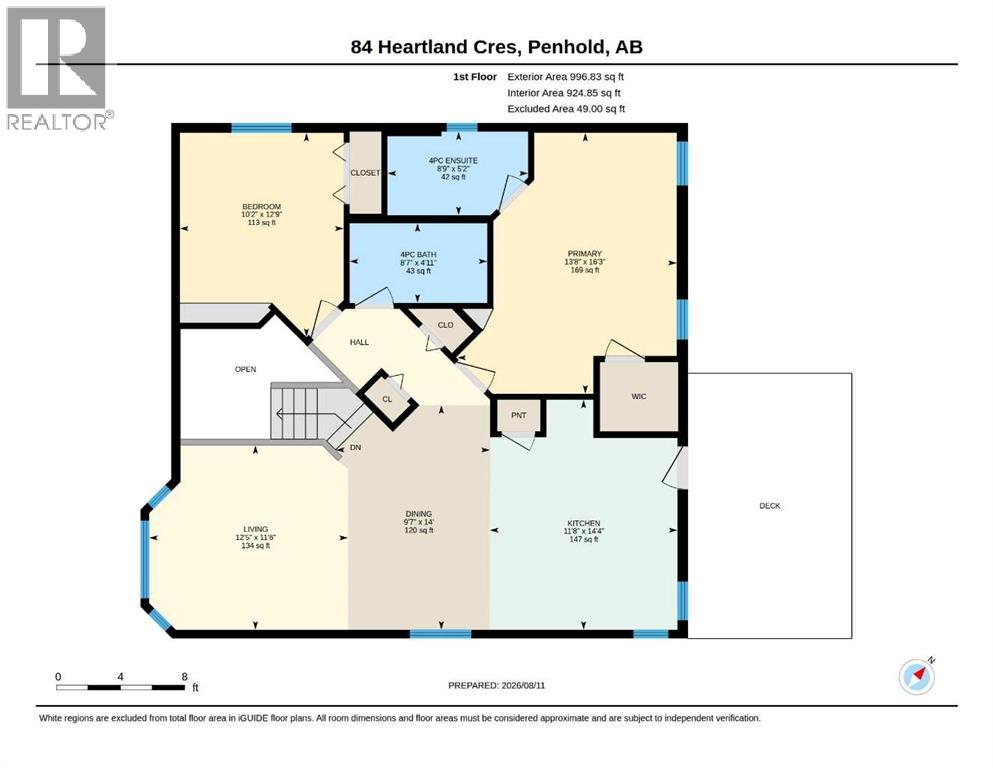
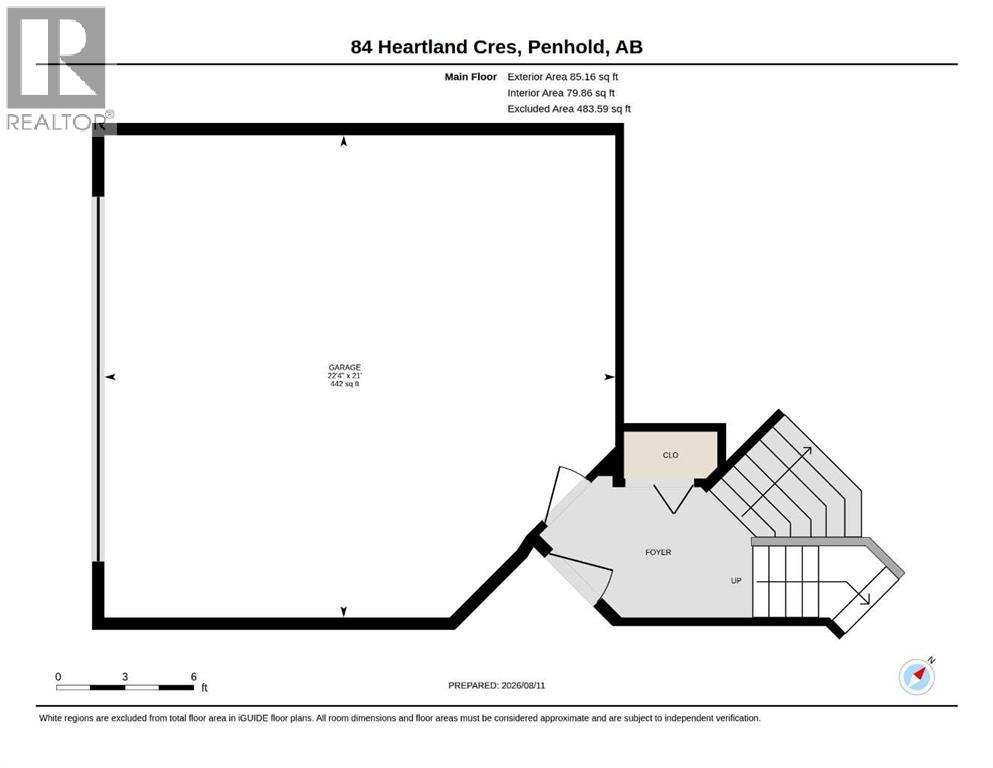
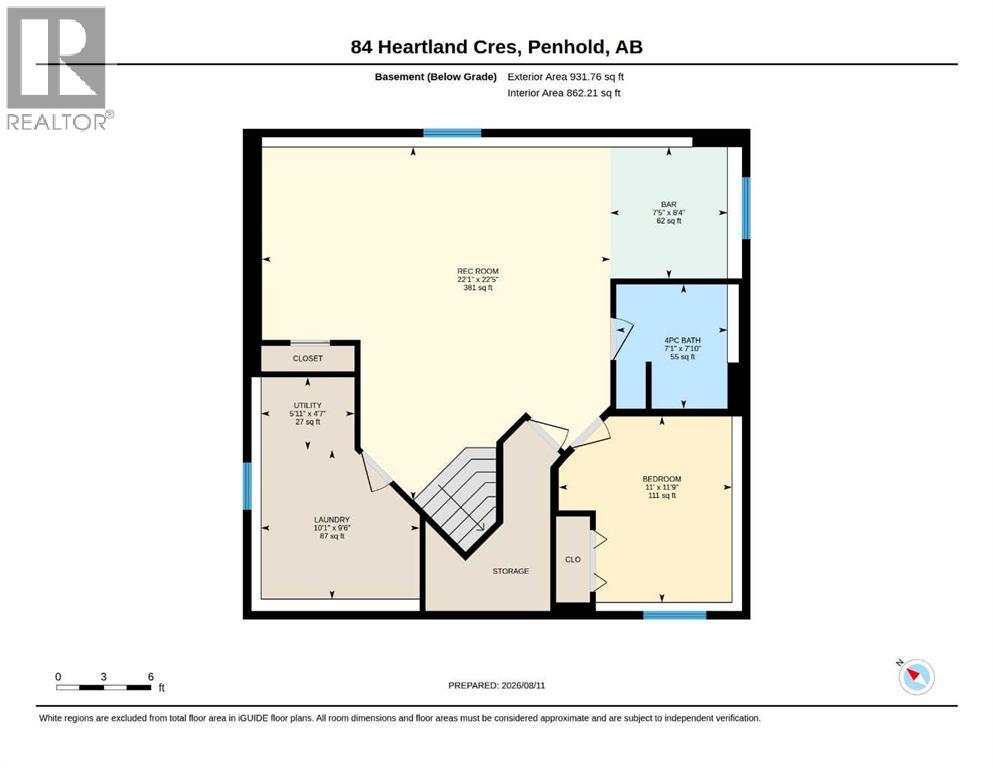
Welcome to 84 Heartland Crescent in Penhold, a fully finished bi-level backing onto a green belt with a walking path. This home offers 3 bedrooms, 3 full bathrooms, and a heated attached garage. The open concept main floor features soaring vaulted ceilings, a bright west-facing living room, a spacious dining area, and a functional kitchen with stained oak cabinetry, ample counter space with a breakfast bar, and a pantry. The primary bedroom includes a walk-in closet and a private 4-piece ensuite, while a second bedroom and full bathroom complete the main level. The good sized entryway features a coat closet and a door to the attached garage. The newly finished basement is designed for entertaining with a spacious family and games room, stunning wet bar, third bedroom, and another full bathroom. The laundry room completes the basement level. Outside, enjoy a large landscaped backyard with a generous deck, a custom storage shed with power, and direct access to the green belt. Additional features include central air conditioning, shingles replaced approximately four years ago, and a fantastic location just minutes from parks, shopping, and the Penhold Multiplex. (id:63476)
Property Details
| MLS® Number | A2336734 |
| Property Type | Single Family |
| Community Name | Hawkridge Estates |
| Amenities Near By | Park, Playground, Schools, Shopping |
| Parking Space Total | 4 |
| Plan | 0728533 |
| Structure | Deck |
Building
| Bathroom Total | 3 |
| Bedrooms Above Ground | 2 |
| Bedrooms Below Ground | 1 |
| Bedrooms Total | 3 |
| Appliances | Refrigerator, Dishwasher, Range, Microwave, Window Coverings, Washer & Dryer |
| Architectural Style | Bi-level |
| Basement Development | Finished |
| Basement Type | Full (finished) |
| Constructed Date | 2008 |
| Construction Style Attachment | Detached |
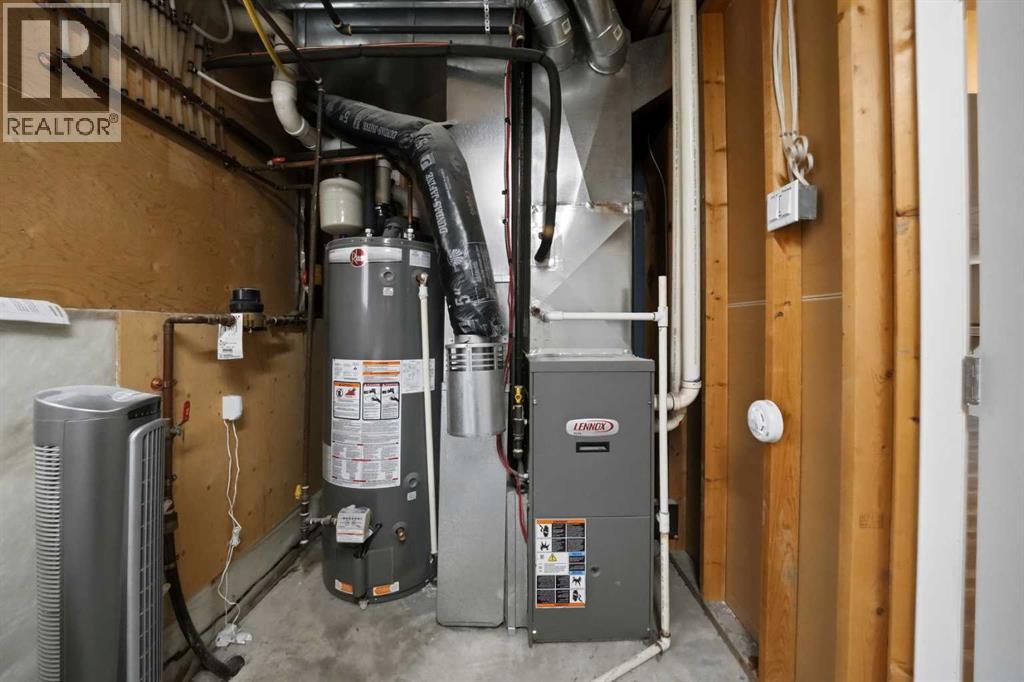
| Cooling Type | Central Air Conditioning |
| Exterior Finish | Vinyl Siding |
| Flooring Type | Carpeted, Laminate, Linoleum |
| Foundation Type | Poured Concrete |
| Heating Type | Forced Air |
| Size Interior | 1,081 Sqft |
| Total Finished Area | 1081 Sqft |
| Type | House |
Parking
| Attached Garage | 2 |
| Garage | |
| Heated Garage |
Land
| Acreage | No |
| Fence Type | Fence |
| Land Amenities | Park, Playground, Schools, Shopping |
| Landscape Features | Landscaped |
| Size Depth | 36.49 M |
| Size Frontage | 13.39 M |
| Size Irregular | 5269.00 |
| Size Total | 5269 Sqft|4,051 - 7,250 Sqft |
| Size Total Text | 5269 Sqft|4,051 - 7,250 Sqft |
| Zoning Description | R1a |
Rooms
| Level | Type | Length | Width | Dimensions |
|---|---|---|---|---|
| Basement | Family Room | 22.08 Ft x 22.42 Ft | ||
| Basement | Bedroom | 11.00 Ft x 11.75 Ft | ||
| Basement | 4pc Bathroom | 7.08 Ft x 7.83 Ft | ||
| Basement | Other | 7.42 Ft x 8.33 Ft | ||
| Basement | Laundry Room | 10.08 Ft x 9.50 Ft | ||
| Main Level | Kitchen | 11.67 Ft x 14.33 Ft | ||
| Main Level | Dining Room | 9.58 Ft x 14.00 Ft | ||
| Main Level | Living Room | 12.42 Ft x 11.50 Ft | ||
| Main Level | Primary Bedroom | 13.67 Ft x 16.25 Ft | ||
| Main Level | 4pc Bathroom | 8.75 Ft x 5.17 Ft | ||
| Main Level | Bedroom | 10.17 Ft x 12.75 Ft | ||
| Main Level | 4pc Bathroom | 8.58 Ft x 4.92 Ft |
Contact Us
Contact us for more information

The trademarks REALTOR®, REALTORS®, and the REALTOR® logo are controlled by The Canadian Real Estate Association (CREA) and identify real estate professionals who are members of CREA. The trademarks MLS®, Multiple Listing Service® and the associated logos are owned by The Canadian Real Estate Association (CREA) and identify the quality of services provided by real estate professionals who are members of CREA. The trademark DDF® is owned by The Canadian Real Estate Association (CREA) and identifies CREA's Data Distribution Facility (DDF®)
August 15 2026 02:45:40
Central Alberta REALTORS® Association
Century 21 Maximum