
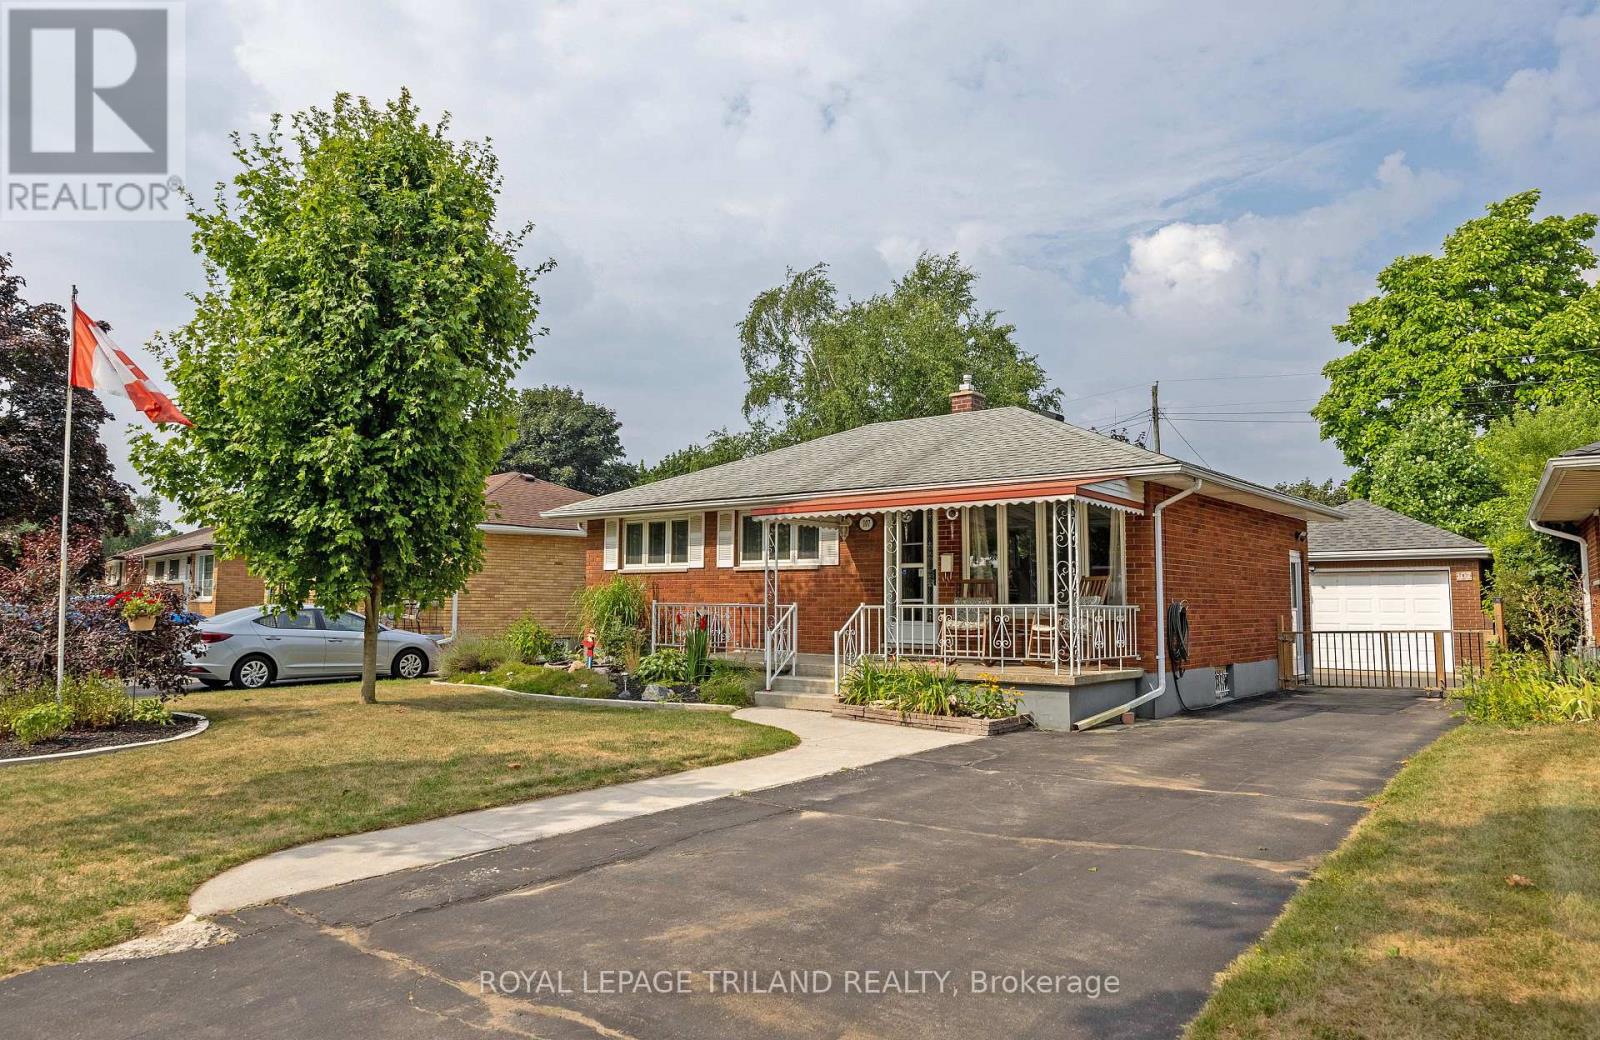
107 Susan Avenue
London East, Ontario
Beautifully maintained one-floor home that recently caught my attention. It features 2 bedrooms plus a den and a 24 x 12 garage/workshop, and is situated in a lovely, mature neighborhood. The home boasts a large, open-concept living room and dining room with new flooring and abundant natural light, perfect for entertaining. The custom kitchen has been updated and offers extensive storage and workspace. You'll also find a massive and bright finished basement with new carpet, a large recreation room, and a den/office, extending the living space considerably. Outside, the property includes a gorgeous backyard oasis with manicured gardens, a fish pond, and a spacious deck, ideal for outdoor entertaining. the furnace and AC were updated in 2016, and the roof on the house is approximately 10 years old. Close to schools, shopping and Fanshawe College. (id:63476)
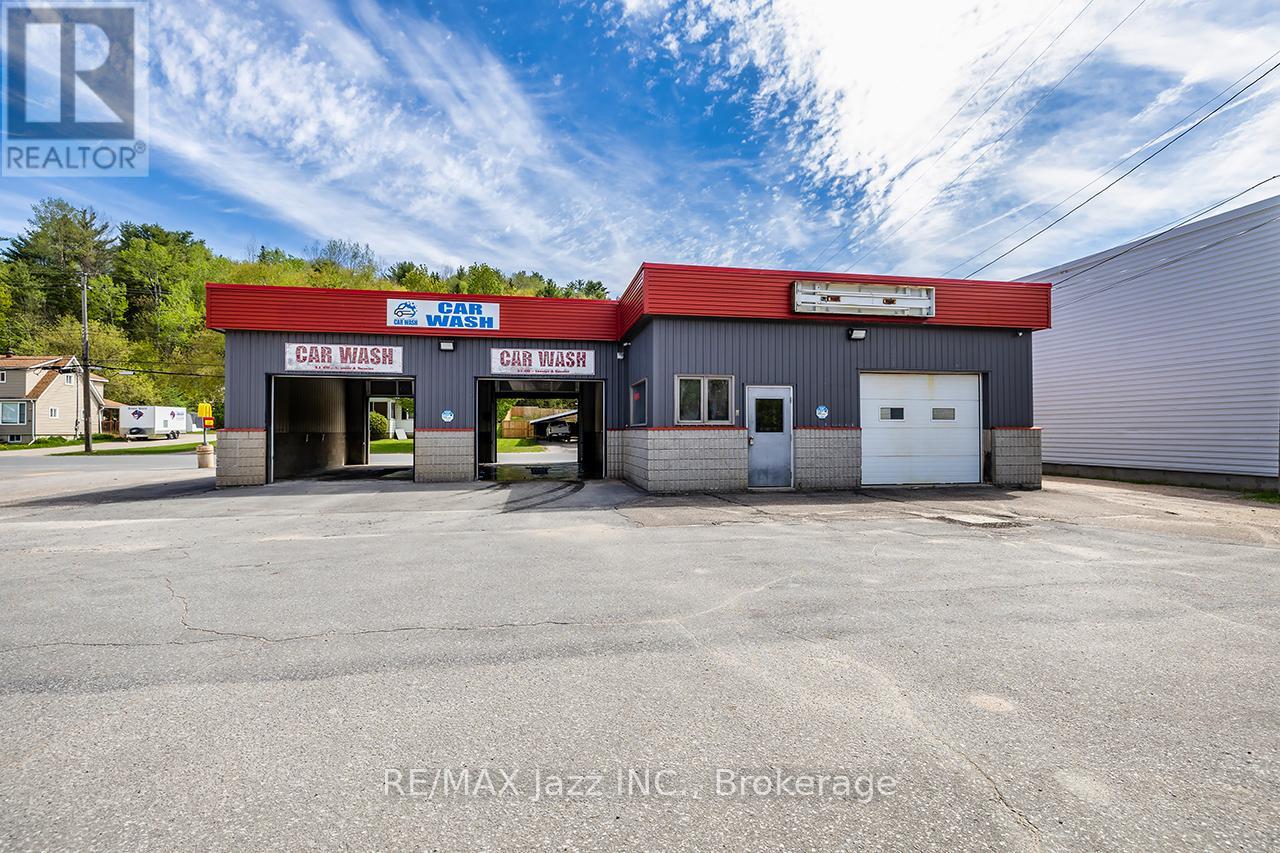
58 Cleak Street
Bancroft, Ontario
Welcome to a rare commercial opportunity in the growing community of Bancroft. Perfectly situated, this long-standing local business offers more than just a car wash; it offers the foundation for someone with vision to build something truly special. Positioned in a prime, high-visibility location with steady local and tourist traffic flowing through town year-round, this property has been part of the community for years and is ready for its next chapter. The existing operation features 3 self-serve wash bays and a layout that provides flexibility for future improvements, upgrades, and additional income streams. What makes this opportunity especially exciting is the unrealized potential. In previous years, the property operated a successful detailing service that was well received locally and generated strong business activity. While the current owners have taken a quieter, more hands-off approach in recent years, the groundwork remains in place for a motivated entrepreneur to re-energize the business and capitalize on the demand that still exists in the area. Imagine modernizing the bays, introducing updated payment systems, adding memberships or fleet accounts, re-launching detailing services, vending products, pet wash stations, or seasonal offerings geared toward both locals and the constant flow of cottage country visitors. With Bancroft continuing to attract outdoor enthusiasts, travelers, contractors, and seasonal residents, the opportunity to create a thriving service business here is substantial. This property could appeal to a hands-on owner/operator looking to build equity through improvements, an investor seeking a value-add commercial asset, or someone looking to combine practical income with future growth potential. The bones are here, the location is proven, and the possibilities are wide open for the next owner to bring fresh energy and ideas to a recognizable local business.** (id:63476)
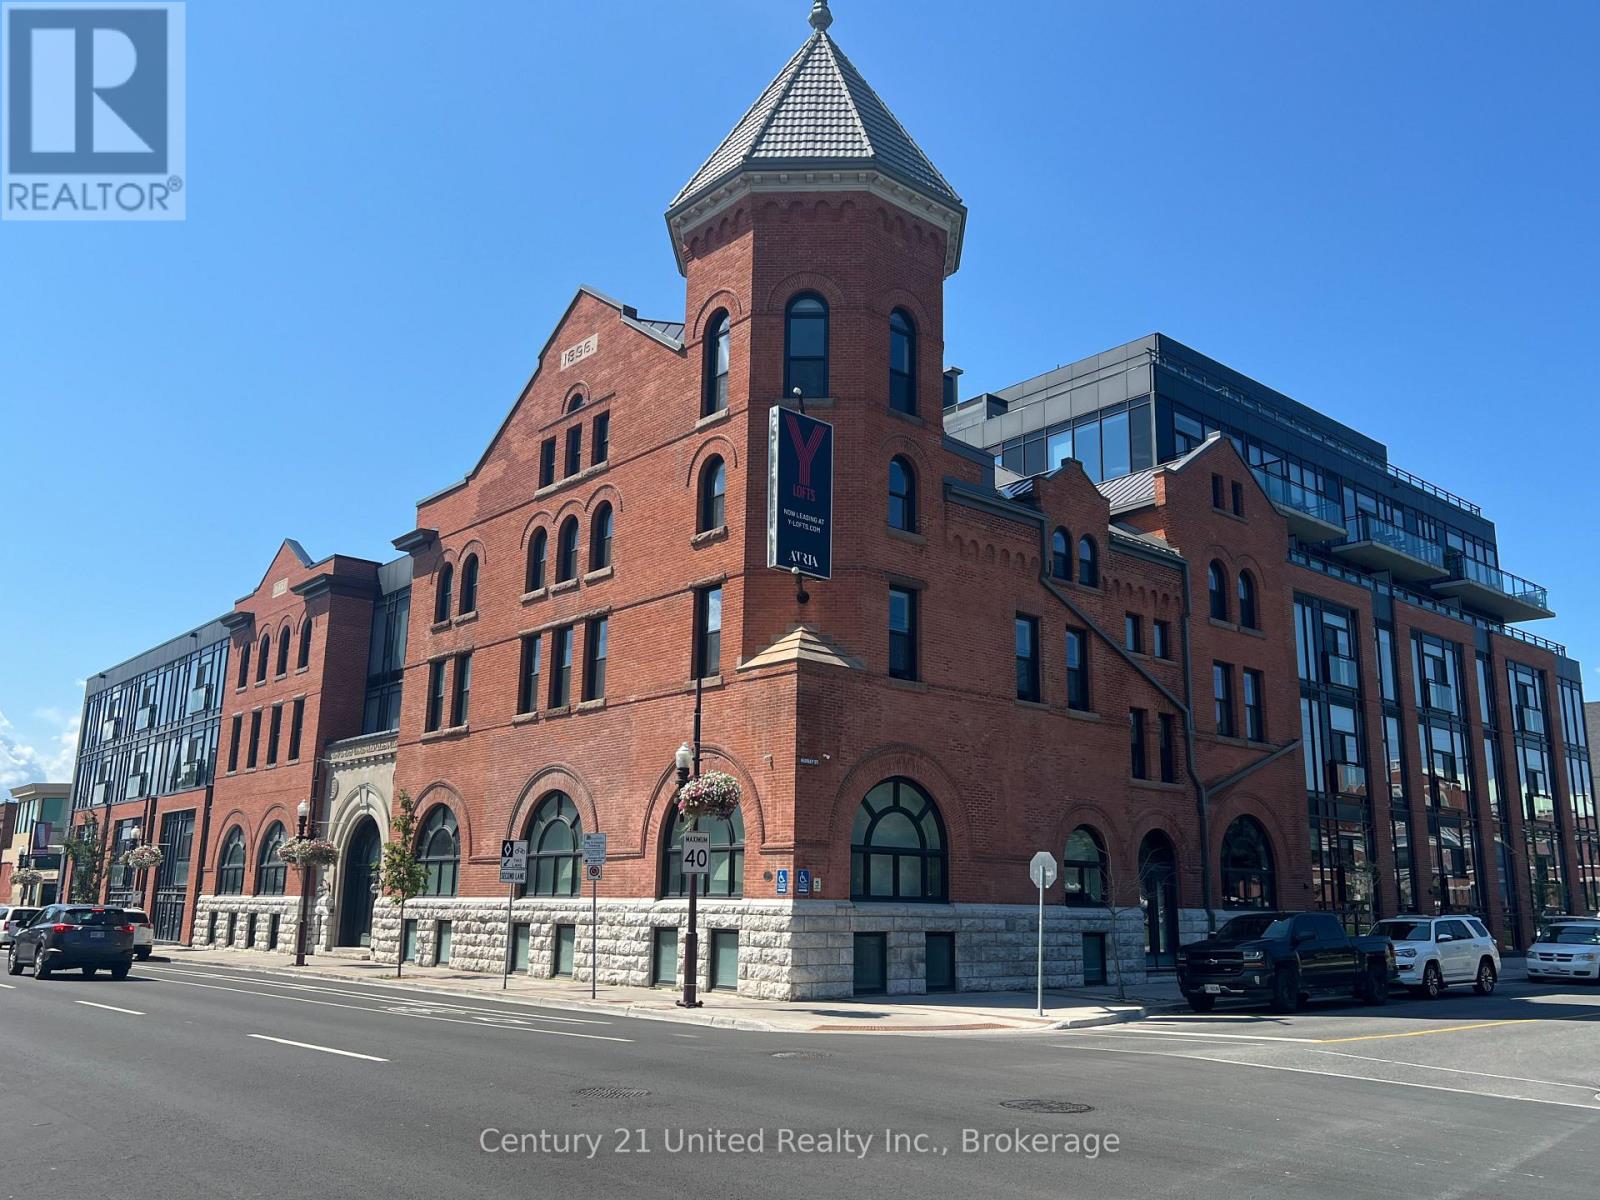
201 - 475 George Street N
Peterborough, Ontario
Welcome to Y Lofts, a stunning heritage building originally constructed in 1896 and thoughtfully renovated in 2021 to blend timeless charm with modern luxury. This remarkable residence preserves its rich history, maintaining original features such as heritage windows and fireplaces while incorporating contemporary design elements. Welcome to Unit 201, a 992 square foot unit offering a unique layout including 2 bedrooms, 2 washrooms, in suite laundry and a lower level den with access to Murray Street on the ground level. This unique floor plan offers a one-of-a-kind living experience. Other available units feature soaring 20+ foot ceilings, two-storey layouts, and expansive windows that brighten the space with natural lights, creating an open and airy atmosphere. The buildings elegant character extends to the 7th floor where you'll find a beautifully designed amenity space and terrace offering sweeping views of the city. The fitness room provides a convenient space for residents to stay active, all while enjoying the historic charm and modern comforts of this exceptional residence. Y Lofts offers an unparalleled living experience in a beautifully restored, safe and secure setting. (id:63476)
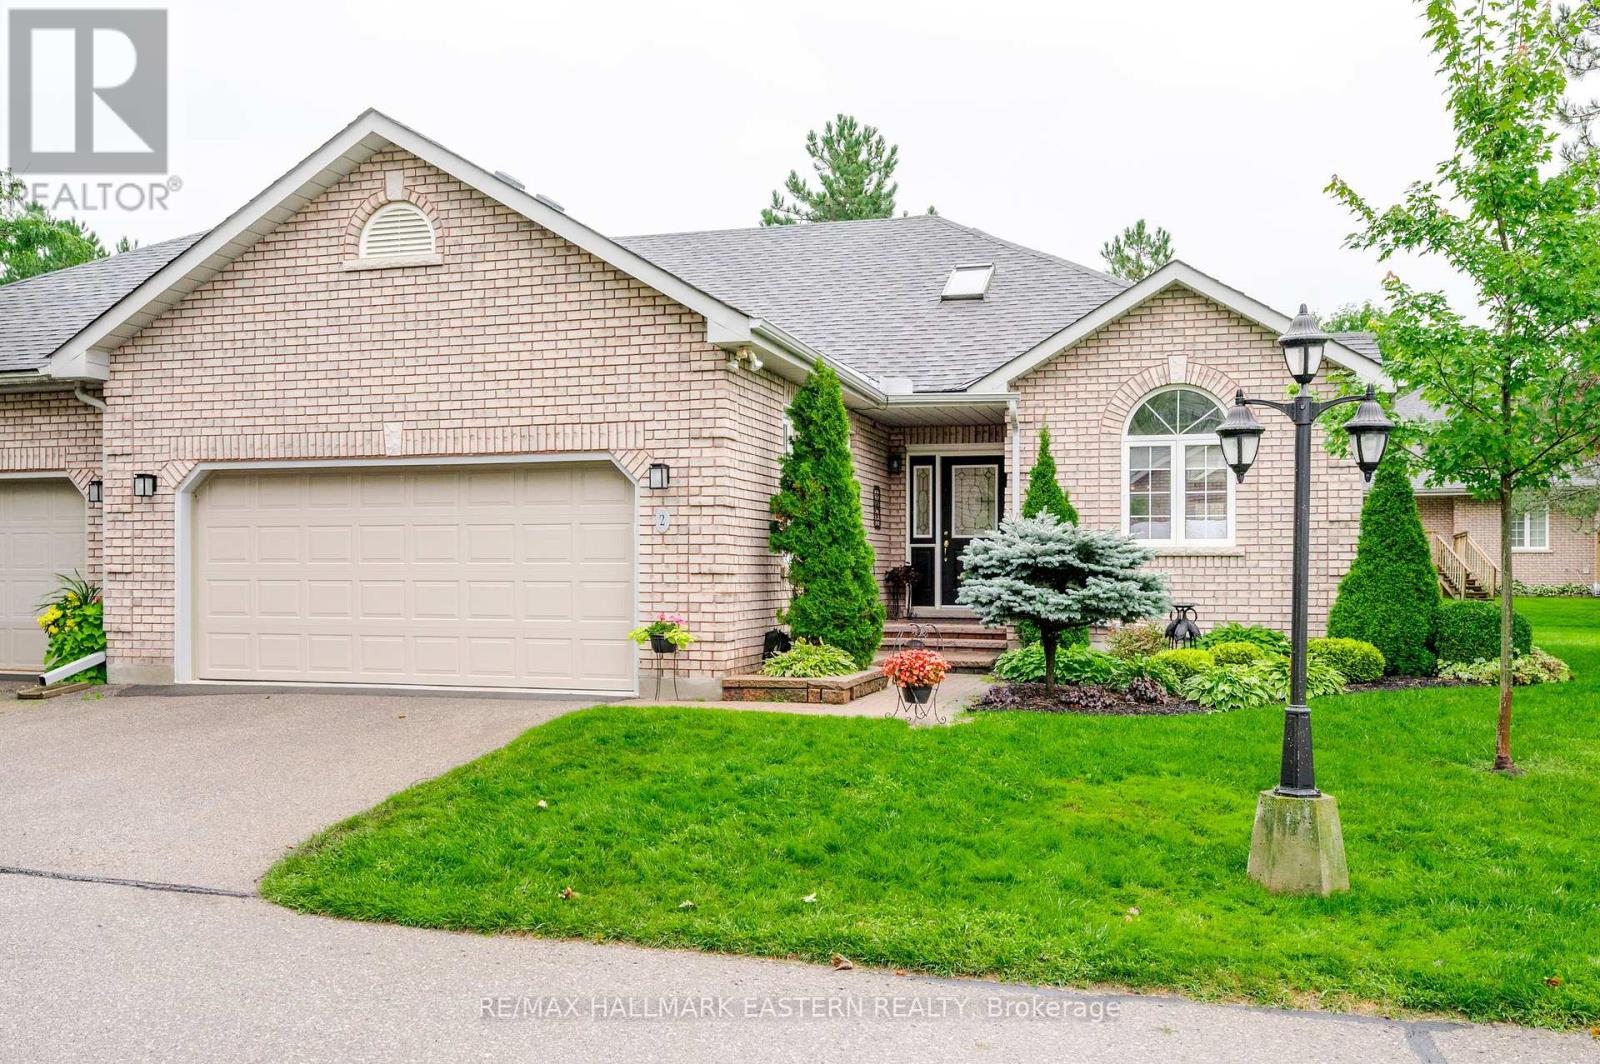
2 - 300 Franmor Drive
Peterborough, Ontario
Welcome to 300-2 Franmor Drive, a bright and inviting 2-bedroom, 2-bathroom condo offering easy, low-maintenance living in a well-kept Peterborough community. Vaulted ceilings and large windows give the home an airy, open feel, while warm hardwood flooring carries through the main living and dining areas. The comfortable living room features a gas fireplace and a walkout to a quaint patio surrounded by landscaped gardens - a lovely spot for morning coffee, a quiet afternoon or simply enjoying a little time outdoors. The dining space is filled with natural light from a beautiful arched window, while the kitchen offers generous cabinetry, ample counter space and a breakfast bar that keeps it connected to the main living areas. A particularly thoughtful feature is the bedroom layout, with each bedroom enjoying its own private ensuite - ideal for overnight guests, shared living or simply having a little extra privacy. The spacious primary suite provides a walk-in closet and beautifully updated ensuite featuring an impressive walk-in tiled shower. A newer furnace and heat pump add comfort and peace of mind, while the double-car garage provides plenty of room for vehicles and additional storage. Comfortable, spacious and easy to maintain, this condo delivers the convenience of low-maintenance living without sacrificing character, privacy or outdoor enjoyment. An appealing option for those looking to simplify, downsize or enjoy a more carefree lifestyle, all within easy reach of Peterborough's shopping, services and amenities. (id:63476)
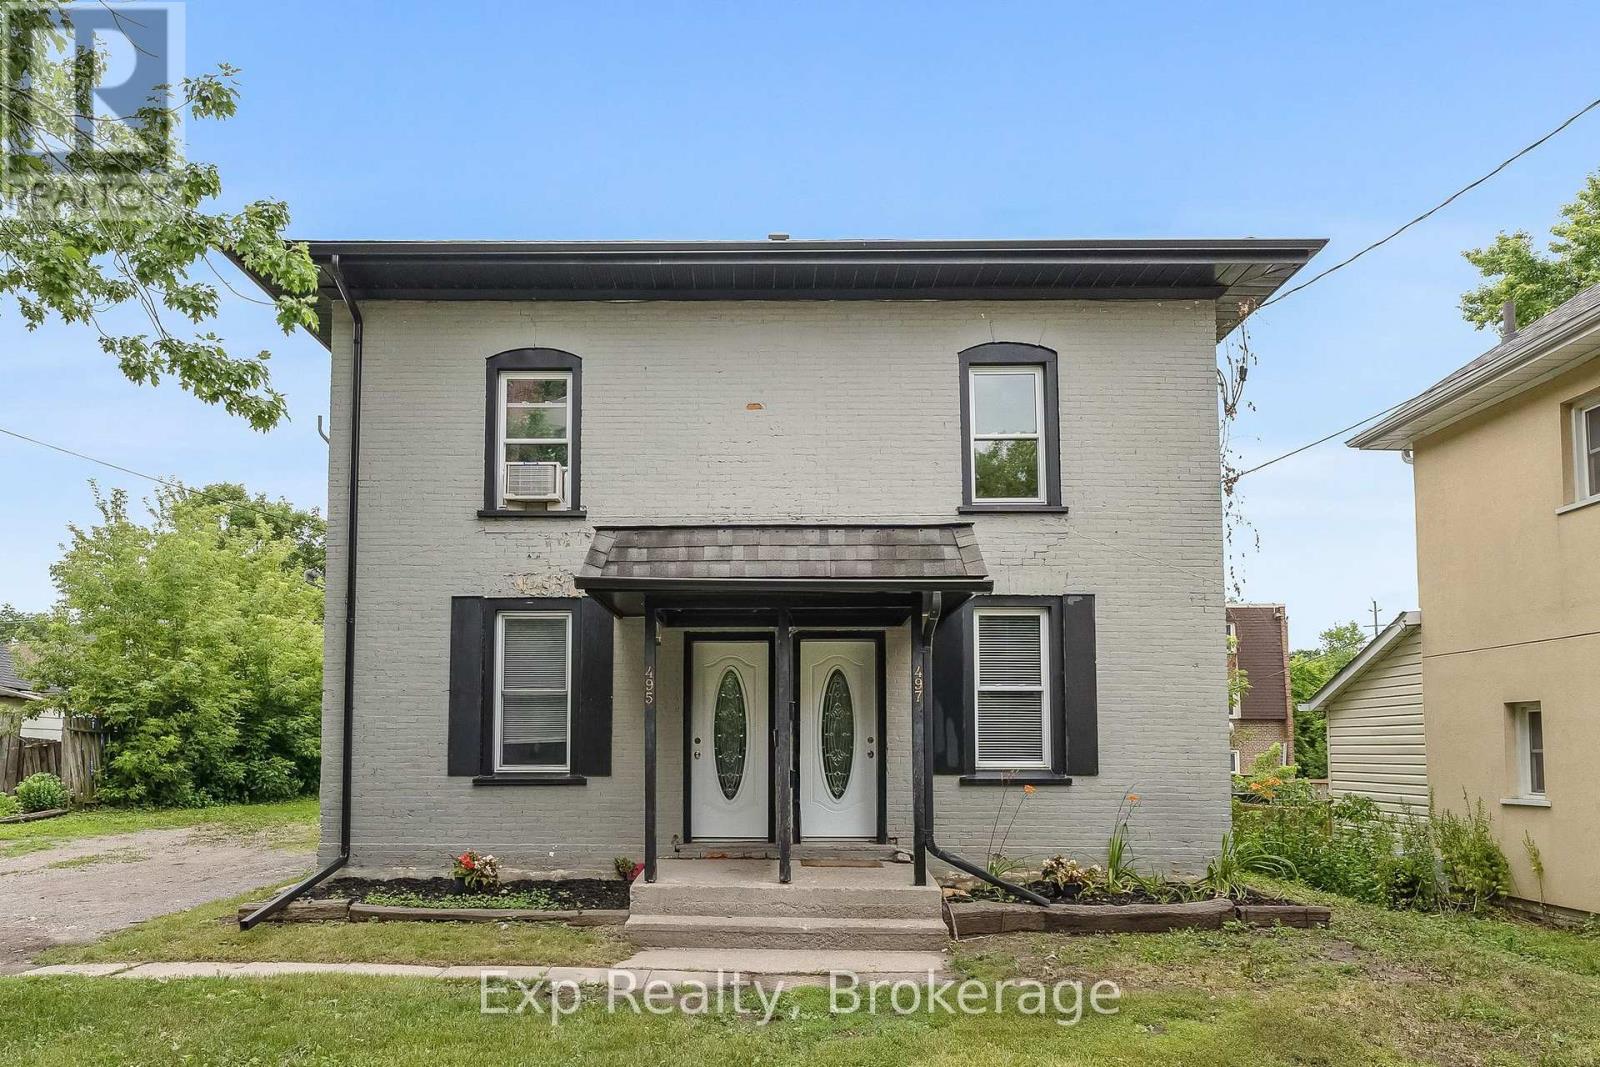
497 Donegal Street
Peterborough, Ontario
Fully tenanted side-by-side duplex offering a great turnkey investment opportunity. One unit features 2 bedrooms and 1 bath, while the second offers 2 bedrooms + den and 1.5 baths. Separate meters, in-unit laundry and dishwashers in both units, 4 parking spaces and a shared backyard. Tenants pay their own utilities. Conveniently located on a bus route and steps from the Trans Canada Trail and Jackson Creek. (id:63476)
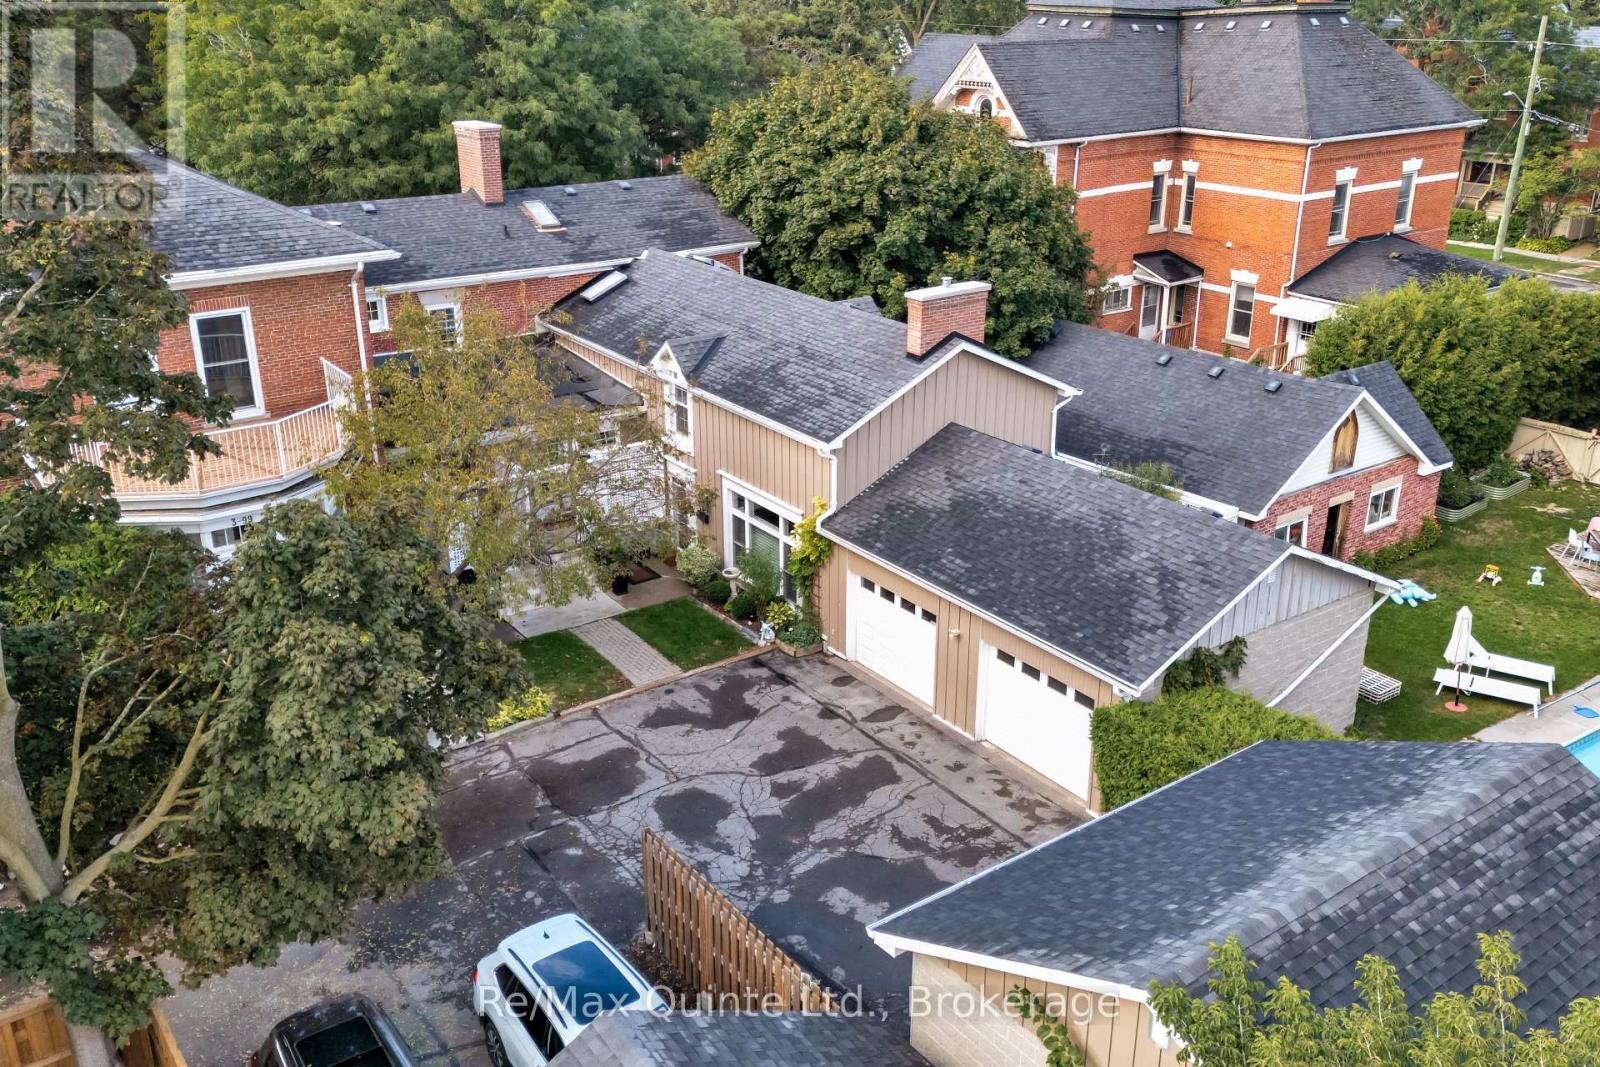
5 - 99 Bridge Street E
Belleville, Ontario
Discover the Carriage House at Faulkonbridge Estate-a truly one-of-a-kind condominium residence blending historic charm, privacy, and effortless modern living. Whether you're a young professional, first-time buyer, or looking to downsize without giving up the lifestyle you love, this home offers the perfect balance of comfort, character, and low-maintenance living.Step inside to a stunning family room featuring a soaring cathedral ceiling, impressive stone fireplace, and dramatic picture window that fills the space with natural light. Three sets of garden doors open onto a private, full-length patio and garden space-your own peaceful outdoor retreat with a secondary entrance. Enjoy gardening, entertaining, morning coffee, or simply relaxing surrounded by greenery. It's the ideal way to downsize without giving up the enjoyment of a private garden and outdoor space, while leaving behind the upkeep of a larger property.The dining area flows seamlessly into the galley kitchen with built-in appliances and ample storage, while a main-floor powder room adds convenience. Upstairs, the charming spiral staircase leads to a loft-style bedroom with ensuite bath, laundry, and balcony overlooking the great room. The primary suite offers two closets, a generous linen closet, and additional storage.Perfectly located just steps from Belleville General Hospital and Downtown Belleville, enjoy easy access to shops, restaurants, theatres, parks, trails, and the waterfront. Stroll through Corby Rose Garden, visit the farmers market, or enjoy leisurely walks along the waterfront-all just moments from home.Additional perks include a storage locker and exclusive garage space. Monthly maintenance fees include water, parking, exterior maintenance, and more.A rare opportunity to own a piece of Belleville's history while enjoying your own private garden retreat and the ease of low-maintenance condo living in an unbeatable location. (id:63476)
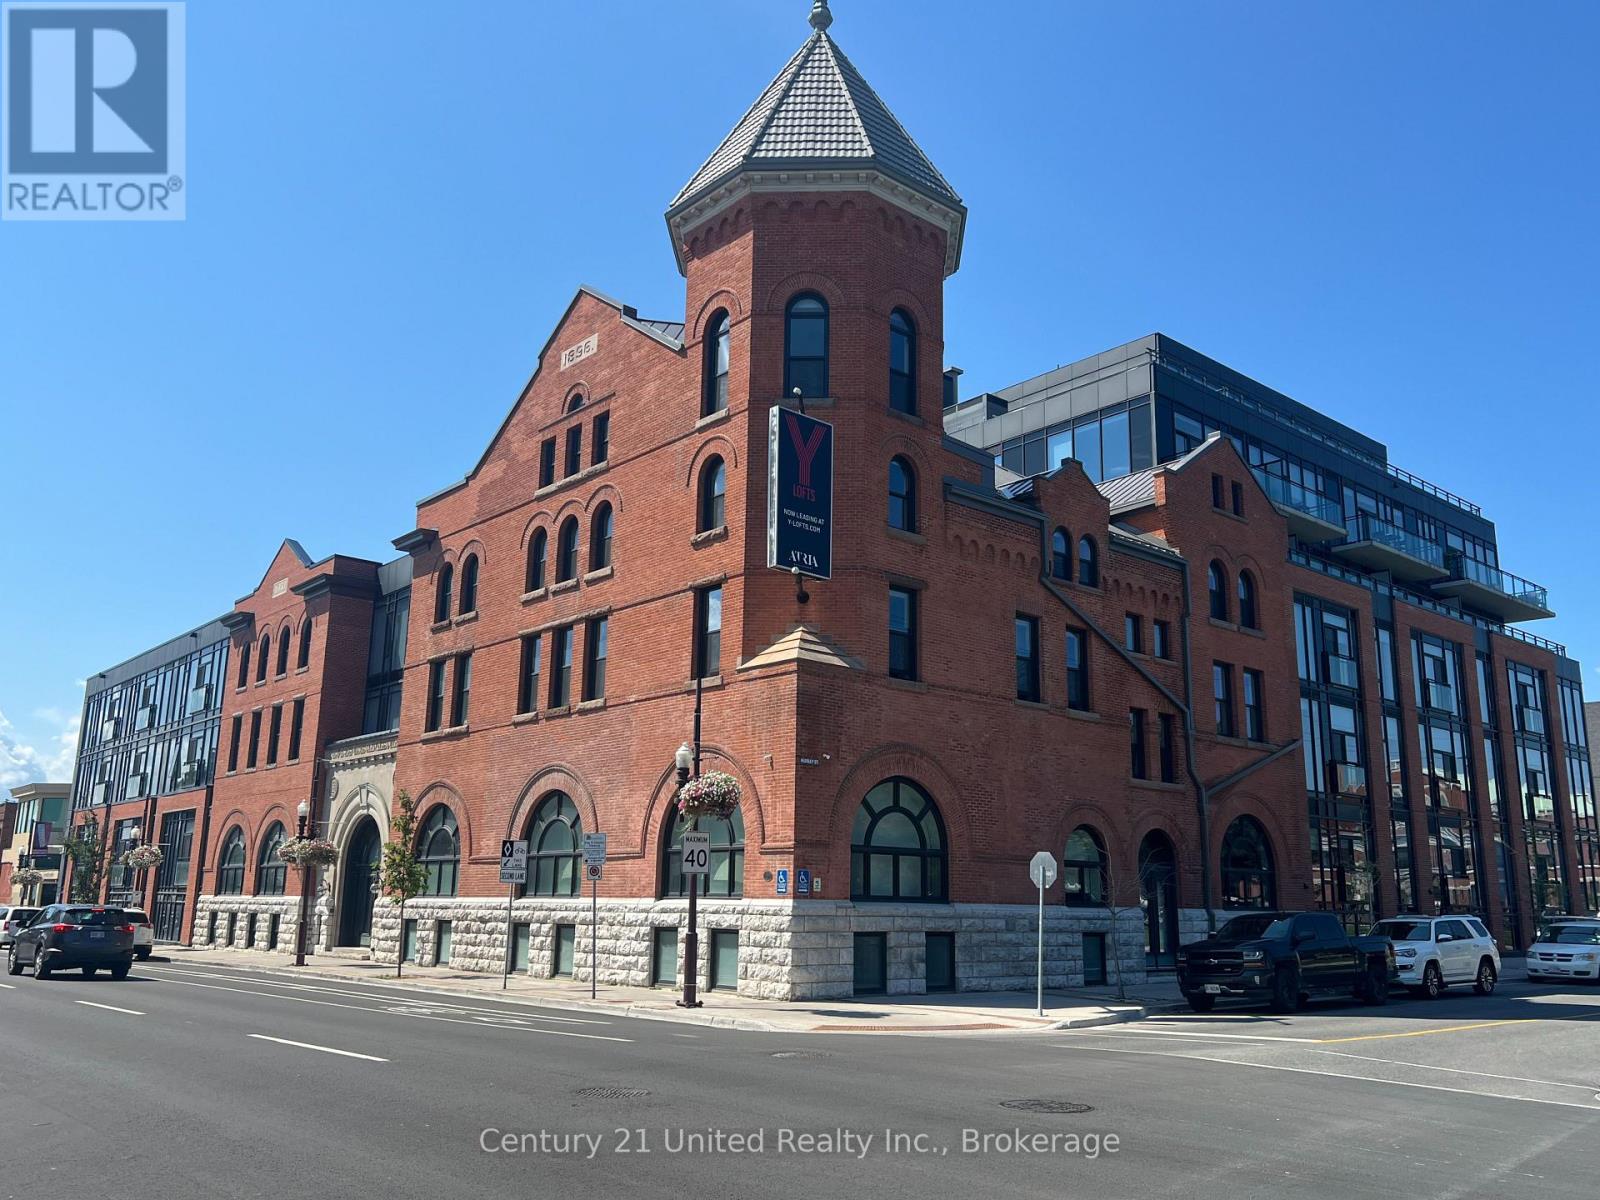
319 - 475 George Street N
Peterborough, Ontario
Welcome to Y Lofts, a stunning heritage building originally constructed in 1896 and thoughtfully renovated in 2021 to blend timeless charm with modern luxury. This remarkable residence preserves its rich history, maintaining original features such as heritage windows and fireplaces while incorporating contemporary design elements. Welcome to Unit 319, a 919 square foot unit offering a spacious layout including 2 bedrooms, 2 washrooms, in suite laundry and a study area. This unique floor plan offers a one-of-a-kind living experience, with a Juliette balcony in the Primary bedroom and a glass enclosed balcony facing the west. Other available units feature soaring 20+ foot ceilings, two-storey layouts, and expansive windows that brighten the space with natural lights, creating an open and airy atmosphere. The buildings elegant character extends to the 7th floor where you'll find a beautifully designed amenity space and terrace offering sweeping views of the city. The fitness room provides a convenient space for residents to stay active, all while enjoying the historic charm and modern comforts of this exceptional residence. Y Lofts offers an unparalleled living experience in a beautifully restored, safe and secure setting. (id:63476)
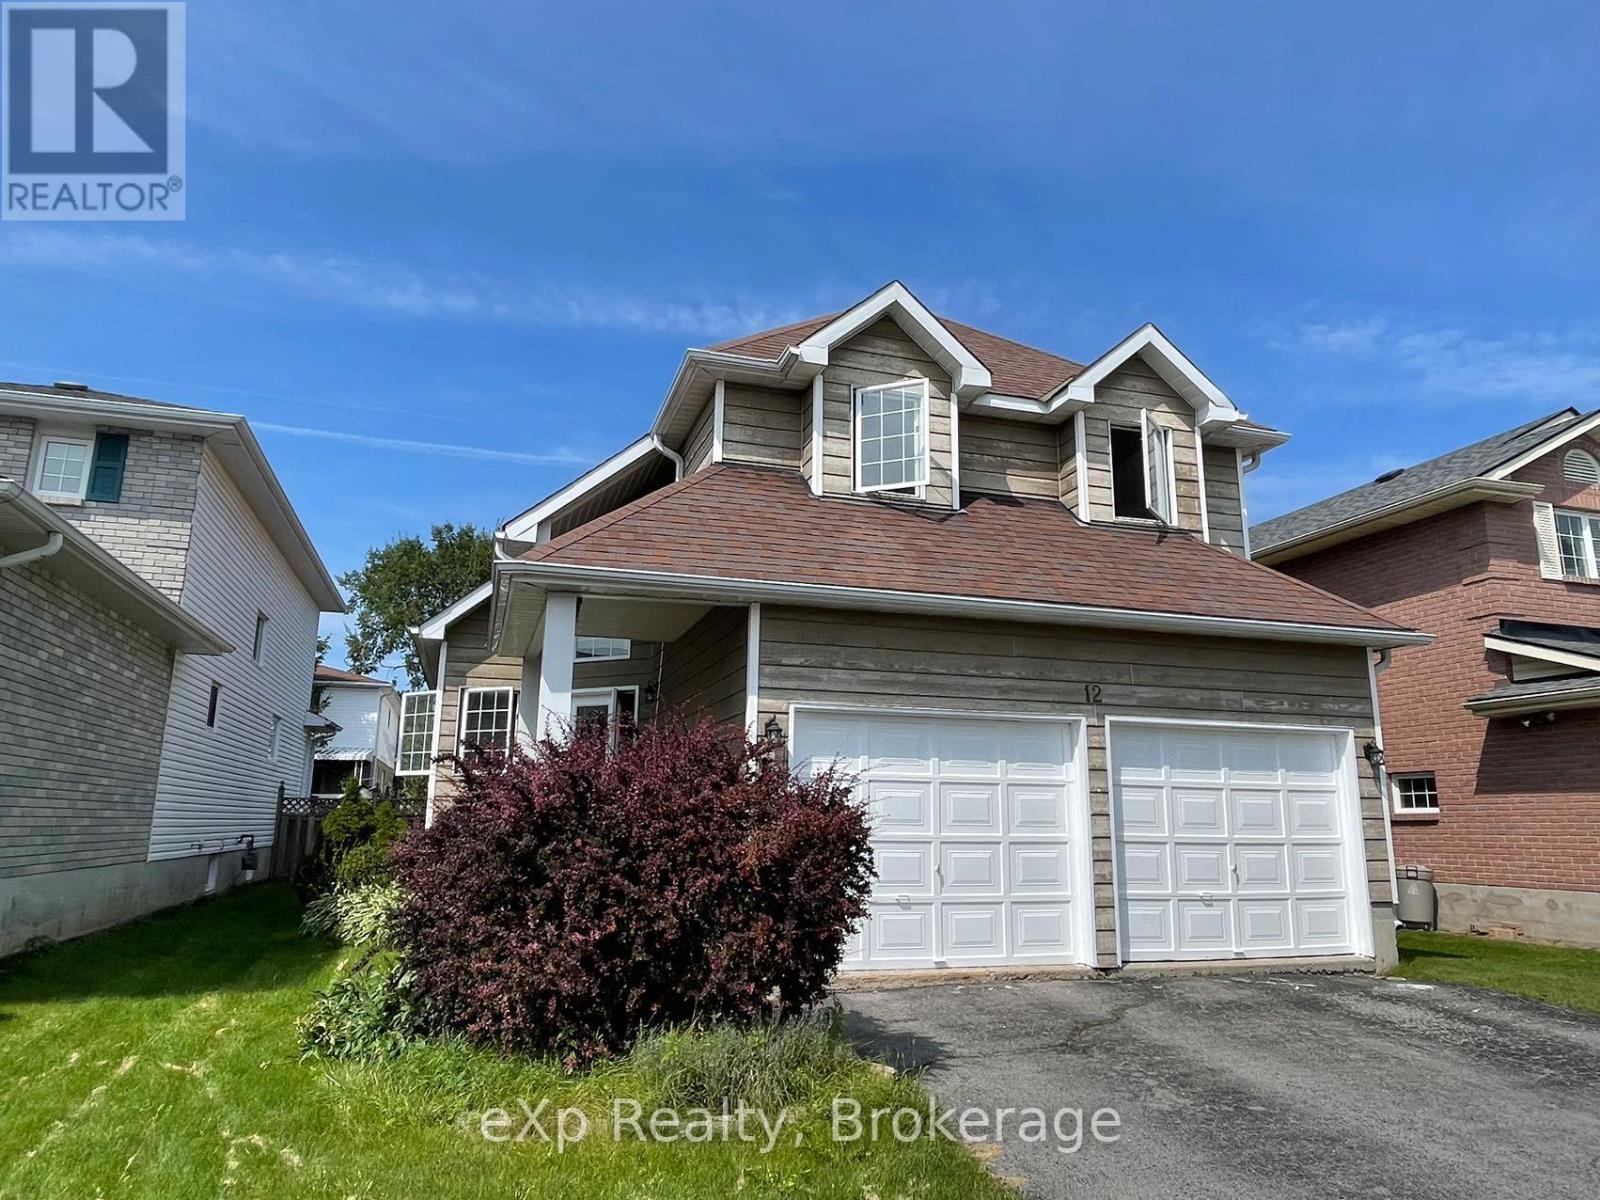
12 Sherwood Crescent
Belleville, Ontario
Introducing 12 Sherwood Cres in Belleville, a spacious two-story detached rental house. Boasting 3 bedrooms and 3 bathrooms, this home offers a convenient attached 2-car garage and main floor laundry. The large basement features a rec room and den, providing ample space for your needs. The huge primary bedroom is a standout, featuring an incredible 5-piece ensuite bath for ultimate relaxation. Enjoy the fenced-in yard and spacious deck, perfect for outdoor living. Don't miss the chance to call this rental property home! Tenants pay utilities. Minimum 12 month lease. Proof of income, References, & Credit Report required. (id:63476)
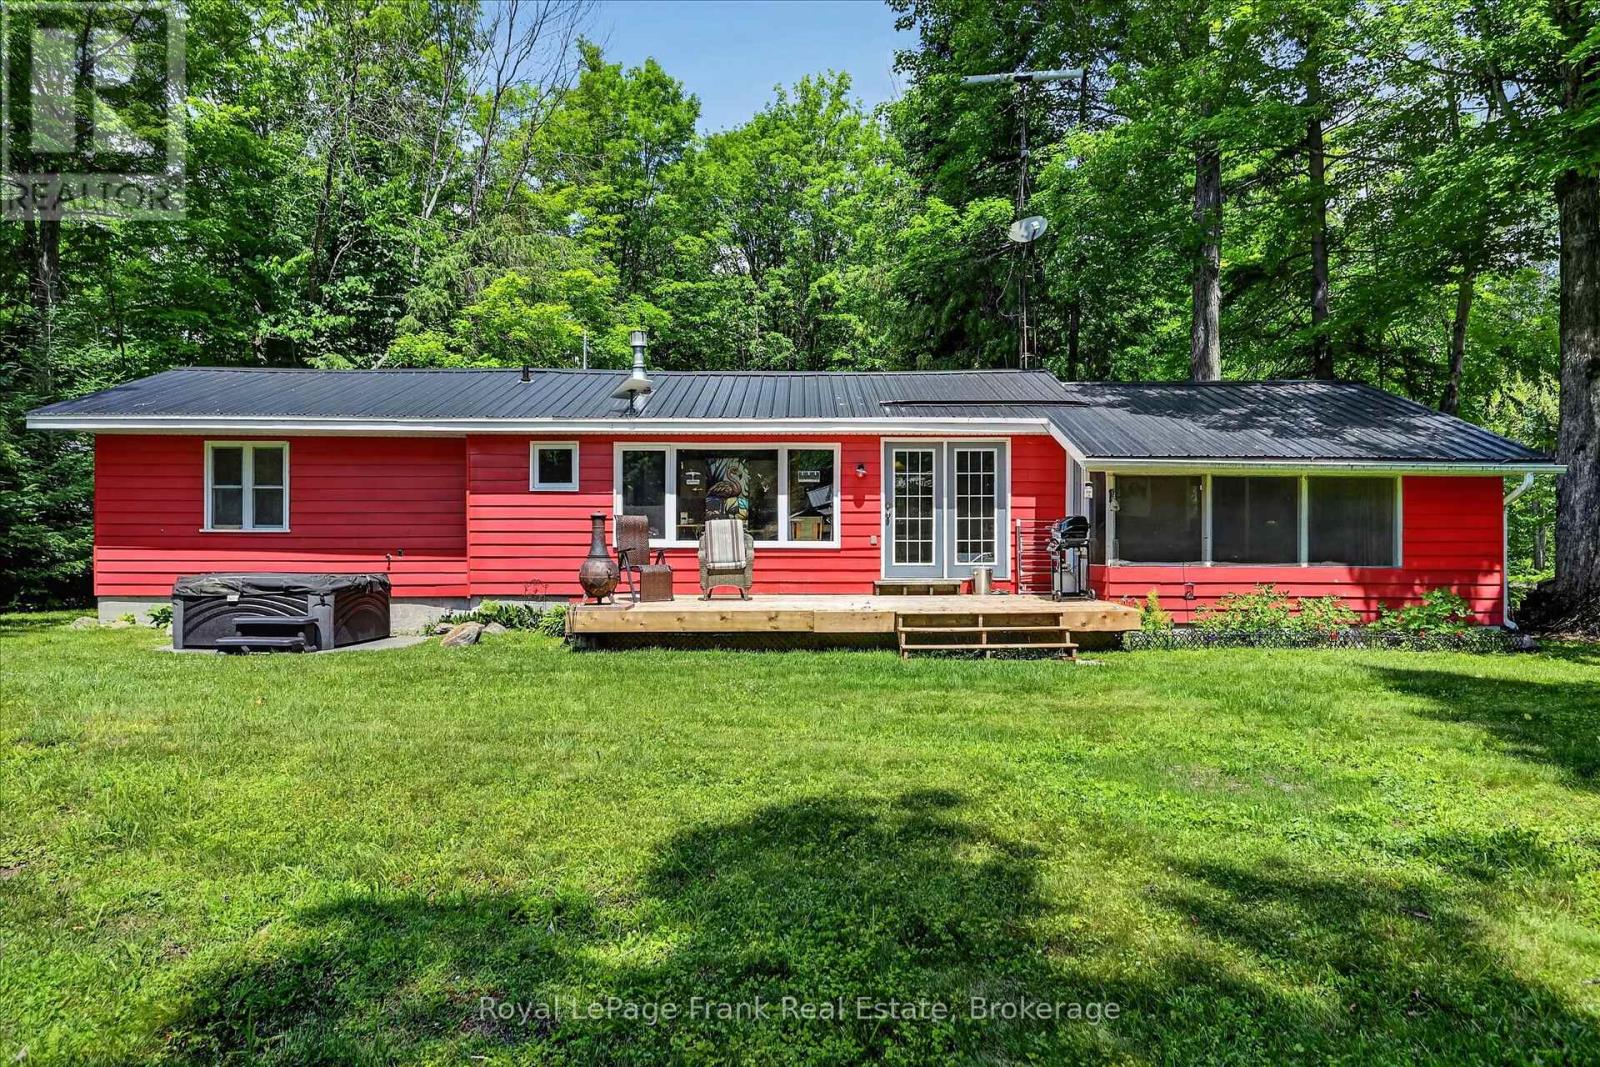
280 Edwina Drive
Trent Lakes, Ontario
Discover serenity in this beautiful bungalow situated on the banks of the Mizkwaaziibi River. Immerse yourself in the calming sounds of nature while enjoying the modern comforts of this meticulously maintained home. The interior features an inviting open-concept layout, designed to maximize both space and light. The beautifully updated kitchen serves as the heart of the home, flowing seamlessly into the dining and living areas, where large windows frame breathtaking, views of the riverfront. Whether you are curling up by the cozy propane fireplace on a chilly evening or enjoying the energy-efficient comfort of the heat pump for year-round climate control, this home is built for relaxation. Boasting three bedrooms and a modern three-piece bathroom, this property perfectly balances functionality with peace. primary bedroom has a walkout to a waterside 3 season sunroom to enjoy morning coffee or evening cocktails out of the elements. Conveniently located between the vibrant communities of Buckhorn and Bobcaygeon, you get the best of both worlds-private, waterfront tranquility with quick access to local amenities. Access is at the end of the road to Big Bald Lake on the Trent Severn Waterway. 1.5 hours to GTA, 35 minutes to Peterborough or Bobcaygeon. (id:63476)
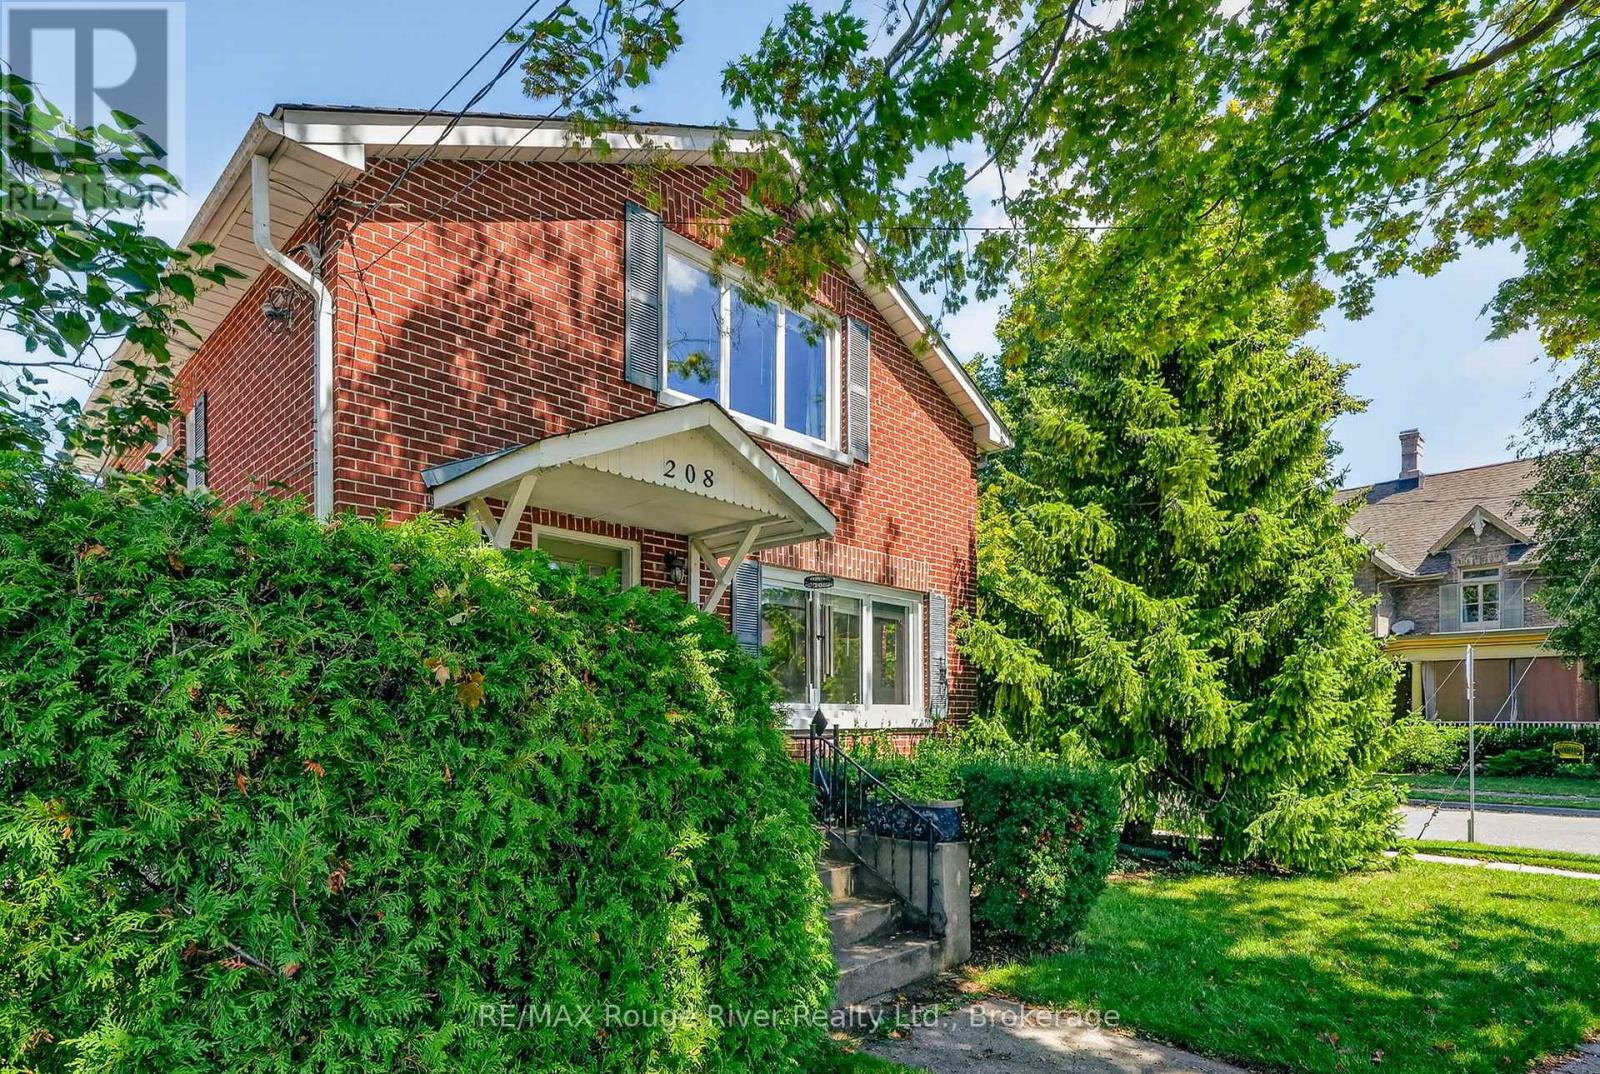
208 Albert Street
Cobourg, Ontario
Warm & welcoming two-storey home nestled in one of Cobourg's most sought-after neighbourhoods, just a short stroll to the shores of Lake Ontario, vibrant downtown Cobourg, and the public library. Rich in character, this inviting home blends original features with updated and modern finishes including original hardwood flooring, elegant crown moulding, and sun-filled living spaces throughout. The welcoming living room, complete with a cozy fireplace, flows seamlessly into the formal dining room-ideal for both everyday living and entertaining. The thoughtfully designed kitchen features durable cork flooring, granite countertops, and ample workspace. A convenient 2-piece powder room completes the main level. At the rear of the home, a spacious family room with a second fireplace overlooks and opens onto a beautifully landscaped, fully fenced backyard, creating the perfect setting for relaxing or hosting family and friends. A covered carport adds everyday convenience. Upstairs, the generous primary bedroom offers a private 3-piece ensuite, while two additional bedrooms and a well-appointed 4-piece bathroom provide comfortable accommodations for family or guests. The partly finished basement extends the living space with a recreation room, laundry area, and an additional 2-piece bathroom, offering flexibility for hobbies, a home office, or growing families. Full of warmth, charm, and timeless appeal, this delightful property combines classic character with an exceptional location. Don't miss the opportunity to make it your own! (id:63476)
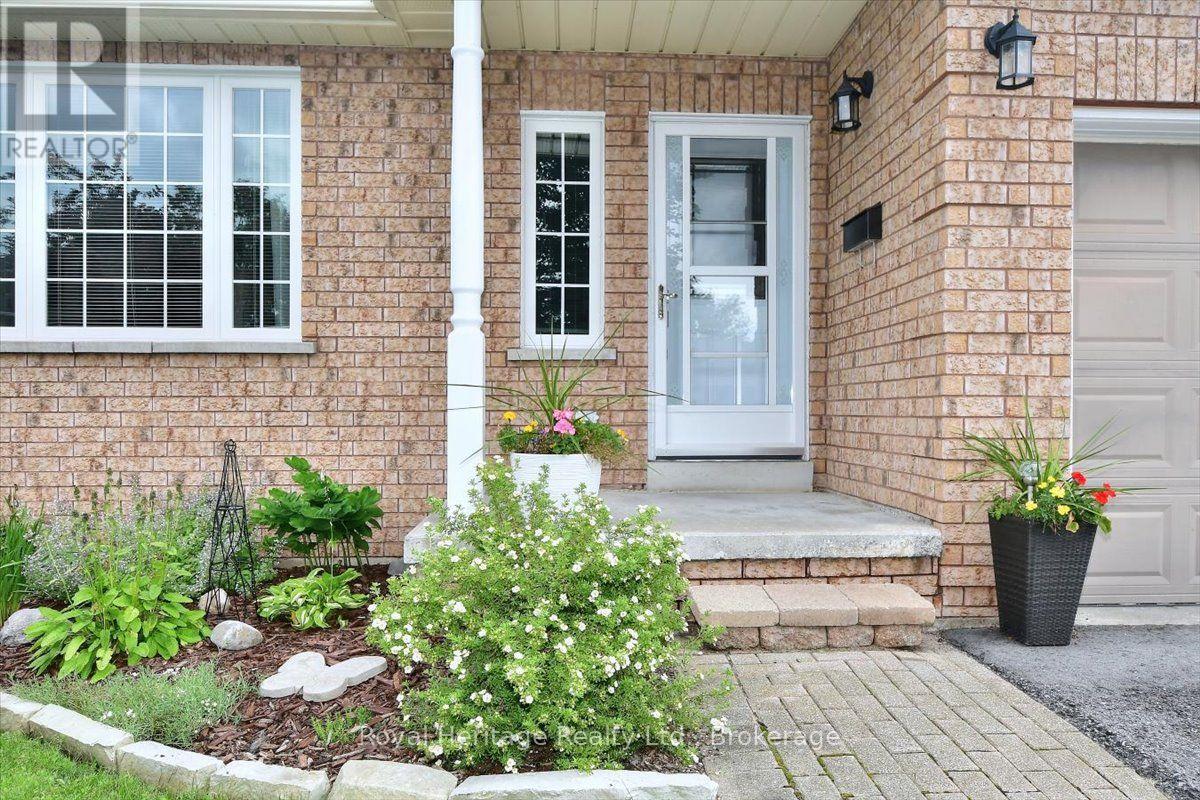
3058 Westridge Boulevard
Peterborough, Ontario
Welcome to 3058 Westridge Blvd. a well maintained 3 bedroom, 2 bathrooms brick bungalow situated in a quiet neighbourhood in Peterborough's desirable west end. Combined living/dining room with plenty of natural light provides a comfortable atmosphere. Walk out from kitchen and breakfast area to landscaped fully fenced backyard with wrap around deck. Enjoy your morning coffee or tea in the warm sunlight. Ample room for a BBQ and outdoor furniture, perfect setting for entertaining family and friends. Finished basement with recreation room, den/office space and 2nd bathroom with air tub. Laundry room with sink an cupboards. Furnace replaced in 2020, a/c 3 years new, roof replaced in 2013 with 40yr shingles. Newer front door and living room window. Access to single car garage from inside. Close to HWY 115, schools, shopping, Fleming College, hospital, Peterborough Sports and Wellness, Mapleridge Adult Recreation Centre and Heron Landing Golf Club. (id:63476)
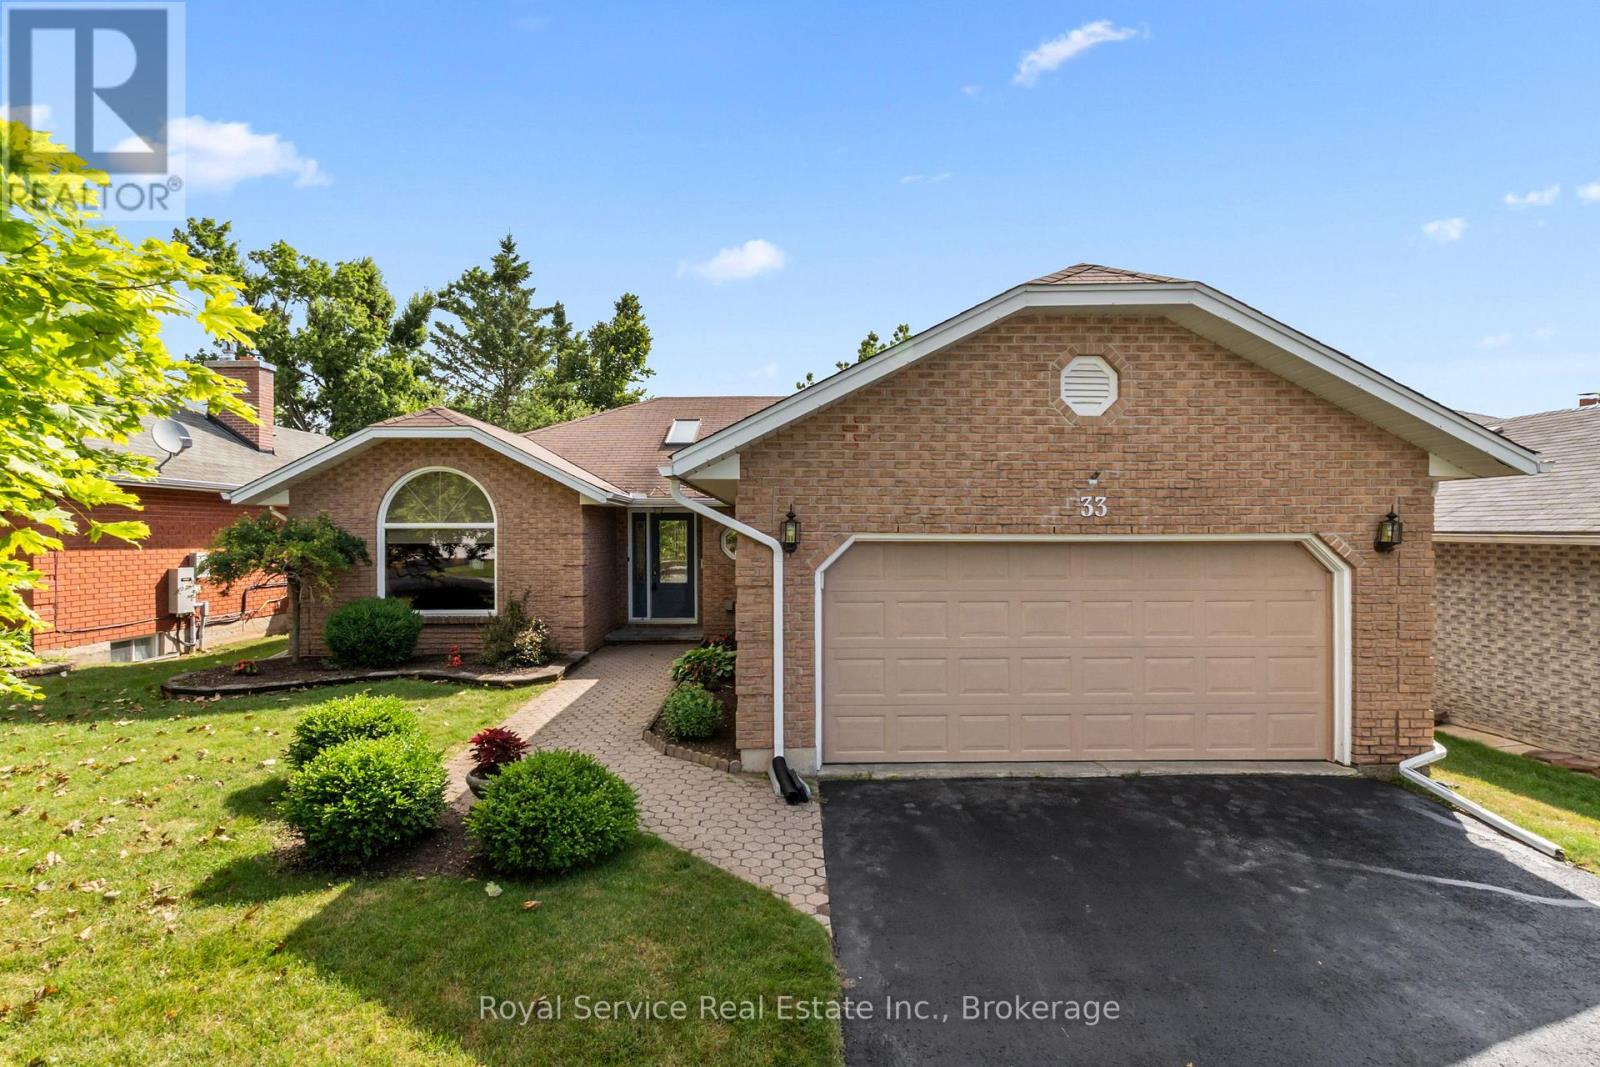
33 Russell Hill Road
Kawartha Lakes, Ontario
Welcome Home to Bobcaygeon Heights!Beautifully maintained 2+1 bedroom, 3-bathroom brick bungalow in one of Bobcaygeon's most sought-after neighbourhoods. A bright, welcoming foyer sets the tone for this spacious layout, opening into a generous living/dining combo perfect for entertaining or everyday family life.The large eat-in kitchen flows seamlessly into a cozy den with a walkout to the deck - ideal for morning coffee or summer barbecues. The primary bedroom is a true retreat, featuring a 3pc ensuite and his-and-her closets. The second main floor bedroom impresses with both a large walk-in closet and an additional closet - closet space is never in short supply here! Main floor laundry adds everyday convenience, and direct entry from the attached double car garage makes coming home a breeze.Downstairs, the finished lower level offers a spacious rec room centered around a propane fireplace, plus a generous third bedroom and a 3pc bathroom - perfect for guests, extended family, or a private in-law suite setup.Additional highlights: furnace replaced 2023, wired for a generator, and situated within walking distance to schools. Set on a quiet street with great neighbours, this home offers the perfect blend of comfort, function, and community.Don't miss your chance to own this exceptional bungalow in Bobcaygeon Heights - book your private showing today! (id:63476)