

1040 Birchwood Drive
Newmarket, Ontario
Beautifully updated inside and out, this spacious 4-bedroom detached home sits on an impressive 52 x 131 ft lot in Newmarket's established Gorham-College Manor community. With over $150,000 in upgrades, the home offers exceptional space, comfort and versatility for everyday family living and entertaining. Inside, you'll find generous principal rooms, an updated kitchen, four well-sized bedrooms and a newly finished basement providing additional flexible living space. Outside, professionally landscaped front and rear gardens, extensive interlock, a sprinkler system and a private backyard create an inviting retreat for summer evenings, entertaining and family life. Smart-home features, updated doors, appliances, insulation and numerous additional improvements make this home truly move-in ready.Just 5 minutes from Historic Main Street Newmarket, enjoy incredible restaurants, buzzing patios, craft breweries, boutiques, live music, festivals and year-round events at Riverwalk Commons. Newmarket GO, Hwy 404, Upper Canada Mall, Costco, parks, schools and everyday amenities are all just minutes away.A rare opportunity to enjoy an exceptional lot, a move-in-ready home and the charm of an established family neighbourhood-all within minutes of the best of Newmaket. (id:63476)
32 York Street
Georgina, Ontario
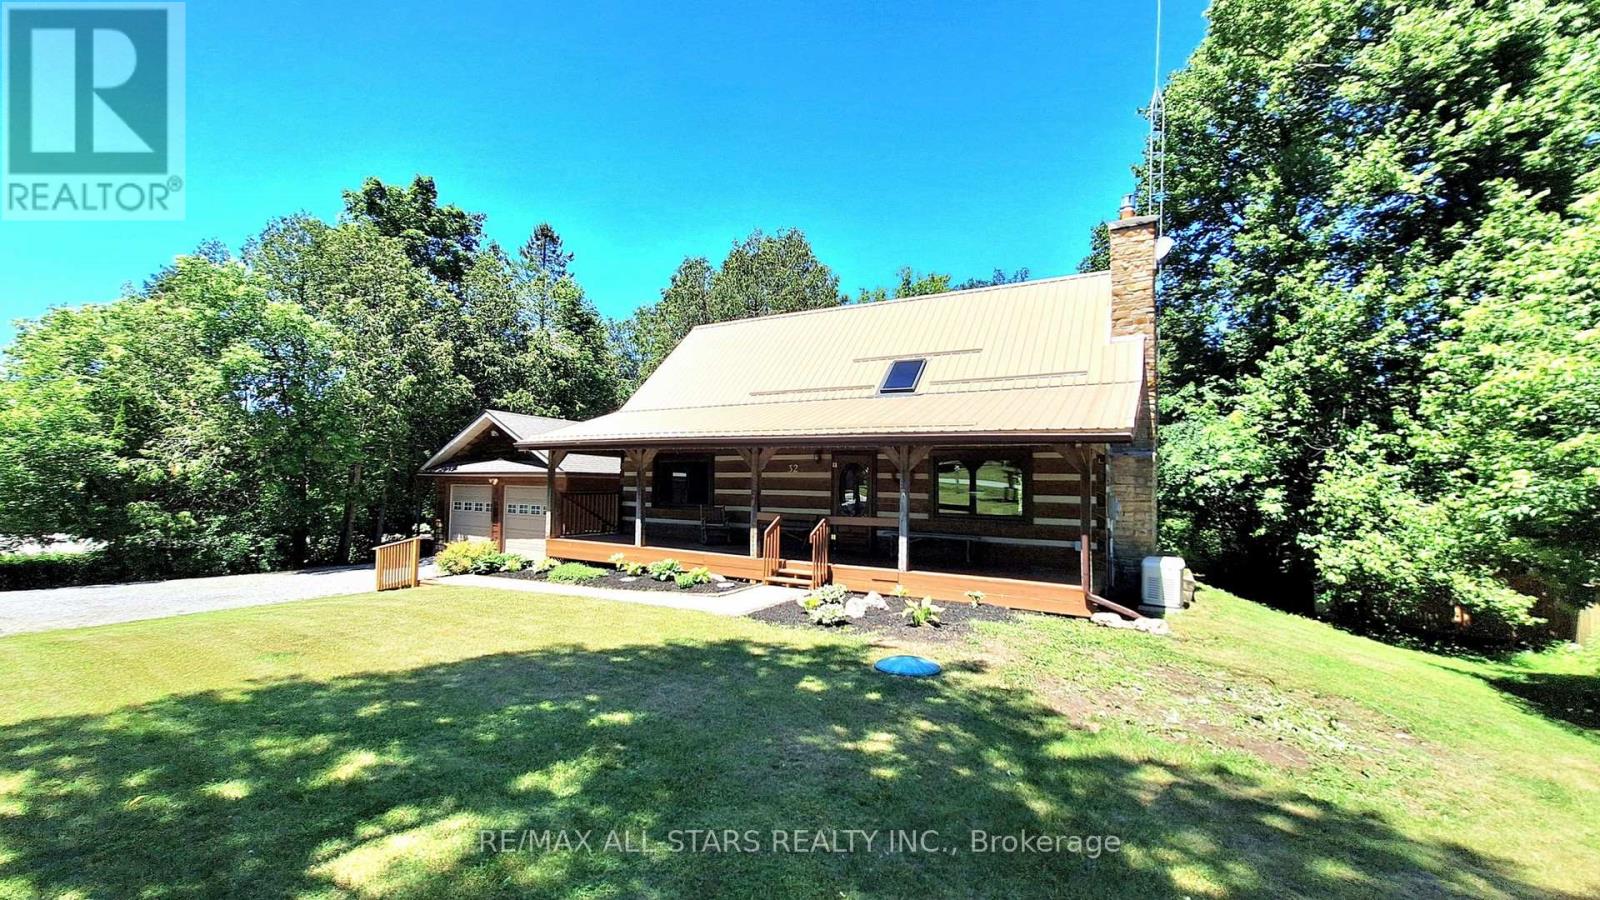
Welcome to this truly majestic half-acre riverfront property featuring a stunning post and beam square log home backing onto the Uxbridge Brook, a tributary of Lake Simcoe. This one-of-a-kind property offers the perfect blend of privacy, nature and convenience in the village of Udora, just minutes from Uxbridge and Sunderland. Cast a fishing line from your riverside deck, launch a kayak, or simply relax and enjoy the sights and sounds of the fast-flowing river from the two-tier deck complete with gazebo. The spacious pet-friendly rear yard is fully chain link fenced, privacy wrapped in mature trees and lush greenery offers gated access to the river frontage. At the front of the home, a welcoming full-width covered porch provides the perfect setting for morning coffee or an afternoon nap. A deep multi-vehicle driveway leads to an oversized double garage with hydro panel and new shingles (2026). Inside, the warmth and character of this iconic log home are immediately apparent. The dramatic great room showcases soaring cathedral ceilings, exposed timber construction and a beautiful stone propane fireplace. The kitchen features a centre island and overlooks the dining area with walkout access to the rear deck, creating an ideal space for everyday living and entertaining. Two bedrooms and a full bathroom complete the main level. An open pine staircase leads to the upper level where you'll discover a spacious primary retreat featuring cathedral ceilings, a walk-in closet and a 3-piece ensuite. The adjoining open loft offers endless possibilities as a home office, hobby area or secondary family room. The lower level includes a rec room with gas f/p, bedroom, utility room, laundry area and abundant storage space. Worry-free exterior features include a durable steel roof with skylight and a Generac generator. Rarely does a property combine such natural beauty, waterfront enjoyment and architectural character. An excellent opportunity to embrace peaceful riverfront living. (id:63476)
450 Dunn Lake Road
Clearwater, British Columbia
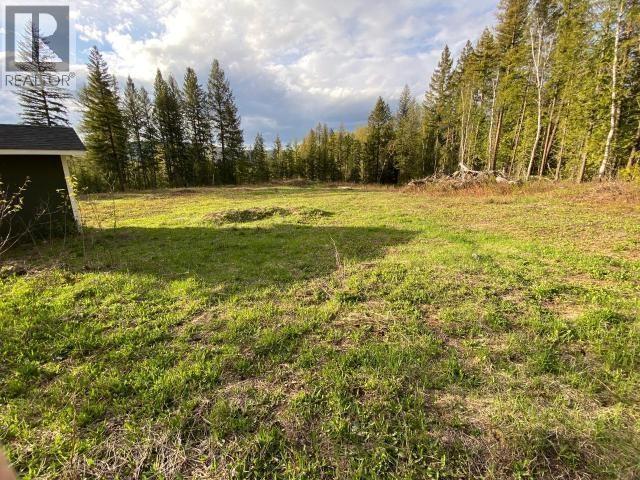
Just under 12 acres of property consisting of two designated areas of I-2 Light Industrial Zone (10.44 Acres Approx West of Dunn Lake Road) & RL-1 Rural Residential Zoning (1.5 Acres Approx East of Dunn Lake Road). Dunn Lake Road bisects this property. 200 amp service on the Residential Side and Electric building with 200 amp panel box (not connected) on the Industrial Side. Town-water available. (Buyer to verify with District). 6"" domestic well drilled in 2018 on the residential side done by the Environmental Site Assessment (available upon request-Clean). Flat building site on each parcel. Close to downtown Clearwater. Local ski hill & North Thompson River within walking distance. Build your home on the Residential and have your business across the road. Seller & Realtor have a complete 187 page extensive Environment Assessment on file which was done in 2018. Property is clean. Test well in place if Buyer wishes to do their own testing. (id:63476)
536 Swanson Road
Clearwater, British Columbia
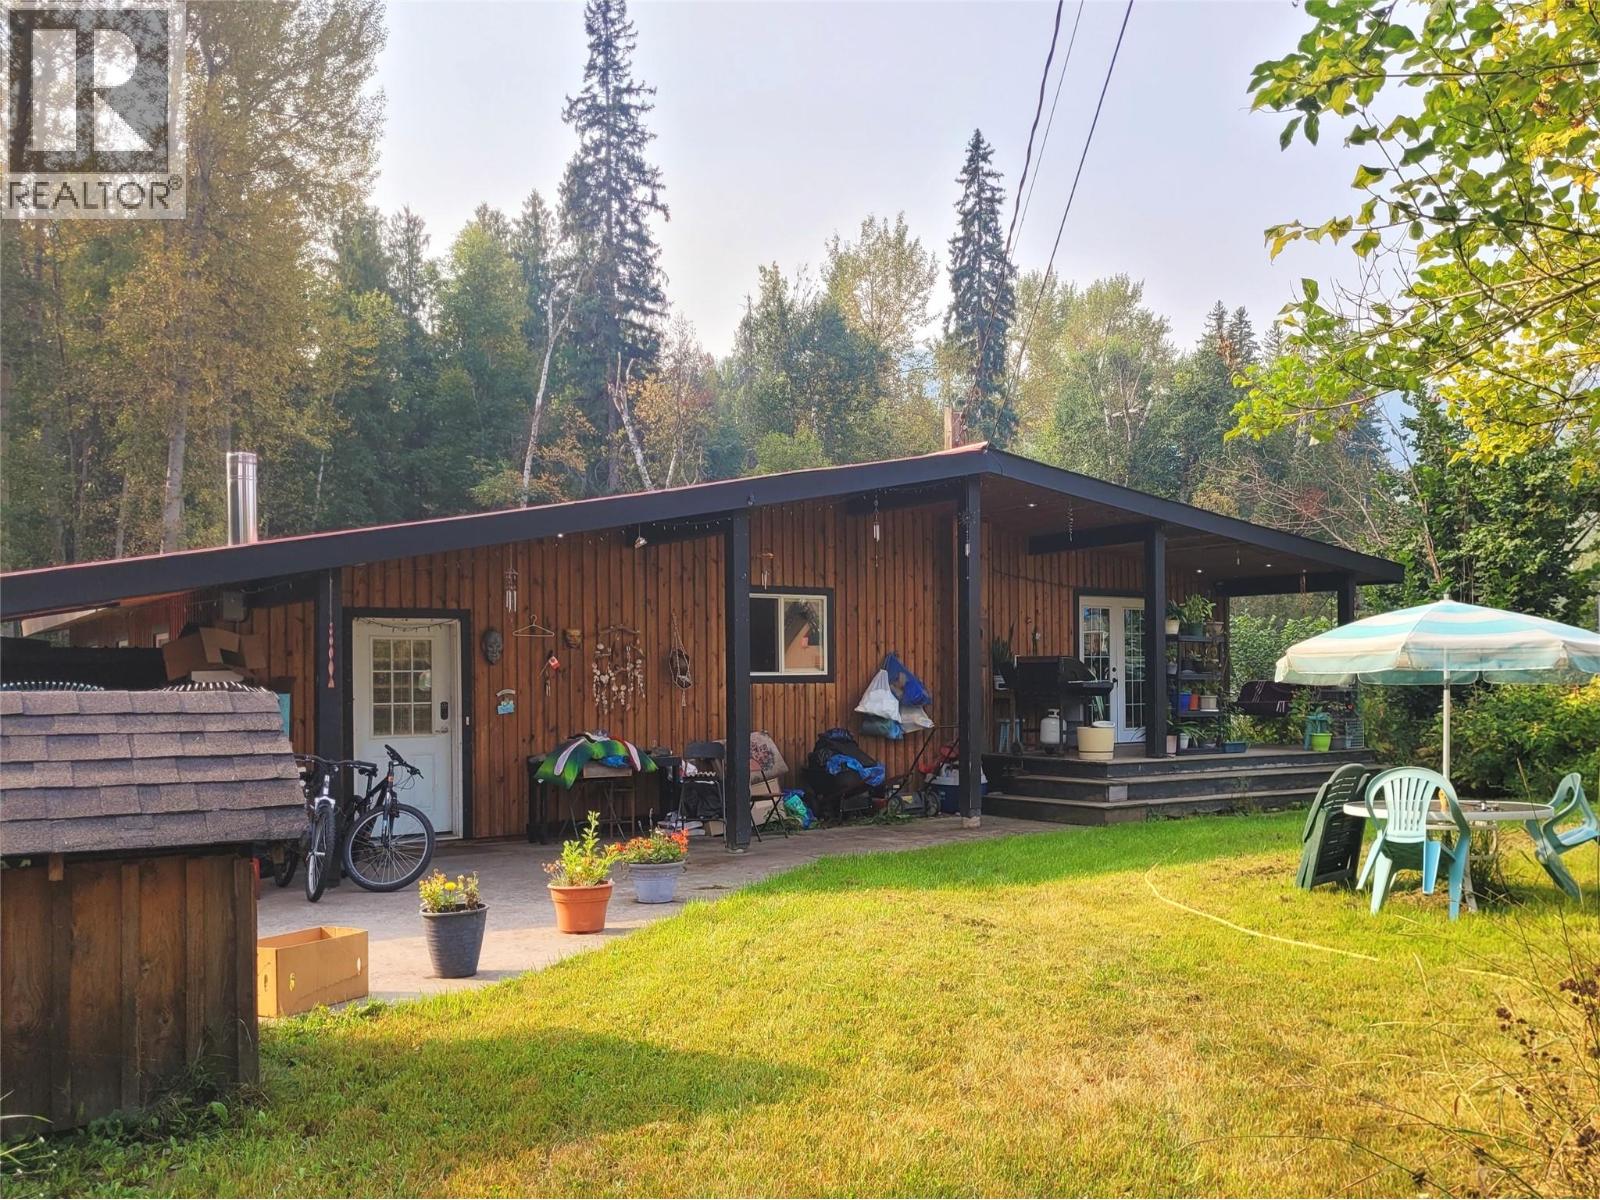
Nicely updated 3 bedroom 1 bathroom home with spacious kitchen, sunken living room, and lots of storage on a private 0.34 acre lot near the North Thompson River and Clearwater Ski Hill. Many improvements throughout including newer windows, updated flooring, and an 8' covered deck with patio area off the dining room. Additional features include hassle-free city water, textured concrete walkways, metal roof, electric heat and a cozy wood stove. Private back yard with 24' storage container and a 10'X11' wood shed, and there is an additional 12' covered storage area attached to the house with multiple lockable cabinets built in. Front yard is fully fenced with mature fruit trees and garden area. Property is currently tenanted - please provide minimum 24 hours notice for all viewings. ** Please note the floodplain bylaw contravention on title. (id:63476)
43 Oak Avenue
Richmond Hill, Ontario
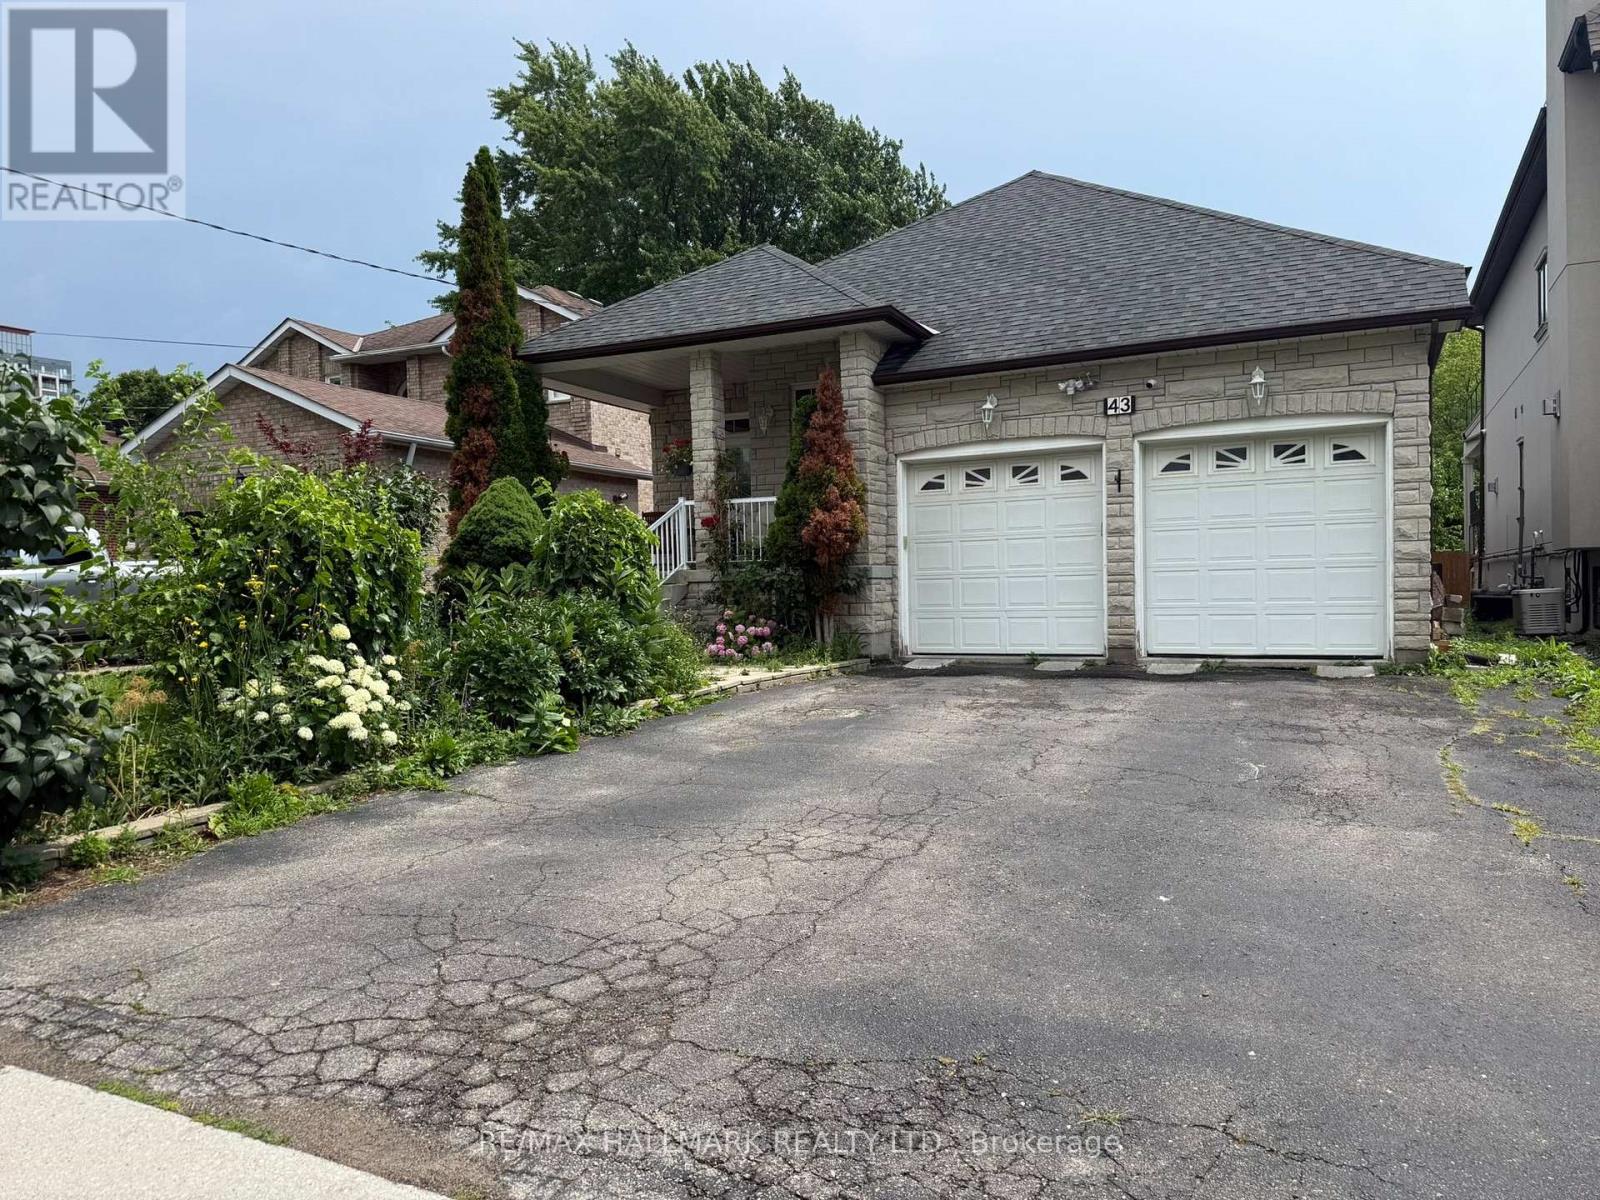
Great Opportunity to Lease a Brand New Renovated 2-Bedroom, 2-Bath Suite in Prestigious South Richvale! Featuring a Functional Open-Concept Layout With Soaring Ceilings, Modern Finishes, and an Abundance of Natural Light, This Home Offers Comfortable and Stylish Living. The Open Concept Kitchen is Equipped with Stainless Steel Appliances Blends with the Spacious Living and Dining area, Making it Ideal for Everyday Living and Entertaining. Additional Features Include Laminate Flooring Throughout, Pot Lights, Two Generously Sized Bedrooms with Double Closets, Two Modern Bathrooms, an Enclosed Foyer/Mudroom with built-in, and the Convenience of In-Suite Private Laundry and 1 Parking. Situated in one of Richmond Hill's most Desirable Neighbourhoods, this Exceptional Home is just Steps to Parks, Top-Rated Schools, Public Transit, Shopping, Restaurants, and all Essential Amenities, with Easy Access to Major Highways. A Fantastic Opportunity to Enjoy a Brand New Move-In ready Home in a Prime Location. (id:63476)
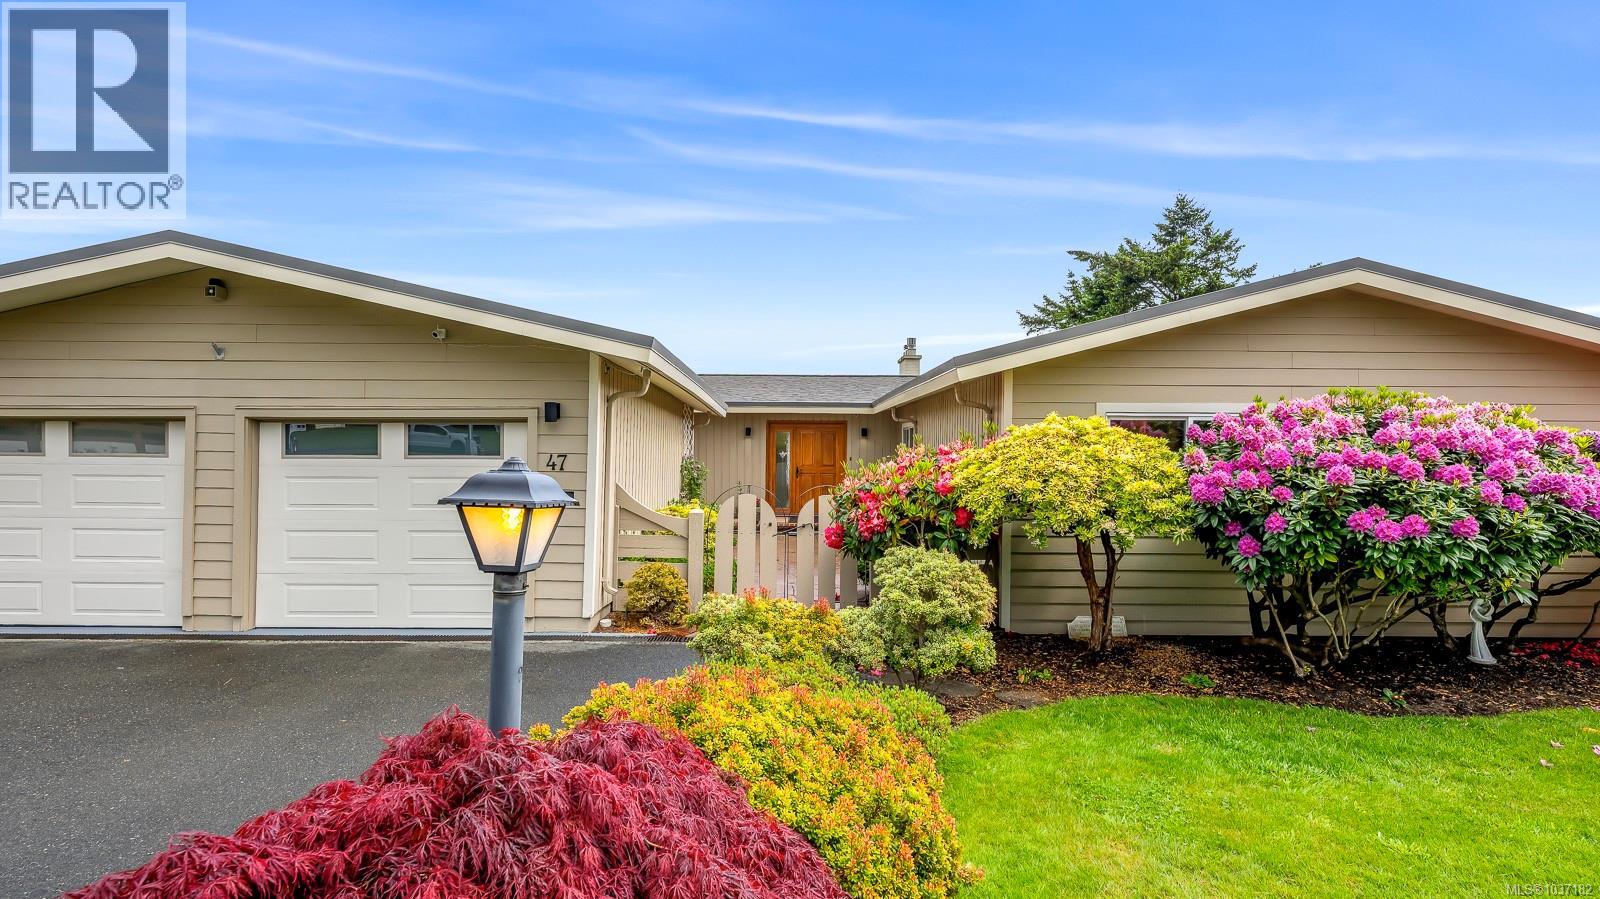
47 Ridgeview Pl
Campbell River, British Columbia
Cruise ships, lighthouses & panoramic ocean views — all from this stunning 3,300+ sq. ft. ridge-top home designed for flexible family living. Big-ticket items are already done with receipts available: upgraded electrical, EV charger, new heat pump, new gas furnace, and a new gas hot water tank. The layout is ideal for multi-generational living, guests, or growing families. Set on a beautifully landscaped half-acre property, the home showcases established rhododendrons, visiting deer, and a fully maintained irrigation system. With this combination of size, views, upgrades, and long-term value, the canvas left behind for a buyer to add their own vision are rare. Whether you’re looking for a forever home, a legacy property, or simply the best value on the market, this one delivers. Live the ridge-top life. (id:63476)
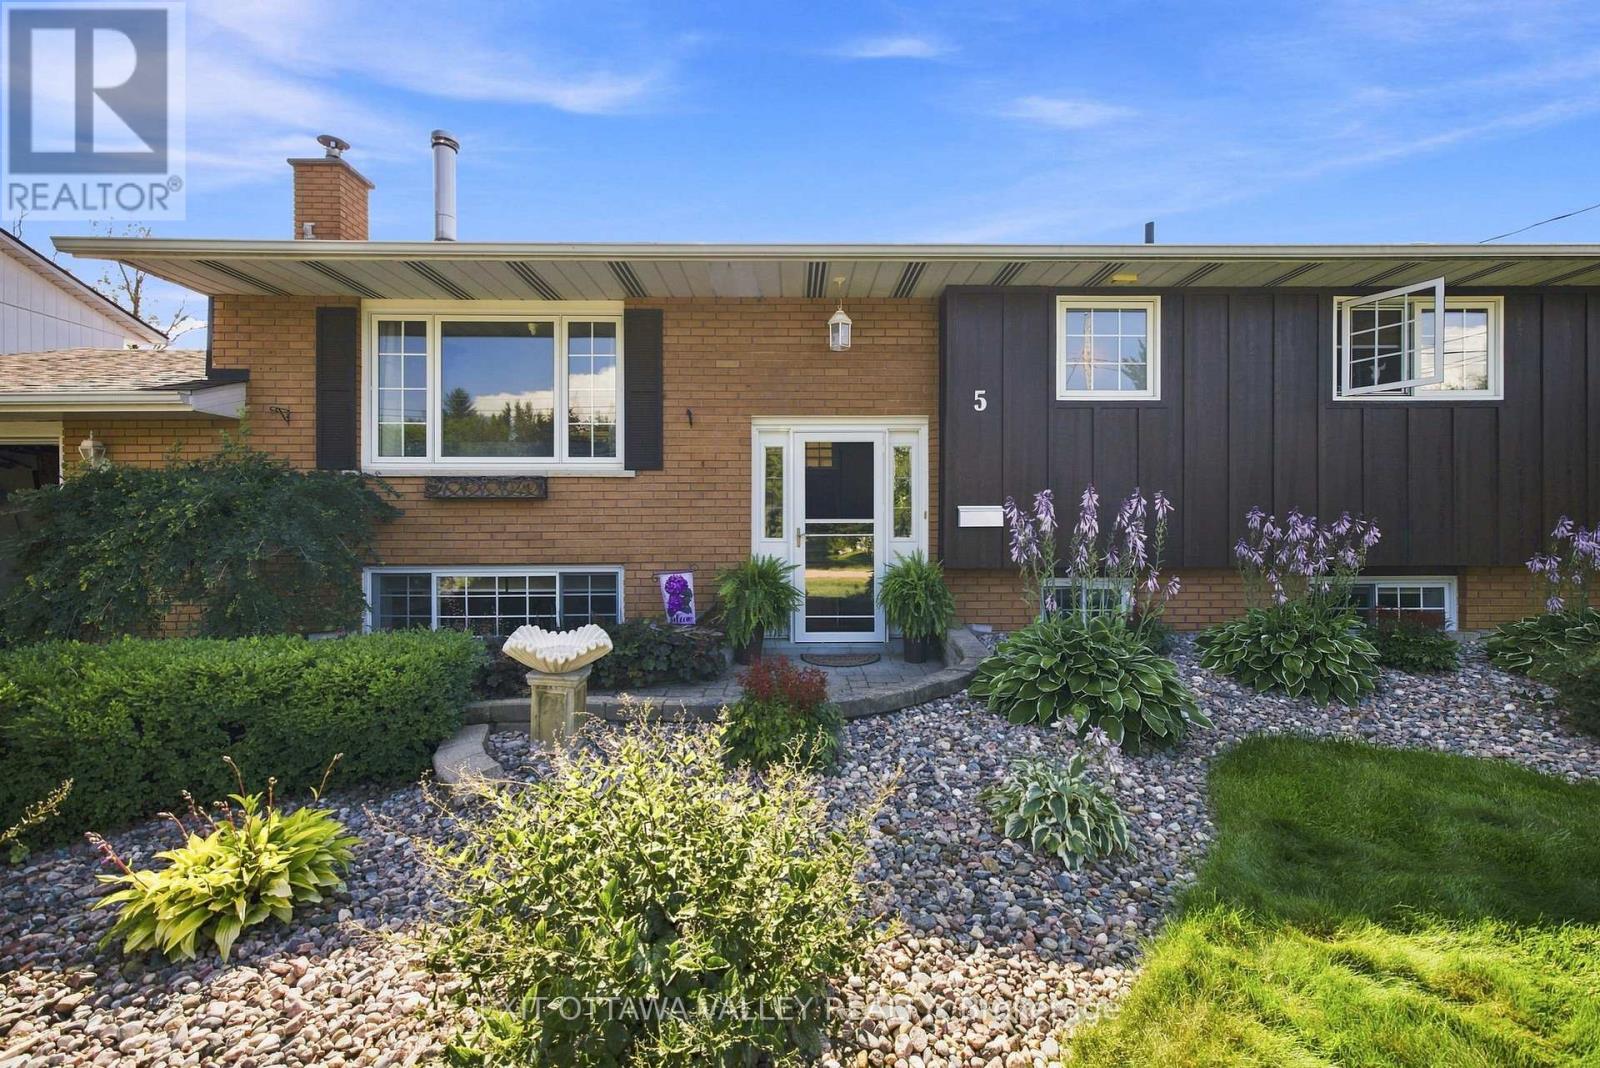
5 Valley Street
Laurentian Valley, Ontario
Welcome to this beautifully maintained and thoughtfully updated 3+1 bedroom, 1.5-bath raised bungalow on an oversized lot with an incredible backyard oasis. The main floor features inviting living and dining spaces centered around a stunning soapstone wood-burning fireplace. The kitchen and main floor bath were professionally updated in 2021, featuring custom oak cabinetry, granite countertops, gas stove and all-new appliances. The bath offers custom oak cabinetry and a stylish tiled tub/shower. Just off the kitchen, the spectacular sunroom overlooks the lush, beautifully landscaped backyard. Three generous bedrooms complete the main level. The lower level offers a large fourth bedroom with 2-piece ensuite, cozy family room with a second wood-burning fireplace, utility room and loads of storage. Outside is the true showstopper! The fully fenced backyard features a 20' x 40' inground saltwater pool, composite deck, pool change room/pump shed, two-story storage shed, natural gas BBQ, lush lawn and impeccable landscaping. The front yard is equally impressive. An attached, insulated and heated garage with electric car charger and additional side wood storage adds convenience. Numerous updates provide added comfort and peace of mind, including newer windows throughout (approx. 2007), attic insulation upgraded to R-60, additional insulation in the main floor bedrooms, R-24 Rockwool insulation in the lower level, and a 2013 furnace and A/C. A truly special home offering character, comfort, exceptional updates and an extraordinary outdoor lifestyle. (id:63476)
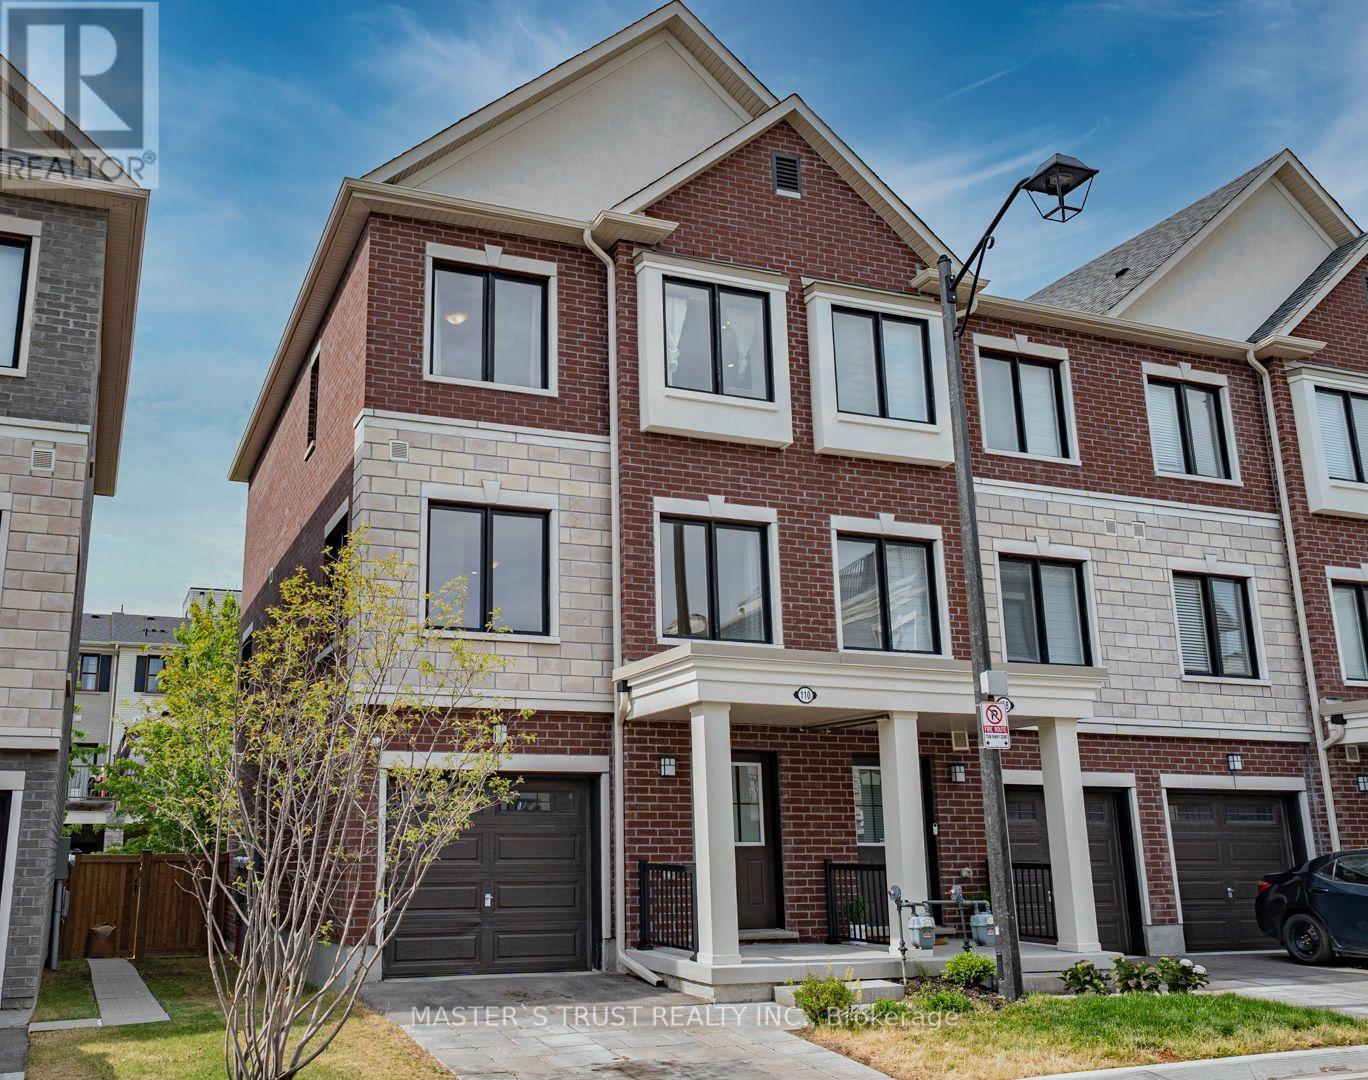
110 Covington Crescent
Whitchurch-Stouffville, Ontario
This Two Years-New Home. In The Heart Of Stouffville. Sun-Drenched 1876 Sq Ft Corner Unit Townhouse Like Semi-Detached. The Functional Layout Includes Direct Access To Garage With Extra Storage. The Open-Concept Unit A Stunning Kitchen Complete With A Large Center Island, Full-Size Stainless Steel Appliances, Quartz Countertop And Backsplash. The Primary Bedroom Features A Walk-In Closet And 4-Piece Ensuite. Interior Upgrades Include Premium Oak Laminate Flooring Through-Out, Oak Staircases, 9 ft Smooth Ceilings, Pot Lights, Security Camera & BBQ Gas Pipe Connect to Back Yard. The Unobstructed South-Facing Direction, Large Windows & Open Concept Layout Brings Lots of Natural Light into the Home. Visitor Parking Is Conveniently! This Home Is Within Walking Distance To Schools, Shopping, Dining, Grocery Stores, Parks & Trails. Mins To Go Train, Golf And Many More Amenities!! (id:63476)
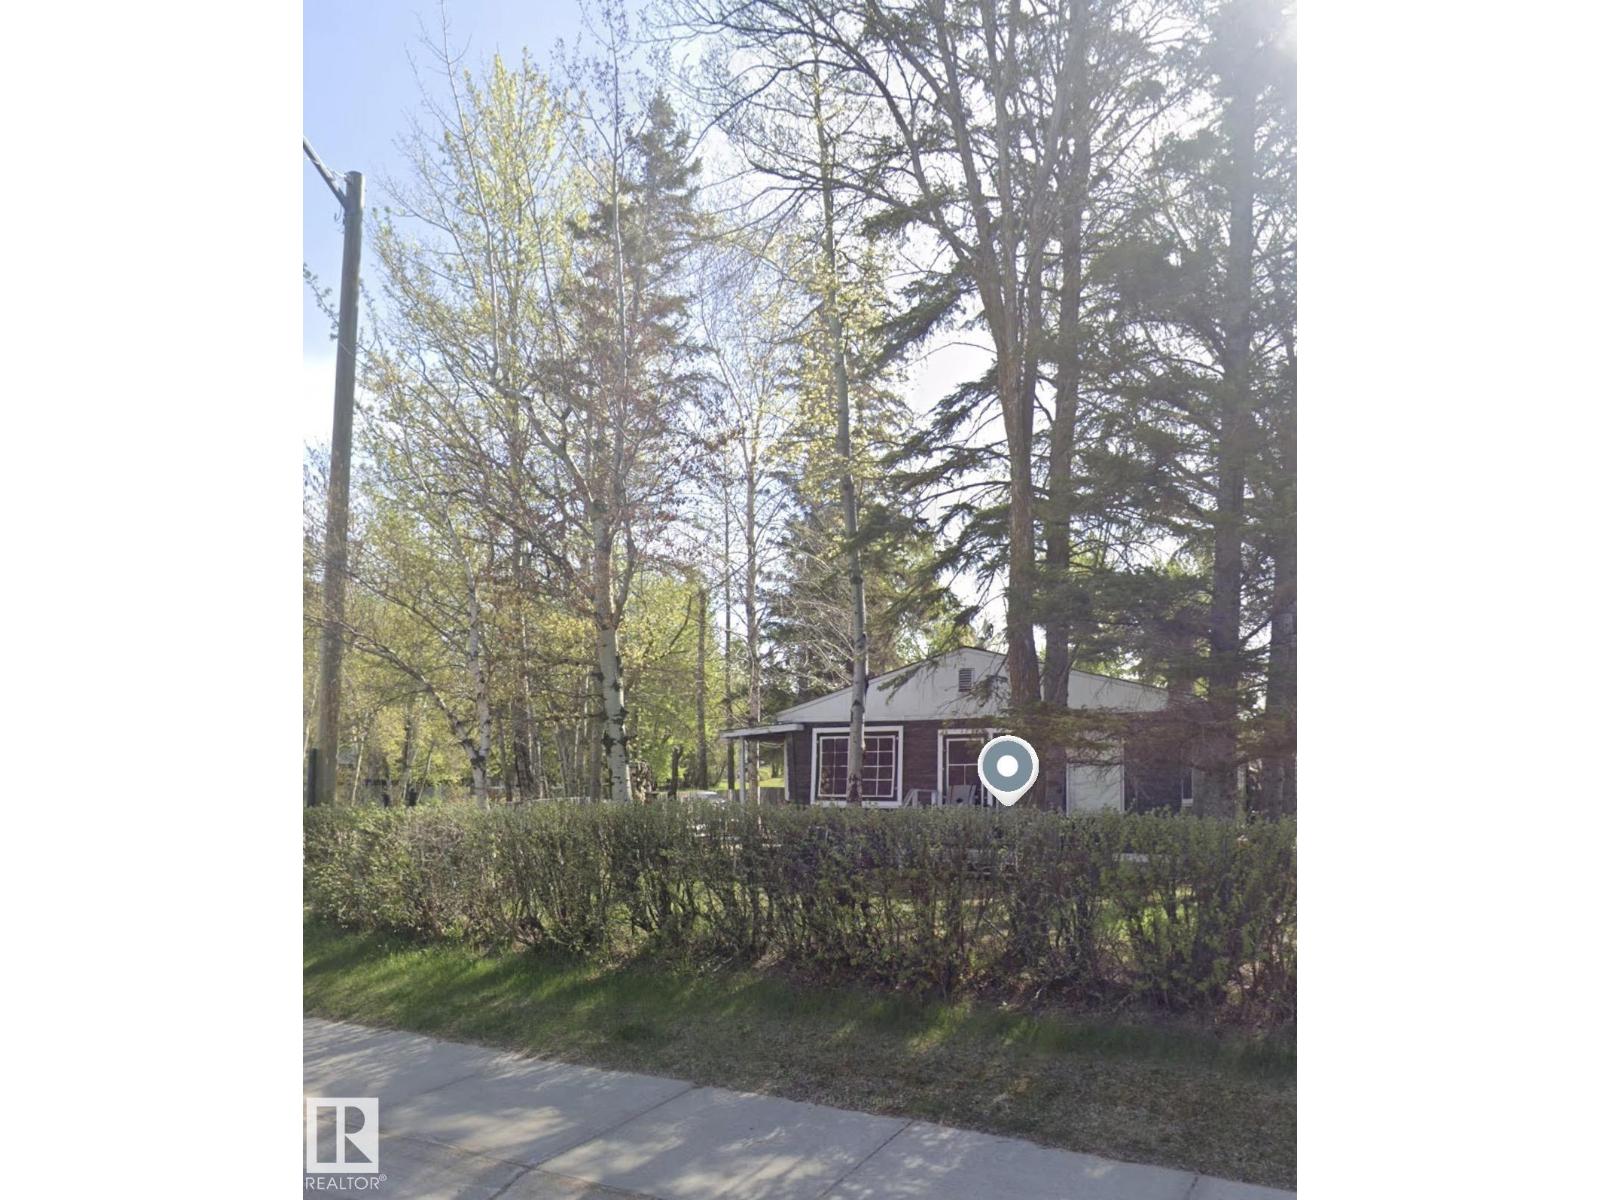
Unknown Address
,
JUDICIAL SALE – ALBERTA BEACH Excellent opportunity in the recreational community of Alberta Beach. Based on available MLS® information, the property is described as an approximately 817 sq. ft. bungalow with 3 bedrooms and 1 bathroom, situated on a fenced and treed corner lot with back-lane access, lake views, beach and boating access, and a detached single garage. IMPORTANT: T the interior condition, measurements, features, chattels, and improvements cannot be independently verified. The property is being sold strictly “AS IS, WHERE IS” with no representations or warranties regarding its condition. All property information has been obtained from available records and other sources and is provided for general information only. Buyers are advised to conduct their own due diligence and independently verify all information that is important to them. The sale is subject to the terms and conditions applicable to the judicial sale, and Schedule “A” must form part (id:63476)
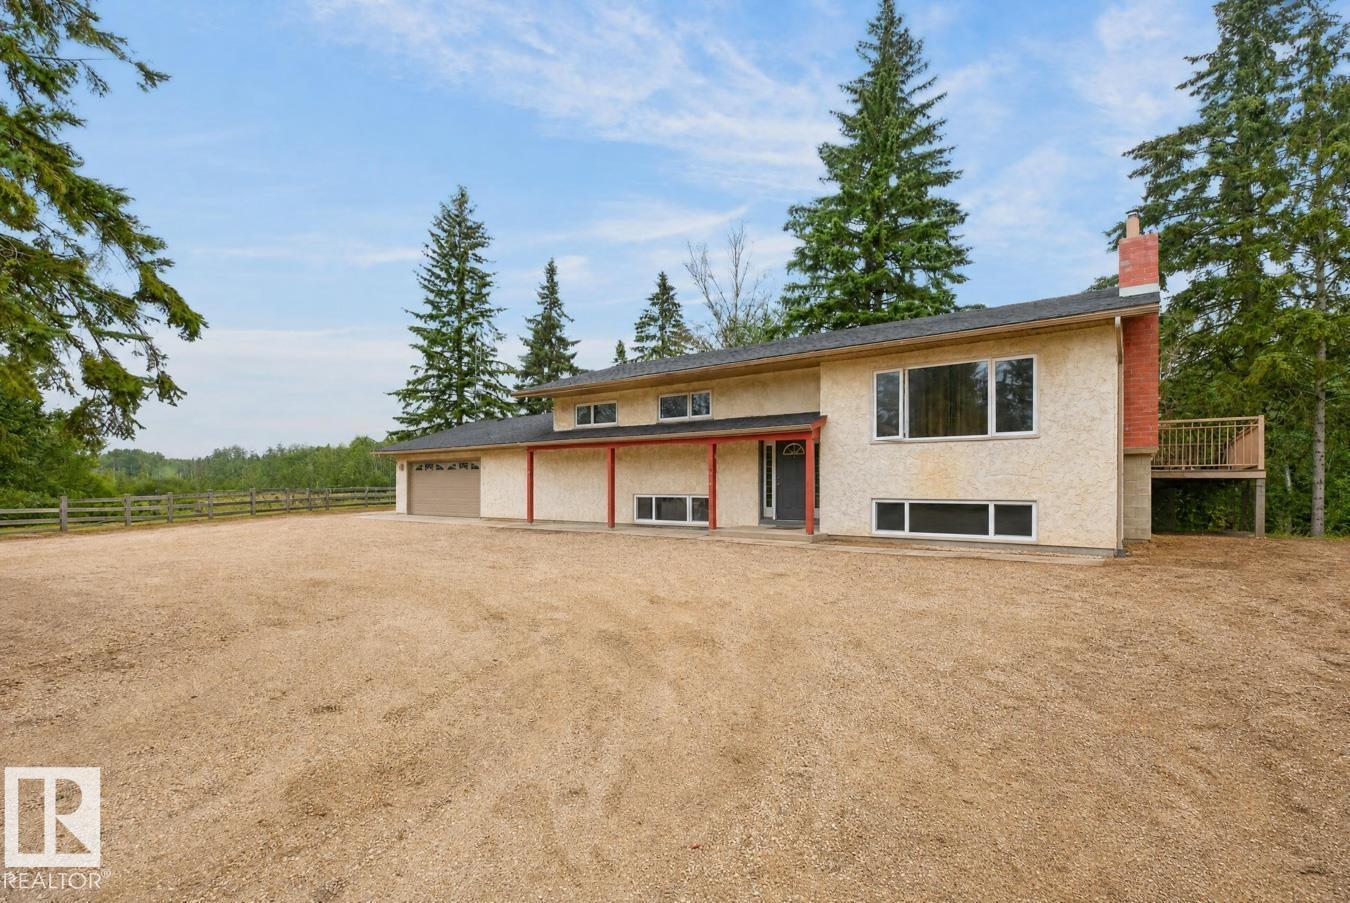
#45 51404 Rge Road 264
Rural Parkland County, Alberta
12 acre equestrian property less than 10 minutes from Edmonton/Devon, and under 30 minutes to the Edmonton International Airport. The raised ranch-style home needs your TLC and will be worth the effort when factoring in the prized location, 30' x 30' attached garage, triple-pane windows, and equine facilities including a 3 stall barn, cross fencing, plus paddock with shelter. Major upgrades include new roof (2023) and new water purification system (2025).The homes upper level features 3 bedrooms, a large living and dining room with sliding doors to the serene wrap-around deck tucked in the trees. The walkout basement has a bedroom, bathroom, and family room with pool table (included). Other updates completed since 2025 include the upper level bathrooms, HWT, pressure tank, and the gorgeous driveway gates. Recently replaced appliances consist of the LG refrigerator (2026) and front load Whirlpool washer and dryer (2025), and electric range in 2024. Located in the desired subdivision of Woodland Park. (id:63476)
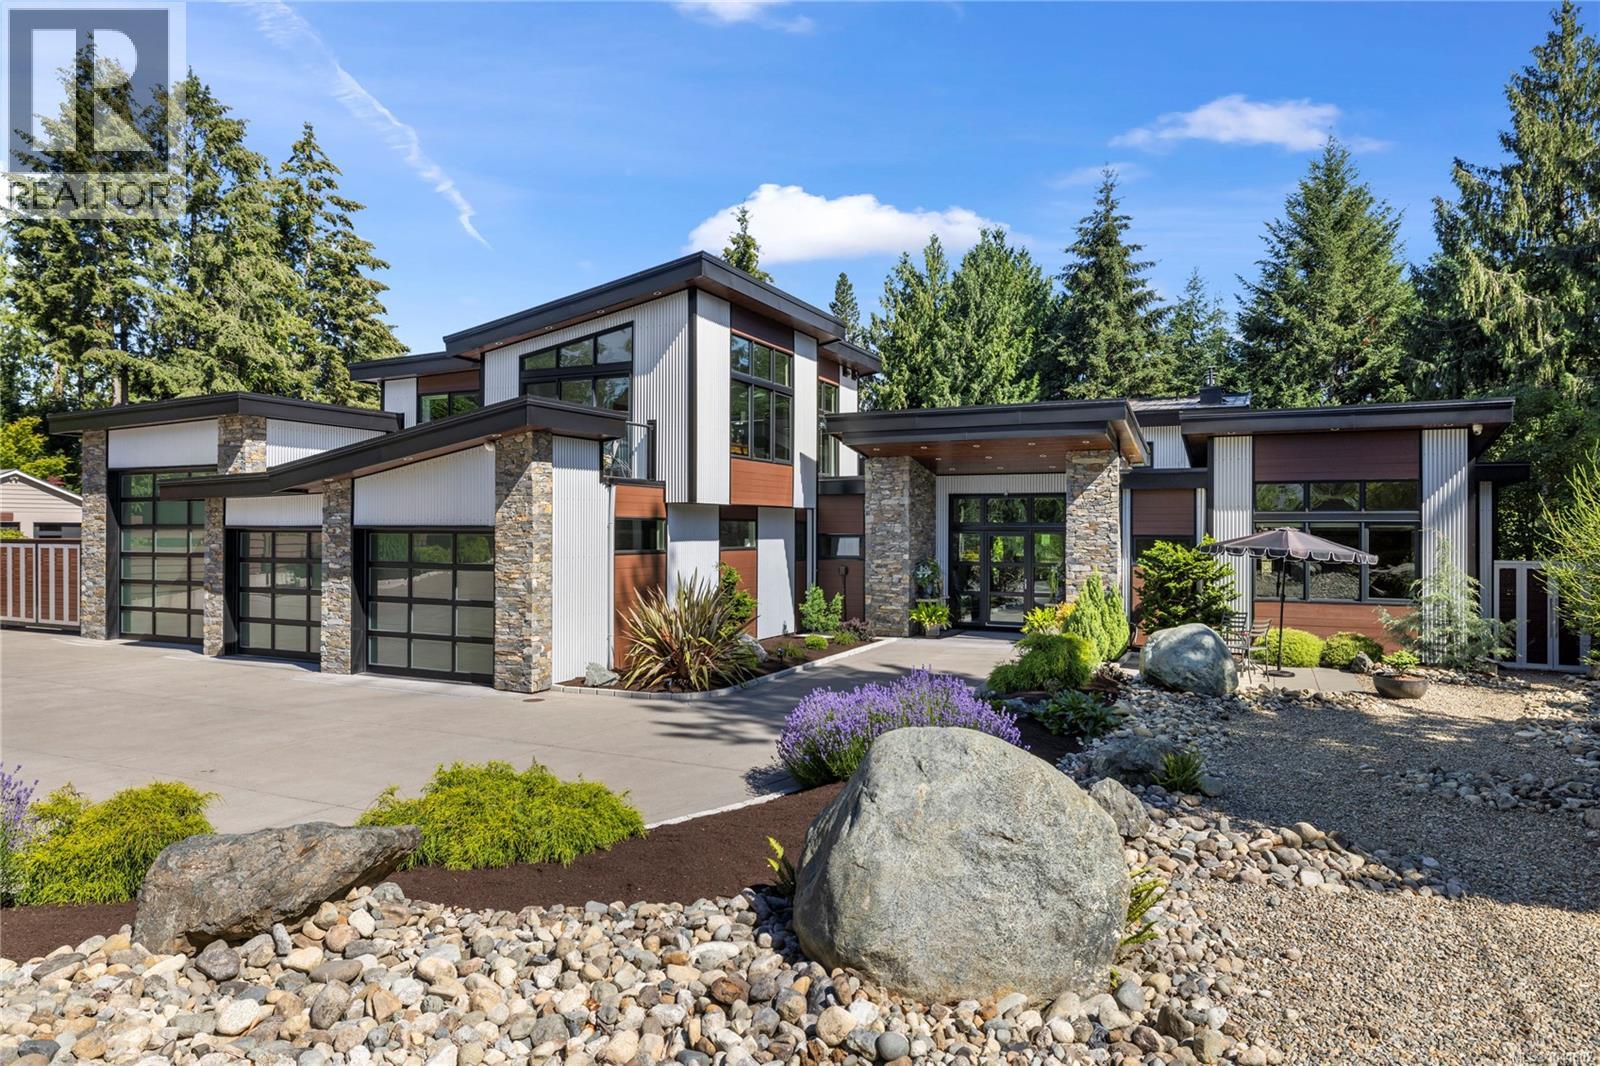
163 Sunningdale Rd E
Qualicum Beach, British Columbia
West Coast Contemporary Masterpiece. Set on a private half-acre, this exceptional residence blends architectural sophistication & an extraordinary indoor-outdoor lifestyle, just three blocks from the Qualicum Beach centre & walking distance to the sandy beach and Qualicum Memorial Golf Course. Optimum west coast living defines the fenced backyard, featuring, artificial turf, putting green, hot tub beneath a glass roof & an outdoor living room with fireplace. The great room opens through 20' x 10' stacking doors to the covered outdoor room, creating a superb entertaining space. Polished concrete floors, high-end appliances, HRV, a sun deck & gated RV or boat parking complement the main home. A self-contained one-bedroom suite offers a full kitchen, bathroom, AC & washer/dryer, with separately metered hydro. Additionally, there is a double garage with epoxy floor & EV charging, plus a 16' x 45' shop with 12' x 12' overhead door. An offering where privacy, design & location converge. (id:63476)
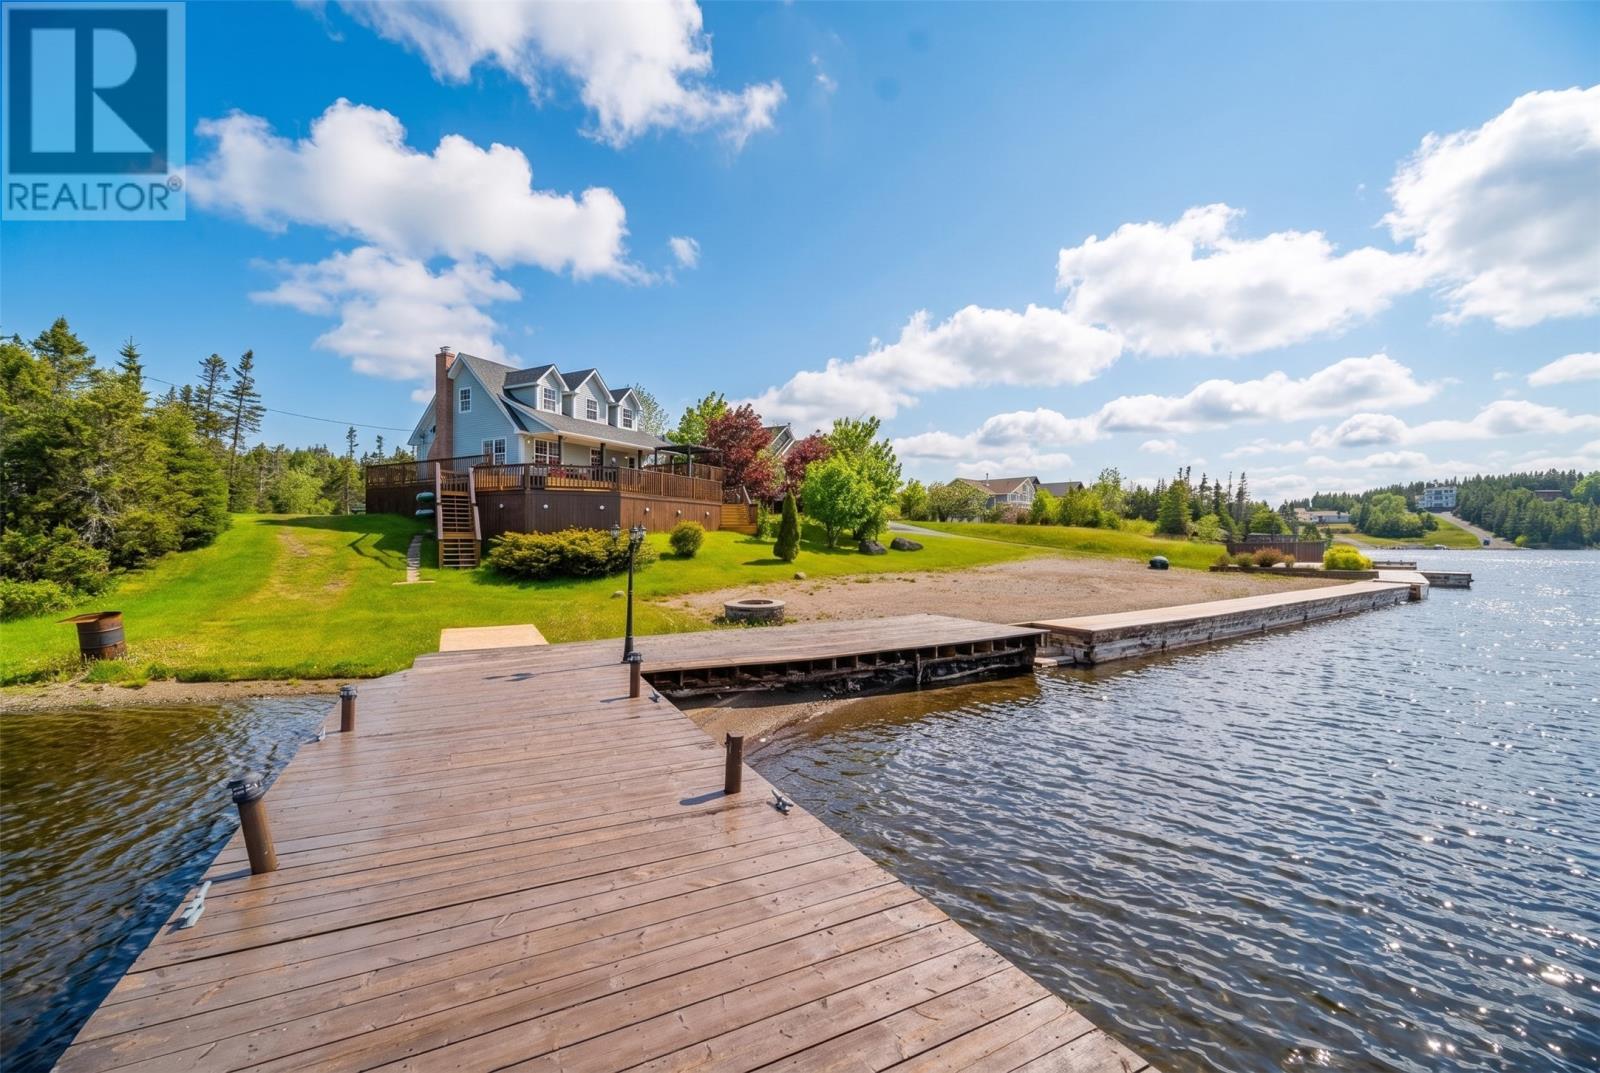
6 Ryans Lane
Brigus Junction, Newfoundland & Labrador
Experience true waterfront living with this beautiful A-frame home set along the shores of Whalen’s Pond in sought-after Brigus Junction. Tucked away at the end of a private, winding paved driveway on over an acre of land, this property offers exceptional privacy along with direct access to the water. Enjoy your own private sandy beach, oversized wharf, and a spacious double-tiered patio ideal for entertaining or unwinding. A new hot tub (installed in 2025) overlooking the pond enhances the outdoor space, creating a relaxing retreat in every season. Inside, the open-concept main floor is designed for comfort and connection. The welcoming living area features a new Pacific Energy wood-burning fireplace and flows into the dining space and large kitchen with sit-up peninsula. This level also includes a spacious bedroom and a convenient 2-piece bath. A mini split system on the main floor and basement ensures efficient heating and cooling. Upstairs, you’ll find two additional bedrooms and a full 4-piece bathroom. The fully developed basement offers a cozy rec room with a new Pacific Energy wood stove, plenty of storage, and its own mini split for added comfort year-round! Outside is a garage and small shed, perfect for storage! Enjoy morning coffees or evening drinks on the dock overlooking for the pond! A perfect place to relax on the weekends! (id:63476)