
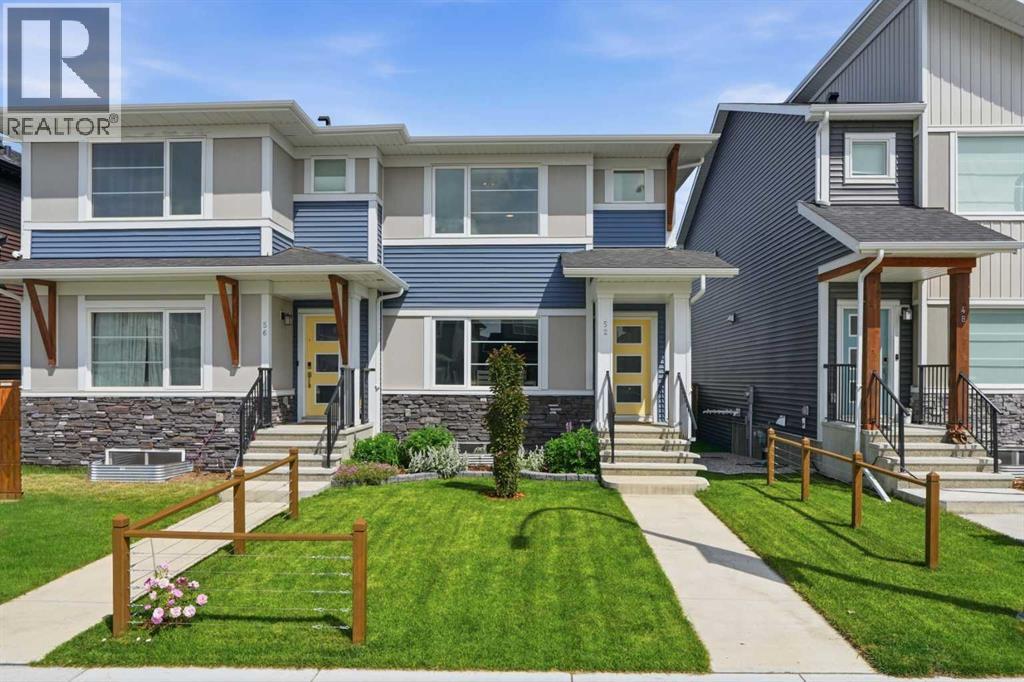
52 Emberside Grove
Cochrane, Alberta
Welcome to this immaculate duplex in the highly sought-after community of Fireside, Cochrane! Offering 1,575 square feet of beautifully finished above-grade living space, this exceptional home features 3 spacious bedrooms and 2.5 spa-inspired bathrooms. Step inside to discover 9-foot ceilings, luxury vinyl plank flooring, dimmable LED lighting, and an inviting electric fireplace that creates a warm and stylish living space. The stunning kitchen is a true showpiece, boasting floor-to-ceiling cabinetry, quartz countertops, upgraded stainless steel appliances, and plenty of storage for all your culinary needs. Other noteworthy features here include central air conditioning, a smart home package, custom window coverings, upgraded basement electrical, and bathroom rough-ins in the basement. Outside, the fully landscaped and fully fenced yard offers privacy and functionality, complete with a large deck featuring a natural gas BBQ hookup—perfect for entertaining. A double detached garage provides ample parking and storage. Ideally situated with a sunny south-facing front yard and north-facing backyard, this home is within walking distance of Fireside's expansive parks, schools, playgrounds, and scenic pathways, making it an outstanding location for families and outdoor enthusiasts alike. Don't miss your opportunity to own this exceptional home—call now! (id:63476)
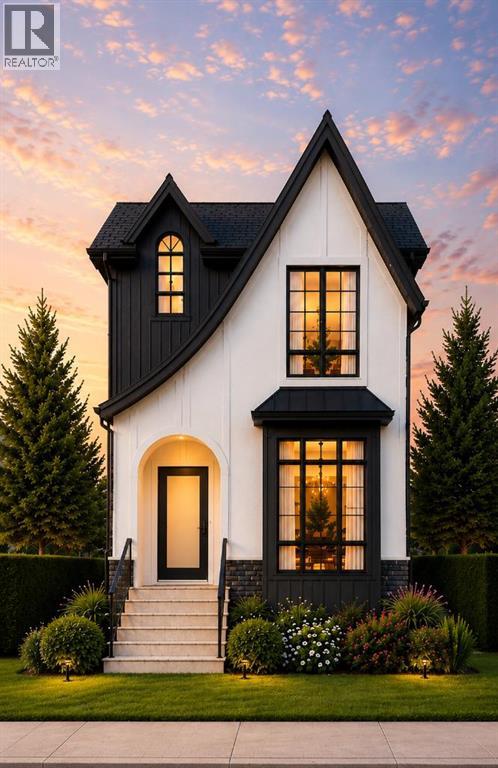
3412 1 Street NW
Calgary, Alberta
Welcome to elevated inner-city living in Highland Park. Completing September 2026, this brand-new modern infill blends sophisticated design with everyday function, offering nearly 2,570 sq ft of beautifully finished living space — 1,940 sq ft above grade plus a fully developed basement — on a full 25-foot lot.Step inside to a bright, refined main floor with 10-foot ceilings, oversized windows, and a layout built for both comfort and entertaining. A front flex room sets up perfectly as a home office, sitting room, or quiet retreat. At the heart of the home, the chef-inspired kitchen impresses with a massive island, quartz countertops, ceiling-height cabinetry, and a full appliance package. The adjoining dining and living areas are anchored by a gas fireplace with custom built-ins, while large glass doors open to the backyard for seamless indoor-outdoor living.Upstairs, the primary suite is a private retreat — vaulted ceilings, a spacious walk-in closet, and a spa-inspired ensuite with a freestanding soaker tub, fully tiled glass shower, dual vanity, and private water closet. Two more bedrooms, a full bath, and a dedicated upper laundry room complete the level.The fully finished basement adds a large rec room, wet bar, fourth bedroom, and full bath — ideal for guests, teens, or flexible family living. With potential for future legal suite development (subject to City approval), it offers added long-term value and flexibility.Outside, a striking exterior pairs durable Hardie board siding, natural stone accents, and sleek black-framed windows for timeless curb appeal, while a double detached garage adds everyday convenience and storage.Minutes from schools, parks, shopping, and downtown, this home delivers the rare combination of modern design, family function, and true inner-city lifestyle. New Home Warranty included. (id:63476)
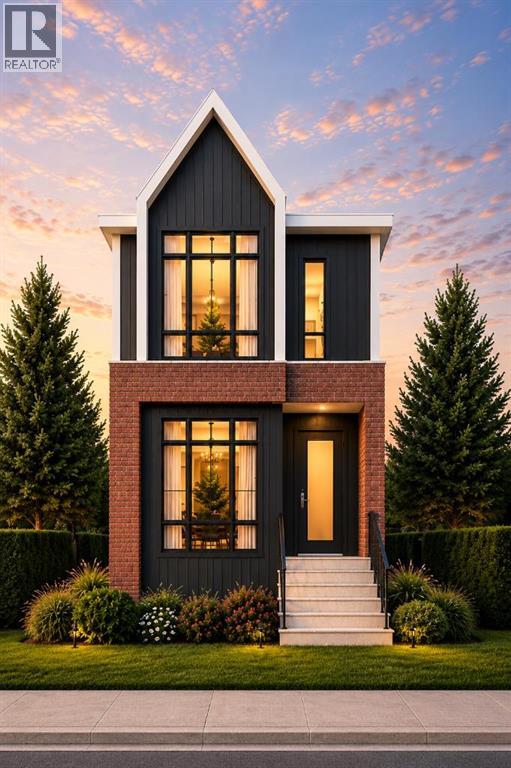
3410 1 Street NW
Calgary, Alberta
Welcome to elevated inner-city living in Highland Park. Completing September 2026, this brand-new modern infill blends sophisticated design with everyday function, offering nearly 2,570 sq ft of beautifully finished living space — 1,940 sq ft above grade plus a fully developed basement — on a full 25-foot lot.Step inside to a bright, refined main floor with 10-foot ceilings, oversized windows, and a layout built for both comfort and entertaining. A front flex room sets up perfectly as a home office, sitting room, or quiet retreat. At the heart of the home, the chef-inspired kitchen impresses with a massive island, quartz countertops, ceiling-height cabinetry, and a full appliance package. The adjoining dining and living areas are anchored by a gas fireplace with custom built-ins, while large glass doors open to the backyard for seamless indoor-outdoor living.Upstairs, the primary suite is a private retreat — vaulted ceilings, a spacious walk-in closet, and a spa-inspired ensuite with a freestanding soaker tub, fully tiled glass shower, dual vanity, and private water closet. Two more bedrooms, a full bath, and a dedicated upper laundry room complete the level.The fully finished basement adds a large rec room, wet bar, fourth bedroom, and full bath — ideal for guests, teens, or flexible family living. With potential for future legal suite development (subject to City approval), it offers added long-term value and flexibility.Outside, a striking exterior pairs durable Hardie board siding, natural stone accents, and sleek black-framed windows for timeless curb appeal, while a double detached garage adds everyday convenience and storage.Minutes from schools, parks, shopping, and downtown, this home delivers the rare combination of modern design, family function, and true inner-city lifestyle. New Home Warranty included. (id:63476)
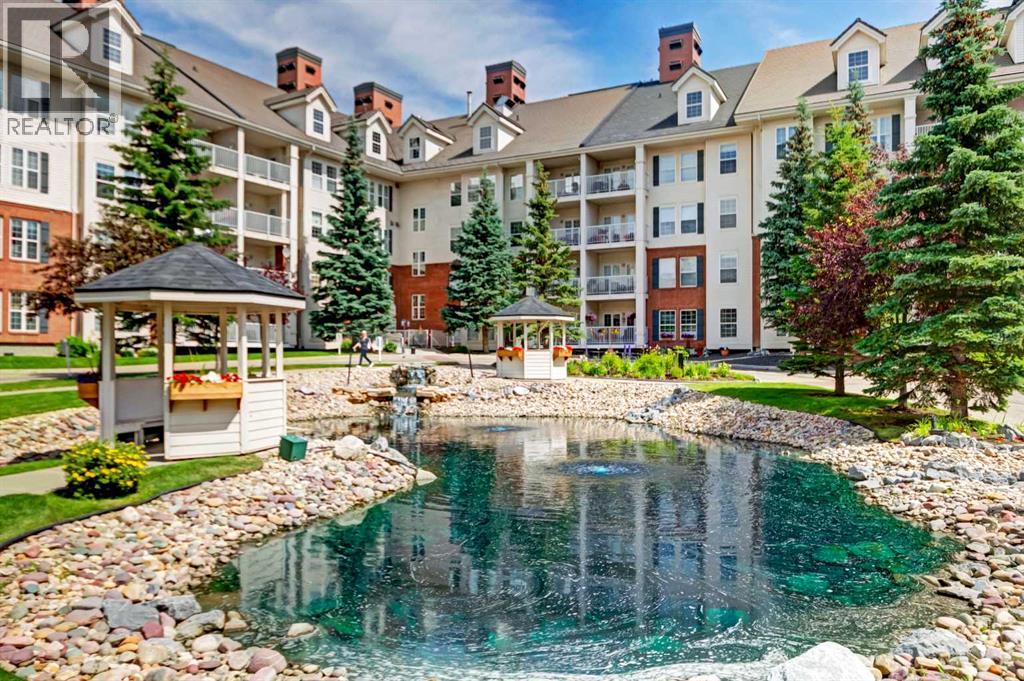
2262, 151 Country Village Road NE
Calgary, Alberta
This air-conditioned home has been lovingly maintained and enjoyed by its current owner for many years and is ready for its next buyer. Ideally located on the second floor near the library and meeting room, it is easily reached by elevator or the beautiful open staircase in the grand hall. The thoughtful floor plan features a welcoming foyer with space for a bench or console, plus a large closet and broom closet for added organization. The spacious kitchen offers a walk-in pantry and breakfast bar and opens to the dining area and bright living room with a cozy fireplace. The large bedroom includes a walk-in closet and room for additional dressers or a desk. A four-piece bathroom with a soaker tub, plus an in-suite laundry room including updated LG wash dryer combo machine (2025) and space for cabinets, a freezer, or extra storage, adds everyday convenience. Enjoy the private covered balcony with pleasant views of mature trees and lilacs below. Also included is one titled, heated underground parking stall with additional storage. This 40+ complex creates the perfect environment for the discerning buyer who values their own space and privacy, but desires a welcoming social life. Amenities include a heated indoor saltwater pool, hot tub, steam room, craft room, exercise room, billiard room, movie theatre, library, party room, bowling alley, woodworking shop, and car wash bay. Amenities in building 1000 are accessible year-round through the heated underground walkway on Level P2. The complex also offers guest suites for overnight visitors and ample visitor parking. Condo fees include electricity, heat, and water, making budgeting simple. Conveniently located minutes from shopping, public transportation, the recreation centre, Deerfoot Trail, and the airport. Will you be the lucky new resident of "The Country Estates on the Cove". Book your private viewing today! (id:63476)
33 Dock Road
Alberton, Prince Edward Island
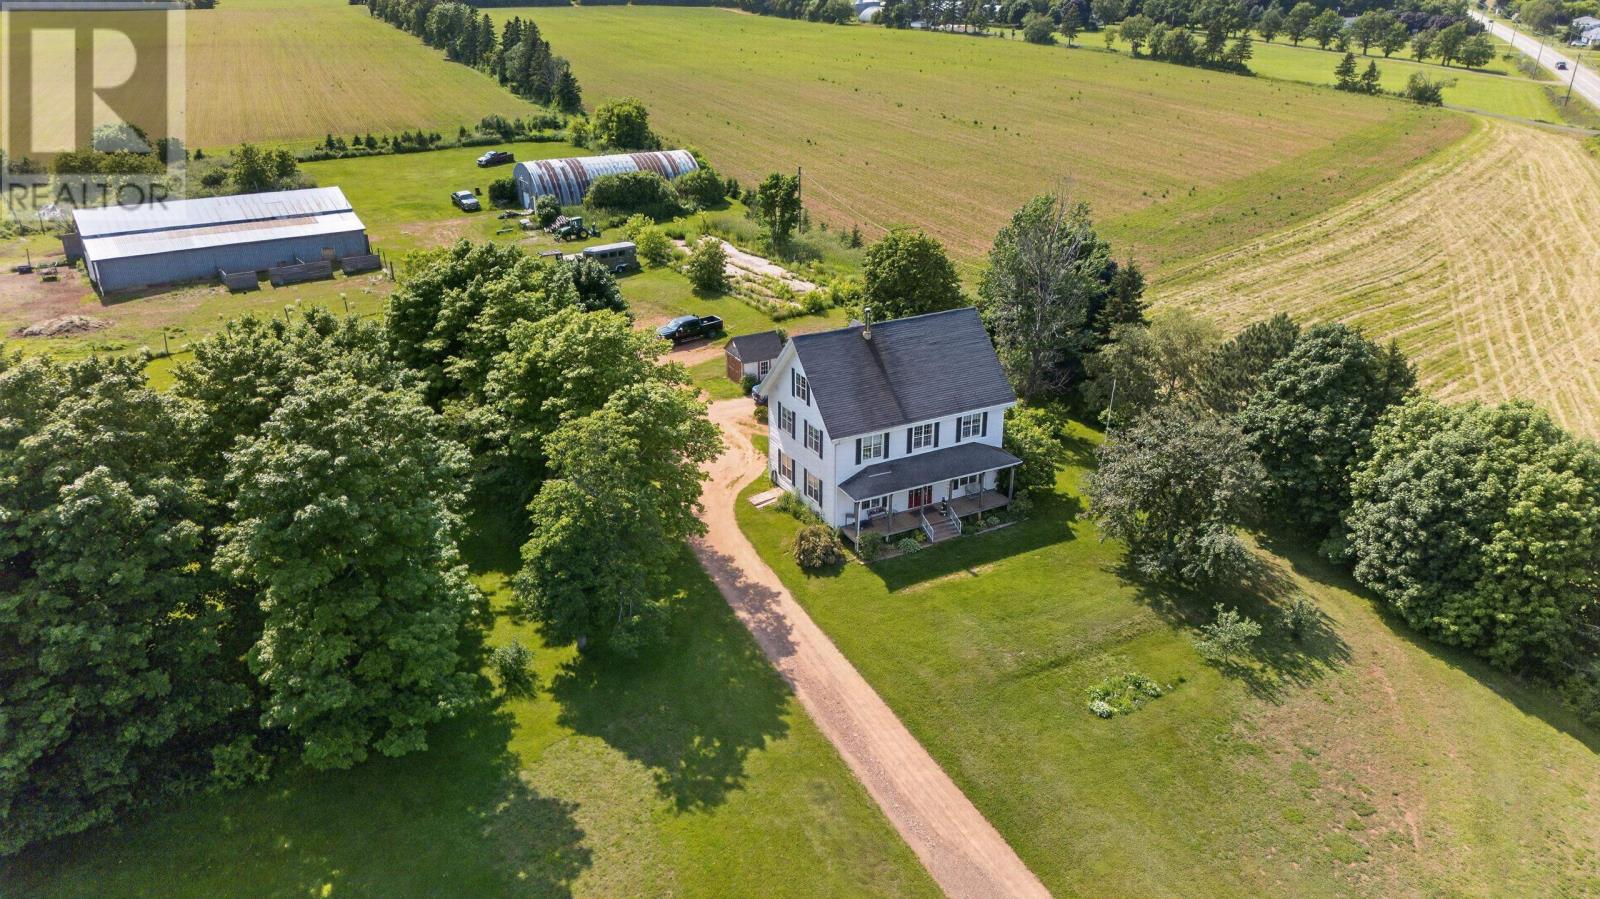
If you are a horse lover, or just want a lot of space, storage and land, this is the one you have been waiting for! Beautiful 6 bedroom, 1.5 Bath perched on top of a hill on over 12 Acres with a 60x60 barn (4 Horse Stalls/ 4 Fenced Paddocks) and an additional 40x60 insulated Quansit building. The property here is amazing with rolling landscape, water views, a pond, horse paddocks and a treed area. The main floor of the home has a large eat in kitchen, a new pantry (in process), Large living and dining room and a half bath. The 2nd floor has 4 large bedrooms and a full bath. The third floor has 2 very large rooms currently used as bedrooms, but they could be additional family rooms, office, etc. The Home has 200 Amp service, Combo wood and Oil boiler. The Barn has its own 200 amp service, a heated tack room and its own Drilled 110' Well. The Quansit building is insulated and also has its own 200 Amp service. This home would be amazing for a large family, offering ample room, extensive storage, and plenty of land right in Alberton. (id:63476)
3 Stewart Cres
Elliot Lake, Ontario
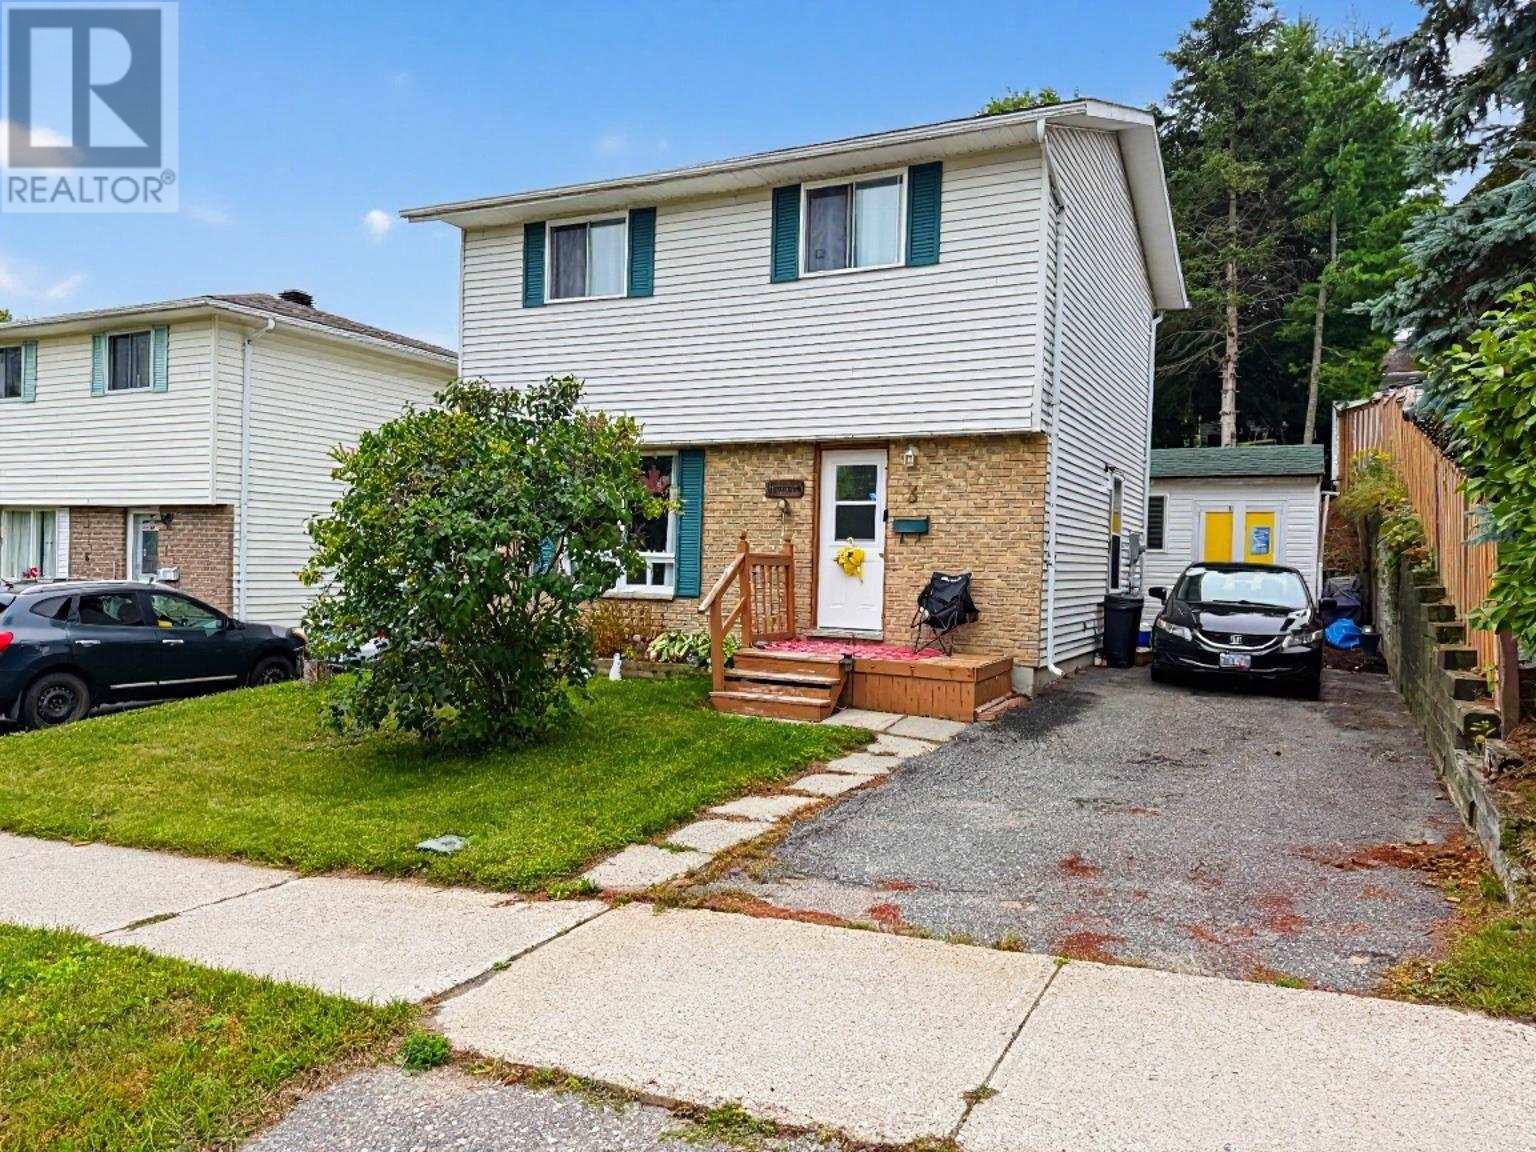
Welcome to this detached two-storey family home, ideally located on a quiet crescent. The bright and inviting living room features charming rustic pine flooring, while the open kitchen and dining area creates a functional space for everyday living and entertaining. Enjoy a convenient walkout from the dining room to the back deck and private fenced yard. A two-piece bathroom completes the main floor. Upstairs offers three comfortable bedrooms and a full bathroom. The partially finished basement offers additional living space with endless potential to suit your needs. Heated by a gas furnace, this home also features a large storage shed and a private fenced yard—perfect for children, pets, and outdoor enjoyment. A wonderful opportunity to own a family-friendly home in a peaceful location! (id:63476)
1108 Bellevue Avenue SE
Calgary, Alberta
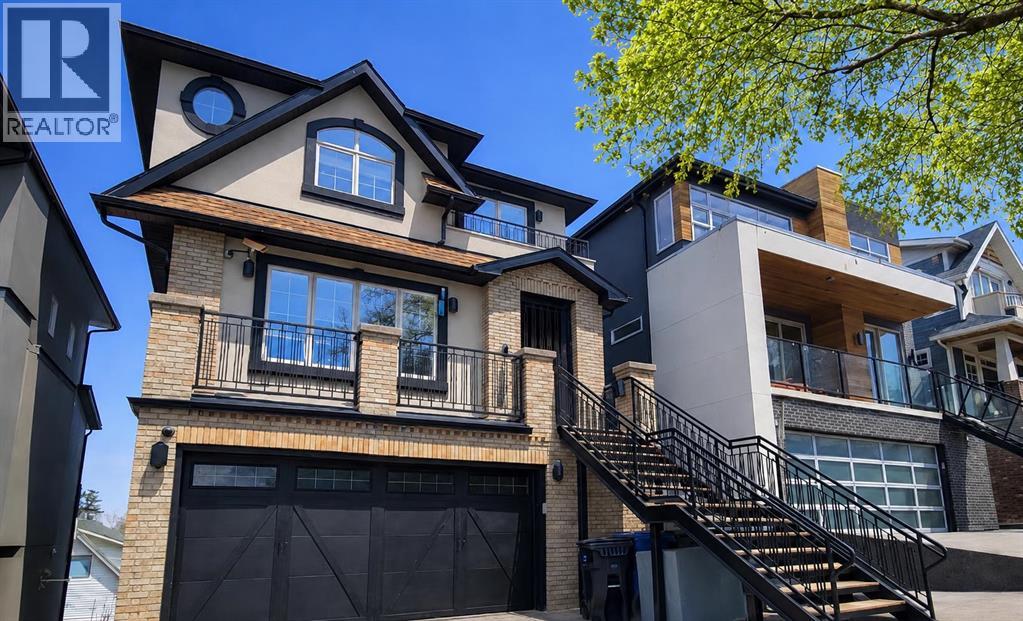
OPEN HOUSE, SATURDAY AUG 29 from 1 to 3 PM. Breathtaking city views and exceptional inner-city living in the heart of Ramsay. ** Inspired by the warmth and romance of a Tuscan villa, this custom-built estate offers over 4,600 sq. ft. of beautifully designed living space across four levels. Ideally located within walking distance of river pathways, parks, the Stampede Grounds and downtown Calgary, this remarkable home offers a private sanctuary just minutes from the energy of the city. Cast iron stairs lead to a full-width front porch and charming alcove entrance, where a secure gated entry provides an added sense of privacy. Inside, the chef’s kitchen is designed for both everyday living and entertaining, featuring premium appliances, a generous island, built-in pantry and sun-filled breakfast nook. The dining area captures impressive city views, while just a few steps down, the dramatic mezzanine living room is warmed by a wood-burning fireplace crowned by a striking bronze hood. Doors open to a heated deck with adjustable louvres, creating a seamless indoor-outdoor space for Calgary’s changing seasons.The entire top floor is dedicated to an extraordinary primary retreat. Enjoy panoramic skyline views, a private balcony, two-sided fireplace, cozy reading nook, dedicated office space and a spa-inspired ensuite with steam shower and heated bench.The lower level features two private bedrooms, each with its own ensuite, offering wonderful comfort for family or guests. The fully developed walkout basement is made for entertaining, with a wet bar, gated wine cellar and tasting room, spacious recreation area and direct access to a terraced courtyard. A large home gym provides additional flexibility and could easily be converted into another bedroom.Outside, the villa-inspired stone garden is a private urban escape. An elegant archway, wood-burning fireplace, outdoor kitchen and handcrafted pizza oven create an incredible setting for summer evenings, intimate dinn ers and memorable garden parties.Additional features include two laundry areas, two wood-burning fireplaces, a gas fireplace in the primary, a custom home gym, heated triple garage with mudroom access, in-floor heating, powerful 9-ton A/C system, exterior double spiral staircase, smart security, built-in sound and updated mechanical systems, including a boiler replaced in 2024.More than a home, this is an exceptional lifestyle property offering warmth, privacy, character and unforgettable city views in one of Calgary’s most vibrant inner-city communities. **Book your private showing and experience it for yourself.*Some rooms have been virtually staged. (id:63476)

104 1580 Christmas Ave
Saanich, British Columbia
Welcome to this functional and well-located 2 bed, 2 bath ground-floor condo offering approximately 900 sq ft of comfortable living space. Features include a bright kitchen with breakfast nook, spacious primary bedroom with ensuite, in-suite laundry, gas fireplace, and a private covered patio on the south-west corner. Secure underground parking included. Ideally situated in the sought-after University area, just minutes to UVic, Camosun College, Hillside and University Heights Shopping Centres, theatres, cafés, restaurants, Cedar Hill Golf Course, parks, grocery stores, transit, and everyday amenities. Rentals, and children welcome. A fantastic opportunity offering comfort, convenience, and excellent value in today’s market. (id:63476)
1290 Mckenzie Dr
Duncan, British Columbia
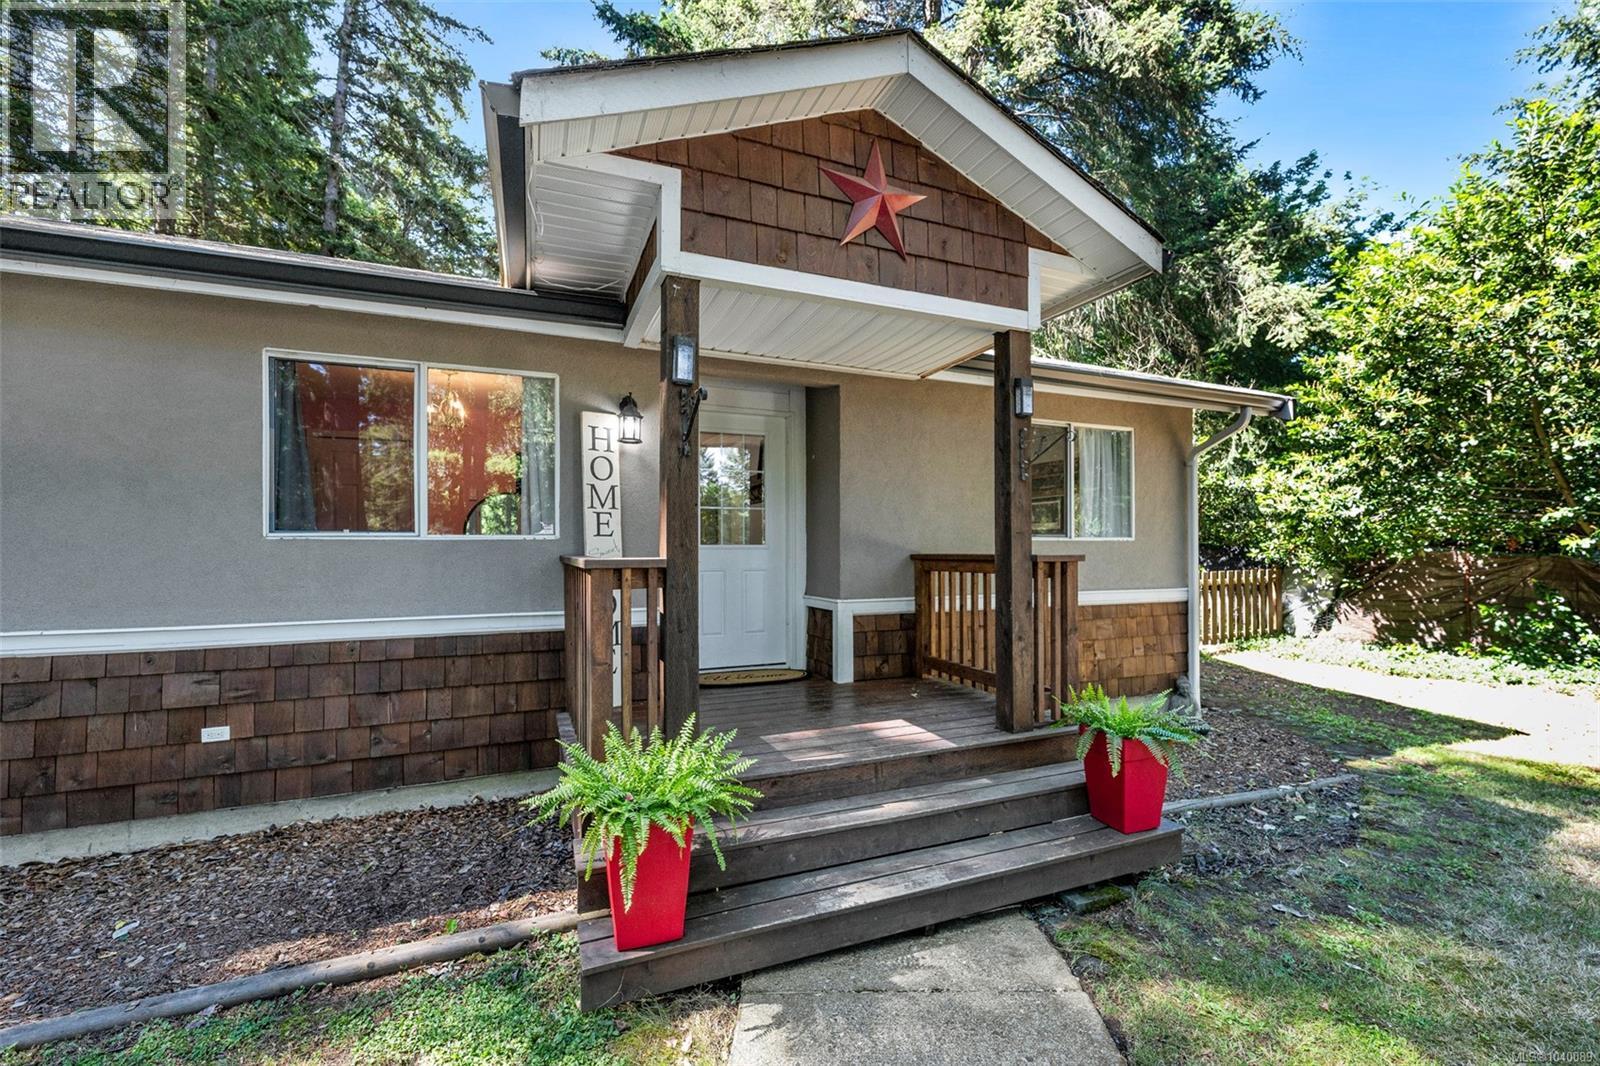
There is a moment on the back of this property where the yard stops, the green space takes over, and you understand exactly what half an acre buys you. No one behind you. No one looking in. Just trees and quiet and the sense that the day belongs to you again. Inside, the care shows, in the small ways you only really notice once you are living in a place. The rooms are properly sized rather than technically sized, the sort you can put real furniture in without measuring twice. Storage turns up where you want it, and there is more of it than you expect. The updates are already done, so there is no list waiting for you at the door. A heat pump keeps the whole home steady through the year, and the pellet stove handles the wet January evenings when you want something warmer than steady. Here there is room for the way you actually live. The RV has somewhere to go, and so do the boat, the trailer, the extra vehicles and the weekend toys that have been parked at a friend's place because there was nowhere else to put them. A garage. A fenced yard for the dog and the kids. Nearly half an acre, privately set, and every square foot of it usable rather than simply owned. Maple Bay is why people come to the Cowichan Valley in the first place, and this puts you in the middle of it. Maple Bay Elementary is a walk from the front door. Quamichan Lake, Mount Tzouhalem, the marina, the beaches and the trails are all a few minutes away, so a morning on the water or an afternoon on the mountain stops being a plan and becomes a decision you make at breakfast. Duncan is right there for the everyday, and Nanaimo and Victoria are both an easy run when you need them. Some homes you have to talk yourself into. This is not one of them. Space, privacy, room for everything you own, and Maple Bay at the end of the driveway. Very few properties in this pocket of the Valley offer all of it at once, and they rarely come available. (id:63476)
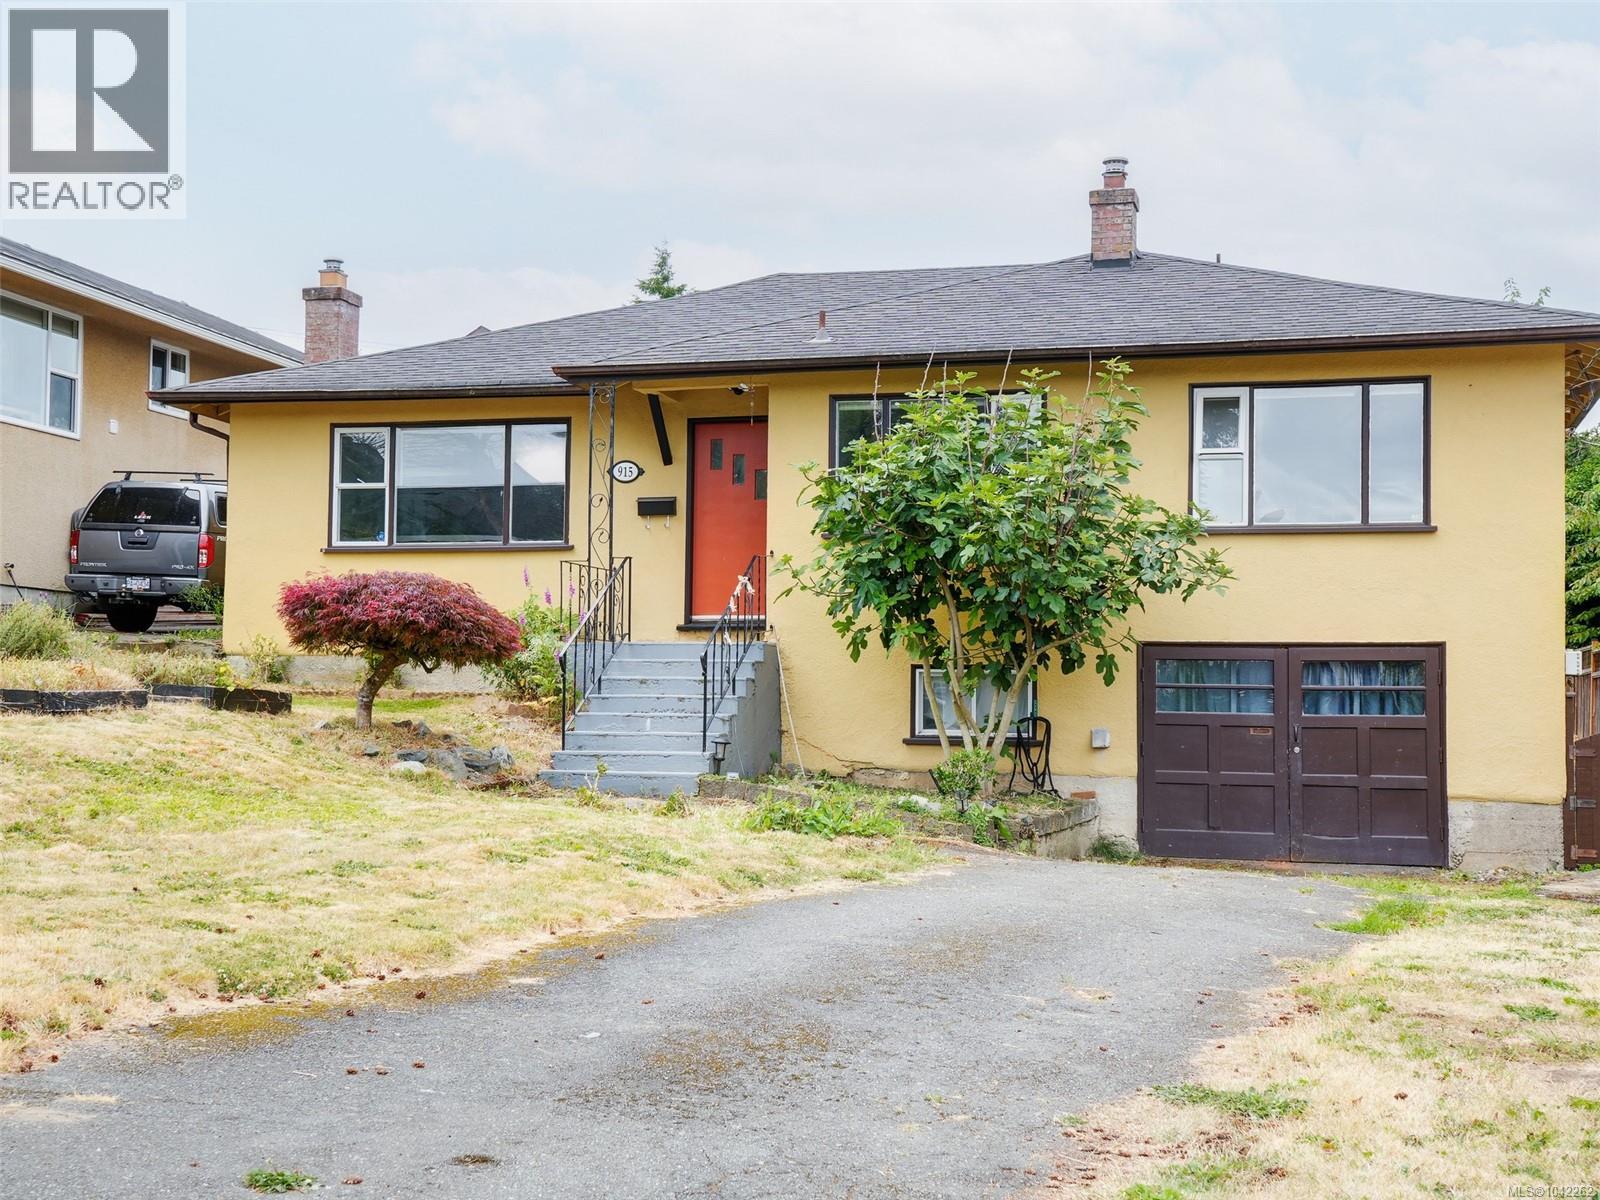
915 Inskip St
Esquimalt, British Columbia
Beautifully updated while preserving its timeless character, this inviting home blends classic mid-century design with modern comfort in one of Victoria's most convenient neighbourhoods. This beautifully maintained 2-bedroom +Den 2-bathroom home offers over 1,350 sq. ft. of comfortable living. The bright, open-concept kitchen features quality cabinetry, stainless steel appliances, a gas range, new dishwasher, generous island and adjoining dining area, perfect for everyday living and entertaining. A spacious living room with oversized windows, bamboo flooring and cove ceilings creates a warm, inviting atmosphere. The flexible layout suits families and those working from home. Downstairs offers an attached garage, workshop, laundry and abundant storage. Close to parks, schools, shopping, transit and downtown, this is a fantastic opportunity in a sought-after location. Enjoy the sunny rear deck and easy-care yard. Book your showing today for this move-in-ready home. (id:63476)
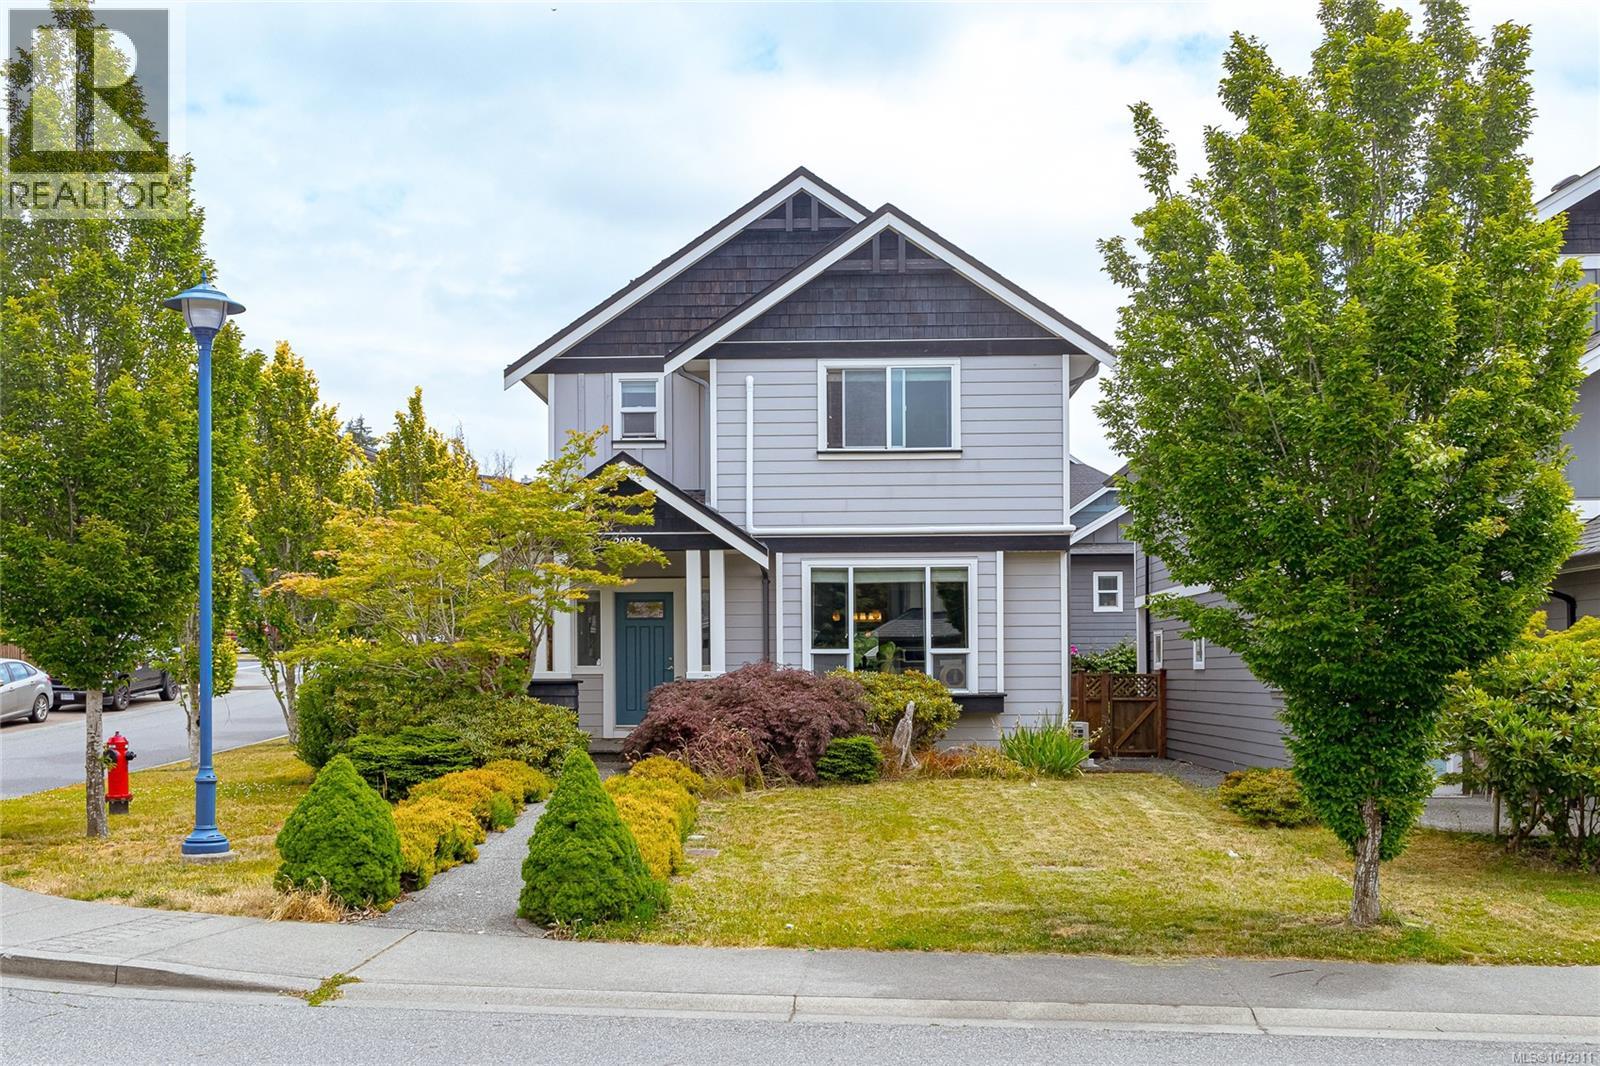
2983 Dornier Rd
Langford, British Columbia
Welcome to this beautifully maintained former show home on a desirable corner lot in the heart of Westhills. Built in 2012, this thoughtfully designed 3 bed, 3 bath home offers a versatile living space with 9' ceilings, quality finishes, and abundant natural light. The open-concept main level features granite countertops, a spacious kitchen, dining area, and living room with an electric fireplace, perfect for everyday living and entertaining. Upstairs are all three bedrooms, including a generous primary suite with a walk-in closet and double vanity ensuite, plus an impressive 15' x 21' bonus room ideal as a family room, media room, office, or playroom. A standout feature is the massive 790 sq.ft. lit concrete crawlspace (4'2'' ceiling), offering exceptional storage. Enjoy geothermal heating, cooling, plug-in for an EV charger, a double garage, fully fenced yard, and a prime location just steps to parks, schools, the YMCA, Langford Lake, shopping, recreation & more. (id:63476)
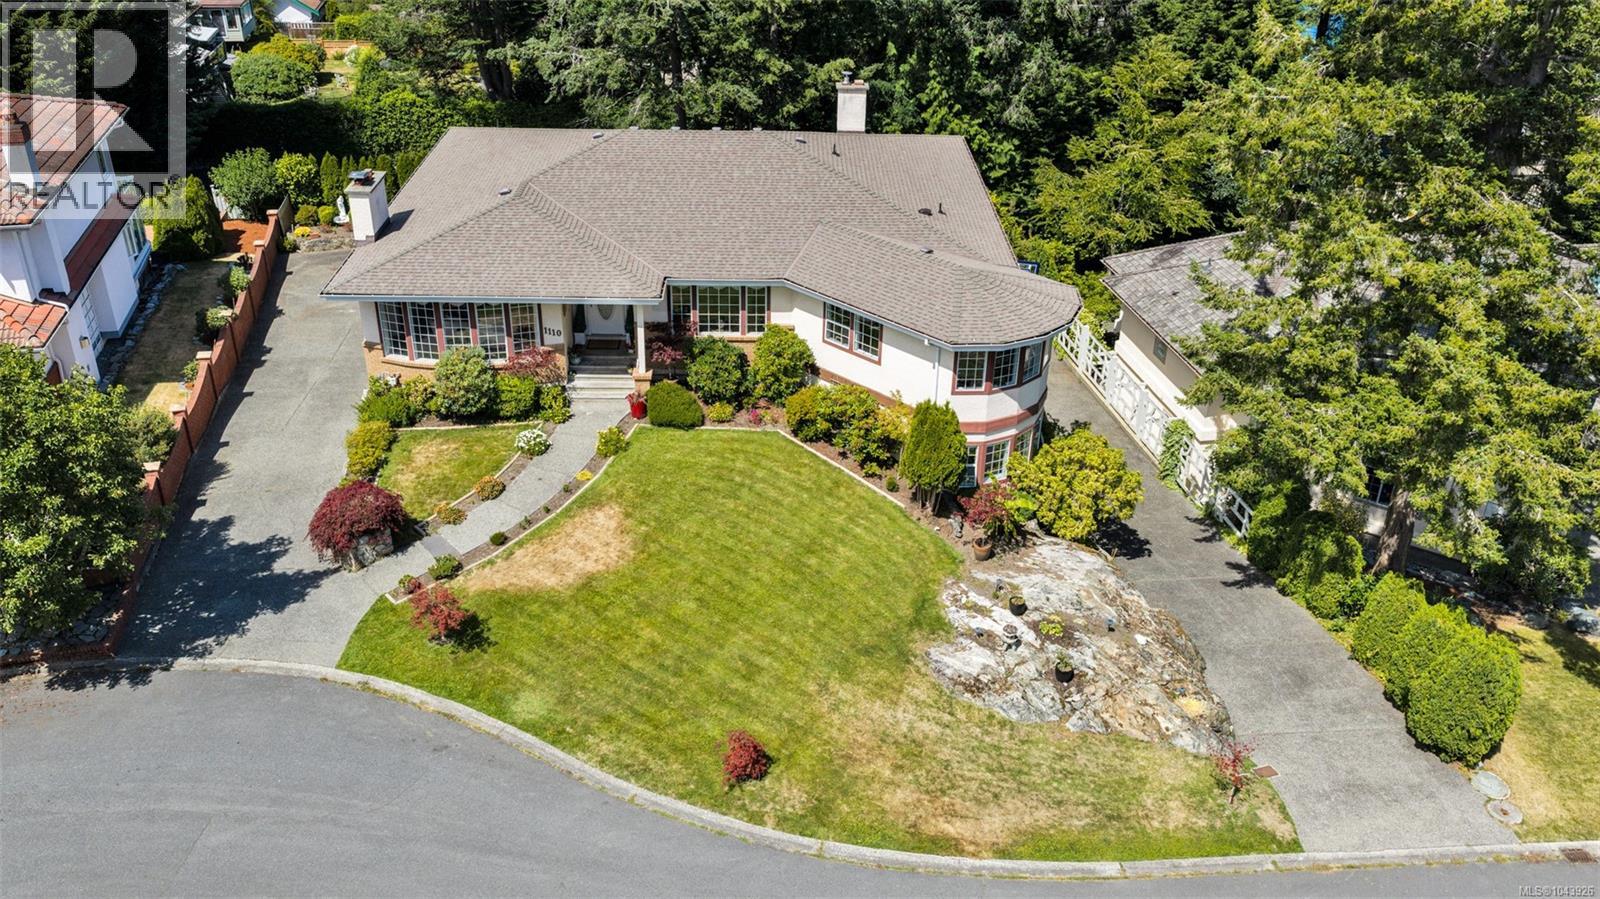
1110 Totem Lane
Saanich, British Columbia
OPEN HOUSE Sat August 29th, 12-2pm... Set on a generous lot at the end of a quiet Cordova Bay cul-de-sac, this beautifully renovated residence pairs refined coastal living with space and versatility. Ocean glimpses enrich several rooms, while a sophisticated new kitchen with premium appliances, new flooring throughout and three wood-burning fireplaces create a warm, elevated interior. The generous plan offers four bedrooms, four bathrooms, a media room with adjoining lounge, plus a self-contained suite with private entry and laundry—ideal for extended family or supplemental income. A secluded backyard provides an inviting setting for outdoor entertaining. Two driveways, three garages, extensive storage, abundant parking and an RV sewer hookup offer exceptional convenience, with gas service installed for future possibilities. Move-in ready and moments from beaches, Mount Douglas Park, golf and Cordova Bay's shops, this distinctive home delivers an enviable lifestyle in one of Victoria's most sought-after neighborhoods. (id:63476)