
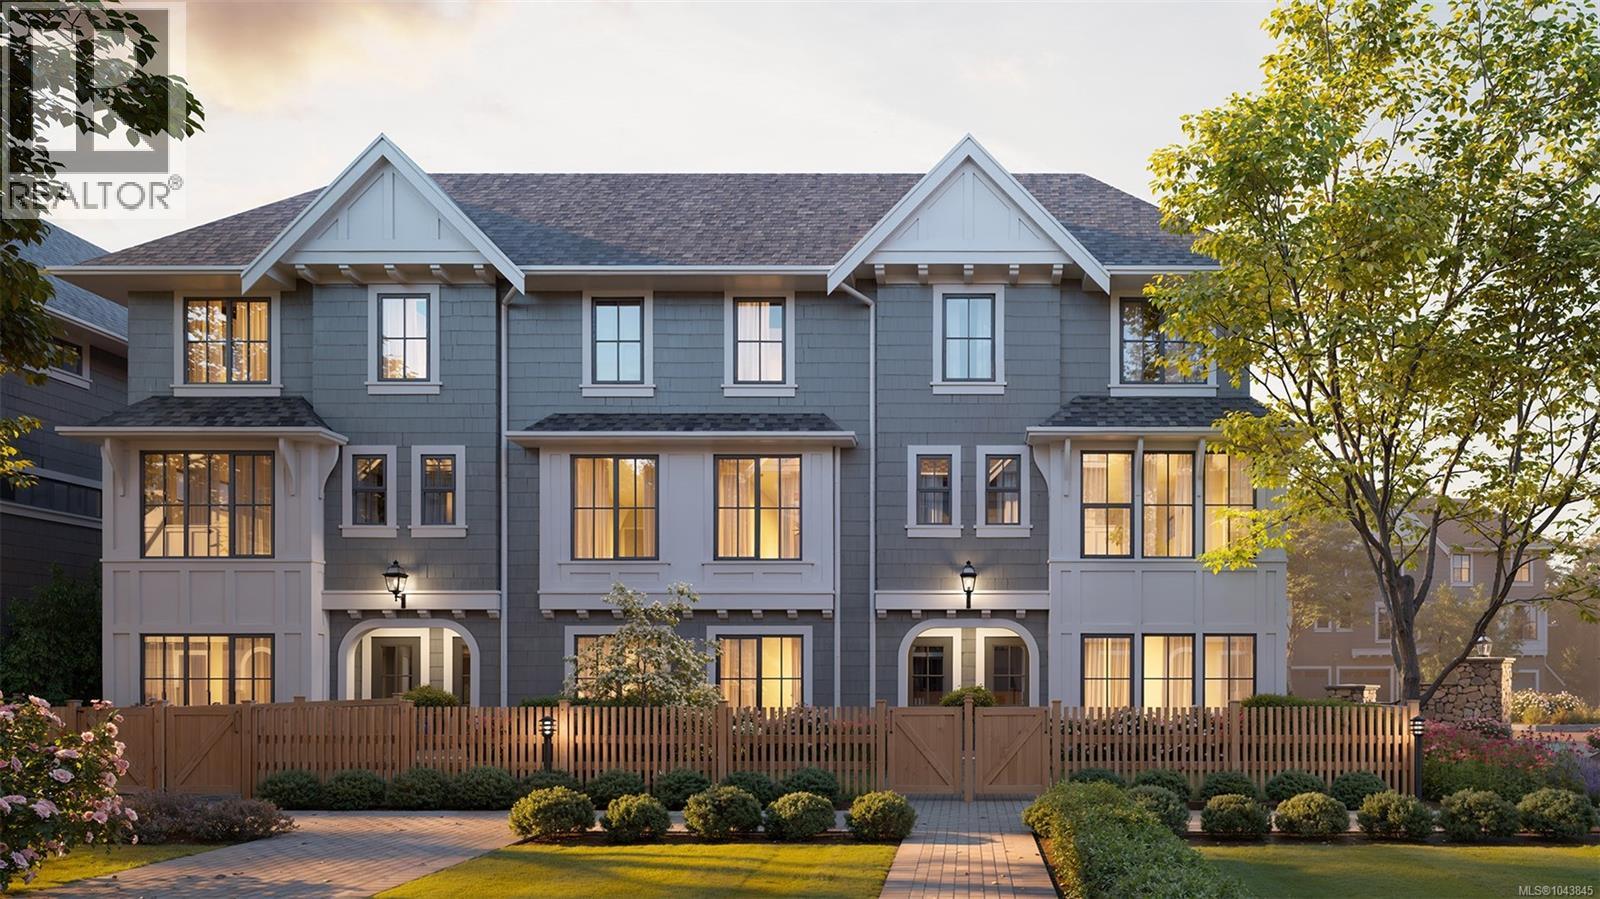
3515 Greystone Close
Langford, British Columbia
Ready for move-in this summer, Woodrow brings a collection of well-crafted townhomes to a serene forestside setting on a private road in an established West Shore neighbourhood. Inspired by single-family home design, this versatile 4 bedroom, 2.5 bath home offers a gated yard, separate balcony, and an attached garage plus driveway parking. The Bidgood-designed interior features over-height main floor ceilings and large windows, while a spacious wrap-around kitchen combines generous storage, shaker cabinetry, a full-height pantry and premium appliances. Upstairs, the primary pairs a walk-in closet with a 5-piece ensuite beautifully finished in herringbone tile and heated floors, alongside two more bedrooms and the main bath. On the lower floor, a fourth bedroom doubles perfectly as an office, gym, guest or media room. A dual-zone heat pump offers year-round comfort. Parks, trails, schools and amenities are minutes away. Photos are of the display home. Open house Saturday 11am–1pm. (id:63476)
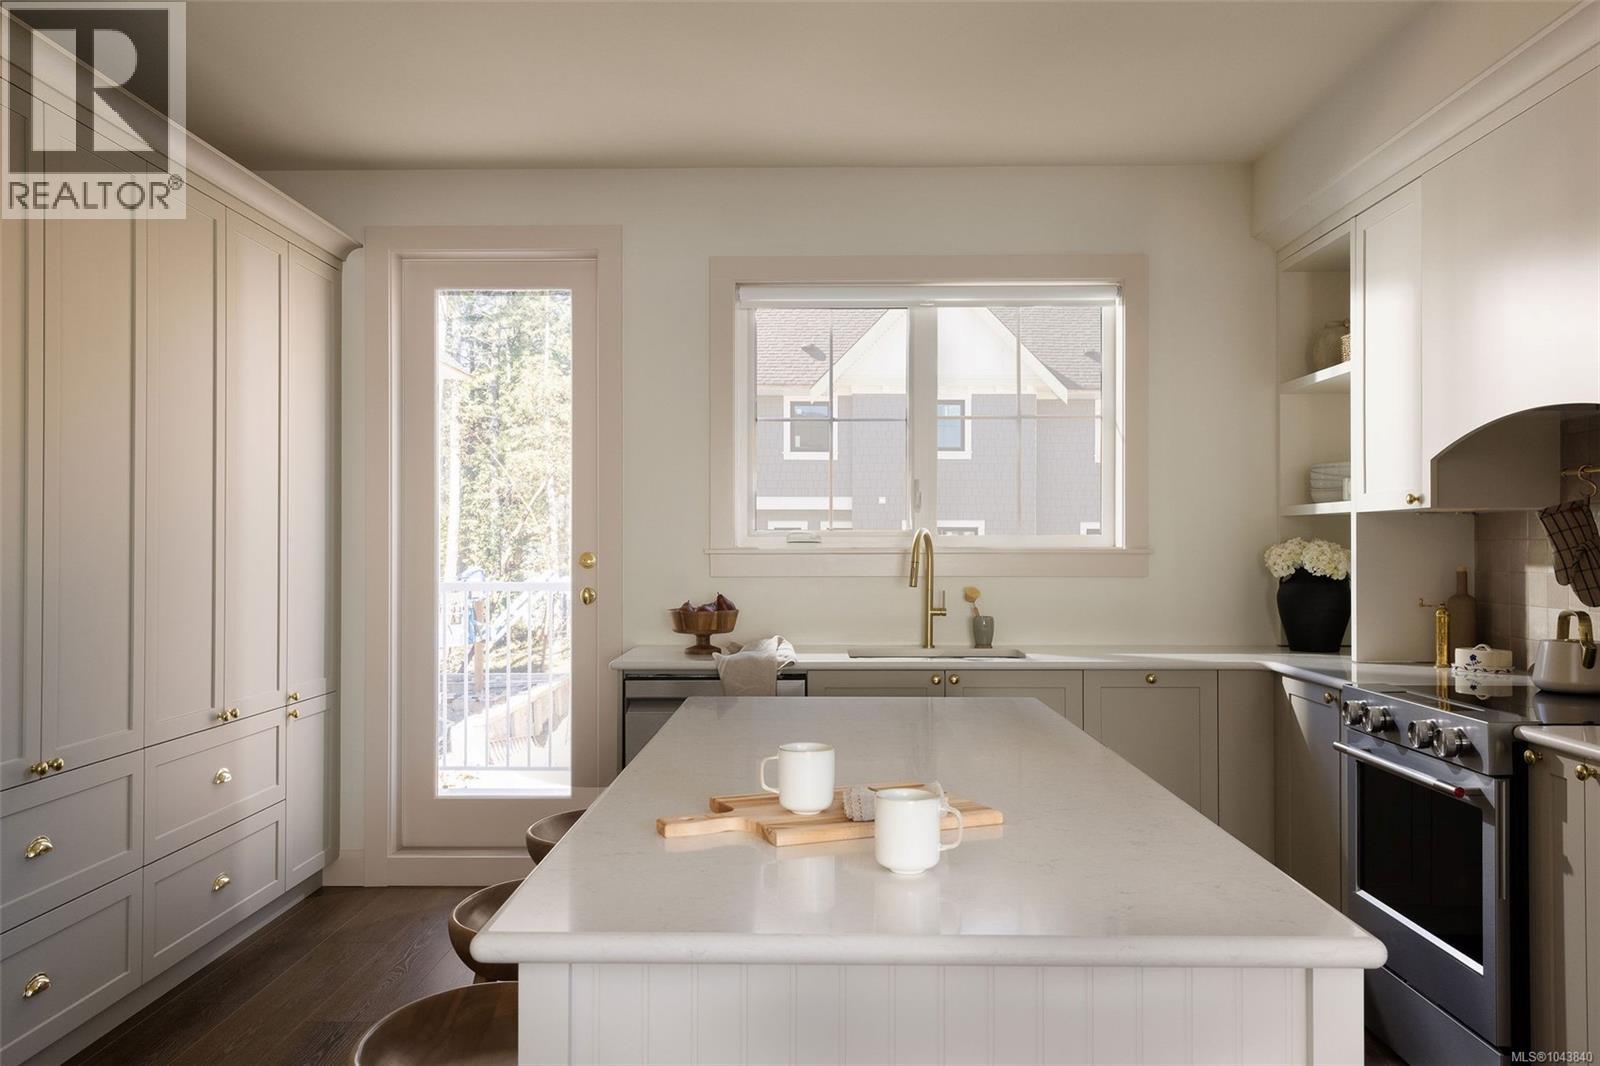
3522 Greystone Close
Langford, British Columbia
Welcome to Woodrow, a beautifully crafted collection of townhomes nestled on a quiet cul-de-sac in an established South Langford neighbourhood. This thoughtfully designed Forestside home overlooks natural surroundings, with a private west-facing yard, separate balcony, and single-car garage plus driveway parking for two vehicles. An open-concept main floor features 9' ceilings, full-size living and dining, powder room, and a gourmet kitchen with shaker cabinetry, premium appliances and generous integrated storage. Upstairs, three bedrooms include a spacious primary with walk-in closet and 5-piece ensuite — soaker tub, glass shower and heated floors. A fourth bedroom on the lower level offers flexibility as a guest room, office or gym, plus additional storage. Interiors by Bidgood throughout. Dual-zone heat pump for year-round comfort. Close to parks, schools and everyday conveniences. Photos are of the display home. Open house Saturday 11am–1pm. Move-in this summer. (id:63476)
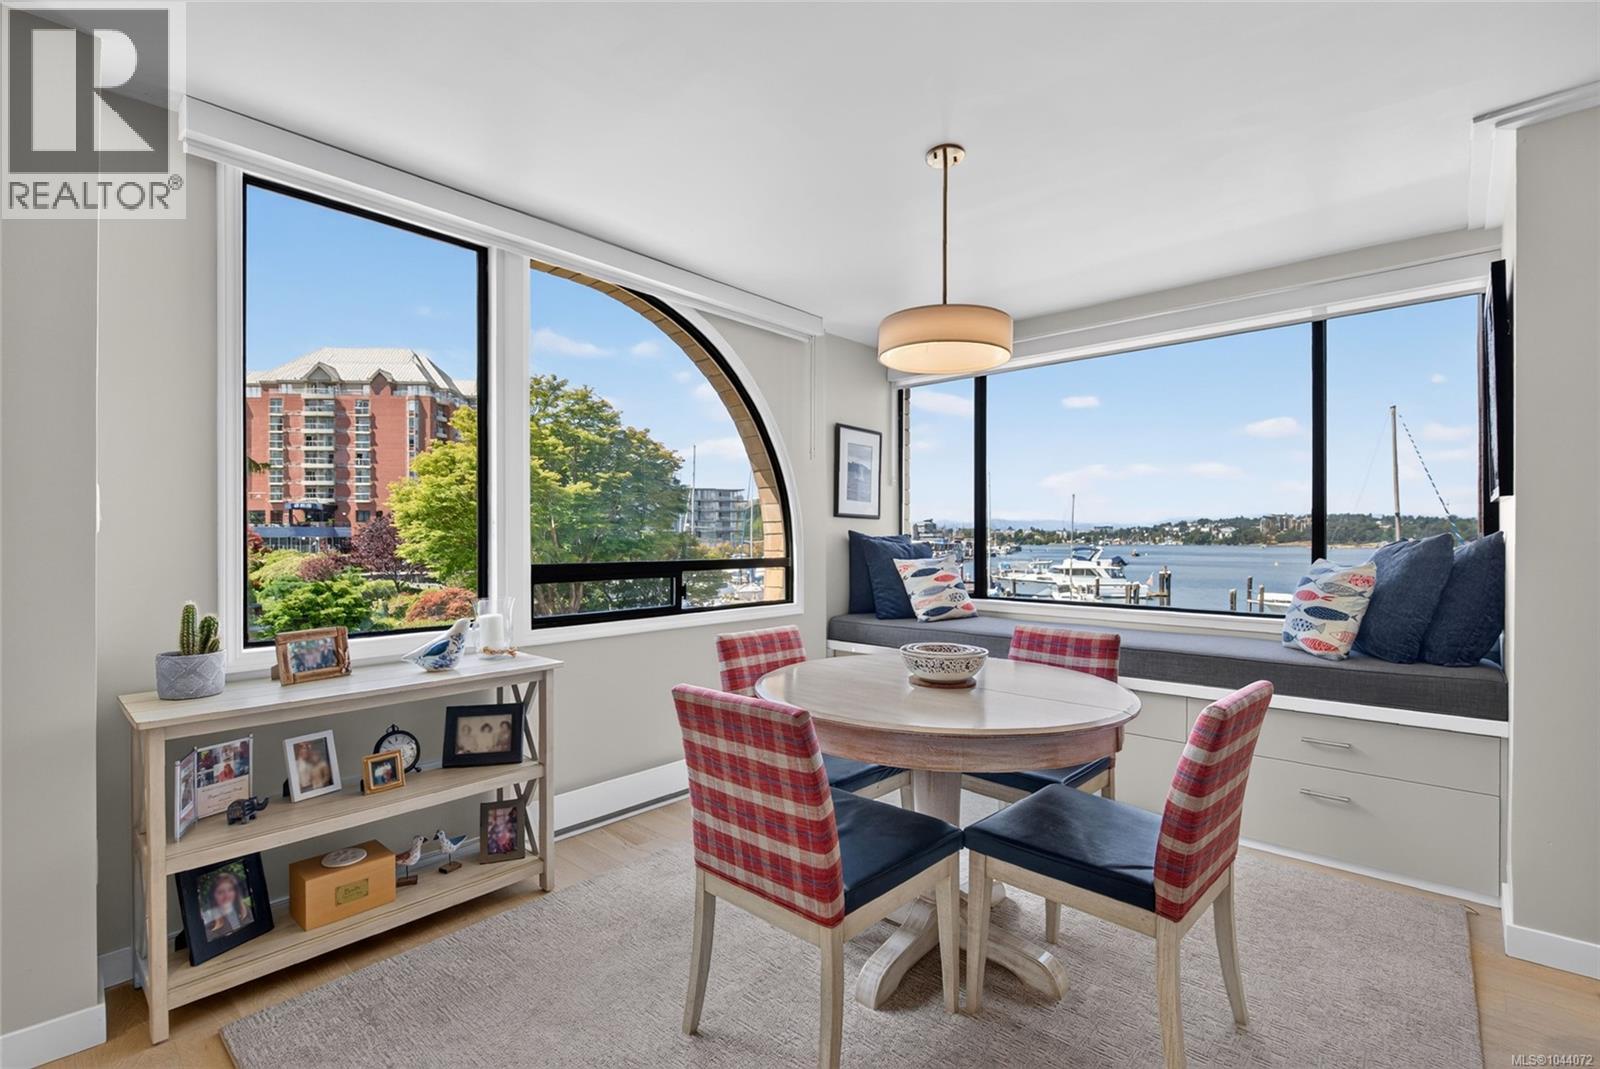
203 640 Montreal St
Victoria, British Columbia
Open House Sat. Aug 1, 11am - 1pm. Stunning 2 bedroom, 2 full bath + office WATERFRONT corner unit with breathtaking billion dollar harbour views from every room! Beautiful renovation, including custom cabinets and built-ins in the kitchen, den, dining room and closets, quartz countertops, engineered hardwood floors, laundry and updated electrical panel. Pier One is a unique STEEL & CONCRETE building located just a few feet from the water on the David Foster walkway in Victoria's prestigious James Bay/Middle Harbour, and within walking distance to Fisherman's Wharf, PIRATE PIZZA Beacon Hill Park, and all of downtown‘s Victoria's amazing restaurants and shops. Bonus** building has a 20 SLIP PRIVATE MARINA, EV charging station, squash court & community room! Feel like you are on vacation every day. A lovely place to call home! (id:63476)
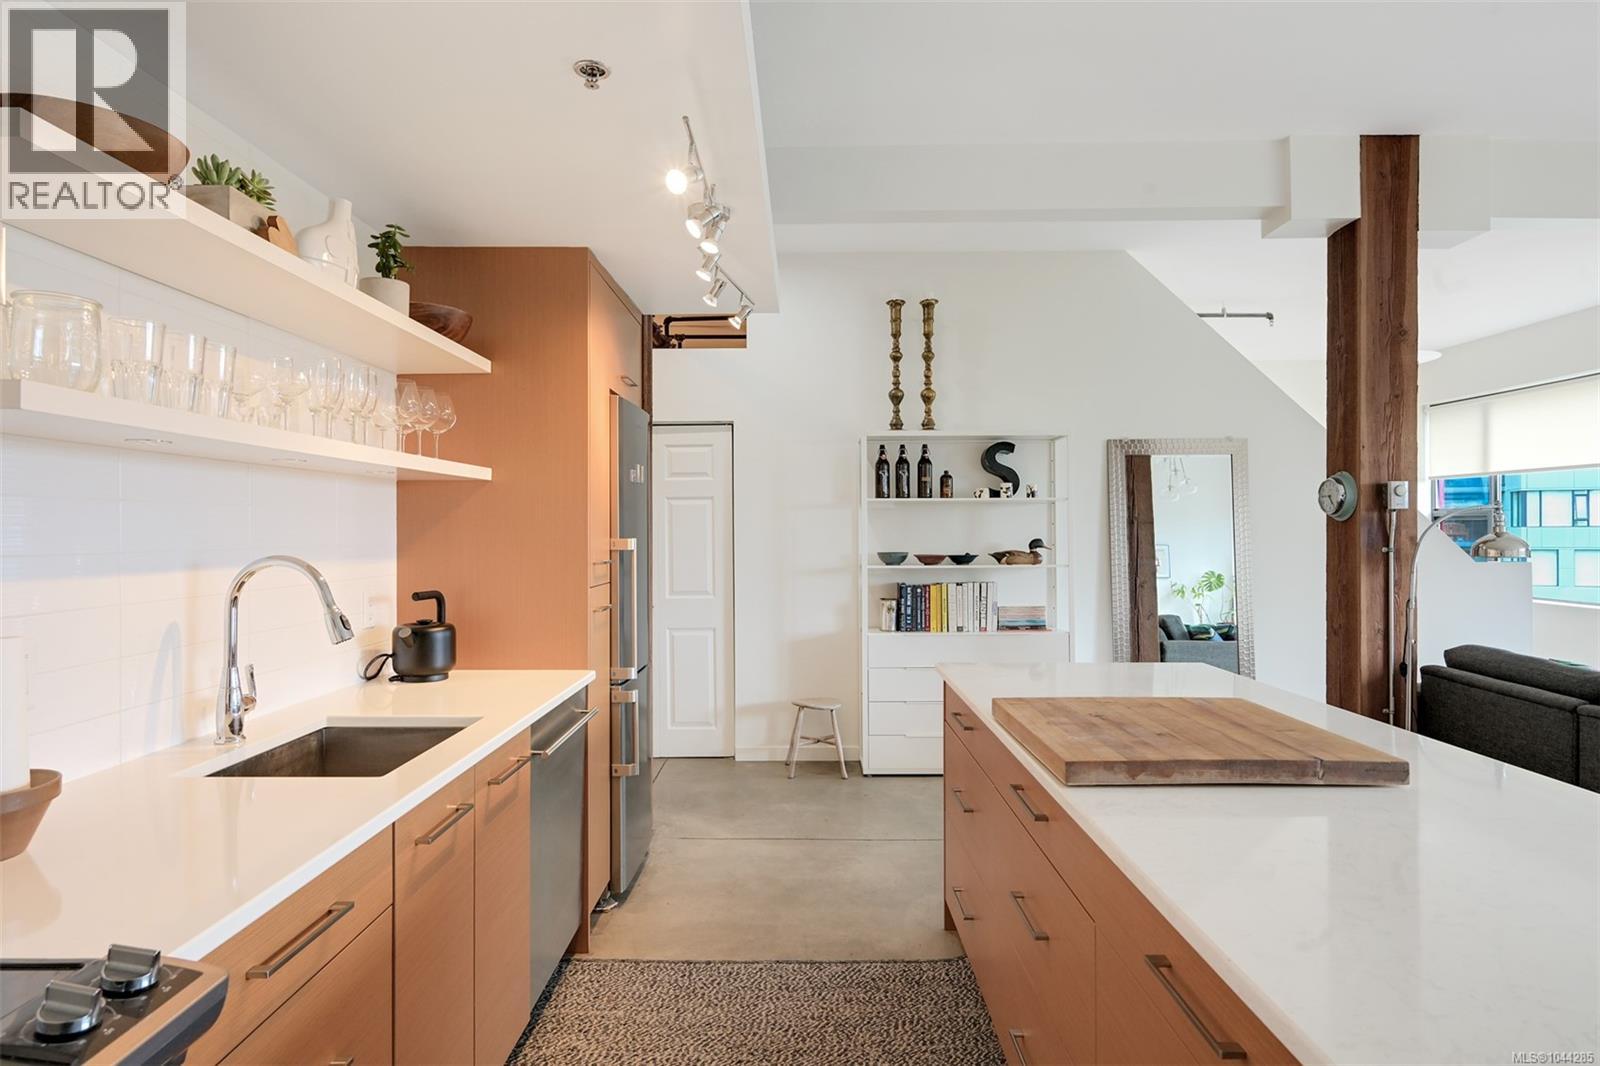
303 455 Sitkum Rd
Victoria, British Columbia
Welcome to The Edge — an exclusive boutique building in trendy Vic West. Enjoy front-row city views from this chic NY-style loft offering refined one-level living. Polished concrete floors, soaring 10-ft ceilings, huge windows, and a sunny southeast exposure create an expansive, light-filled feel, while exposed fir posts and complementary cabinetry add natural warmth. The designer kitchen anchors the open layout with quartz counters, stainless steel appliances, and a large island for entertaining. The flexible two-bedroom floor plan offers endless configurations, and the bright, airy primary bedroom features wall-to-wall closets. Step onto your private balcony for easy barbecuing and watch the city lights as day turns to night. In-suite laundry room, secure parking, and a storage locker across the hall. Professionally managed, a well run strata, and pet friendly. Steps to the Songhees Walkway, Galloping Goose Trail, shops, and restaurants, with Downtown a stroll away. (id:63476)
2181 Timber Ridge Crt
Central Saanich, British Columbia
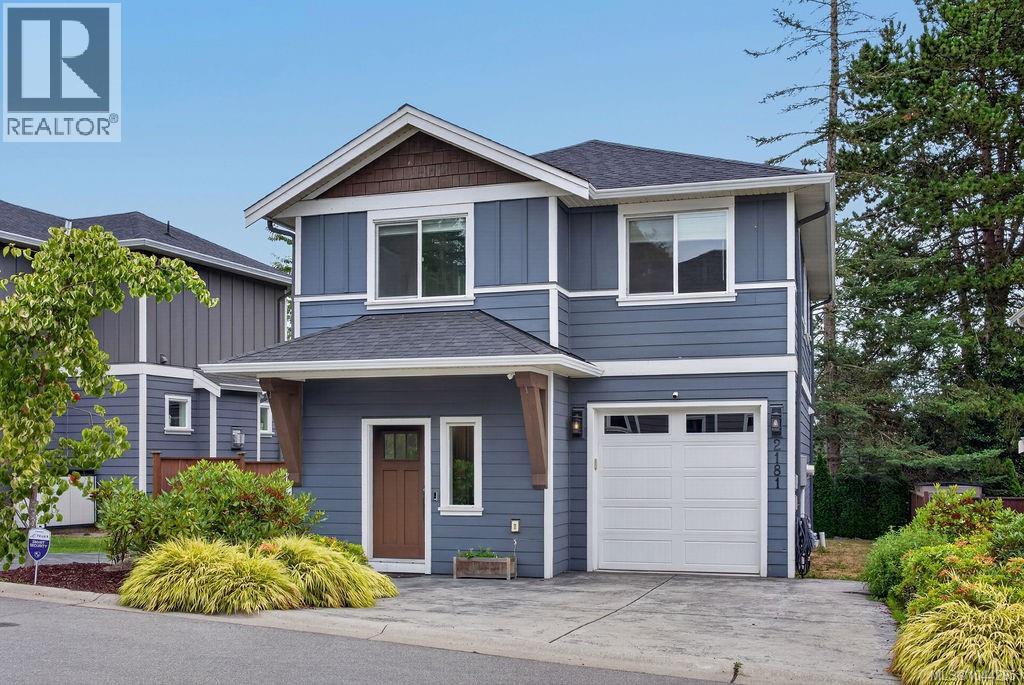
*Open Houses 8/01 11-1 & 8/02 12-2*Welcome to Timber Ridge! Built in 2019, this 3-bed, 3-bath detached home offers a rare opportunity to own a newer single-family home on the Peninsula for under $1M. Move-in ready with a functional floor plan in a quiet neighborhood, this home features a heat pump with air conditioning, natural gas service, and modern construction for low-maintenance living. The spacious driveway accommodates up to 4 vehicles, providing plenty of off-street parking. Conveniently located with quick access to Hwy 17, making commuting to Victoria, the airport, ferries, and the Westshore simple. Close to shopping, restaurants, parks, schools, public transit, and everyday amenities. Ideal for first-time buyers, families, downsizers, or anyone looking for a newer home in a convenient location without the maintenance of an older property. A great combination of value, location and convenience. Don’t miss out, and book your showing today! (id:63476)
3506 Greystone Close
Langford, British Columbia
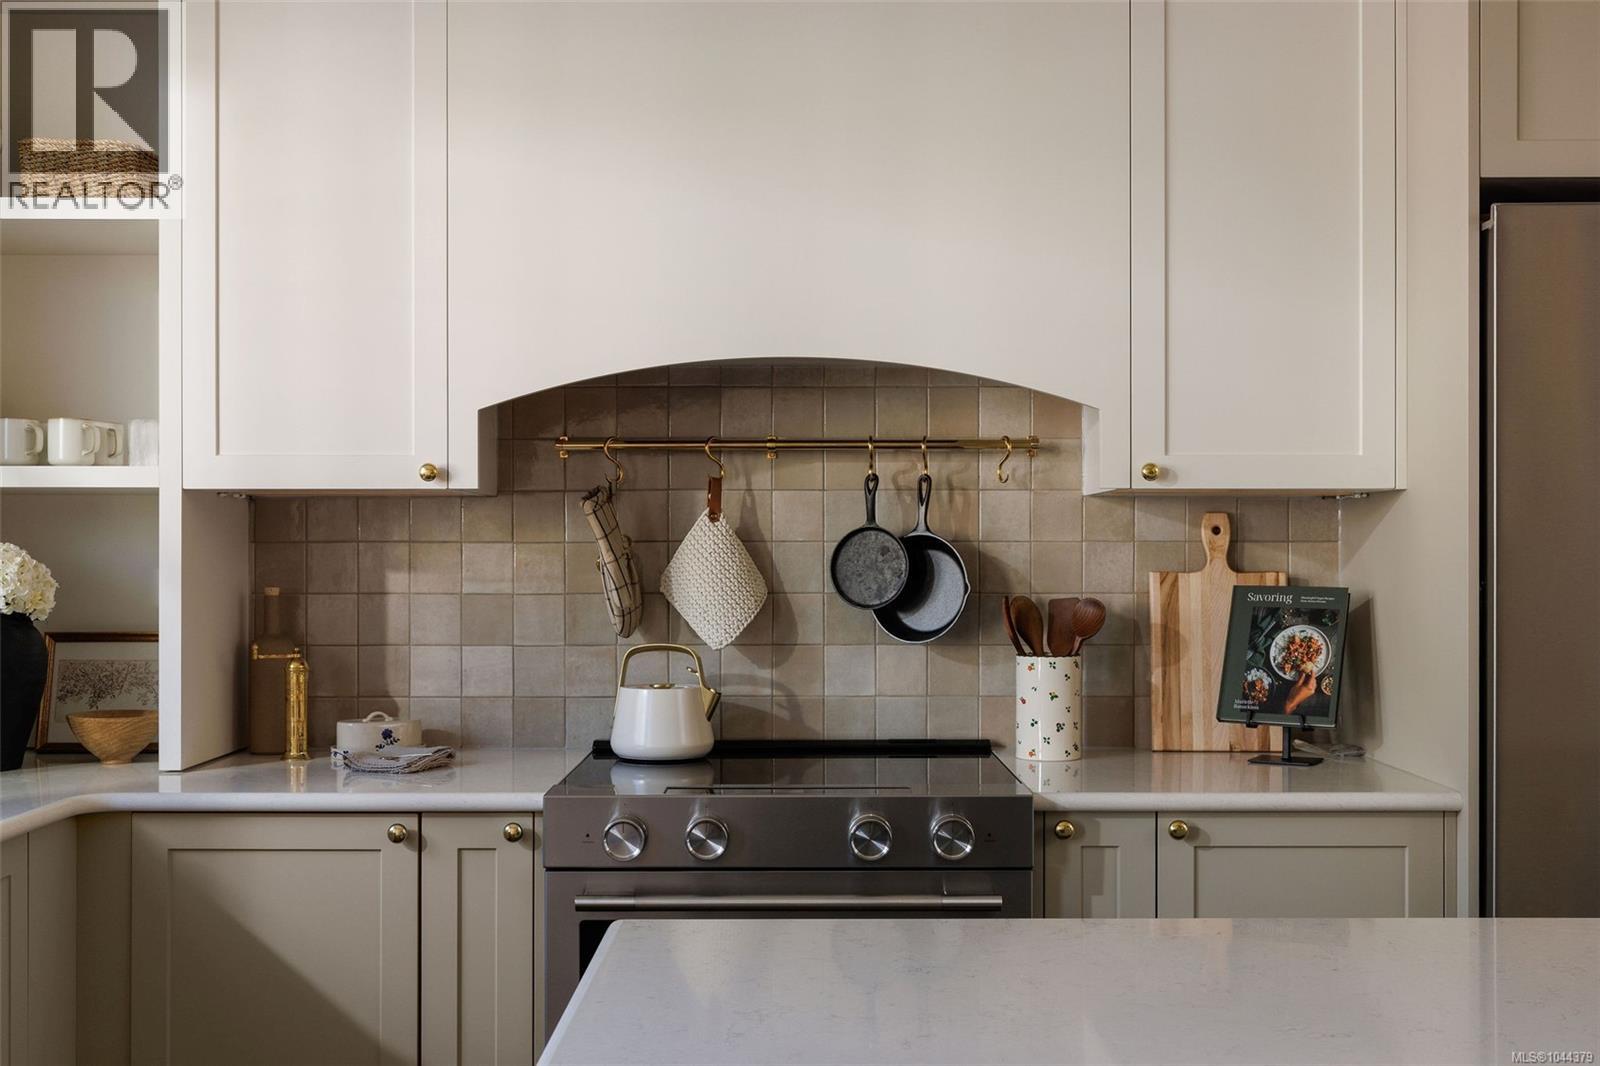
Set on a quiet cul-de-sac in a serene South Langford neighbourhood, Woodrow is a beautifully crafted collection of townhomes by Formwell, completing this summer. Backing onto natural surroundings, this Forestside home offers multiple outdoor areas with a private patio and separate balcony. Interiors by Bidgood begin with an open-concept main floor featuring well-proportioned living and dining, powder room, and a wrap-around kitchen with shaker cabinetry, premium appliances and generous integrated storage. Upstairs, a spacious primary includes a walk-in closet and a 5-piece ensuite with double vanity, soaker tub, glass shower, heated herringbone-tile floors, plus two more bedrooms, main bath and laundry. A versatile lower level features a tandem garage with parking for two cars or room for a gym, office or storage, plus driveway parking. Dual-zone heat pump for year-round comfort. Minutes to parks, schools and amenities. Photos are of the display home. Open house Saturday 11am–1pm. (id:63476)
105 606 Goldstream Ave
Langford, British Columbia
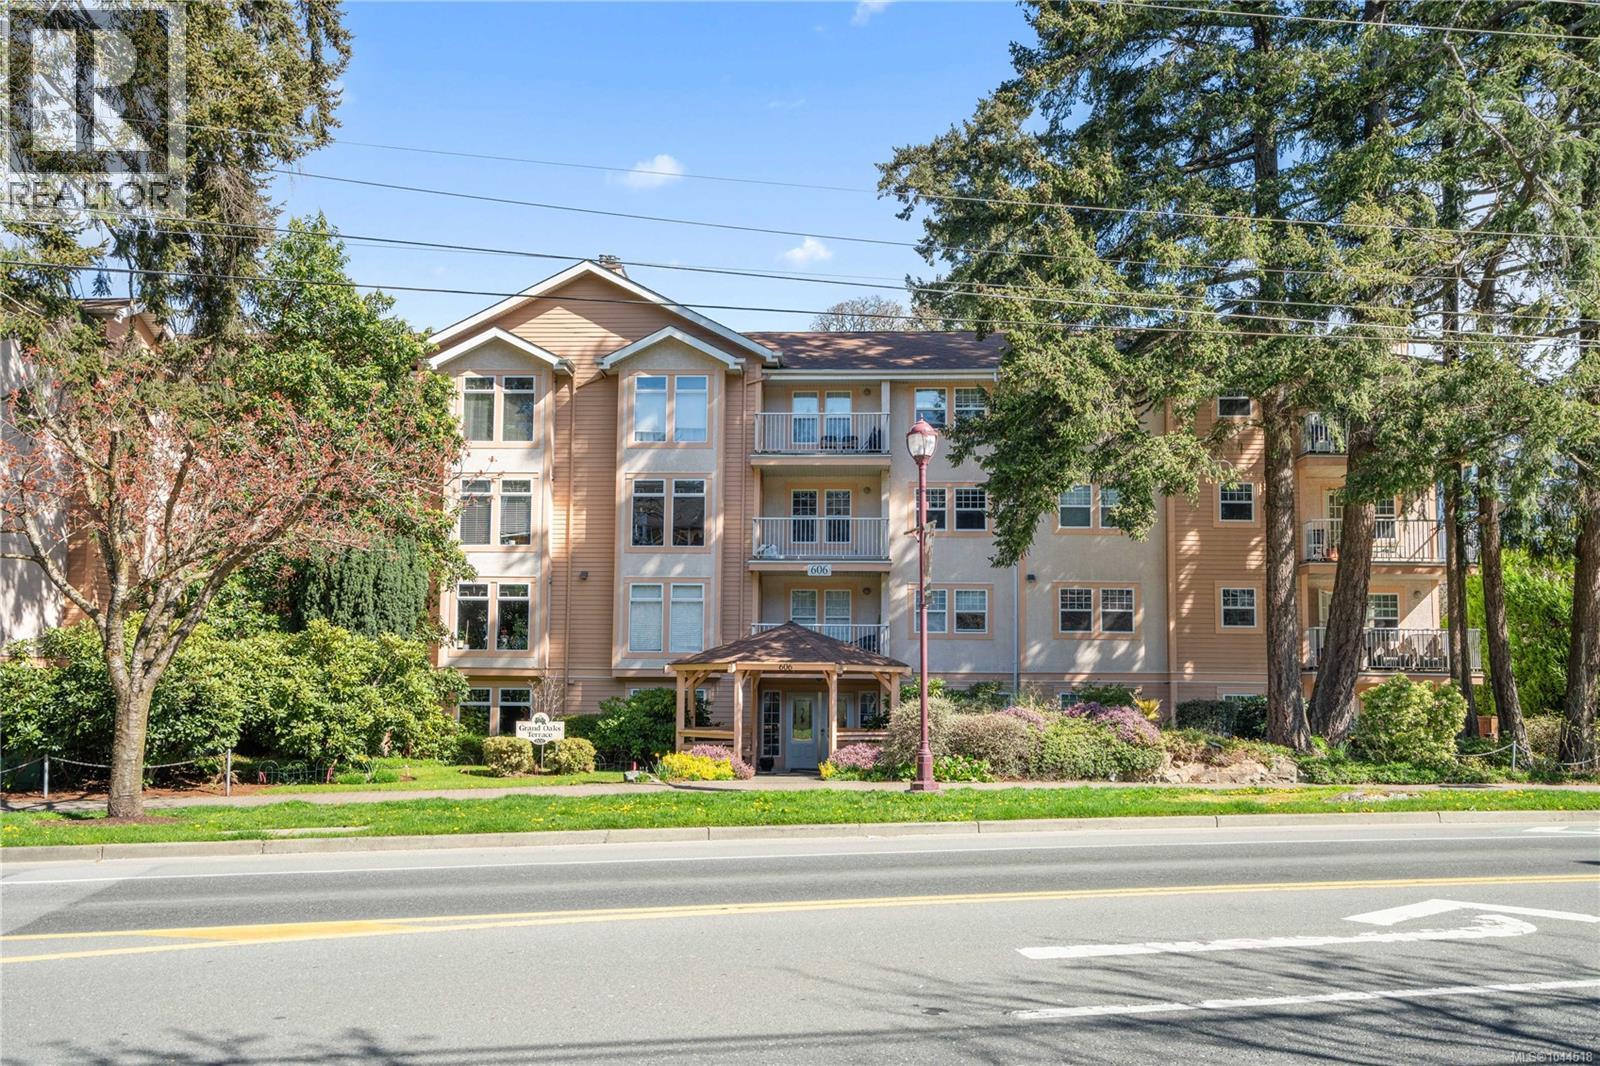
OPEN HOUSE - Sat, Aug 1st, 11:00-1:00. Spacious Ground Floor 2 bedroom 2 bathroom Corner Suite at Grand Oaks Terrace. Welcome to this beautifully maintained, original owner home offering 1,119 sq ft of thoughtfully designed living space, this bright ground floor corner unit sits on the sunny side of the building and features one of the most desirable floor plans. The layout is ideal for privacy, with a generous living area separating the two bedrooms. The inviting living room is anchored by a cozy gas fireplace and opens onto a private patio with a gate, allowing for convenient direct access to the unit perfect for pet owners or those who appreciate easy entry. There is a small garden areas to enjoy as well. Spacious kitchen with a newer fridge and stove to enjoy. Both bedrooms are well sized, and the home is complete with a walk in laundry room, parking, and dedicated storage. This well managed, pet friendly building is ideally located in the heart of the Westshore, with shopping, recreation, restaurants, medical services, and transit all just steps from your door. A fantastic opportunity for comfortable, convenient living in a highly walkable location. Immediate occupancy available. (id:63476)
74 Turner Crescent
Red Deer, Alberta
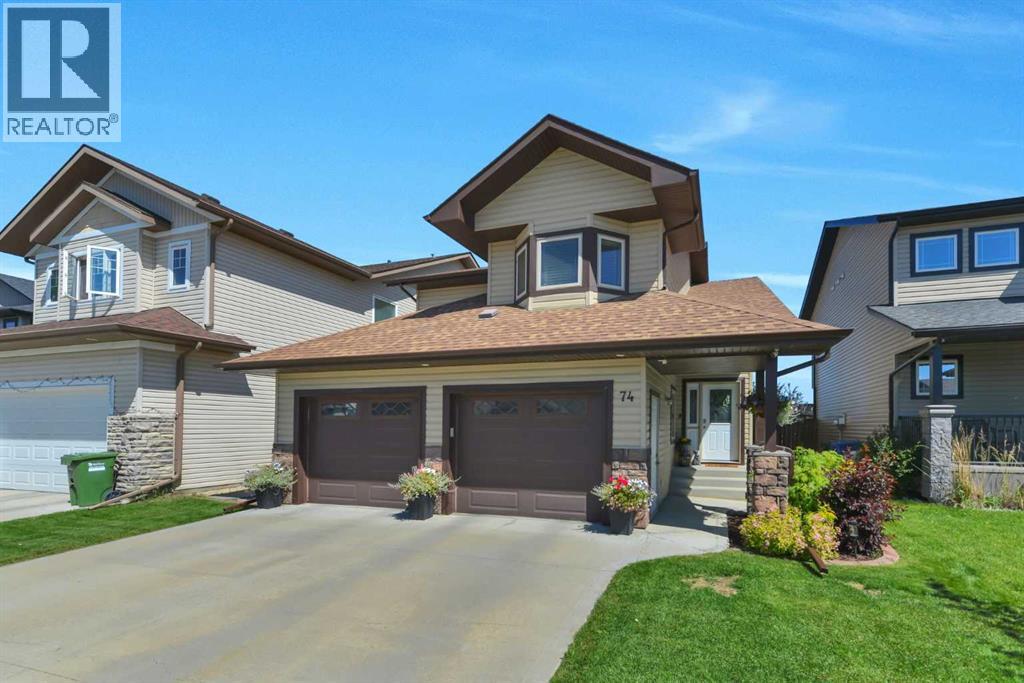
Move-in ready and fully developed, this beautiful modified bi-level in Timberlands offers a great layout with quality finishes throughout. The soaring ceilings create a bright, open atmosphere, while the spacious front entry welcomes you with plenty of room and a convenient coat closet.The stylish kitchen features an abundance of cabinetry, a full tile backsplash, corner pantry, breakfast bar, and is open to the dining area—perfect for everyday living and entertaining. Step outside onto the impressive tiered deck (10'2" X 28'9") overlooking the fully landscaped yard, providing an ideal setting for summer barbecues and outdoor gatherings.The comfortable living room with a gas fireplace offers the perfect place to relax at the end of the day. The primary bedroom is spacious and complete with a large walk-in closet and a spacious ensuite featuring a custom 5-foot tiled shower, dual vanities, and toliet. Two additional bedrooms and a 4-piece bathroom complete the upper level.The newly developed basement, complete with in-floor heat, provides exceptional additional living space. Enjoy the expansive family room with an electric fireplace and dry bar—an ideal space for movie nights, watching the big game, or entertaining family and friends. A fourth bedroom, a 4-piece bathroom, and the utility room complete the lower level. Upgrades include a deck, vinyl plank flooring, some blinds, and permanent lighting in the rear of the house. The fully landscaped yard is beautifully finished with decorative concrete curbing around the flower beds, creating an attractive outdoor space that's ready to enjoy. This home is truly move-in ready from top to bottom. (id:63476)
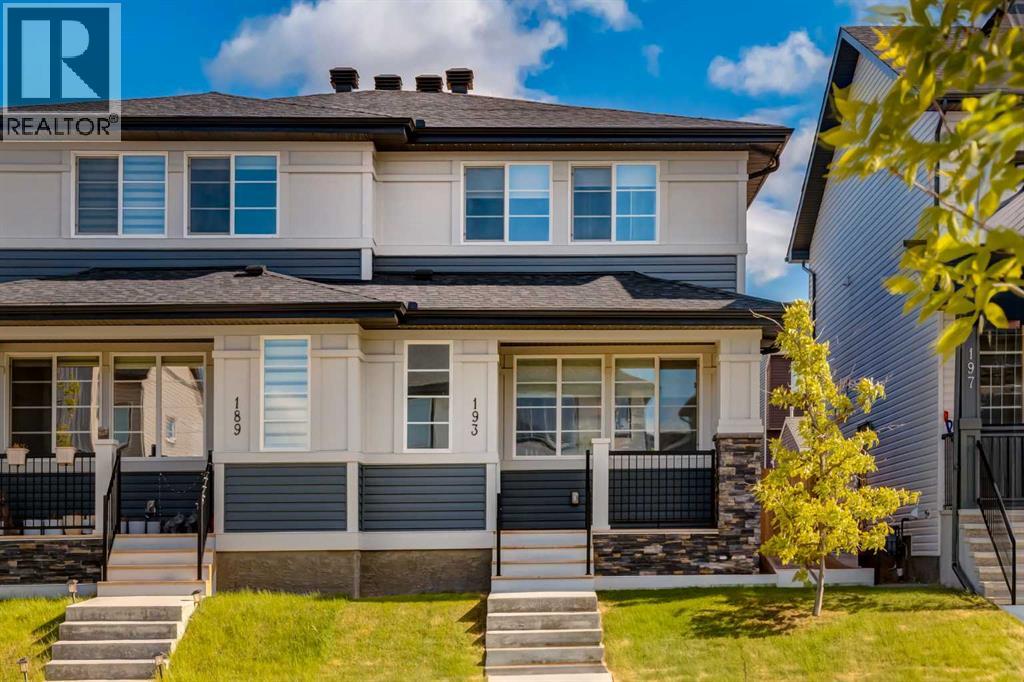
193 Ambleton Drive NW
Calgary, Alberta
This impeccable home is ready for upsizers, downsizers or people starting out. This is an exceptional opportunity to start your new lifestyle in the desirable community of Moraine. A beautifully maintained semi-detached home with 3 bedrooms and 2.5 bathrooms, a wonderful kitchen and high end finishings throughout. The open concept main floor is perfect for everyday living, family gatherings and entertaining friends. The well designed kitchen has stainless steel appliances built in microwave and granite counters. The primary bedroom has an en-suite bathroom and walk in closet. Two more generously sized bedrooms with flexibility to be an office, playroom or quiet space, a second bathroom and conveniently placed laundry complete the upper level. This energy efficient home has solar panels that help to reduce monthly bills, an HRV system, tankless hot water and energy efficient blinds. The fenced in yard is perfect for children, pets and privacy. There is also a great deck and patio for entertaining, or a quiet drink. The low maintenance yard also has a large shed. The basement is a blank canvas waiting for your personal touch. This great home is close to schools, parks and shopping with easy access to Stoney Trail. Don't miss this wonderful opportunity to make this your new home. (id:63476)
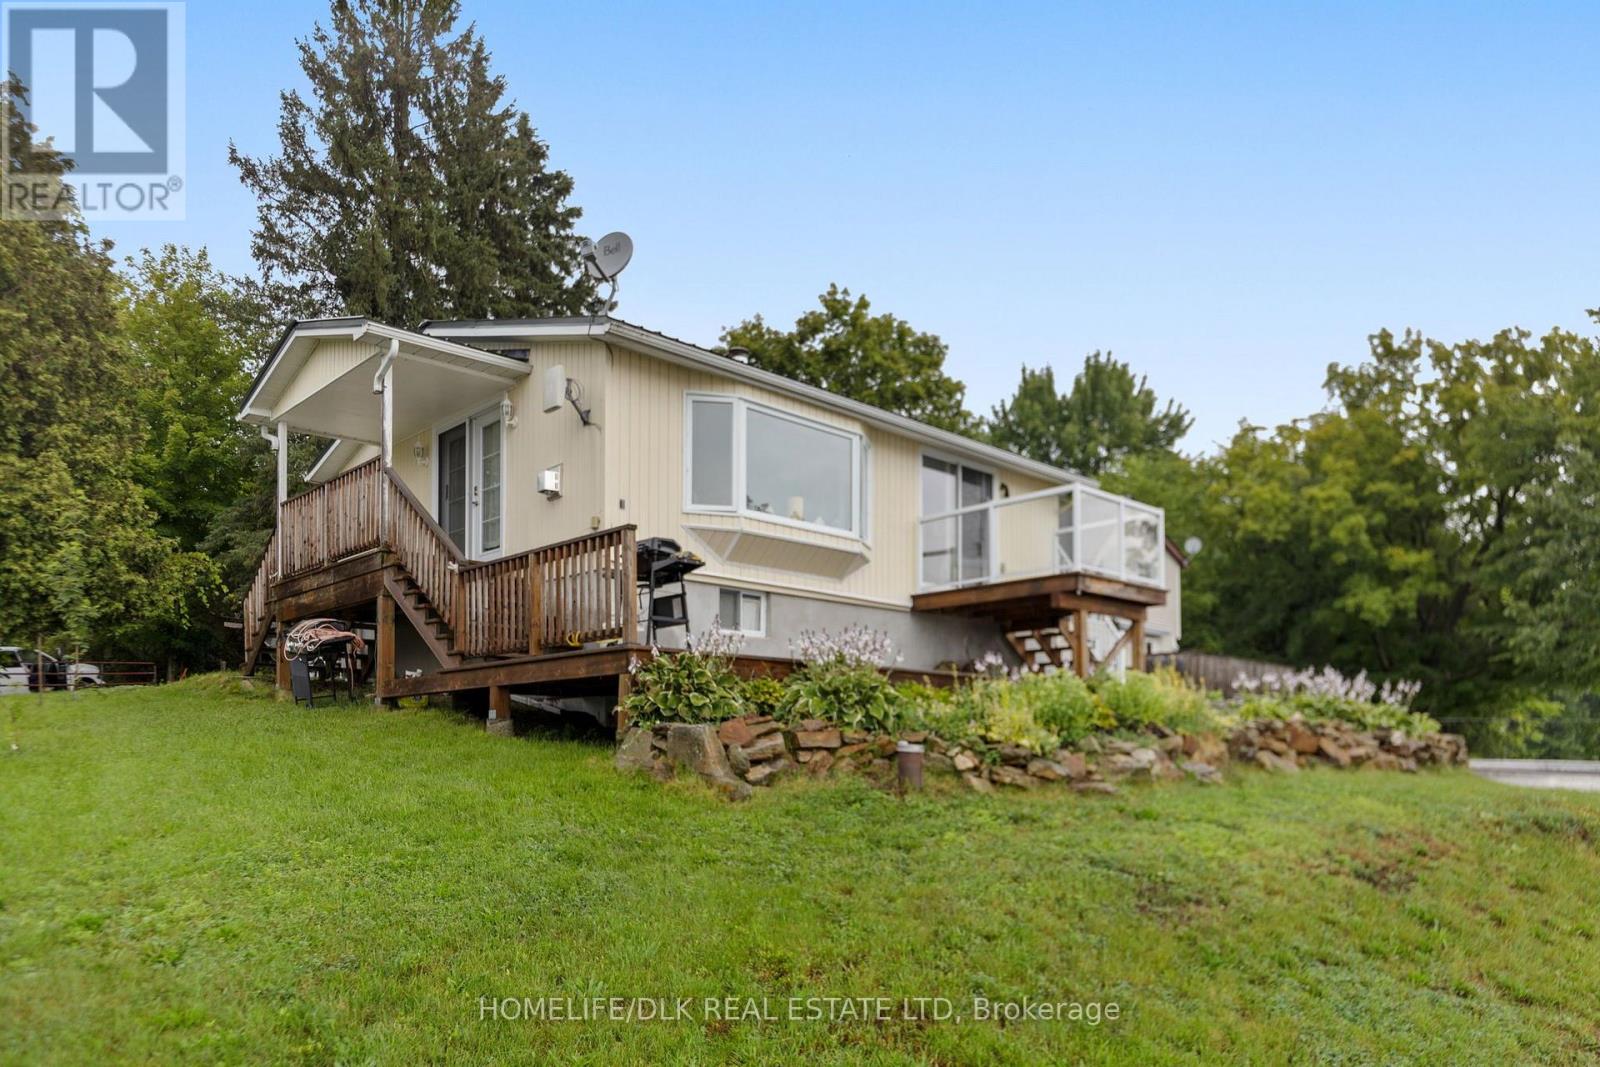
467 Ub 4 Road
Rideau Lakes, Ontario
This Waterfront Bungalow Includes an 18 ft Princecraft Pontoon Boat, a 2004 Toyota Tundra Truck with Floating Plow & an 18-Foot Aluminium Dock! Welcome to turnkey waterfront living on beautiful Upper Beverly Lake in Delta! This fully winterized bungalow has undergone extensive renovations in recent years and is completely move-in ready. The bright, open-concept interior features an updated kitchen and bathrooms, convenient main-floor laundry, and a comfortable living room with a propane fireplace and striking stone mantel. A large window showcases spectacular views of the lake and fills the home with natural light.The cozy primary suite offers a walk-in closet and glass doors leading directly to a deck overlooking the water. A second, smaller room provides flexible space for a bedroom, home office, or guest room. Sitting on an ICF foundation and topped with a durable steel roof, this property also includes a storage shed for added convenience. Best of all, the property comes with a Princecraft pontoon boat, a truck for plowing in winter, and an 18-foot aluminium dock - everything you need to start enjoying year-round waterfront living from the moment you arrive. Simply move in, relax, and embrace life on the lake! (id:63476)
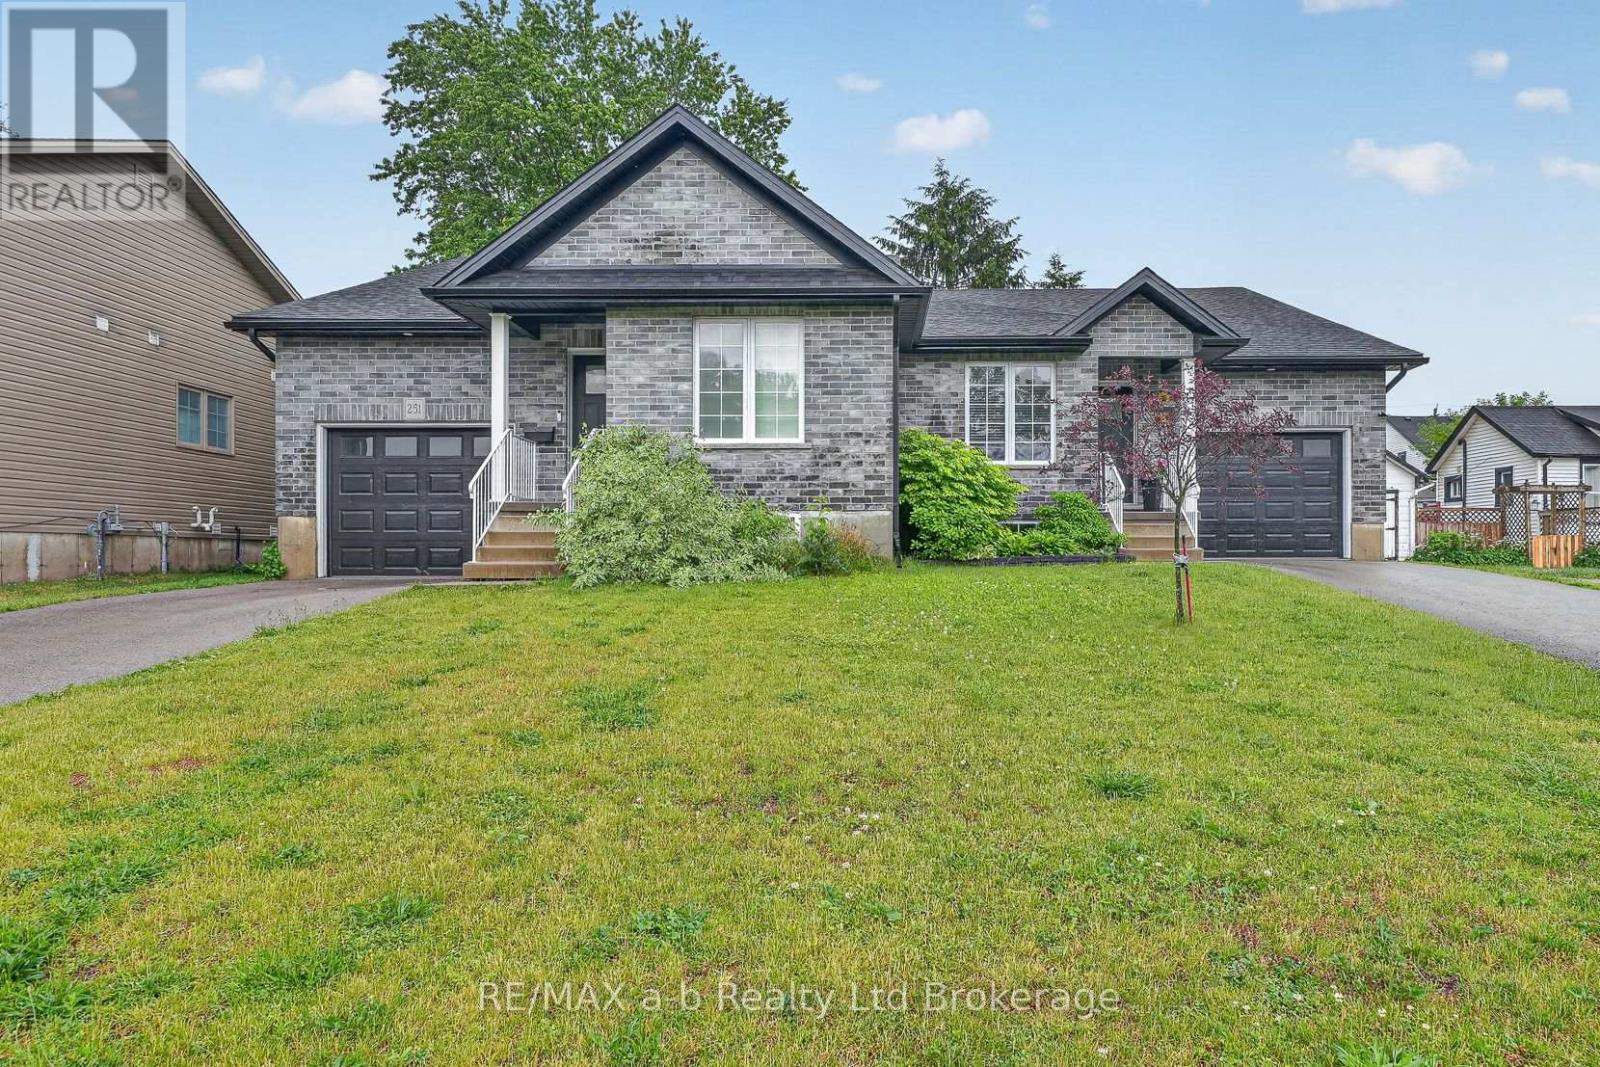
253 Charles Street W
Ingersoll, Ontario
Welcome to 253 Charles Street West. This well-maintained semi offers a wonderful blend of comfort, functionality, and convenience, making it an excellent opportunity for families, first-time buyers, or those looking to downsize without compromise. Step inside to discover a bright and inviting interior with spacious principal rooms designed for everyday living and entertaining. The thoughtful layout provides comfortable living spaces, ample natural light, and a warm, welcoming atmosphere throughout. The kitchen offers plenty of workspace and storage, while the adjoining dining and living areas create the perfect setting for family gatherings and special occasions. Ideal is the main floor laundry. Outside, you'll appreciate the low maintenance fully fenced backyard where you can simply enjoy relaxing outdoors. The lower level has been started and is waiting your finishing touches where you can create another bedroom, have a rec room and is roughed in to add that lower bath. The property offers excellent curb appeal and is situated in an established neighbourhood close to schools, parks, shopping, restaurants, and all the amenities Ingersoll has to offer. Conveniently located with easy access to Highway 401, this home is ideal for commuters while still allowing you to enjoy the charm and community spirit of small-town living. Don't miss your chance to experience the comfort, convenience, and potential this wonderful property has to offer. (id:63476)
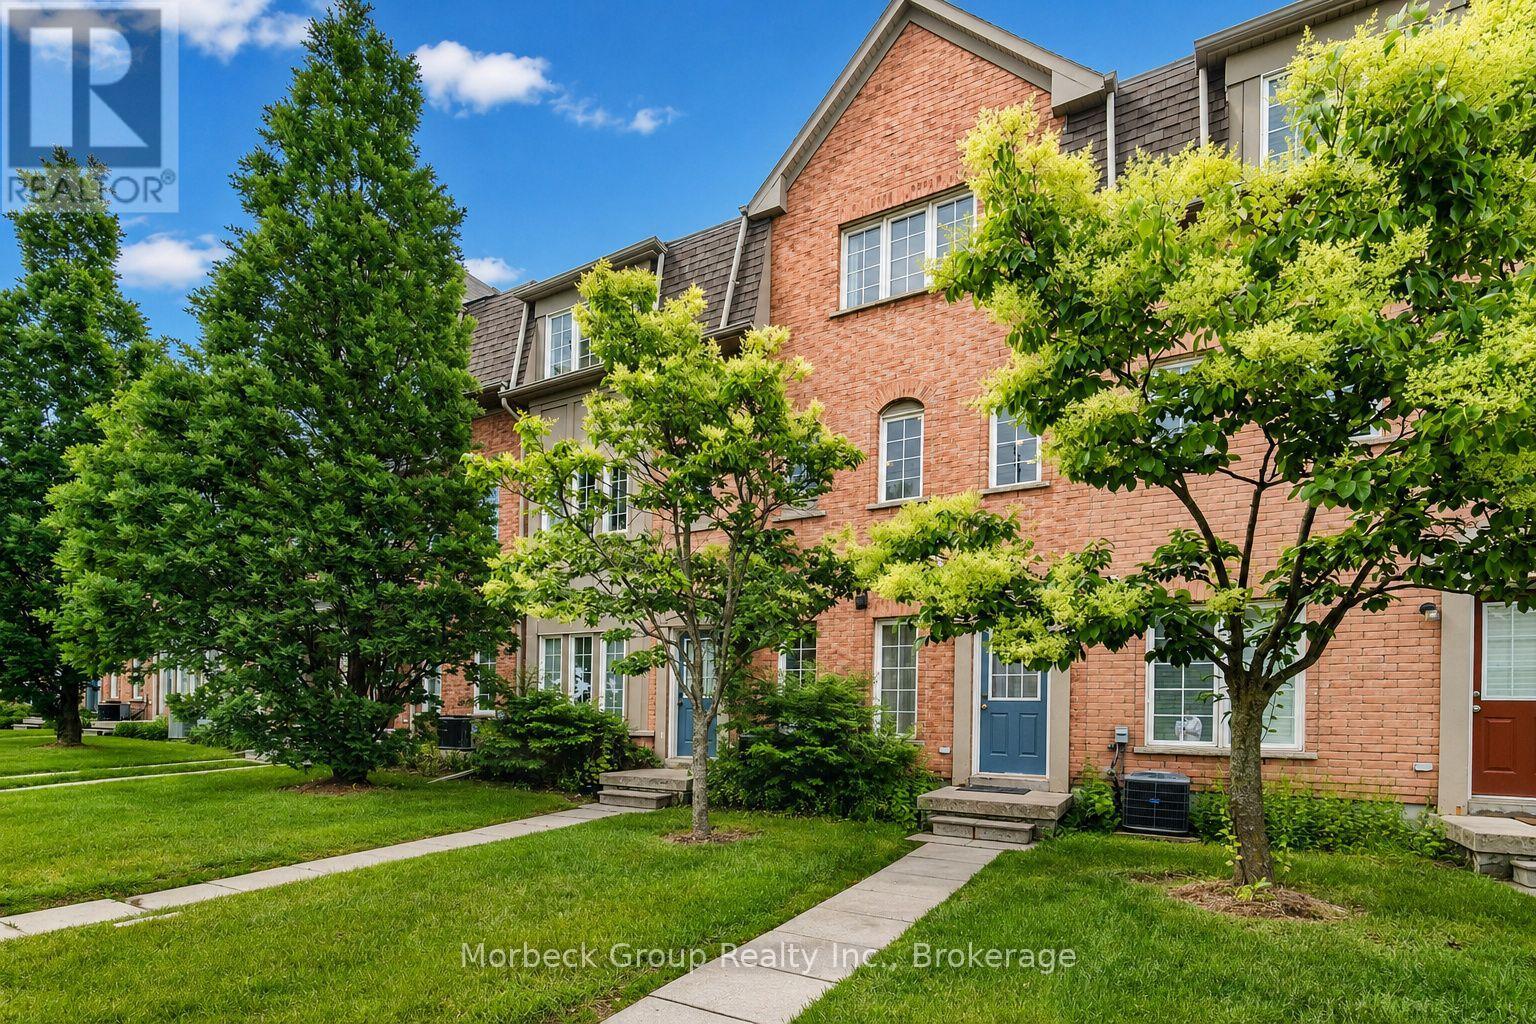
24 - 1100 Begley Street
Pickering, Ontario
Beautifully Updated Townhome In Sought-After Canoe Landing, Backing Onto The Scenic Frenchman's Bay Boardwalk. Bright Open-Concept Design Featuring A Renovated Kitchen With Quartz Countertops, Centre Island And Walk-Out To Balcony. Spacious Living And Dining Area With Cozy Fireplace And Modern Glass Railings. Primary And Second Bedrooms On The Upper Level. Versatile Main Floor Third Bedroom With 3-Piece Bath And Separate Entrance, Ideal For Guests, Home Office Or Extended Family. Minutes To Pickering GO Station, Hwy 401, Parks, Marina, Waterfront Trails, Shopping, Restaurants And Pickering Casino Resort. A Rare Opportunity To Enjoy Lakeside Living With Excellent Commuter Access. (id:63476)