
203 640 Montreal St Victoria, British Columbia V8V 1Z8

$979,000Maintenance,
$756.03 Monthly
Maintenance,
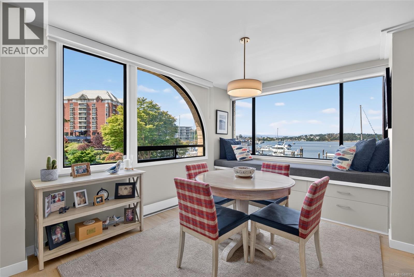
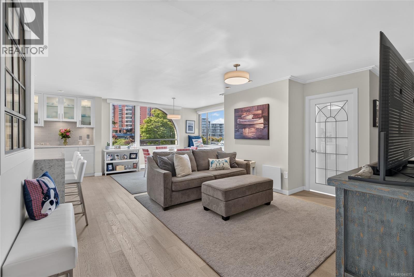
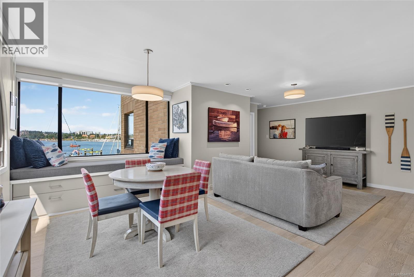
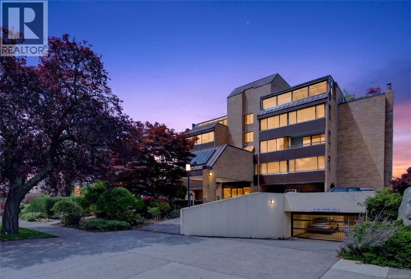
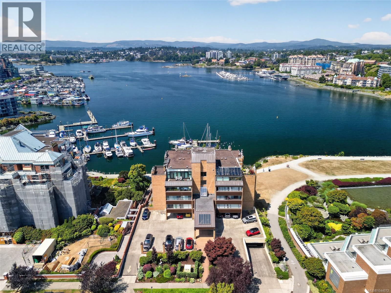
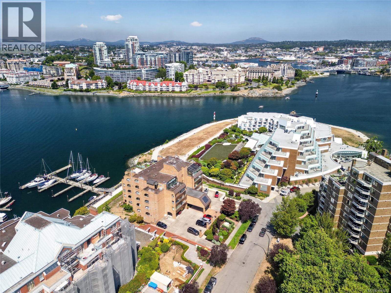
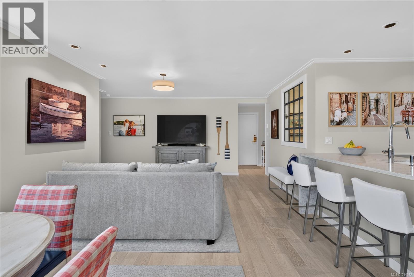
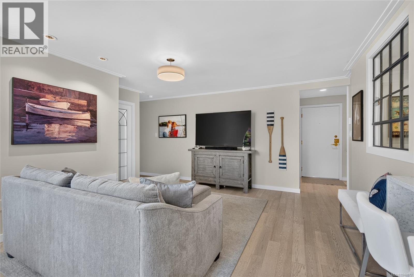
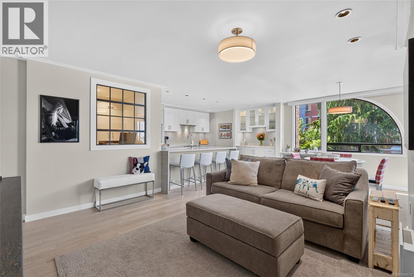
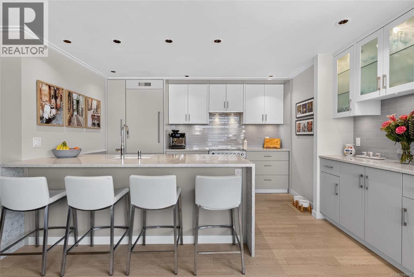
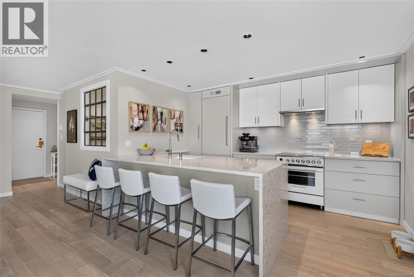
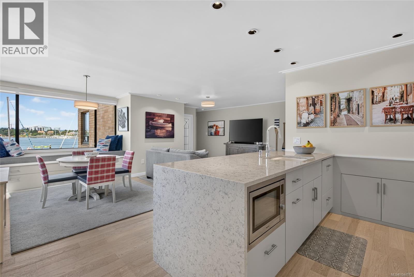
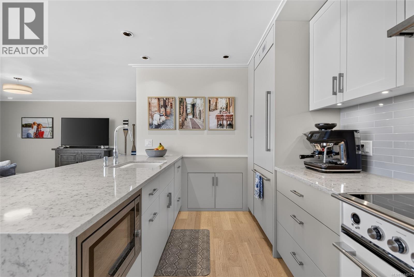
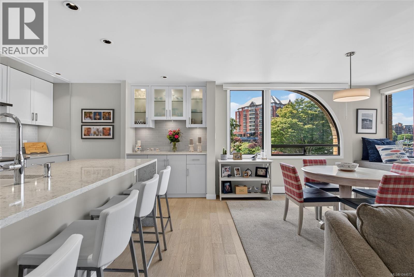
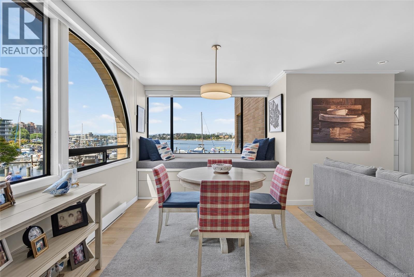
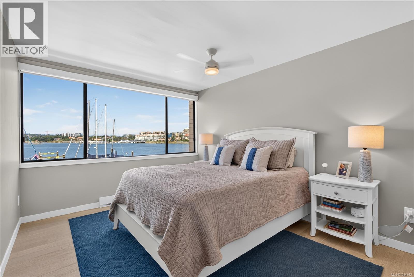
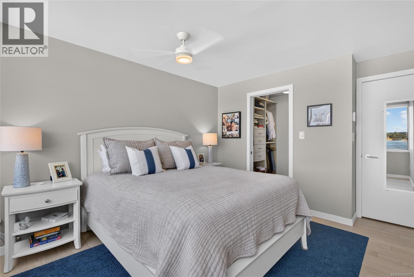
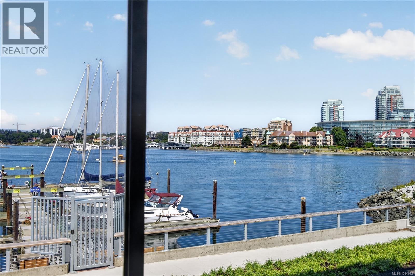
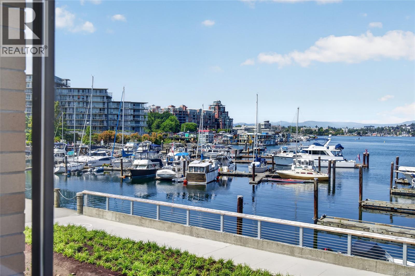
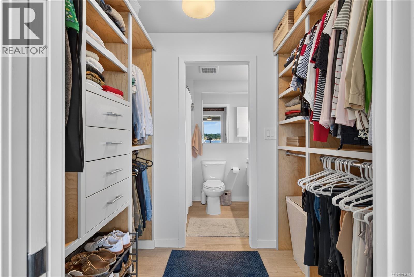
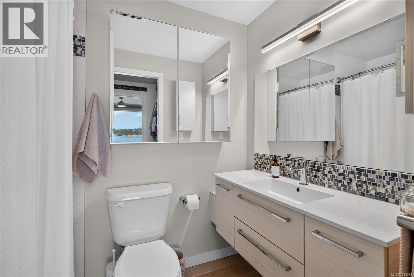
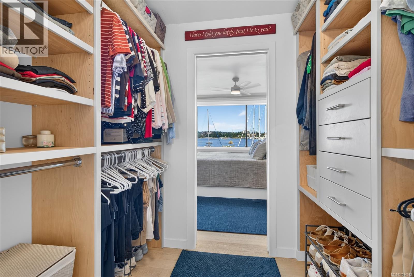
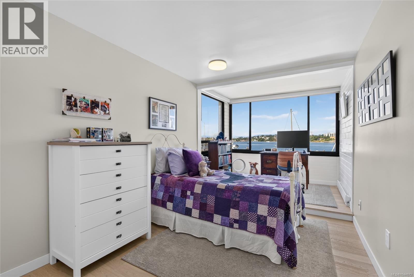
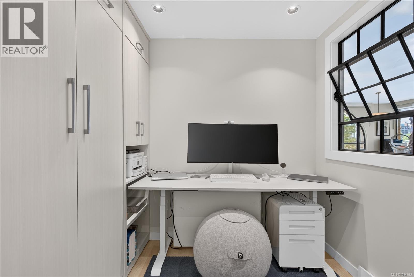
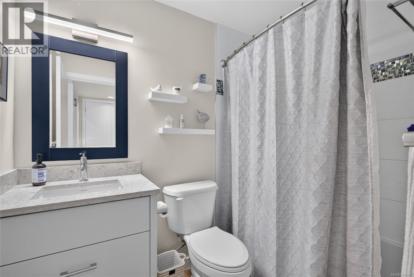
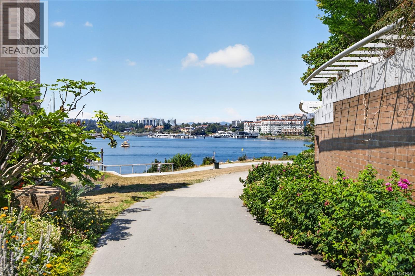
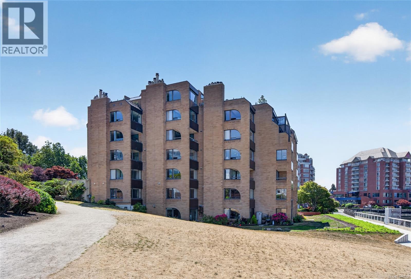
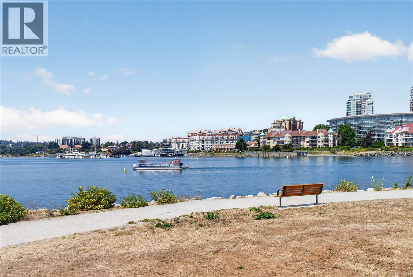
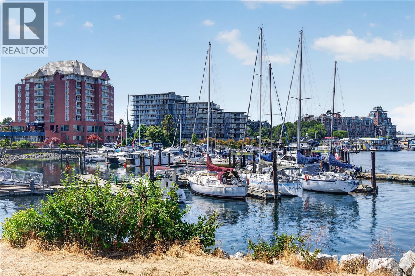
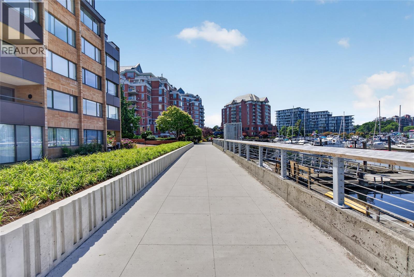
$756.03 MonthlyOpen House Sat. Aug 1, 11am - 1pm. Stunning 2 bedroom, 2 full bath + office WATERFRONT corner unit with breathtaking billion dollar harbour views from every room! Beautiful renovation, including custom cabinets and built-ins in the kitchen, den, dining room and closets, quartz countertops, engineered hardwood floors, laundry and updated electrical panel. Pier One is a unique STEEL & CONCRETE building located just a few feet from the water on the David Foster walkway in Victoria's prestigious James Bay/Middle Harbour, and within walking distance to Fisherman's Wharf, PIRATE PIZZA Beacon Hill Park, and all of downtown‘s Victoria's amazing restaurants and shops. Bonus** building has a 20 SLIP PRIVATE MARINA, EV charging station, squash court & community room! Feel like you are on vacation every day. A lovely place to call home! (id:63476)
Property Details
| MLS® Number | 1044072 |
| Property Type | Single Family |
| Neigbourhood | James Bay |
| Community Name | Pier One |
| Community Features | Pets Allowed With Restrictions, Family Oriented |
| Features | Irregular Lot Size, Moorage |
| Parking Space Total | 1 |
| Plan | Vis953 |
| View Type | Mountain View, Ocean View |
| Water Front Type | Waterfront On Ocean |
Building
| Bathroom Total | 2 |
| Bedrooms Total | 2 |
| Appliances | Dishwasher, Dryer, Refrigerator, Washer |
| Constructed Date | 1981 |
| Cooling Type | None |
| Heating Fuel | Electric |
| Heating Type | Baseboard Heaters |
| Size Interior | 1,075 Sqft |
| Type | Apartment |
Land
| Acreage | No |
| Size Irregular | 1075 |
| Size Total | 1075 Sqft |
| Size Total Text | 1075 Sqft |
| Zoning Type | Multi-family |
Rooms
| Level | Type | Length | Width | Dimensions |
|---|---|---|---|---|
| Main Level | Den | 8 ft | 9 ft | 8 ft x 9 ft |
| Main Level | Bedroom | 17' x 9' | ||
| Main Level | Ensuite | 4-Piece | ||
| Main Level | Bathroom | 4-Piece | ||
| Main Level | Primary Bedroom | 14' x 11' | ||
| Main Level | Kitchen | 10 ft | 13 ft | 10 ft x 13 ft |
| Main Level | Dining Room | 12 ft | Measurements not available x 12 ft | |
| Main Level | Living Room | 11 ft | Measurements not available x 11 ft | |
| Main Level | Entrance | 5 ft | 9 ft | 5 ft x 9 ft |
Contact Us
Contact us for more information

The trademarks REALTOR®, REALTORS®, and the REALTOR® logo are controlled by The Canadian Real Estate Association (CREA) and identify real estate professionals who are members of CREA. The trademarks MLS®, Multiple Listing Service® and the associated logos are owned by The Canadian Real Estate Association (CREA) and identify the quality of services provided by real estate professionals who are members of CREA. The trademark DDF® is owned by The Canadian Real Estate Association (CREA) and identifies CREA's Data Distribution Facility (DDF®)
August 01 2026 08:26:39
Victoria Real Estate Board
Exp Realty