
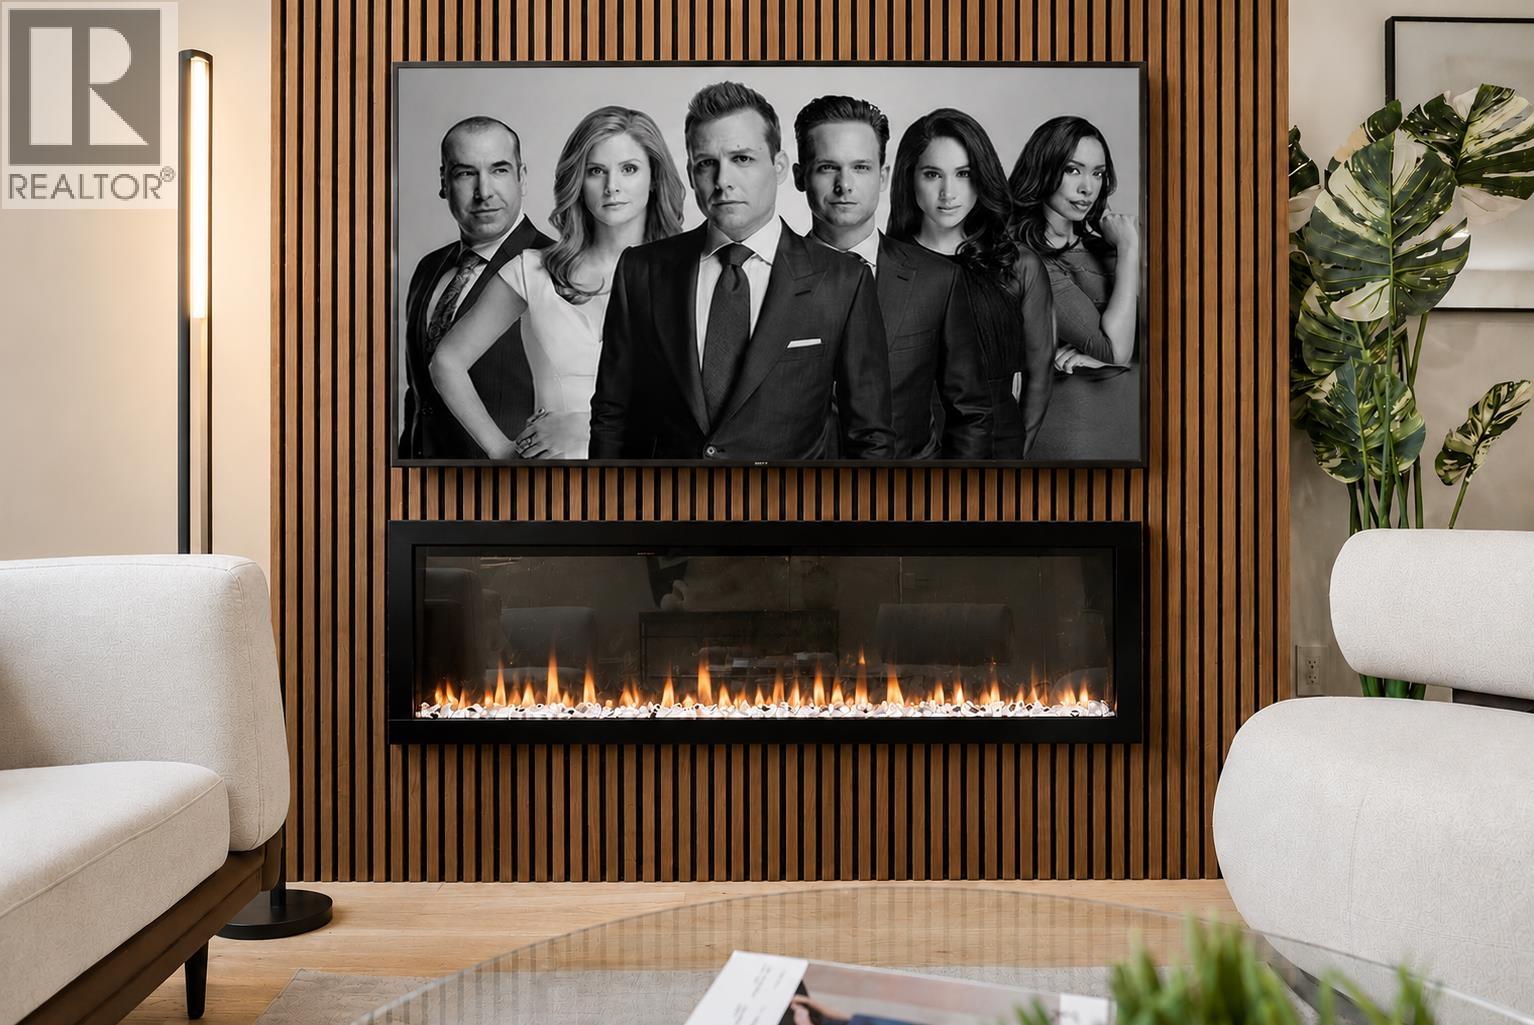
1 1368 Park Drive
Vancouver, British Columbia
ONE HOME LEFT! Welcome to this thoughtfully designed 2-storey home in one of Vancouver´s most sought-after West Side neighbourhoods. This home blends timeless design with everyday comfort. The bright open-concept main floor features soaring ceilings, spacious living and dining areas, a convenient powder room, and a beautifully appointed kitchen with premium finishes, a large island, and exceptional storage. Upstairs, the primary bedroom offers a private ensuite and peaceful retreat. Enjoy EV parking, two private entrances, abundant storage, and a rare sense of privacy. Ideally located near parks, trails, top-rated schools, and premier golf courses. Thoughtfully crafted with quality and functionality in mind, this is a home best appreciated in person. (id:63476)
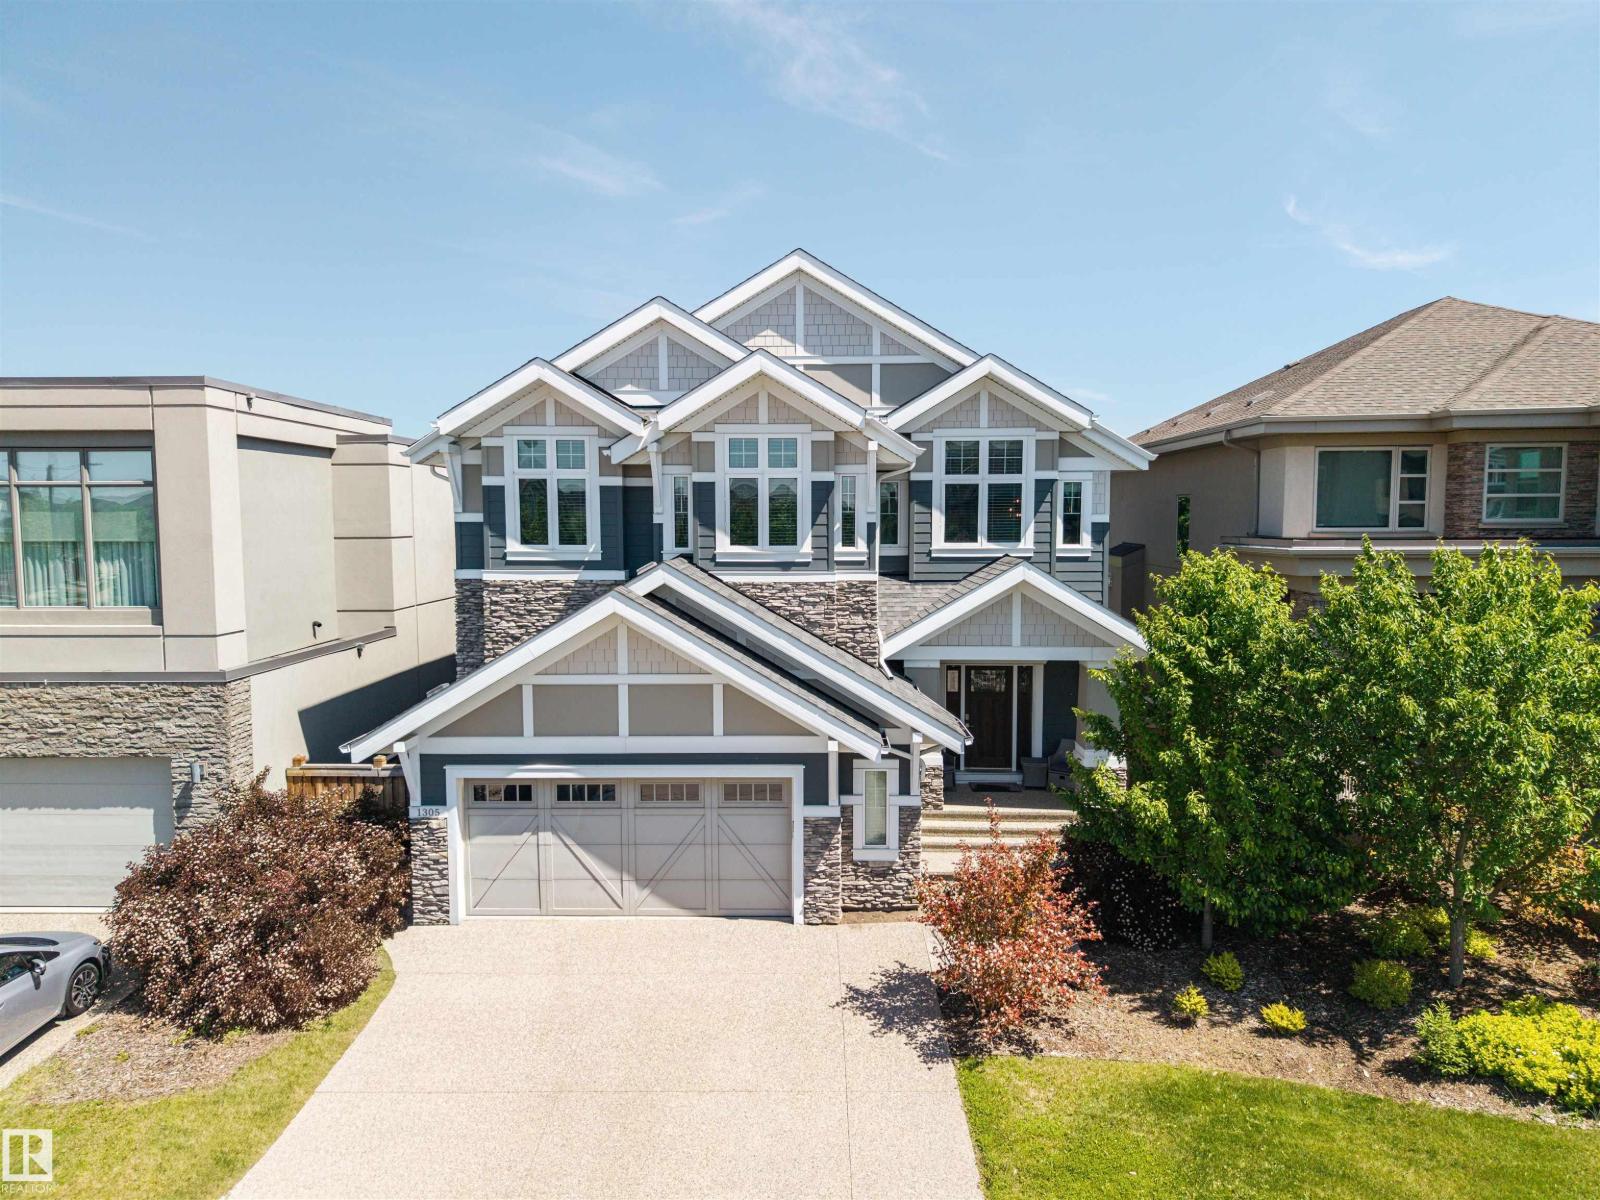
1305 Hainstock Wy SW
Edmonton, Alberta
Experience unparalleled luxury in the prestigious community of Jagare Ridge. As a former Vicky's Homes showhome, this exquisite estate spans 2700 square feet, sitting steps from a premier golf course, scenic trails, and schools. The radiant, open-concept main floor reveals a breathtaking culinary kitchen with premium stainless steel appliances, a grand island, and bespoke cabinetry, flowing effortlessly into a living room anchored by a sophisticated tile-surround gas fireplace. Ascend to the upper level to find a spacious bonus room, a quiet flex space, and a serene primary retreat boasting a decadent five-piece ensuite. Two additional bedrooms, a convenient laundry room, and a lavish five-piece bathroom complete this elegantly appointed upper floor. The fully finished basement offers a sprawling recreation room, two more bedrooms, a large bathroom, and ample storage. Step outside to a grand backyard oasis featuring an expansive deck. A rare opportunity in one of Edmonton's finest areas! (id:63476)
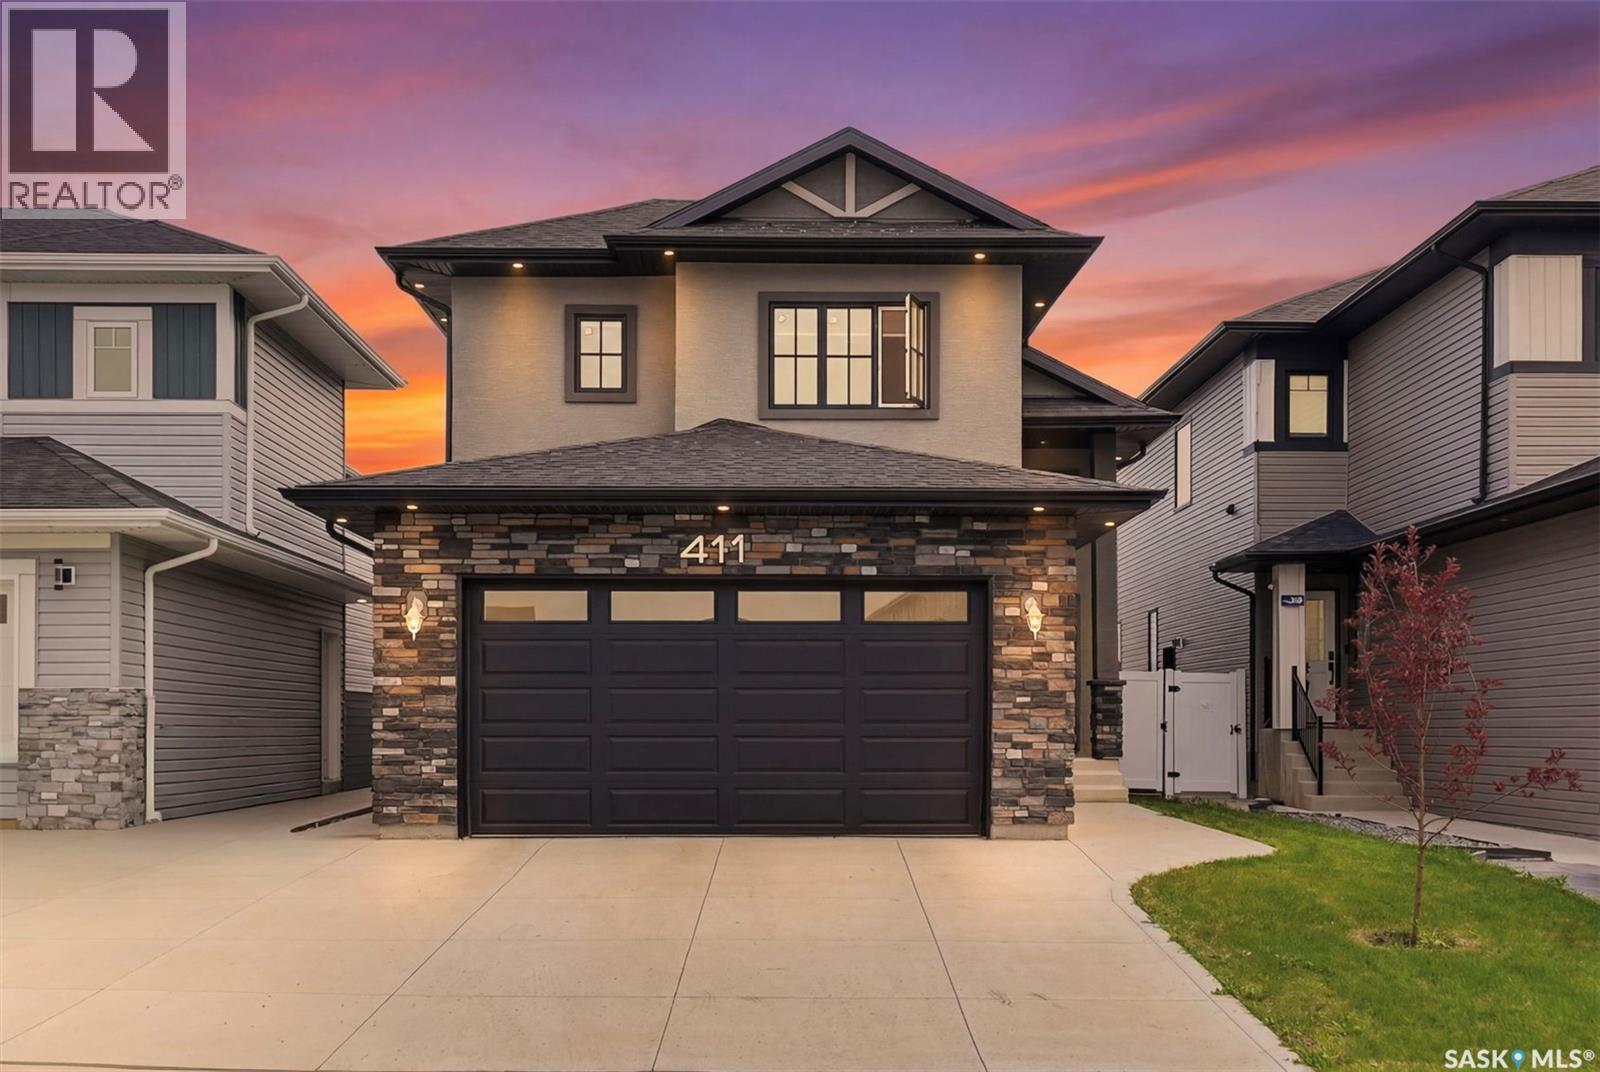
411 Schmeiser Bend
Saskatoon, Saskatchewan
Welcome to 411 Schmeiser Bend - a thoughtfully designed Modified Bi-level residence which perfectly blends functional family living with modern comfort. Located in a highly desirable neighborhood of BRIGHTON, this home offers spacious interiors, premium structural details, and an attached two-car garage. The main level serves as the heart of the home, featuring an inviting and highly functional layout optimized for daily living and entertaining. Upon Entering, the bright open-concept Living room with 10ft Ceiling features a cozy CUSTOM MADE fireplace making it the perfect spot for family gatherings. This space flows seamlessly into a spacious Kitchen complete with a central island and Custom Cabinetry. From the dining room, you can step directly onto a large rear deck that perfectly extends your living space into the outdoors. This level also includes two well-proportioned bedrooms that share easy access to a full, centrally located bathroom. Finishing off the main floor is a large, attached two-car garage providing secure parking and excellent additional storage. The upper level is entirely dedicated to a private master retreat, offering an oasis away from the rest of the home. This level features a generously sized primary bedroom, a luxury ensuite bathroom with modern fixtures, and a massive walk-in closet providing ample wardrobe storage. This Property also Boasts of a 2 Bedroom LEGAL SUITE which serves as a mortgage helper. Fully Loaded with Features like Central Air Conditioning, Garage Heater, Modern Finishes, Fully Fenced & Landscaped- this property is Ready-to-Move in. Built with premium structural integrity, the foundation layout features a robust concrete grade beam, a weeping tile system, and a built-in sump pump to ensure peace of mind. This expansive lower footprint offers a solid base that is ready for your future development or extensive storage needs. (id:63476)
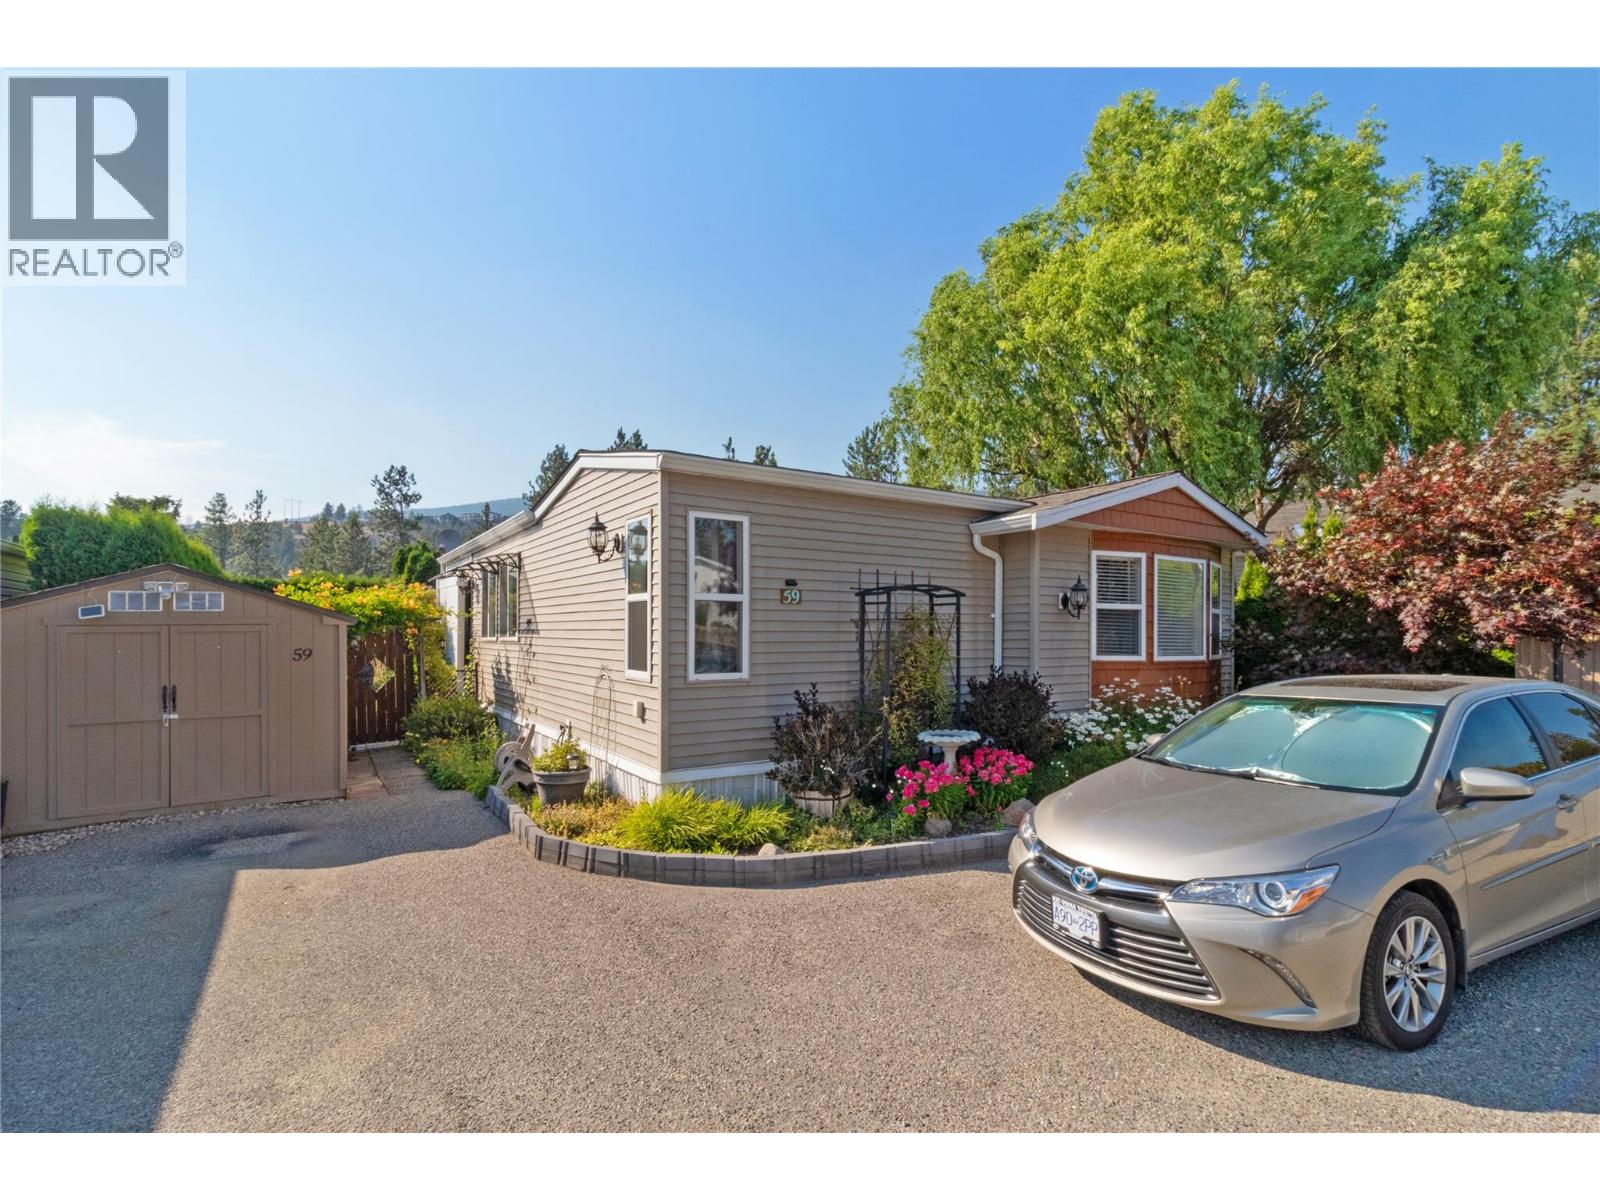
3225 Shannon Lake Road Unit# 59
West Kelowna, British Columbia
A Shannon Lake gem! This beautifully updated, family and pet-friendly home offers privacy, a spacious split-bedroom layout, large bedrooms, skylights, and a full-size dining room. The bright kitchen features quartz countertops, stylish built-ins, and a generous peninsula. Relax on the covered deck overlooking the landscaped yard with ample storage sheds. Located in sought-after Green Acres MHP, close to schools, shopping, and amenities. Many Major updates and very well maintained over the years. Lease until 2094. (id:63476)
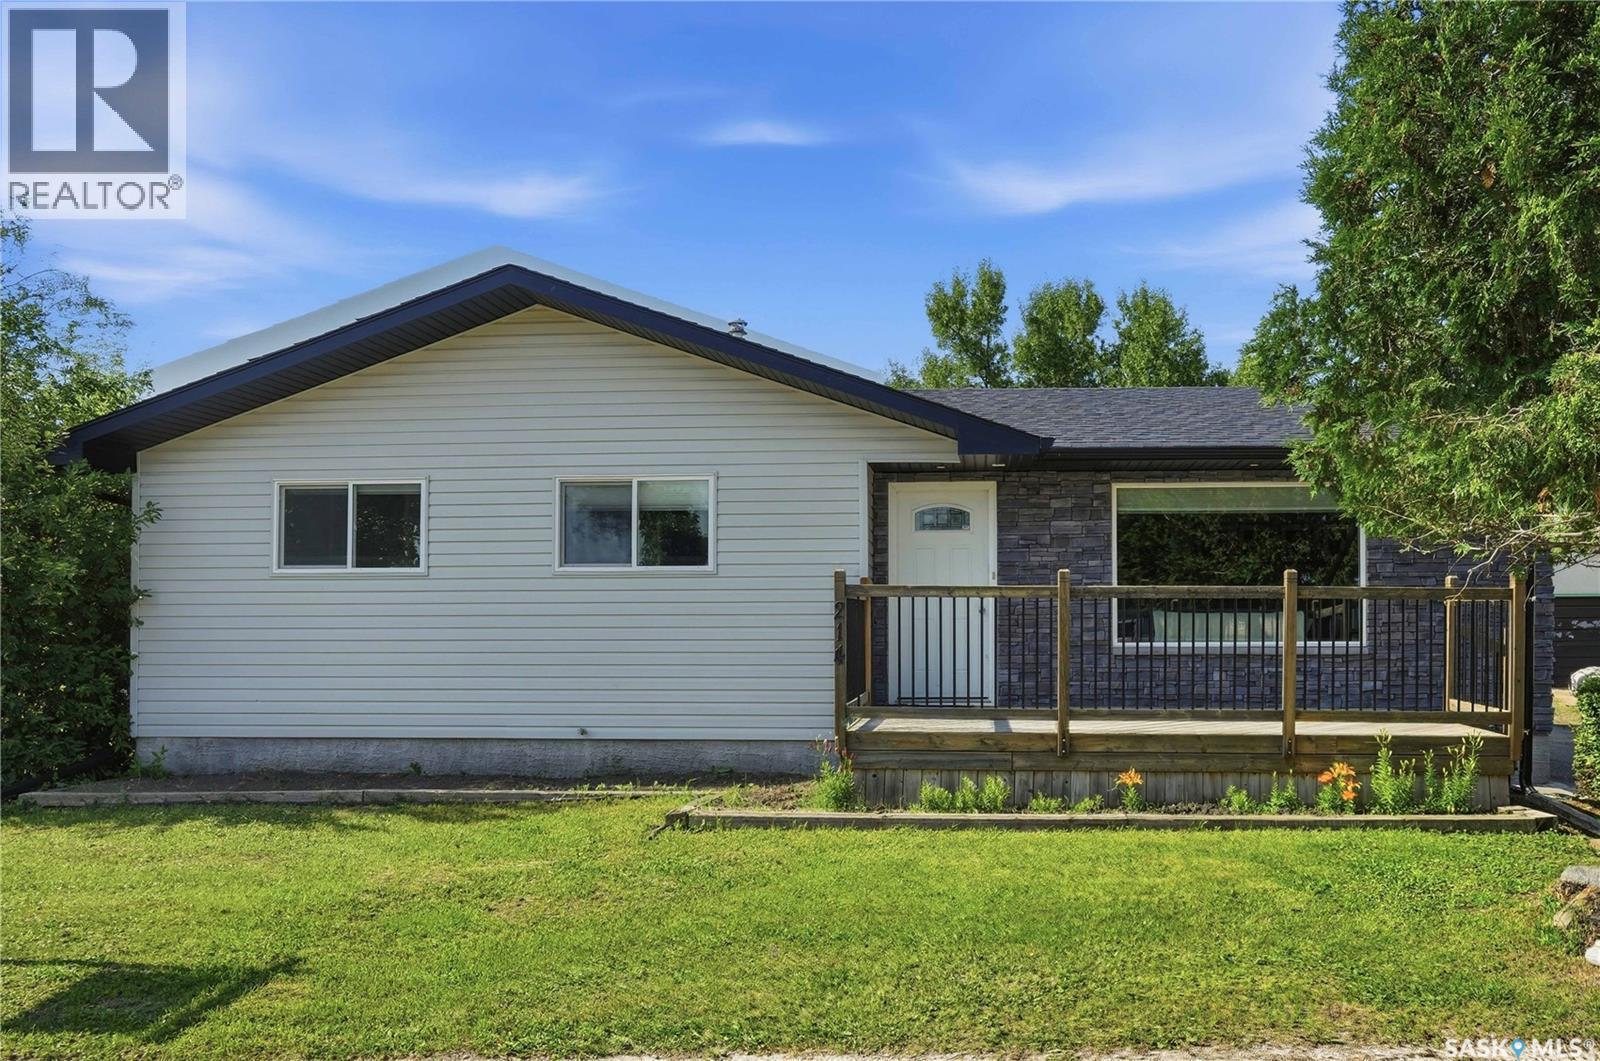
214 Pierce Street
Strasbourg, Saskatchewan
Open house Aug 1st 1:00-2:00 Welcome to this beautifully updated 4-bedroom, 2-bathroom home in Strasbourg just 45 min to Regina and close to Rowans Ravine. This home has been extensively renovated from top to bottom, featuring newer flooring, updated windows, a modern kitchen with beautiful quartz countertops, perfect for a new family or someone looking to downsize Outside, you'll find a large fenced yard that's perfect for entertaining, or just relaxing in your own private outdoor space which allows plenty of room for your children and pets to romp and play. Strasbourg is a desirable community with everyday amenities we have a terrific school, community rink, restaurants, banks, Medical center, ems and more. (id:63476)
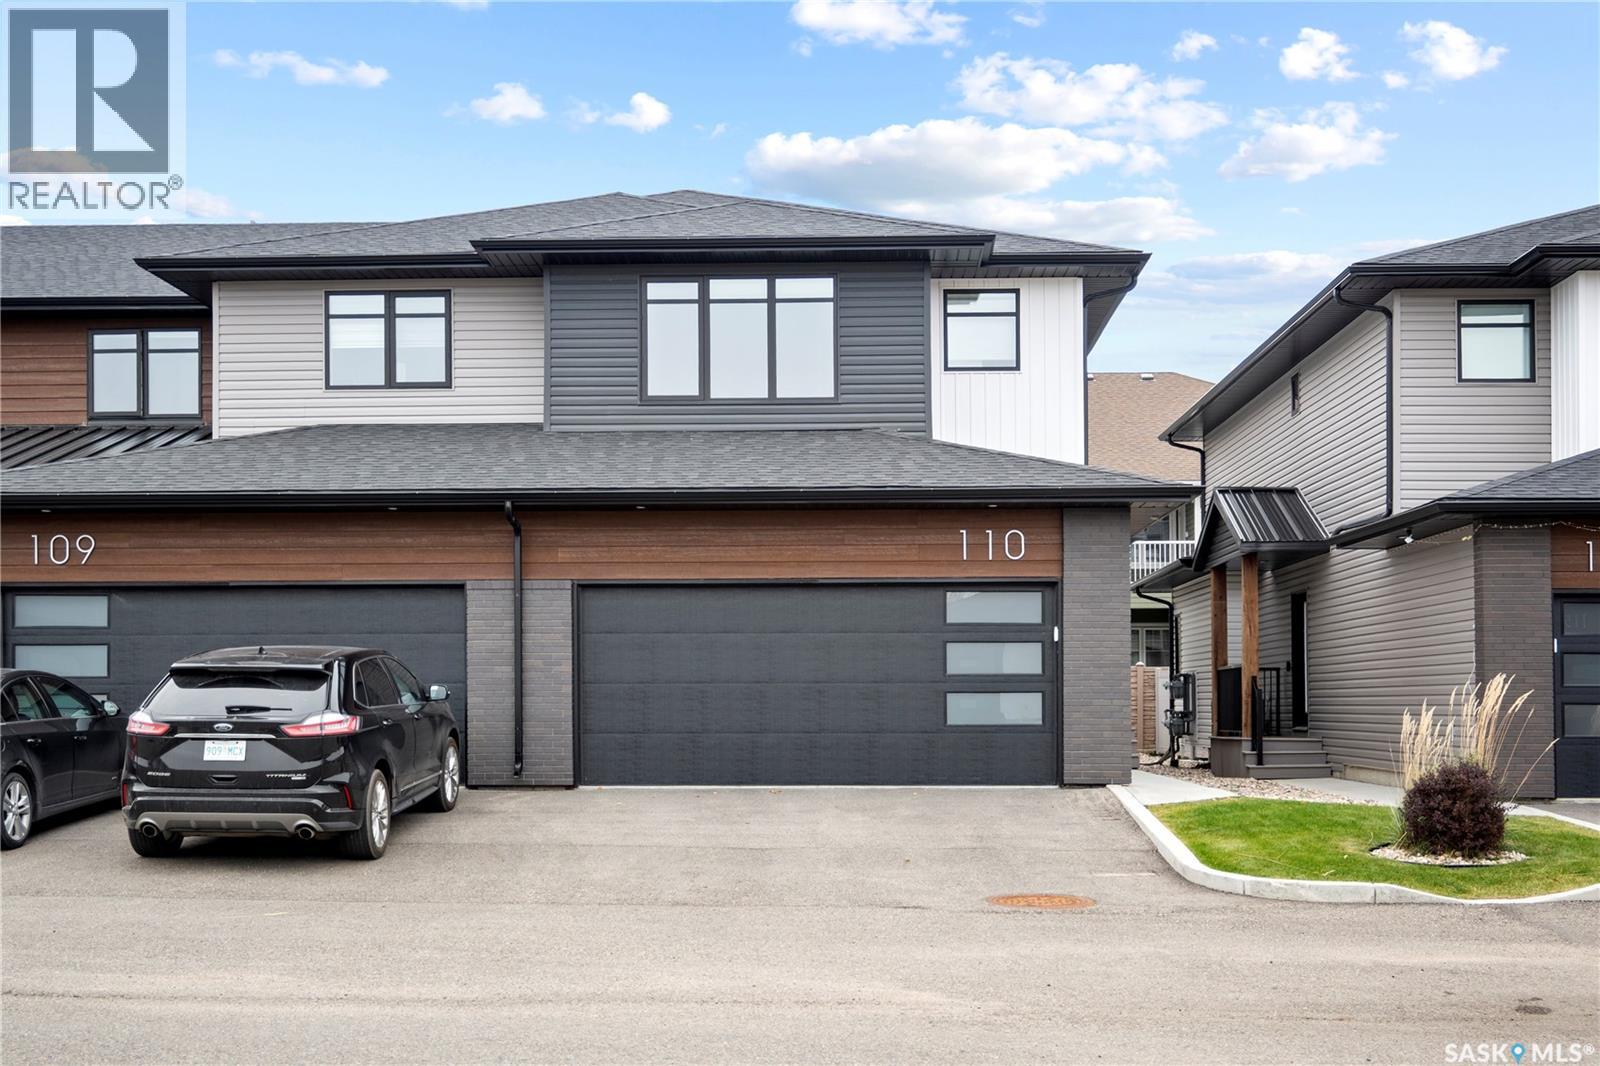
110 3121 Green Bank Road
Regina, Saskatchewan
Welcome to this exceptional two storey condo in the highly sought-after community of The Towns, where contemporary design meets effortless luxury. Beautifully finished and meticulously maintained, this move-in ready home offers an impressive open-concept layout with 9ft ceilings and elegant vinyl plank flooring throughout the main level. The inviting living room is highlighted by a stylish electric fireplace, creating the perfect setting for both everyday living and entertaining. The designer kitchen is sure to impress with sleek high-gloss cabinetry, quartz countertops, a full-height marble-patterned backsplash, under-cabinet lighting, and a premium stainless steel appliance package featuring a gas range and chimney-style hood fan. A spacious peninsula with a breakfast bar provides additional seating and functionality, while a convenient 2-piece powder room completes the main floor. Upstairs, the spacious primary bedroom offers a walk-in closet with custom organizers and a beautifully appointed en suite featuring a walk-in shower. Two additional generously sized bedrooms, a modern 4-piece bathroom, and a convenient second-floor laundry room complete the upper level. Step outside to enjoy your own private, fully fenced patio, ideal for relaxing or summer gatherings. The double attached heated garage provides year-round comfort and convenience, while the unfinished basement offers endless possibilities for future development. Additional features include central air conditioning, a heat recovery unit, and low condo fees that cover exterior maintenance, making this an outstanding opportunity to enjoy stylish, low-maintenance living in one of Regina's most desirable communities. (id:63476)
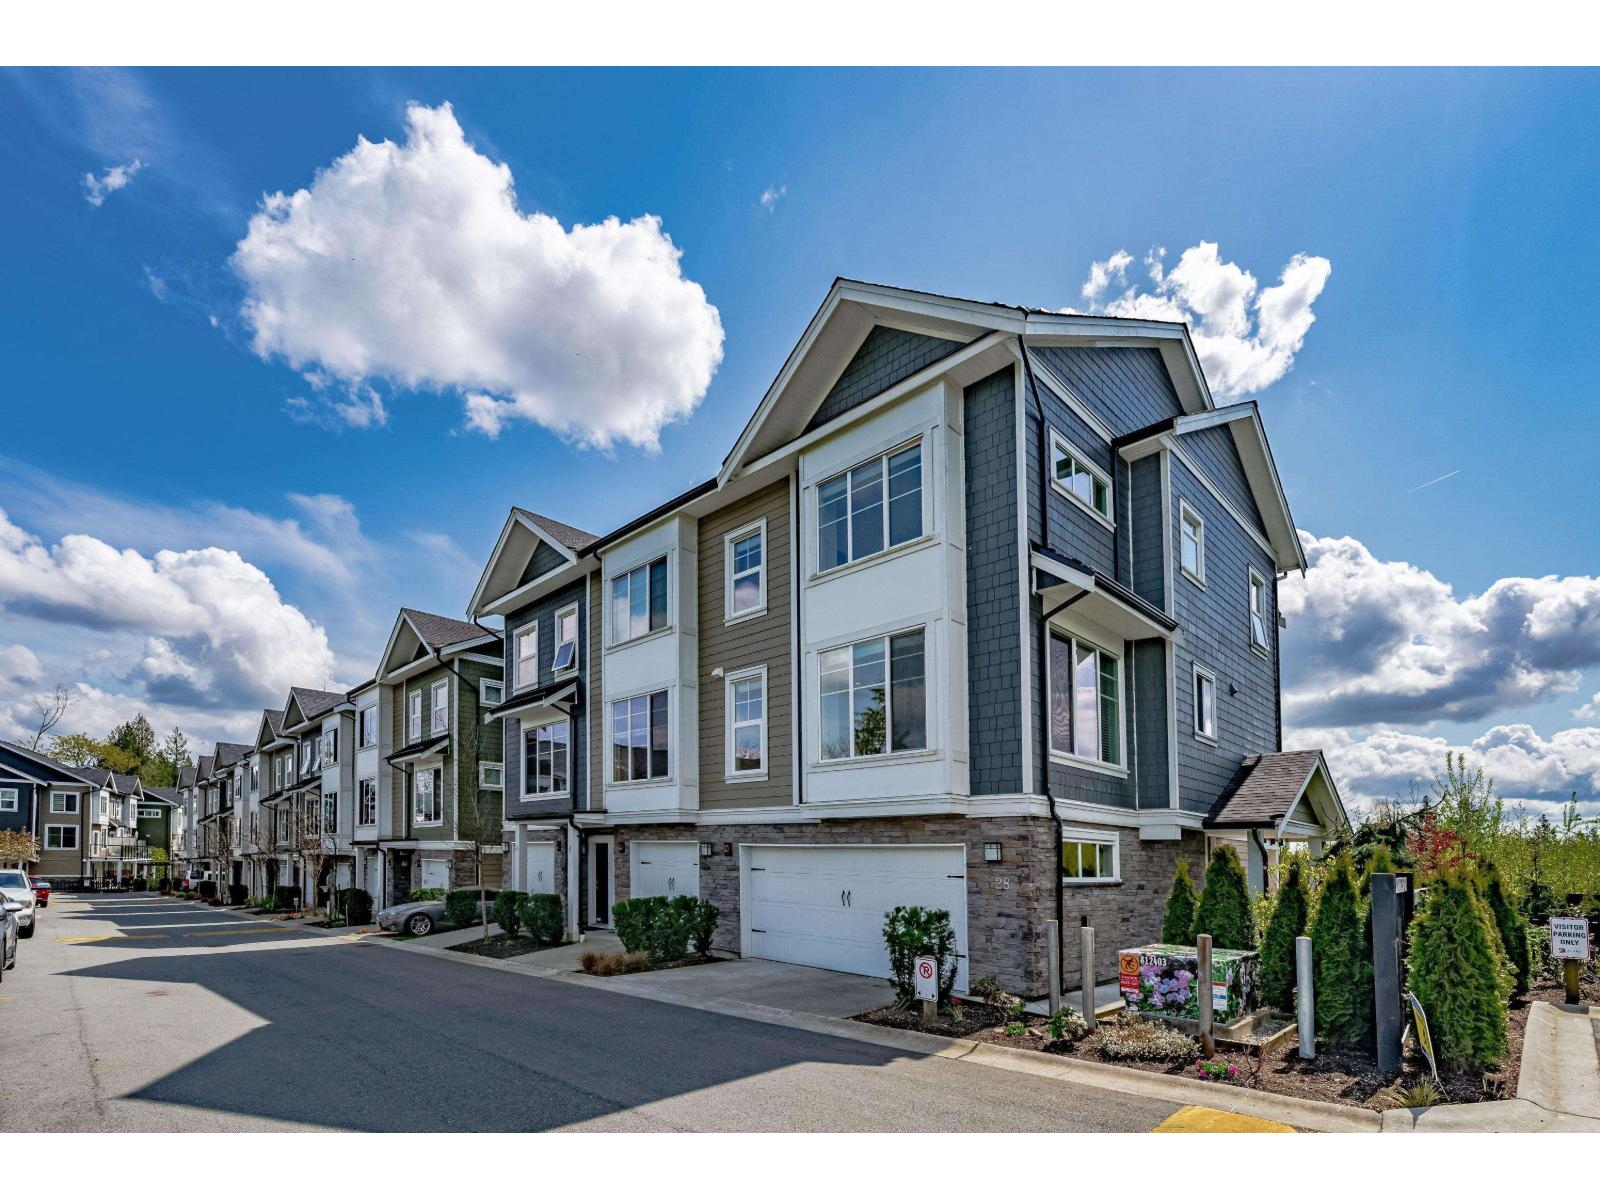
28 21150 76a Avenue
Langley, British Columbia
Welcome to Hutton, a sought-after family-friendly community in Willoughby Heights! This bright end-unit townhome offers over 2,450 sq. ft. with 5 bedrooms, 4 bathrooms, and a side-by-side double garage facing the park. The open-concept main floor features a modern kitchen with quartz countertops, a large island, stainless steel appliances, soft-close cabinetry, and a gas range. The ground-floor bedroom offers its own private entrance, full bathroom, and walk-in closet-ideal for guests, extended family, or a home office. Upstairs features four spacious bedrooms, including a primary suite with a walk-in closet and ensuite. Private fenced yard and BBQ balcony. Smith Campus is under construction behind the complex, with Smith Athletic Park just steps away. (id:63476)
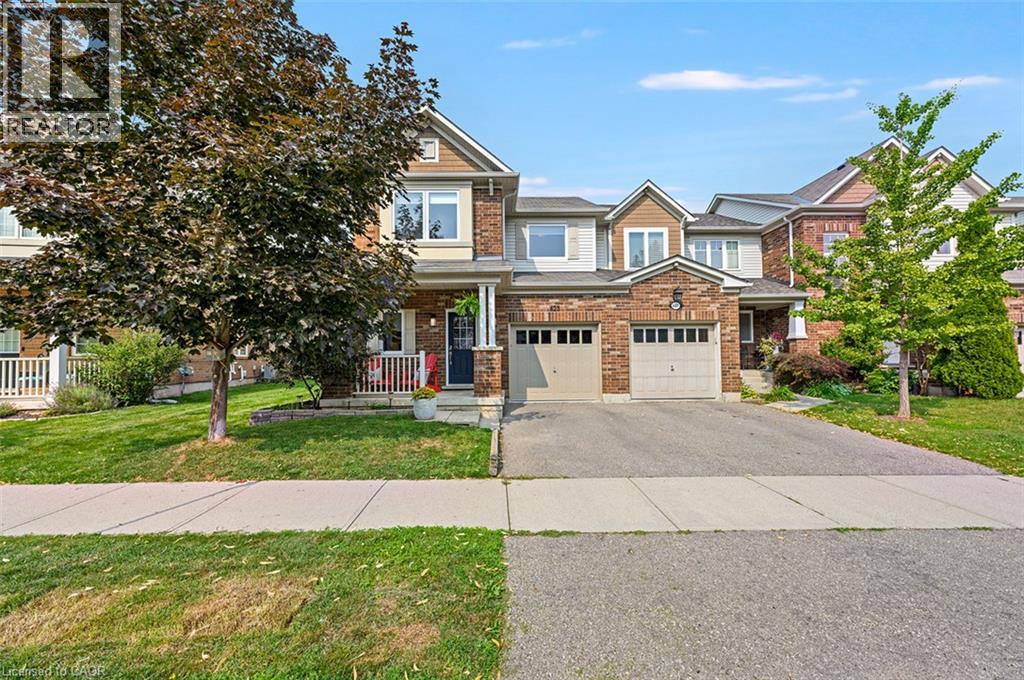
625 Gervais Terrace
Milton, Ontario
Beautifully finished from top to bottom, this highly desirable Hillsview end-unit townhome is loaded with thoughtful updates and tasteful finishes, making it truly move-in ready. Meticulously maintained, this home has been extensively updated, including both bedroom-level bathrooms, a newly finished basement, new windows, a 200-amp electrical panel, updated light fixtures, a new furnace, an Autel Level 2 EV charger, and much more, offering peace of mind for years to come. Designed for both everyday family living and effortless entertaining, the bright, modern kitchen with S/S appliances features a large island overlooking the open-concept living and dining areas, with a walk-out to an oversized deck complete with a sunken hot tub, perfect for entertaining indoors and out. Upstairs, the spacious primary suite boasts a beautiful new spa-like ensuite and a generous walk-in closet, while two additional well-sized bedrooms and an updated 4-piece bathroom provide plenty of space for family or guests. The newly finished basement offers a fantastic recreation room, ideal for cozy movie nights, a playroom, home gym, or hosting friends and family. Situated on a quiet, family-friendly street, this exceptional home is within walking distance to schools, trails, parks, public transit, bus routes, and a wide variety of amenities. Simply move in and enjoy everything this outstanding home has to offer. (id:63476)
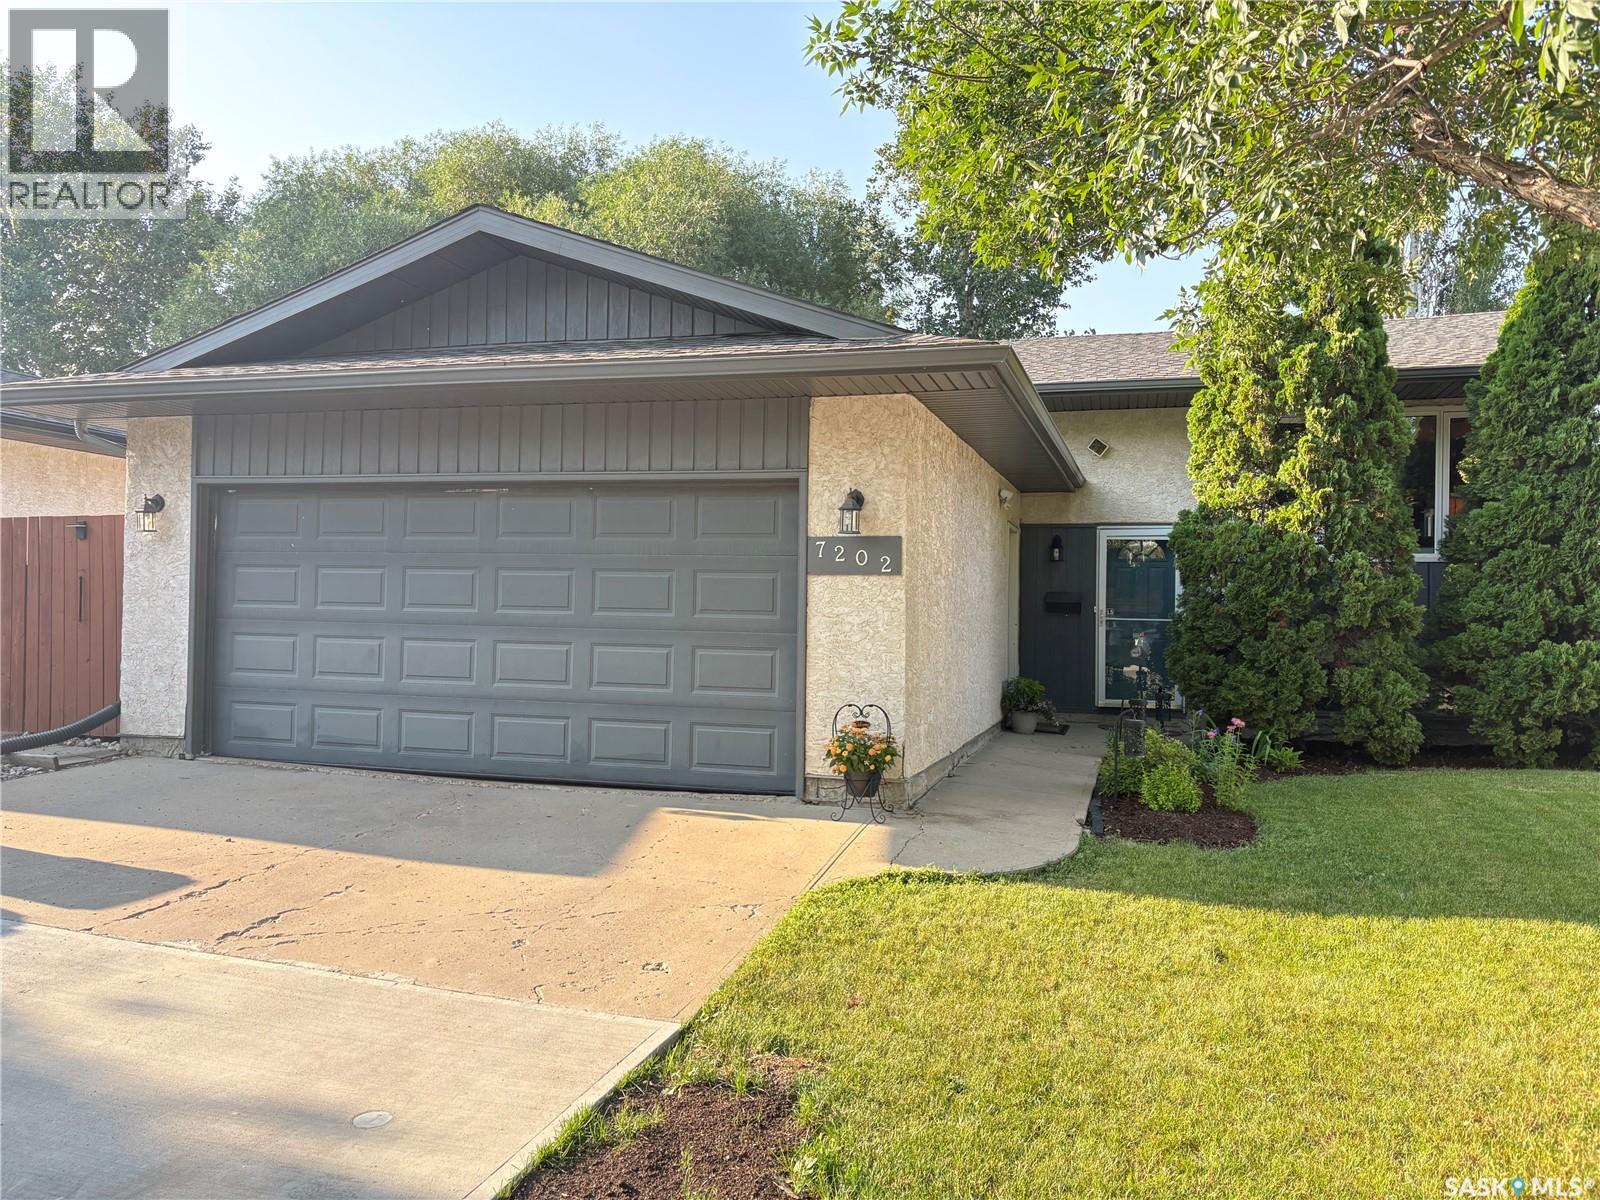
7202 Lawrence Drive
Regina, Saskatchewan
Well taken care of home in Rochdale Pk., featuring 3 beds and 3 baths, kitchen has quartz counter tops (2020), newer back splash (2021), patio doors to deck. The 3 bedrooms on main are a good size, the primary bedroom has a 2 piece en suite, a 4 piece bath completes the main. Basement redeveloped in 2017 has a large rec room, den that is currently used as a bedroom, 3piece bath, plenty of storage and utility room, and 20x20 double attached garage .Patio doors to deck off kitchen, fenced with deck and patio. This home is move in ready for next owner. Call agent for more info/ viewing request or visit our PUBLIC OPEN HOUSE SATURDAY AUGUST 1st - Noon until 2pm. As per the Seller’s direction, all offers will be presented on 08/02/2026 4:00PM. (id:63476)
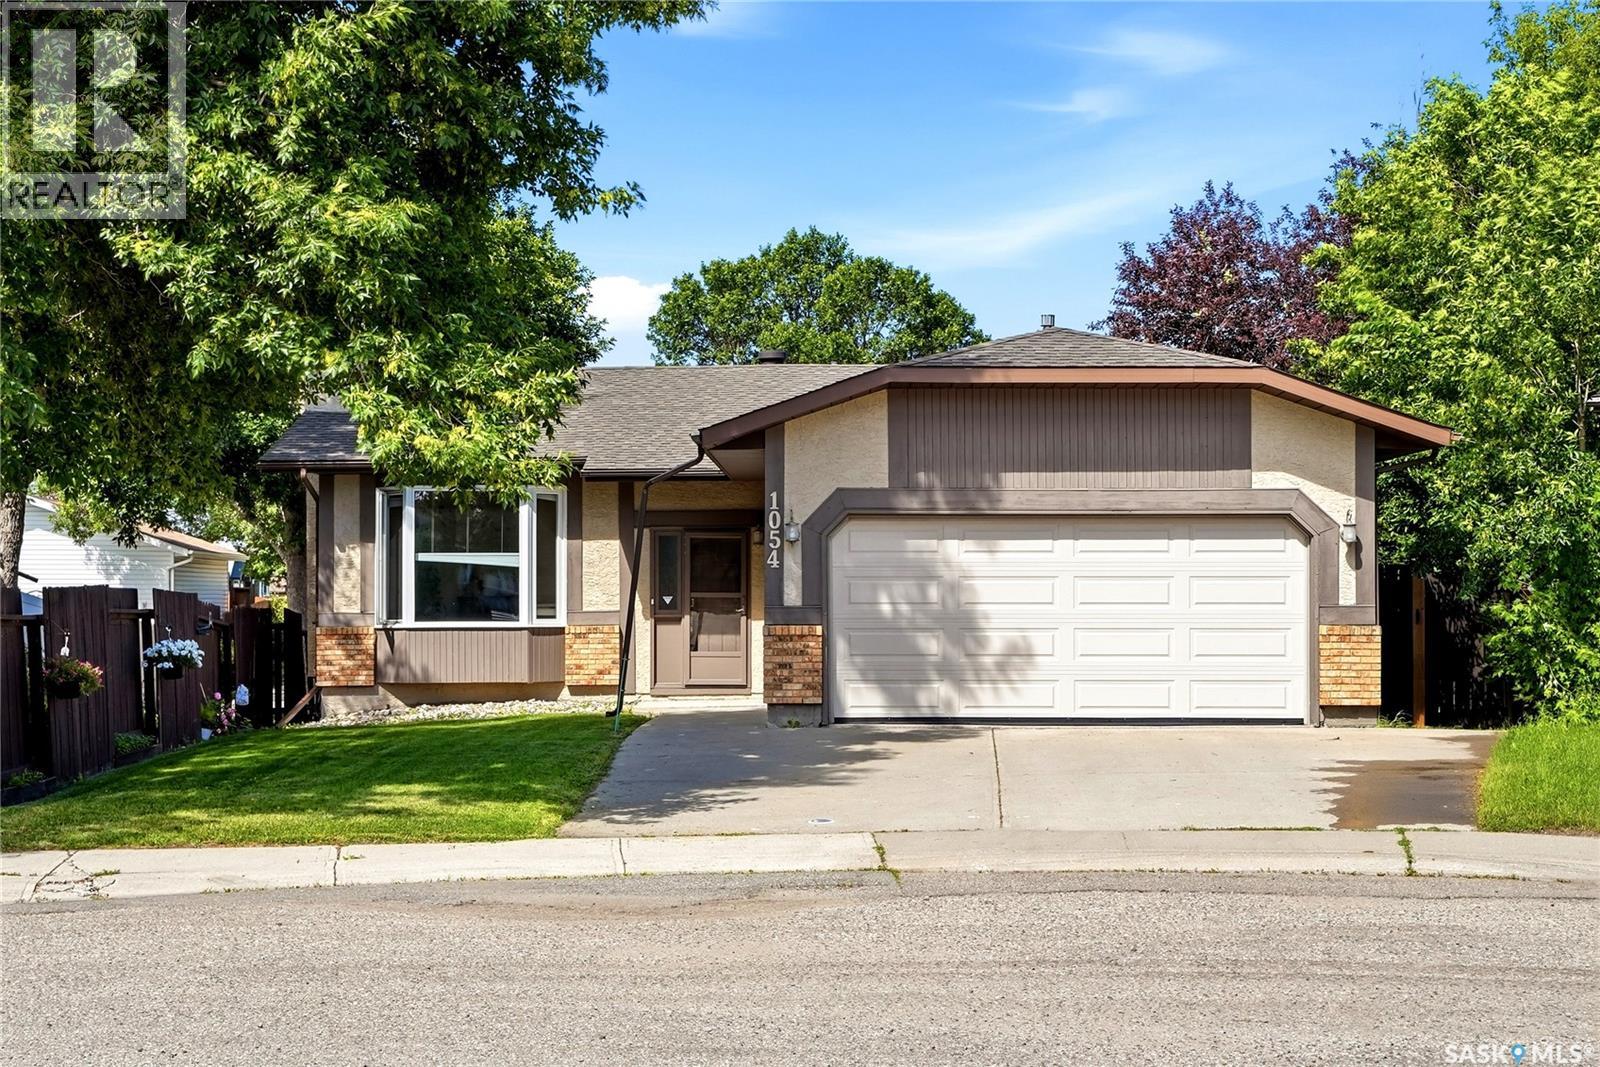
1054 Bayda Crescent
Regina, Saskatchewan
Welcome to 1054 Bayda Cres. This excellent spacious bungalow (over 1200 sq. ft.) is located in a quite neighbourhood, walking distance to local school and park. 4 bedrooms, 3 baths, den, double attached garage and finished basement. This home has been nicely updated since 2022 including main bath, new luxury vinyl plank flooring on the main, kitchen quartz counter top, some wood fencing, new water softener. Bright spacious living room and decent sized kitchen with vaulted ceiling throughout, pantry with loads of cabinets and cupboards. Good sized dining area with garden door to private back yard with deck. 2 extra bedrooms plus primary bedroom with ensuite plus upgraded main bath. Finished basement with den, 4th bedroom, rec room, utility room and 3-pc bathroom. (id:63476)
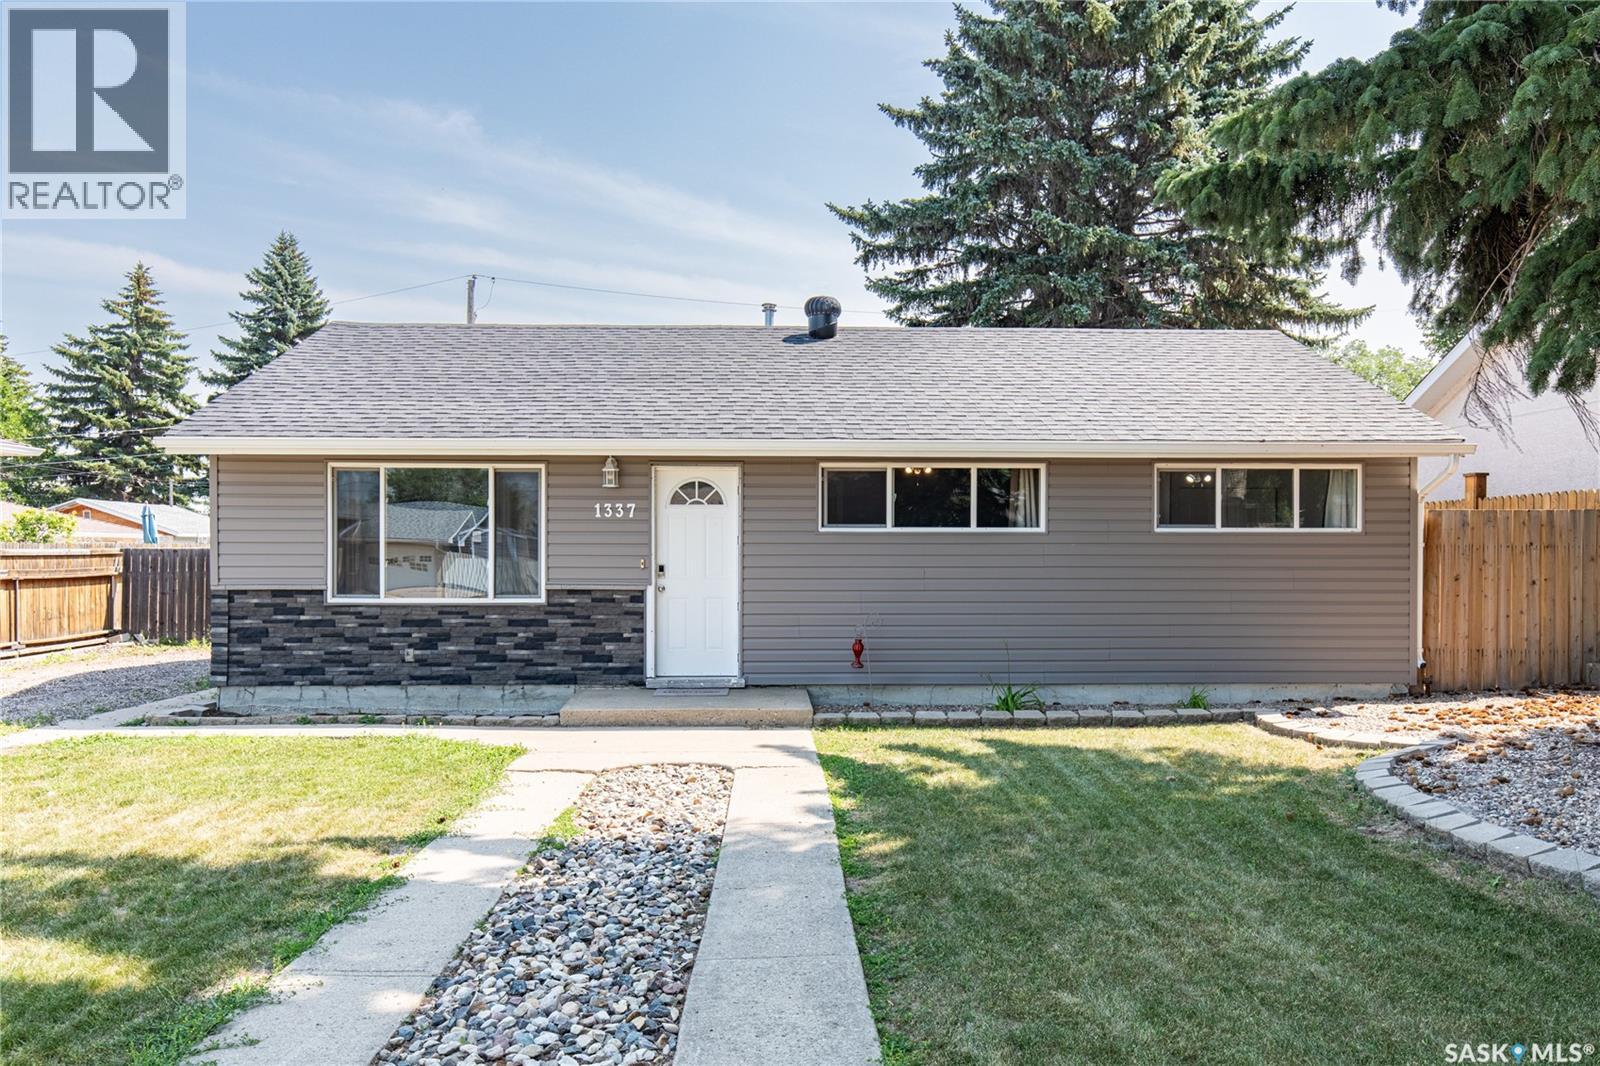
1337 7th Avenue NW
Moose Jaw, Saskatchewan
Move-in ready and full of value, this charming slab-on-grade home sits on a generously sized lot in a desirable neighbourhood, just a stone's throw from Saskatchewan Polytechnic. The exterior has been thoughtfully updated with newer shingles, siding, and windows, helping to reduce future maintenance while enhancing curb appeal. A fully fenced backyard provides a private and secure space for children, pets, and outdoor entertaining. Inside, the home offers three bedrooms and one bathroom, making it an excellent option for first-time buyers, small families, students, faculty, or those looking to downsize. The beautifully renovated kitchen features modern cabinetry, new countertops, and newer appliances, creating a stylish and functional space for everyday living. Updated flooring and baseboards, along with a newer furnace and water heater, provide added comfort and peace of mind. The detached single-car garage features a newer overhead door and newer shingles. Combining a practical layout, numerous upgrades, a larger lot, and an outstanding location, this well-maintained home is an excellent opportunity. Book your showing today! (id:63476)
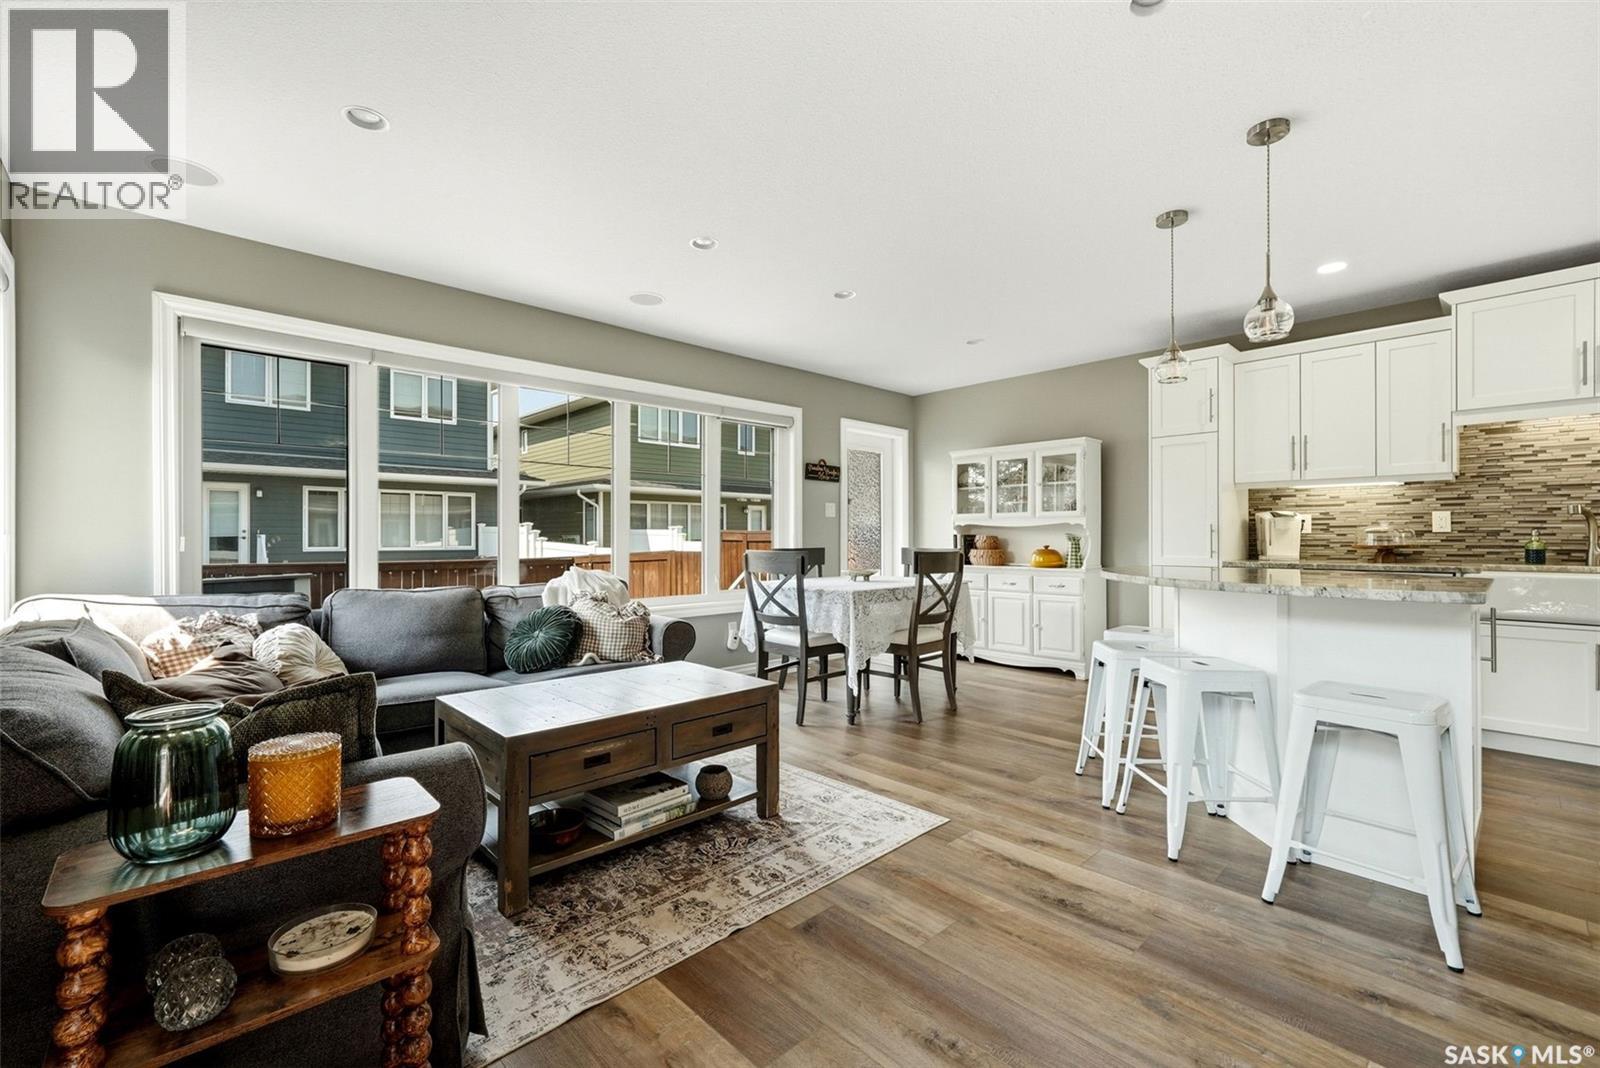
213 4002 Sandhill Crescent
Regina, Saskatchewan
Welcome to 213-4002 Sandhill Crescent, a beautifully upgraded townhouse-style condominium in The Creeks, ideally positioned beside additional green space for a more open and private setting. Built in 2015, this impressive home offers 1,386 sq. ft. above grade, a fully developed basement, two spacious primary-style bedrooms, 4 bathrooms and a heated double attached garage. The main floor features a bright, open concept living, dining and kitchen with upgraded tile, granite countertops, a kitchen pantry, enameled apron-front sink and upgraded Whirlpool White Ice appliances. A gas fireplace with built-in shelving creates an inviting focal point, while custom blinds and new main-floor flooring completed in 2026 add a fresh, modern finish. Upstairs, both generously sized bedrooms offer walk in closets and ensuite bathrooms. The primary suite includes a tiled shower and custom walk-in closet organizer, while the second bedroom features a relaxing jetted tub. The builder developed basement provides additional living space with upgraded carpet, a second gas fireplace with built-in shelving and wiring for surround sound. Additional highlights include central air conditioning, fresh paint completed in 2024, new flooring throughout the main and second levels in 2026, an oversized washer and dryer, built-in garage shelving and a natural gas BBQ connection. The low-maintenance backyard features artificial turf and an included storage shed. With parking for four vehicles between the garage and driveway, no age restrictions, pets permitted and condo fees covering exterior building insurance, garbage and recycling, snow removal, lawn care and exterior maintenance, this exceptional home offers comfort, convenience and an enviable location beside green space. As per the Seller’s direction, all offers will be presented on 08/04/2026 12:00PM. (id:63476)