
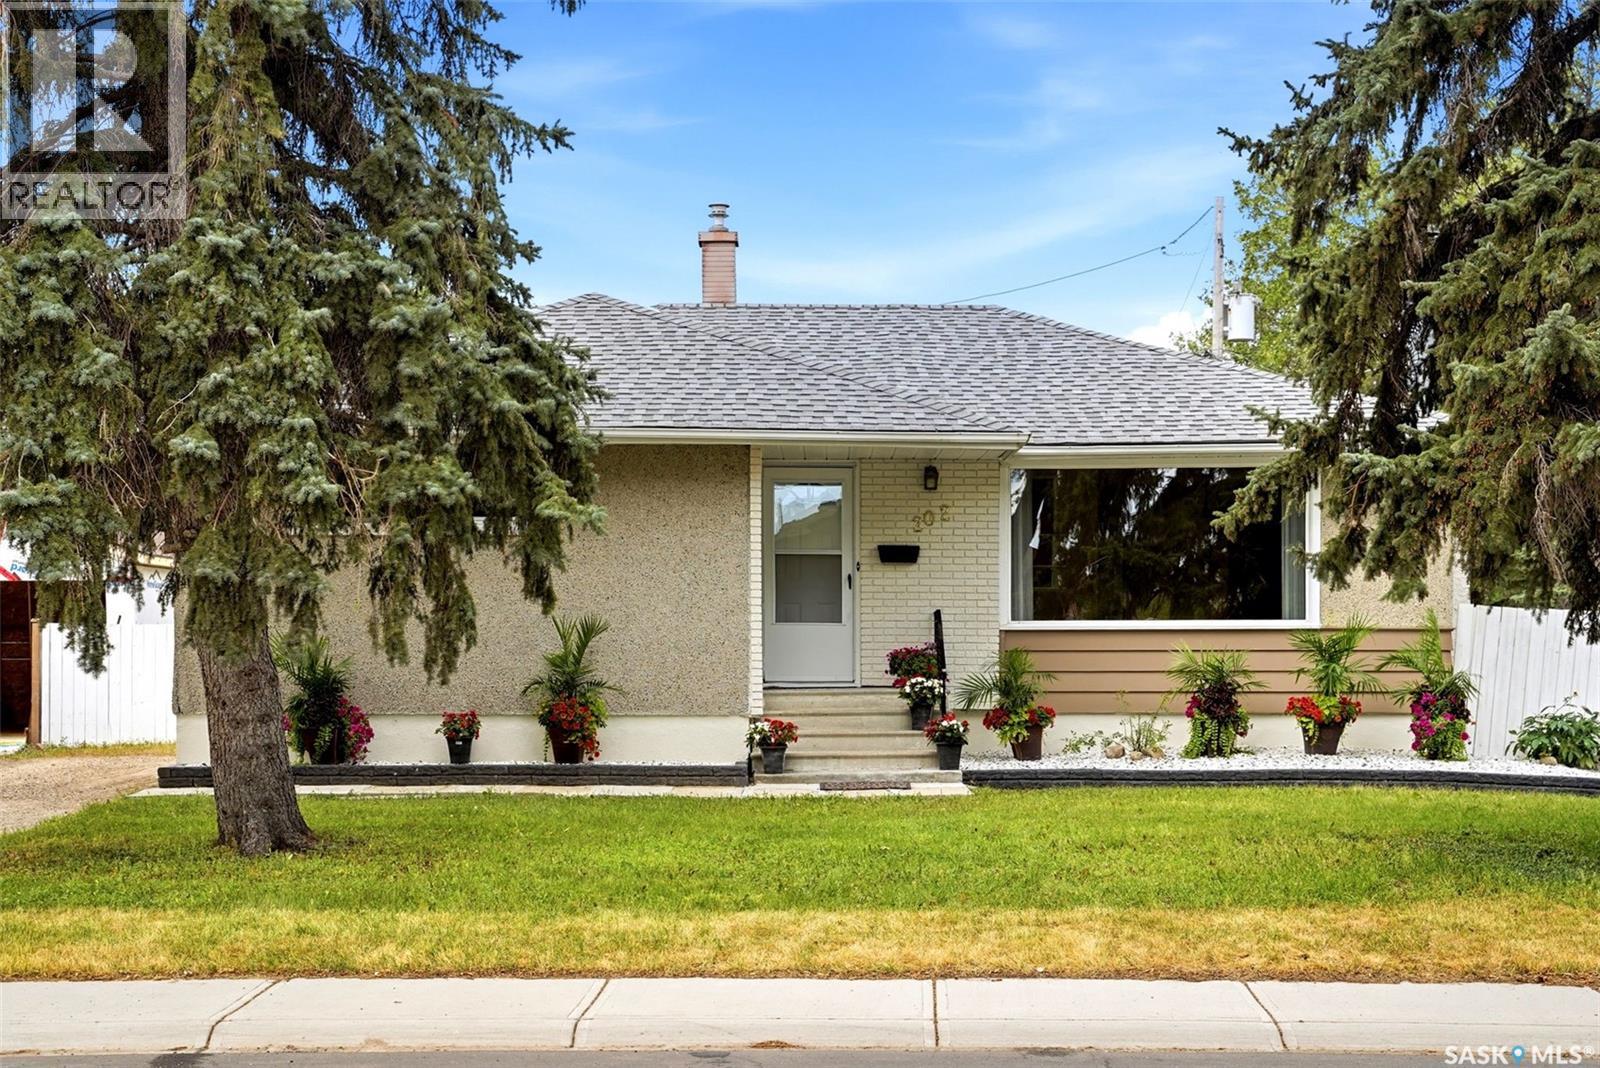
202 Mccannel Street
Regina, Saskatchewan
Fully developed and move-in ready, this Coronation Park bungalow includes a two-bedroom basement suite with a separate entrance, offering additional living space or rental income potential. The main floor features a bright and spacious living room with hardwood flooring and a wood-burning fireplace, along with a pass-through opening to the kitchen that enhances the flow of the layout. Hardwood flooring continues into the dining area, which includes extra built-in cabinetry for added storage. The kitchen offers ample cabinet space and a built-in dishwasher. Three good-sized bedrooms and an updated four-piece bathroom complete the main level. The basement suite includes a separate entry, a generous living room, two bedrooms, and a three-piece bathroom, making it well suited for extended family, guests, or tenants. Upgrades include newer 100amp electrical panel, triple pane PVC windows and a high efficiency furnace. Outside, the large fully fenced backyard features an oversized deck, a single detached garage and a playhouse. Conveniently located close to schools, parks, and shopping, this property offers flexibility for homeowners and investors. For more information or to arrange a private viewing, call today! (id:63476)
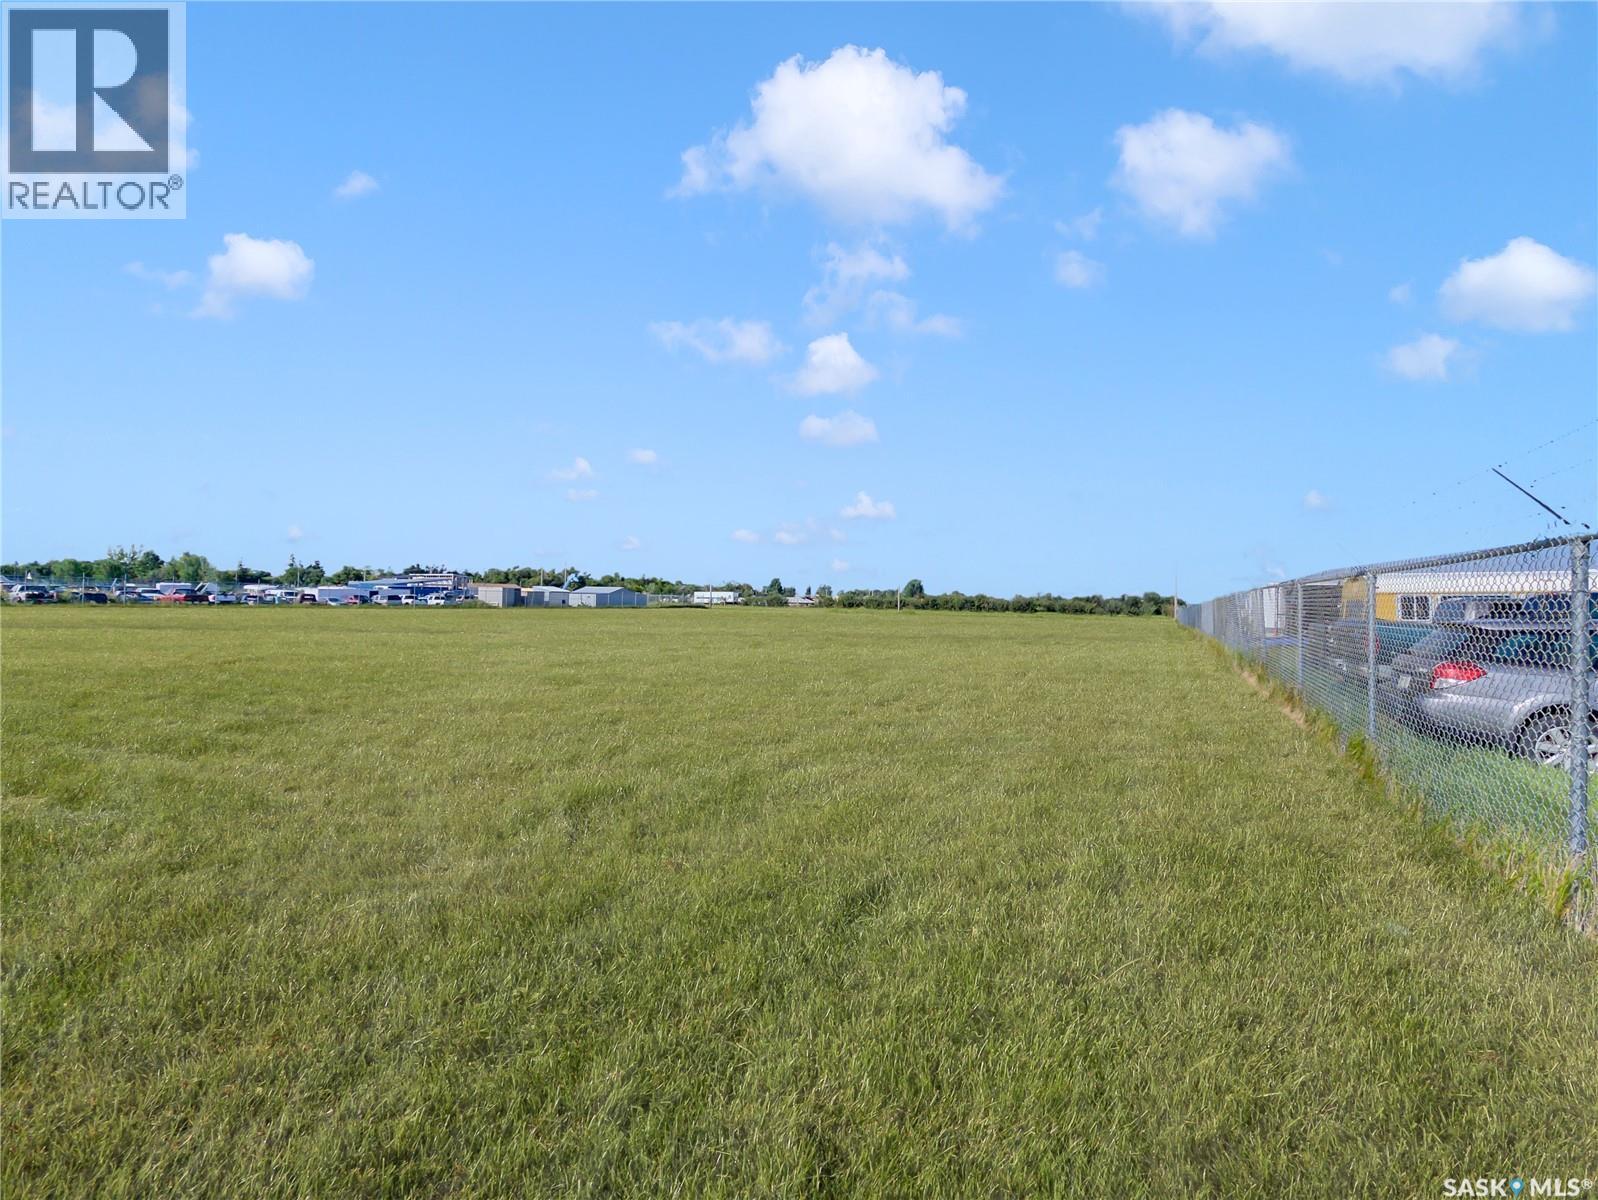
209 Government Road
Dundurn, Saskatchewan
This 1-acre lot just north of Dundurn features excellent visibility from Highway 11 and is zoned M1 with lots of potential development opportunities. Located at 208 Government Road in the RM of Dundurn, with all-weather access road that connects to Highway 1 and to the town of Dundurn has a manageable footprint. Services are close by. Under M1 zoning and subject to RM approvals, permitted developments could include Landscaping establishments, Lumber yard and building supply, manufacturing and processing facilities, nurseries and greenhouses, repair shops, restaurants, retail food outlets, service stations, veterinary clinics, and warehouse. There are additional potential development opportunities available by seeking discretionary use approvals from the RM. (id:63476)
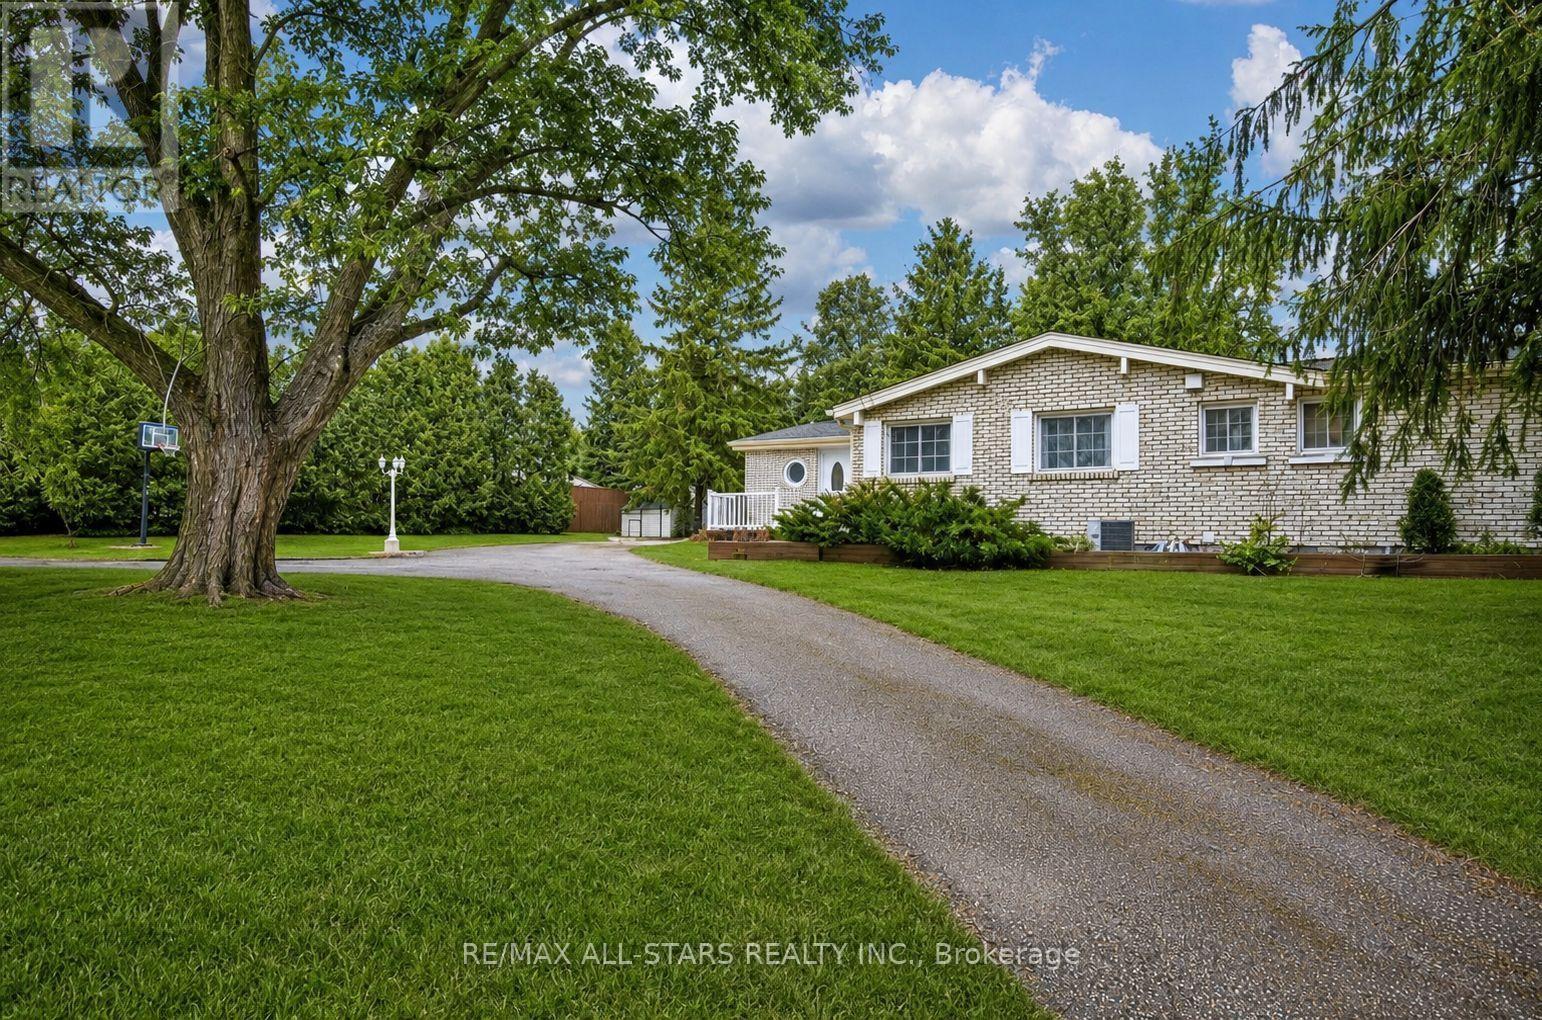
1130 Scugog 14 Line
Scugog, Ontario
Welcome to your own private country retreat on Scugog Line 14, Nestled on just under 5 acres, this stunning rural property offers the perfect blend of natural beauty and peaceful living. Surrounded by mature trees and scenic walking paths, the property features a mix of forested areas and open green space-ideal for outdoor enthusiasts or those seeking tranquility. A serene pond at the back and a river running through the property create a truly picturesque setting you won't find every day. Whether you're enjoying your morning coffee or exploring the land, the calming sights and sounds of nature are always within reach. This spacious bungalow offers a well-designed layout with 3 bedrooms on the main floor and an additional bedroom in the finished basement, along with 3 bathrooms to comfortably accommodate family and guests. The home is filled with natural light thanks to large windows and skylights, and features a beautiful sunroom-perfect for relaxing year-round while taking in the surrounding views. A detached garage/shop provides excellent space for hobbies, storage, or workspace needs. Private, quiet, and full of charm, this property is ideal for those looking to embrace a peaceful country lifestyle while still being within reach of nearby amenities. A rare opportunity to own a truly special piece of countryside! New Furnance, Sump pump, Flooring in basemet ect.Some photos have been virtually staged (id:63476)
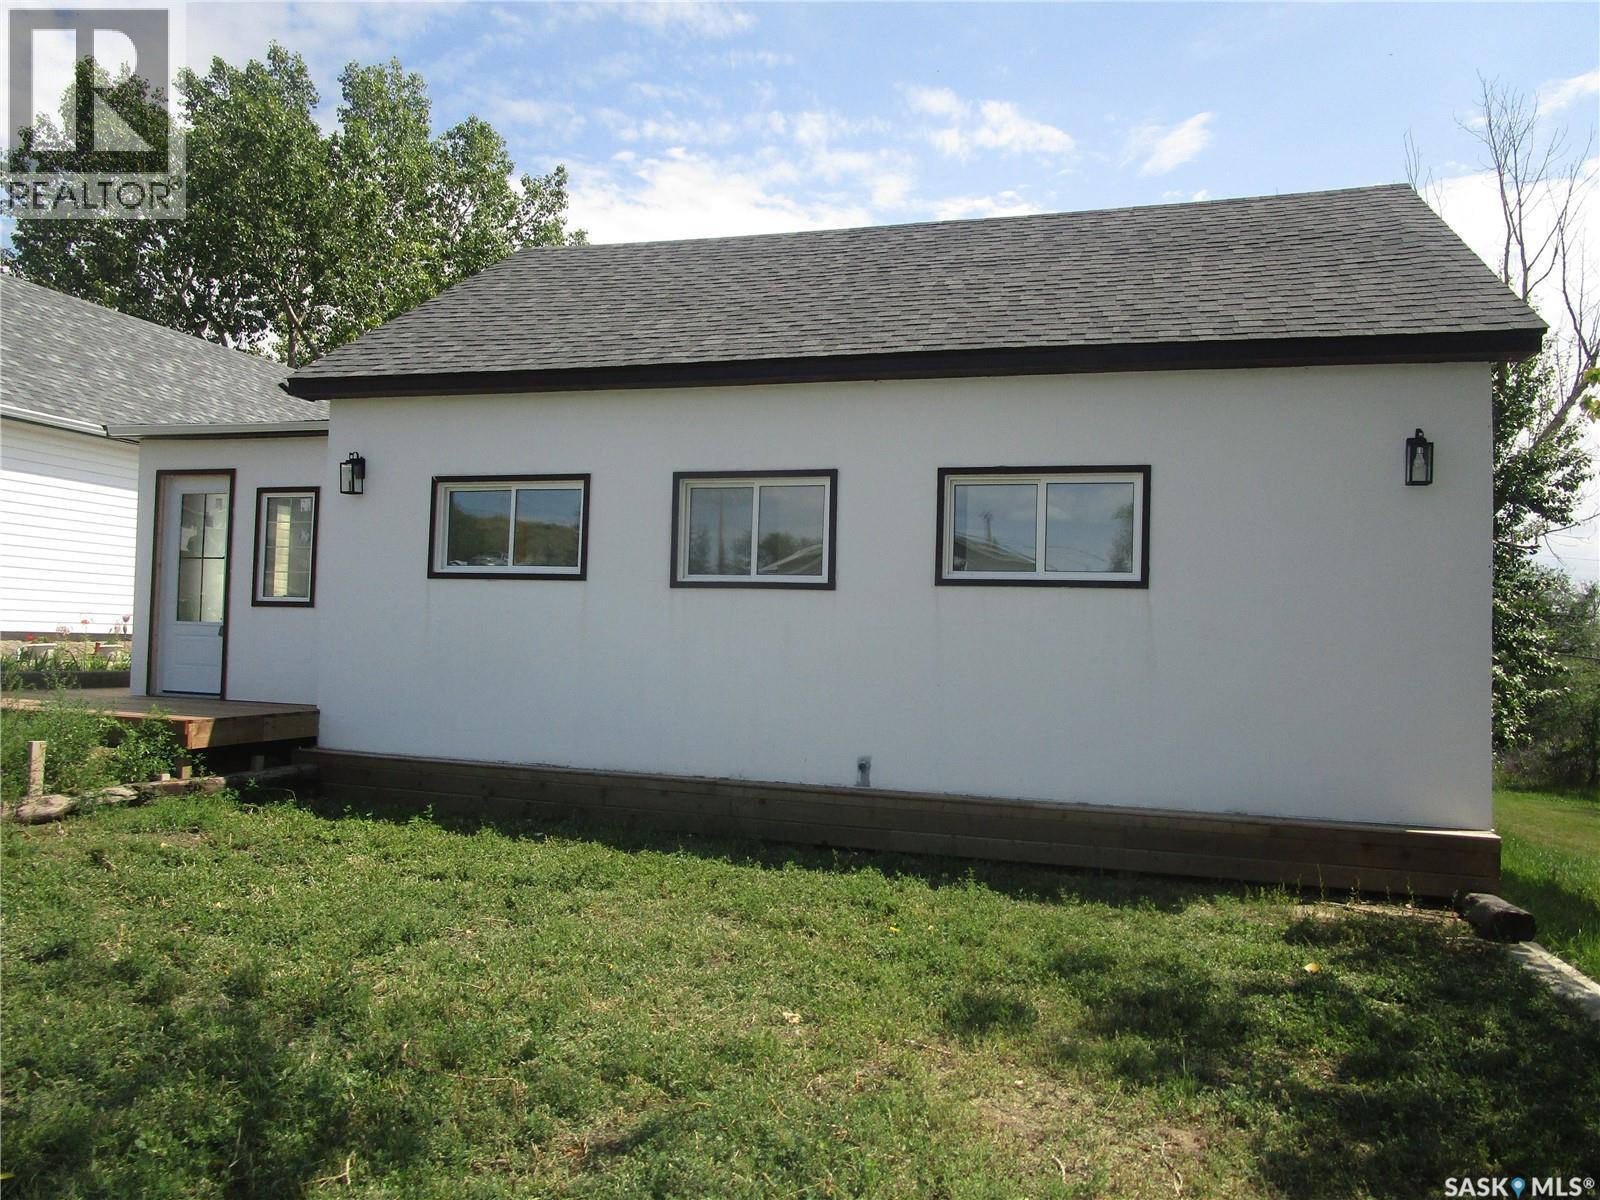
2011 1st Street S
Rockglen, Saskatchewan
Nestled in the valley, surrounded by the hills, you will find Rockglen, Saskatchewan . There is something truly special about Rockglen! In a town with about 400 people you will find a wonderful community. This lovely area calls in Artists and Musicians and those that just want to enjoy peaceful living and great places to explore like the Badlands. Just north of the 49th parallel for easy access to the USA . The area has many farms and ranches which all use Rockglen for Banking, Grocery shopping, Butcher shop, Restaurants, Gas and Hardware, private Artist gallery's, Bowling alley, a Bar. There is a Community center where you can come and watch or join in for an evening filled with music. And yes, there is a business that can help you can stay fit . Offering different things.. spin class.. yoga.. Everything Old is New Again, is how I best describe this charming property! This Home has been completely gutted and now boosts NEW! Entering into the front door, you will step into the porch, which has so much room, that you could set up your office, and still have ample space for coats and boots. Next comes the kitchen with expansive cabinets for over 20 ft. and the natural light pours in from all the perfectly spaced windows. Living room is just off that so you may enjoy your family as you whip up your culinary delight! The bedroom has a large ensuite for your privacy and convenience. 3 More bedrooms on the main floor and a 3 piece bathroom. Down the stairs is ready for you to finish your way. There is a 3 piece bathroom a n laundry room done already. The beauty of this is there is a separate entrance that you could finish the basement as a suite for extra income or as your family entertainment area. So 8.6 foot ceilings on main floor- new wiring. new furnace & hot water heater- new shingles- windows- sidewalks- doors-flooring - drywall- and sewer- and on and on. If you are drawn to this area. Come and let your heart decide. (id:63476)
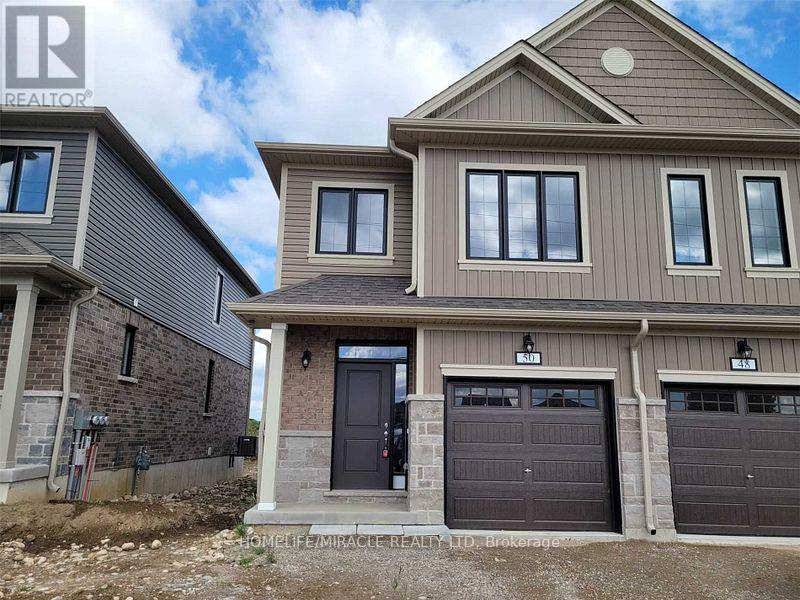
50 Middleton Street
Zorra, Ontario
End Unit 2 story TH- In Thamesford, Perfect For A Family To Move In Right Away! 3 SpaciousBedrooms With 2 Full & 1 Half Baths. Eat - In Kitchen. Beautiful Great Room. All Appliances AndLight Fixtures. Located Close To The Thamesford Community Centre, Soccer Fields And South Park.This House Is Equipped With Full Upgrades, New Appliances, And It's In A Prime Location !!Close To London And Woodstock, Located By The Community Centre, Schools And Many Amenities. (id:63476)
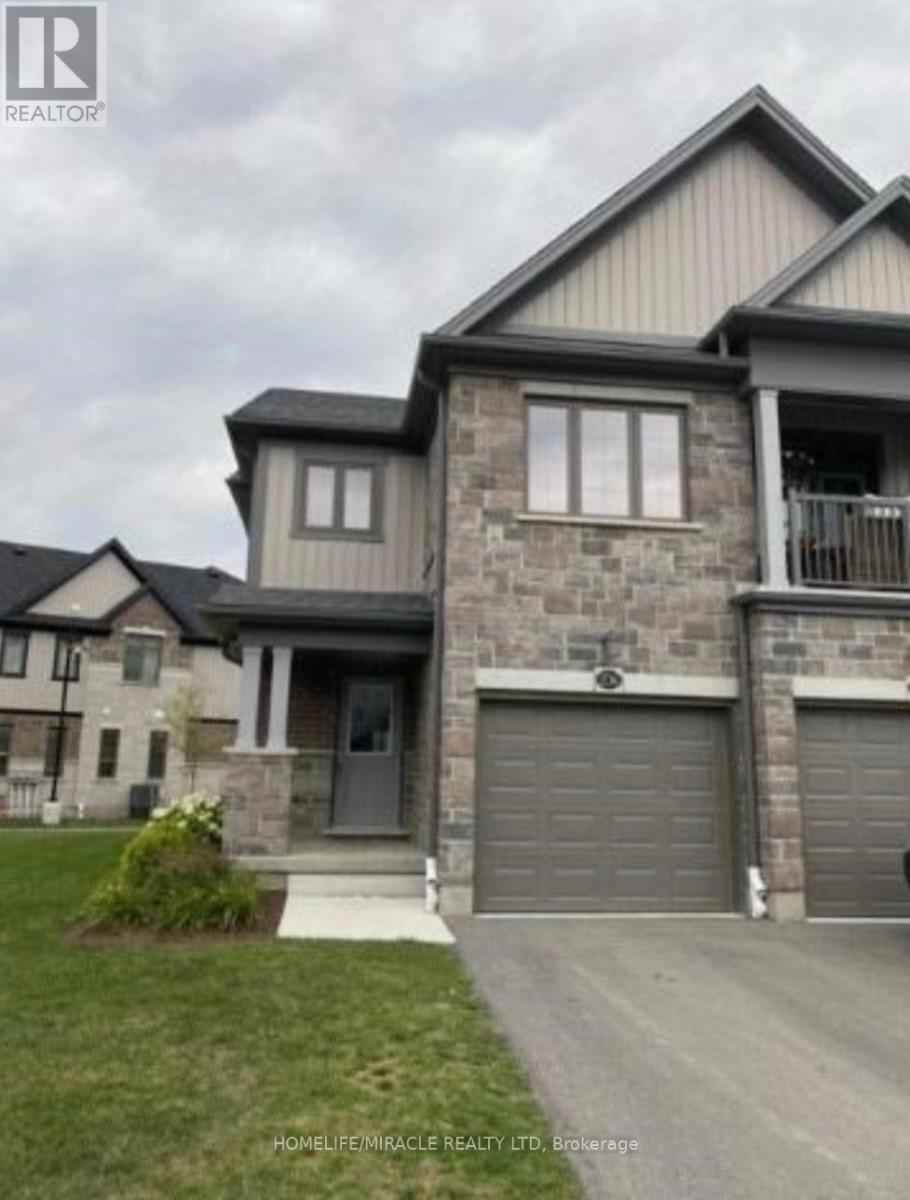
206 Sedgewood Street
Kitchener, Ontario
Upgraded Townhouse with stainless steel appliances, Laminate Floors on Main Level, Primary Bedroom with Walk-in Closet and 3Pc Ensuite, Laundry in the Basement, Great Room with Laminate Floors And Walk-Out to Wooden Deck. Tenant Pays for All Utilities. NO PETS Allowed. Tenants required to maintain Liability insurance during the whole term of occupancy. (id:63476)
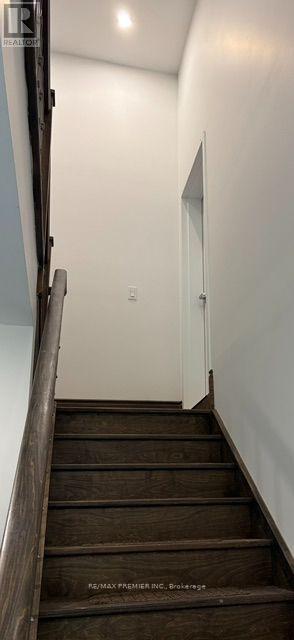
109 Patricia Drive
Blue Mountains, Ontario
Prime location to Blue Mountain Village (12 Min. Walk) and Orchard Ski Hill (4 Min., walk).This brand new upper floor suite is in this prime area can not be missed. Bright and spacious with a private entrance, this thoughtfully designed home features a modern open-concept layout and large windows that fill the space with natural light. Enjoy easy access to skiing, hiking, cycling, beaches, golf courses, the Georgian Trail. An outstanding opportunity to experience the best of Blue Mountain's four-season lifestyle. (id:63476)
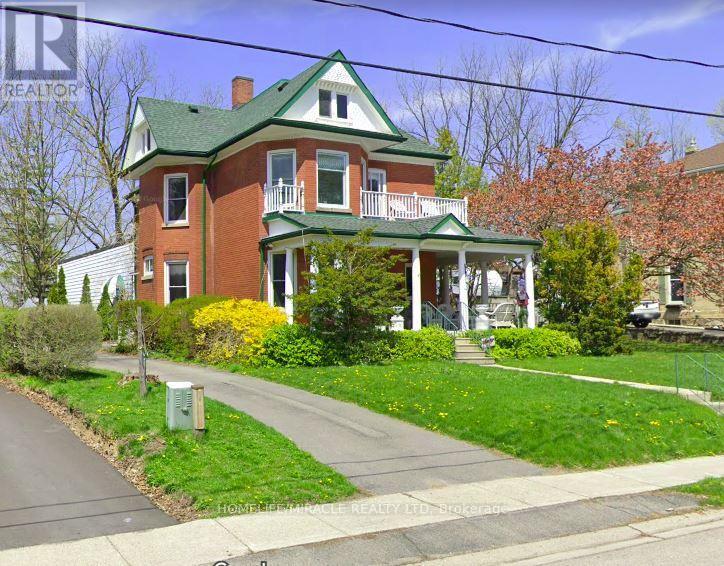
114 Frances Street
Ingersoll, Ontario
A Classic Victorian House For Sale in Prime Location & A Quiet Area. Have A Year Round Retreat With Indoor Pool & Hot Tub. Concrete Porch. Light Filled Huge Living, Dining, & Separate Familyroom. Hardwood Floors. Gas Fireplace. 10'+/- Ceilings. Upper Floor 4 Bedrooms & Balcony. Main & Lower Floor Laundries. Deck & Fully Fenced Yard. Plenty Of Parking. Pool Enclosure has separate access from house & exterior. So much potential for this space: if pool is not desired consider closing/covering & converting to yoga studio, home gym, home day care, etc. Attic has high ceiling with great potential to finish. Chimney visible in attic was deliberately built on an angle. Back staircase from kitchen to upper hall. Window at north end of upper hall offers access to roof of pool enclosure. A Short Walk To Restaurants, Parks, Trails & All Other Amenities. It offers easy access to the 401 and 403 corridors, making it attractive for both new residents and Industry. Over $300 million investment commitment In Ingersol by Federal Canada. Ingersol is an opportunity market. Grab it before it goes. (id:63476)
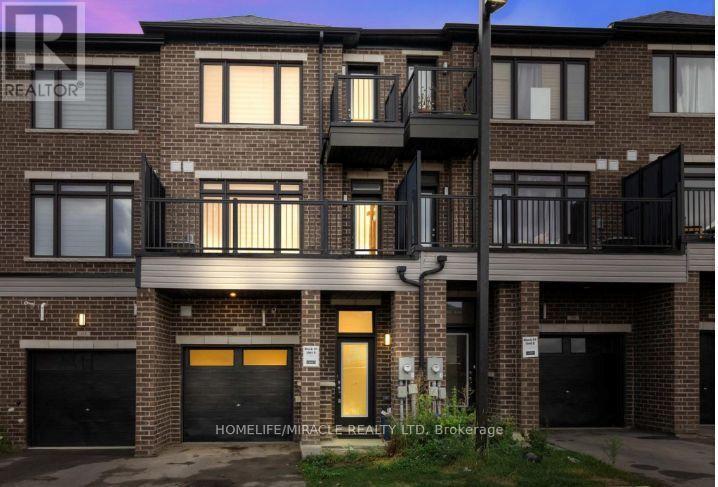
109 - 585 Colborne Street E
Brantford, Ontario
LOCATION! LOCATION! LOCATION! This exceptional mixed-use property perfectly blends professional versatility with upscale residential living, offering a unique opportunity for entrepreneurs, investors, or multi-generational families. Spanning approximately 2,100 square feet of thoughtfully designed space. This residence is a masterclass in functional luxury. The Professional Advantage is the main level features a premier commercial suite equipped with a private 2-piece bathroom. Whether you envision a high-end home office, a boutique retail space, or a consistent income stream. This beautiful property provides Sophisticated Residential Living. The upper levels transition into an expansive living sanctuary. The residence boasts three generous bedrooms plus a dedicated den, supported by 2.5 designer bathrooms and the effortless convenience of an upstairs laundry suite. The crown jewel of the home is the primary retreat, a lavish space featuring :- A spa-inspired5-piece en-suite bathroom. An oversized walk-in closet. A private balcony/deck perfect for morning coffee or evening relaxation. Beyond the front door, you are perfectly positioned in a vibrant, thriving community. Enjoy immediate access to top-tier schools, premier shopping, and diverse dining, all while remaining minutes from major highways for an easy commute. Complete with a private garage and additional driveway parking, this property is as practical as it is prestigious. (id:63476)
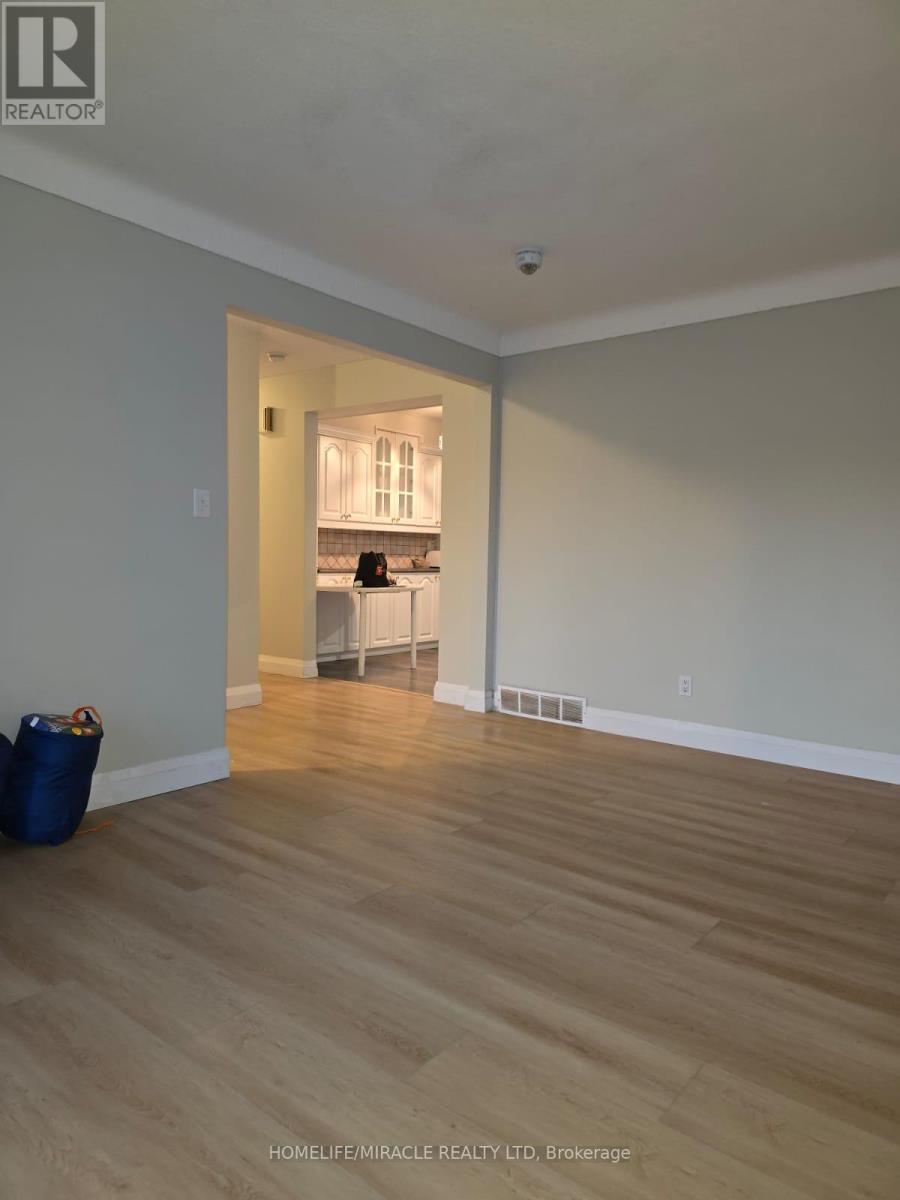
Upper - 26 Glengarry Road
St. Catharines, Ontario
WELCOME small family Perfect for professionals or student groups Move-in Ready Detached Home Pen Centre Area!Steps from Pen Centre Mall, restaurants, schools & transit. Quick commute to Brock University, Welland & Thorold.Recently renovated 3-bedroom upper unit for rent!3 bright room1 washroom1 garage parking Shared laundry Huge backyard for BBQs, gardening, or relaxing$2335 INCLUDES UTILITES Clean, bright, and ready to move in! (id:63476)
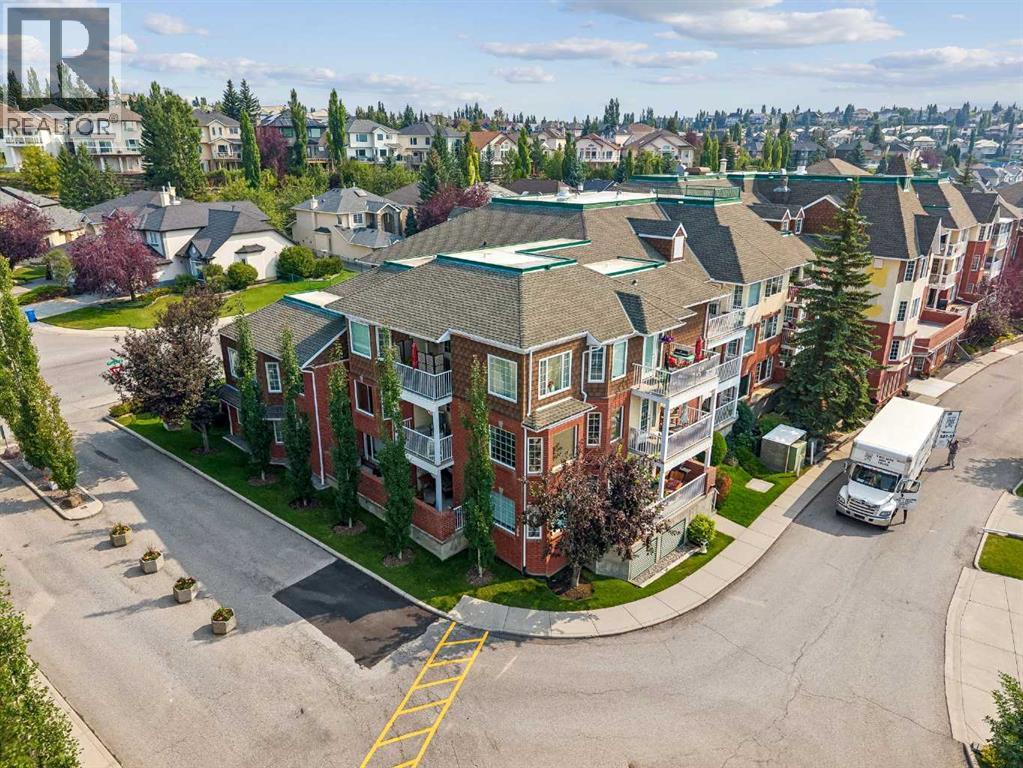
1203, 1203 Sienna Park Green SW
Calgary, Alberta
Offering an impressive combination of space, natural light, views and an outstanding lifestyle, this very special home is designed for those who appreciate both comfort and community.Step inside and immediately appreciate the expansive layout and abundance of windows. The living and dining rooms are wrapped in windows, creating a bright, inviting atmosphere while showcasing beautiful mountain views. The spacious corner design provides an exceptional sense of openness, with plenty of room to relax, entertain and enjoy everyday living.The generous kitchen is sure to impress, featuring an abundance of cabinetry, making meal preparation both practical and enjoyable. From the kitchen, step onto your first balcony, complete with a gas line for your BBQ—perfect for morning coffee or summer grilling. The second, west-facing balcony is a peaceful retreat surrounded by leafy trees, offering a wonderfully private place to unwind and enjoy the afternoon and evening sun.The extra-large primary bedroom is a true retreat, offering tons of closet space and a convenient 3-piece ensuite bath. An in-suite laundry room with additional storage includes a washer and dryer, adding everyday convenience and functionality.Located in a well-established 55+ complex with no pets, residents enjoy an incredible selection of amenities. The clubhouse features a fully equipped kitchen, modern fitness room, library, pool tables and a party room complete with a dance floor. There are also plenty of opportunities to participate in social events and connect with neighbours, creating a welcoming and active community.A convenient parkade, with this unit having the best and closest spot in the complex! With public transit just steps away and Signal Hill Shopping only five minutes away, convenience is right at your doorstep.Spacious, bright, beautifully laid out and offering two balconies plus mountain views—this is far more than a condo; it’s a lifestyle worth discovering. (id:63476)
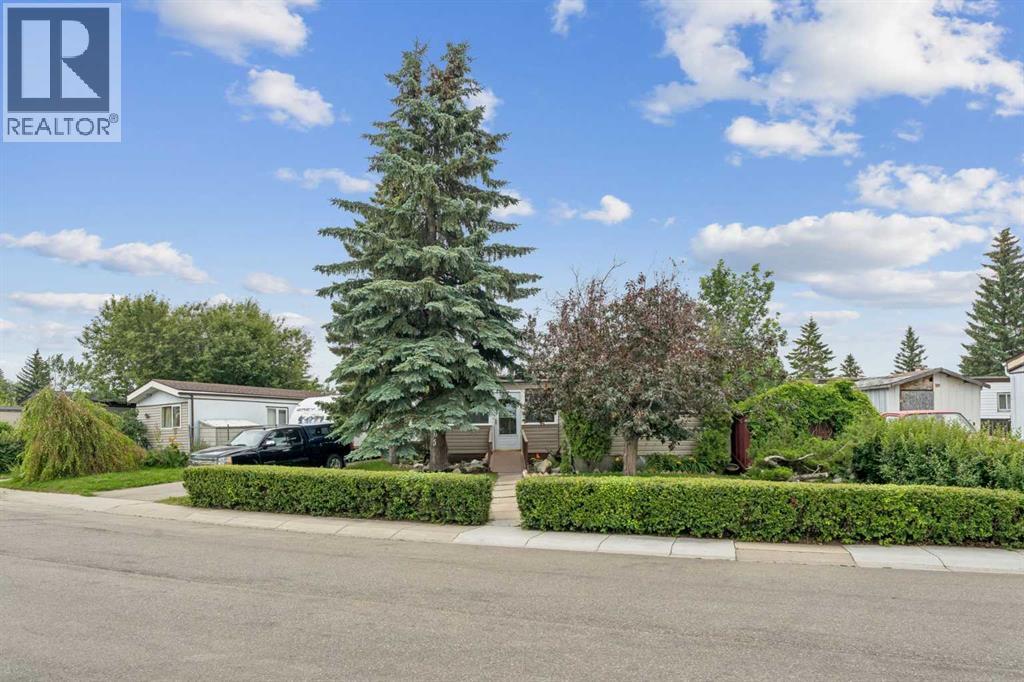
165 Spring Dale Circle SE
Airdrie, Alberta
Enjoy the freedom of homeownership without monthly pad or condo fees! Tucked away on a quiet street, this WELL-MAINTAINED 2 BEDROOM, 2 BATHROOM home offers 1,335 SQ. FT. of comfortable living space on land that YOU OWN.FRESHLY PAINTED THROUGHOUT and lovingly maintained over the years, the thoughtful layout places the bedrooms on opposite ends of the home, providing added privacy. The spacious primary suite features a WALK-IN CLOSET and private ENSUITE, while the second bedroom includes its own bonus room that makes an ideal WALK-IN CLOSET, HOME OFFICE, HOBBY ROOM OR FLEX SPACE. A full second bathroom is conveniently located just outside the bedroom.A professionally added extension creates even more living space and includes a convenient WET BAR, making it the perfect spot for entertaining, a family room, games room or whatever best suits your lifestyle.One of the home's standout features is the spacious ENCLOSED PORCH, a favourite gathering place the family enjoyed year-round. Complete with a NATURAL GAS BBQ that helps keep the room warm during the winter months, it's the perfect place to enjoy your morning coffee, entertain guests, celebrate the holidays or simply unwind while overlooking the beautifully landscaped yard.Step outside and discover BEAUTIFULLY LANDSCAPED GROUNDS, mature gardens and an ENCLOSED HOT TUB, creating a private backyard retreat that's perfect for relaxing after a long day.Lovingly maintained over the years, this home has benefited from consistent upkeep, allowing its next owner to move in and enjoy while adding their own personal touches over time.If you've been searching for affordable homeownership without sacrificing outdoor space, privacy or monthly fees, this is an opportunity you won't want to miss. (id:63476)