
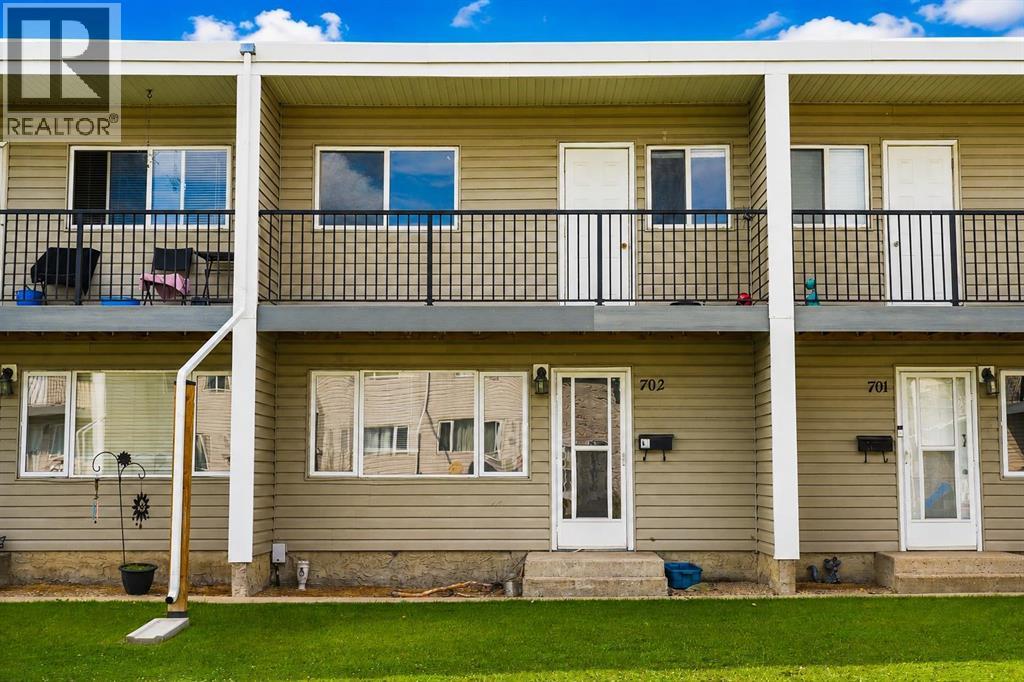
702, 4719 33 Street
Red Deer, Alberta
**OPEN HOUSE** Sunday - August 23, 2026, 12pm - 4pm, ** Welcome to this affordable 3-bedroom, 1-bath townhouse condo nestled in the established South Hill community of Red Deer, a solid investment opportunity or affordable entry into the real estate market. Featuring a well-proportioned layout with a functional living space, this property offers comfortable everyday living and strong rental potential with a tenant willing to stay.Inside, you’ll find an inviting living room, eat-in kitchen, and three bedrooms, perfect for tenant appeal or owner occupancy. The full bathroom completes the upstairs layout. With easy maintenance and a practical floor plan, this unit is ideal for first-time buyers or investors.Steps from your front door, enjoy everyday convenience with shopping, services, restaurants and amenities nearby, including the expansive Bower Place Shopping Centre just minutes away, offering over 110 retailers and services to meet daily needs. Downtown Red Deer is also within quick reach for dining, entertainment, and community attractions. WikipediaNature lovers and outdoor enthusiasts will appreciate proximity to green spaces and parks while still being moments from transit options and major routes for commuting throughout Central Alberta.Whether you’re growing your investment portfolio or entering the market with long-term rental income, this property walks the perfect line between convenience and value with the added advantage of an existing tenant in place.Don’t miss out an excellent opportunity awaits in a vibrant Red Deer neighbourhood! (id:63476)
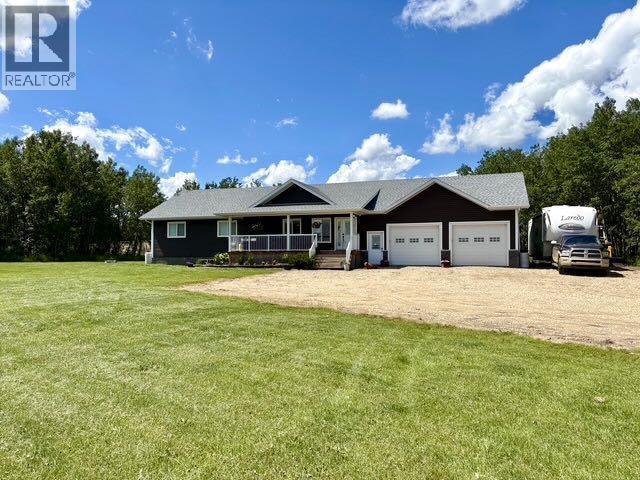
47312 Range Road 172
Rural Camrose County, Alberta
Country living at its finest! This beautifully designed 2018-built acreage offers the perfect blend of modern comfort, space, and peaceful surroundings, all set on an impressive 9.93 acres with mature trees and plenty of room to enjoy the outdoors. Inside, you’ll find 5 bedrooms and 3.5 bathrooms with a thoughtfully designed 1,605 sq ft open-concept layout. The kitchen and living area flow seamlessly together, creating a warm and inviting space for everyday living and entertaining. Durable vinyl plank flooring adds style and practicality throughout the main living areas. The spacious primary suite is a true retreat, complete with a private ensuite and his-and-hers closets, offering plenty of storage and convenience. The fully developed basement features 9-foot ceilings, in-floor heating, and a built-in wet bar, making it an ideal space for family gatherings, entertaining, or relaxing. Outside, enjoy the peaceful acreage setting from the covered front porch or step out onto the back deck to take in the mature trees and expansive property. The oversized double attached garage provides excellent space for vehicles, recreational toys, and additional storage. With nearly 10 acres, a modern home, abundant space, and a beautiful mature setting, this property offers the opportunity to enjoy the privacy and freedom of acreage living without sacrificing the comforts of a well-appointed home. Acreage properties like this are a rare find—come experience it for yourself! (id:63476)
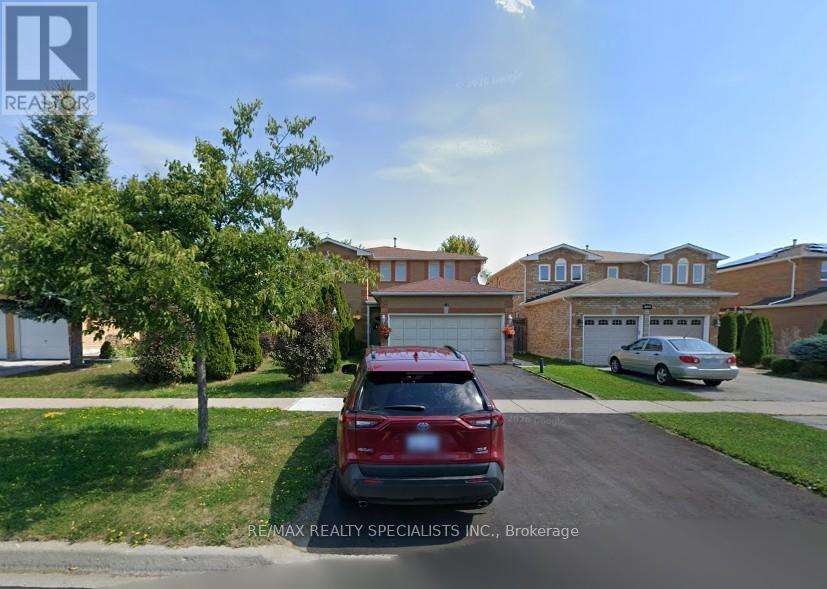
Lower - 141 Yorkland Road
Richmond Hill, Ontario
One Bedroom Furnished Basement In Sought After Richmond Hill Location. Kitchen With 3 Appliances, Washroom, Laundry, Central Heating/Air Conditioning And One Parking Spot. Close To All Amenities, Public Transport, Schools, And Grocery At Walking Distance. Ideal For Young Couple Or Individual Person. Very Nice And Clean Home Awaiting Quality Tenant. Looking For A Responsible Tenant With Employment And Good Credit For One Year Lease. The Unit Is Semi Furnished So Just Move In And Enjoy. Ideal For Couples Or Individual Tenant. (id:63476)
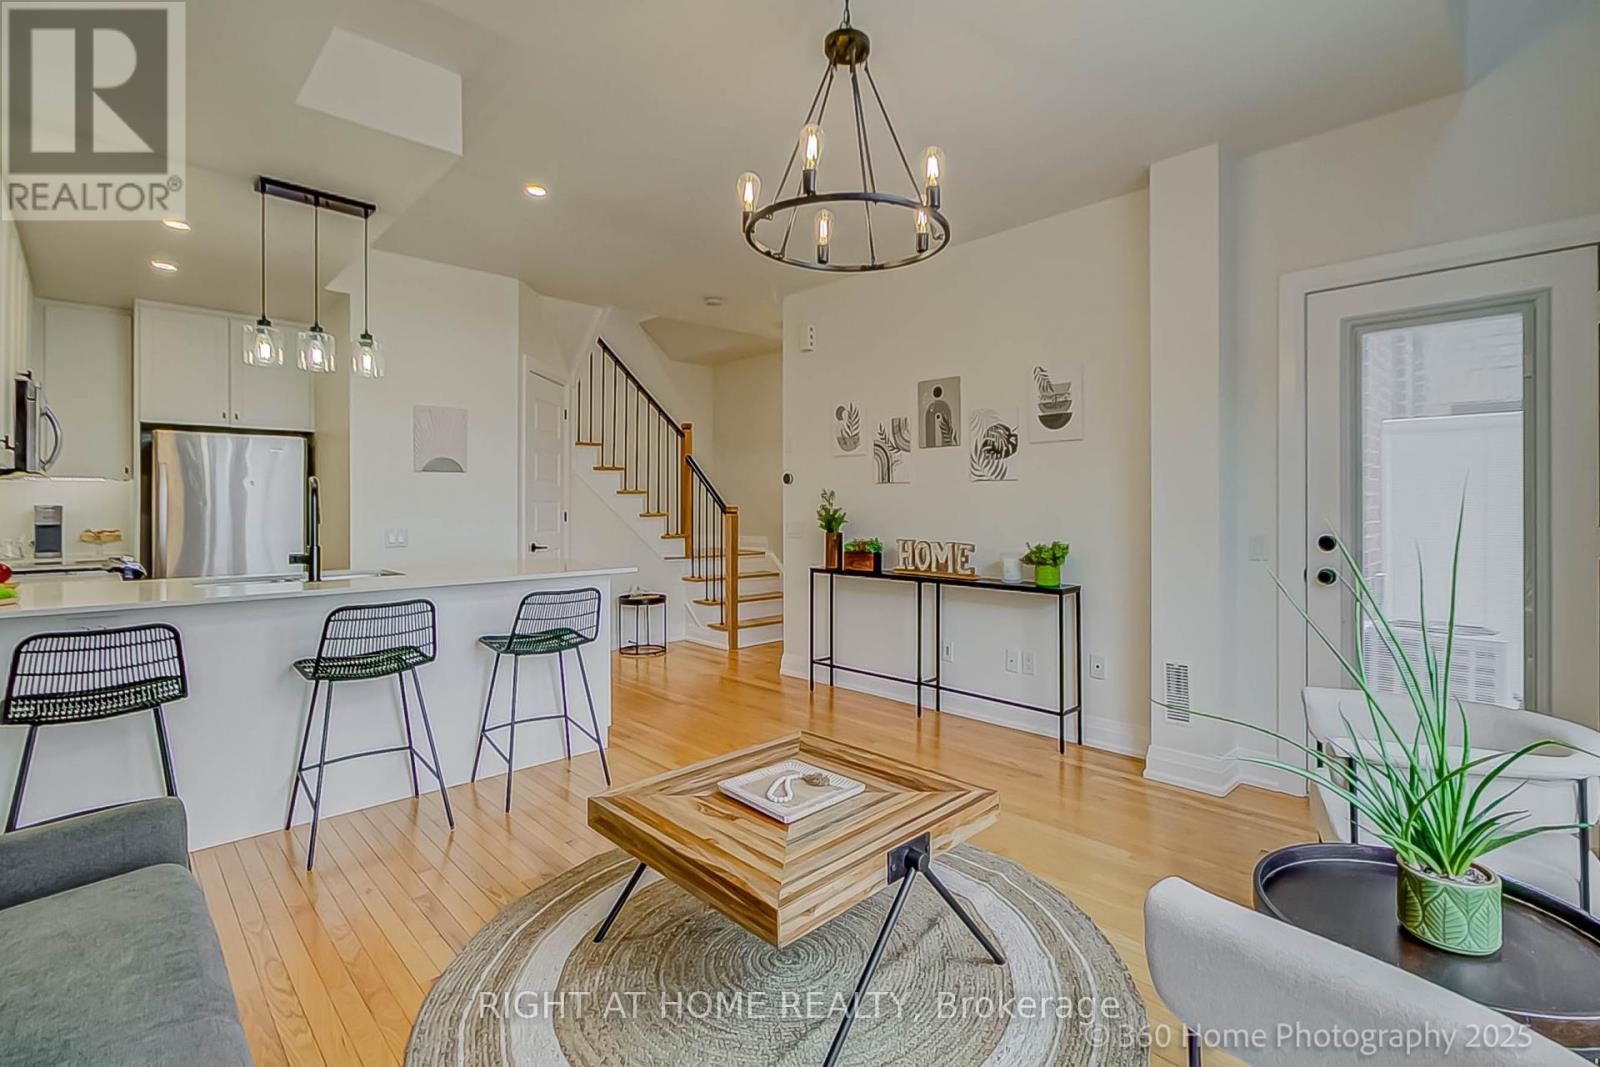
31 - 8169 Kipling Avenue
Vaughan, Ontario
Spacious & Bright 2-Bedroom, 2-Bathroom Condo Townhouse Boasts An Open Concept Design That Looks & Feels Larger Than Its Actual Square Footage. Nestled In A Historic Architecturally Inspired Building, You'll Enjoy Views Of A Professionally Landscaped Courtyard. Recent Upgrades Enhance The Charm Of This Unit, Including New Kitchen Backsplash, New Wine Rack, New Kitchen Pot Lights, New Under Cabinet Lighting In The Kitchen & New Light Fixture Over The Kitchen Peninsula. A Modern New Shower With Glass Door Insert In The 4-Piece Bathroom, New Barn Door In Primary Bedroom Closet & A New Modern Chandelier In The Hallway. The Main Staircase Features New Balusters & Metal Pickets, While The New Balcony Door Comes With A Built-In Shade For Added Convenience. Last But Not Least, The New A/C Unit Ensures Your Comfort Year-Round. Located Just Steps Away From The Famous Market Lane With All Its Shops, Bakeries, Coffee Houses & Restaurants As Well As, Nearby Golf Courses & Public Transportation Options; This Property Is Perfectly Situated In One Of The City Of Vaughan's Thriving Communities. (id:63476)
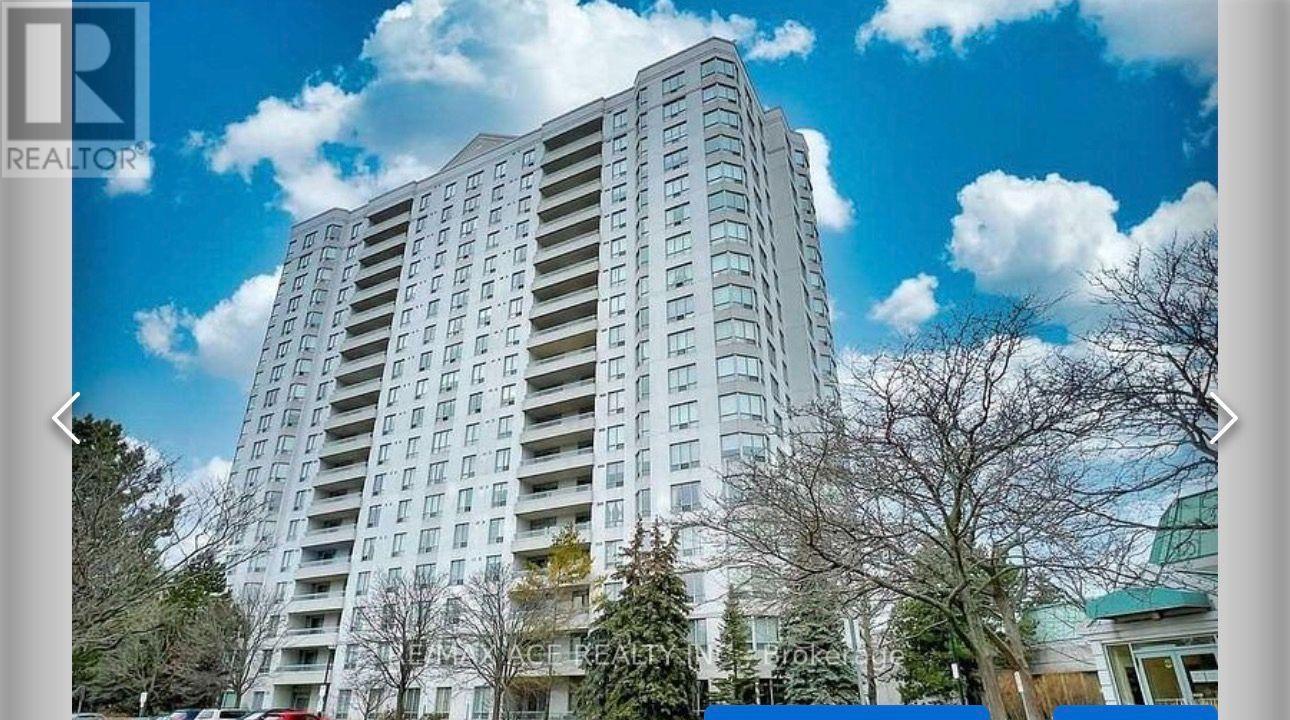
1501 - 5001 Finch Avenue E
Toronto, Ontario
Rarely Offered Spacious 2 Bedrooms with 2 full washrooms & 2 underground parking In Monarch's Chartwell Place. Unobstructed South View, Abundance Of Natural Sunlight, Excellent Floorplan, Good Size Principal Rooms W/Plenty Of Storage, Full Size Laundry. Amazing Location - Ttc Right At Your Door Step, Shopping Mall, Supermarket, Banks, Restaurants, Lcbo, Shoppers Just Across The Road. Elementary & High Schools Just Minutes Walk Away. All Inclusive Maintenance Fee, 24Hr Concierge, Indoor Pool, Guest Suites, Gym, Rec Room & A Beautifully Maintained Park. (id:63476)
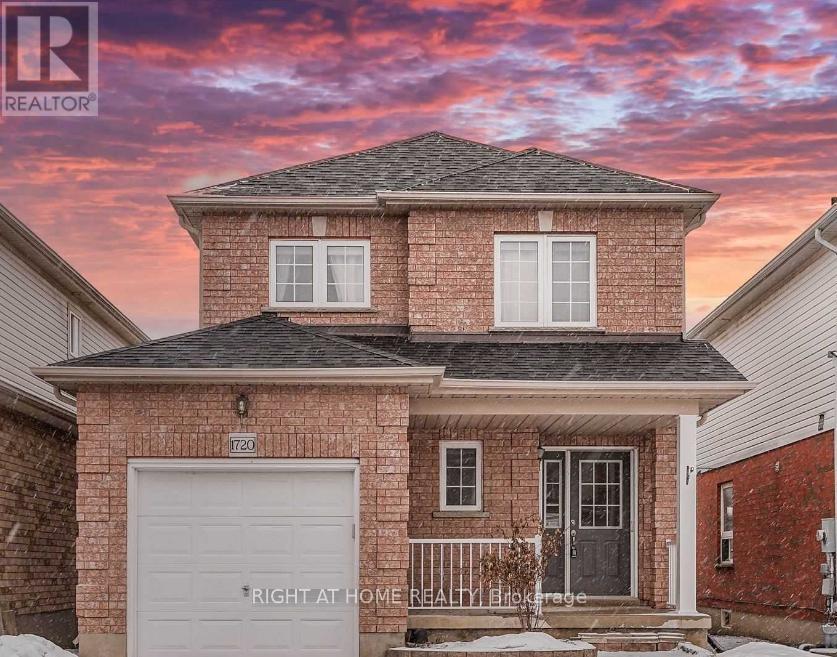
1720 Radcliffe Drive
Oshawa, Ontario
Upgraded Amazing Detached 3B 3W Ideal Home In North Oshawa. Recent years upgrades - New AC, Painted, New Flooring, Lights/Pot-Li, New Fridge, New Stove, etc. Walk-Out From Dining Room To An Entertainers Delight W/Multi-Tiered Deck, Gazebo And Hot Tub. Large Open Concept Kitchen, Comb. W/Dining/Breakfast Area. 3 Spacious Bedrooms Boost Natural Lighting. Master Includes 3Pc Ensuite. Close To Top Rated Schools, Day-care, Parks, Shopping, Hwy 407, Uoit/Durham College And Costco. (id:63476)
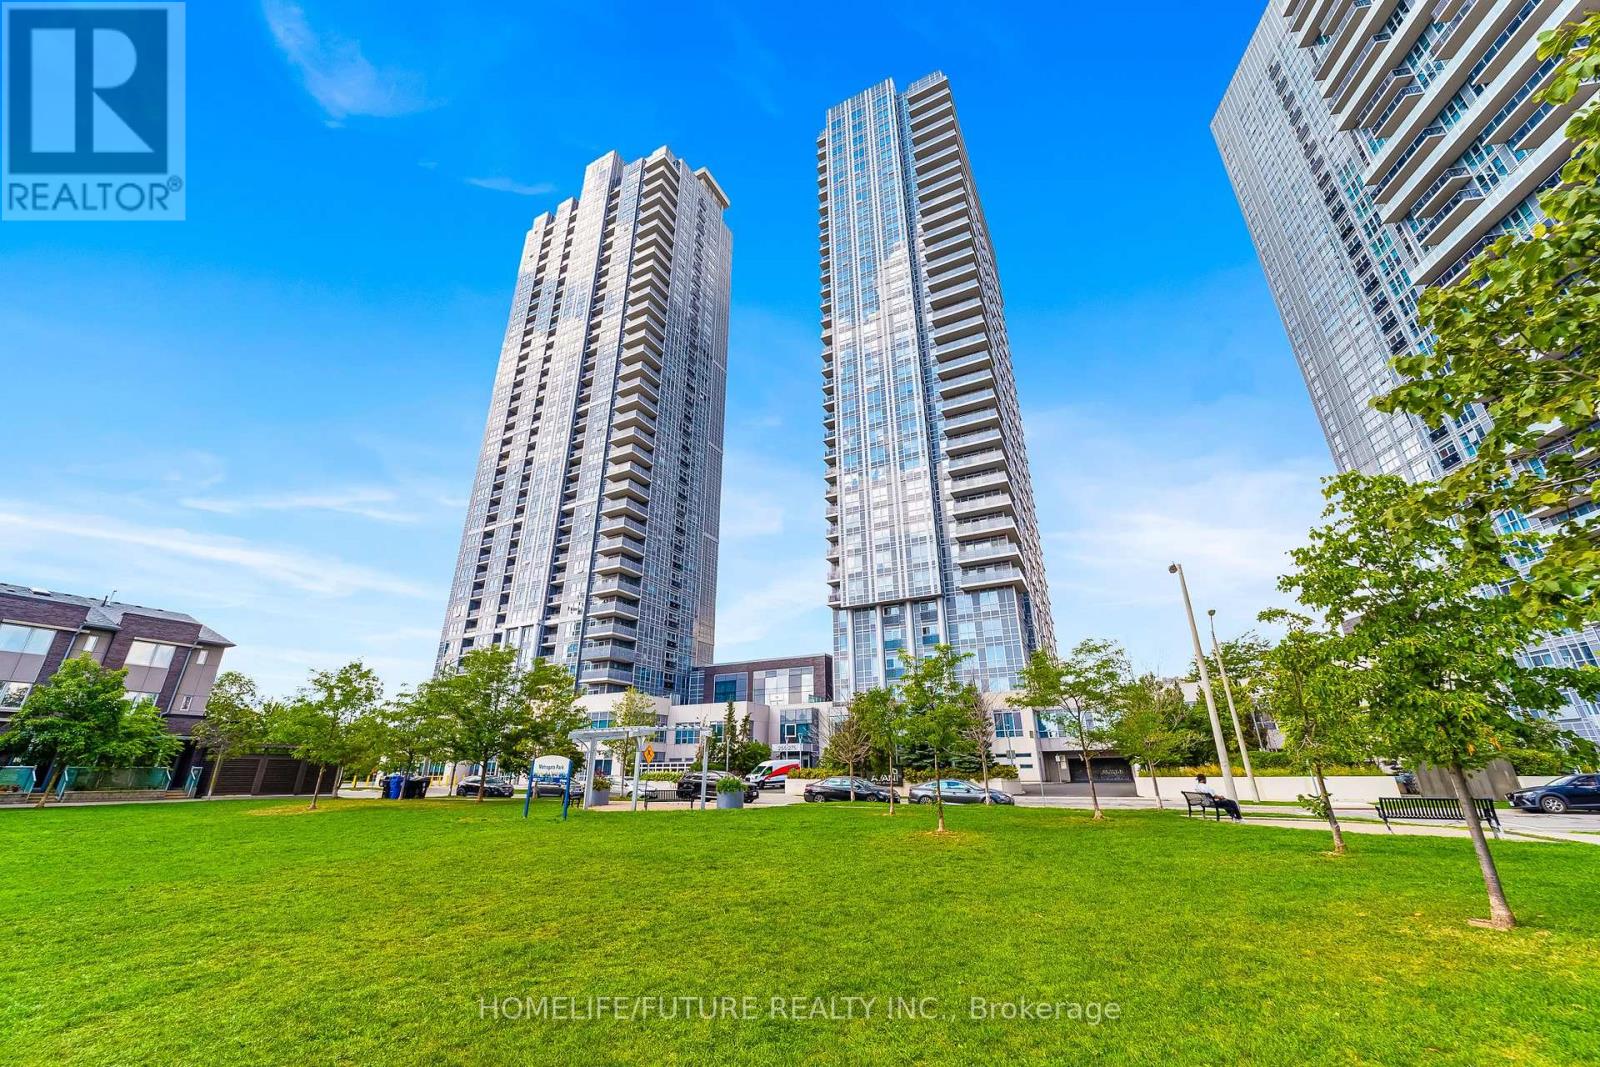
2815 - 275 Village Green Square
Toronto, Ontario
Welcome to this bright 7 Years Old and well-maintained One Bedroom + Den, Two BathsCondo Unit. Open Concept Floor Plan With Walk-Out Living Room To The Balcony. SouthExposure For Natural Light. Modern Kitchen With Stainless Steel Appliances,Granite countertop, Spacious Den As Extra Room. One Car Parking, Enjoy Resort-Style Amenities Including24-hour Concierge and security, fitness and yoga studio, party room, rooftop Deck, And OutdoorBBQ Area, With High-Speed INTERNET Included In The Maintenance Fees. All Amenities AndFacilities. Walking Distance to Park, Ttc Bus. Nearby Schools, Day Care, Shopping, Banks,Restaurants And Groceries. Minutes Drive To Kennedy Commons, Agincourt Mall andScarborough Town Centre And Hwy 401/404.Great Building. (id:63476)
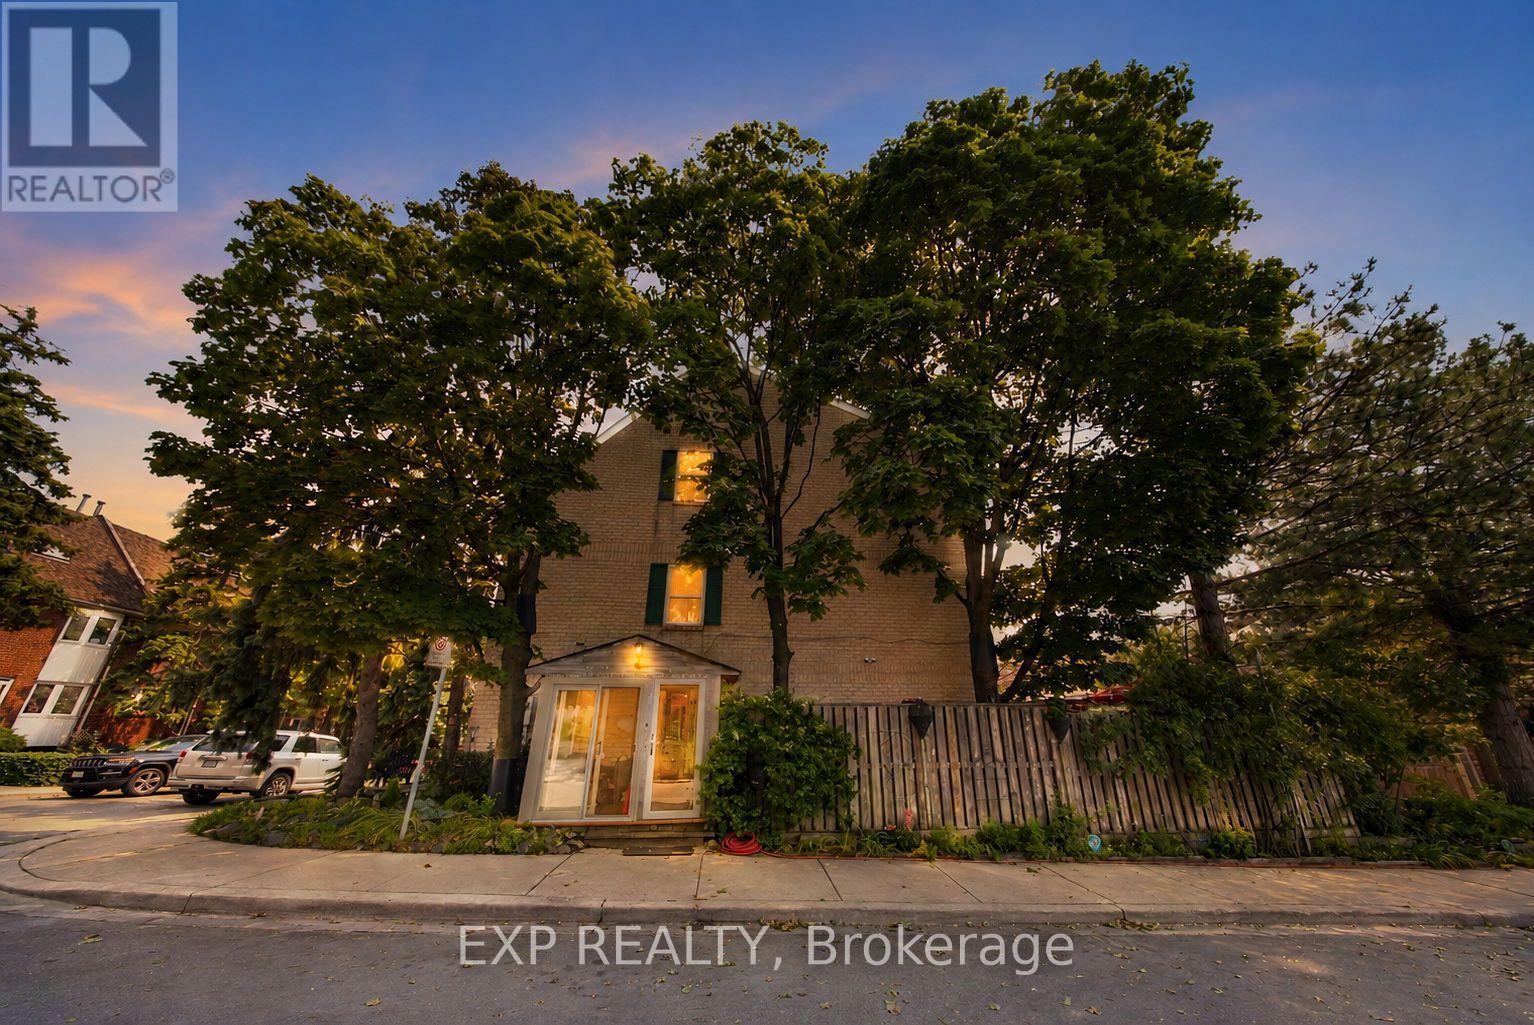
1 Quarry Court
Toronto, Ontario
RARE CORNER LOT - EXTRA WIDE - WELL MAINTAINED BACKYARD WHICH CAN BE YOUR PRIVATE LITTLE OASIS WITHIN THE CITY + LOTS OF EXTRA STORAGE CREATED FOR COMFORTABLE LIVING. Welcome to this lovingly maintained original-owner home, where timeless craftsmanship and exceptional pride of ownership are evident throughout. Filled with character and warmth, this bright and airy residence features large DOUBLE HUNG WINDOWS for EASY CLEANING INSIDE & OUT, new opening skylights, and an abundance of natural light that enhances every room. Thoughtfully updated with newer windows (approx. 3 years), roof (approx. 4 years), furnace and A/C (approx. 3 years), plus a beautiful new front porch completed in 2026. The spacious attic has been Added and upgraded with load-bearing flooring, providing valuable additional storage. Step outside to a truly one-of-a-kind private wrap-around deck, custom designed around three mature maple trees and surrounded by carefully curated natural stone landscaping, creating a peaceful backyard sanctuary. The charming front garden features a tranquil pond nestled among mature pine trees, adding to the home's unique sense of serenity. This property has been meticulously cared for over the years, preserving its distinctive charm and character while offering its next owners the opportunity to continue its legacy and create memories of their own. A rare offering for those who appreciate mature trees, thoughtfully designed outdoor spaces, and the beauty of nature, all within a quiet, established neighbourhood close to schools, parks, shopping, transit and major commuter routes. (id:63476)
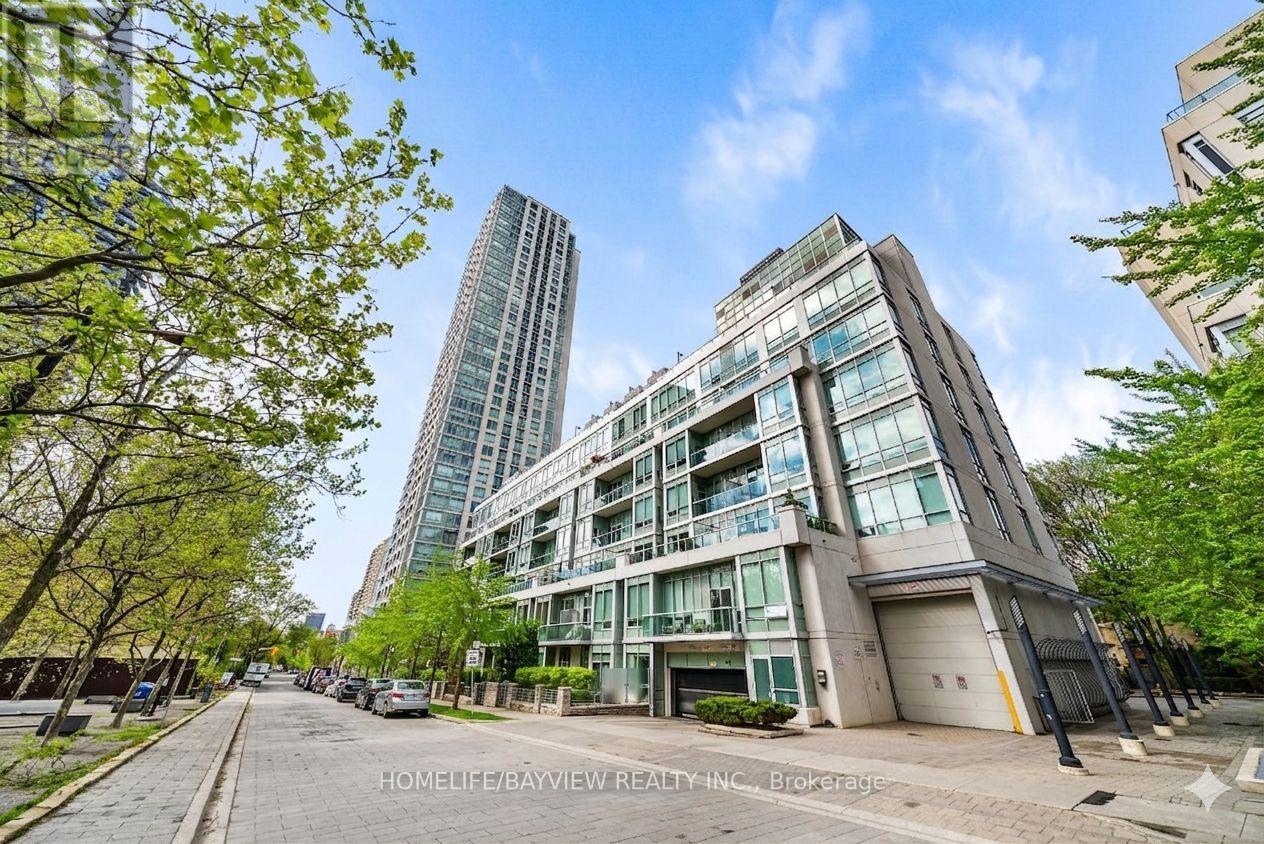
420 - 120 Homewood Avenue
Toronto, Ontario
*** A unique loft for discerning taste at Tridel's Gold LEED certified Verve featuring soaring 10' smooth ceiling and a wide design allowing for plenty of light and versatile furniture set up. Overlooking the park, meticulously maintained, offering a like-new feel. Perfectly positioned- nestled in the middle of the building, (away from elevators, stairs, chute) low traffic & quiet. *** The well-designed kitchen is sure to impress- featuring a large centre island with seating for four, abundant quality cabinetry, upgraded finishes, and a quartz countertop. Numerous other highlights: hardwood flooring with plywood underneath (additional insulation- in terms of temperature and noise), custom Hunter Douglas blinds and custom drapery, closet doors, crown mouldings, contemporary crystal light fixtures. 2nd bedroom sliding doors were removed- to allow for more open flow. Enjoy the outdoor space - a spacious balcony spanning the width of the unit, facing east & overlooking the park. Building amenities include: resort style rooftop outdoor pool with cabanas, BBQ areas, state of the art -bright & extensive gym, yoga studio, steam & dry saunas, billiard room, meeting room, dining & party room, bike storage, visitor parking. Area Amenities: Steps to Rabba, Red Rocket, Wellesley/ Sherbourne bus can connect to Yonge or Bloor subway line. Close proximity to Yonge & Bloor, Yorkville, U of T, Queen's Park, numerous Hospitals (St. Michael's, Mount Sinai, Toronto General, Princess Margaret, UHN). Other nearby highlights: Allan Gardens, Riverdale park west, Rosedale Ravine Lands, bike paths, easy access to DVP. Prime P1 parking spot- steps to elevator. Convenient locker room also on P1-easy access location. *Photos reflect virtual staging, virtual de-staging. (id:63476)
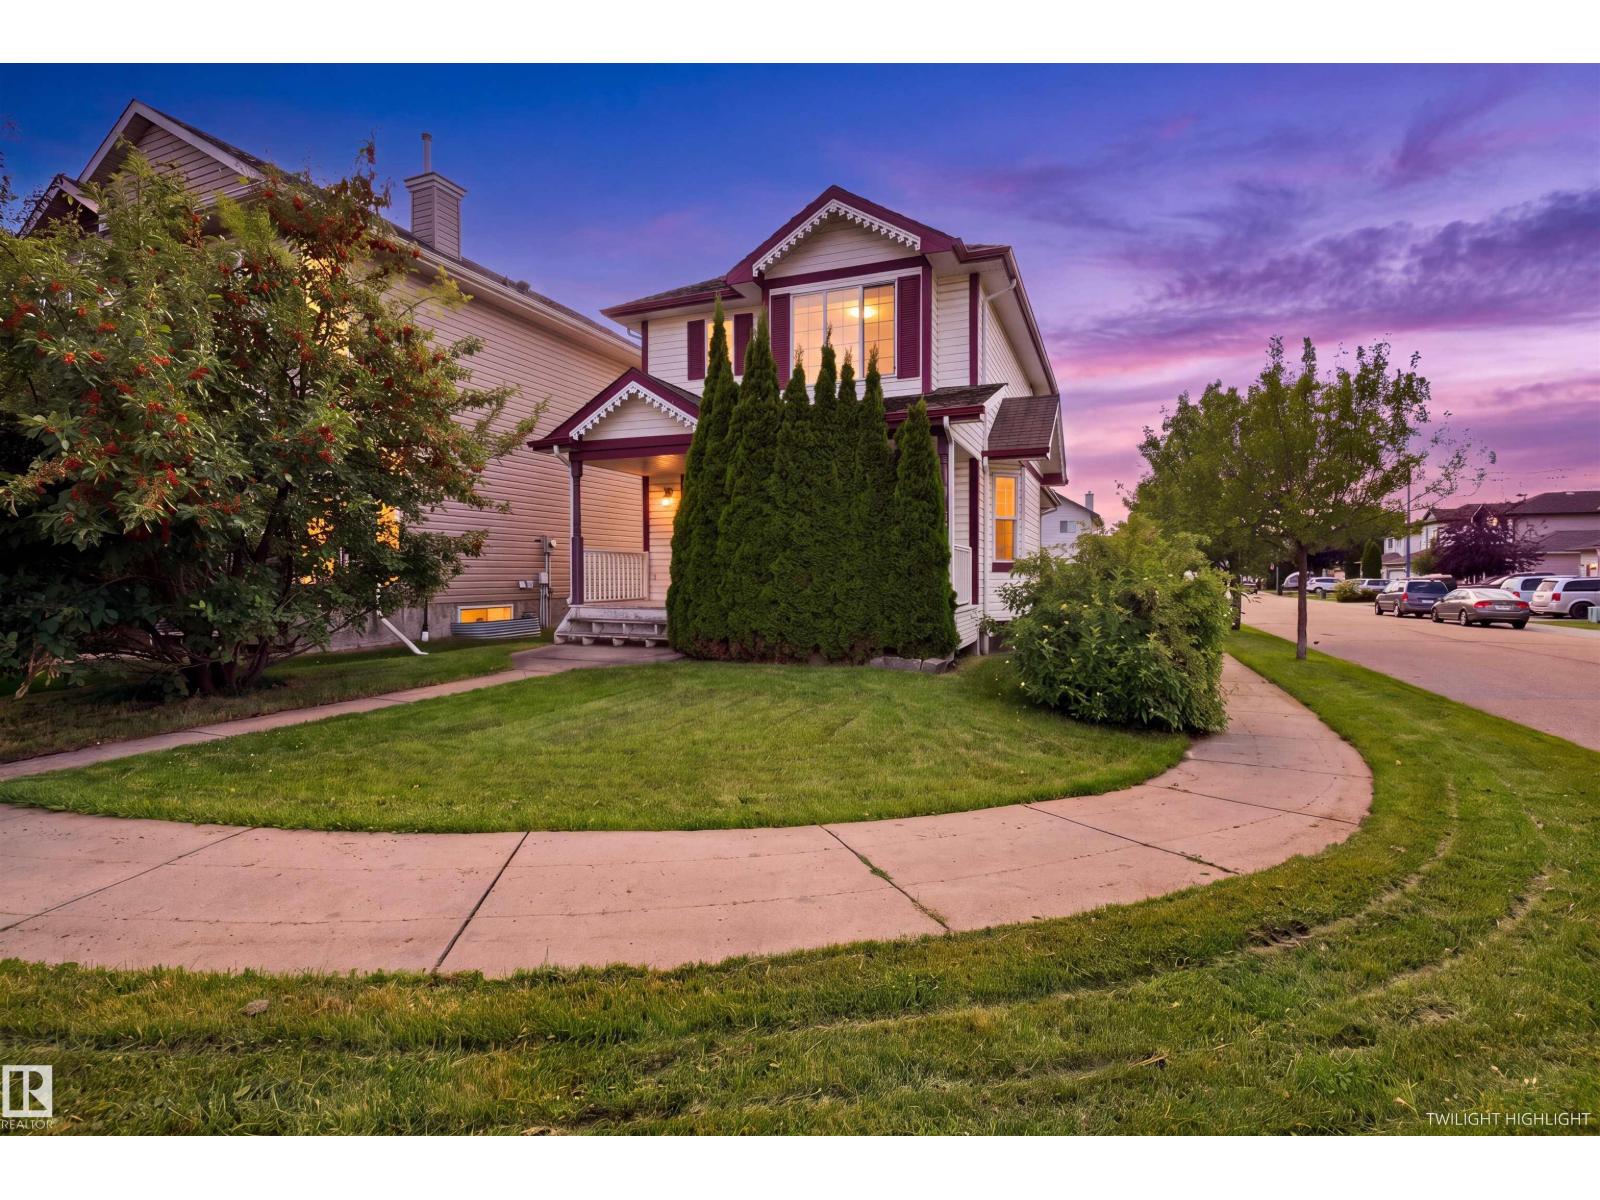
204 84 St SW
Edmonton, Alberta
Welcome to this charming 2-storey home, ideally situated on a desirable corner lot. Offering 3 bedrooms and 2.5 bathrooms, this inviting property provides a comfortable and functional setting for everyday living. Upstairs, you’ll find three well-sized bedrooms, including a primary retreat with its own ensuite. The unfinished basement offers a blank canvas to create the space that best suits your lifestyle, whether you envision a recreation room, home gym, office, or additional living area. Ideal for first time home buyers looking for a great location and accessibility. Quaint character, versatile layout, and spacious corner-lot setting, this home is full of potential and ready for its next chapter! (id:63476)
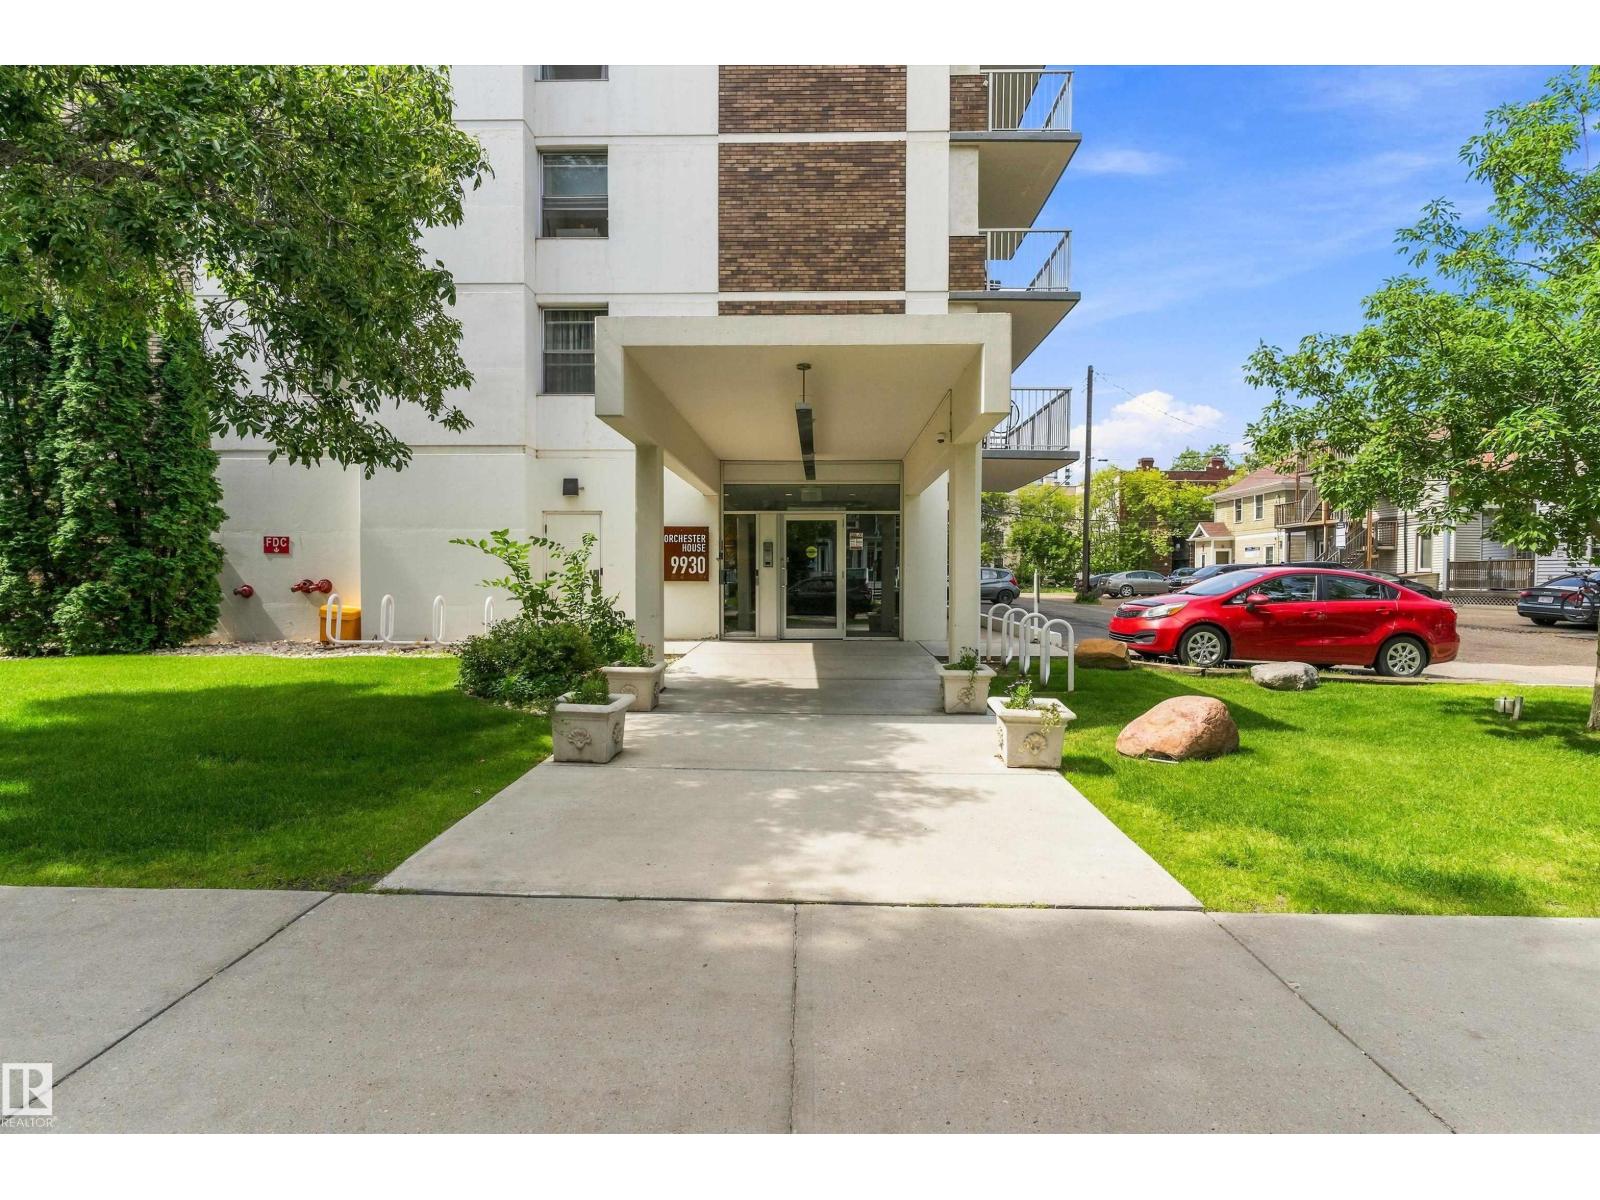
#706 9930 113 St NW
Edmonton, Alberta
City views, walkable amenities, and a peaceful place to call home - this is downtown living at its finest. Located in the desirable Wîhkwêntôwin neighbourhood, this bright corner unit is tucked away in a quiet, well-maintained concrete building, offering the perfect blend of comfort and convenience. The spacious covered balcony with north-facing city views is the ideal place to enjoy your morning coffee or unwind after a long day. Inside, you'll find a warm and inviting layout featuring durable laminate and ceramic tile flooring, a generous living and dining area, a functional U-shaped kitchen, a spacious primary bedroom, a full 4-piece bathroom, and convenient in-suite storage. Situated just minutes from Jasper Avenue, public transit, shopping, schools, and everyday amenities, this move-in-ready condo is an excellent opportunity for first-time buyers, professionals, or investors seeking affordable downtown living in one of Edmonton's most established communities. Your downtown lifestyle starts here! (id:63476)
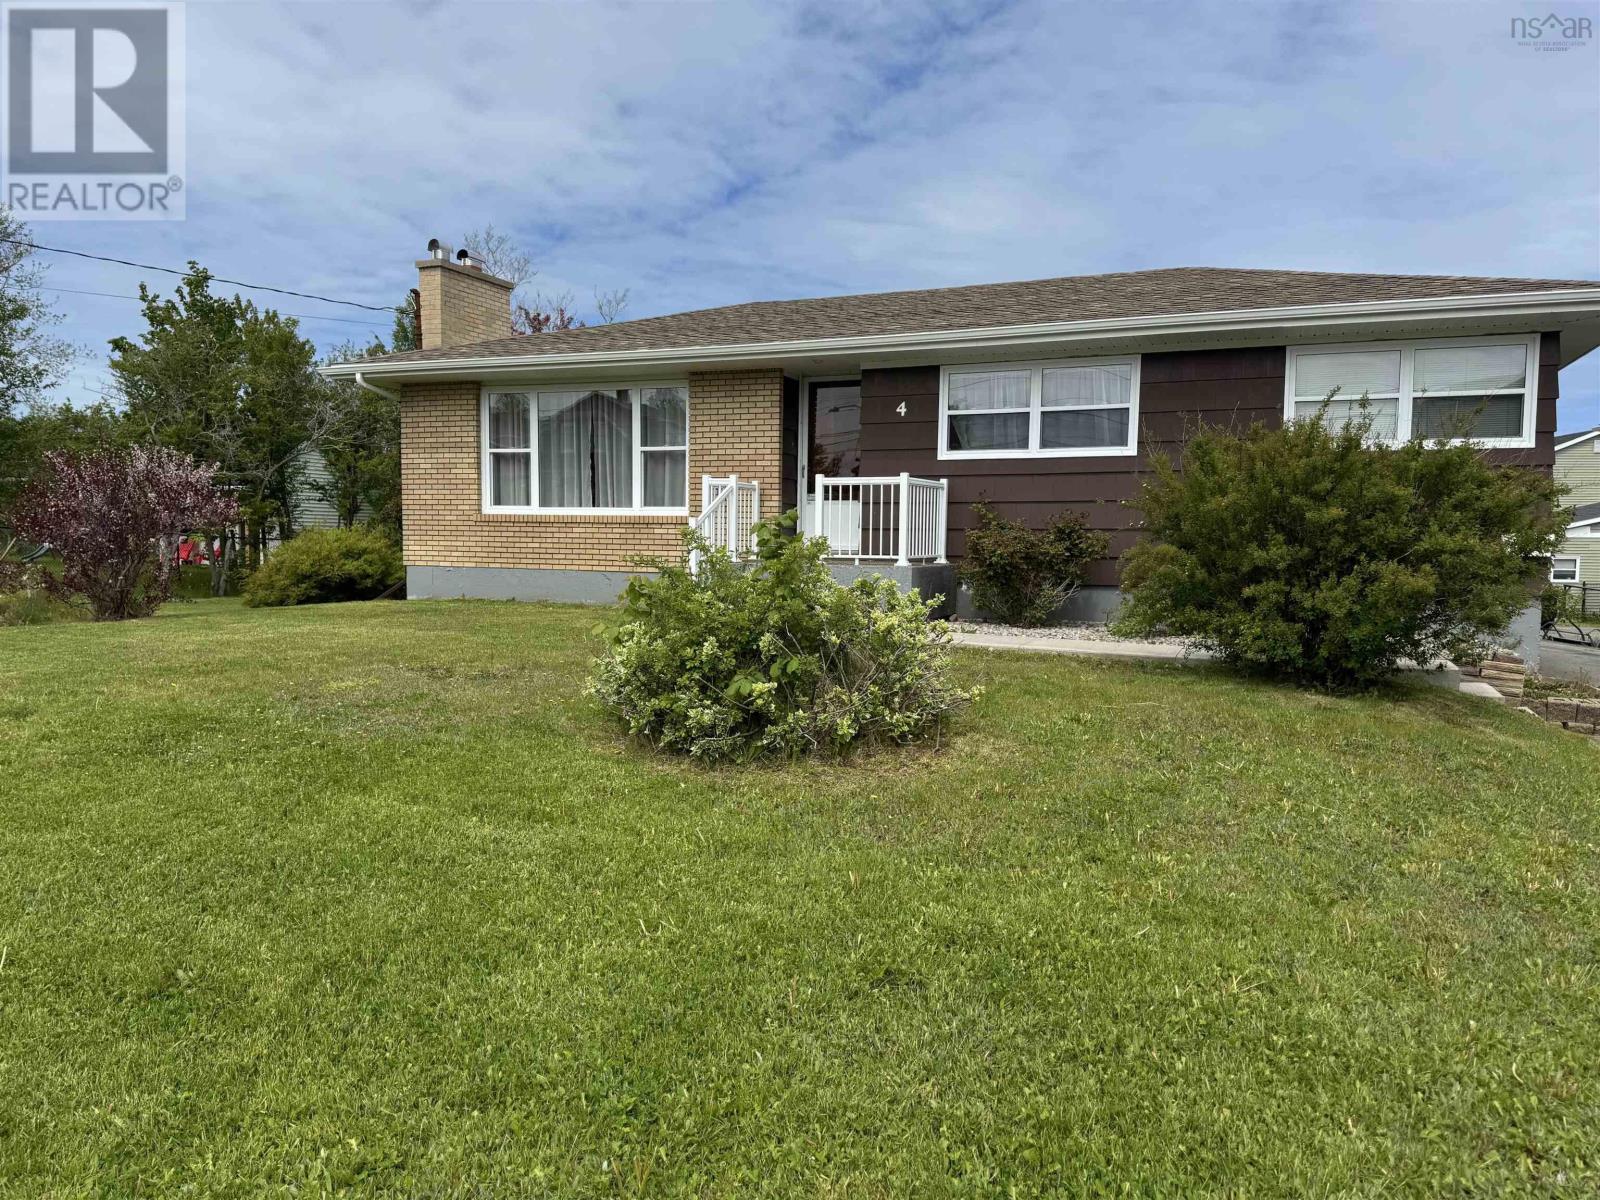
4 Macaulay Avenue
Glace Bay, Nova Scotia
First time to market! This one owner home is located just off South St in a great area of Glace Bay that is close to the Hospital, downtown, schools etc. This 3 bedroom family home has benefited from the addition of hardwood flooring in the living room, hallway and 3 bedrooms, new vinyl flooring in the kitchen and back porch, along with new berber carpet on the basement stairs, vinyl windows, a bathroom upgrade and most importantly it has been well maintained in its ownership. The main floor has a galley style kitchen, dining room, living room, 3 bedrooms, 4pce bathroom and numerous storage/linen closets. Moving downstairs there is a rec room area that is partially finished, storage, laundry, utility room and 4th bedroom/den area. There is a paved driveway and a second lot which offers plenty of room for any additions you may want, such as a garage, garden, or just room to play! Upgrades/improvements include but are not limited to: 2026/07/02 - vinyl flooring in kitchen and back porch; along with berber on the basement stairs. 2020/08/13 - white vinyl soffit installed 2022/10/22 - aluminum railing on front step 2022 - gutters installed 2019/08/08 - windows replaced with vinyl 2018/2020 - hardwood flooring installed 2023/5/20 - 40 gallon hot water tank 2020/07/15 - roofing shingles 2019/06/21 - tub replaced Contact an agent to book a showing. (id:63476)