
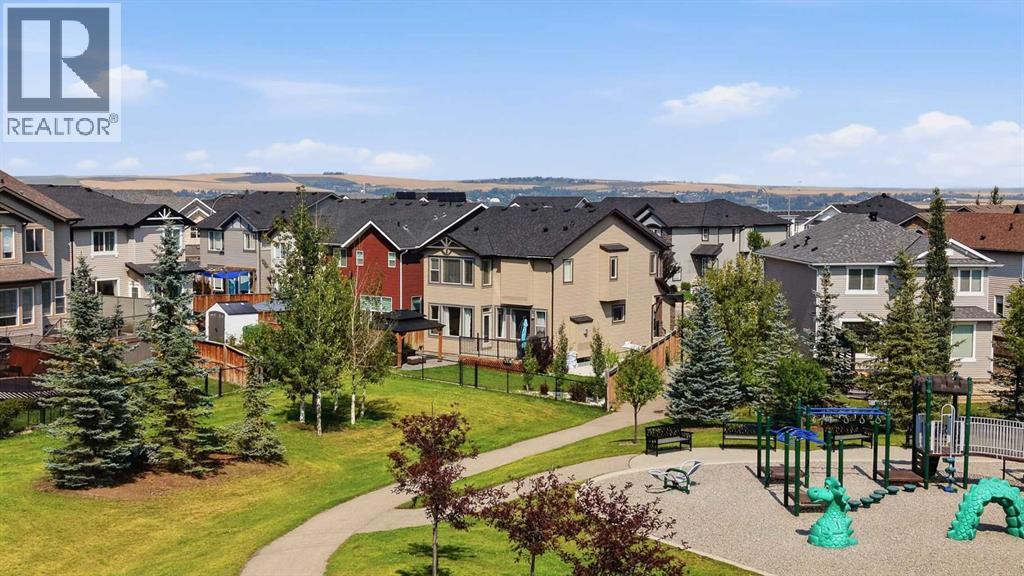
79 Nolanfield Court NW
Calgary, Alberta
Tucked at the end of a quiet Nolan Hill cul-de-sac, this bright and beautifully maintained 2,505 sq. ft. home combines an exceptional family layout with one of the neighbourhood’s most appealing outdoor settings. The oversized pie-shaped lot backs toward a green space and park, while its thoughtful position keeps the park activity set back from the home, giving you the view and access without sacrificing backyard privacy.Inside, abundant windows fill the home with natural light and rich oak hardwood adds warmth and character. The open main floor offers a spacious kitchen with quartz counters, a large island, gas cooktop, built-in oven, pantry and breakfast nook, flowing into the inviting living room with a gas fireplace. A separate dining room, mudroom and convenient powder room complete the level.Upstairs, the impressive 19-foot bonus room gives the family room to spread out. The oversized primary retreat includes a generous walk-in closet and a spa-inspired ensuite with dual sinks and a steam shower. Two additional bedrooms, a full bathroom and an upper laundry room with sink make everyday living easy. The unfinished basement offers nearly 980 sq. ft. of future development potential.The professionally finished southwest-facing backyard is built for long Calgary evenings, with stamped concrete, a cedar gazebo, lawn space and no neighbours directly behind. Central air keeps summer comfortable, while the attached double garage features a durable epoxy floor. Major recent updates include a new roof, gutters and fascia in 2025, a new refrigerator and dishwasher in 2025, and a new hot water tank in 2024.With parks, schools, pathways and shopping close by, this is a rare combination of privacy, convenience and move-in-ready comfort. (id:63476)
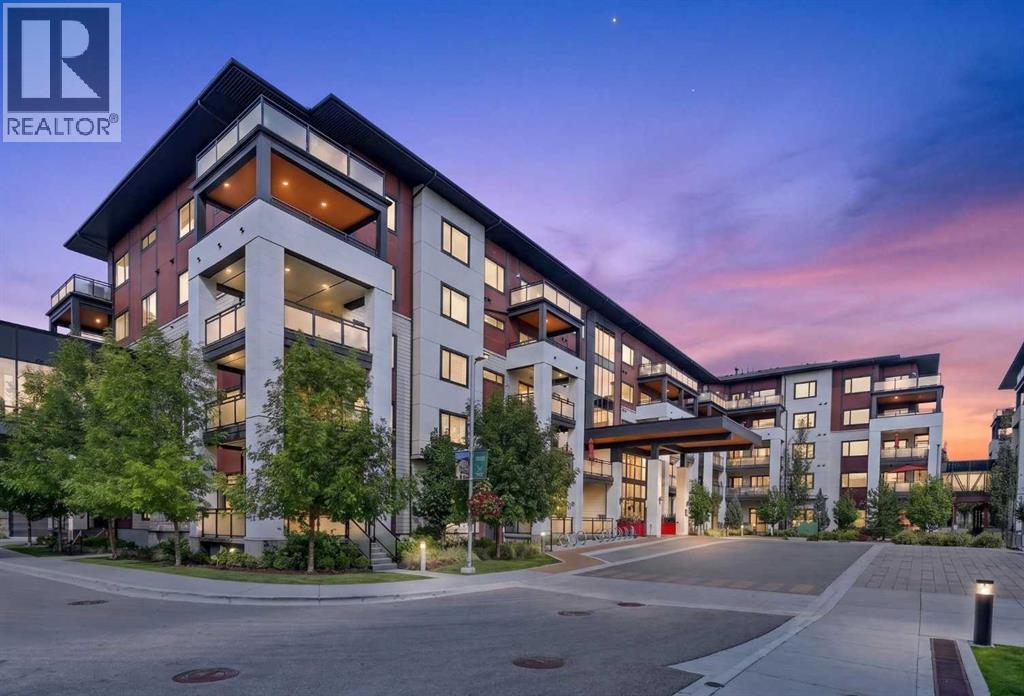
219, 12 Mahogany Path SE
Calgary, Alberta
Welcome to The Odyssey at Westman Village, an exclusive 55-plus adult living community located in Calgary’s award-winning lake community of Mahogany. Built by Jayman, this exceptional development offers the ultimate in resort-style lakeside living. Spanning over 920 square feet, this meticulously maintained end unit features two bedrooms, two bathrooms, and thoughtful accessibility enhancements throughout. The chef-inspired kitchen boasts upgraded cabinetry, brand-new quartz countertops, custom pull-out shelving, premium stainless steel appliances, and modern fixtures. Both bathrooms have been stylishly updated with contemporary vanities and sleek finishes, complemented by custom built-in shelving that maximizes storage efficiency. Sunlight pours into the expansive, west-facing covered patio, creating a seamless transition for outdoor relaxation and entertaining. Additional conveniences include in-suite laundry and an underground titled parking stall. Living here grants you access to an extraordinary array of Village Centre amenities, including indoor swimming pools, a waterslide, a hot tub, a fitness centre, a golf simulator, a private movie theatre, a woodworking workshop, a library, and a full gymnasium. With 24-hour security, a dedicated concierge desk, and the vibrant shops, restaurants, and cafes of Westman Village just steps away, this property delivers an unmatched blend of comfort, luxury, and active community living. (id:63476)
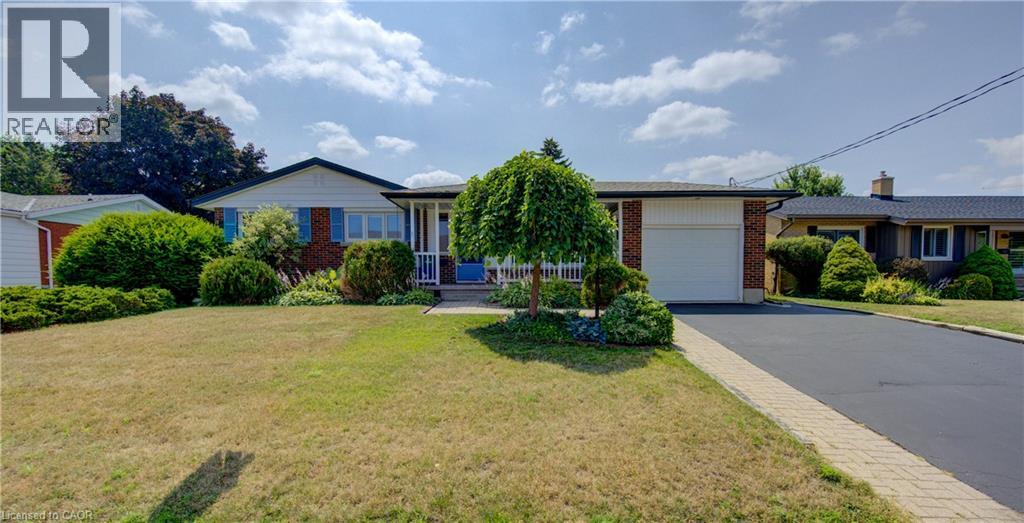
139 Trafalgar Avenue
Kitchener, Ontario
Welcome to this beautifully maintained bungalow, where timeless character meets modern updates in one of Kitchener's most sought-after neighbourhoods—Stanley Park. Nestled on a quiet street this exceptional 3+ 1 bedroom, 2 bathroom home offers comfort, charm, and outstanding versatility for today's lifestyle. Pride of ownership is evident throughout this lovingly cared-for home, which has been recently updated while preserving the warmth and craftsmanship of its build making this home both inviting and move-in ready. Set on a spacious, beautifully landscaped lot, the property offers plenty of room to relax, entertain on its upper or lower decks, or putter in its extensive garden, as its mature landscape provides privacy and curb appeal. Inside, the flexible floor plan includes three bedrooms on the main level if desired, plus a fourth possible bedroom in the lower level that can also serve, if you prefer, as a home office, guest suite, or hobby room. The fully finished basement features a comfy large Rec Room, a massive amount of storage, a large laundry room and two separate entrances that walkout to the back patios making it an ideal situation for a future in-law suite or multi-generational living arrangement with minimal modifications. Whether you're accommodating extended family, creating additional living space, or exploring future possibilities, this home offers exceptional flexibility. Located in the heart of Stanley Park, you'll enjoy the convenience of being walking distance from excellent schools, parks, shopping, restaurants, public transit, and every amenity you need, all while living in a peaceful, family-friendly neighbourhood. This is a rare opportunity to own a home that has been meticulously maintained and ready to build your future dreams at! Whether you're looking for your forever home or one with incredible multi-family potential, this Stanley Park gem is ready to welcome its next owners. Some rooms have been Staged Using AI (id:63476)
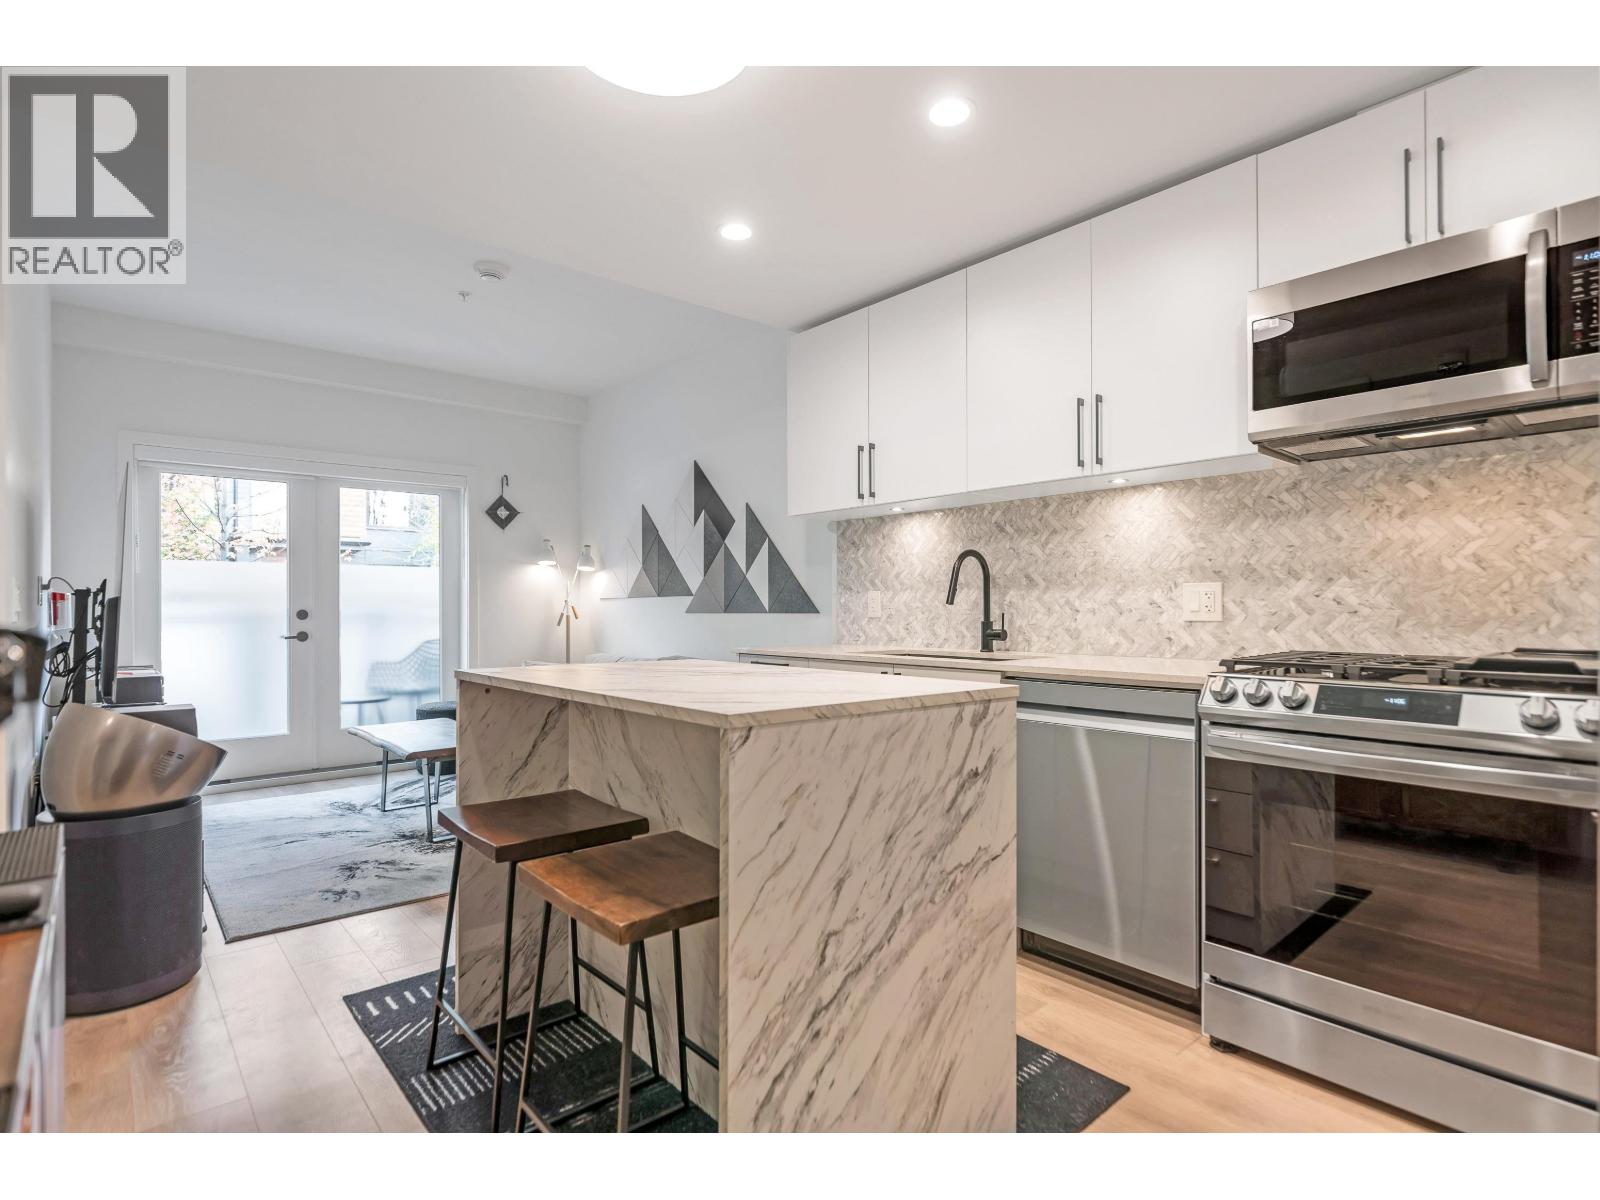
146 545 E 2nd Street
North Vancouver, British Columbia
GARDEN-LEVEL END-UNIT at The Trails in Moodyville offering bright, open living and a private fenced patio surrounded by greenery. Wide-plank flooring, high ceilings and large windows create a bright and airy feel throughout. Modern kitchen with gas cooktop, stainless appliances and kitchen island for everyday living and entertaining. Thoughtful bedroom separation provides privacy, while the primary suite features generous closets and a well-finished ensuite. Newer construction with easy transit access across the North Shore and into Vancouver. Steps to the Spirit Trail and minutes to Lower Lonsdale shops, dining and waterfront - a perfect blend of comfort and walkable lifestyle. (id:63476)
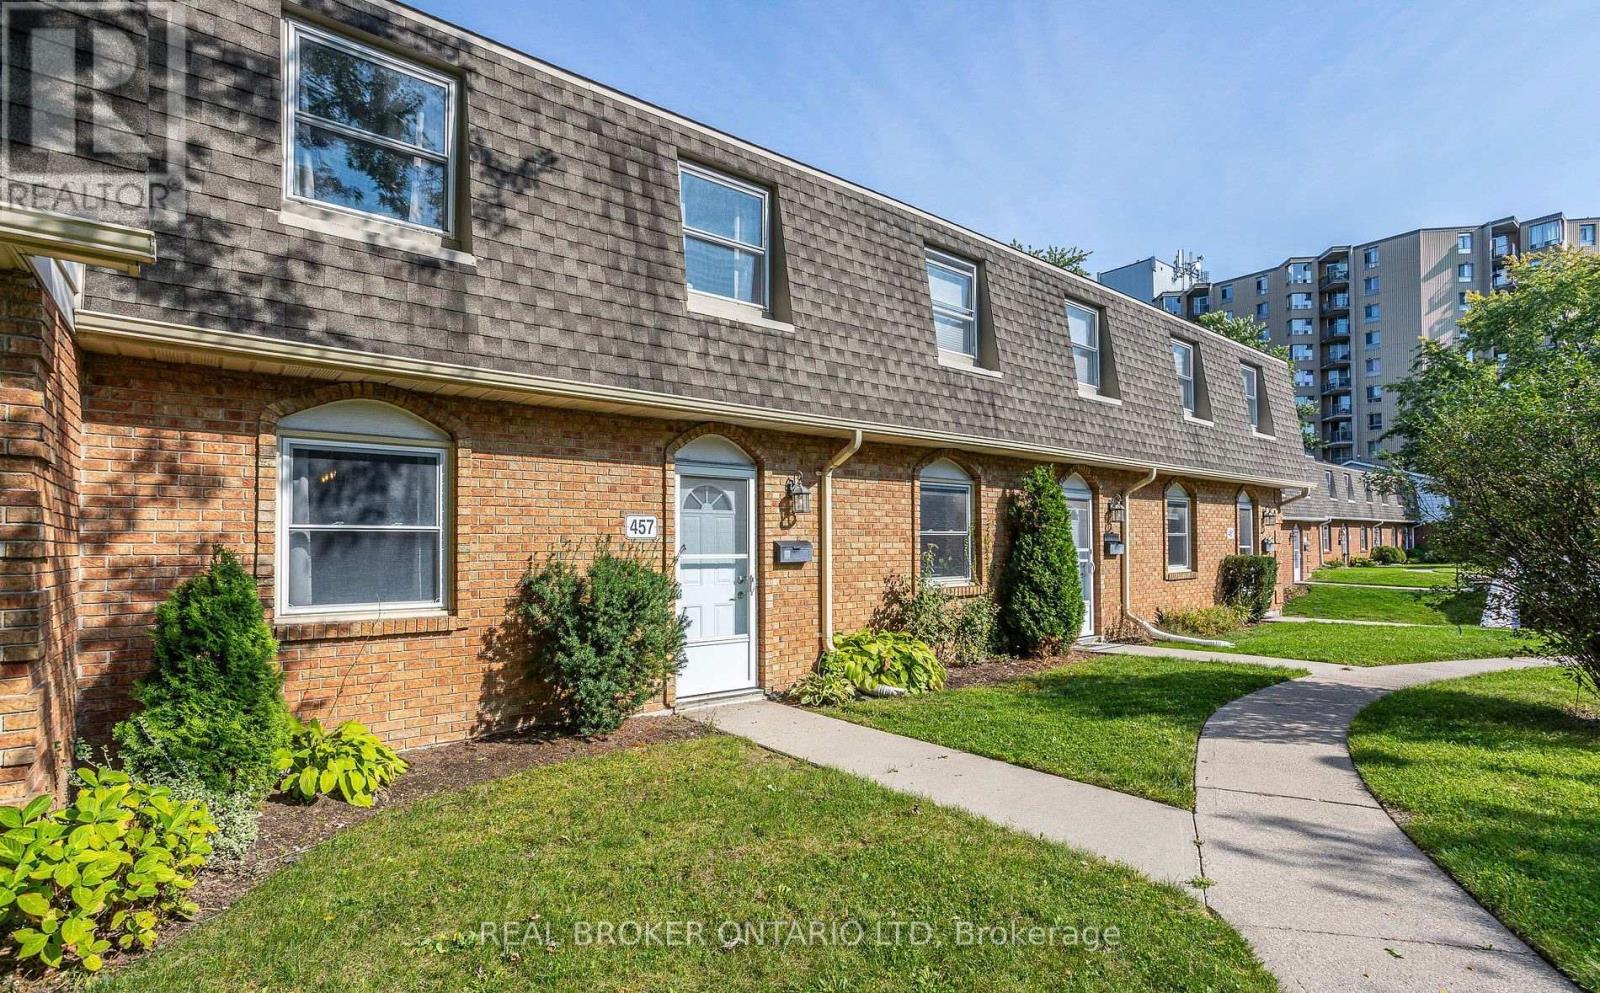
457 Wilkins Street
London South, Ontario
Welcome to 457 Wilkins Street in Lockwood Park, South London! This beautifully updated 3-bedroom, 2.5-bathroom townhome offers afunctional layout with a separate dining area, kitchen, and spacious family room leading to a private, fully fenced backyard, perfect for relaxing or entertaining. The upper level features three generously sized bedrooms, an updated 4-piece bathroom, and ample closet space. The lower level includes a cozy living area, a 3-piece bathroom, laundry, storage, and direct access to the parking garage with one exclusive space, plus options to rent an additional spot. Water is included in the rent, and extra rental parking is available on a first-come, first-served basis. (id:63476)
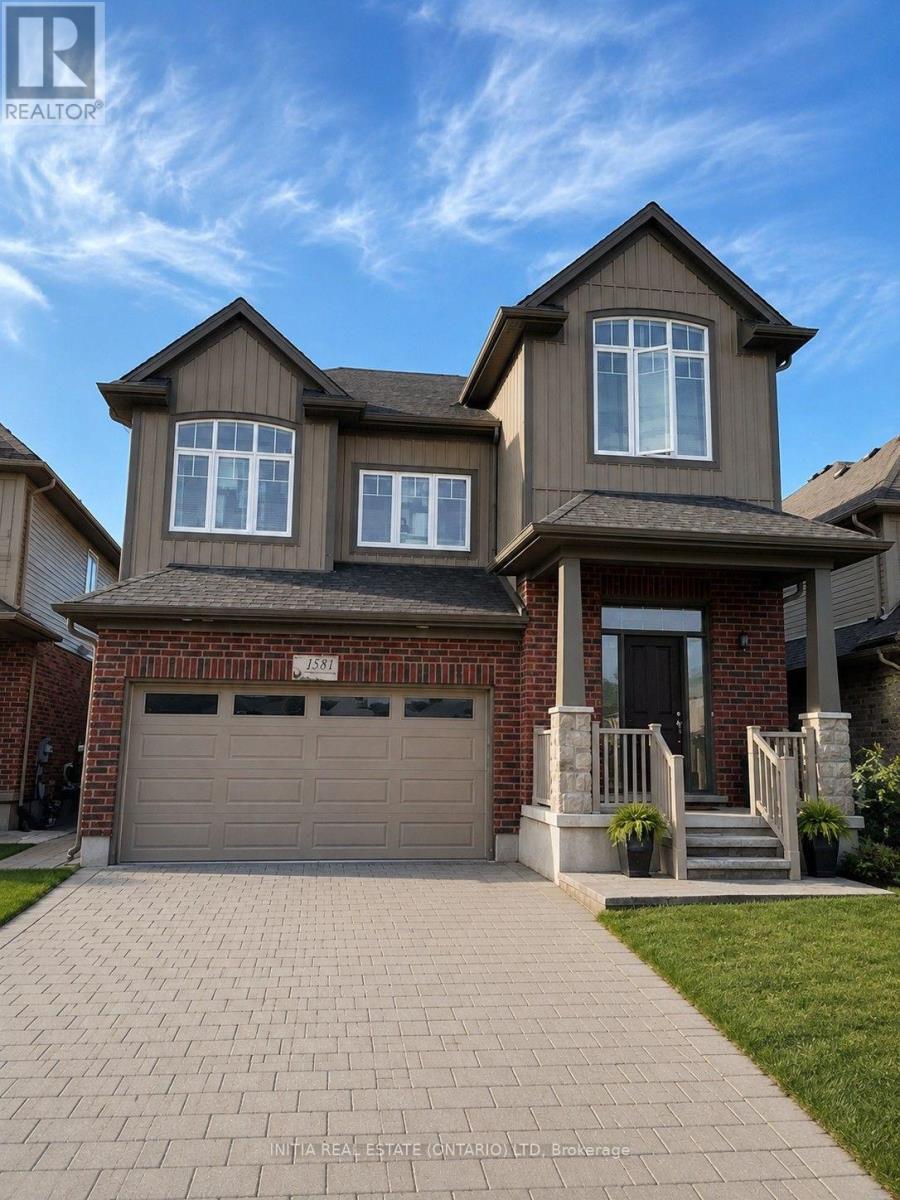
1531 Horseshoe Crescent
London North, Ontario
Welcome to this stunning two-storey family home offering approximately 3,500 sq. ft. of finished living space, featuring 4+1 bedrooms, 3.5 bathrooms, and a fully finished WALKOUT basement. The main floor boasts 9-ft ceilings, while the basement features 8'4" ceilings, creating bright, open living spaces throughout. Hardwood flooring extends across both the main and second levels. The thoughtfully designed main floor offers a spacious living room, formal dining room, and a modern eat-in kitchen featuring granite countertops, a large island, pantry, stainless steel appliances, and a walkout to the oversized raised deck-perfect for entertaining. Upstairs offers four generously sized bedrooms, including a spacious primary retreat complete with a walk-in closet and private ensuite. The finished walkout basement provides excellent additional living space with direct access to the patio and the large, fully fenced backyard. Located in one of North London's most desirable family communities, this home is just steps to A.B. Lucas Secondary School, parks, green space, and scenic walking trails. Enjoy walking distance to Stoneybrook Plaza, convenient public transit with direct service to Western University, and easy access to Masonville Shopping Centre, restaurants, banks, Movie Theater, Game room, Gym, Grocery Stores and everyday amenities. Move-in ready, and perfectly suited for families seeking space, comfort, quality living and an exceptional North London location. (id:63476)
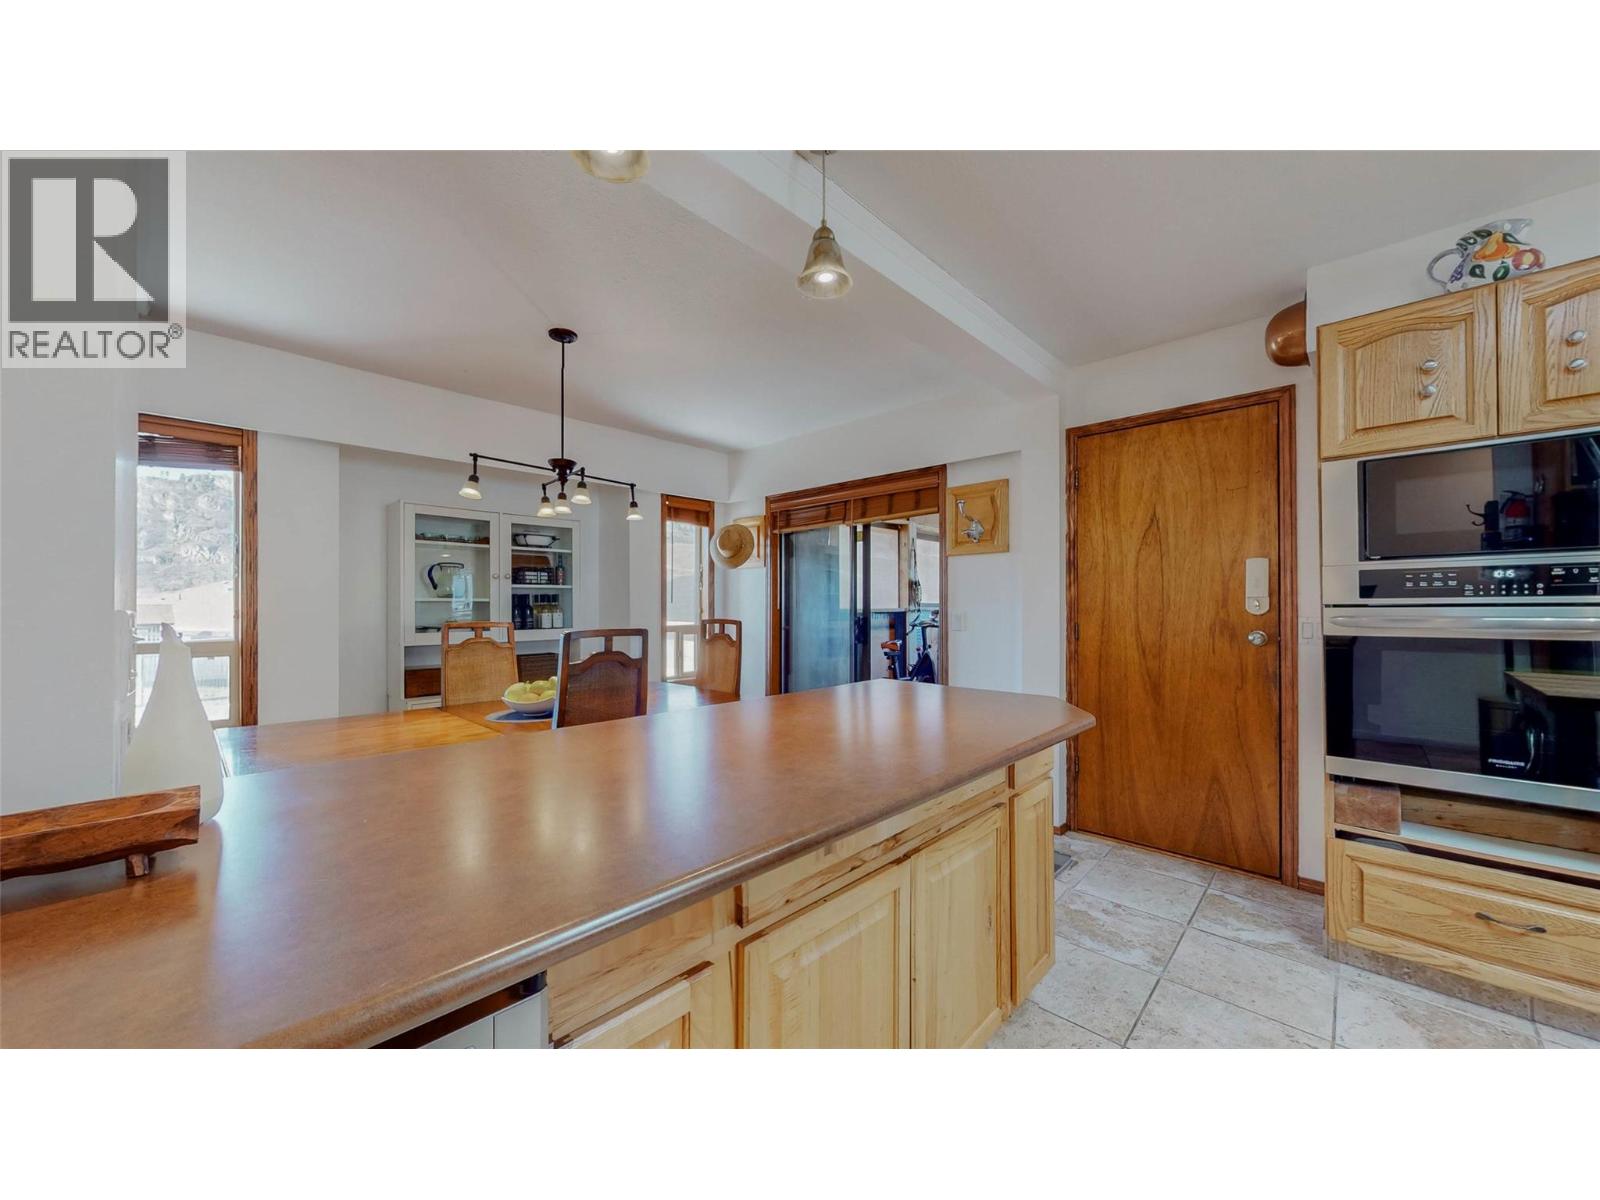
6940 Mountainview Drive
Oliver, British Columbia
Located in one of Oliver’s most sought-after neighbourhoods, this spacious 5-bedroom, 3-bathroom home sits on 1.67 acres of prime land with breathtaking open views of the surrounding valley. The property offers the perfect blend of lifestyle and investment opportunity. Enjoy the luxury of a private in-ground pool, mature landscaping, and your own rows of grapevines—perfect for hobby farming or the wine enthusiast at heart. Situated in the heart of Canada’s Wine Capital, this is your chance to own a versatile piece of paradise—ideal for personal enjoyment, investment, or visionary development. (id:63476)
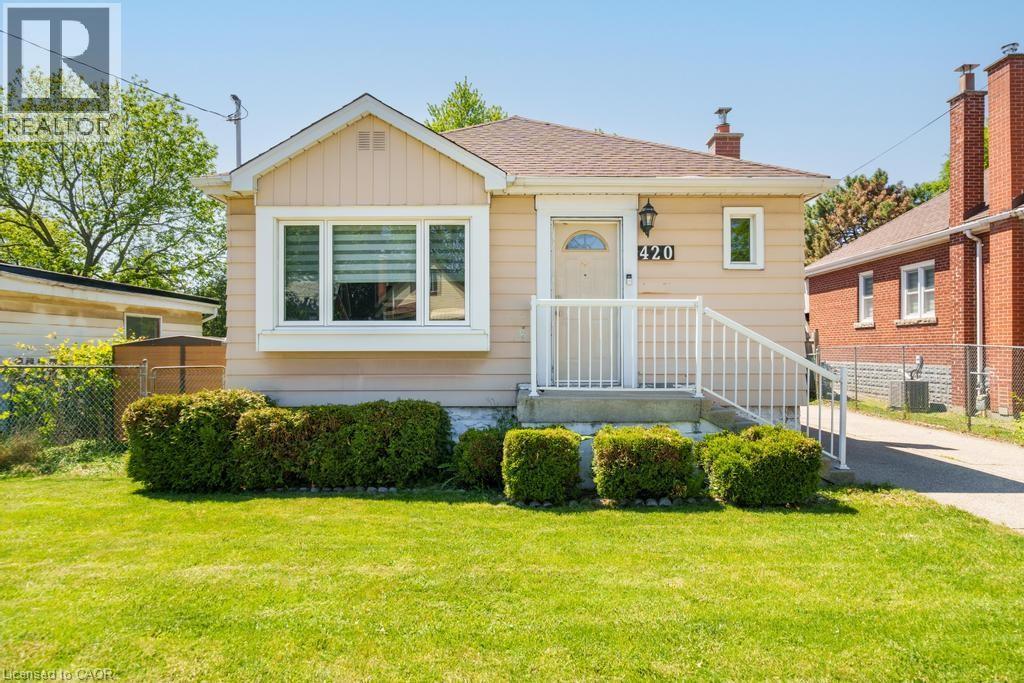
420 Upper Gage Avenue
Hamilton, Ontario
Perfect for first-time buyers, downsizers, and everyone in between, this beautifully maintained bungalow offers the ideal blend of comfort, space, and functionality. Lovingly updated over the years, the home features two bright and spacious main-floor bedrooms, a welcoming kitchen, and a versatile lower level complete with a large rec room, office/den, additional bedroom, bathroom, and abundant storage. Outside, enjoy an oversized backyard with endless possibilities for entertaining, gardening, or family fun, plus a detached powered garage that's perfect for hobbies, projects, or extra storage. (id:63476)
4630 3a Highway
Nelson, British Columbia
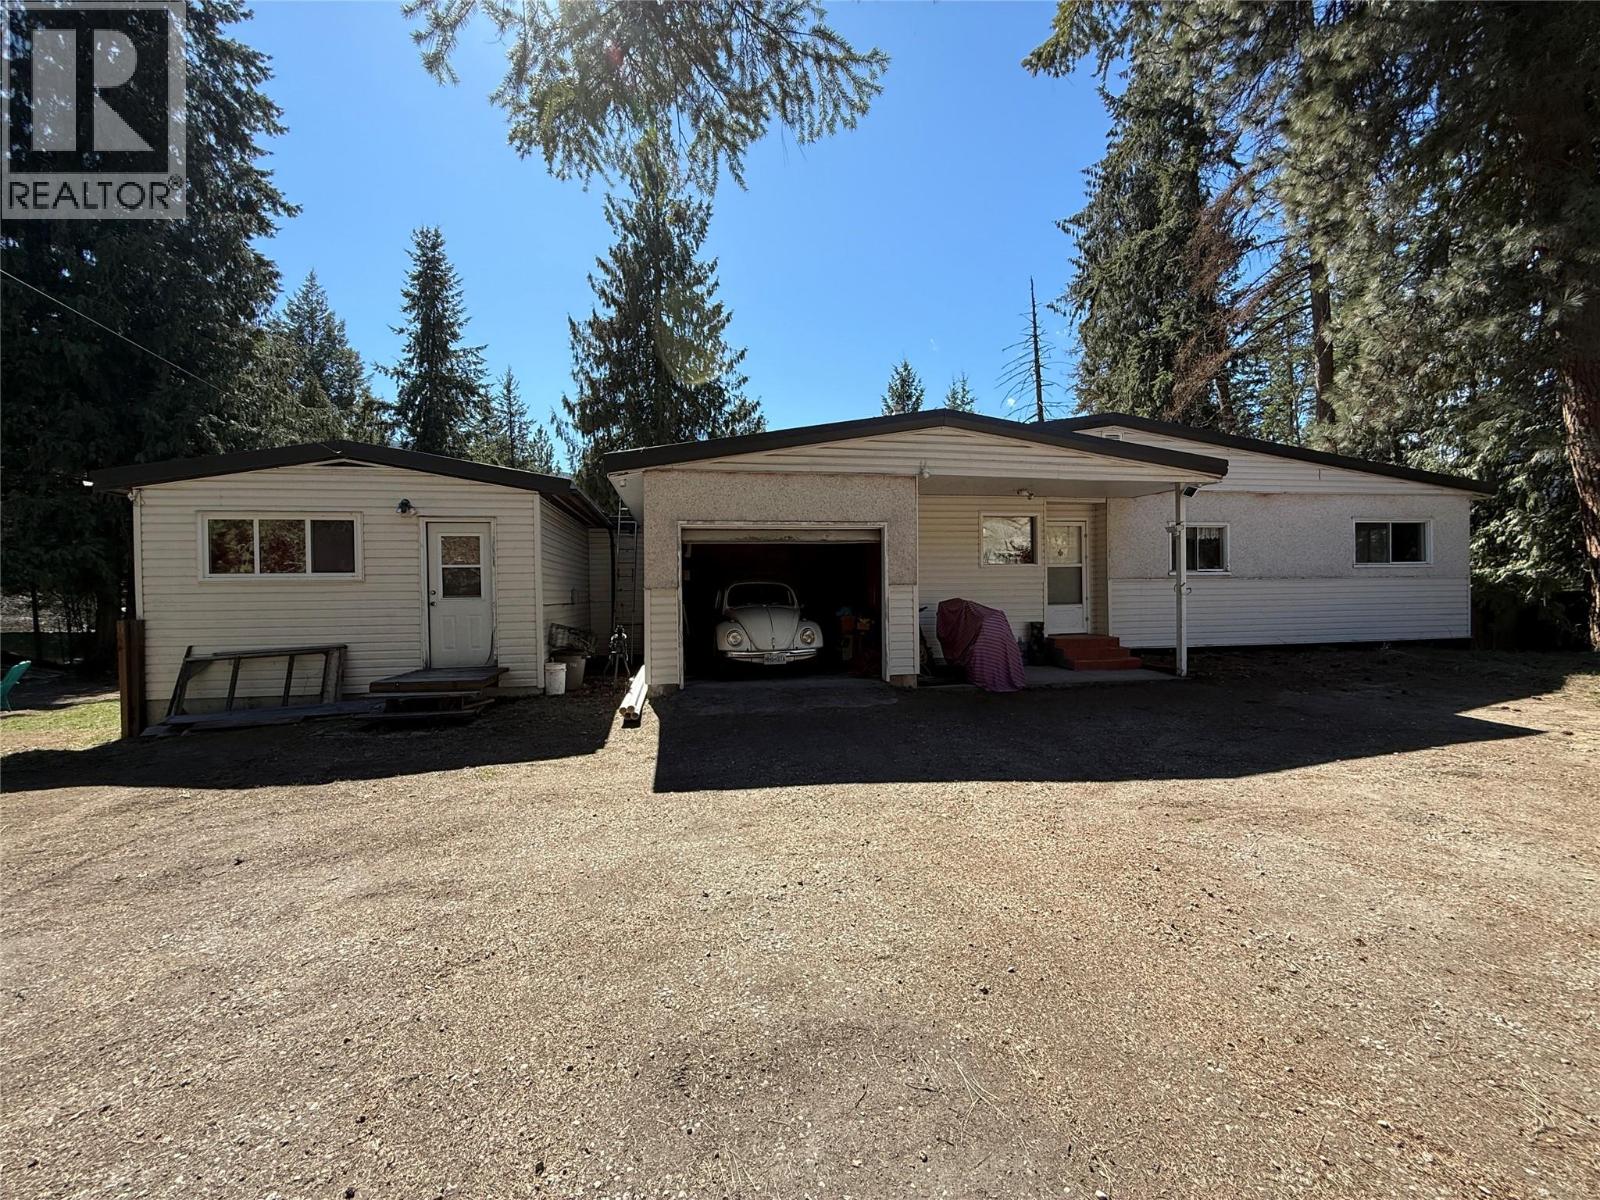
Amazing opportunity to move into this spacious 4 bedroom 2 bath home on a level .59 acre property located 12 miles from Nelson on the North Shore. Just a 2 minute walk to public beach access and less than a km to Kokanee Creek Provincial Park!! Easy access from Highway 3A and also backs on to Crescent Rd. The home has a great layout with 3 bedrooms and a bathroom in the main part plus an addition with a large living space and a bathroom. The fenced backyard is beautiful with so much lawn, fruit trees and lots of room for gardening. A real family paradise!! There is a single car garage and plenty of space for additional parking plus room to build a shop as well! (id:63476)
or rent
Unknown Address
Edmonton, Alberta
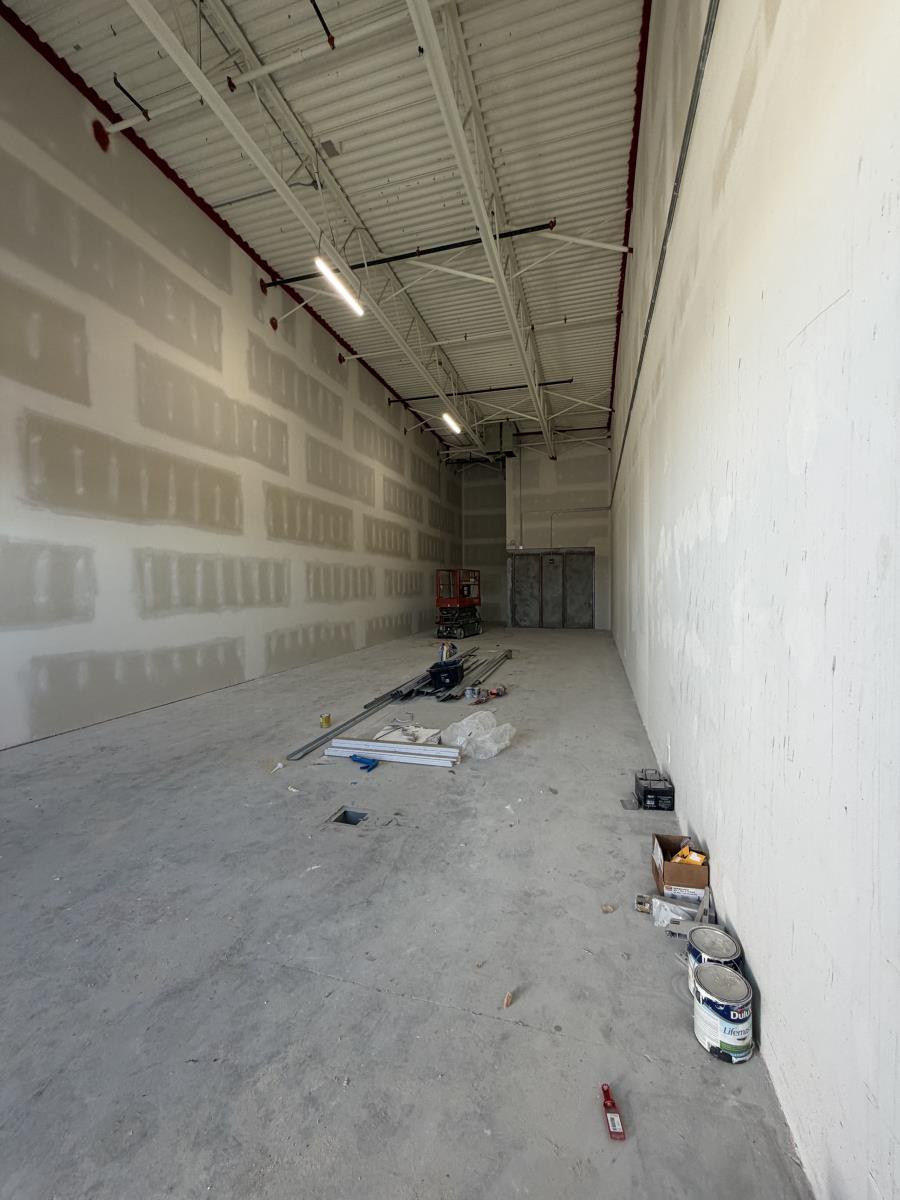
Summer Breeze Shopping Centre benefits from high exposure from Calgary Trail (southbound) and Whitemud Drive with a high daily traffic count. Located in a major retail corridor, and anchored by national tenants including Lordco Auto Parts, Sleep Country, A&W, Sherwin-Williams and more, it is an ideal location for a restaurant, veterinary clinic, personal services, professional offices, or general retail. (id:63476)
or rent
102,
Edmonton, Alberta
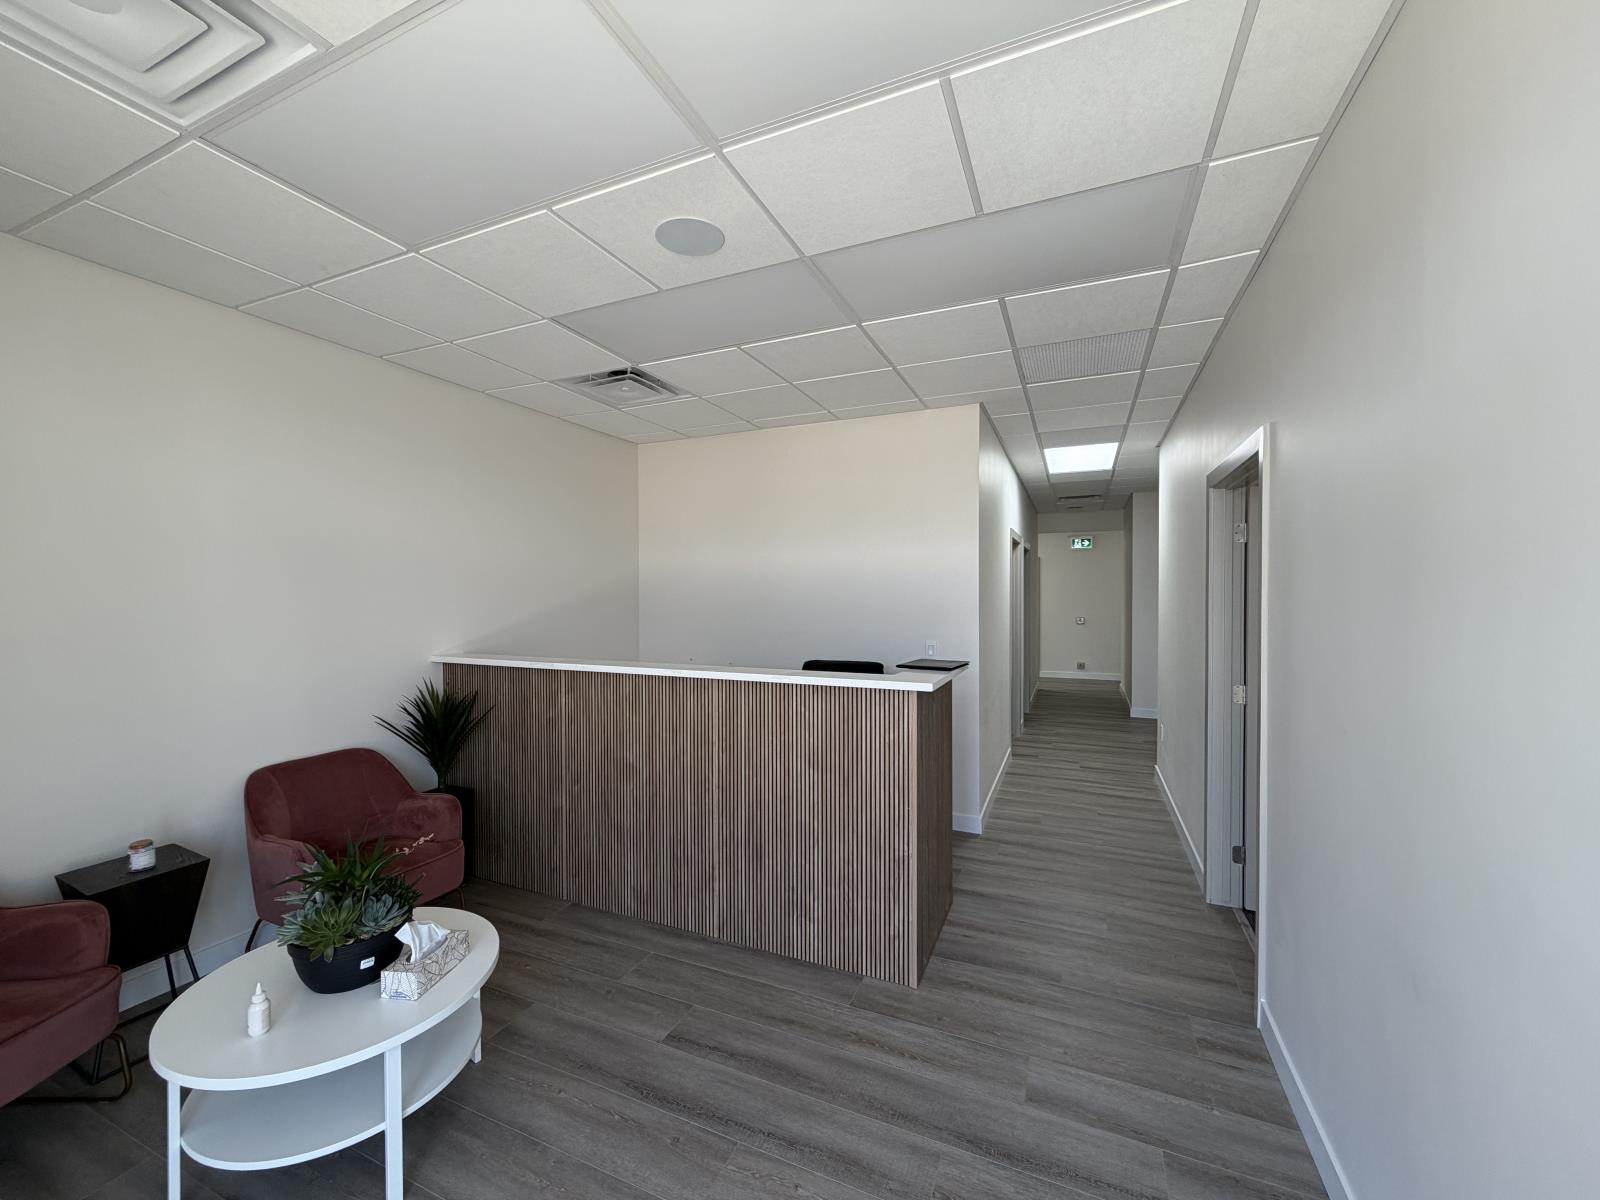
Located within Icon Plaza, a recently built professional and medical centre at the corner of Mark Messier Trail and 137 Avenue in Edmontons Northwest Crossing, this main-floor suite offers two private offices and a large office / boardroom, each finished to a high standard with new flooring, lighting and a shared barrier-free washroom on the floor. The space is accessed off a private interior corridor with a power-door operated entrance and is available individually or together, on a gross monthly basis with all utilities included. Icon Plaza is home to a mix of financial, dental and personal-care tenants, with ample on-site parking at the front and rear of the building. (id:63476)

Unknown Address
Edmonton, Alberta
Possession types available: Income property or vacant, as the tenant is on a month to month lease. Best described as mighty. This is a building that every hands-on contractor will covet.Introducing 5,000 SF of industrial warehouse, located in Central Edmonton 30 minutes away from almost any part of the city. We won’t tell you about the great financing some banks will give you on a building like this. All you need to know is you’ll have a 14 ft overhead door, a fenced yard, and good power, so we can get you back to work faster. Build equity while you are focusing on driving the top line of your business..This property features: ●The perfect size for contractors; big enough to grow into, small enough to manage mortgage payments ●Fenced outdoor storage; control who has access to your equipment●Good power (225 Amp / 120V 240V/ 3 Phase)→For the best viewing experience, please check out the brochure. (id:63476)