
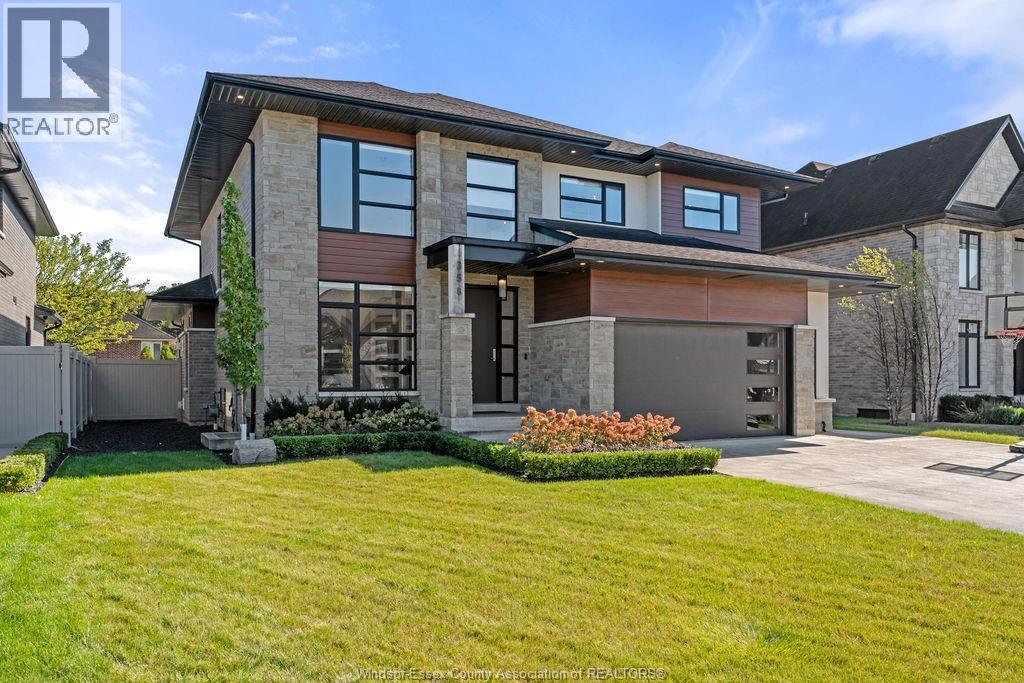
258 Xavier Circle
Lakeshore, Ontario
Step into luxury living in this absolutely stunning 4+1 BR, 3.1 Bath home by Caster Custom Homes, located on a quiet, professional street in a sought-after, family-friendly neighbourhood, just moment from the water, top-rated schools & Tecumseh amenities. From top to bottom, this home offers tons of finished living space, ultra high-end finishes, & quality construction that truly sets it apart. Inside, the open-concept floor plan flows seamlessly into a spacious family area, both perfectly functional and thoughtfully designed. The custom Cremasco kitchen is a true chef’s dream, featuring an oversized 10-ft island, sleek quartz backsplash, walk-in pantry & top-tier appliances. Upstairs, enjoy generously sized bedrooms, including a luxurious primary retreat complete w/ a spa-inspired ensuite & XL walk-in closet. The second-floor laundry room offers loads of built-in storage & function. Downstairs, the finished basement impresses w/ rare 9-ft ceilings, a dedicated home gym w/ rubber flooring & mirrors, rec area, cozy gas fireplace and an extra bedroom. Outside is your personal resort equipped for year round enjoyment with a heated saltwater inground pool, covered porch w/ gas fireplace and motorized blinds, and a fully fenced yard. The long list of extras incl. motorized window coverings throughout, an oversized garage w/ Gen 3 EV charger, and premium finishes in every corner. Whether you're entertaining friends, raising a family, or simply enjoying the finer things in life, this exceptional home has it all. Don't miss your chance to own a one-of-a-kind property that offers the perfect mix of space, comfort, and quality. (id:63476)
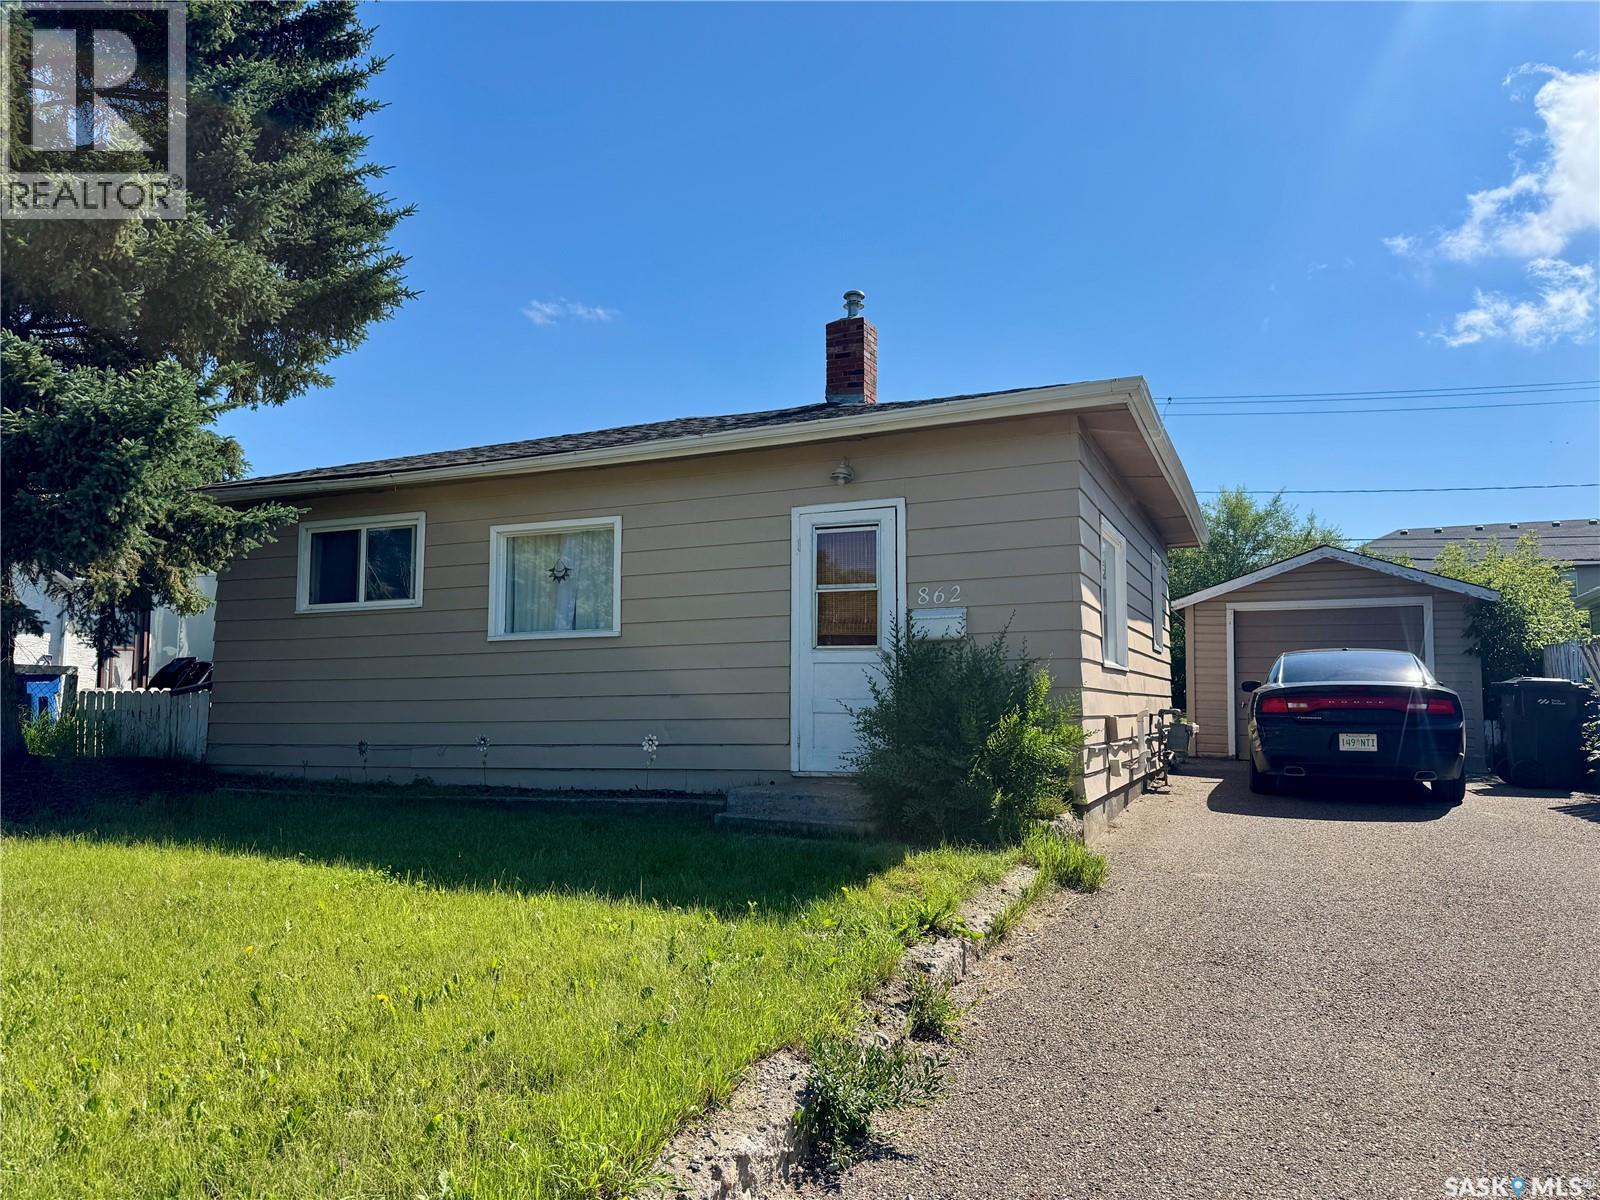
862 109th Street
North Battleford, Saskatchewan
Affordable, Move-In Ready Bungalow – Great Investment Opportunity! Welcome to 862 109 Street a house conveniently located in a quiet east-side neighbourhood close to schools, parks, and shopping in North Battleford! Add this bungalow to your investment portfolio, purchase your first rental property, or own your well-maintained home. This house has outstanding value and immediate income potential. Currently occupied with reliable tenants who would love to stay, this is a true turnkey investment opportunity. Built in 1959, this a 644 sq. ft. house features extensive updates including laminate flooring, professionally painted interior walls, renovated bathroom, new lighting and 5 new appliances. The original character is found in features such as the arched entry way from the living room to the kitchen, where you access 3 new energy efficient appliances. See new lighting in the kitchen, living room, 2 bedrooms, and 1 full bathroom that was fully renovated in 2022. The utility room offers a new washer and dryer with easy access on the bright and functional main floor. This house has a basement for storage space, access is through a floor hatch in kitchen. The exterior features a new roof and new paint in 2025. There is a detached single-car garage, long paved driveway to park up to three vehicles, and you will find additional parking on the street. The spacious backyard is fully fenced, has privacy trees at the back, a concrete patio, and fire pit. Updates include: furnace 2020, serviced hot water tank, duct cleaning, electrical check, 5 energy-efficient appliances, new door handles and locks, privacy film on windows, eaves trough cleaning, and tree pruning to give buyers confidence on minimizing future maintenance costs. (id:63476)
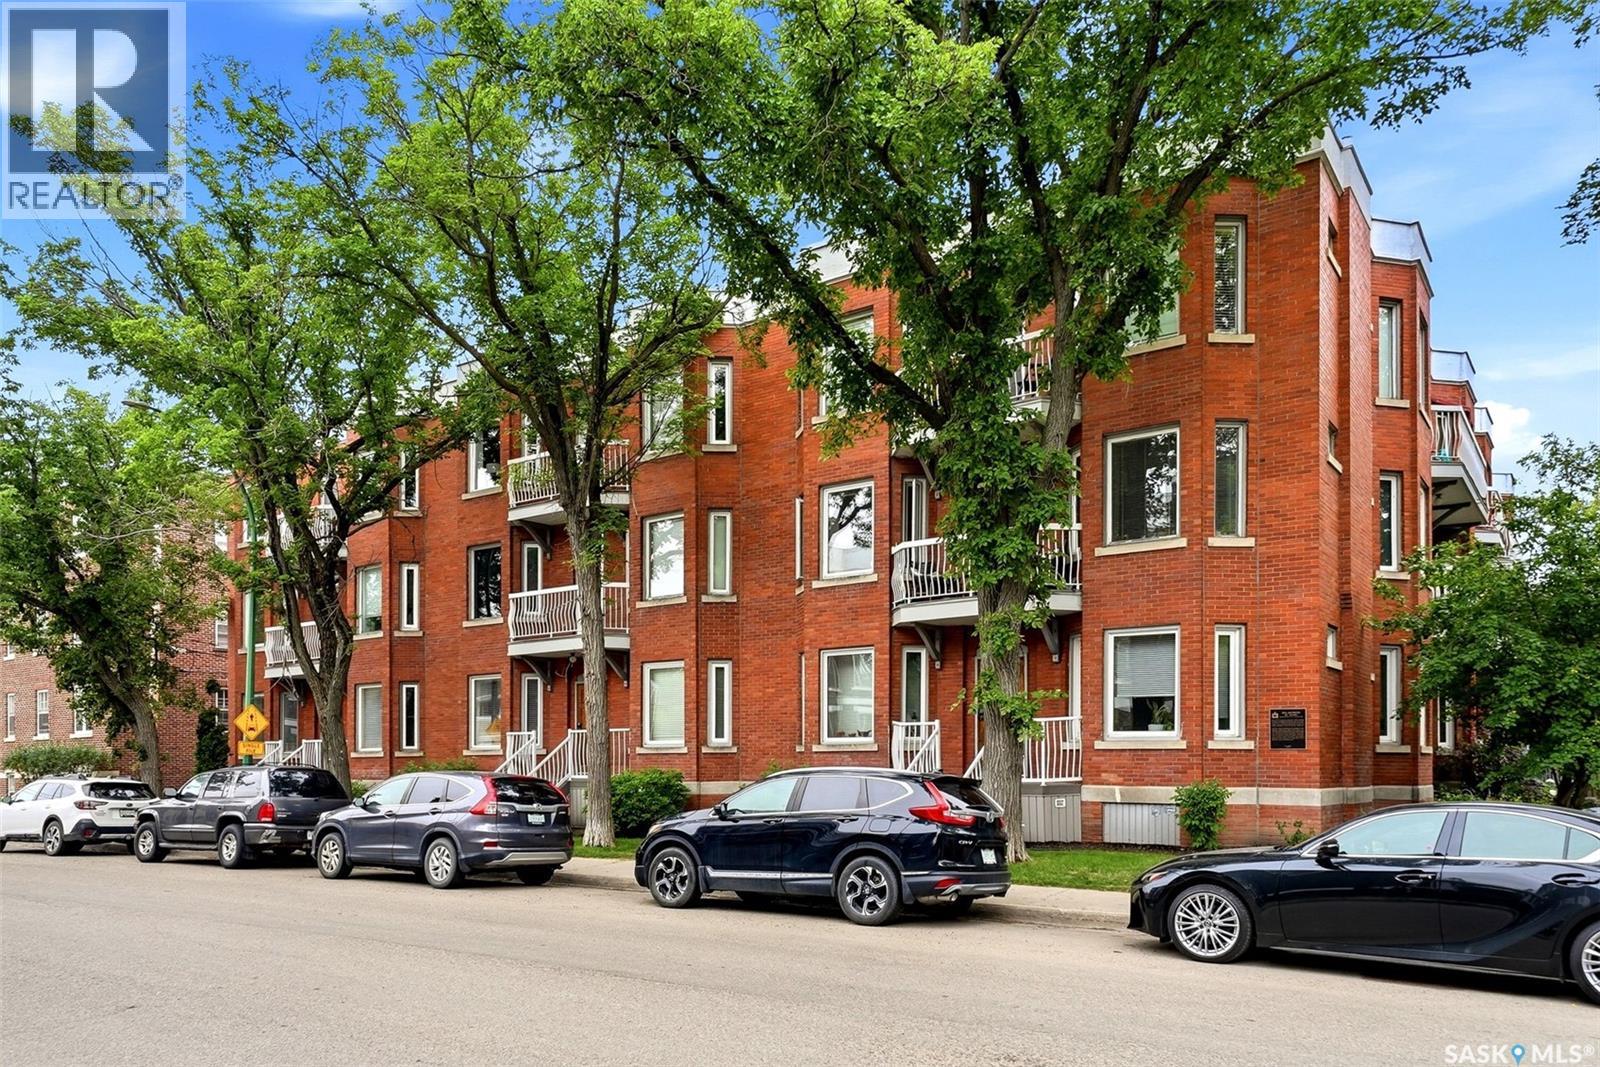
305 2925 14th Avenue
Regina, Saskatchewan
Welcome to an exceptional and rare top-floor condo in the heart of Regina’s iconic Cathedral neighbourhood. Offering 1615 sq. ft., 2 bedrooms, and 2 bathrooms, this unique home is surrounded by the charm of mature, tree-lined streets while placing you within easy walking distance of local cafés, restaurants, shops, groceries, and downtown. From the moment you step inside, the home feels inviting and bright thanks in part to the impressive oversized skylight that floods the stairwell with natural light. The spacious front living room offers plenty of room to relax and entertain with an adjoining dining room, with beautiful crown moulding and 2 natural gas brick fireplaces (one is gas, one is wood burning and the seller states only the gas is operational) adding warmth and character. The functional galley kitchen provides excellent counter space along with updated cabinetry and black appliances. Just beyond the kitchen is the second bedroom that offers a rear entrance and convenient access to the building’s courtyard. A four-piece bathroom, along with in-unit laundry, adds everyday convenience. Off the second hallway you’ll find the expansive primary bedroom that offers a private retreat of its own, complete with large windows, a sitting area, walk-in closet, and 3 piece ensuite. One of the standout features of this home is the opportunity to enjoy outdoor space from both sides of the condo. The south-facing balcony overlooks the quiet courtyard, while the north-facing balcony offers views toward 14th Avenue and a front-row connection to the energy of Cathedral. Additional amenities include access to a private courtyard, one secure underground parking stall, and locked storage. This well-maintained building offers the convenience of condo living while preserving the space, character, and individuality that make this home so special. If you’ve been waiting for a Cathedral condo that offers more than the ordinary, this spacious top-floor residence deserves a look. (id:63476)
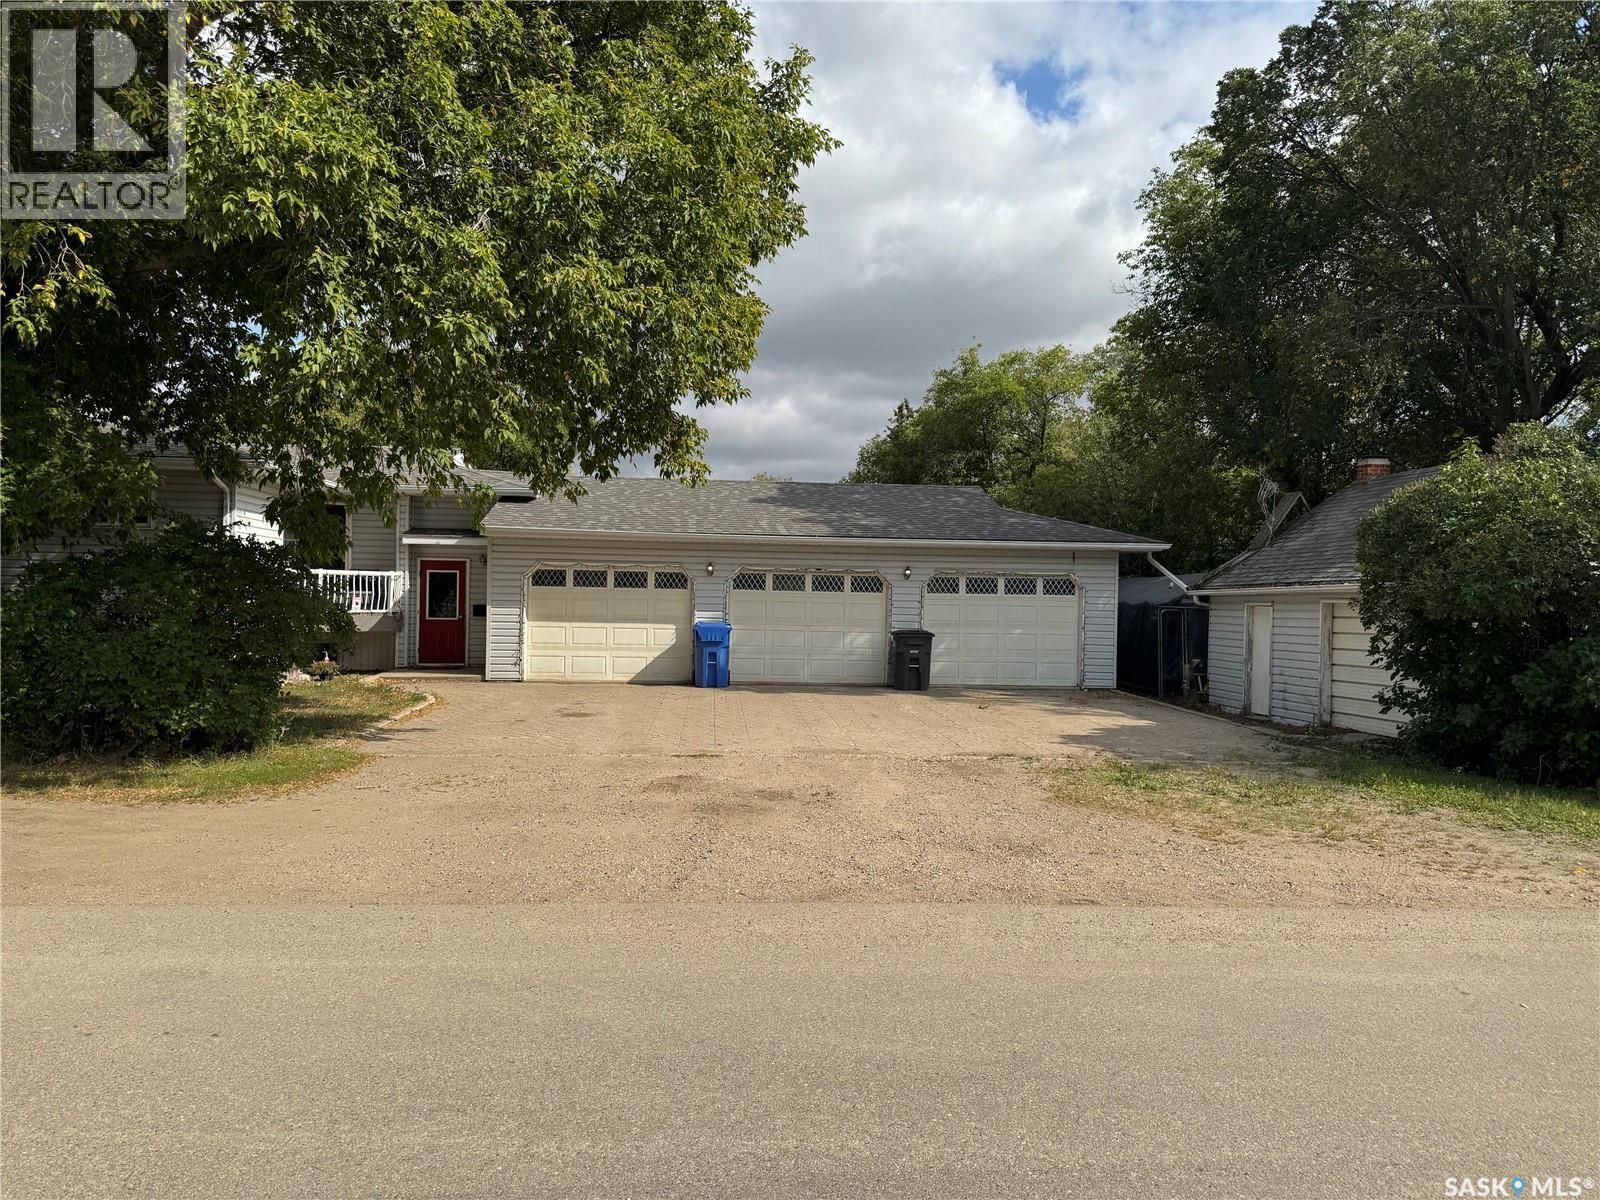
401 Poplar Street
Wolseley, Saskatchewan
401 Poplar Street, Wolseley Set on a spacious double lot in the beautiful town of Wolseley, this 1,140 sq. ft. raised bungalow offers a combination of indoor living space, privacy and garage capacity that is hard to find. Built in 1991, the home features a comfortable open-concept main floor where the kitchen, dining and living areas come together in one bright, functional space. The kitchen offers a centre island and walk-in pantry, while a separate main-floor office adds flexibility for working from home, hobbies or extra storage. 2 bedrooms are located on the main level, along with a convenient 3-piece bathroom with laundry. The bedrooms and bathroom have updated flooring. The fully finished basement adds even more usable living space, with a cozy gas fireplace creating a warm gathering area. A 3rd bedroom and second three-piece bathroom complete the lower level. Outside is where this property really stands out. The large, private backyard provides plenty of room to relax, entertain or simply enjoy the extra space that comes with a double lot. A composite deck overlooks the yard, and a natural gas BBQ hookup makes outdoor cooking easy - with the BBQ included. For anyone needing serious garage space, this property delivers. The impressive 37’ x 23’ three-car garage is insulated and heated and includes RV power hookup, while a separate 16’ x 20’ detached single garage provides even more room for vehicles, storage, projects or toys. Complete with central air conditioning and an exceptionally versatile property setup, 401 Poplar Street offers the space, privacy and garage capacity that are becoming increasingly difficult to find. (id:63476)
417, 80 Carrington Plaza NW
Calgary, Alberta
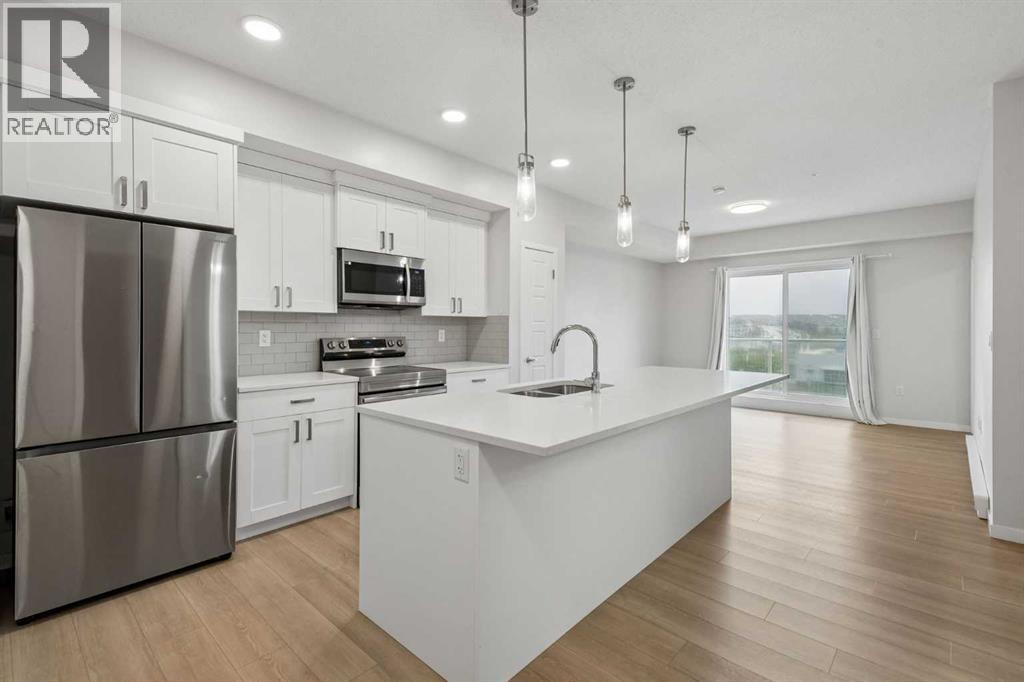
Welcome to this 2-BEDROOM, 2-BATHROOM top-floor condo in the warm and family-friendly community of Carrington, offering comfort, style, and modern living throughout. This bright and beautifully designed home features a spacious open-concept layout that seamlessly connects the kitchen, dining, and living areas, creating an inviting space perfect for both everyday living and entertaining. The kitchen showcases elegant quartz countertops, classic white shaker cabinetry, premium stainless steel appliances, a generous island ideal for casual dining, and a convenient pantry for added storage. The primary bedroom provides a peaceful retreat with a 4-piece ensuite and walk-in closet, while the second bedroom offers great flexibility for guests or a home office and is conveniently located near the second full bathroom. Additional features includ a heated titled underground parking stall, and the added privacy, quiet, and natural light that come with being a top-floor unit. Located in Carrington, residents enjoy a welcoming community with nearby parks, playgrounds, schools, and everyday amenities, making this an ideal place to call home. (id:63476)
61 Lancaster Tc NW
Edmonton, Alberta
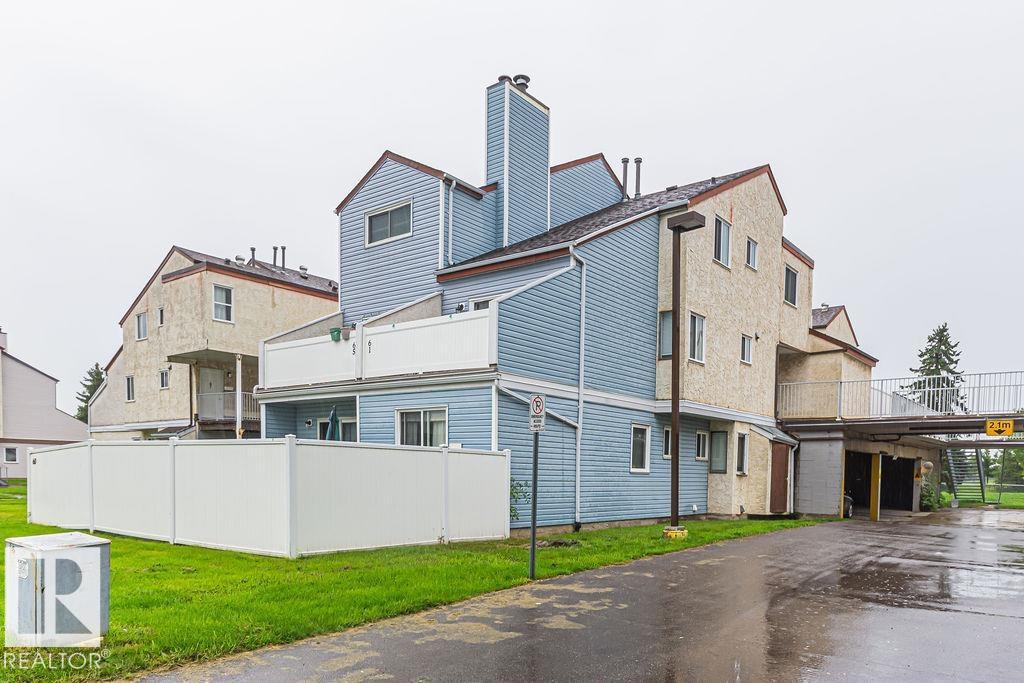
Welcome to Lancaster Terrace! This clean & well-kept 2-bedroom END UNIT offers a functional open-concept layout & plenty of potential for a first-time buyer, investor or downsizer! Being an END UNIT, the abundance of windows allows NATURAL LIGHT to flood the main level, creating a bright & welcoming living space. The home also includes convenient IN-SUITE LAUNDRY & a generous second-floor STORAGE ROOM. The bathroom features an attractive tiled tub surround, & the unit has been well maintained while still offering an excellent opportunity to add your own modern touches. A PARKADE STALL adds everyday convenience, & the end-unit location provides a little extra privacy. A great location within the complex itself, as it is just a short walk from the visitor parking! Lancaster Terrace is an established complex that has undergone a number of significant exterior and common-area improvements over the years. Location is within a 10-minute walk to 3 different schools! Clean, functional & ready for its next owner! (id:63476)
10165 173 Street
Surrey, British Columbia
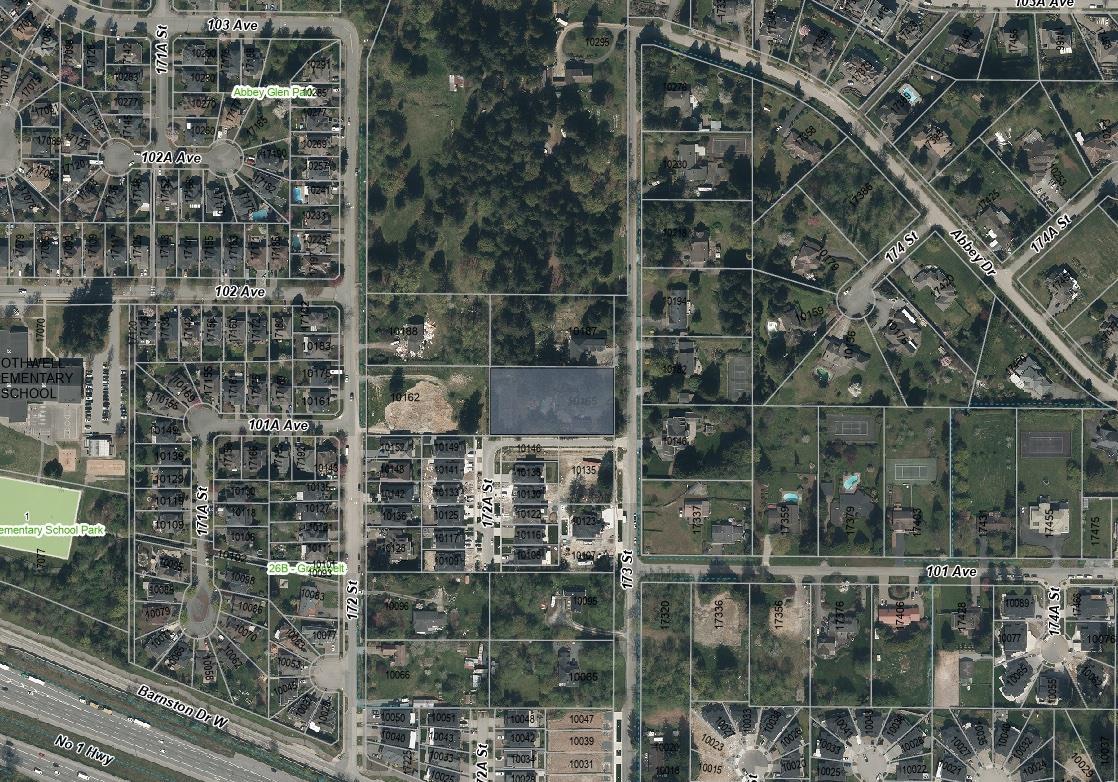
Exciting opportunity to acquire a 5-lot subdivision with Preliminary Layout Approval (PLA) in place. The proposed subdivision includes 2 R-2 lots and 3 R-3 lots. All services are available at the property line, offering a smooth transition for development. The seller is actively working toward securing 4th reading. This property is ideally located in a sought-after area, with close proximity to Highway 1, public schools, and essential amenities. Contact us today for more information. (id:63476)
#109 10523 123 St NW
Edmonton, Alberta
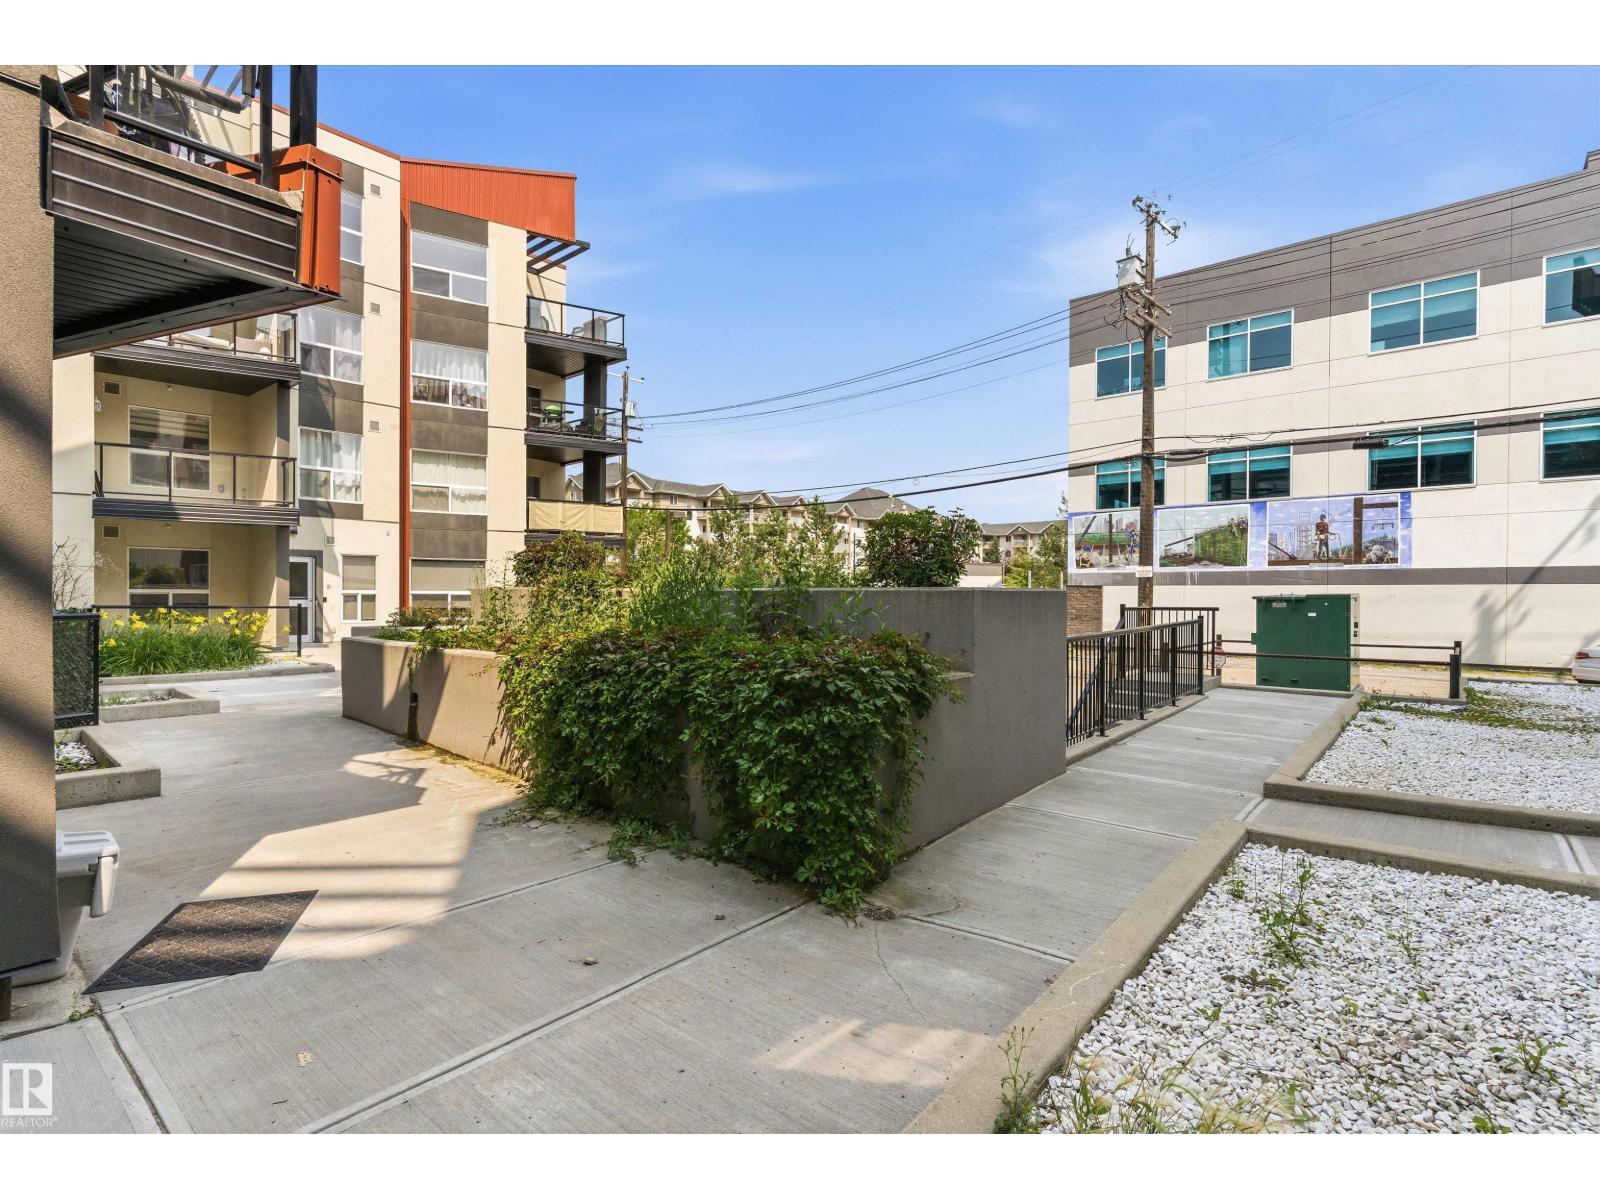
Discover effortless urban living in this beautifully maintained 1-bedroom + den ground-floor condo at High Street District Properties, complete with its own private entrance. Rich hardwood flooring enhances the main living areas, while the bedroom offers plush carpeting for added comfort. The stylish kitchen showcases sleek cabinetry, stainless steel appliances, granite countertops, under-cabinet lighting, and a convenient breakfast bar. Expansive windows fill the home with natural light. The spacious bedroom overlooks the landscaped courtyard and features a walk-in closet with easy access to the elegant 4-piece bath. Enjoy the convenience of in-suite laundry and one titled underground parking stall. Unwind on your private northeast-facing patio with a natural gas BBQ hookup or take in the views from the shared rooftop terrace. Just steps to Victoria Golf Course, the shops, cafés, restaurants and fitness studios along vibrant 124 Street, and only minutes to downtown. (id:63476)
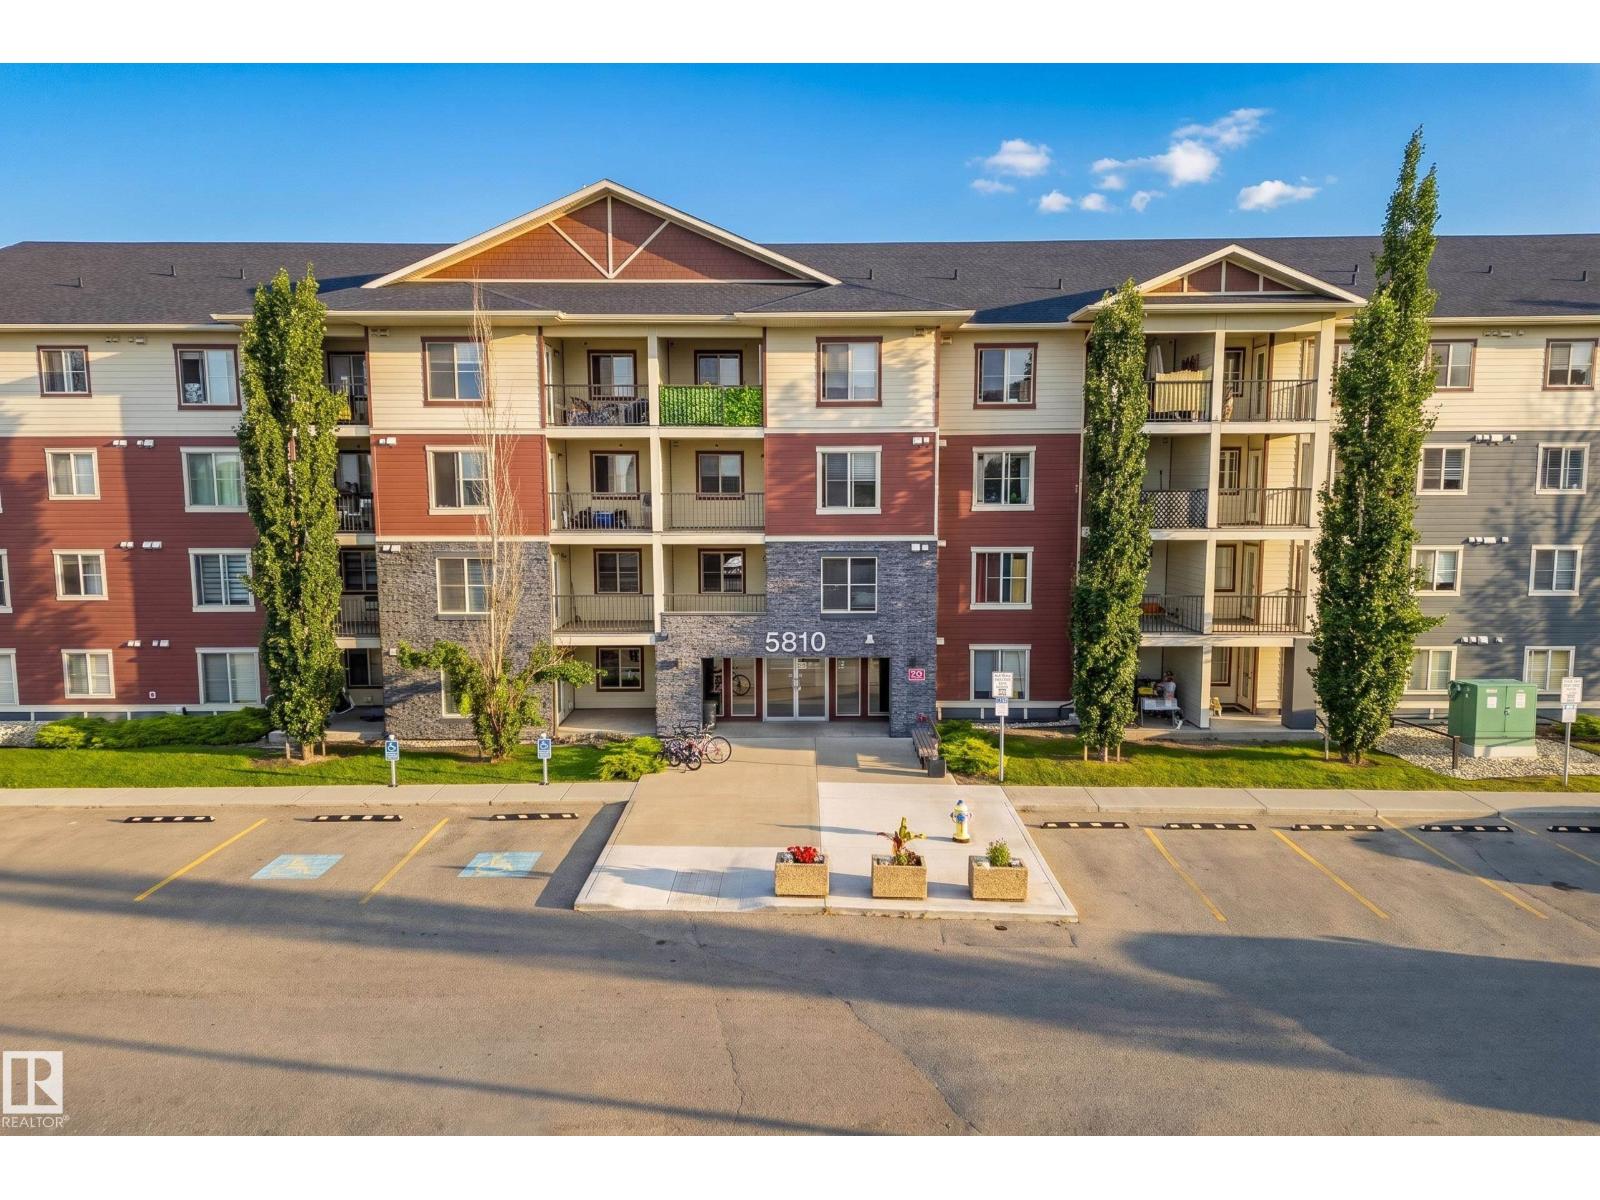
#222 5810 Mullen Pl NW
Edmonton, Alberta
Prime location & One of a kind! ***** Features: ** TWO (titled) Underground parking stalls + ONE Underground storage room. ** CORNER unit with the largest floor area (nearly 1,000 sqft) and the largest covered balcony. ** TWO bedrooms + TWO full bathrooms + ONE den/office/exercise room. ** In-suite laundry. ** Walk-through closet. ** Granite countertops throughout & external vent microwave hoodfan. ** Ideal unit exposure. East facing windows & balcony receive the first light in the morning, but avoid the lasting heat in the afternoon. ** Quick and easy access to the University of Alberta, Terwillegar Rec Centre, Top-rated schools, LRT stations, Anthony Henday Drive, Shopping centres, Walking trails, Ravine & Nature reserve. ***** Move in & Enjoy!! (id:63476)
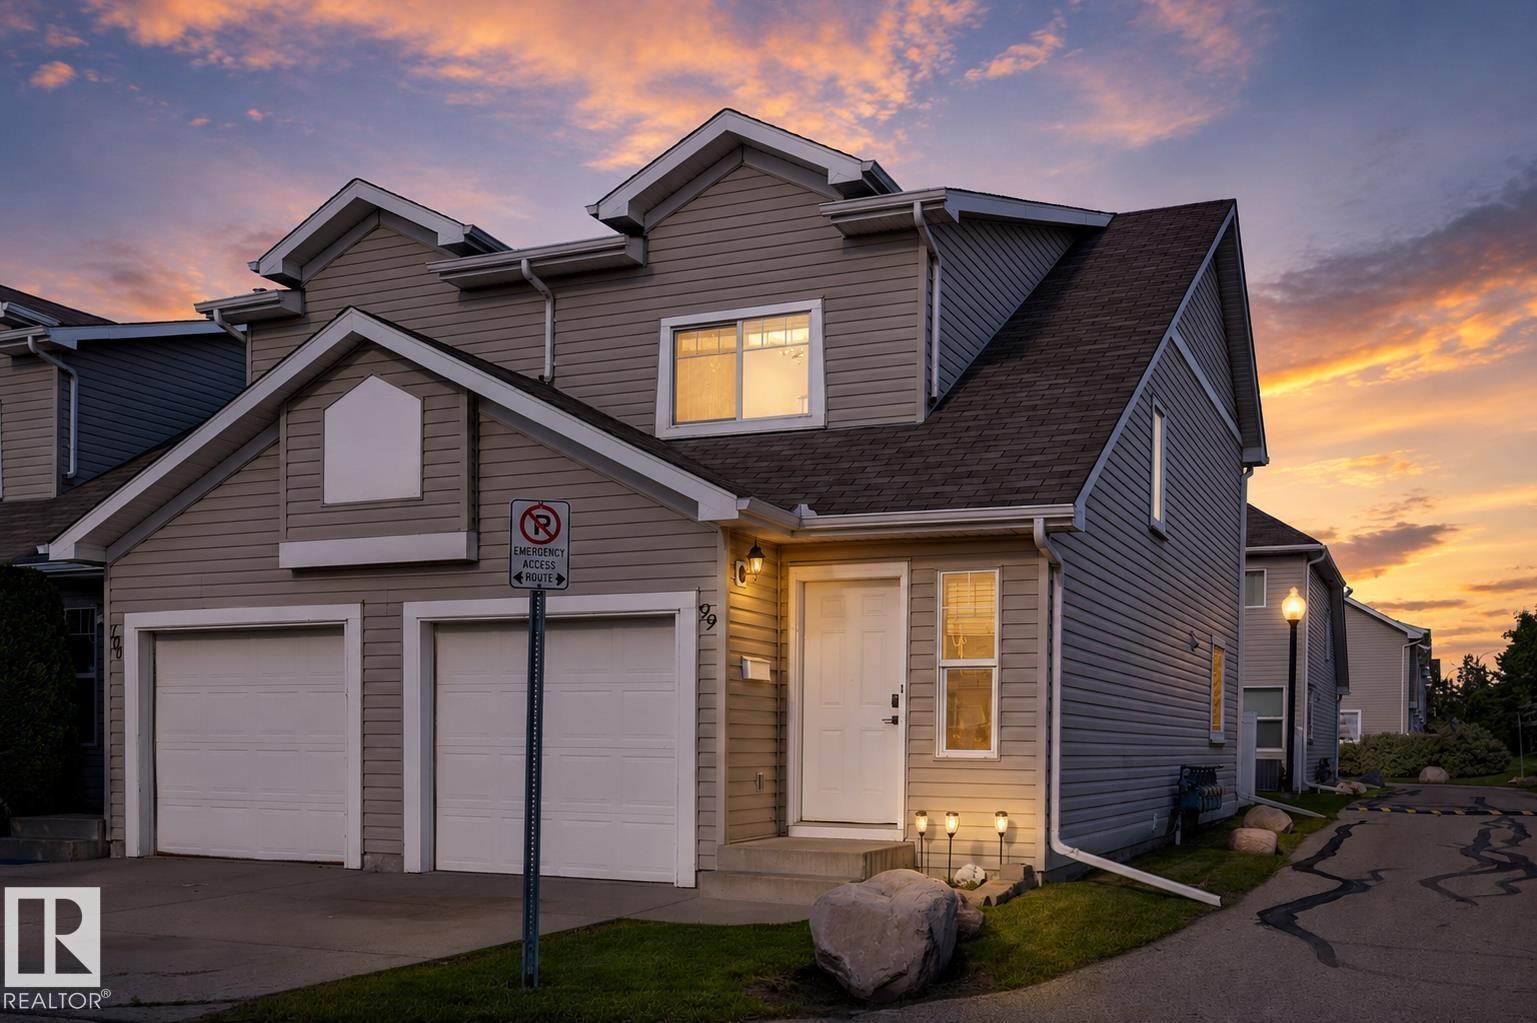
#99 150 Edwards Dr SW
Edmonton, Alberta
*** Epic in Ellerslie! *** Dearest Southside Home Buyer…Have you been searching for an alternative to the apartment condo lifestyle? Who can blame you if you don’t want to be surrounded on all sides by noisy neighbours. ENTER: Ellerslie’s most Epic and Affordable Residence…With an attached garage! Your new home is an end unit at Copperstone, with easy access to amenities at South Edmonton Common and along Ellerslie Road. Quick commute to work via Anthony Henday / QEII, and transit just moments out your door. Efficient layout features 2pc guest bath on the main, with a formal dining room and expansive living room off the spacious kitchen. Upstairs boasts a DUAL-Bedroom/Bathroom setup: Primary Bdrm features 4pc ensuite, and 2nd bdrm gets the other 4pc main bath all to themselves! Low condo fees. And with a fully finished basement, this is overall one of the best values in the complex...Welcome Home! (id:63476)
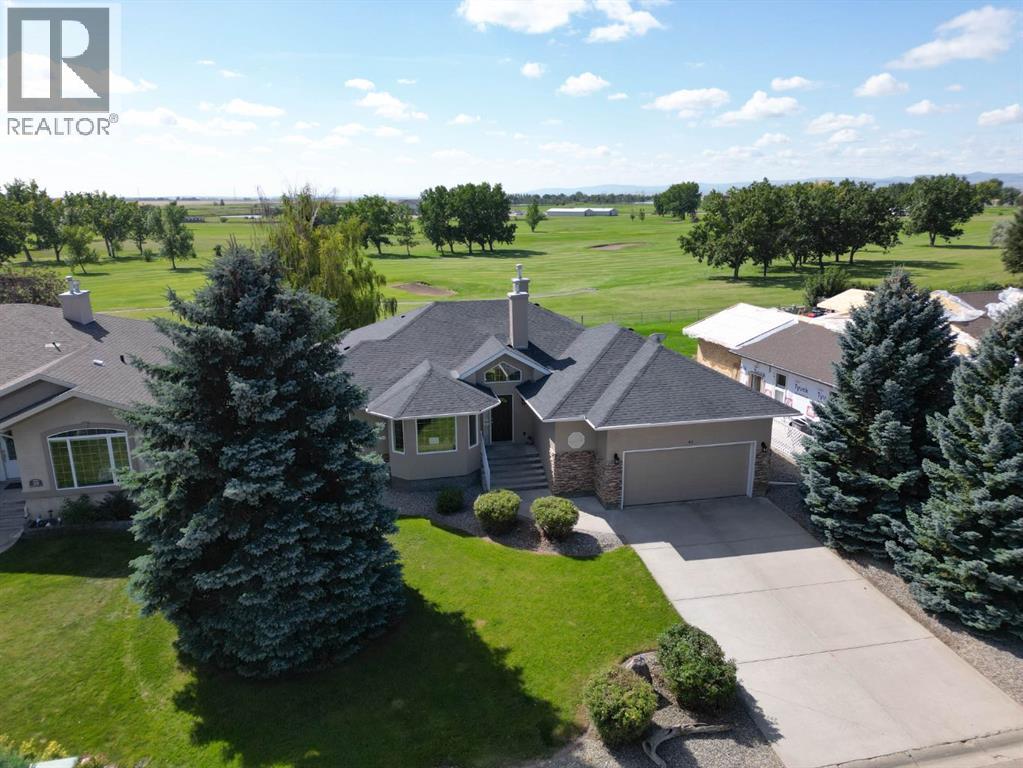
41 Westlynn Drive W
Claresholm, Alberta
Golf Course Living at Its Finest – Immaculate Custom Home on the 7th Fairway in Claresholm. Welcome to this beautifullyappointed custom home, perfectly situated along the 7th fairway of the Claresholm Golf Course. With breathtaking views from nearly every room, this2-bedroom plus den (or optional 3rd bedroom), 2-bath residence offers modern updates and thoughtful functionality — ideal for retirees,professionals, or families seeking serene golf course living. Lovingly maintained by its original owner, the home was extensively renovated approximately fiveyears ago and features a refined, open-concept layout with high-end finishes throughout. Step through the tiled foyer and into the airy main livingspace, where vaulted ceilings and oversized picture windows flood the home with natural light and stunning fairway views. The living room isanchored by a dramatic three-sided glass fireplace, framed by custom built-in shelving and decorative ledges — perfect for plants, art, or curatedcollections. The chef’s kitchen is the heart of the home, featuring floor-to-ceiling custom cabinetry, quartz countertops, a stylish tile backsplash, and alarge center island with storage — ideal for entertaining. A generous pantry offers excellent storage, while a patio door lead directly to a spacious,maintenance-free deck — perfect for al fresco dining and sunset cocktails. The main floor also includes a versatile front den or third bedroom, abeautifully updated 4-piece bathroom, and a spacious secondary bedroom. The luxurious primary suite is a true retreat, offering private deck accessand uninterrupted views of the golf course. The spa-inspired ensuite boasts a walk-in tiled shower with glass blocks which allows loads of natural light, double quartz vanity with high end cabinetry. Additional highlights include an expansive DuraDeck deck with tinted glass panels and aluminumrailings, offering unobstructed views of the golf course. Inside, you'll find engineered hardwood and t ile flooring throughout the main level, along witha convenient main floor laundry room located just off the kitchen. The 21' x 24' double attached garage includes a man door for easy backyardaccess. A spacious unfinished basement provides endless potential for future development. The low-maintenance yard and exterior ensure carefreeliving year-round. This is your opportunity to own a meticulously cared-for home in one of Claresholm’s most desirable golf course communities —where elegance, comfort, and lifestyle come together. (id:63476)
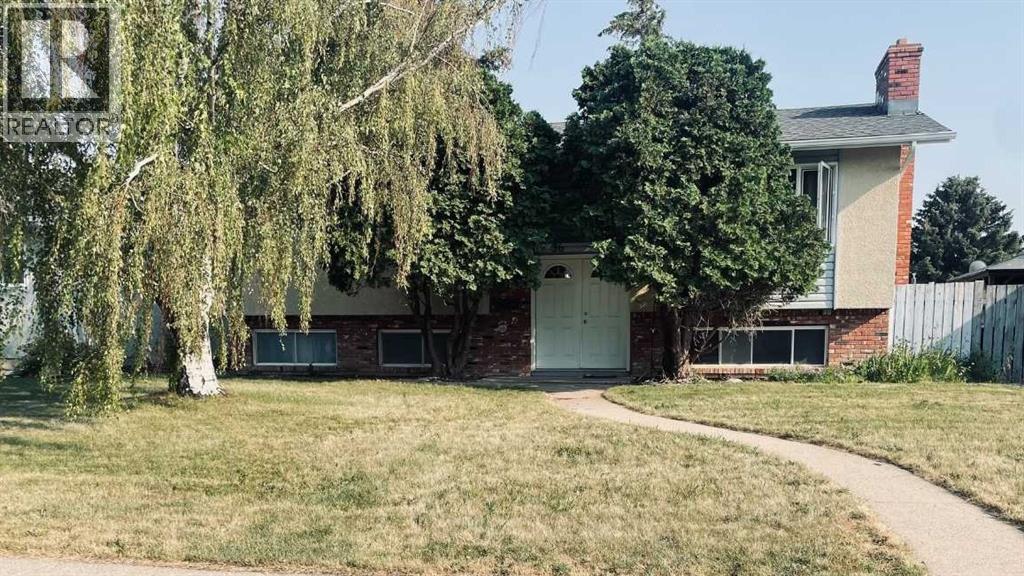
36 Park Meadows Boulevard N
Lethbridge, Alberta
A little time today will turn into cash tomorrow! 5-bedroom, 2-bathroom bilevel in a desirable north-side location. Ideally situated close to schools, parks, shopping, and public transportation, this home offers plenty of room for families of all sizes. Featuring a functional layout and generous living space, it's ready for your personal touch. With a little TLC, this property has incredible potential to become the perfect place to call home. A fantastic opportunity to add value while creating lasting memories for years to come! Shingles, soffits and facia already done. (id:63476)