
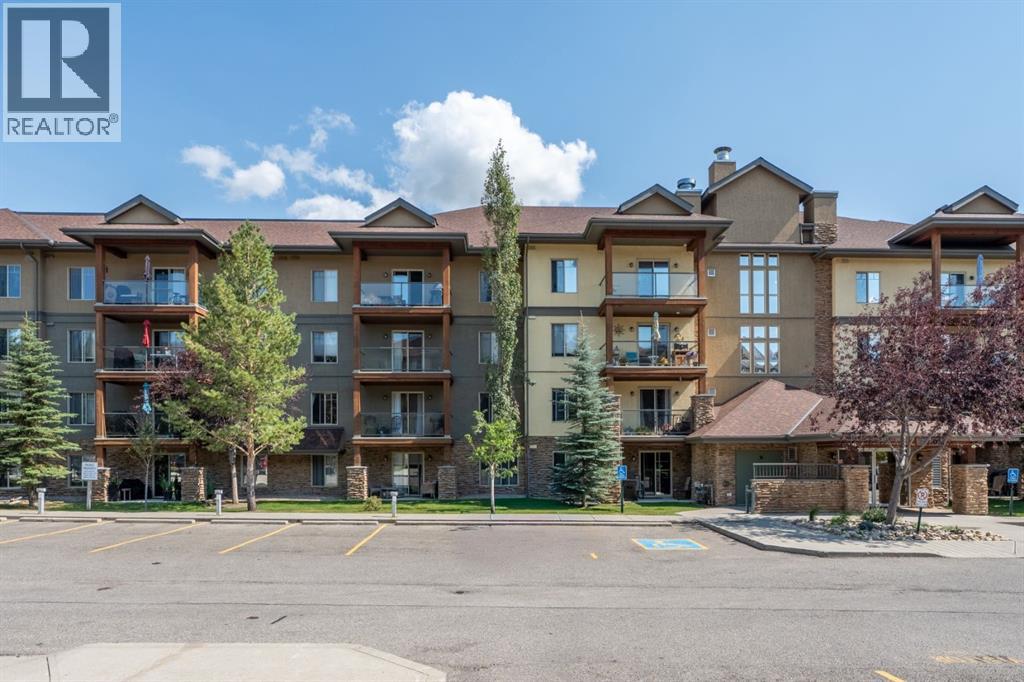
2113, 92 Crystal Shores Road
Okotoks, Alberta
UPDATED 2 BED 2 BATH + NOOK with 2 TITLED PARKING STALLS & LAKE ACCESS! One step inside, and you’ll love the bright, fresh and inviting feel of this beautifully updated unit. Offering 2 bedrooms, 2 full bathrooms and a versatile nook, this home has been thoughtfully refreshed throughout with new vinyl flooring, fresh paint, new window coverings, Solartek window film on the windows, plus new ceiling fans & light fixtures. The spacious living and dining areas offer a comfortable space to relax or entertain, while the functional kitchen provides plenty of room for everyday living. The primary bedroom offers a comfortable space with its own full bathroom + tub with tiled surround and large walkthrough closet. The second bedroom is also a great size and conveniently located near the additional full bathroom. The bonus nook adds valuable flexibility and would make an ideal home office or additional storage plus in-suite laundry. With updates throughout and a clean, modern feel, this home is truly move-in ready! Parking is a huge bonus with two titled stalls. One above ground stall is conveniently located just steps from patio access, while the second is an underground stall + storage locker. Plus, residents have access to a dedicated car wash stall, an added convenience you don’t find everywhere.Ground level living makes everyday life convenient with quick access to the outdoors from your patio + no elevators. The amenities building is fantastic with a games room, gym, hot tub, sauna and a large community room complete with a lounging area and kitchen. Most importantly- LAKE ACCESS year round. Mesa is well established and highly regarded complex known for being a well run community with strong financials and responsible management. If you’re looking for updated, bright, comfortable and move in ready, with two stalls, great amenities and LAKE ACCESS in Crystal Shores, here you have it! Check out the virtual tour. (id:63476)
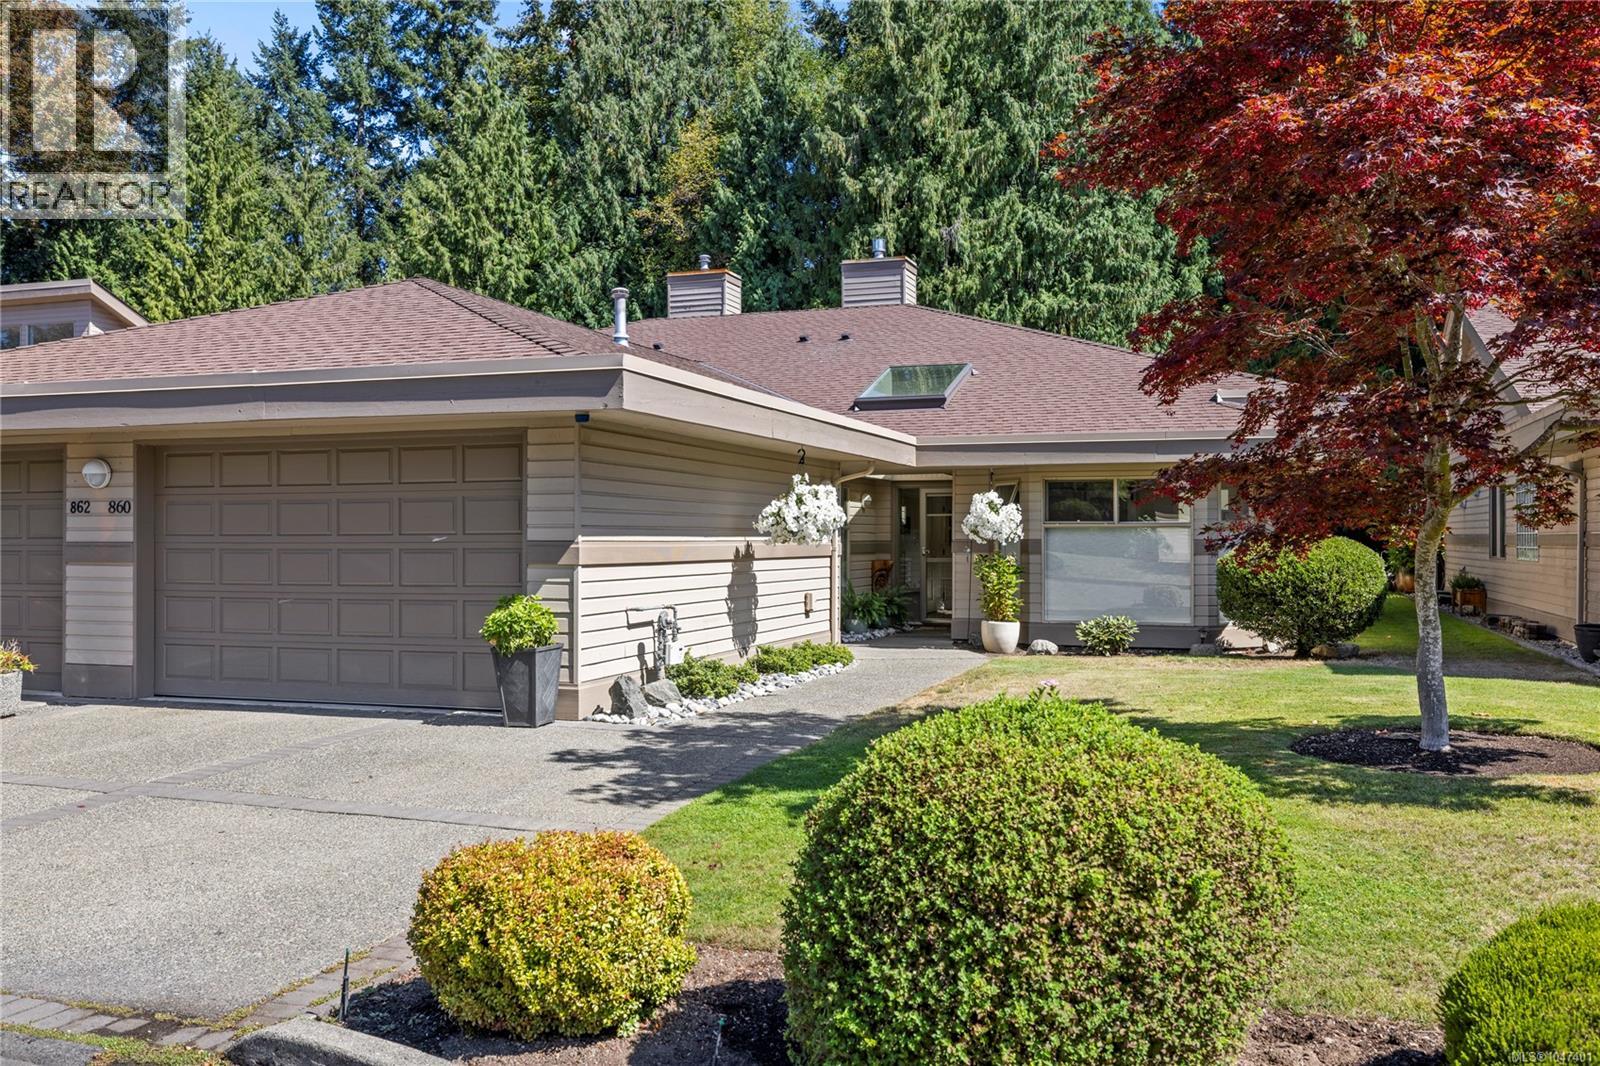
860 Lakes Blvd
French Creek, British Columbia
Experience exceptional golf course living at prestigious St. Andrews Lane in Morningstar. This immaculate and highly sought-after Beaverbrook patio home offers the perfect blend of elegance, comfort and effortless indoor/outdoor living, backing onto the 13th fairway with peaceful golf course views and a private, treed setting. The bright, spacious interior features warm tones, soaring 16-foot vaulted ceilings and a wall of oversized windows that fill the Great Room with natural light. A stunning and recently added luxury 3-sided gas fireplace creates a beautiful focal point and adds warmth and ambiance to the impressive living space. Other recent updates include appliances, wide plank flooring, interior doors and trim, an extended paver patio and a Culligan water system. The open-concept kitchen is bright and exceptionally functional, offering abundant cabinetry, generous counter space, an eating bar and a convenient breakfast nook with direct access to the patio—perfect for morning coffee or alfresco dining. A separate formal dining room is ideally positioned just off the kitchen while remaining distinct from the main living area and enjoying lovely views. The private bedroom wing offers two generous bedrooms and two full bathrooms. The spacious primary suite provides a peaceful retreat with a luxurious ensuite and walk-in closet. Hot-water in-floor heating provides warm, comfortable floors throughout while helping maintain efficient utility costs. Outside, enjoy two secluded patio areas surrounded by lush landscaping, with the extended paver patio providing an inviting space for entertaining while overlooking the treed golf course buffer. An extra-long single attached garage provides excellent storage and convenience. St. Andrews Lane is a premium patio home community ideally located close to shopping and the award-winning Morningstar Golf Course. A rare opportunity to enjoy sophisticated, low-maintenance living in one of the area's most desirable settings. (id:63476)
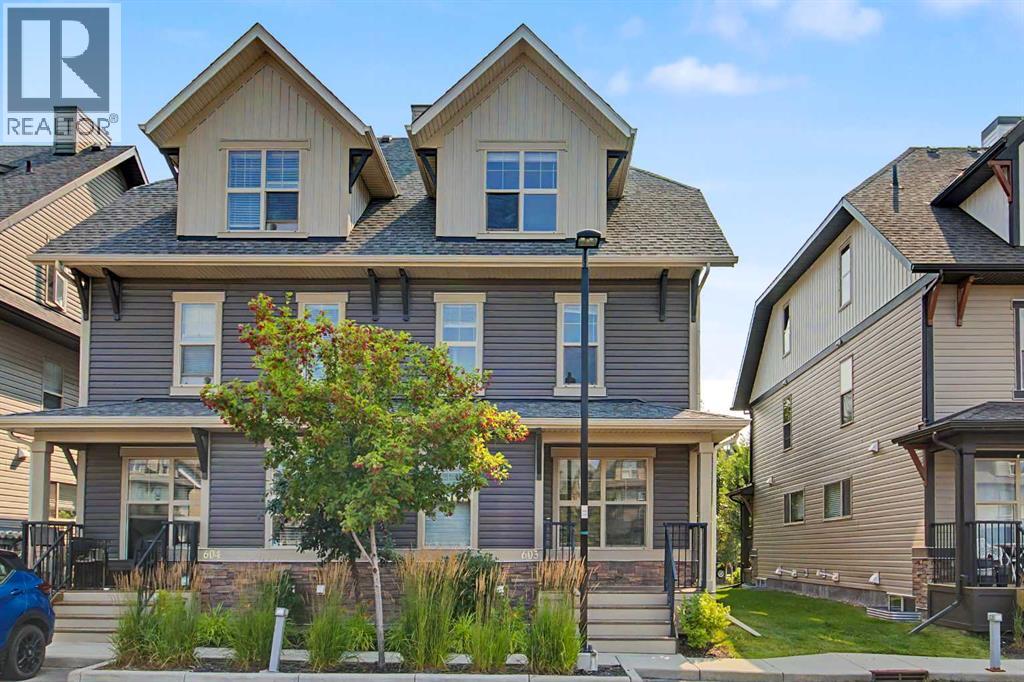
603, 50 Belgian Lane W
Cochrane, Alberta
This 3-bedroom, 2.5-bathroom town home offers a modern, open-concept main floor featuring a sleek kitchen with ample counter space and stainless steel appliances. The bright living room is highlighted by large windows and a cozy fireplace, a convenient 2-piece powder room. The second floor hosts two spacious bedrooms and a full bathroom,. Imagine your office/den there or a nursery. The third floor is dedicated to a large primary suite with a 4-piece ensuite and a walk-in closet. If you chose to use the second floor bedroom you could use the third floor space as a bonus tv room, so many options. The unfinished basement has a large egress window and is waiting for your special touch to develop. This home is ideally located for easy mountain access and within walking distance to Heartland’s local shops, schools, parks, and trails, this property is a fantastic opportunity for both buyers and investors. Don't miss out on this move-in-ready home—schedule your viewing today (id:63476)
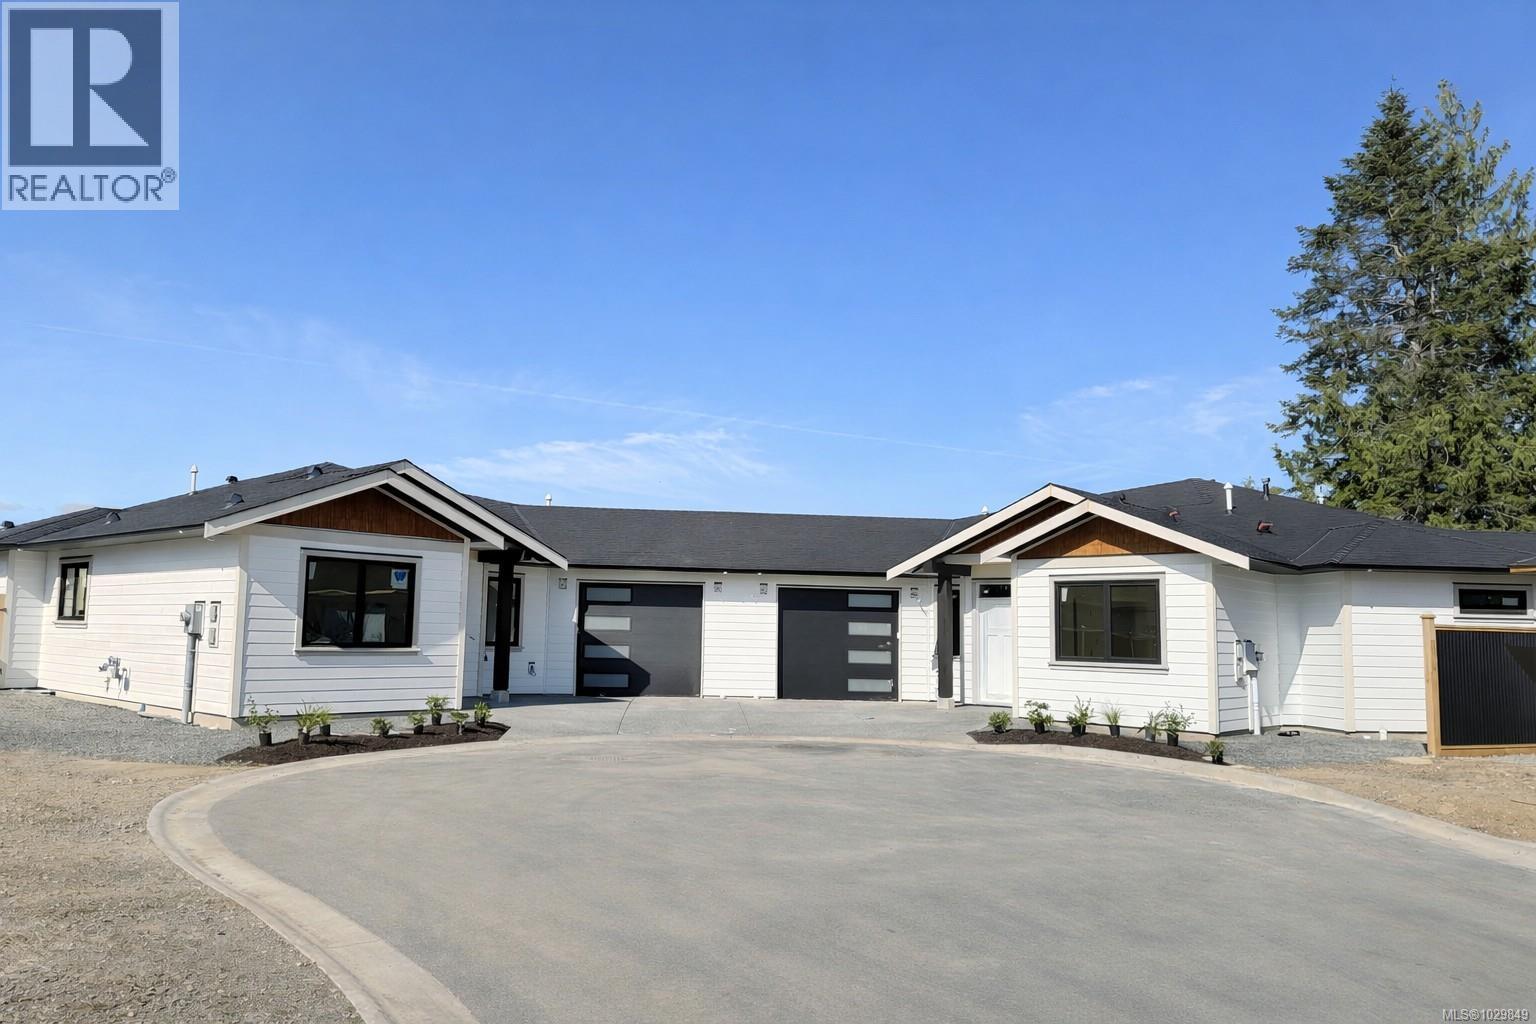
3 865 Grumman Pl
Comox, British Columbia
Currently under construction with expected completion in June/July 2026, this home offers the exciting opportunity to choose your colours and finishings now and personalize the space to your style. Located in a rare boutique community of just 13 bare-land strata homes, quietly tucked into a sought-after Comox cul-de-sac, this bright 3-bedroom, 2-bathroom half duplex offers thoughtfully designed living with quality finishes throughout. The open-concept layout features 9’ ceilings, engineered hardwood floors, and a modern kitchen with quartz countertops, a gas stove, and stainless steel appliances. A heat pump provides efficient year-round comfort, while the functional floor plan offers flexibility for family, guests, or a home office. Enjoy low-maintenance outdoor space in a peaceful setting surrounded by newer homes, all conveniently close to Comox amenities—an ideal opportunity to right-size without compromising comfort or lifestyle. (id:63476)
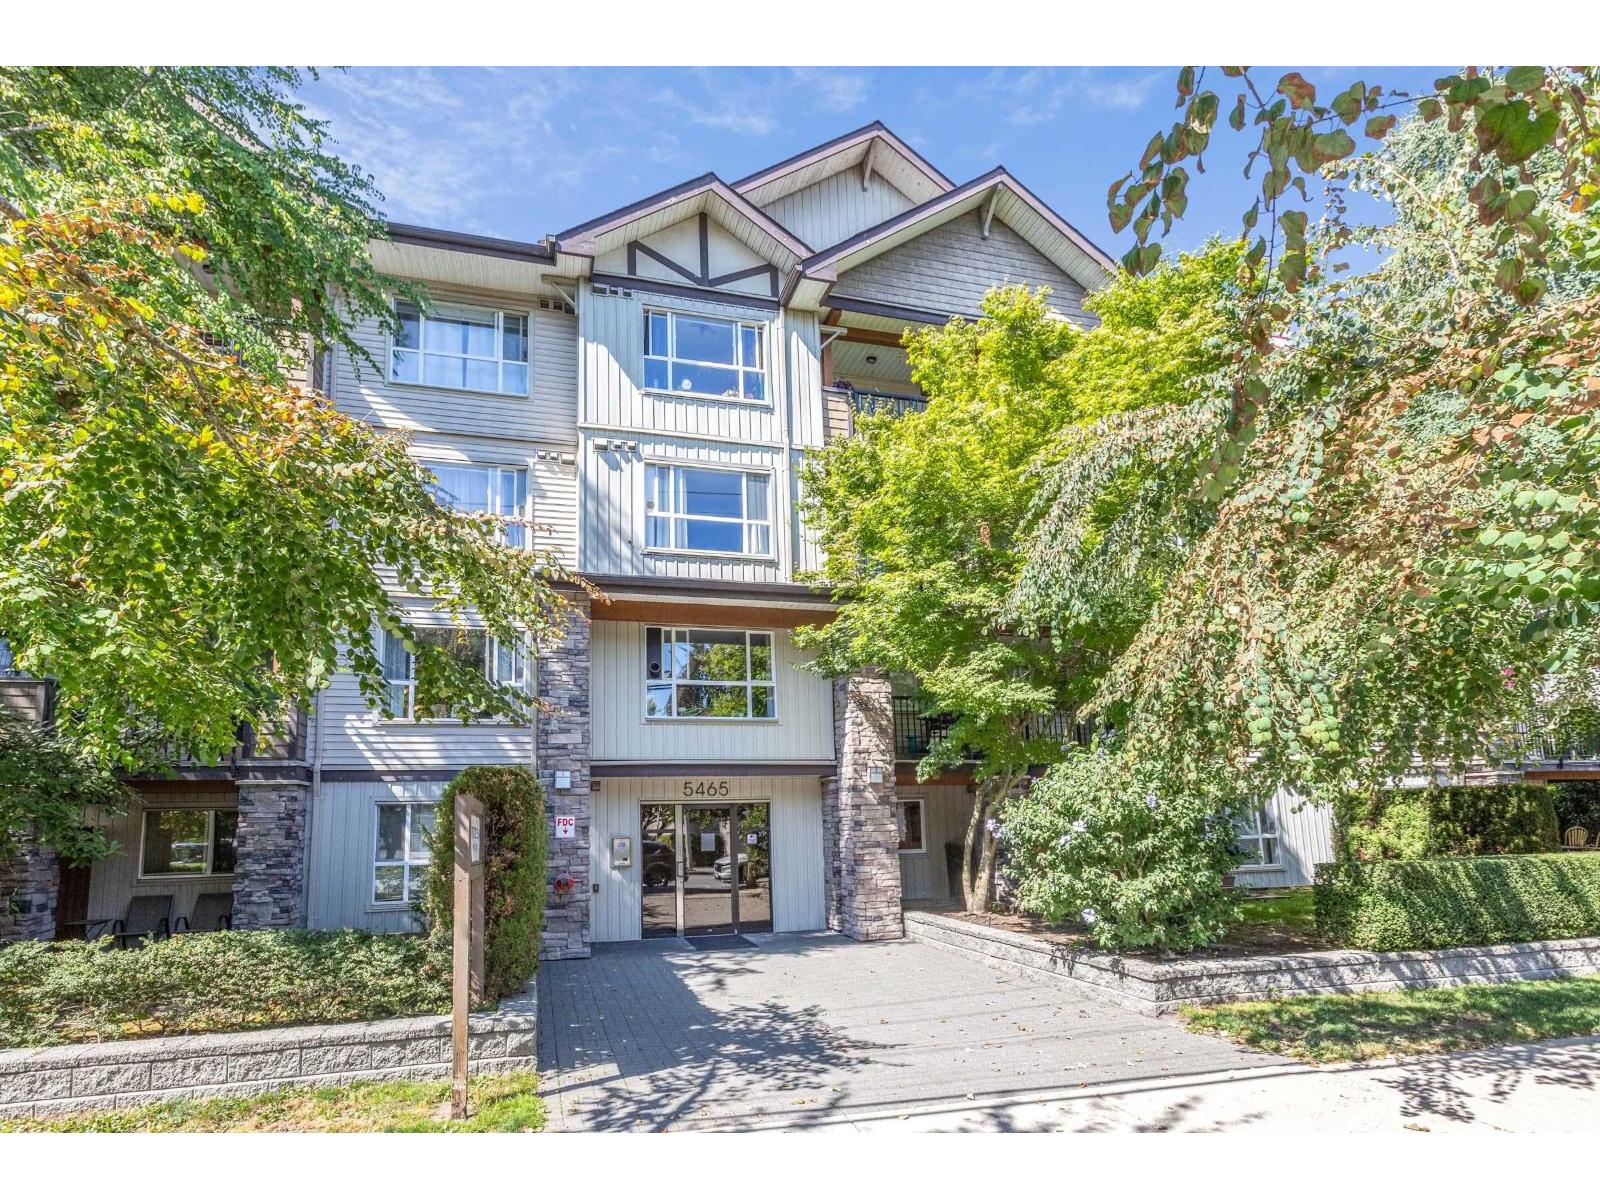
306 5465 203 Street
Langley, British Columbia
Welcome to Station 54! The Best 1 Bedroom & Den Layout in Langley City!! This beautifully renovated 800+ sq ft condo offers 1 BED + DEN + 1.5 BATHS and incredible city views. The bright, open living space features a cozy kitchen, large windows with morning sun, and a covered deck perfect for your morning coffee. The spacious primary bedroom includes a 4-piece ensuite and walk-through closet. A large 8' x 8' den off the foyer can easily function as a second bedroom or home office. Updates include laminate flooring, refreshed bathroom tile, newer appliances, updated backsplash, fresh paint, and brand-new stacking W/D. Well-maintained, fully rain-screened building (2004), small pets welcome, and steps from amenities, parks & walking trails. (id:63476)
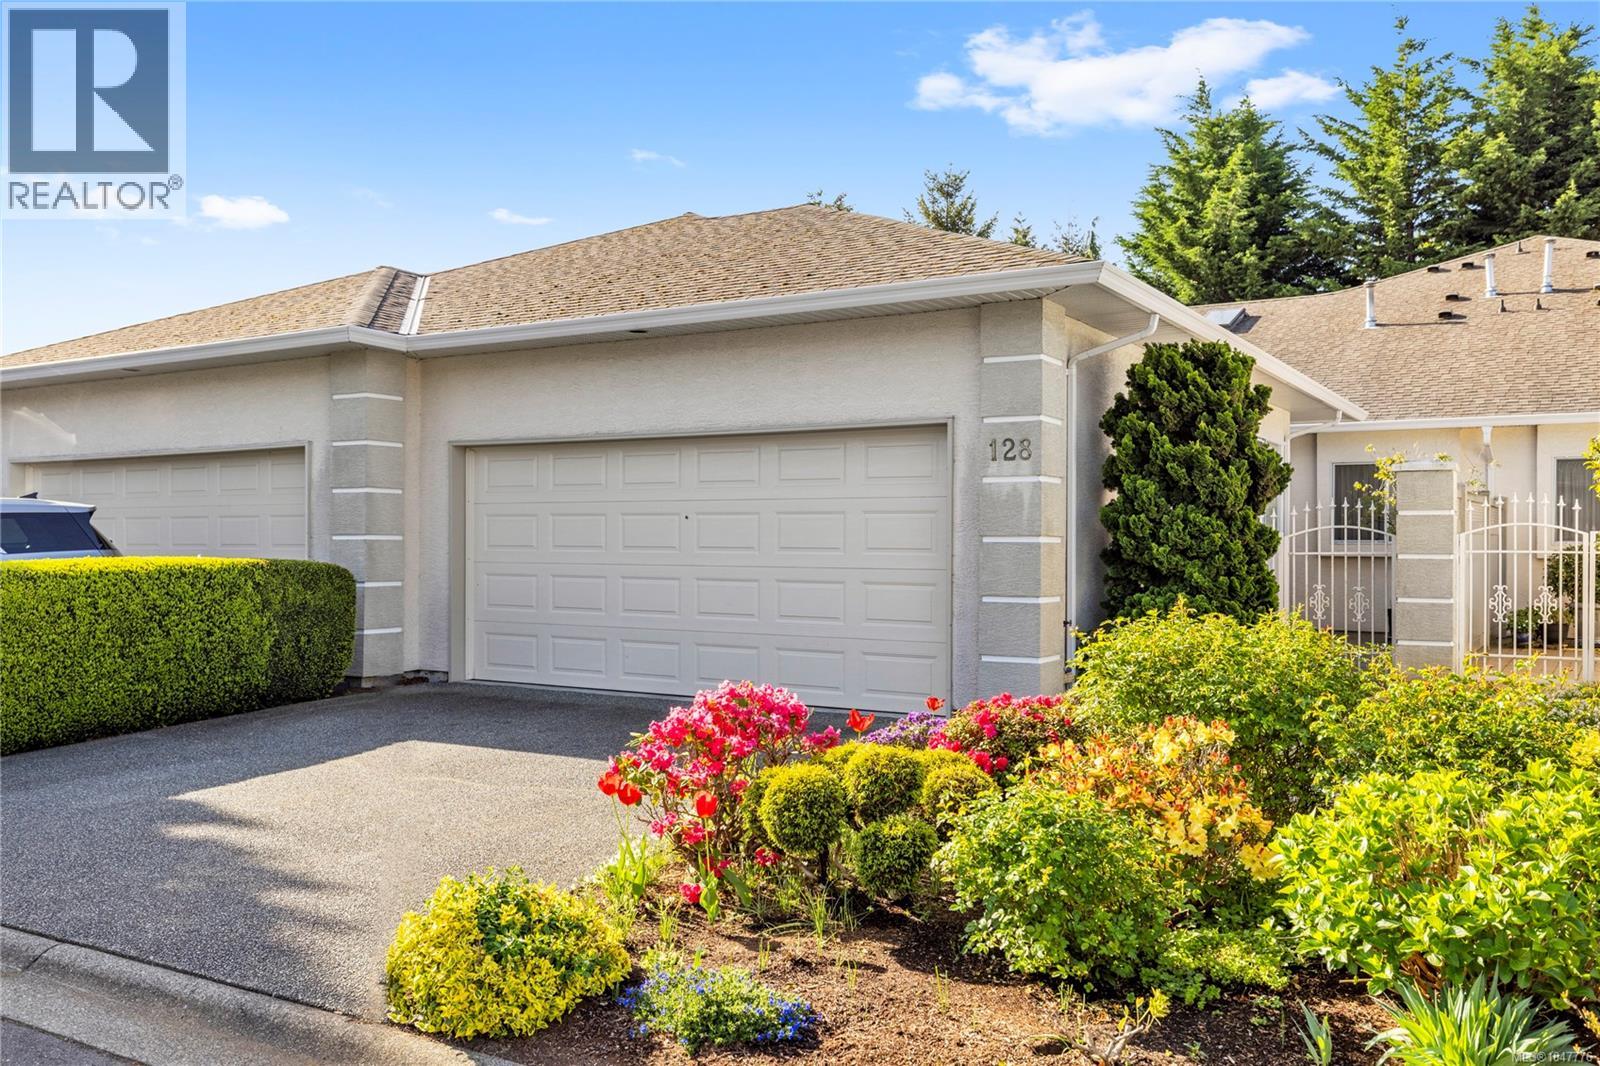
128 Ocean Walk Dr
Nanaimo, British Columbia
Perfectly positioned on the quiet side of the highly regarded +55 community of 'Ocean Walk'. This level living patio home offers that elusive combination of peace, comfort and generous living space! Beg my pardon while I also add, a COLOSSAL amount of well suited storage! With over 2,000' of naturally lit wonder, the soaring ceilings take centre stage at this 3 bed, 3 bath residence. The main floor provides optimal convenience with the primary bedroom, second bedroom and most daily living, taking place on all one level. Upstairs, guests will appreciate their own private retreat complete with a balcony, full ensuite and even MORE storage! The attached double garage and low-maintenance lifestyle add to the appeal, without sacrificing space and comfort while you downsize. Everything north Nanaimo has to offer, is mere minutes away! This is a wonderful opportunity to enjoy relaxed living in one of Nanaimo’s most convenient & welcoming neighbourhoods. Chat soon! (id:63476)
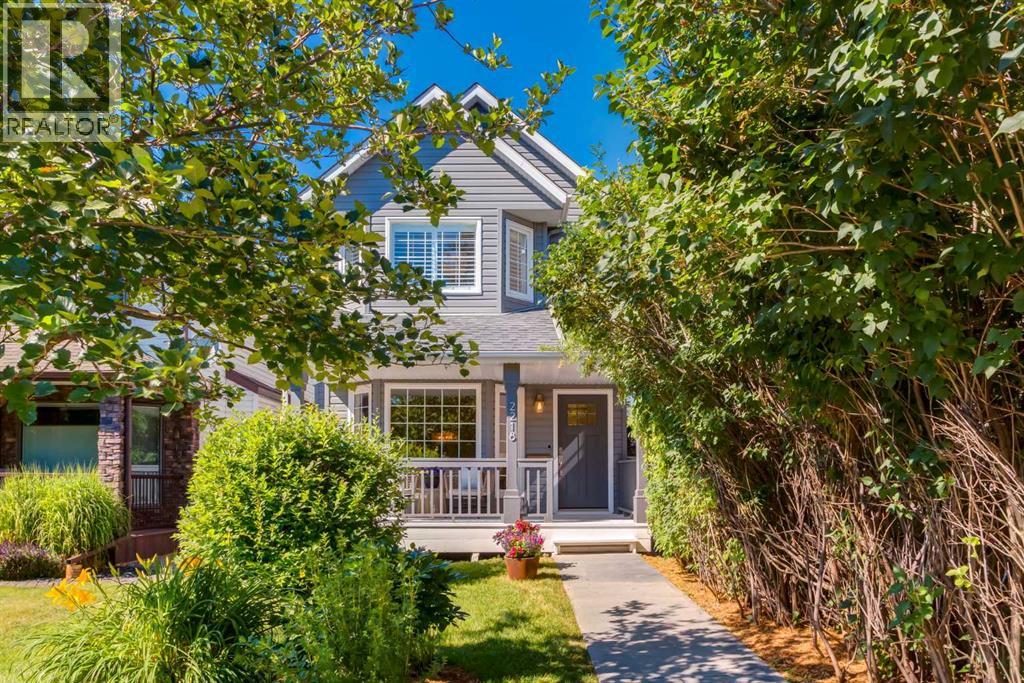
2218 3 Avenue NW
Calgary, Alberta
Beautifully renovated two-storey detached home in the heart of West Hillhurst! Charming curb appeal welcomes you with mature trees, lovely front gardens and an inviting covered front porch. Inside, the thoughtfully designed floor plan features a spacious front foyer, a comfortable front living room with a beautifully refurbished electric fireplace and new tile surround, and an open dining area ideal for entertaining.The bright kitchen is centred around a generous island and showcases new quartz countertops, cabinet doors, hardware, sink, faucet, tile backsplash and a complete set of new appliances, including the refrigerator, range, dishwasher, hood fan and garburator.Offering three bedrooms and three-and-a-half bathrooms, the home features attractive, cohesive finishes throughout. Each bathroom has been updated with new quartz countertops, sinks, faucets, toilets, cabinetry hardware and tile, with new eight-millimetre sliding shower-glass doors in the second upper bathroom and basement bathroom.The fully developed lower level provides a versatile recreation room, new laminate flooring and plenty of storage, all within an efficient and functional design.Extensive 2026 improvements include new plumbing lines throughout the home, interior and exterior paint, pot lighting, light fixtures, exterior sconces, door hardware and hinges, front and rear hose bibs, and new sod in the backyard. Additional comforts include air conditioning, humidifier and furnace installed in 2024 and a Sensi Wi-Fi-controlled thermostat.Outside, enjoy a spacious, fully fenced backyard with a large wood deck and double detached garage.West Hillhurst is one of Calgary’s most desirable inner-city communities, offering convenient access to the Bow River pathway system, community parks, schools, playgrounds and the shops, restaurants and amenities of nearby Kensington. The University of Calgary, SAIT, Foothills Medical Centre, Alberta Children’s Hospital and downtown Calgary are all withi n easy reach. An extensively renovated home offering exceptional comfort, convenience and inner-city lifestyle! (id:63476)
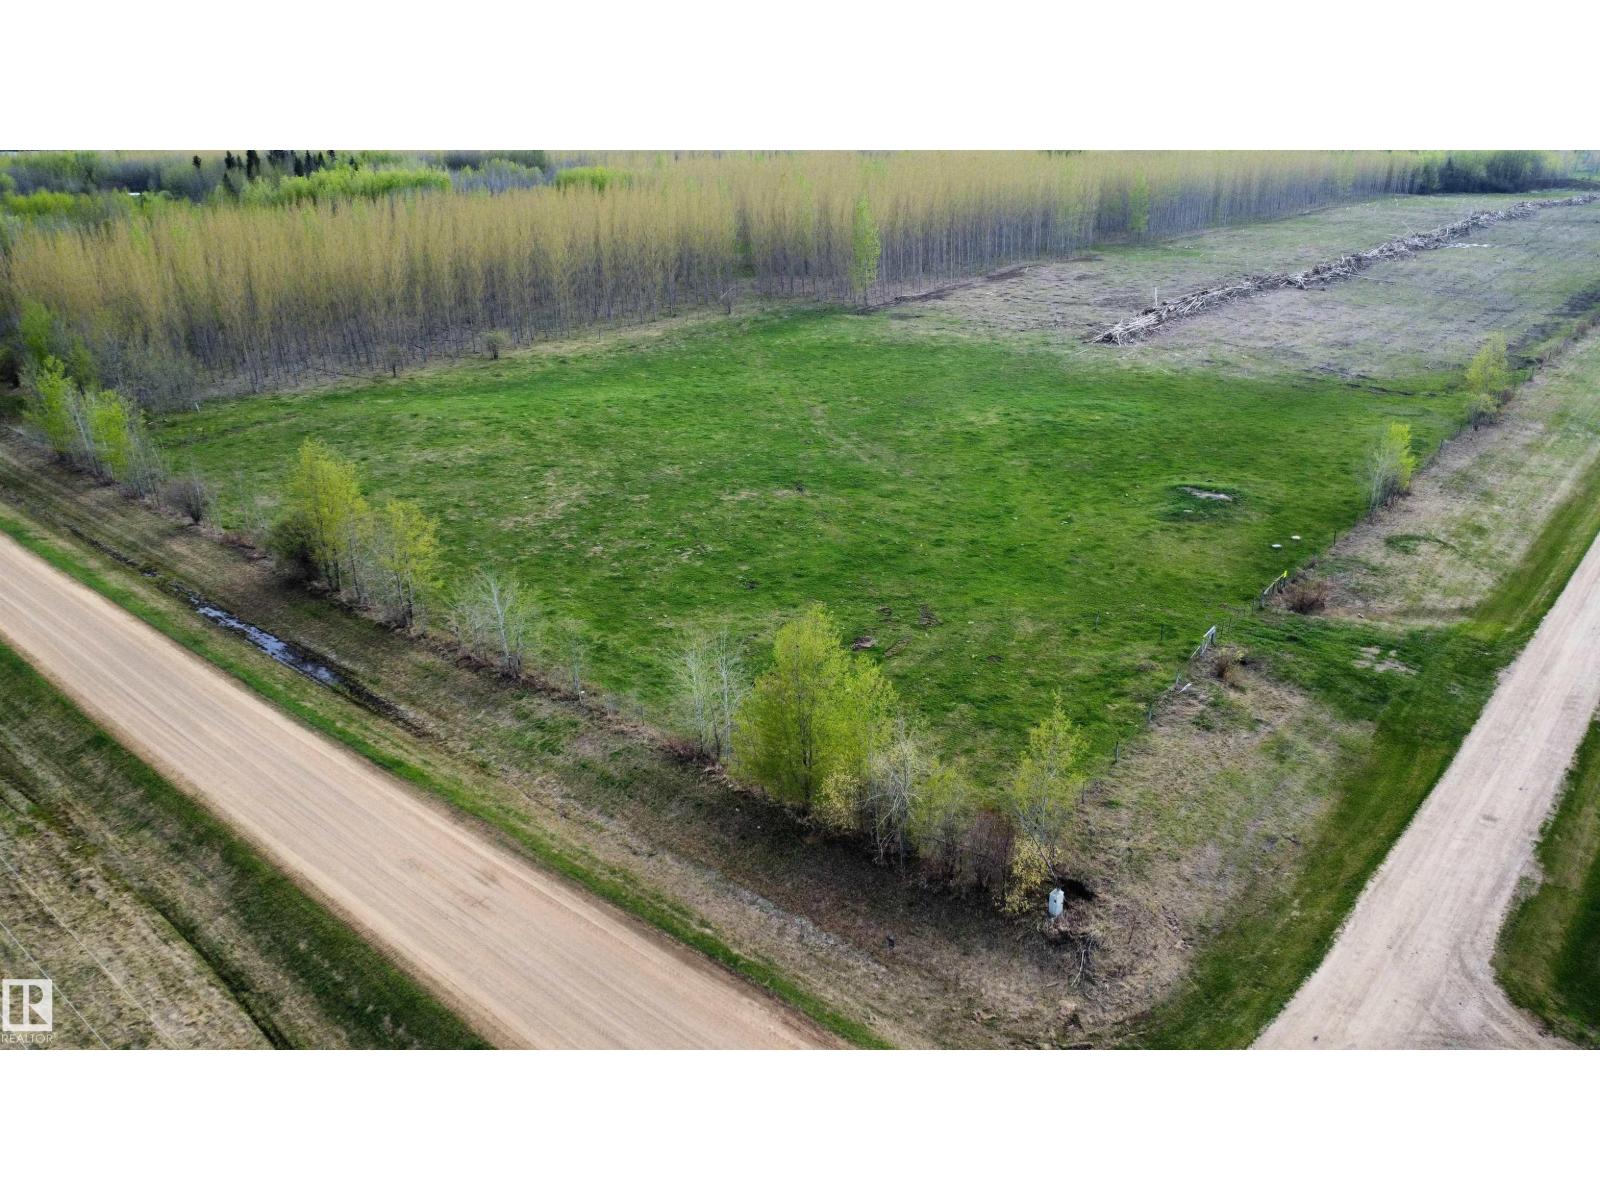
Twp Rd 640 Rge Rd 233
Rural Athabasca County, Alberta
Just minutes northwest of Perryvale, this 2.99 acre bare land acreage offers the perfect spot to build your dream home or weekend retreat. Located at the junction of Twp Rd 640 & Rg Rd 233, the property features excellent gravel road access and is only 1 mile from paved Hwy 2. Flat and open parcel with a driveway approach already in place on the north side. Property is partially fenced with 5 wire barbed fence along the north and east boundaries. Power runs along the east side on Rg Rd 233 and natural gas crosses through the property for added convenience. Enjoy peaceful country living close to crown land, trails and abundant wildlife. Great opportunity to create your own rural escape with room to grow. (id:63476)
5401 50 Street
Ponoka, Alberta
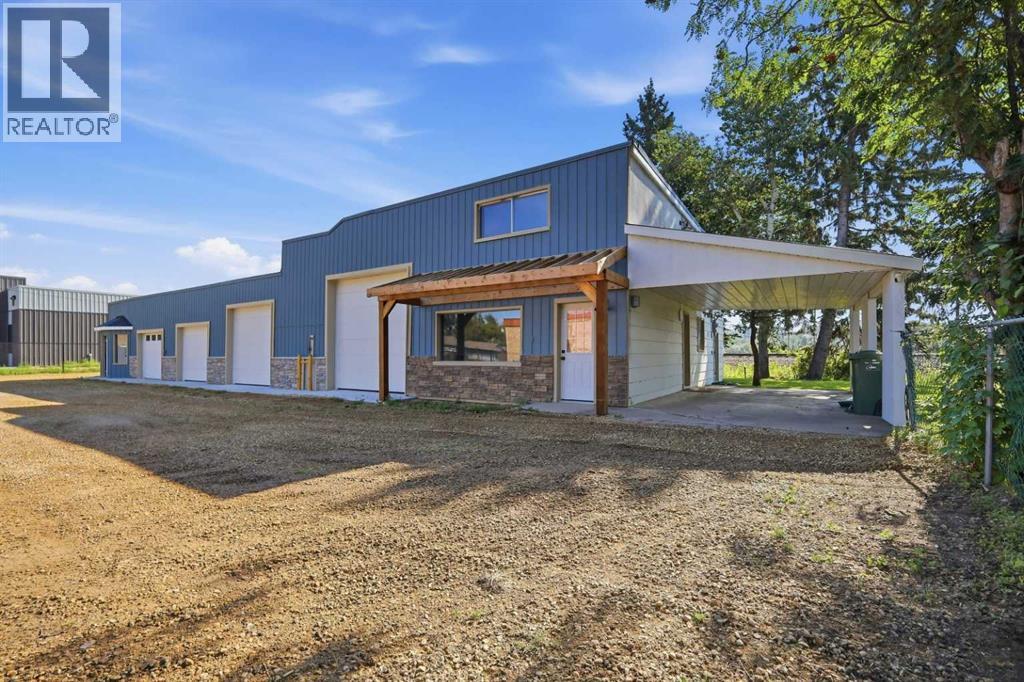
Completely Improved Commercial & Residential Property! This unique property offers the best of both worlds, with a fully renovated residential home attached to a completely upgraded 4-bay commercial garage with office space. Ideal for first-time buyers looking to live and run a business from home, investors seeking dual-income potential, or tradespeople needing a workshop and storage.The 2 bedroom residence has undergone extensive renovations, including new flooring throughout, fresh interior paint, a brand-new bathroom, new appliances, a new on-demand hot water system, updated lighting, and new shingles. The home is move-in ready and presents beautifully.The commercial side features a 3-bay garage with office space, set on a new 6-inch concrete slab with hydronic in-floor heating and a dedicated boiler. All interior shop walls have been finished with new 7/16" OSB, and the office includes electric baseboard heating. Two bathrooms have been roughed-in for future completion. At the rear of the property sits a large metal-sided storage shed. The entire lot is secured with new chain-link fencing and a large gate, plus fresh gravel throughout for easy access and a clean appearance. A clean environmental report is on file.The property consists of two separate titles — one for the residence and one for the shop/commercial portion — offering excellent flexibility. Located near the newer town office and a new strip mall in a high-traffic area, the property enjoys strong visibility and curb appeal.Whether you’re a mechanic, handyman, or someone looking to lease vehicle storage space, the bays and workshop are ready to work. With extensive upgrades and one-of-a-kind potential, this property is well worth a closer look. (id:63476)
8 Perin Place
Kitchener, Ontario
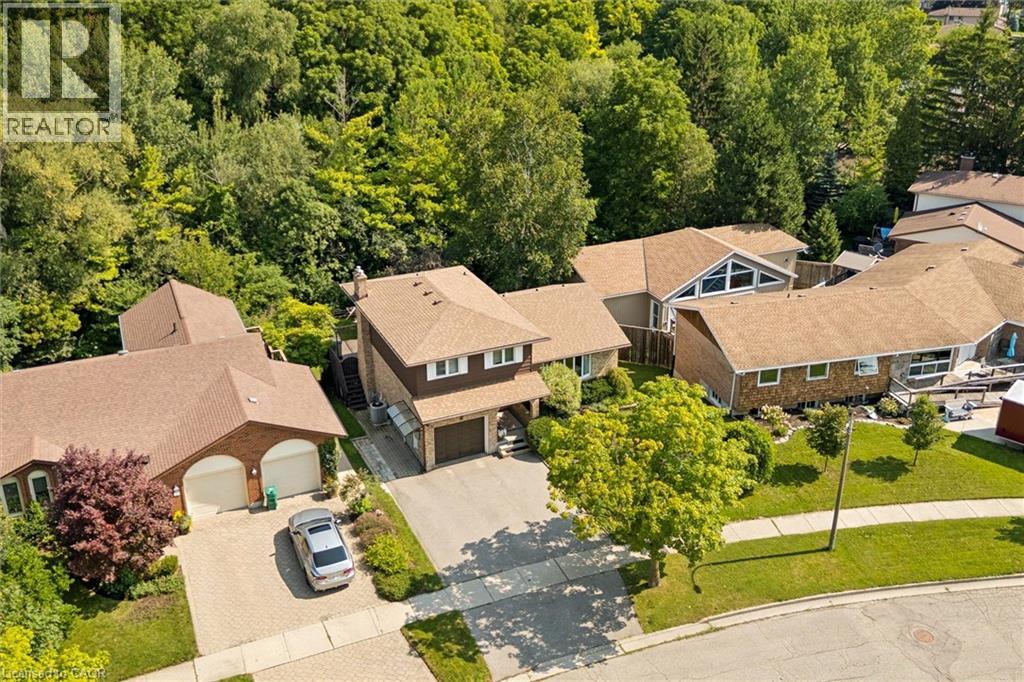
On a quiet court setting, backing onto greenspace, this spacious four-level side-split with a full in-law suite keeps you close to just about every amenity while offering one of the most tranquil settings. From the foyer, you can access the garage, the main floor powder room, and the family room with a gas fireplace, custom built-ins, hardwood floors and a large sliding door to the deck. The family room is open to the updated kitchen with ceramic tile flooring, updated countertops, a stone backsplash and peaceful views of the forest from the kitchen sink window. A formal living room and dining room with large windows and hardwood floors offer even more living space for a growing family. Upstairs, the 3 bedrooms are all equipped with laminate flooring, full closets, and large upgraded windows. The primary bedroom takes full advantage of the setting with beautiful views. This room features double closets and private access to the 5-piece bathroom. The bathroom has been remodeled with a newer bathtub and ceramic tub surround and features double sinks and lots of storage space. The finished lower level is almost a home of its own. With a separate entrance and a bright walkout, to the covered patio. The kitchen was installed in 2023 with new appliances, shaker-style cabinetry, undermount lighting, quartz countertops, and a modern backsplash. All of the basement windows were also replaced at that time, including in the laundry room. Outside, the expansive upper deck gives you a front-row seat to the green space, while the walkout lower level connects directly to the backyard, creating multiple areas for outdoor living. There is room for summer dinners, family gatherings, and long evenings outside, with a gate to the trail system beyond. Built in 1978 with solid construction, 200-amp service, and thoughtfully updated over time with newer windows, roof, and a full triple wide driveway, you can simply move in and enjoy! (id:63476)
18 Dalton Cl
Sherwood Park, Alberta
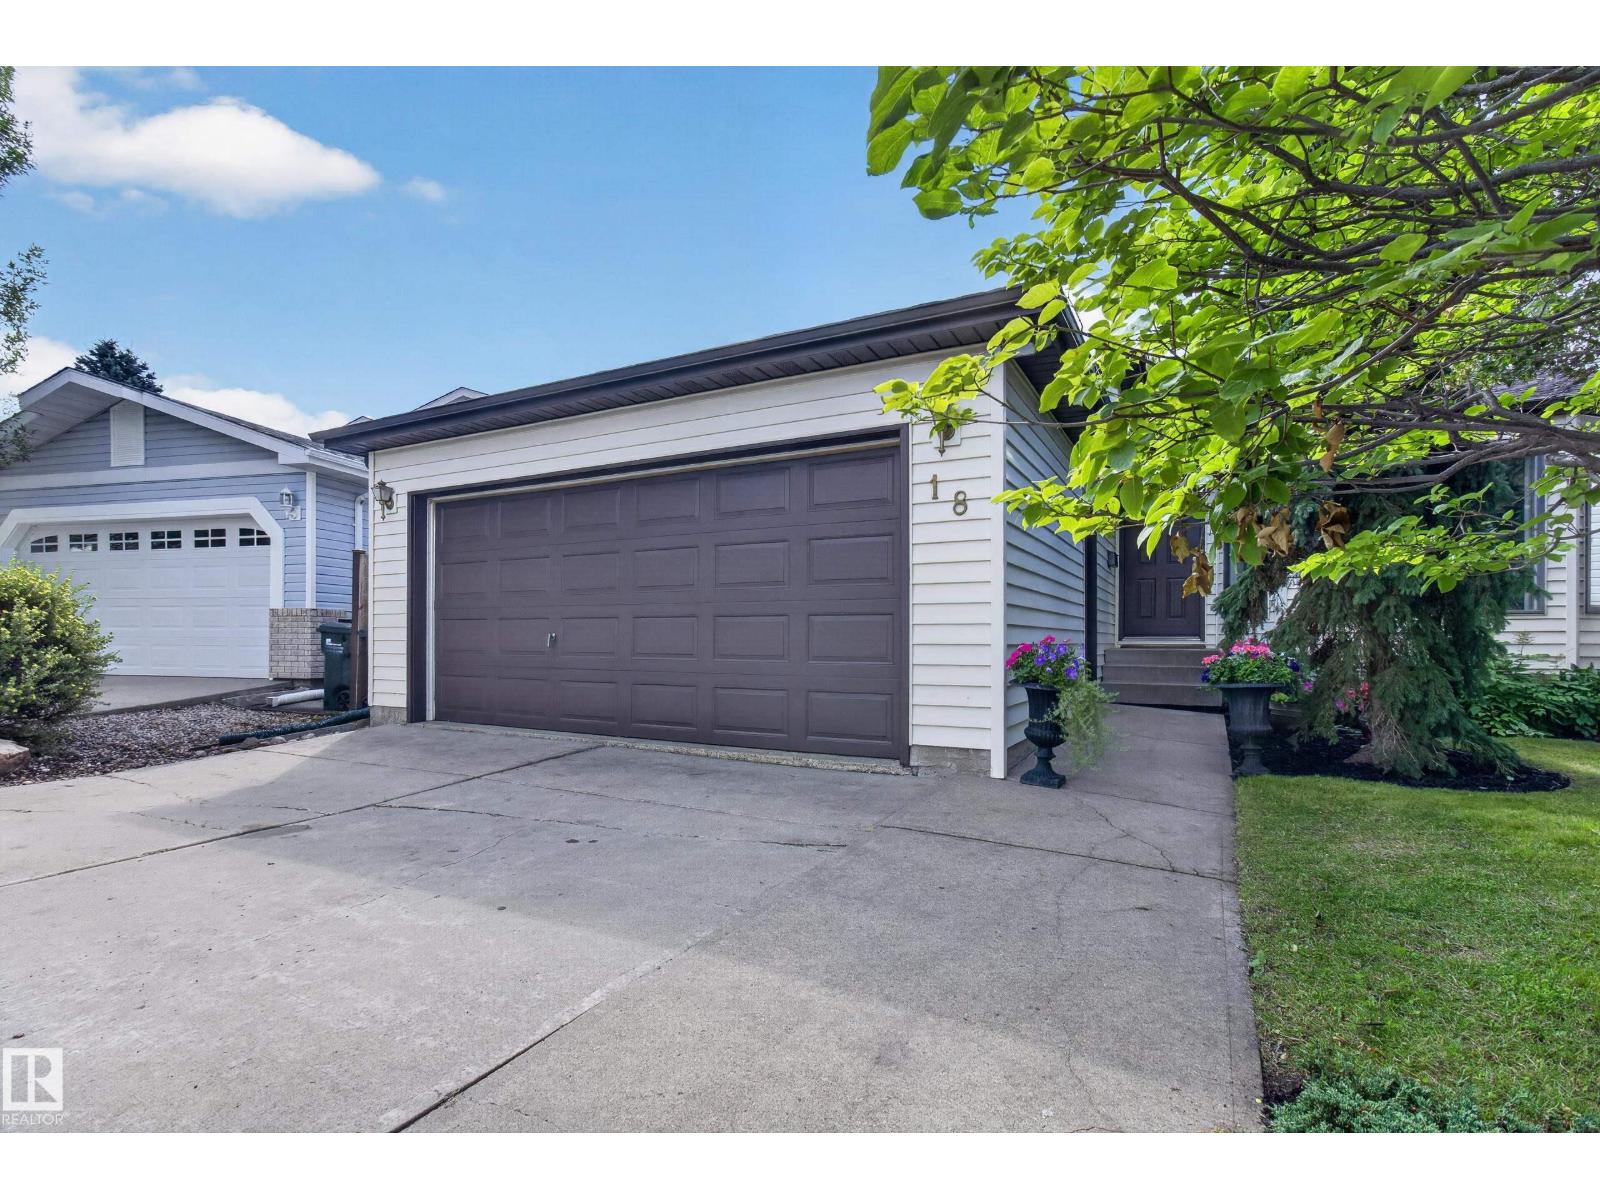
This 4 Bed/2 Bath, 2000+ sq ft 4 Level Split in Davidson Creek has so many highlights! Backing walking path, Fresh Paint, New Deck, Location. The main floor features newer laminate throughout the large Living Room/Dining Room & Kitchen w/Quartz Counters, SS Fridge, Gas Stove, DW & Microwave Hood Fan. Updated cabinetry leading to the expansive NEW 2 tiered deck & private West Facing yard. Upstairs you will find the Primary Bedroom big enough for King Suite with Walk In Closet & 3 PC Ensuite, 2 more large bedrooms & the 4 PC Main Bath. The third level features the Family Room with Wood Burning High Eff Fireplace Insert, 4th Bedroom and a Roughed-In potential third Bathroom. The unfinished 4th level features the NEW Washer/Dryer (2026) & Utility Sink. The HUGE back yard feels park like. Additional features include the attached Double Garage with Radiant Heater, Air Conditioning (Lennox Elite), New Sump (2025), Humidifier, easy walking distance to Davidson Creek School, HE Furnace, RI Central Vac (id:63476)
786 S Stirling Avenue S
Kitchener, Ontario
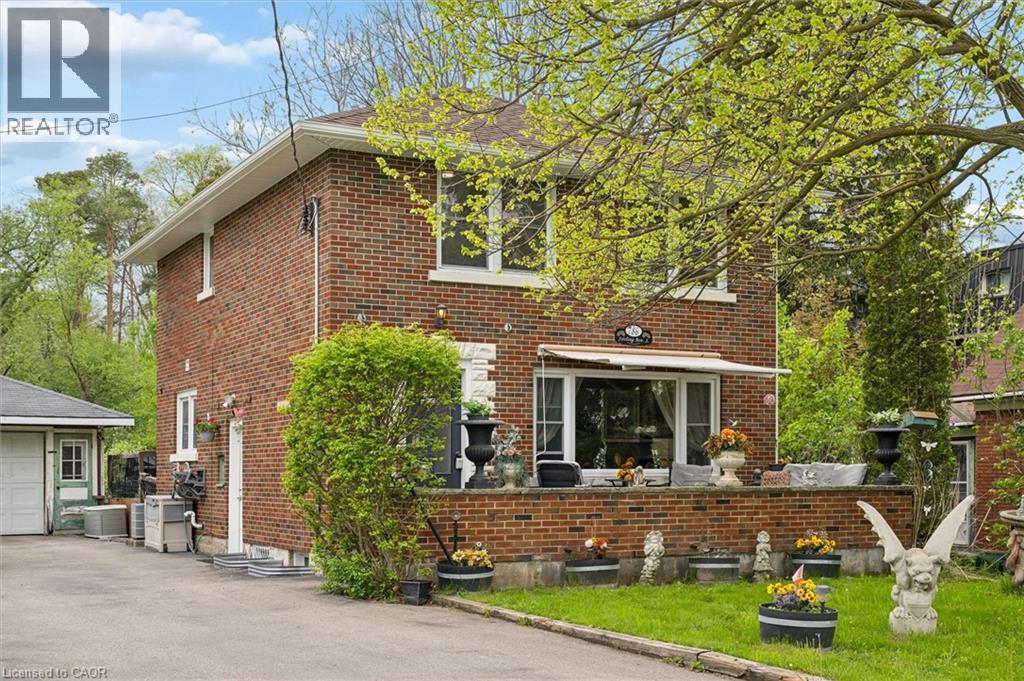
Welcome to 786 Stirling Avenue South — a rare opportunity to own a lovingly maintained family home being offered for sale for the very first time. Nestled on an incredible ¼-acre lot measuring an impressive 232 feet deep, this classic 1960-built two-storey brick home offers privacy, space, and a setting that is nearly impossible to find within the city. Backing and siding onto beautiful forested conservation land, the property delivers peaceful natural views and a backyard retreat that feels miles away from the everyday. Inside, this charming 3-bedroom home has seen extensive 2026 updates, including a beautifully renovated kitchen, new flooring throughout, and updated stairs that blend modern style with timeless character. Major mechanical peace of mind comes with a brand-new roof completed in 2026. The spacious layout is ideal for growing families, entertaining, or simply enjoying the warmth and comfort of a well-cared-for home. Step outside to enjoy the large deck complete with included hot tub, perfect for relaxing while surrounded by nature. The welcoming front porch offers the perfect place for morning coffee or evening sunsets. A single detached garage, combined with a long double driveway accommodating parking for 6+ vehicles, provides exceptional convenience for families, guests, or hobbyists. Located in one of Kitchener’s most convenient areas, this home offers quick access to Highway 7/8 and Highway 401, making commuting simple. Close to shopping, schools, parks, walking trails, public transit, and everyday amenities, you’ll enjoy the perfect balance of city convenience and natural surroundings. Opportunities like this — oversized lots, conservation views, and first-time offered homes — are exceptionally rare. (id:63476)