
427 Redstone View NE
Calgary, Alberta
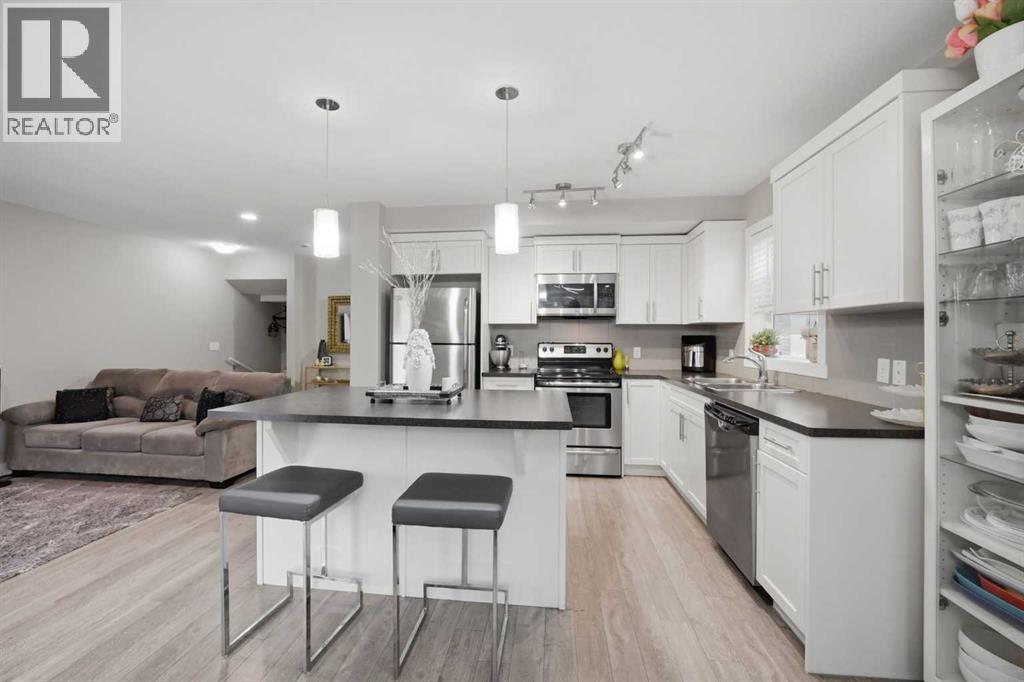
427 Redstone View NE presents an exceptional opportunity to own a spacious and thoughtfully designed 4-bedroom, 2.5-bathroom home offering 1,633 SQ.FT. of RMS living space in the vibrant and family-friendly community of Redstone. Designed for modern living, this multi-level home offers an excellent combination of space, functionality, and convenience.The entry level welcomes you with a spacious foyer and a versatile fourth bedroom/office, ideal for guests, a home office, or additional family living space. This level also provides access to the attached garage plus driveway parking for a second vehicle, offering convenient off-street parking. Garage also have shelving for additional storage.The main living level features a bright and spacious open-concept layout with a generous living room, dedicated dining area, and a well-appointed kitchen equipped with a refrigerator, electric stove, dishwasher, microwave hood fan, ample cabinetry, and functional counter space. A convenient 2-piece powder room completes this level, with Vanity recently changed and upgraded. Step outside onto the private balcony, perfect for enjoying your morning coffee, BBQs, or relaxing outdoors.The upper level offers a spacious primary bedroom with a walk-in closet and private 3-piece ensuite, along with two additional well-sized bedrooms, a 4-piece main bathroom, and a conveniently located upper laundry area.Located in the growing community of Redstone, this home is surrounded by excellent existing and future amenities. Enjoy parks, playgrounds, walking and bike pathways, shopping, and schools, with a bus stop within walking distance for convenient transit access. The area is also positioned near future shopping and a future school, adding even more convenience and long-term appeal as the community continues to develop. Quick access to major roadways makes commuting throughout Calgary easy.With 4 bedrooms, 2.5 bathrooms, 1,633 SQ.FT. RMS, attached garage, additional driveway parking, private balcony, upper laundry, nearby transit, and excellent current and future community amenities, this Redstone home is an outstanding choice for families, professionals, and buyers looking for space and convenience in Calgary's growing northeast. (id:63476)
82 Ruttan Close
Red Deer, Alberta
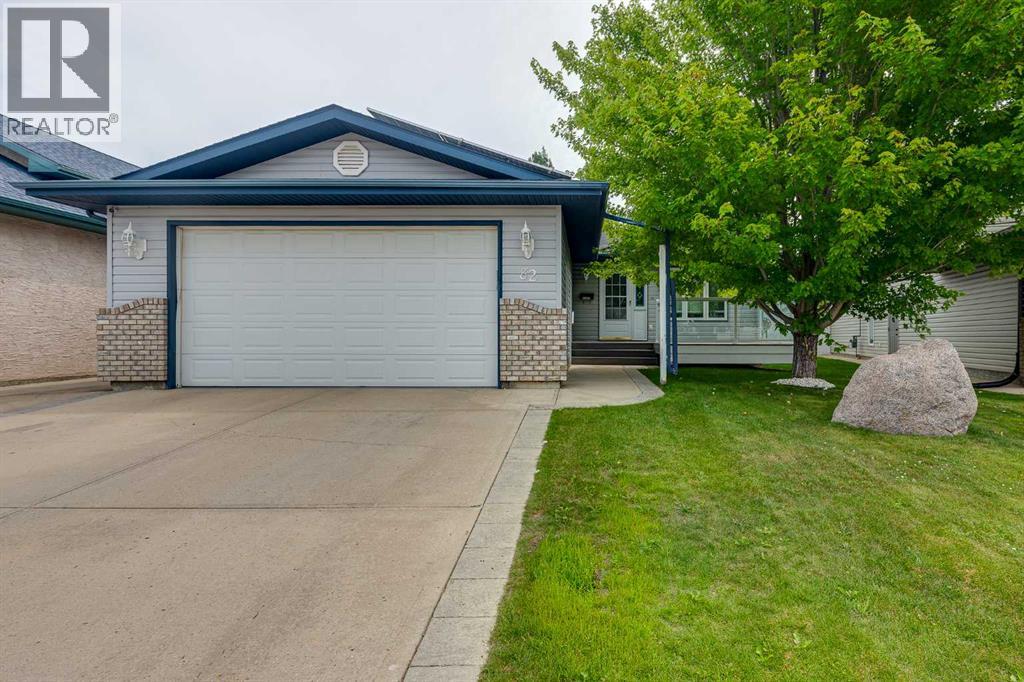
Wonderful family home, located on a very quiet close and just a short walk to an amazing community park, with tennis/pickleball/skating rink, soccer pitch, football/baseball field plus workout area! The home was custom built for the current owner and it has been loved and cared for throughout the raising of their children. Enjoy the spectacular sun sets from the front veranda of this home, while enjoying a nice glass of wine, reminiscing about the days activities and future family plans. The main level hosts a family friendly maple kitchen, with raised panel cabinets, crown moldings, full tile backsplash, island, corner sink, walk-in pantry, wine rack, plus plenty of storage and prep area. There are two dining rooms options as well as an option for a quaint family room or reading nook. There are garden doors to the large east facing deck, over looking the groomed back yard. The upper level hosts 3 large bedrooms plus a spacious 4pce bath. The Primary suite can hosts all sizes of furniture plus a double closet and convenient 3pce bath. The 3rd level has a massive living room, gas fireplace and large vinyl windows allowing sunlight in. This level also has garage access, anther 4pce bath and private laundry room with storage. The 4th level has operational in-floor heat and hosts a 4th bedroom, and an additional flex room/theatre room/craft room/ or if needed a large 5th bedroom. Outside enjoy two patio options, a fresh garden and TWO large storage sheds. The garage is heated and has room for two vehicles with different options for your storage needs. This home also has central AC and solar panels for cost savings!! (id:63476)
205 New Brighton Villas SE
Calgary, Alberta
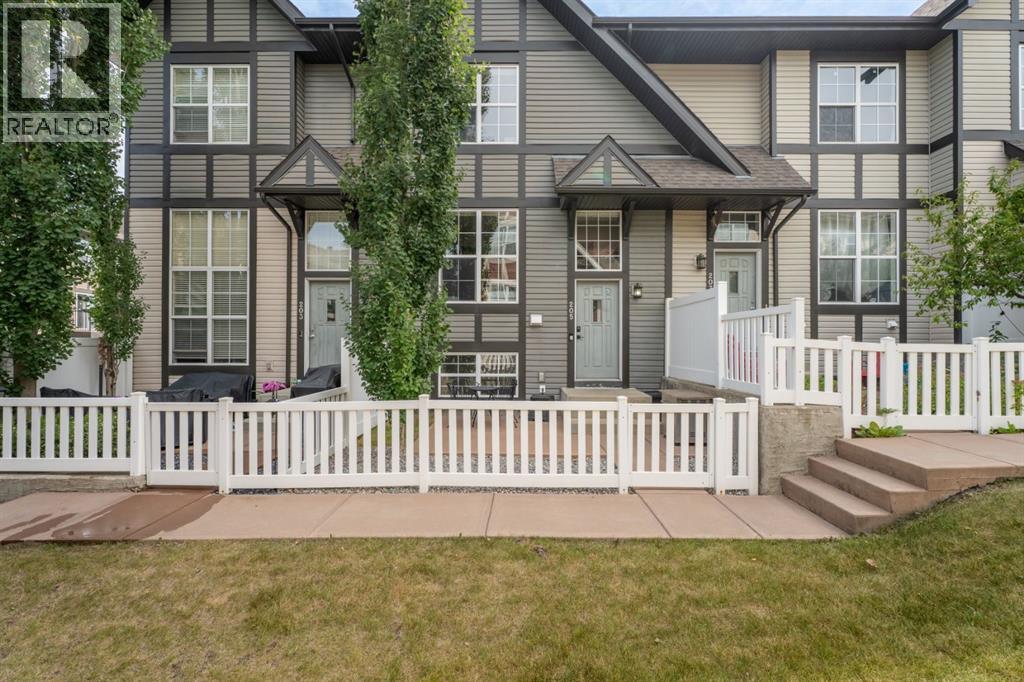
Welcome to Mosaic Motif in the highly sought-after community of New Brighton, where style, comfort, and convenience come together in this beautifully maintained townhouse. Featuring a **double attached garage** and a highly desirable **dual primary bedroom** layout, each complete with its own private ensuite and walk-in closet, this home is nicely suited for families, professionals, roommates, or guests.From the moment you arrive, you'll be impressed by the charming front courtyard, surrounded by mature greenery and enclosed by a classic white picket fence.Inside, warm, stylish flooring flows throughout the bright and open main level, creating an inviting atmosphere. The thoughtfully designed floor plan offers a spacious living room and dining area that seamlessly connect to the well-appointed kitchen, featuring a breakfast bar, tile backsplash, dedicated computer/workstation, pantry and ample cabinetry. A conveniently located powder room completes the main floor.Upstairs, you'll find the sought-after dual primary bedroom design, with two generously sized bedrooms, each offering a private ensuite bathroom and walk-in closet—providing exceptional comfort and privacy.The lower level offers a finished flex space (ceiling not finished), ideal for a home office, playroom, workout area, or hobby space. Also with additional storage and direct access to the double attached garage adds everyday functionality to this exceptional home.Ideally located just minutes from shopping, restaurants, schools, parks, playgrounds, and countless amenities, this home also enjoys close proximity to elementary and junior high schools, with all the conveniences of 130th Avenue just a five-minute drive away.This is an exceptional opportunity to own a move-in-ready home in one of New Brighton's most desirable family-friendly communities. (id:63476)
47168 Sylvan Drive, Promontory
Chilliwack, British Columbia
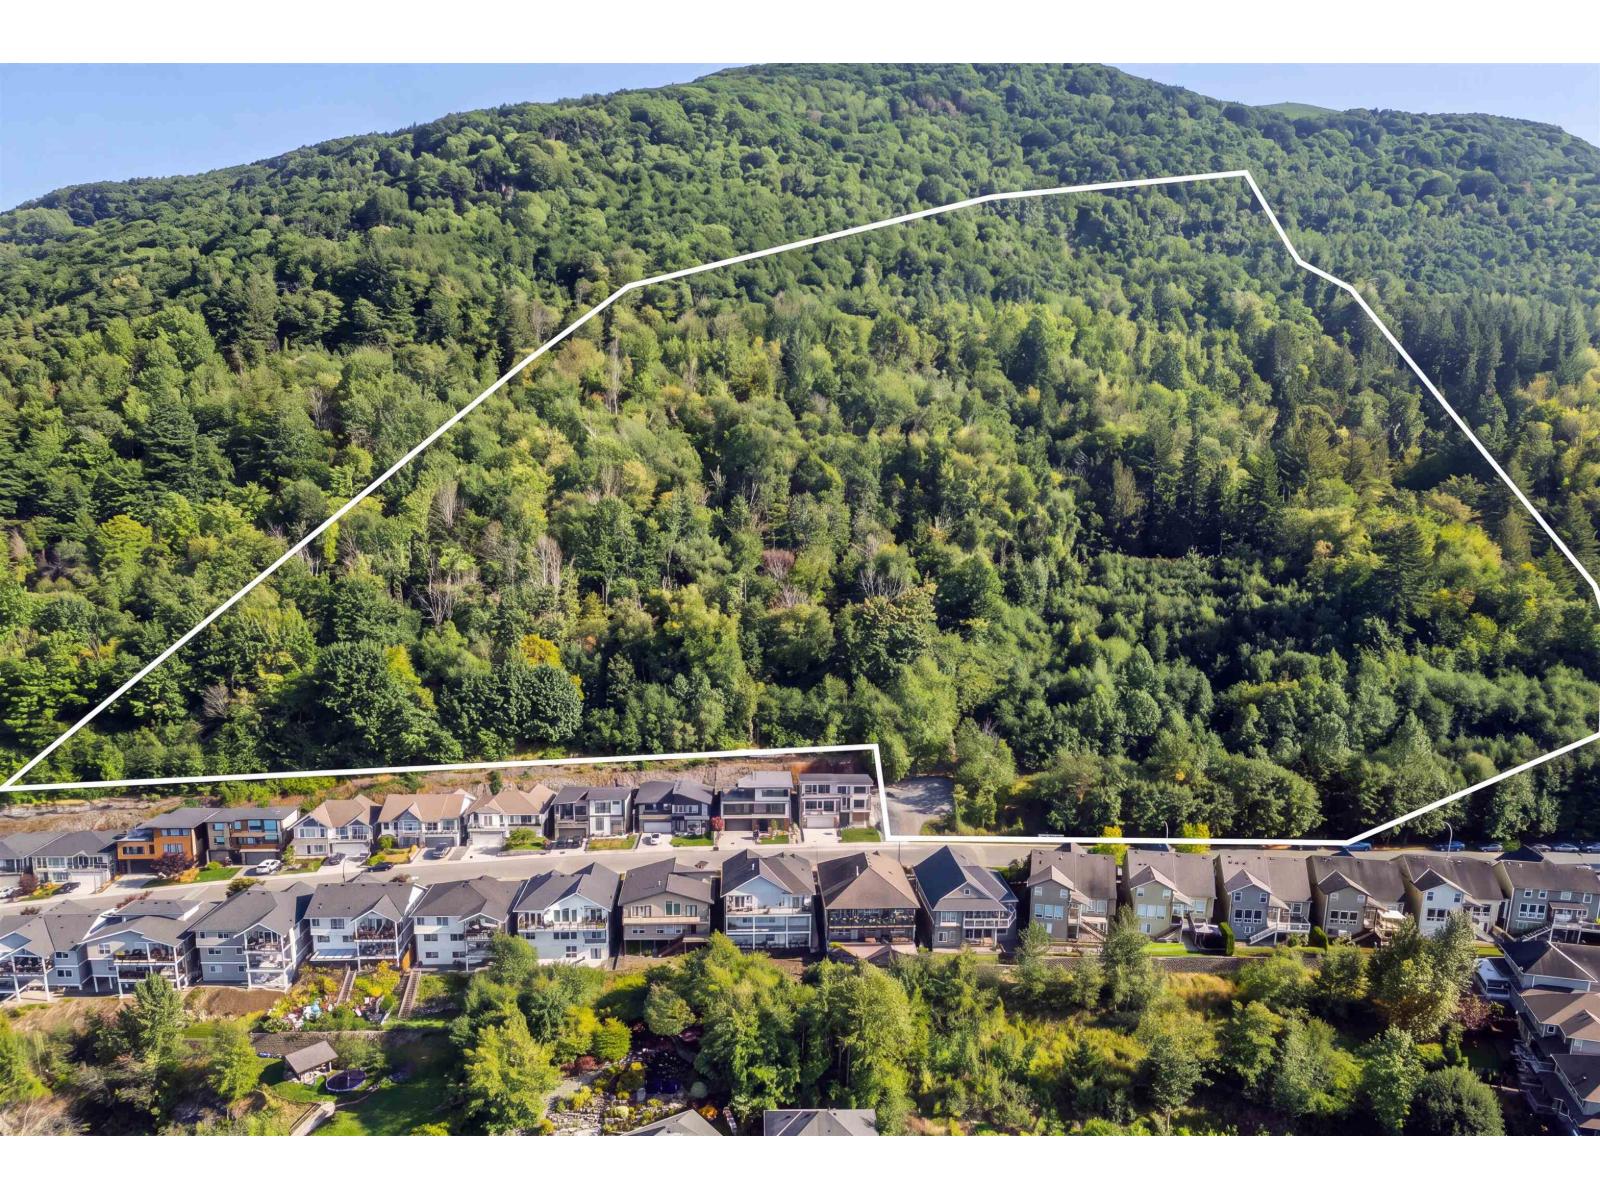
Rare 13.41-acre development opportunity in the beautiful community of Promontory. Zoned R3 Small Lot Residential, the property offers potential to explore subdivision into additional residential lots, with minimum lot size, frontage, servicing, access, retaining wall, & development requirements to be confirmed with the City of Chilliwack. Backing onto Mt. Thom, this property features fantastic views of the surrounding mountains & valley floor. Located minutes from some of the area's best outdoor recreation, including hiking, biking, swimming, trails, parks, & nature, while still being close to schools, shopping, services, & major commuter routes. A unique hillside property offering scale, views, location, & long-term development potential. Buyer to verify all development possibilities. (id:63476)
10617 102 Avenue
La Crete, Alberta
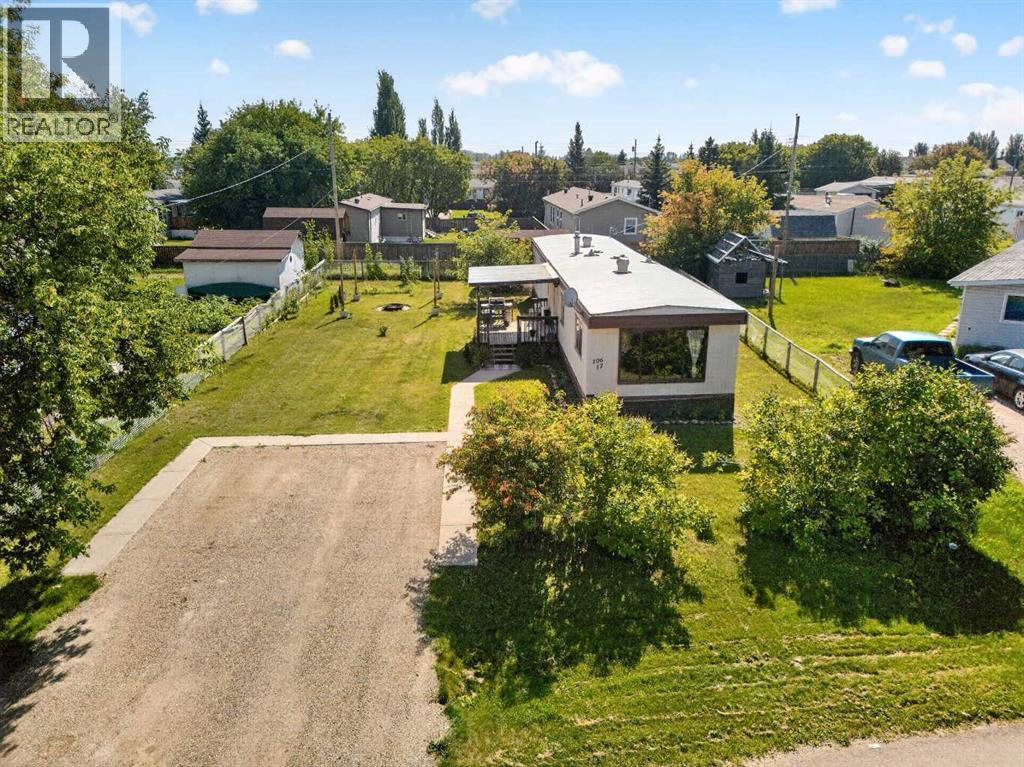
This well-kept 896 sq. ft. mobile home offers a comfortable and affordable place to call home. Featuring 3 bedrooms and 1 bathroom, the layout makes great use of the space and provides plenty of potential for a first-time buyer, downsizer, or investment property. Situated on a spacious 7,669 sq. ft. lot (approximately 0.18 acres), there is plenty of room to enjoy the outdoors. A covered front porch provides a welcoming entrance and a great spot to relax, while the dedicated firepit area is perfect for enjoying evenings outside with family and friends. A great opportunity with a good-sized yard and comfortable living space—come take a look! (id:63476)
46054 Southlands Crescent, Chilliwack Proper South
Chilliwack, British Columbia
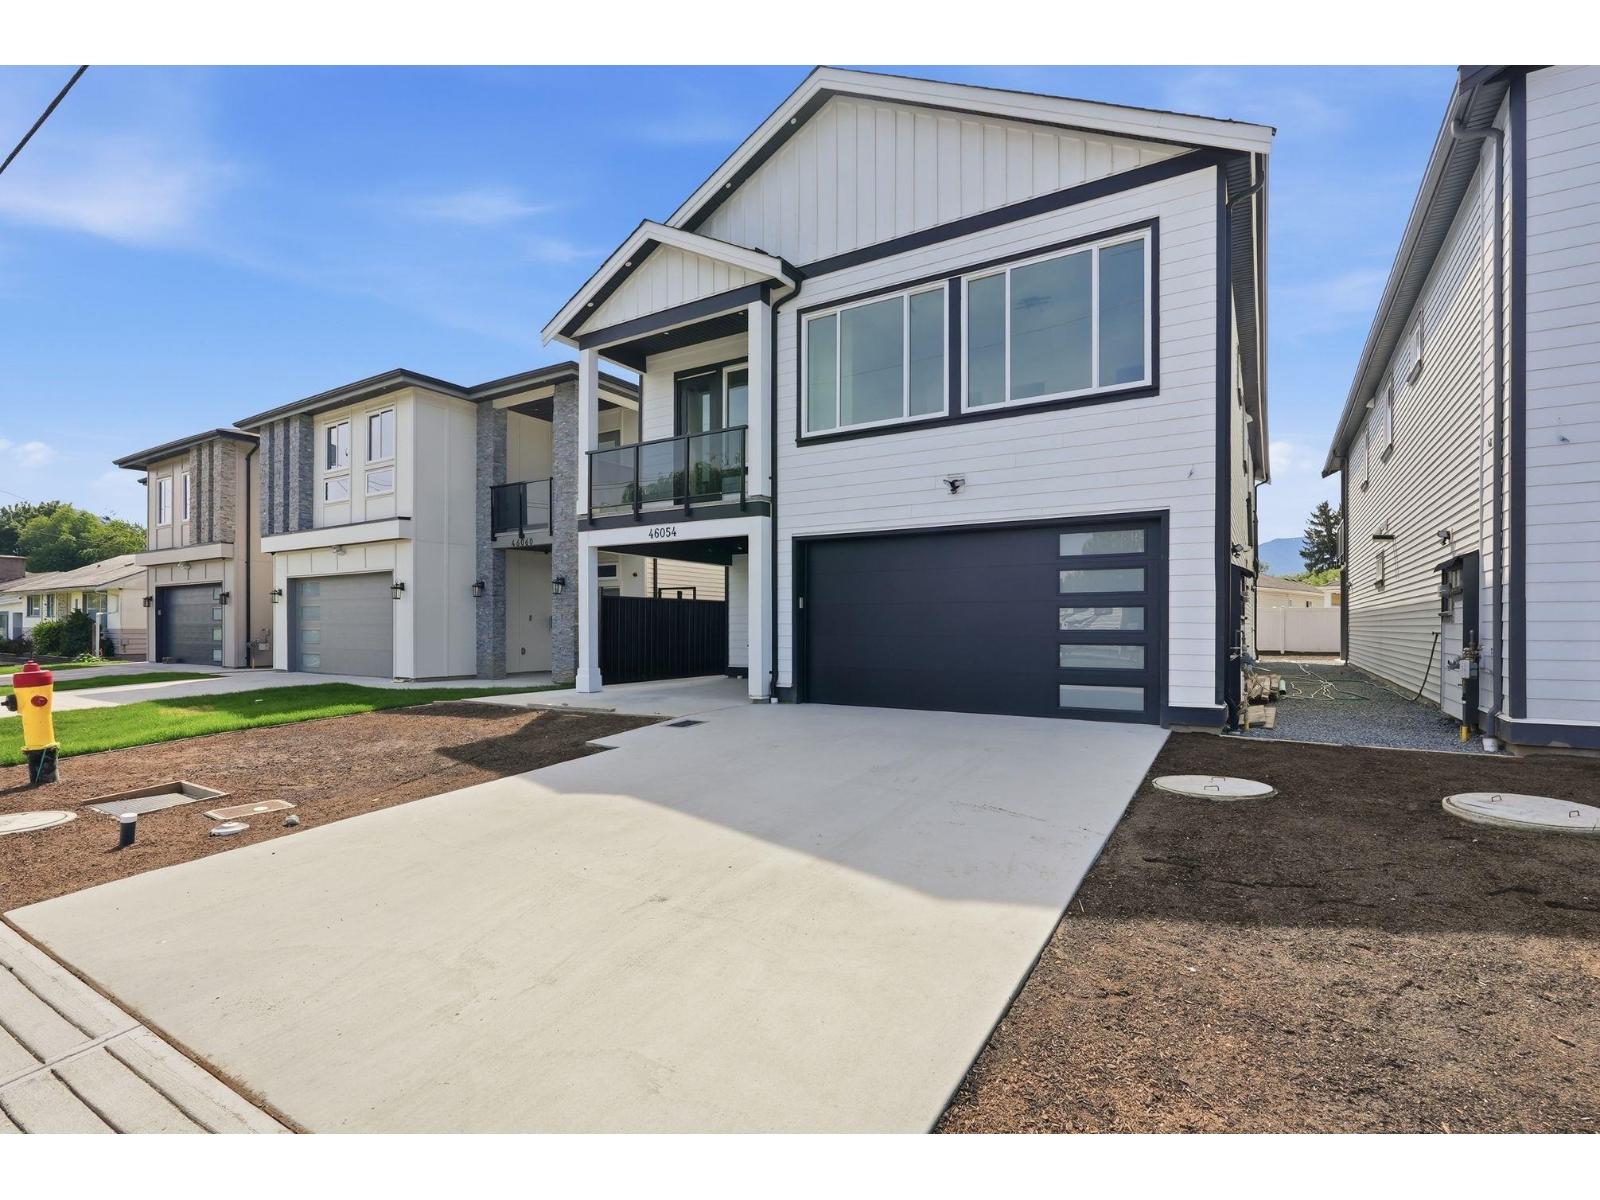
Welcome home! Brand new basement-entry home in a prime central Chilliwack location! This quality built home offers an open concept layout with 4 bedrooms and 3 bathrooms on the main floor, including a spacious primary suite with walk-in closet and ensuite. Enjoy a stunning kitchen with modern finishings, heat pump, gas BBQ hookup, large driveway, generous backyard, and a covered deck perfect for year round entertaining. The bright basement features 2 bedrooms, a large rec room, covered patio, and rough-ins for a spacious 2-bedroom unauthorized suite, with potential for a 3rd bedroom or home office. Conveniently located close to highways, schools, shopping, and amenities! (id:63476)
46046 Southlands Crescent, Chilliwack Proper South
Chilliwack, British Columbia
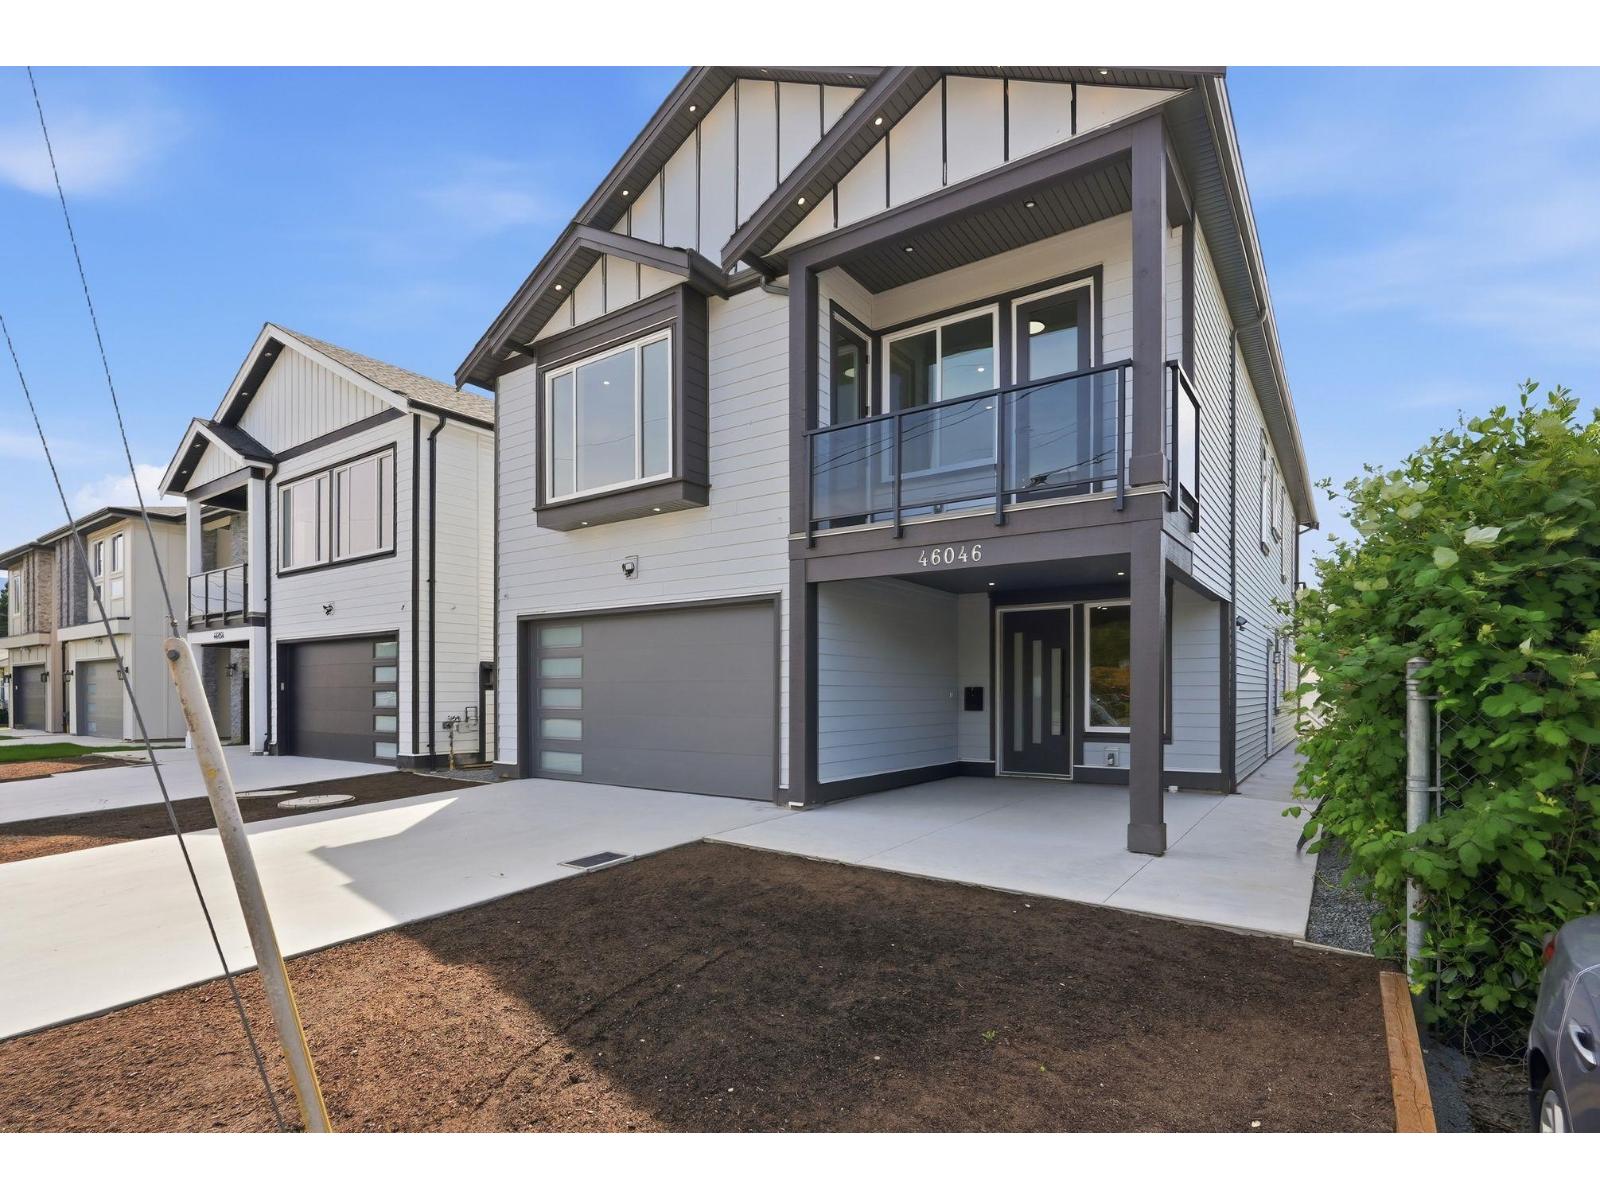
Welcome home! This brand-new basement-entry home sits in a prime central Chilliwack location, offering quality construction and an open-concept layout. The main floor features 4 bedrooms and 3 bathrooms, including a spacious primary suite with a walk-in closet and ensuite. The kitchen boasts modern finishes, complemented by a heat pump, gas BBQ hookup, large driveway, generous backyard, and a covered deck ideal for year-round entertaining. Downstairs, the bright basement offers 2 bedrooms, a large rec room, a covered patio, and rough-ins for a 2-bedroom unauthorized suite"-with potential for a 3rd bedroom or home office. Close to highways, schools, shopping, and amenities! (id:63476)
8880 Allard Street, Chilliwack Proper West
Chilliwack, British Columbia
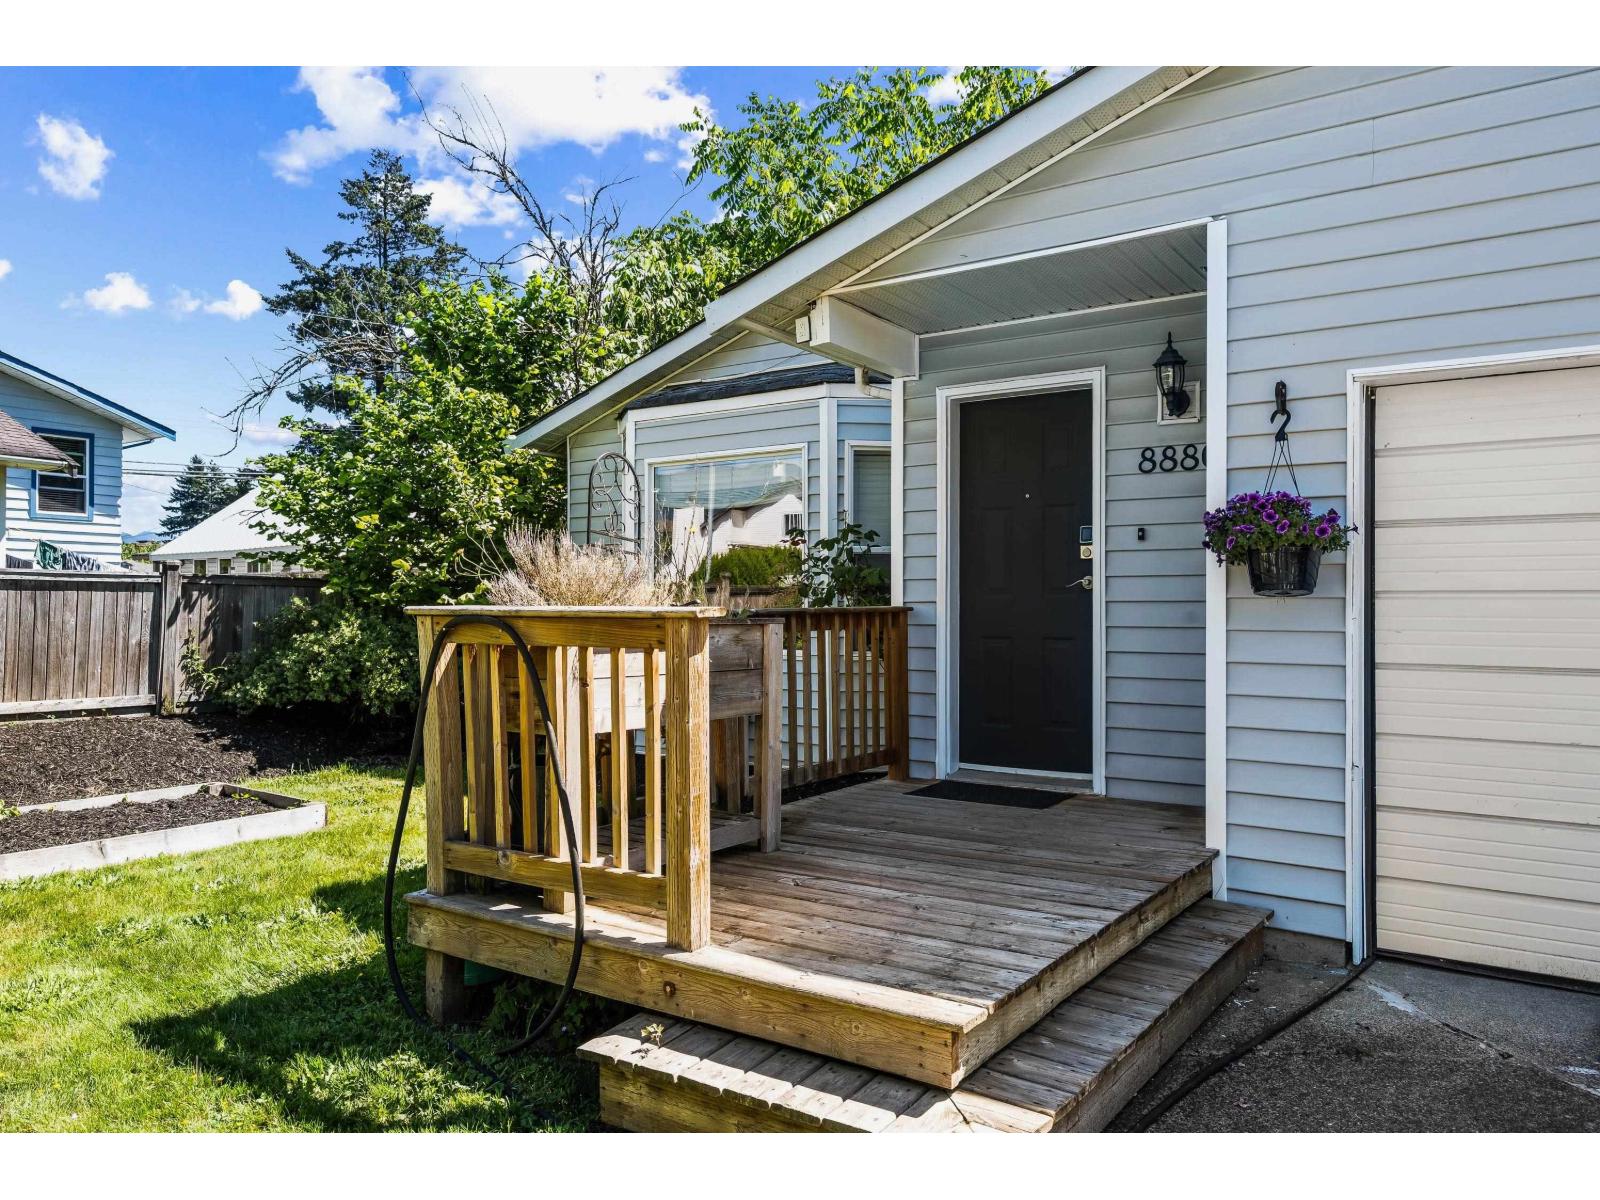
Welcome to this sweet 2 bed 1 bath detached home offering the perfect alternative to townhouse living! Spanning just under 1,200 sq ft with a spacious floor plan, massive living room area, updated kitchen, updated bath, new hot water tank, gas f/p & mini split for a/c, this home is perfect for the 1st time home buyer or cash flow investment. Spacious living room, separate dining area perfect for hosting friends & family, your own private yard, 1 car garage & functional storage shed with power! The location maximizes convenience without sacrificing lifestyle; walkability to shopping, Hospital, restaurants, Townsend Park, Coliseum, Leisure Center & easy access to Highway 1. Best of all, walk to the vibrant District 1881, offering the city's best local dining, breweries & boutique shops. (id:63476)
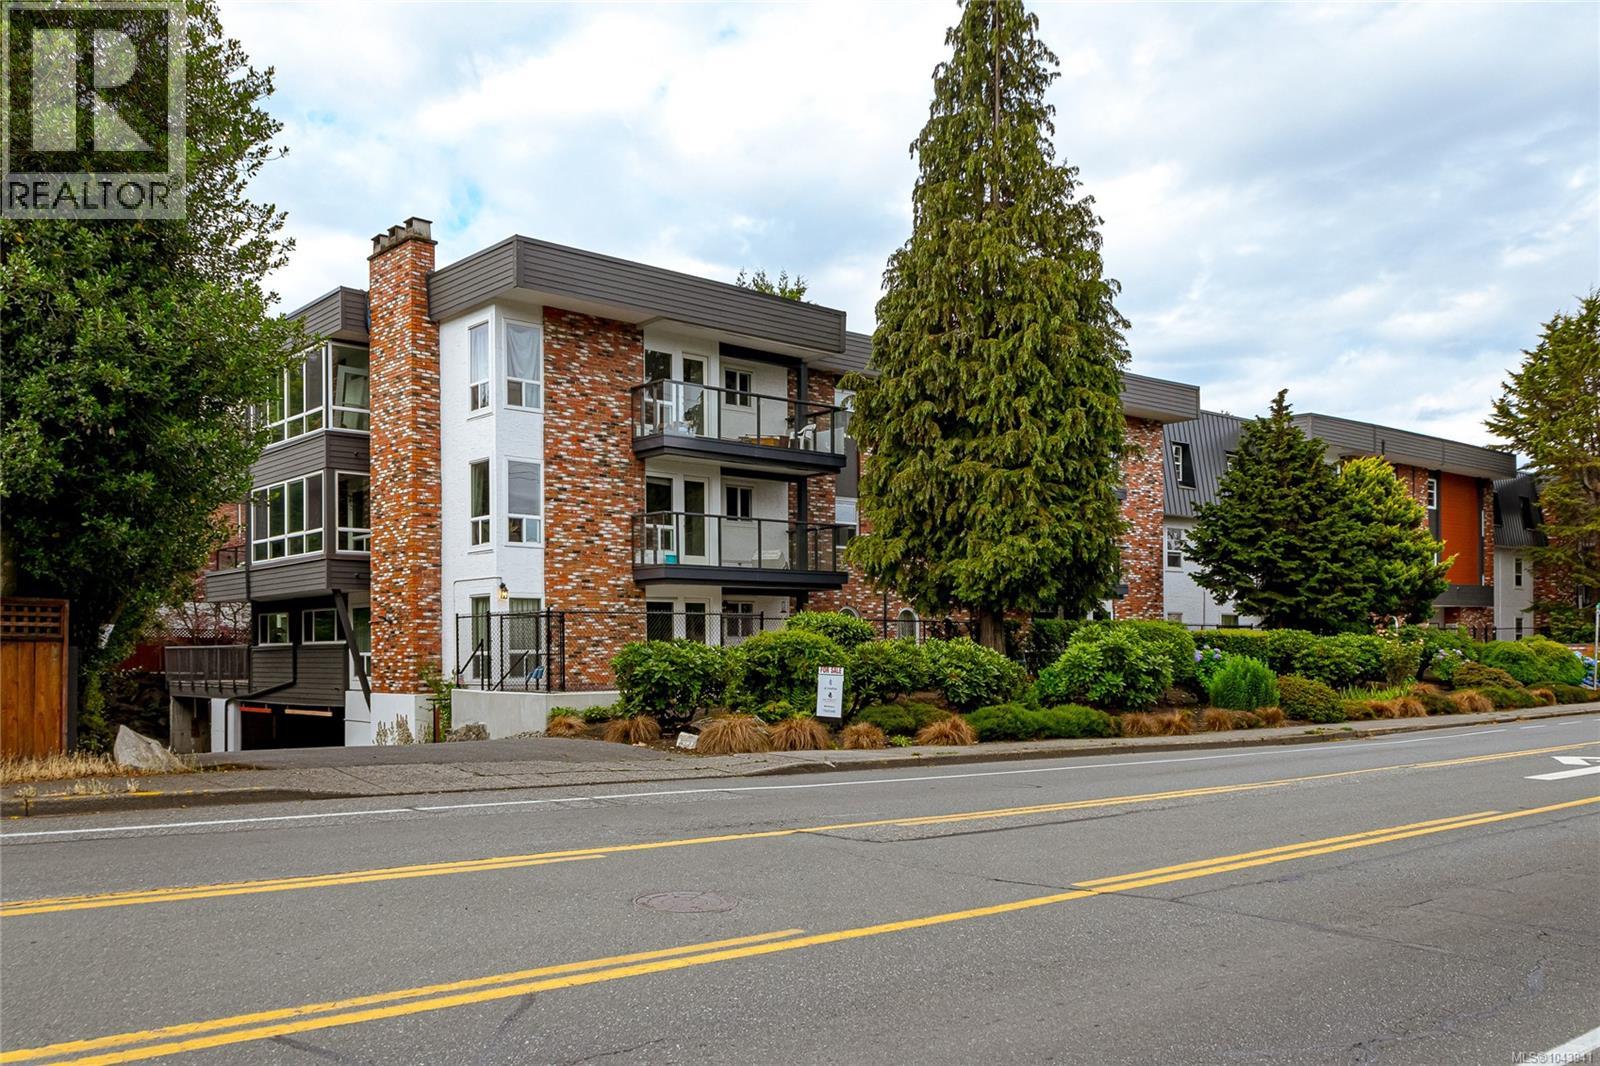
309 1725 Cedar Hill Cross Rd
Saanich, British Columbia
Top Floor South And West facing two bedroom plus den corner suite has two new balconies to enjoy the sunshine and views of Mount Tolmie. Fully Remediated the building has undergone a complete transformation including new building envelope new windows and exterior doors, paint, landscaping and exterior cladding. Bright and spacious, this quiet suite on the back of the building offers a nicely updated kitchen and bathroom, in-suite laundry, and ample in suite storage. Ideal office off of the living/dining room could be redone as a 3rd bedroom, it already has a closet. This condo has one allocated underground parking space and a large storage area and there is plenty of visitor parking. Ideally located with a Bus Stop at the door & walking distance to UVIC, shopping and restaurants. (id:63476)
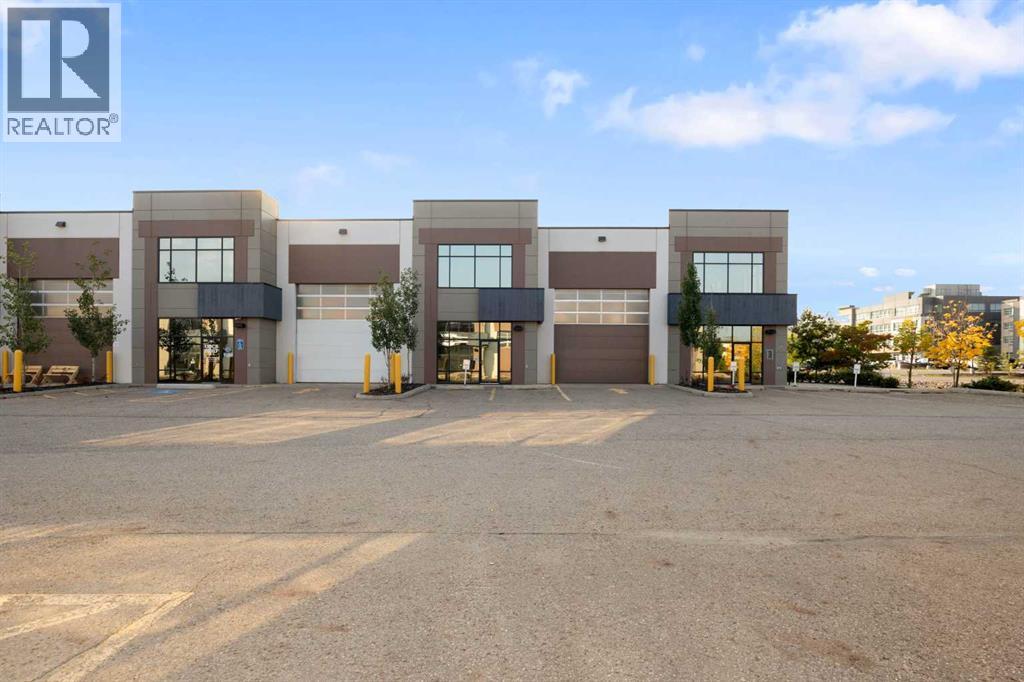
101 & 102, 405 Taiganova Crescent
Fort Mcmurray, Alberta
FANTASTIC OPPORTUNITY to NNN lease industrial warehouse space with excellent access from Taiganova Crescent in the Taiganova Eco Industrial Park. Located only minutes from Highway 63, this offering consists of two combined bay units totaling 9779.57 (+/-) SF featuring grade-loading overhead doors and paved parking. Lease rate offered at market rent with an initial base rent of $22.00 PSF plus estimated additional rent (operating costs) of $8.00 PSF, both plus GST, for a total initial lease rate of $30.00 PSF plus GST. Approximate initial monthly occupancy cost is $25,671.22 including GST. Tenants may complete leasehold improvements to suit their operational requirements, subject to landlord and municipal approvals. Zoned Business Industrial/Warehouse. Rates quoted reflect the initial lease year only and are subject to scheduled escalations and final lease negotiations. Minimum lease term of 3–5 years. Tenant responsible for their own utilities and tenant insurance. Call for details. Measurements are not to BOMA standards. (id:63476)
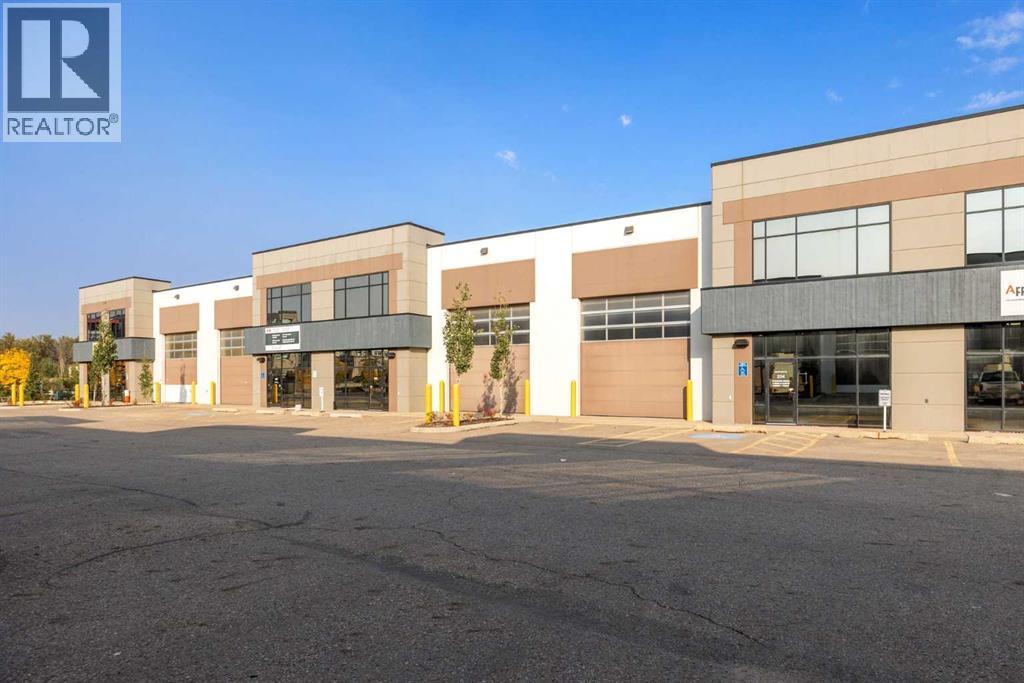
203 & 204, 405 Taiganova Crescent
Fort Mcmurray, Alberta
FANTASTIC OPPORTUNITY to NNN lease industrial warehouse space with excellent access from Taiganova Crescent in the Taiganova Eco Industrial Park. Located only minutes from Highway 63, this offering consists of two combined bay units totaling 7346.38 (+/-) SF featuring grade-loading overhead doors and paved parking. Lease rate offered at market rent with an initial base rent of $22.00 PSF plus estimated additional rent (operating costs) of $8.00 PSF, both plus GST, for a total initial lease rate of $30.00 PSF plus GST. Approximate initial monthly occupancy cost is $25,671.22 including GST. Tenants may complete leasehold improvements to suit their operational requirements, subject to landlord and municipal approvals. Zoned Business Industrial/Warehouse. Rates quoted reflect the initial lease year only and are subject to scheduled escalations and final lease negotiations. Minimum lease term of 3–5 years. Tenant responsible for their own utilities and tenant insurance. Call for details. Measurements are not to BOMA standards. (id:63476)
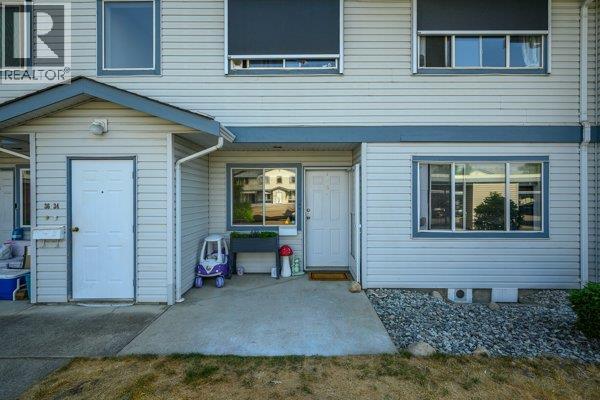
4740 20 Street Unit# 33
Vernon, British Columbia
Welcome to Unit #33 in Skyway Village. This level-entry, no-stairs home features 2 bedrooms and 2 bathrooms, complete with a storage locker and parking spot (#15), located near your front door to make carrying in your shopping easily. The living room includes a cozy gas fireplace and sliding doors that open to a private covered patio offering a quiet space to relax. The practical galley kitchen offers useful cupboard space and sits right next to the dining area. The primary bedroom includes a 3-piece ensuite with a walk-in shower, alongside a well-sized second bedroom and a main bathroom with in-suite laundry. Centrally located close to shopping, recreation, transit and Harwood Elementary, there is plenty of guest parking right outside your door. This semi-gated community also offers a clubhouse with a games area, workshop, and kitchen that can be rented for private events. With low strata fees and a pet-friendly policy, this is a great opportunity to enter the market or retire comfortably. (id:63476)