
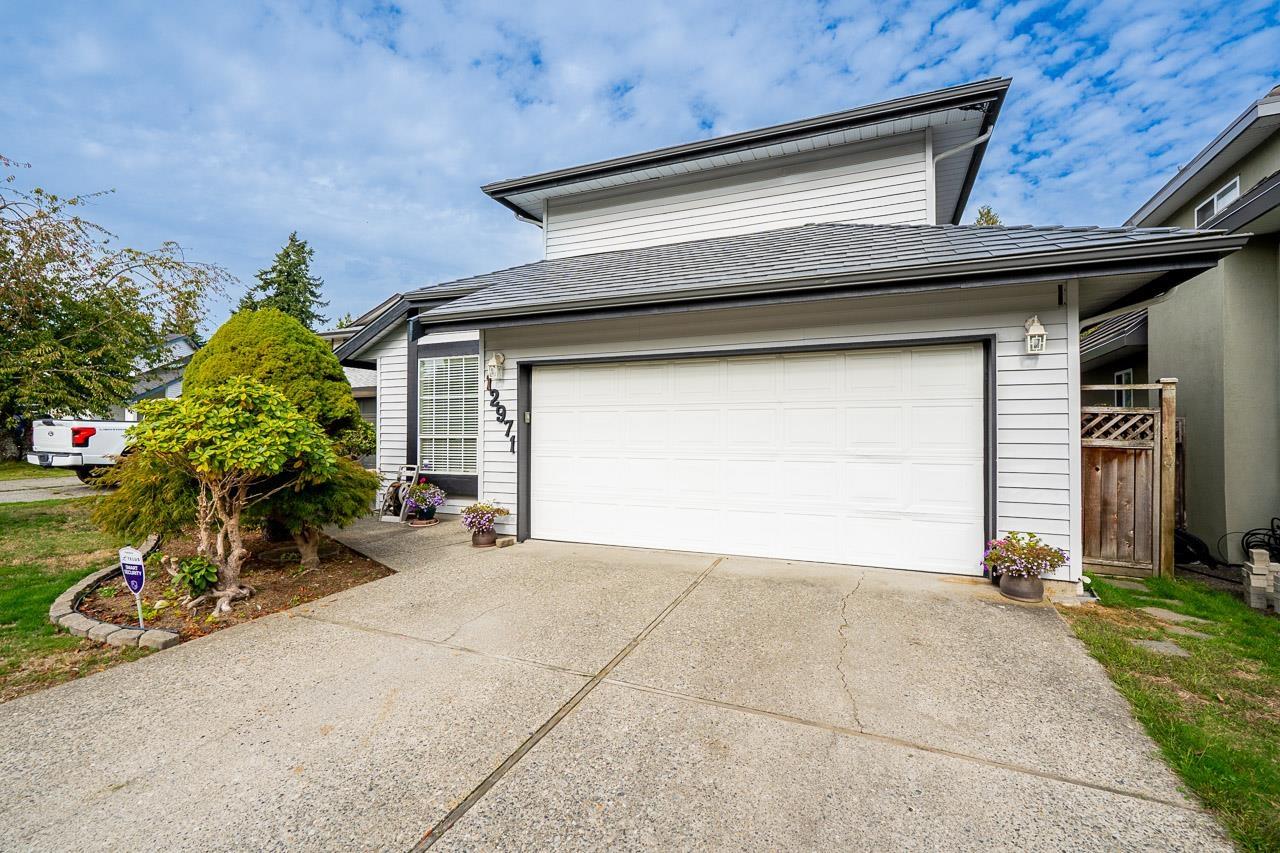
12971 66b Avenue
Surrey, British Columbia
WEST NEWTON - Nestled in a quiet cul-de-sac, this beautifully maintained 4-bdrm, 2.5-bath home sits on a 5,380 sq ft lot backing onto a serene green space. The main floor features hardwood flooring, a new furnace, and an updated kitchen with oak cabinets, granite countertops, a gas range, and S/S appliances beneath soaring 16 ft ceilings in the family room. Enjoy generous space for gatherings in the living, dining, and family rooms, plus 3 spacious bedrooms upstairs, including a primary suite with a private en-suite. Unwind in the peaceful backyard, complete with an updated patio deck, included storage shed, and a durable metal roof. Includes a double garage, large driveway, ample street parking, and sits just steps from M.J. Norris Elementary! (id:63476)
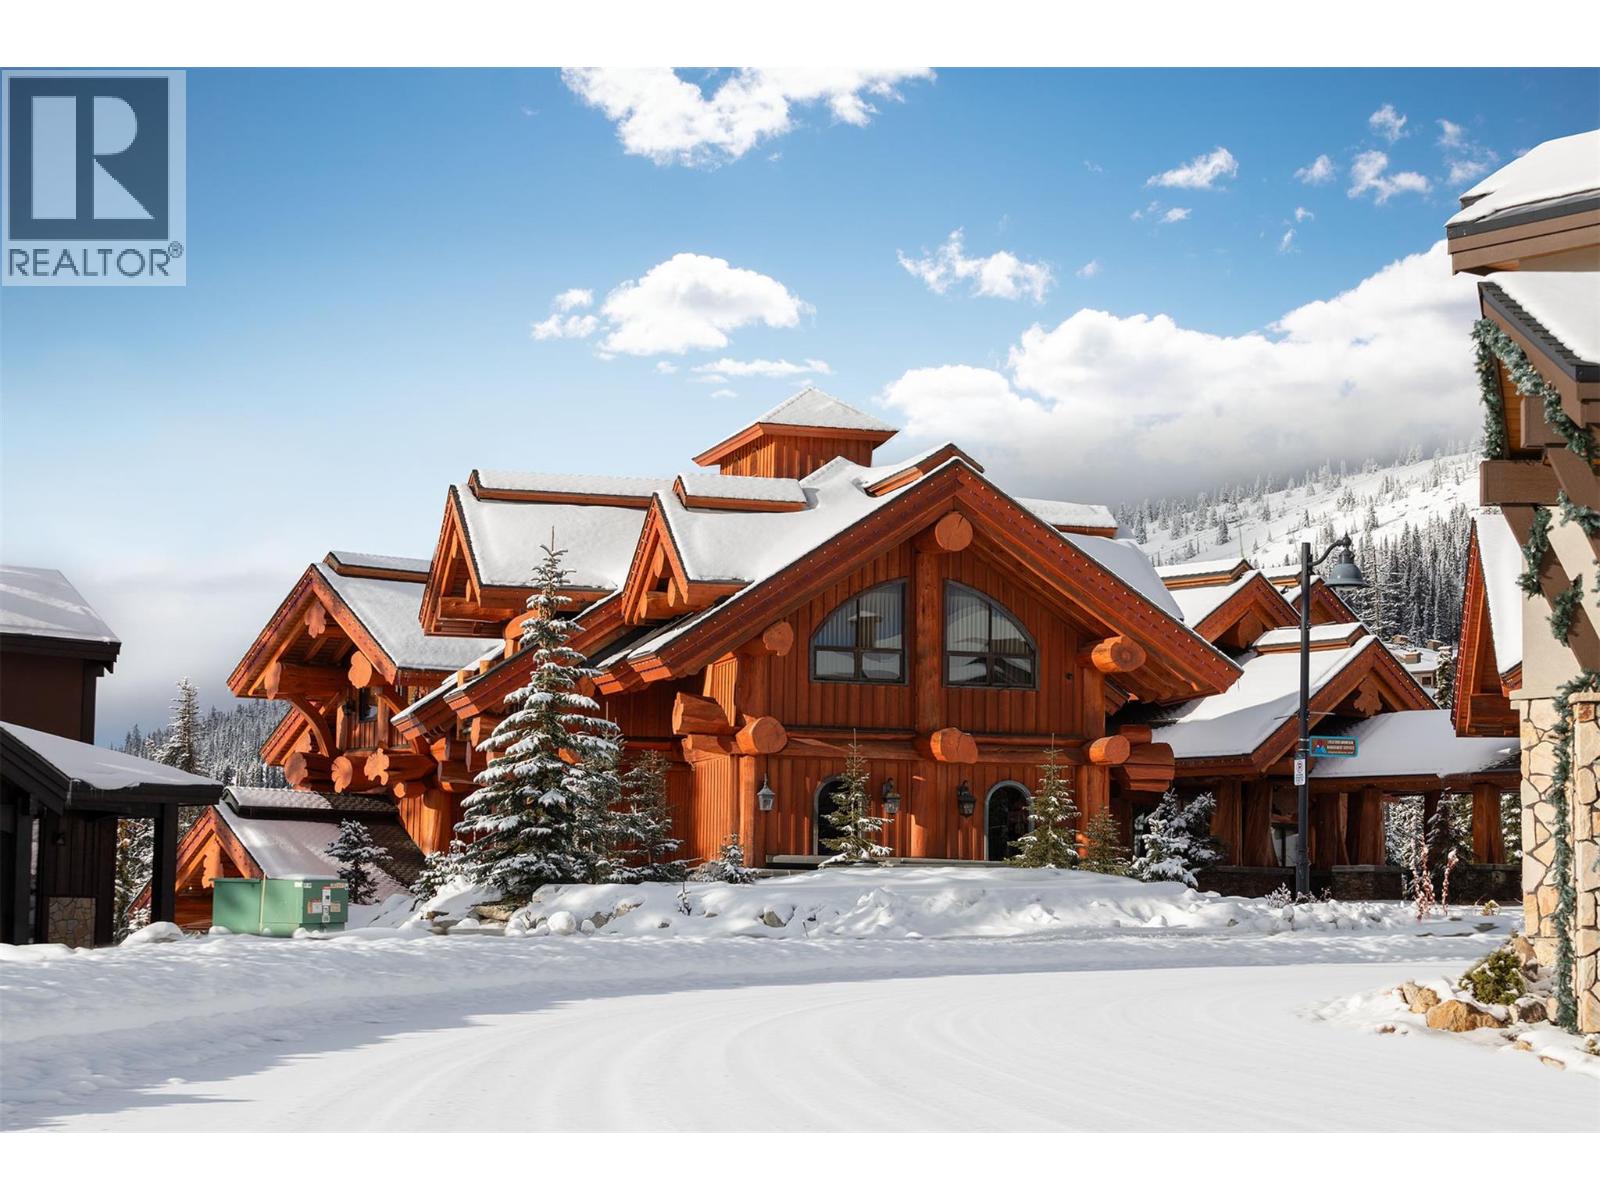
525 Feathertop Way
Big White, British Columbia
The Lodge at Feathertop (525 Feathertop Way, Big White) is a rare, ski-in/ski-out luxury chalet set within the Big White Ski Resort and located only 50 minutes from Kelowna, BC. Built by famed Timber Kings, this iconic log home estate elevates alpine living to a level that rivals the finest chalets in Canada. Set on a private 0.741-acre parcel, the 10,710 sq.ft. residence (including a 980 sq.ft. guest suite) offers 4 bedrooms and 6 bathrooms, thoughtfully designed for both grand entertaining and intimate, generational living. Old-growth cedar logs, African walnut floors, granite surfaces, bronze chandeliers, cobalt glass sinks, and exquisite custom wrought-ironwork create a home that feels both monumental and warmly inviting. A covered entry opens to soaring interiors anchored by a triple-sided wood-burning fireplace. The expansive family kitchen which is equipped for serious cooking, supports everything from quiet breakfasts to celebratory dinners after a day in the champagne powder that Big White is famous for. Spa-inspired amenities include a sauna, hot tub, & recreation spaces designed for relaxation and fun. The main home sleeps up to 14, while the private guest suite - accessed via a covered breezeway - accommodates up to 6. The Lodge at Feathertop: where mountain adventure and luxurious comfort come together. (id:63476)
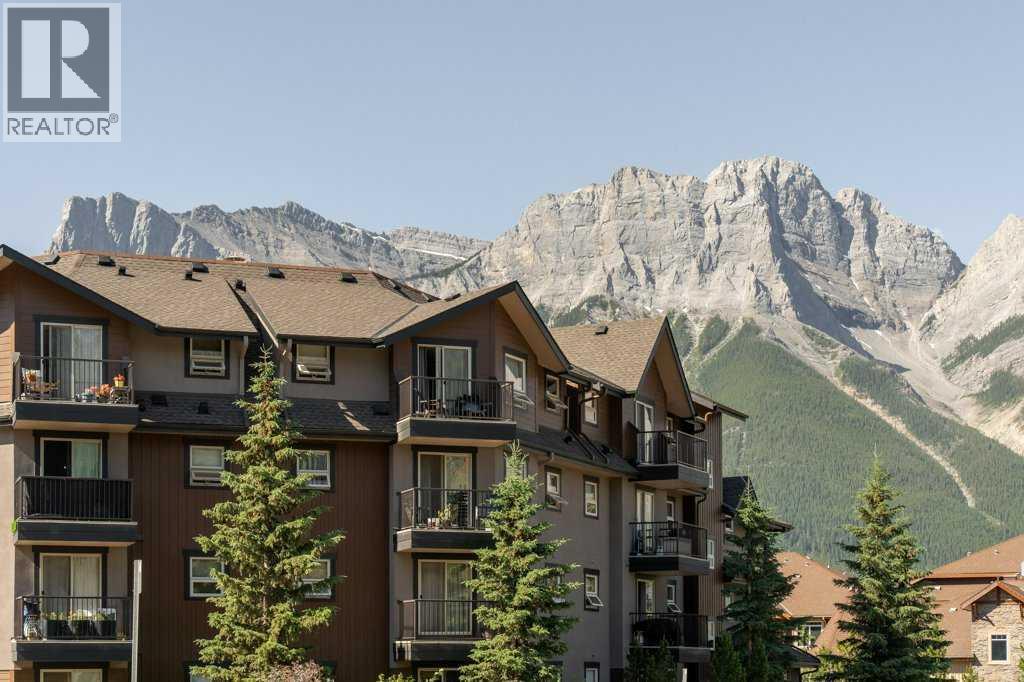
216, 186 Kananaskis Way
Canmore, Alberta
Welcome to Fairholme Village, where mountain living meets everyday convenience. This well maintained 3 bedroom condominium offers a functional layout that is ideal for full time living, a weekend retreat, or an investment opportunity. The bright and inviting main living area features large windows that fill the space with natural light, creating a warm and comfortable atmosphere. The kitchen offers ample cabinetry and workspace, flowing seamlessly into the dining and living areas, making it perfect for both entertaining and everyday living. Designed with privacy in mind, the spacious primary bedroom is thoughtfully separated from the two additional bedrooms by the main living area. Complete with its own ensuite bathroom, this layout creates a peaceful retreat while providing excellent separation for children, guests, or a home office. The home also includes convenient tandem parking, providing space for two vehicles. Residents of Fairholme Village enjoy access to an on site fitness centre, adding everyday convenience and value to this desirable mountain community. Enjoy the convenience of being located close to schools, parks, walking and biking trails, public transit, and Canmore's vibrant downtown, where you'll find an excellent selection of restaurants, cafes, shops, and local amenities. Surrounded by the spectacular Rocky Mountains, this home offers easy access to year round outdoor recreation including hiking, biking, golf, and world class skiing just a short drive away. Whether you are looking for your first home, a mountain getaway, or an investment opportunity, this Fairholme Village home offers comfortable mountain living in one of Canmore's most desirable communities. (id:63476)
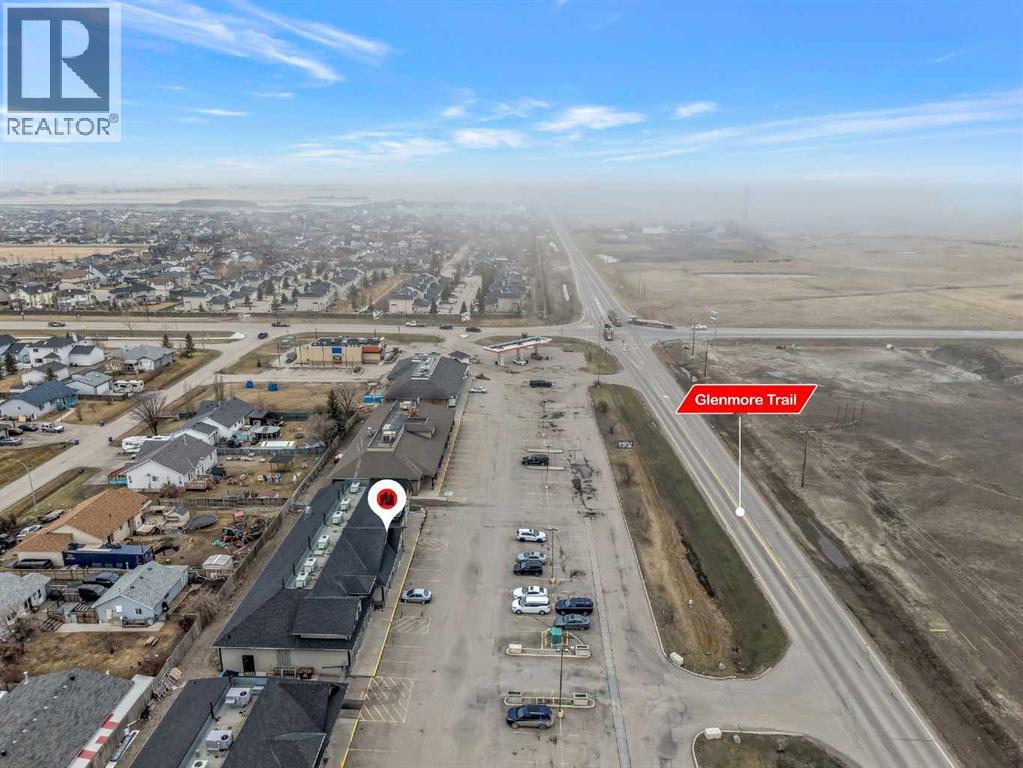
3, 720 Centre Street NE
Langdon, Alberta
PRIME RETAIL SPACE IN THE HEART OF LANGDON!! RARE OPPORTUNITY!! PERFECT FOR CAFE, BARBER, SALON, OR SERVICE-BASED BUSINESS!! HIGH-GROWTH LOCATION!! EASY ACCESS TO GLENMORE TRAIL!! Welcome to this exceptional LEASE opportunity located in the rapidly expanding community of Langdon. Offering approximately 1,149 SQ FT of versatile commercial space, this unit is perfectly suited for a variety of retail or professional uses. Strategically positioned with easy access to Glenmore Trail, this property benefits from strong connectivity to Calgary and surrounding areas, making it perfect for businesses looking to capture both local and commuter traffic. Langdon is a fast-growing community with ongoing residential development, bringing continuous demand for retail, services, and local businesses. Opportunities like this are rare to find in town, especially in such a prime and accessible location. The unit offers a functional layout within a well-maintained development, making it an excellent opportunity for a new or established business looking to grow its presence in this expanding community. Don’t miss your chance to establish your business in one of Langdon’s promising commercial locations — LEASE THIS SPACE TODAY and become part of the community’s continued growth! (id:63476)
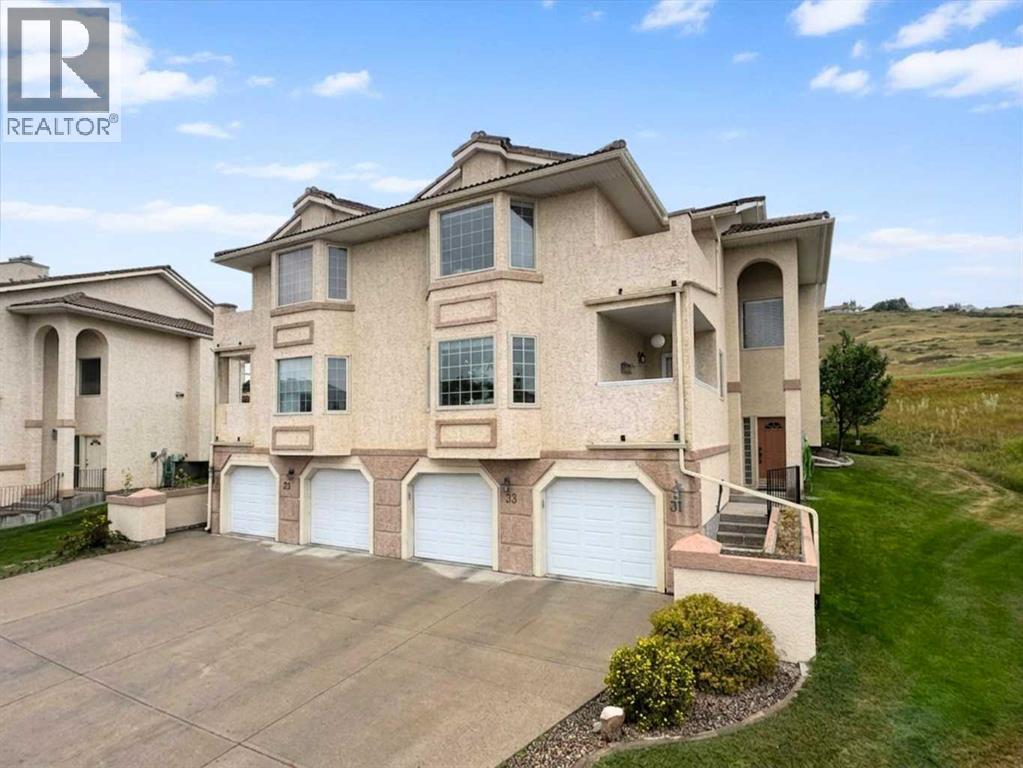
33 Canyon Court W
Lethbridge, Alberta
Welcome to 33 Canyon Court W, a spacious and inviting condo perfectly nestled in the desirable community of Paradise Canyon. From the moment you step inside, you are greeted by an abundance of natural light streaming through expansive windows that showcase breathtaking, panoramic views of the surrounding coulees. The heart of the home centers around a bright, airy living room anchored by a cozy fireplace, seamlessly flowing into a dedicated dining area made for entertaining. The well-appointed kitchen boasts ample cabinet space, full major appliances, and a charming breakfast nook that opens directly onto a private deck with a gas hook-up for a BBQ—an ideal spot to sip your morning coffee while soaking in the stunning scenery. Designed with both comfort and functionality in mind, the layout features a convenient main-floor laundry area, a full 4-piece bathroom, and two generous bedrooms. The primary suite serves as a serene retreat complete with its own 3-piece ensuite, while the second bedroom enjoys private access to a separate balcony, giving this unit multiple distinct outdoor spaces to take in the fresh air. Rounding out the home is a spacious dedicated storage room and a coveted double attached garage. Located just moments from the University of Lethbridge, premier golfing, parks, walking paths, and essential west-side amenities, this home effortlessly combines a practical floor plan with an unbeatable, scenic lifestyle. Interested in a tour? Be sure to check out the video walkthrough available in the links tab, or search the property address directly on YouTube. (id:63476)
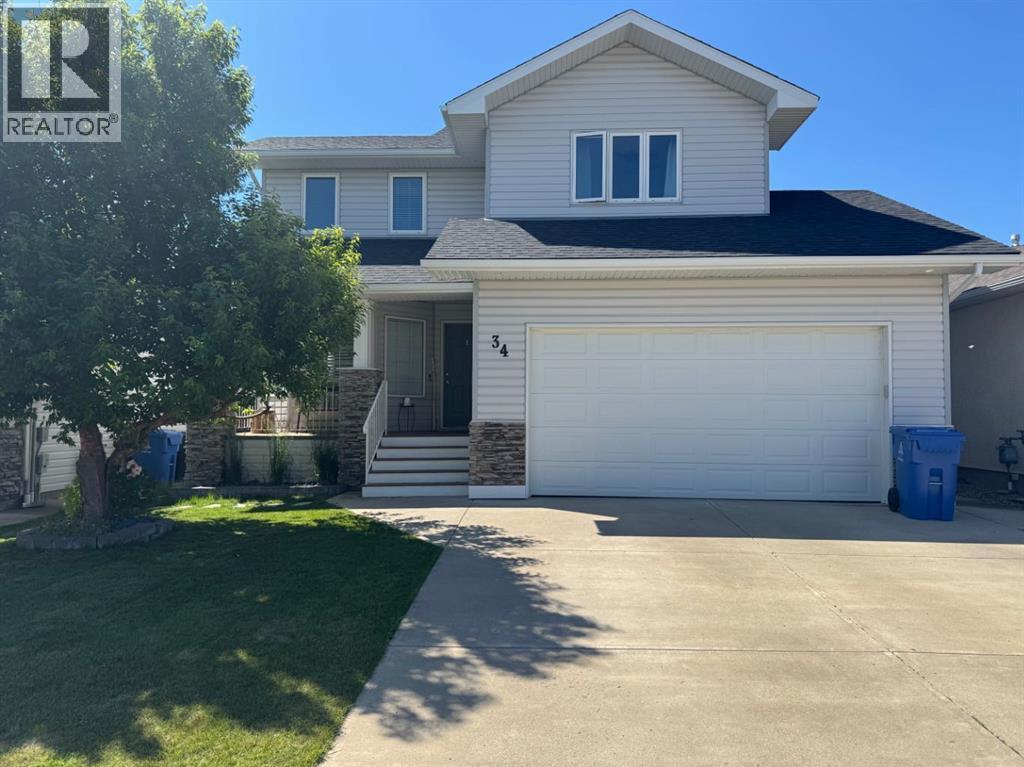
34 Riverbrook Close W
Lethbridge, Alberta
Welcome to this well-maintained 3-bedroom, 2.5-bathroom home located in one of Lethbridge's most sought-after westside neighbourhoods. Perfectly situated within walking distance to schools, the University of Lethbridge, nearby bus routes, scenic walking paths, a beautiful lake, and a dog park, this home offers an ideal combination of convenience and lifestyle.Inside, you'll find beautiful hardwood flooring throughout the main level, with a functional layout that includes main-floor laundry conveniently located off the back entrance from the attached double-car garage. Upstairs features three spacious bedrooms, including a large primary suite complete with a walk-in closet, while cozy carpeting adds comfort to the upper level.The unfinished basement provides an excellent opportunity to add your own personal touch and build equity by creating additional living space to suit your needs.Step outside to enjoy the large, fully usable backyard featuring an attractive interlocking brick patio, underground sprinklers, central air conditioning for year-round comfort, and RV parking for added convenience.Whether you're a first-time homebuyer looking for a place to make your own or an investor seeking an excellent rental opportunity close to the University of Lethbridge, this property offers outstanding value, location, and future potential. Don't miss your chance to own a home in this desirable westside community! (id:63476)
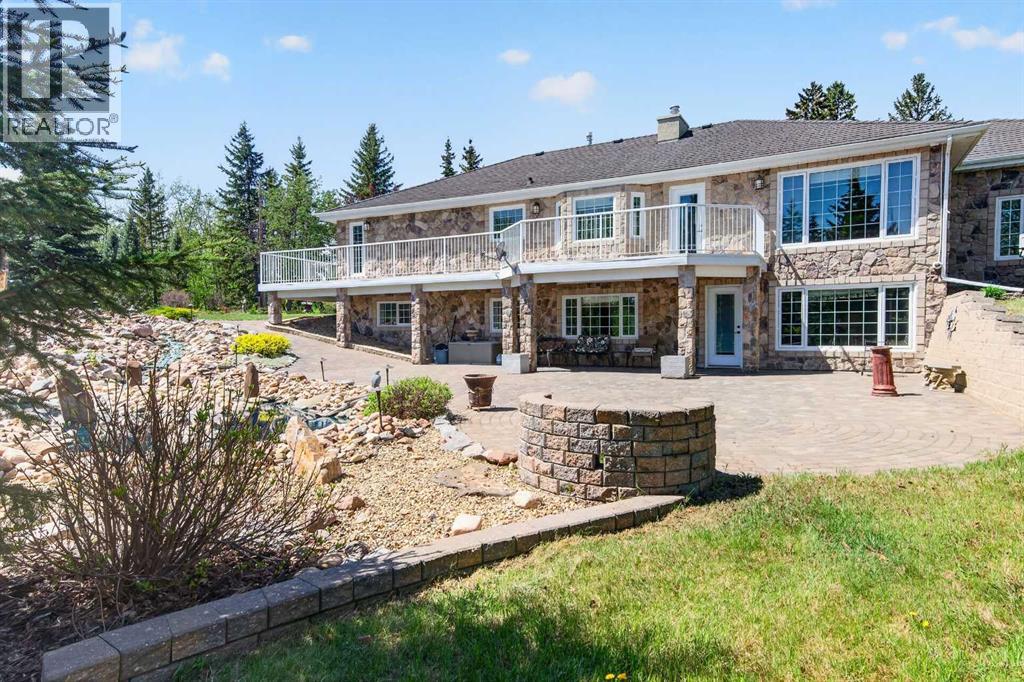
5930 C + E Trail
Lacombe, Alberta
LUXURY LIVING IN THE HEART OF LACOMBE!Welcome to this stunning custom-built executive home situated on a beautifully mature, private treed lot right in the middle of Lacombe. From the moment you enter the private driveway and handcrafted stone parking area between the garages, you’ll appreciate the incredible attention to detail and pride of ownership throughout this one-of-a-kind property.This fully developed home offers 4 bedrooms and 4 bathrooms with an exceptional layout designed for both family living and entertaining. The chef-inspired kitchen showcases extensive custom cabinetry, premium finishing touches, rolling shelf drawers, and a built-in freezer seamlessly integrated into the cabinetry design. Spacious living areas throughout the home are enhanced with warm fireplaces, including one in the office and another in the downstairs family room.The luxurious primary retreat is truly spa-inspired, featuring a two-person relaxation hot tub and a beautifully customized shower designed for comfort and style.Outside, the backyard is your own private oasis. Enjoy the breathtaking handcrafted stone waterfall pond with recirculating water feature surrounded by mature trees and beautifully landscaped grounds that provide exceptional privacy and tranquility.Car enthusiasts, hobbyists, or those needing exceptional storage will love the two heated garages. The attached garage is finished with impressive custom cabinetry and premium organization features, while the detached heated garage offers additional versatile space for vehicles, toys, workshop use, or entertaining.Additional features include:50-year custom shinglesMature treed lot with outstanding privacyPrivate drivewayCustom stonework and parking areaHigh-end cabinetry and millwork throughoutMultiple fireplacesFully developed basement with spacious family areaExceptional craftsmanship and unique custom touches throughoutThis is a rare opportunity to own a truly distinctive property offering lu xury, privacy, and timeless craftsmanship all within the city limits of Lacombe. (id:63476)
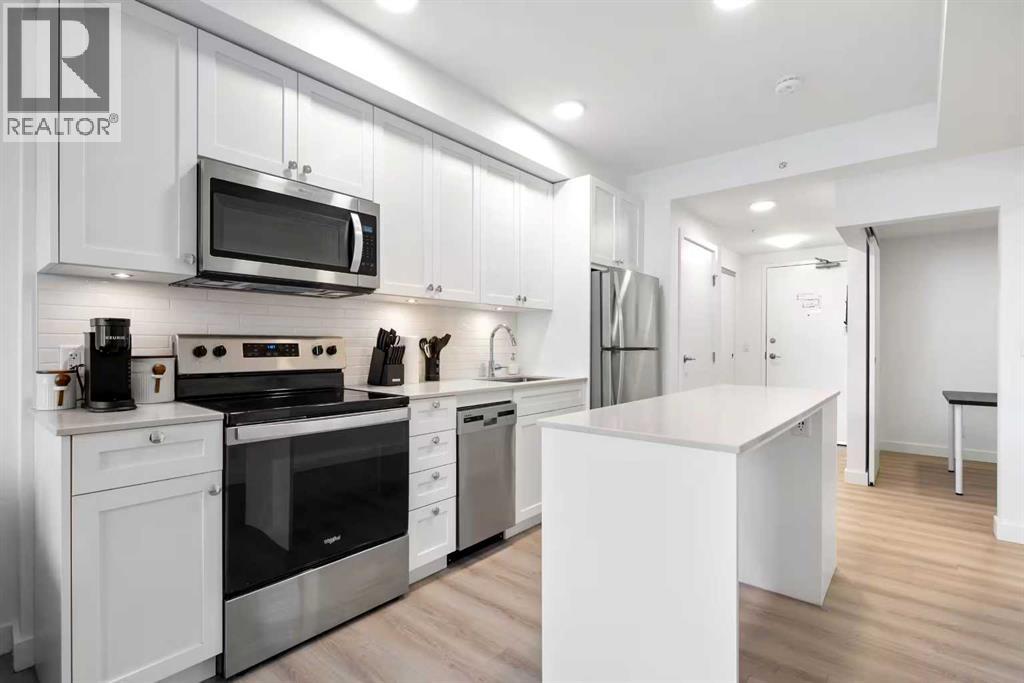
405, 123 4 Street NE
Calgary, Alberta
Welcome to Era by Minto Communities, where contemporary design meets exceptional inner-city living in one of Calgary’s most desirable locations. This spacious 1-bedroom + den, 1-bathroom residence offers one of the larger one-bedroom layouts in the building, along with beautiful downtown views and a bright, functional open-concept design.The modern kitchen features quartz countertops, stainless steel appliances, sleek cabinetry, and a large island that flows seamlessly into the living and dining areas. The versatile den is ideal for a home office, study area, or additional guest space. The unit also features its own in-suite washer and dryer, along with central air conditioning for year-round comfort and convenience.The building offers excellent amenities, including a shared bike room and a rooftop terrace where residents can relax, entertain, and enjoy the surrounding city views. Short-term rental and Airbnb use is permitted, making this property an attractive option for investors looking for flexibility and income potential. It is currently professionally managed as a successful Airbnb, and all furniture, décor, kitchenware, and household essentials are included, offering a true turnkey opportunity.Ideally located within walking distance to downtown, Bridgeland, Bow River pathways, Bridgeland LRT Station, cafés, restaurants, and boutique shopping, this home offers an outstanding combination of lifestyle, convenience, and investment potential. Whether you are looking for a stylish inner-city home, a furnished pied-à-terre, or a short-term rental investment, this property is an excellent choice. Book your private showing today! (id:63476)
1241 Westmount Drive
Strathmore, Alberta
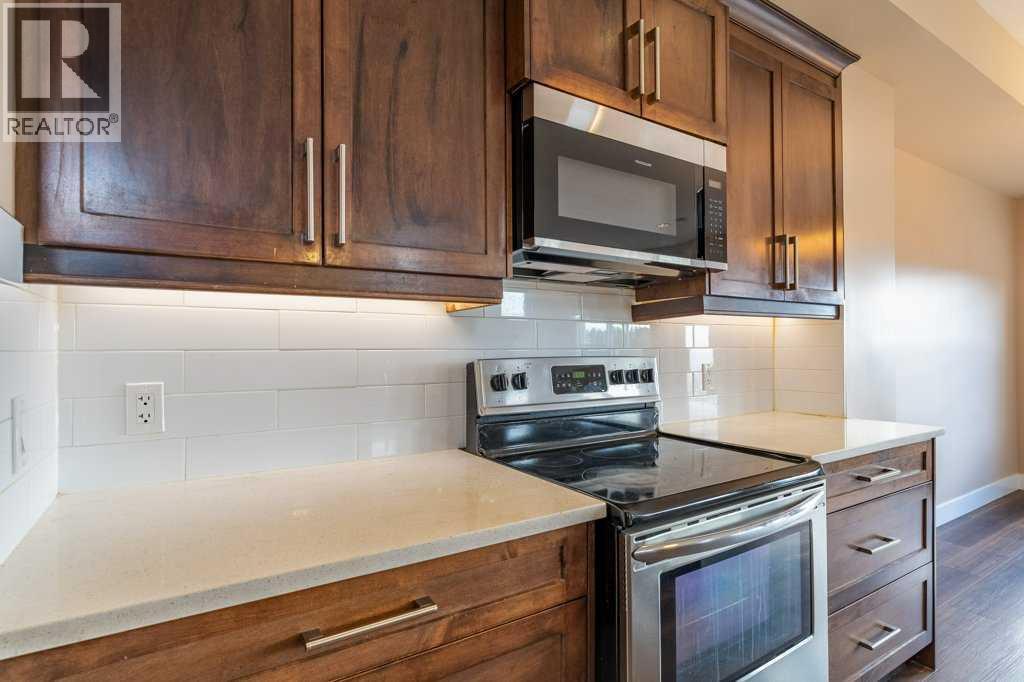
Open House Sat Aug 22, 2:00 - 4:00. Freshly updated and Renovated.. Welcome to your new home in the desirable community of Strathmore Lakes, an end unit townhome offering exceptional space,thoughtful design, and NO condo fees! Inside, you’re greeted by a bright and modern open-concept layout perfect for cooking, entertaining, andeveryday living. The stylish kitchen features quartz countertops, abundant cabinetry, a walk-through pantry, and a large island that doubles as anadditional eating area. The seamless design makes meal prep effortless and gatherings enjoyable. Upstairs, you'll find three generously sizedbedrooms, a dedicated office/homework area, and a spacious laundry room. The primary suite is a true retreat, complete with a luxurious 5-piecespa-inspired ensuite featuring a jetted soaker tub and separate stand-up shower. The two additional bedrooms are well-appointed and thoughtfullyseparated by a 4-piece main bathroom. The lower level offers an additional 560 sq. ft. of unfinished space, fully roughed-in and ready for your futuredevelopment ideas—whether a rec room, home gym, or additional bedroom and bath. Outside, this home continues to impress with an expansivefully fenced backyard, ideal for kids, pets, gardening, or hosting summer get-togethers. Add in the rare double attached garage, and this propertytruly stands out for both convenience and value. Located in a family-friendly community close to paths, parks, and amenities, this home offerscomfort, functionality, and room to grow. Don’t miss your chance to make this exceptional property yours—book your showing today! (id:63476)
948 Maquinna Dr S
Tahsis, British Columbia
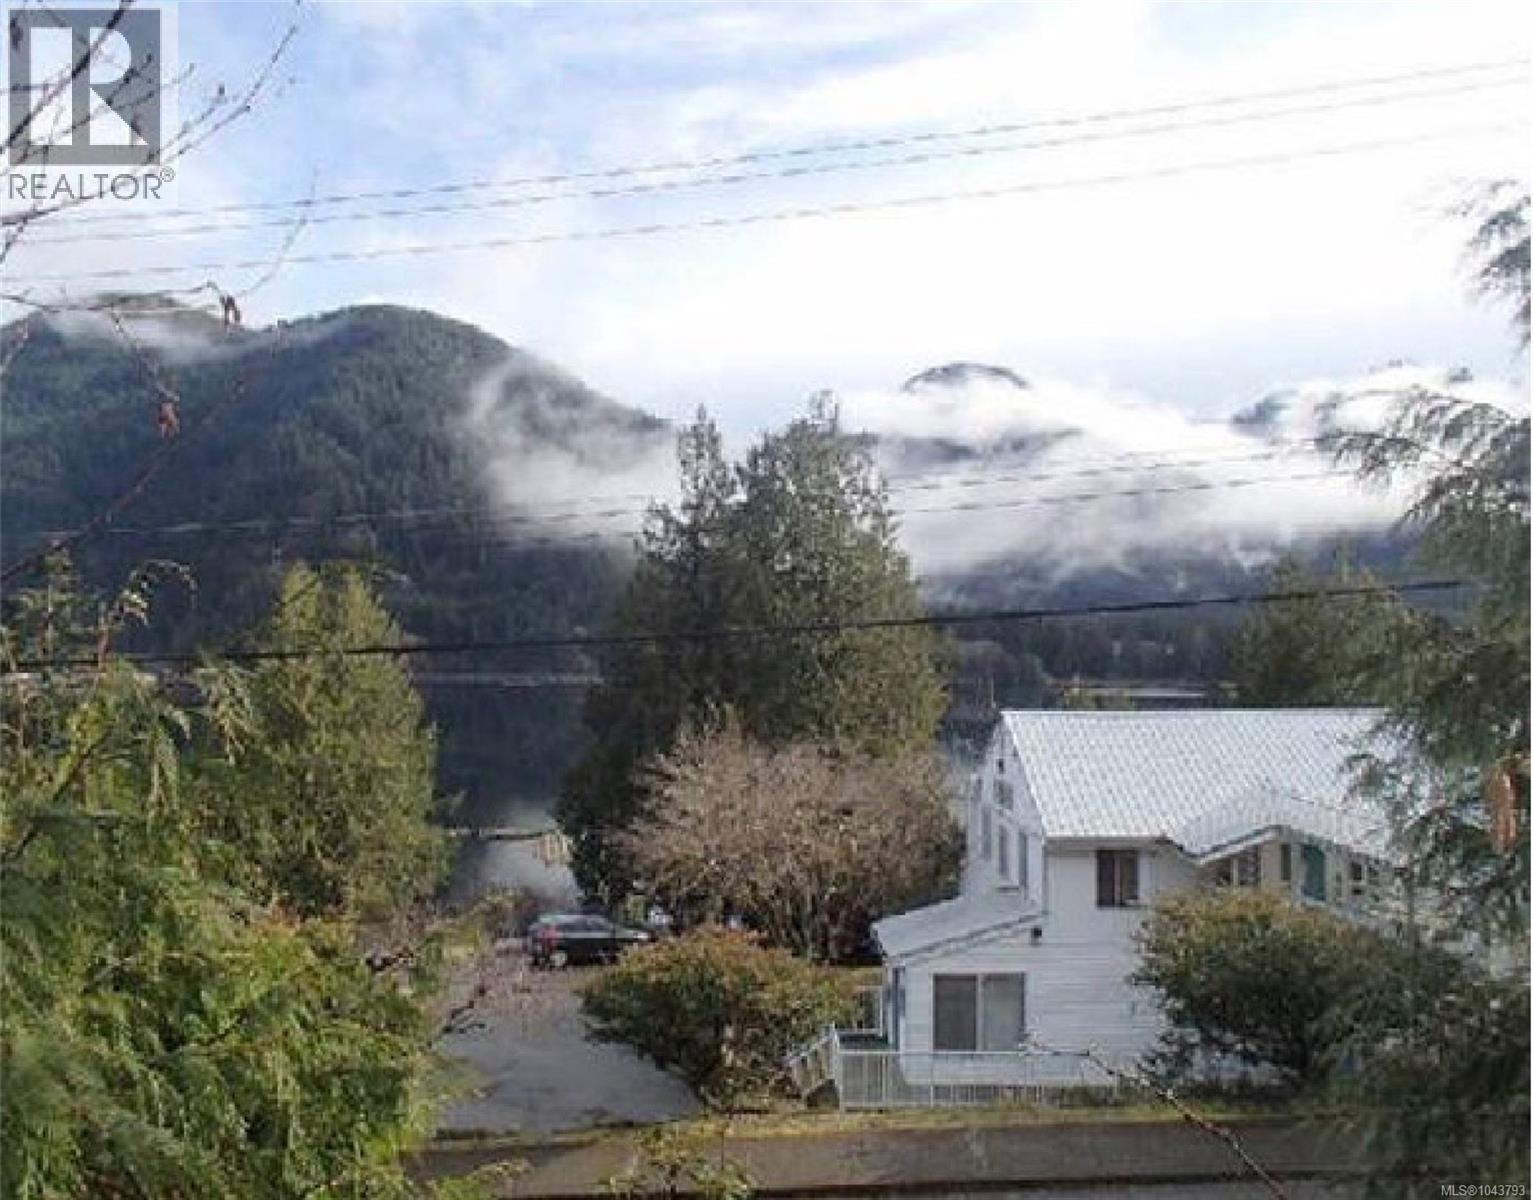
1940s Homestead Charm! If you've been dreaming of a peaceful coastal retreat with character, this thoughtfully laid-out property might be the one. The cozy 2-bedroom, 1-bathroom home is complemented by a storage shed and a small workshop area for hobbies and storage. Step out onto the 8' x 15' deck off the living room and take in the beautiful views while enjoying your morning coffee or evening sunsets. The home has seen numerous updates, including the kitchen, bathroom, windows, and a metal roof, blending modern comfort with timeless charm. Outside, you'll find a small garden plot and a meandering pathway that leads to the main street. From there, it's just a short stroll to the full-service marina, making this property an ideal getaway for boating enthusiasts, anglers, or anyone looking to embrace the relaxed coastal lifestyle. Measurements are from BC Assessment. Please verify if deemed important (id:63476)
57 Concession 12 E Unit# 511
Flamborough, Ontario
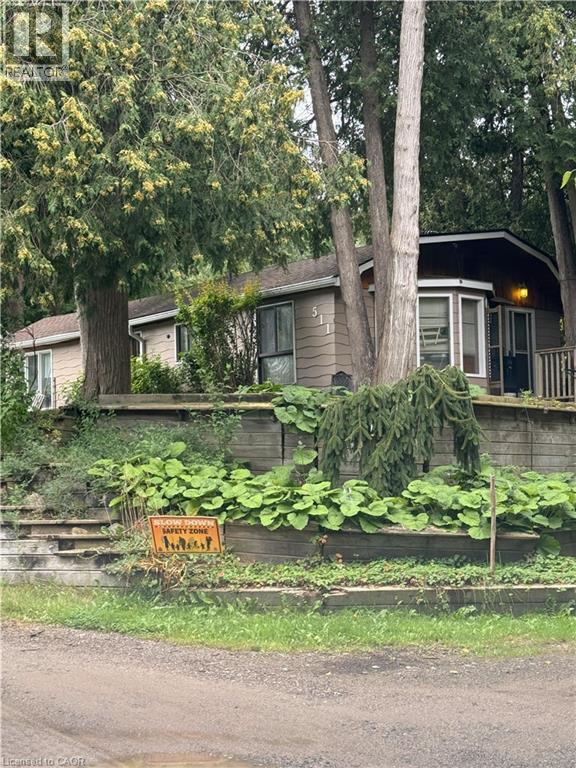
Welcome to Fernbrook Resort, a 50+ lifestyle cottage atmosphere w/ indoor and outdoor pools, located in a private enclave in north Flamborough on leased land. This bungalow is located at the north end of the Park and is being sold as is. Lot fees are approx $771/month which includes the use of the pools and common areas, water and water testing. Hydro, propane & taxes extra. Buyer must be approved by the Park. No financing available on these units, no exception. (id:63476)
403 Westwood Drive Unit# 48
Kitchener, Ontario
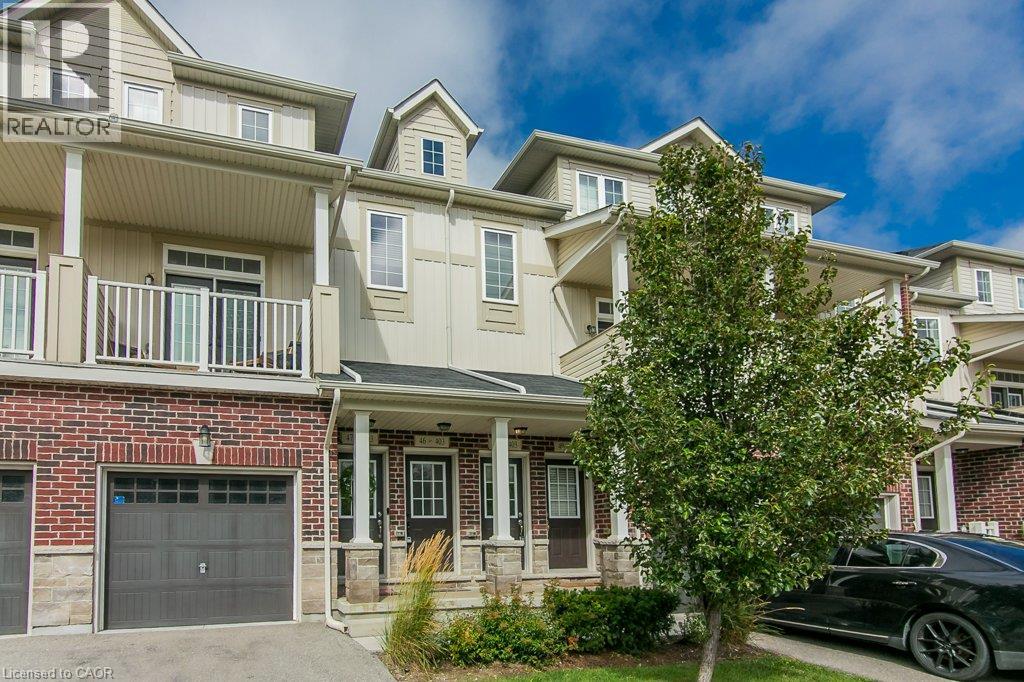
Welcome to Westwood Mews and this 2 level, 2 bed, 2 bath, with 1 car parking condo that is just 7 years old and well maintained! You will love the open concept living on the main with a walkout to an exclusive backyard patio area where you can lounge & barbeque Built in 2019, this home is big, bright and new. The main floor has 9' ceilings as well as pot lights and modern light fixtures. This home came with great finishes and then this homeowner added over $10,000 in extras & upgrades like the gorgeous & durable laminate flooring in the great room or the upgraded under pad on the stairs and lower level. The kitchen comes complete with newer stainless steel appliances, taller cabinets, a deeper fridge cabinet, pull out pots and pans drawers and a pull out kitchen sink faucet with double the stainless steel sink. The lower level has two bedrooms, a full bath, laundry closet and utility area. The lower level has large exposed windows to capture the morning sun. The main bath vanity was upgraded with practical pull out drawers. The main bath was improved with an acrylic bathtub and luxurious adjustable rain shower head. Other nice touches are the modern oak railing and handrail as well as the window coverings. Located at the border of Waterloo and close to shopping, schools and transportation. This location has it all. (id:63476)