
34 Riverbrook Close W Lethbridge, Alberta T1K 7P1

$499,900
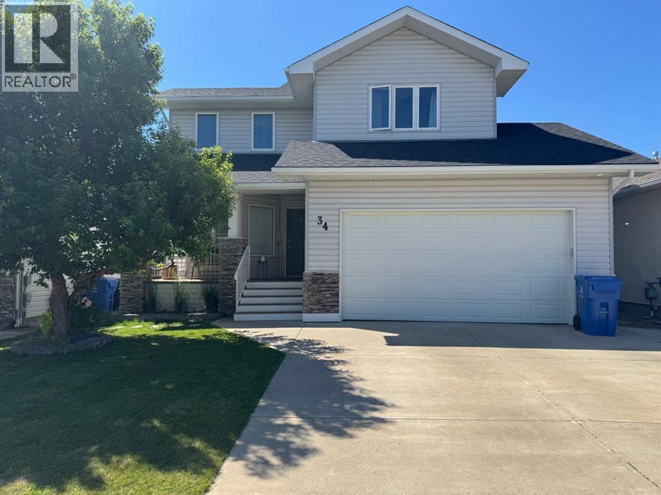
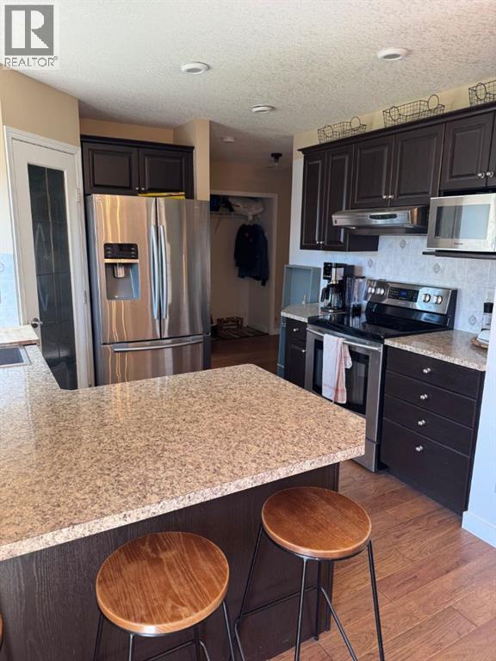
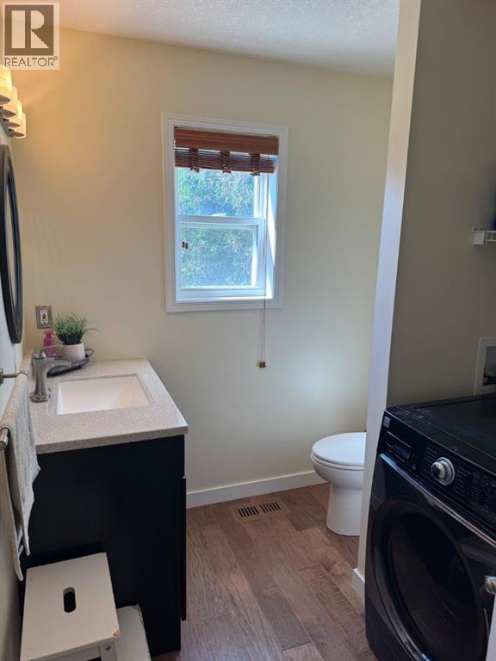
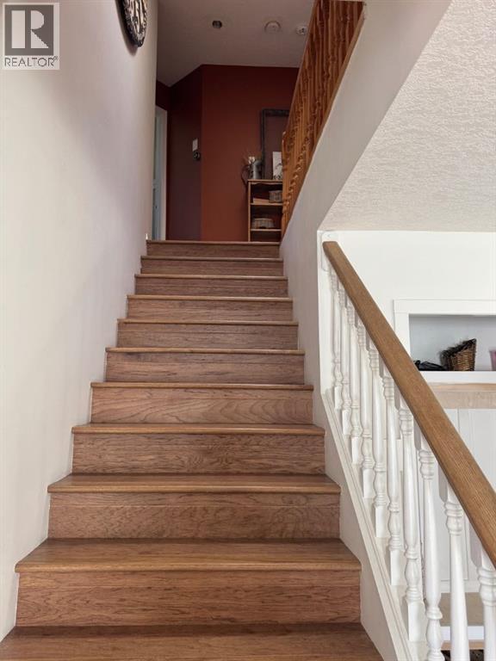
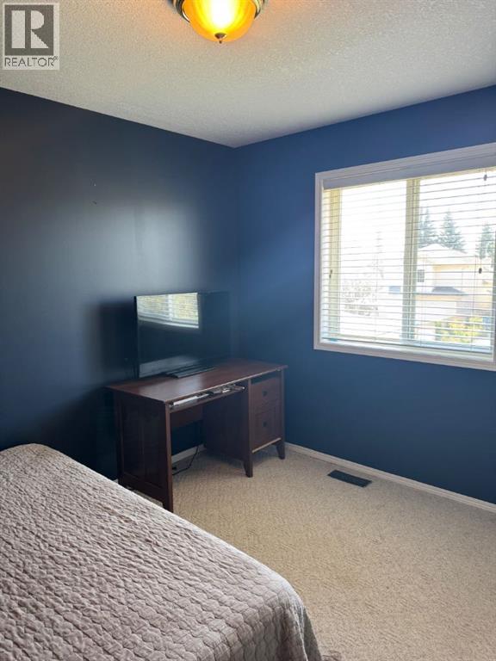
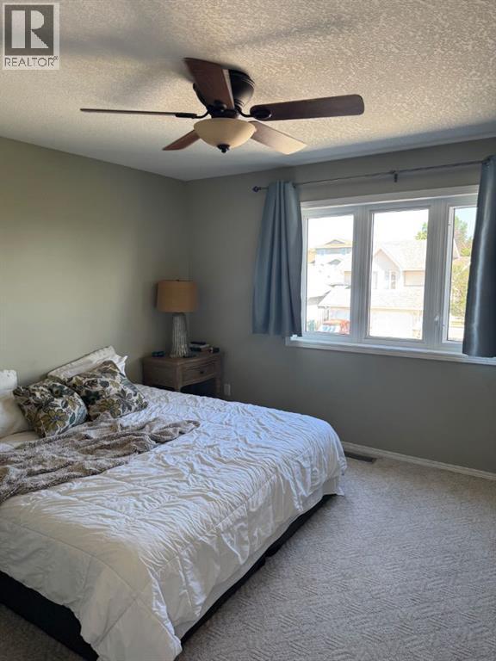
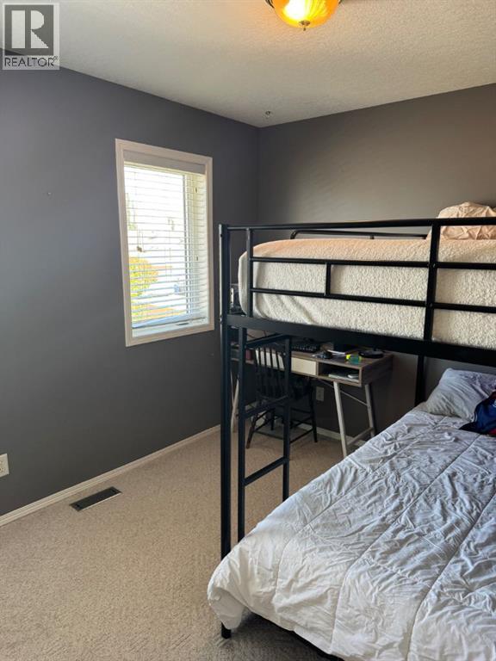
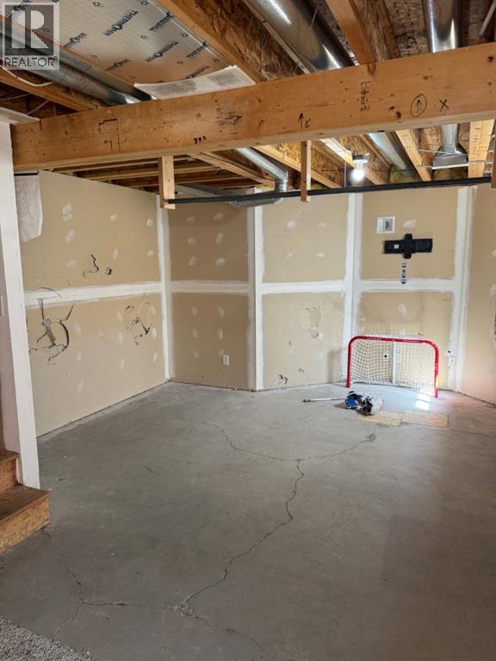
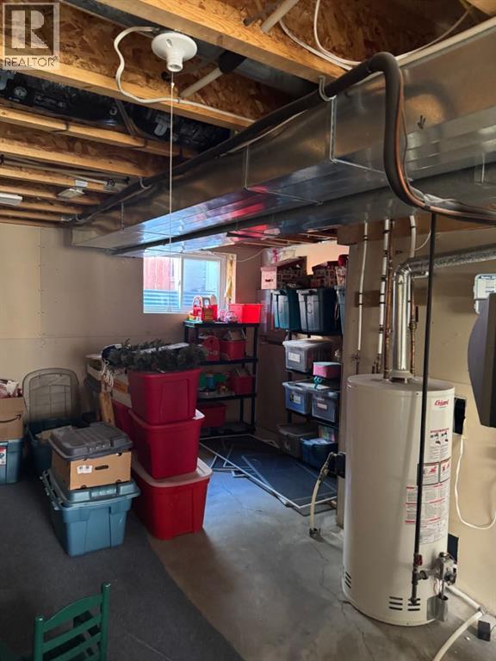
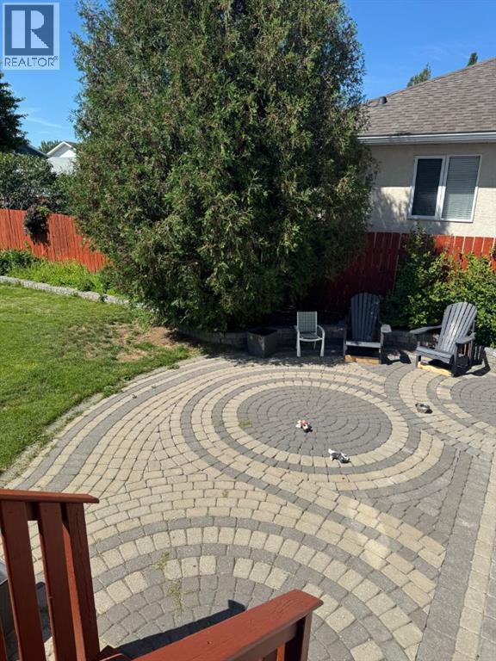
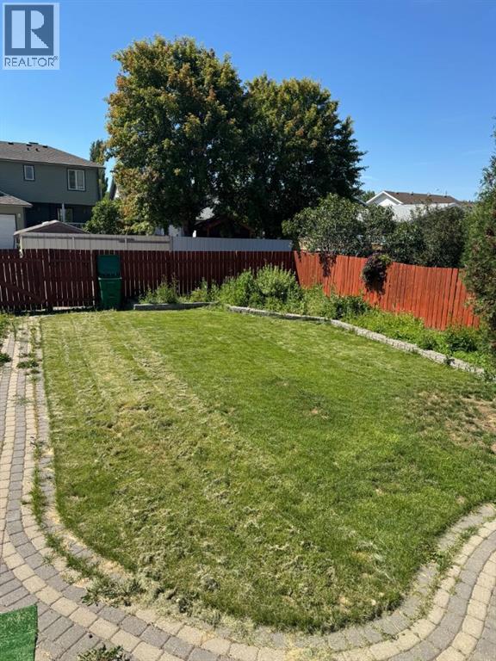
Great family home in the desirable Riverstone area. Close to schools, parks, ponds on a very quiet street. A very nice sized back and front deck and yards. Double attached garage AND rear RV parking. 3 bedrooms up and main floor laundry. downstairs has the option to build 2 more bedrooms and lots of storage and daylight. This is a great home to grow into! Don't miss out (id:63476)
Property Details
| MLS® Number | A2327789 |
| Property Type | Single Family |
| Community Name | Riverstone |
| Amenities Near By | Park, Playground, Schools, Shopping |
| Features | Back Lane |
| Parking Space Total | 5 |
| Plan | 0010942 |
Building
| Bathroom Total | 3 |
| Bedrooms Above Ground | 3 |
| Bedrooms Total | 3 |
| Appliances | Refrigerator, Dishwasher, Stove, Microwave, Hood Fan, Window Coverings, Washer & Dryer |
| Basement Development | Unfinished |
| Basement Type | Full (unfinished) |
| Constructed Date | 2000 |
| Construction Material | Poured Concrete |
| Construction Style Attachment | Detached |
| Cooling Type | Central Air Conditioning |
| Exterior Finish | Concrete, Vinyl Siding |
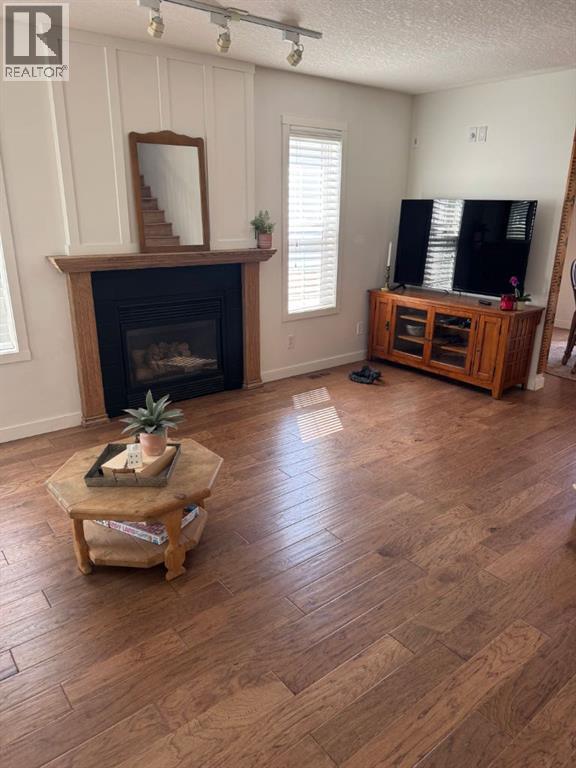
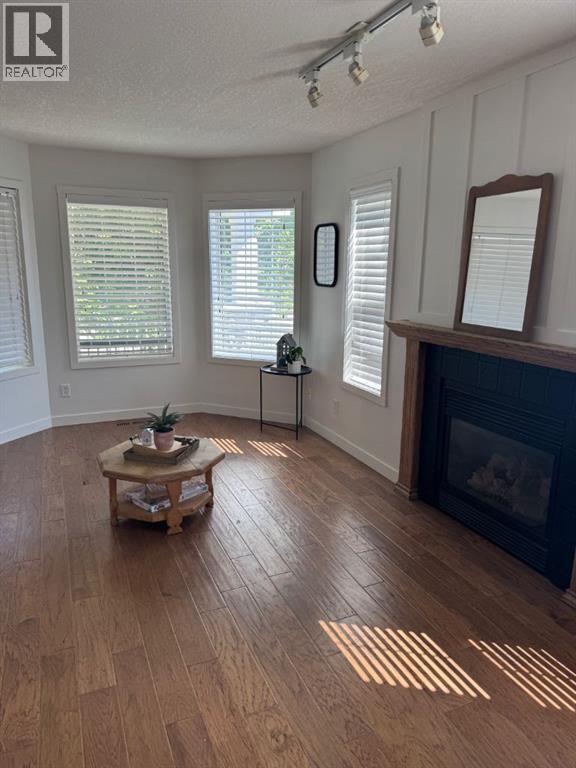
| Fireplace Present | Yes |
| Fireplace Total | 1 |
| Flooring Type | Carpeted, Laminate, Linoleum |
| Foundation Type | Poured Concrete |
| Half Bath Total | 1 |
| Heating Type | Forced Air |
| Stories Total | 2 |
| Size Interior | 1,407 Sqft |
| Total Finished Area | 1407 Sqft |
| Type | House |
Parking
| Attached Garage | 2 |
| Other | |
| R V |
Land
| Acreage | No |
| Fence Type | Fence |
| Land Amenities | Park, Playground, Schools, Shopping |
| Size Depth | 35.05 M |
| Size Frontage | 13.41 M |
| Size Irregular | 5060.00 |
| Size Total | 5060 Sqft|4,051 - 7,250 Sqft |
| Size Total Text | 5060 Sqft|4,051 - 7,250 Sqft |
| Zoning Description | R |
Rooms
| Level | Type | Length | Width | Dimensions |
|---|---|---|---|---|
| Second Level | Bedroom | 11.00 Ft x 10.00 Ft | ||
| Second Level | Bedroom | 11.00 Ft x 11.00 Ft | ||
| Second Level | Primary Bedroom | 12.00 Ft x 15.00 Ft | ||
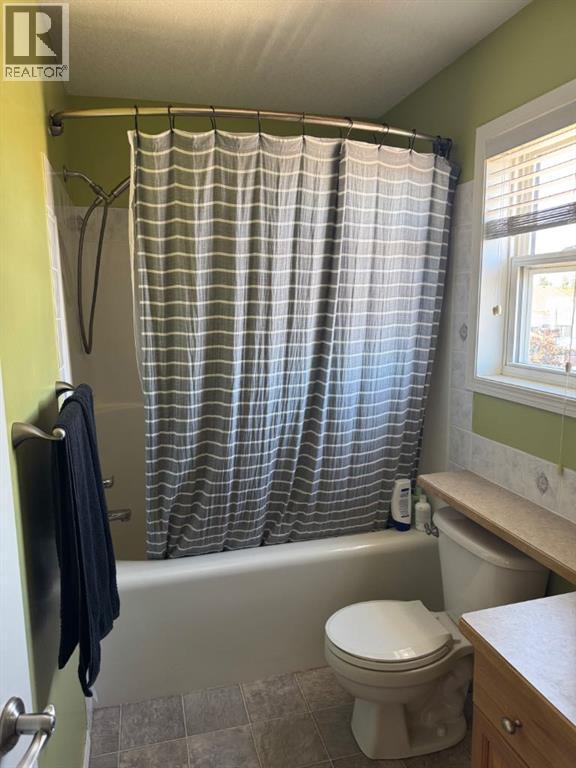
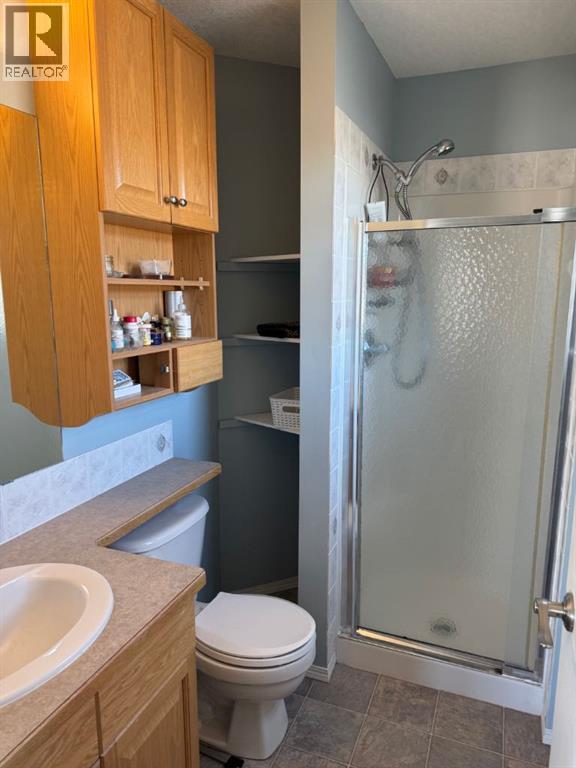
| Second Level | 4pc Bathroom | 7.00 Ft x 10.00 Ft | ||
| Second Level | 3pc Bathroom | 8.00 Ft x 5.00 Ft | ||
| Basement | Family Room | 14.00 Ft x 26.00 Ft | ||
| Basement | Furnace | 15.00 Ft x 13.00 Ft | ||
| Main Level | Living Room | 17.00 Ft x 18.00 Ft | ||
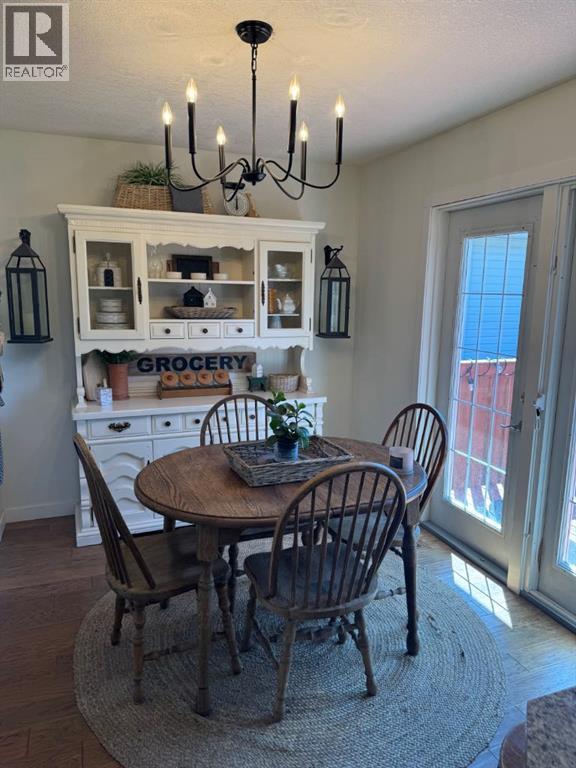
| Main Level | Other | 20.00 Ft x 11.00 Ft | ||
| Main Level | 2pc Bathroom | 11.00 Ft x 9.00 Ft |
Contact Us
Contact us for more information

The trademarks REALTOR®, REALTORS®, and the REALTOR® logo are controlled by The Canadian Real Estate Association (CREA) and identify real estate professionals who are members of CREA. The trademarks MLS®, Multiple Listing Service® and the associated logos are owned by The Canadian Real Estate Association (CREA) and identify the quality of services provided by real estate professionals who are members of CREA. The trademark DDF® is owned by The Canadian Real Estate Association (CREA) and identifies CREA's Data Distribution Facility (DDF®)
July 16 2026 08:09:12
Lethbridge & District Association of REALTORS®
RE/MAX First