
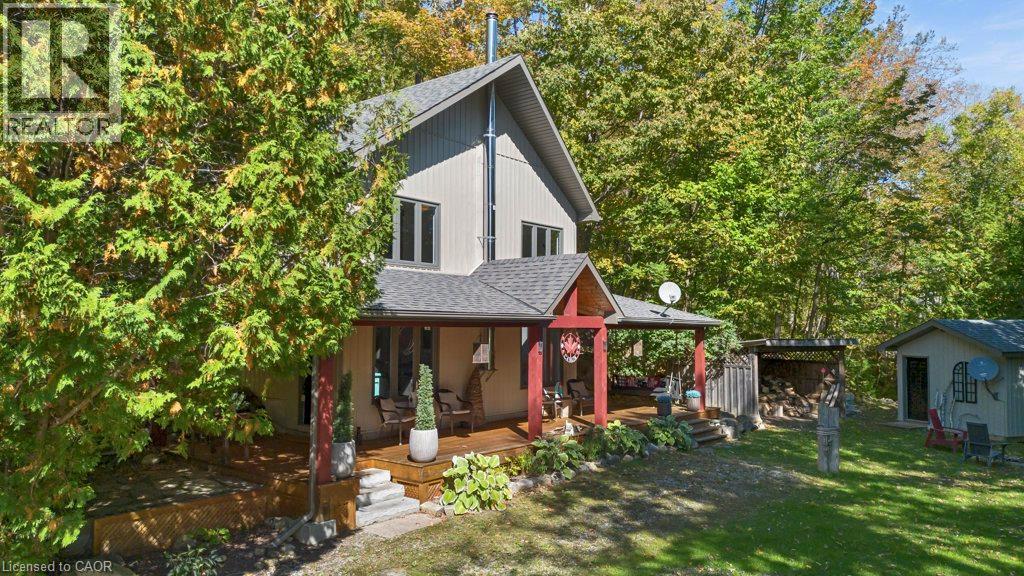
8 15th Avenue
South Bruce Peninsula, Ontario
Welcome to this beautiful 3 bedroom bungaloft in the Mallory Beach community, surrounded by the natural beauty of the Bruce Peninsula. The main floor features a bright, open concept layout with soaring ceilings, a cozy woodstove in the living room, a spacious primary bedroom and a full bathroom. Upstairs, the loft offers two additional bedrooms, a 2 piece bathroom and its own private deck, giving family or guests a great space of their own. Just steps away, enjoy access to the clear waters of Colpoys Bay, perfect for swimming, paddling, watching the sunrise or simply taking in the beautiful scenery. The home has been thoughtfully maintained and is being offered furnished, along with some household items, so you can move in and start enjoying it right away. Outside, the wraparound deck, welcoming front porch with swing, firepit and oversized shed provide plenty of space to relax and enjoy the surroundings. Backing onto the escarpment and close to Bruce Trail access, this is a wonderful location for anyone who enjoys hiking, nature and being outdoors. Enjoy the peace and quiet of Mallory Beach while still being only minutes from downtown Wiarton and its amenities. This is a special property in a beautiful setting, ready for its next owners to enjoy. (id:63476)
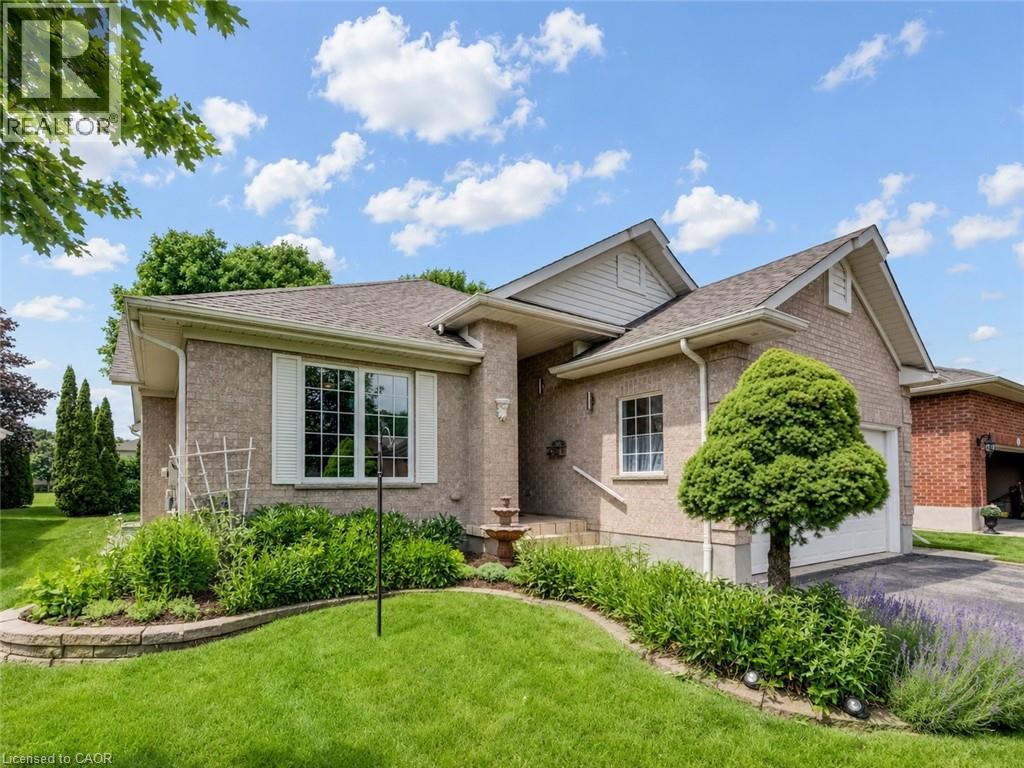
11 Sun Valley Drive
Baden, Ontario
Welcome to the highly desirable Foxboro Green Active Adult Lifestyle Community, a countryside setting nestled beside Foxwood Golf Course. This inviting “Willow” model offers comfortable, carpet-free living across 1514 sq ft, with 2 bedrooms, 3 bathrooms, and serene views of green space. You will appreciate the upgraded fibreglass front door with decorative lite and a convenient swinging sidelite for easy access when moving larger items. Inside, luxury vinyl and Brazilian tigerwood flooring flow throughout, complementing elegant living and dining areas with soaring cathedral ceilings. The open-concept layout includes a beautifully remodelled kitchen (approx. 2022) with duo-tone cabinetry, under/over-cabinet lighting, a breakfast bar, and a bright dining area that opens onto a spacious deck—perfect for enjoying peaceful views and mature gardens. The main floor features a generous primary suite with walk-through vanity area, walk-in closet, and pocket door access to a 3-piece ensuite. A second bedroom makes an ideal home office, with a 4-piece main bath and convenient main floor laundry area completing the level. Downstairs, discover a spacious family/reading room with bookshelves, Media Room with glass panel doors and projector, 3-piece bath, fitness/flex space, ample storage, and a cold/wine cellar. Additional highlights include: whole home electrical surge suppressor; HRV for fresh air circulation; Rainbird irrigation with auto-sensing feature; plus UV window film and California shutters. Enjoy full access to the Foxboro Green amenities with indoor pool, sauna, whirlpool, tennis/pickleball courts, gym, party room, craft room, woodworking shop, library, a servery area, as well as a large salon for activities and private functions. Stroll the 4.5 km of walking trails with pond and waterfall on the manicured grounds. Just 10 minutes to Waterloo, Costco, and The Boardwalk, plus close to medical facilities. Live the lifestyle you've been waiting for...at Foxboro Green. (id:63476)
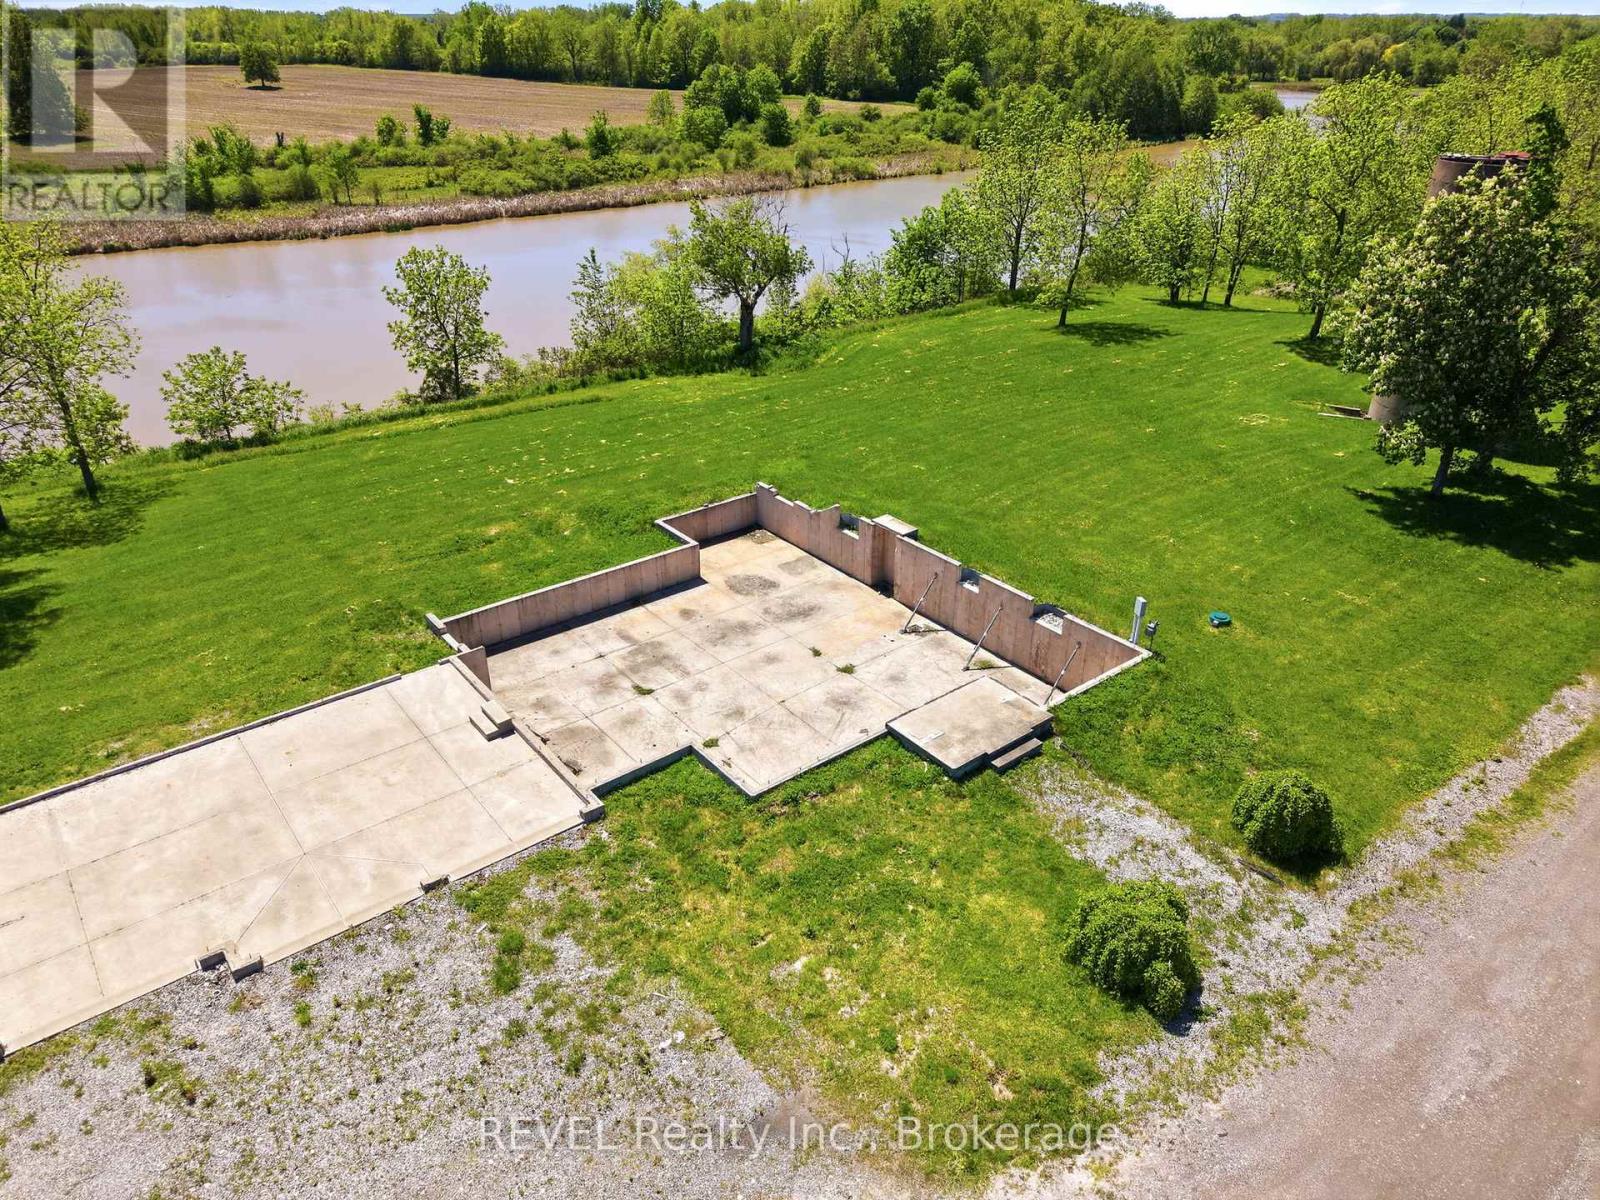
1373 Chippawa Creek Road
Thorold, Ontario
RARE 10.2 acres Waterfront property offering approximately 1000' of waterfront in a peaceful, private setting. This remarkable parcel offers privacy, serenity, and breathtaking water views, making it the perfect setting for an executive-style custom home. An existing foundation is already in place saving time and expense while allowing you to bring your vision to life. Surrounded by nature the property provides a tranquil retreat with ample space for landscaping grounds, walking trails ,or outdoor entertaining areas, while enjoying expansive waterfront with docking access. Buyers responsible for due diligence on any permits required and available services to property. (id:63476)
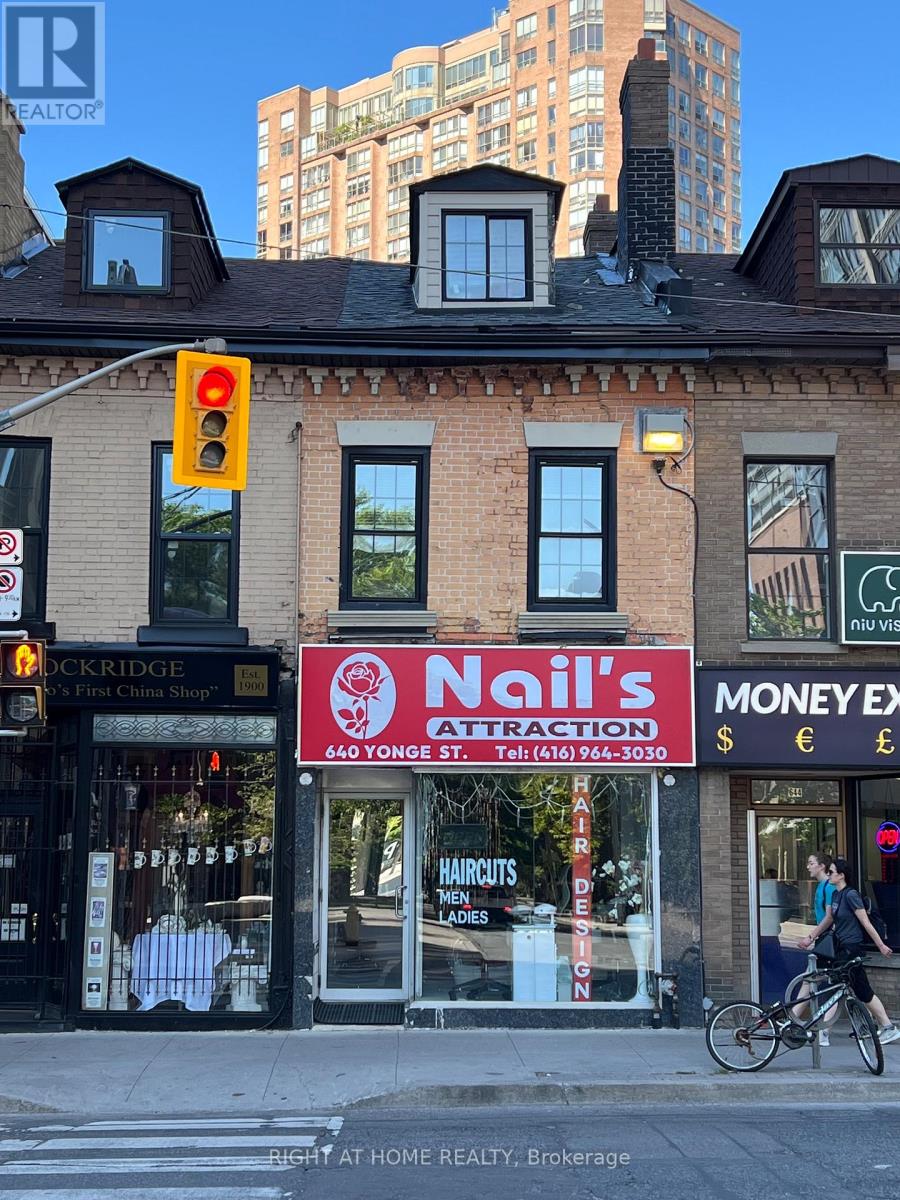
640 Yonge Street
Toronto, Ontario
Rare opportunity to acquire a mixed-use building on Yonge Street near Wellesley. The property features a ground-floor retail unit with excellent street exposure and two self-contained residential apartments, including one 1-bedroom and one 3-bedroom unit.Located in a high-demand downtown Toronto neighbourhood with strong pedestrian traffic, transit access, and excellent rental appeal. An ideal income-producing asset for investors or owner-operators. (id:63476)
68 Goodman Crescent
Prince Edward County, Ontario
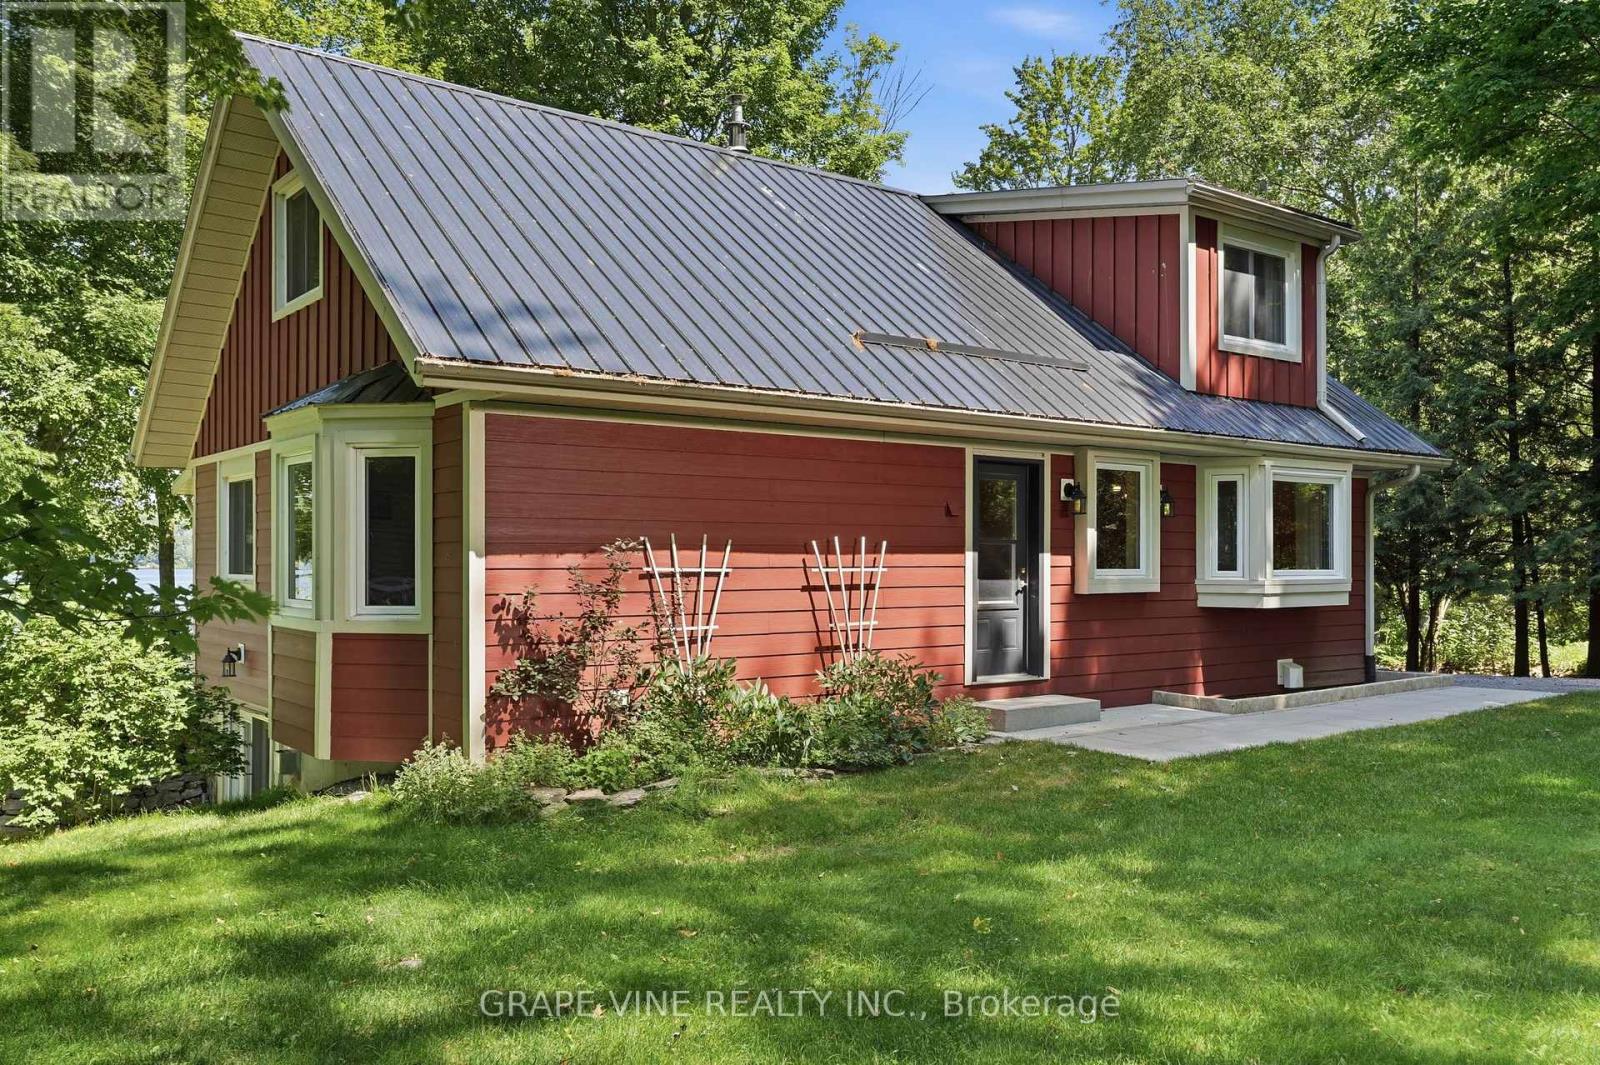
Set on the shores of Lake Ontario in Smith Bay, 68 Goodman Crescent is a thoughtfully updated 1 1/2-storey waterfront home offering year-round comfort in a peaceful Prince Edward County setting. Situated on a generous 104 x 207.34 ft lot, this home offers a rarely found child friendly, sandy waterfront with a walkable, gradual slope until there is an eventual drop off into deeper water. This must-see property features 3 bedrooms, 2 bathrooms, welcoming principal rooms, and a finished walk-out lower level with recreation space, laundry, workshop, and cold room. Extensive updates include James Hardie cement board siding with added 1-inch rigid insulation in 2018, new windows and patio doors in 2017, updated eavestroughs and fascia in 2017, a composite Trex deck in 2018, garage roof in 2025, and shoreline remediation following high-water erosion in approx. 2020. The detached 2 car garage is 23' x 10' with an attached workshop measuring 13' x 9'6", and a 2nd floor loft of 23' x 10' offering limitless possibilities. Enjoy private dock, enclosed porch, detached 2-car garage, and beautiful lake views, while inside, two updated fireplaces and a Mitsubishi heat pump provide added comfort and efficient climate control. Five minute boat ride to Wauposs Marina and an easy cruise to Kingston or the 1000 Islands. This is an exceptional opportunity to enjoy the best of County waterfront living as either a full-time home or a relaxing getaway. (id:63476)
172 Brightoncrest Point SE
Calgary, Alberta
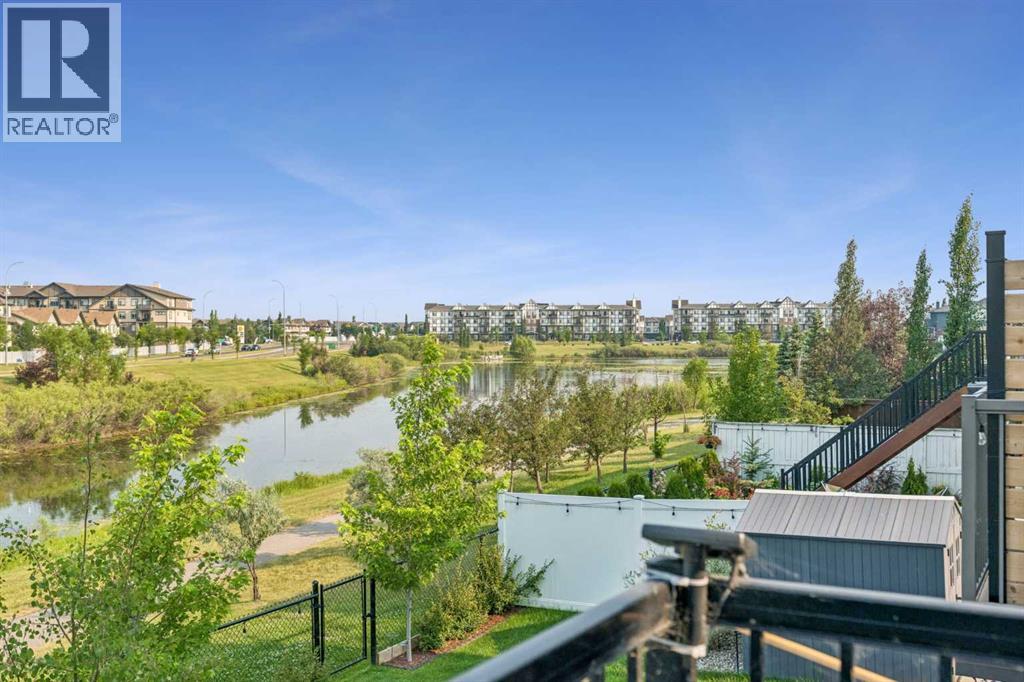
Welcome to 172 Brightoncrest Point SE, an exceptionally built walkout home perfectly positioned on one of New Brighton's premier pond-backing lots, offering breathtaking water views, abundant natural light and an elevated living experience. Backing directly onto a tranquil pond and scenic walking pathways, this beautifully maintained two storey home features 3 bedrooms, 2.5 bathrooms and an unspoiled walkout basement ready for your personal touch.Inside, you'll be greeted by an impressive open-concept layout highlighted by soaring vaulted ceilings in both the main living room and the upper level bonus room. The spacious living room is centred around a cozy gas fireplace, while oversized windows showcase spectacular pond views and flood the home with natural light. The chef-inspired kitchen is designed for both everyday living and entertaining, featuring granite countertops, stainless steel appliances, abundant cabinetry, a walk-through pantry and a large central island with seating. Step outside onto the elevated deck—perfect for enjoying your morning coffee, hosting summer BBQs or simply relaxing while taking in the peaceful pond and pathway views. Upstairs, the vaulted bonus room offers a versatile family space, while the spacious primary retreat overlooks the water and features a walk-in closet and a well-appointed ensuite with a soaker tub and separate shower. Two additional bedrooms and a 4 piece bathroom complete the upper level. The walkout basement provides endless possibilities for future development, with direct access to the private backyard and picturesque pond-side pathways. Residents enjoy exclusive access to the New Brighton Residents Association, offering a community clubhouse, splash park, tennis and pickleball courts, basketball courts, outdoor skating and hockey rink, beach volleyball courts, playgrounds, and year-round community events and recreation programs. Ideally located just minutes away at the 130th Avenue Shopping District, offering Cost co, Superstore, Walmart, Home Depot, restaurants, cafés, banks, fitness centres, medical services, and abundance of nearby schools, parks, playgrounds, childcare facilities and sports fields, while everyday conveniences are Commuting is effortless with quick access to Deerfoot Trail, Stoney Trail, and major transit routes. Rarely does a home offer a premium pond-backing location, walkout basement, soaring vaulted ceilings and timeless finishes. 172 Brightoncrest Point SE offers an exceptional blend of luxury, comfort, and natural beauty—creating a truly elevated place to call home. Book your private showing today! (id:63476)
395 Jamieson Street
Mississippi Mills, Ontario
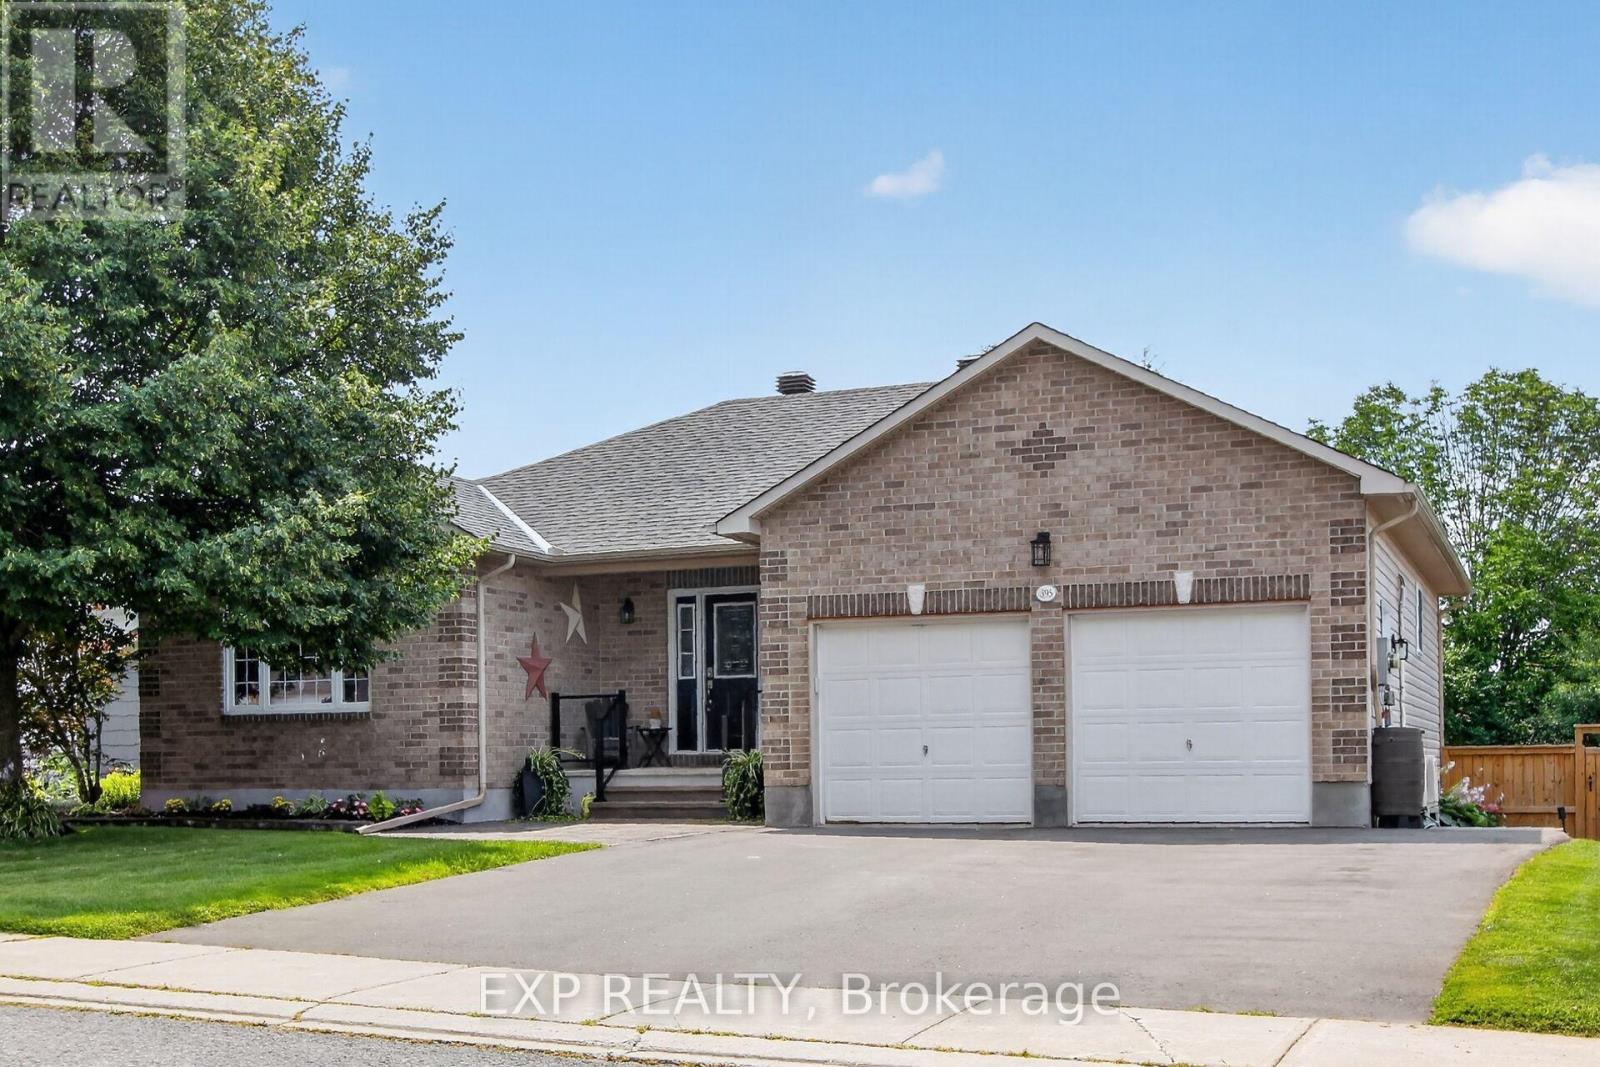
Welcome home to 395 Jamieson Street, a spacious 2005-build Neilcorp bungalow offering a flexible layout in the welcoming community of Almonte. The main level features two bedrooms & two full bathrooms, including a 4-piece ensuite, along with a bright, comfortable living space & freestanding electric fireplace. A bright kitchen with eating area & patio door access to the deck & yard. The finished lower level adds two generous legal bedrooms, a 3-piece bathroom and a cozy family room with a natural gas fireplace - ideal for teens, overnight guests & a home office.Outside, stamped concrete walkways add curb appeal, while the backyard is ready for summer with a gazebo and large on-ground, heated pool. The attached double garage comfortably accommodates 2 vehicles, includes convenient side-door access & is heated/cooled by a heat pump. The generous driveway provides parking for approximately six vehicles.Enjoy the charm and community spirit that make Almonte such a special place to call home, with its historic downtown, independent shops, restaurants, recreation & scenic Mississippi River all close at hand. With updated major systems, no rental equipment and an extensive list of inclusions, this welcoming property offers practical features, versatile living space and plenty to enjoy - both at home and around town. (id:63476)
708 22 St SW
Edmonton, Alberta
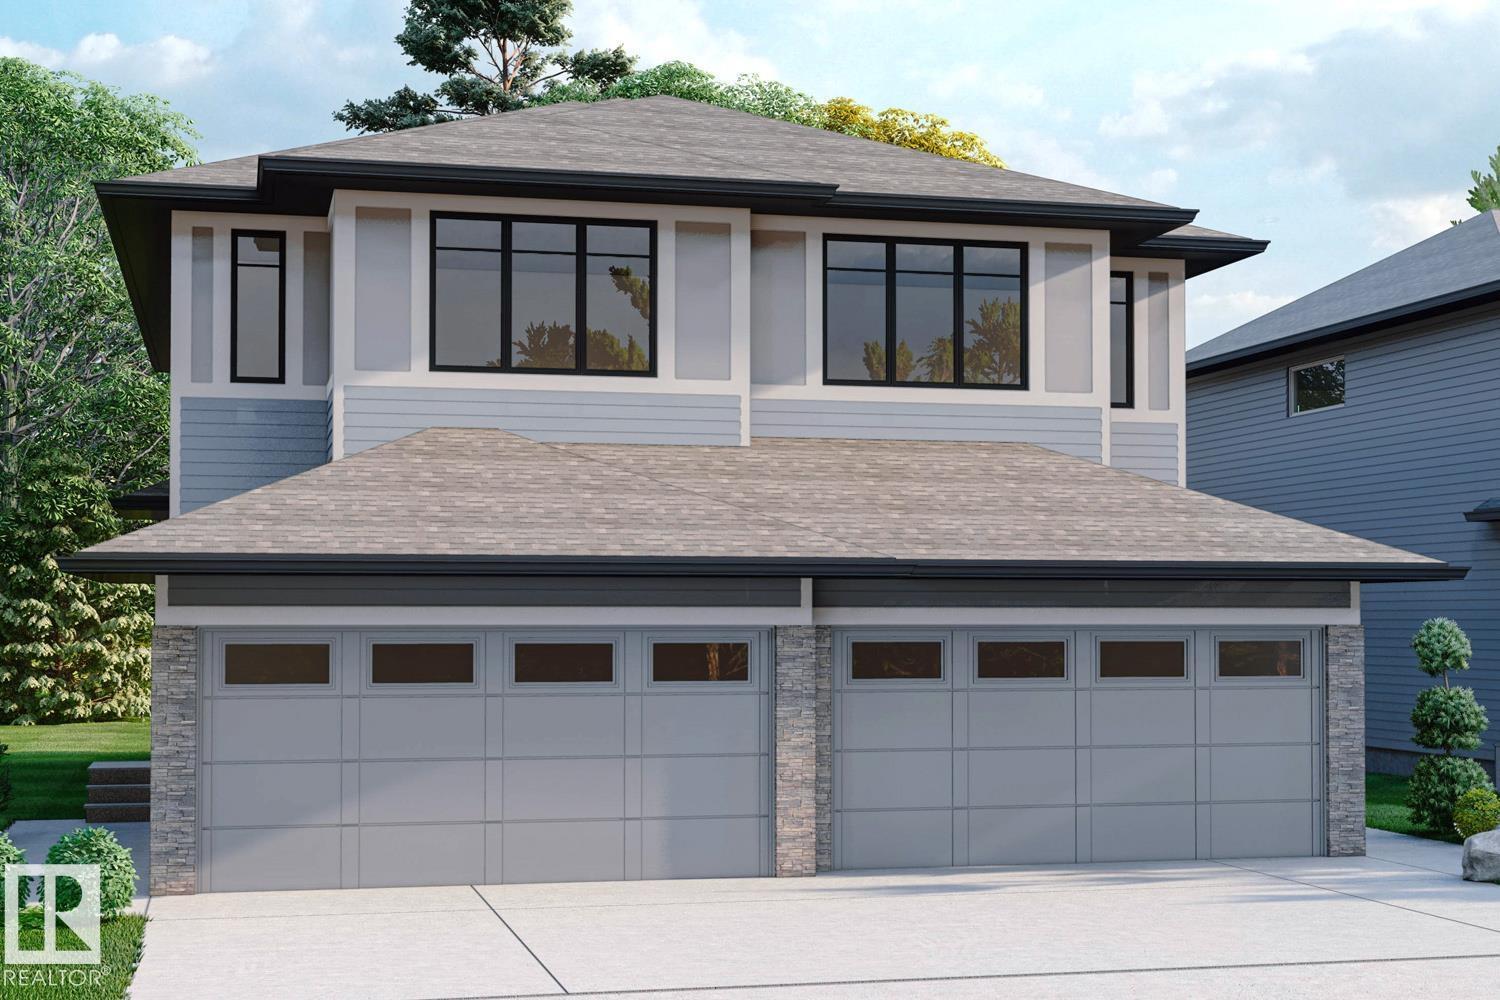
Welcome to this brand new 2-storey home in the growing community of Alces! Offering over 1,500 sq ft of thoughtfully designed living space, this home features 3 bedrooms, 2.5 baths, and a bright open-concept main floor perfect for entertaining. The modern kitchen flows seamlessly into the spacious great room and dining area, with convenient access to the pantry and garage. Upstairs, enjoy a versatile bonus room, ideal for a family lounge or home office, along with a generous primary bedroom complete with walk-in closet and private ensuite. Two additional bedrooms, a full bath, and upper-floor laundry add to the home’s functionality. The double attached garage and front drive access provide everyday convenience. Located close to parks, playgrounds, schools, shopping, and transit, this home is perfect for families or first-time buyers looking for style, comfort, and value. Don’t miss this opportunity! (id:63476)
4726 Davis Avenue
Terrace, British Columbia
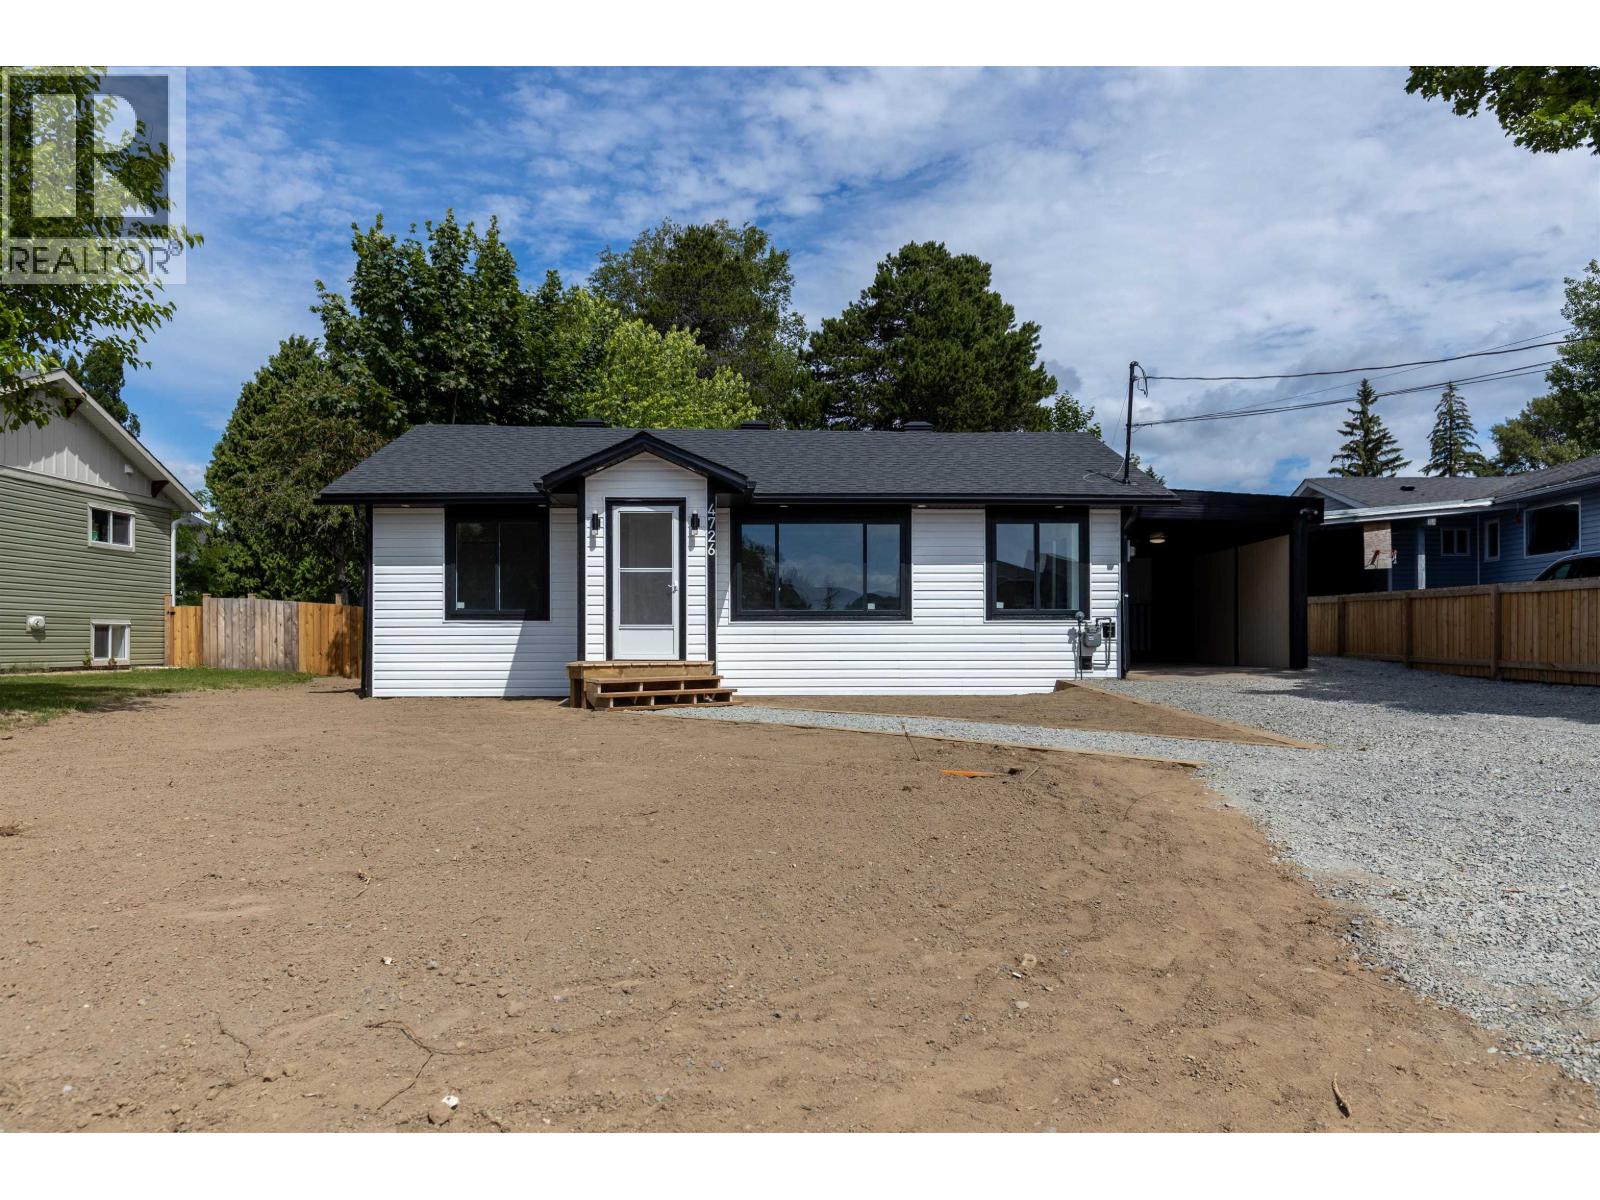
So many updates!!! Beautifully fully renovated rancher in the Horseshoe ... New roof, new kitchen, new furnace, new siding, new flooring, new windows, new bathroom, new drywall, new doors, new deck, you name it! under 500K in the Horseshoe with a fenced yard! You don't want to wait too long on this one! Photos have been virtually staged to give you an idea of the potential! (id:63476)
7 A Fourth Avenue
Summerside, Newfoundland & Labrador
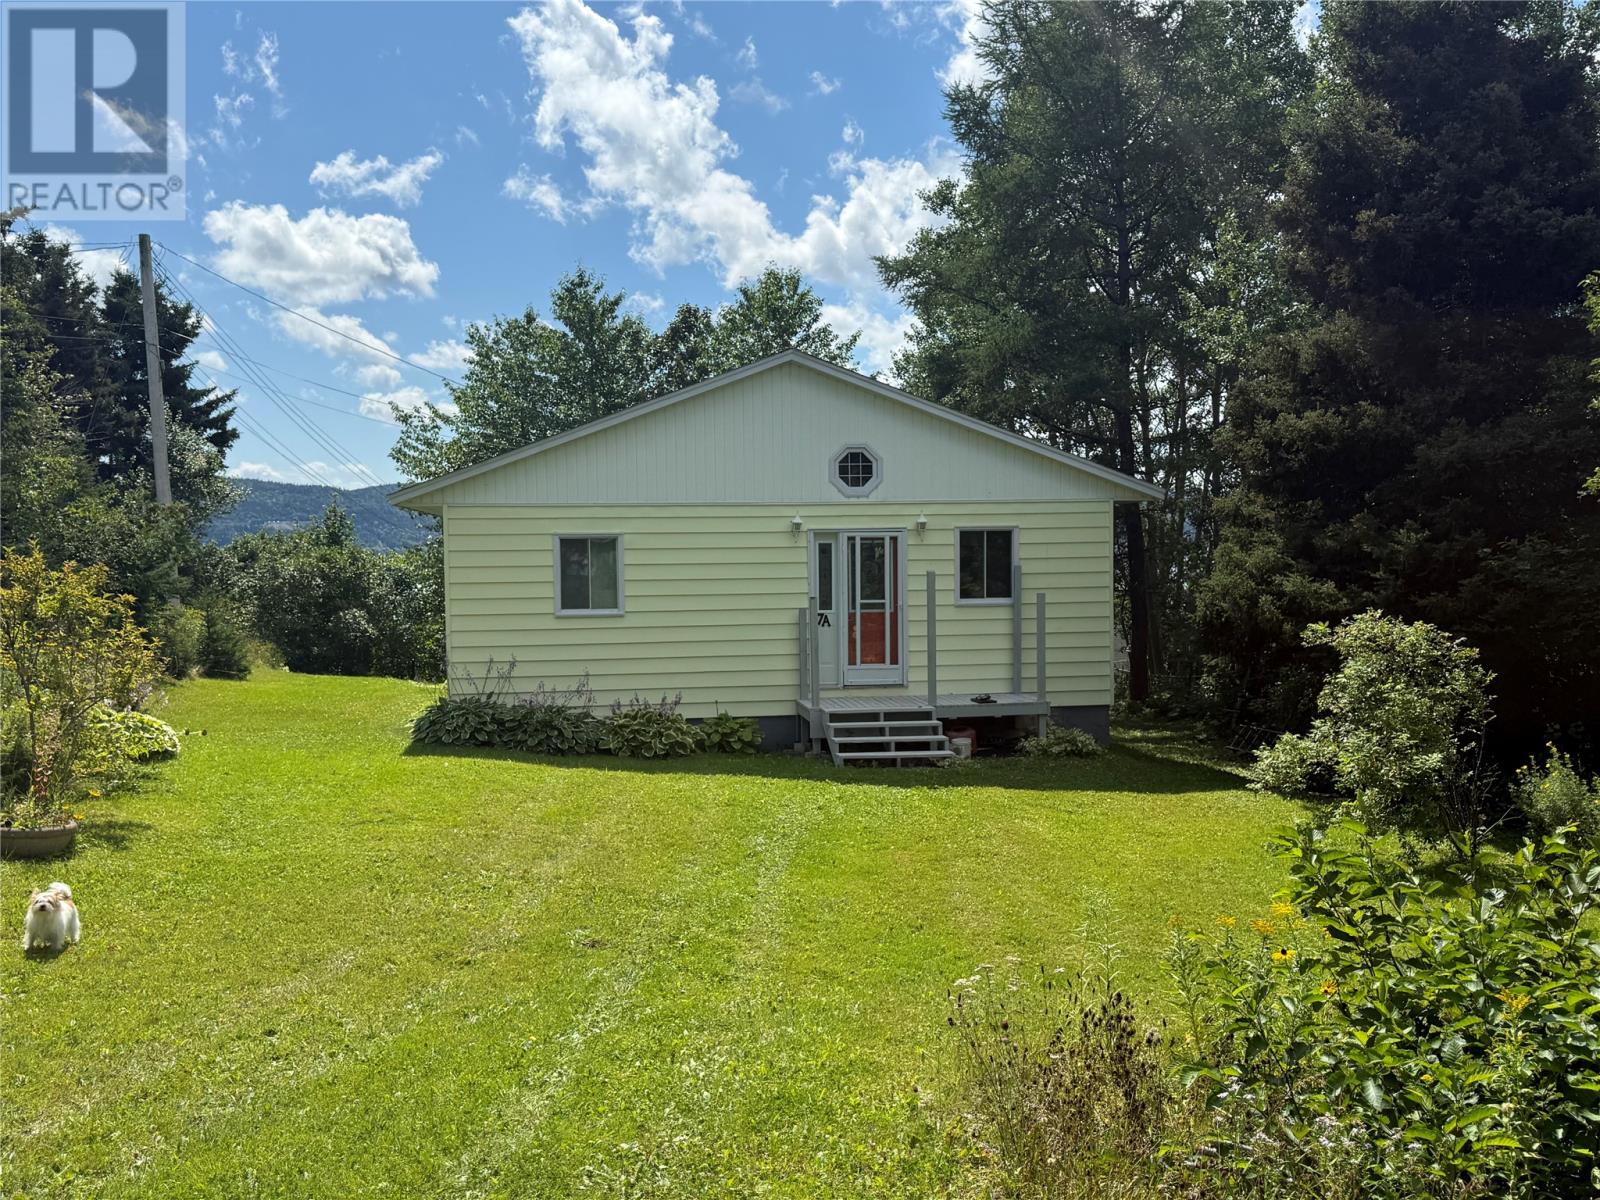
Check out this quiant little bungalow nestled away in quiet Summerside. This home contains 3 bedrooms and one bath. It is being painted freshly throughout. Located on town water and conviently has a septic system. Weeping tile installed in 2004 around the whole house. The laundry room is located in the basement, however; there is room to move it to the main level. Mature apple trees and cherry trees in the backyard. You can see the the Bay of Islands through the trees. If you're looking for a private setting, just 10 minutes from Corner Brook, this little home is waiting for you. Call for your private viewing today! (id:63476)

1444 Normandy Crescent
Ottawa, Ontario
Excellent location on a HUGE cedar lined premium lot that is flooded with sun ALL day with a lot size of 70 foot frontage & 217 feet down the right side! NO rear neighbours!!! Steps to parks & the outdoor rink- a PERFECT family home in desired central location!. A two story foyer provides a dramatic first impression once inside! Must LOVE marble as there is lots of marble tiles, even the curved open GORGEOUS staircase is marble- RARELY seen feature! Beautifully scaled home offers over 3200 square feet on the 1st & 2nd level (almost 5000 SF ion finished space)the room sizes flow & is sure to impress! Renovated kitchen offers new cabinets & top of the line appliances! There is a beautiful wood burning fireplace surrounded by real stone in the GREAT room! FULL bath on the main level! The 3-season porch is perfect for lazy summer & fall nights! The primary offers a separate "sitting" room that could also be used as a nursery, dressing room, office OR you could have a 5th bedroom on the second level. Updated 5 piece ensuite & walk in closet complete the primary retreat! The recent renovation of the home included the kitchen & baths , freshly painted in a creamy white & ALL the flooring was replaced making this a turn key home! All 3 additional bedrooms on the second floor are a GREAT size! The open landing provides enough space to allow for a homework area or office. FULLY finished lower level has access from the garage without having to go through the home making this a perfect space for a private home office OR in-law suite! The lower level offers a a very cool bathroom, a Finnish sauna, a built in bar, cold storage, lots of open space & plenty of storage There is over 1600 square feet of finished space in the lower level! ! Roof 2013, Furnace 2026, AC 2023 (id:63476)
546017 104 Street E
Rural Foothills County, Alberta
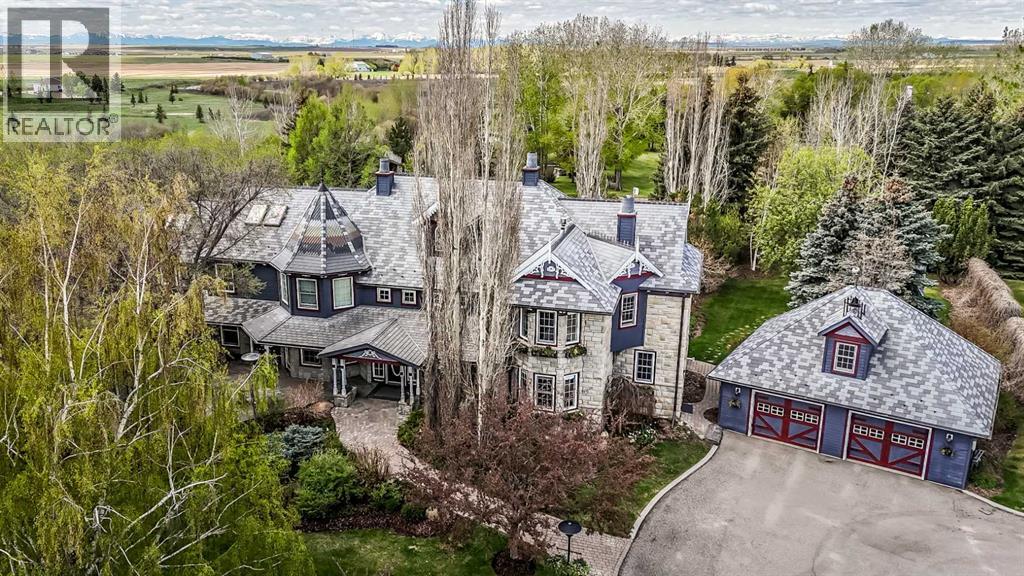
Where privacy and function meet classic elegance. Set on 49.50 breathtaking acres tucked into a secluded valley just moments from town, this timeless estate offers a rare blend of luxury, serenity, and country lifestyle living. Spend summer days floating along your private access creek with lazy-river hideaways, surrounded by fountains, mature trees, and mature perennial gardens reminiscent of a private park. There is even a private playground and sports field. The property is well suited for animals and includes a barn, shop (with hoist)(5 overhead doors, ), treehouses, and charming outbuildings ideal for studios or retreats.The sprawling 5,500 sq.ft. residence features 6 bedrooms 8 bathrooms plus a beautifully crafted library with murphy bed and a finished basement. Most bedrooms offer private baths and Victorian-inspired fireplaces with views from every window.The primary/master bedroom is complete with balcony overlooking the solarium, a clawfoot tub, fireplace, and separate walk-in closets. A grand two-storey living room, formal dining room, office with private entry, and outdoor fireplace gathering area complete this storybook estate. An idyllic setting brought beautifully to life, just minutes from High River. This property is all about details. And a big bonus, asphalt drive way extends though out the property . Bring your animals business or Dreams This property has it all. Booking your viewing today to see for yourselves all that this property has to offer! (id:63476)