
1121 St. Andrews Avenue
North Vancouver, British Columbia
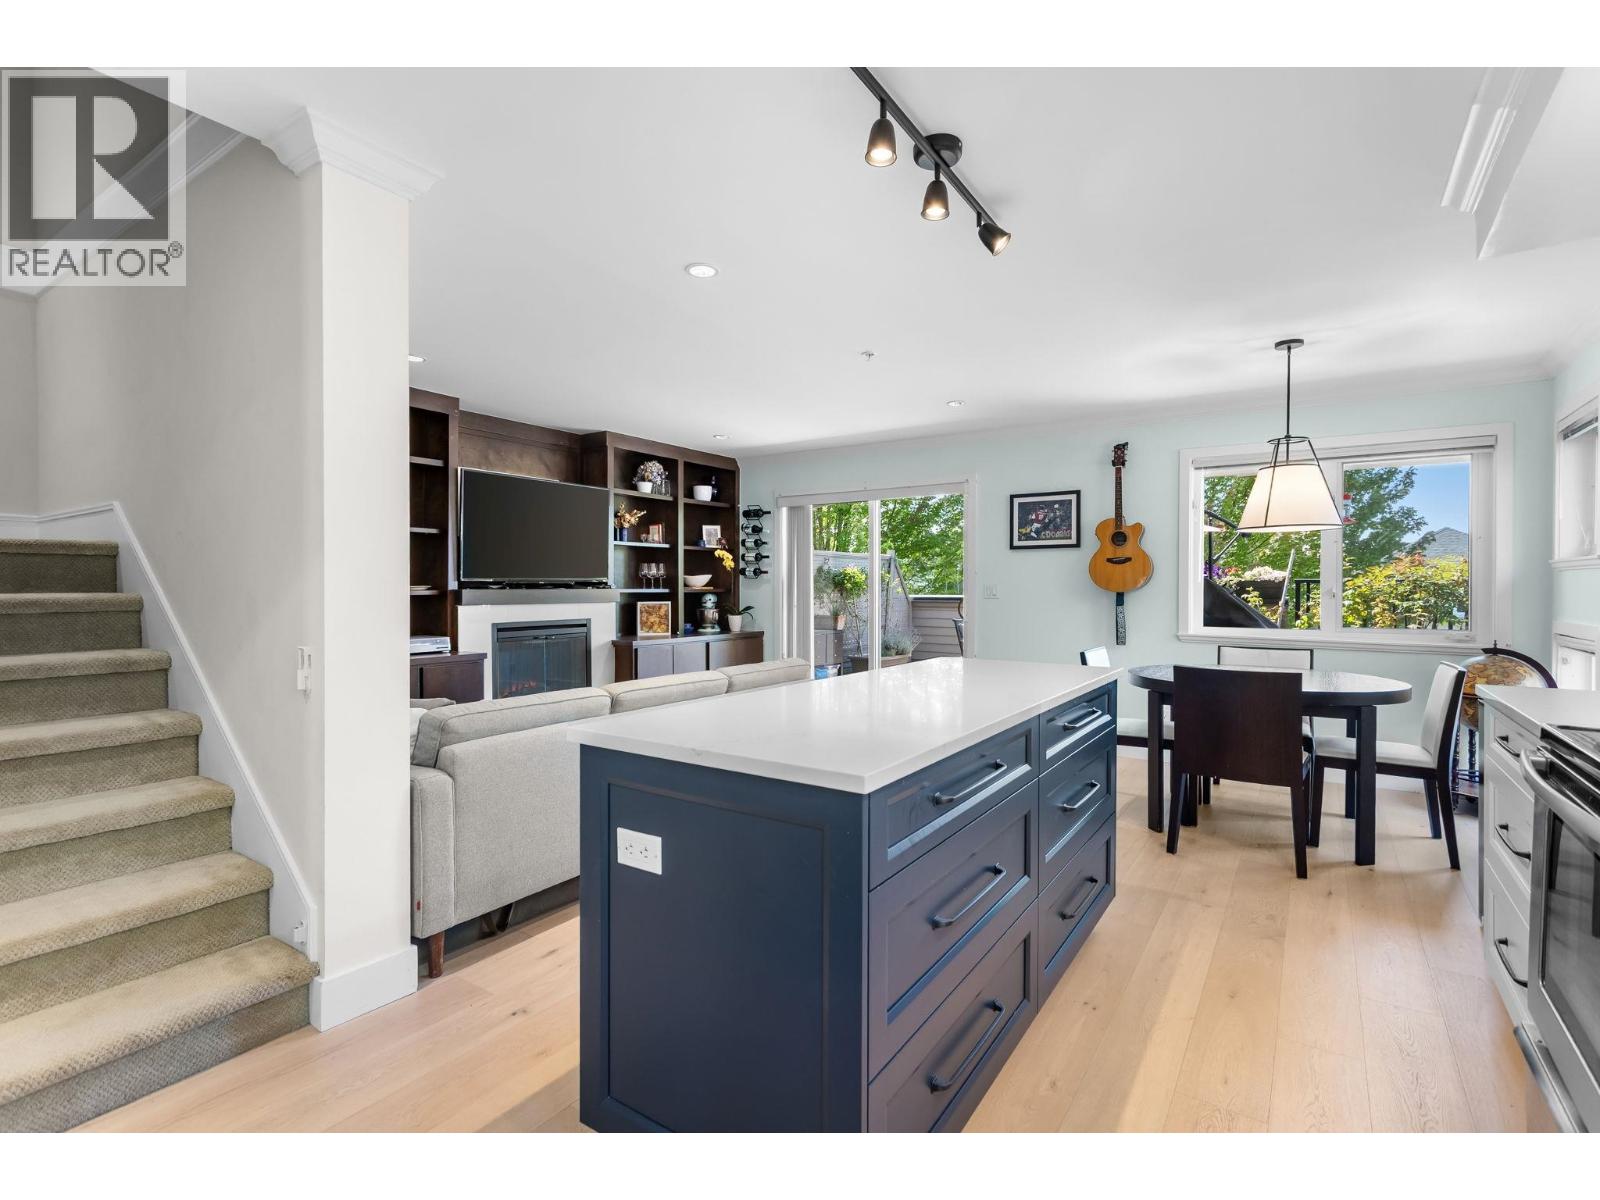
NEW PRICE, NOW BELOW BC ASSESSMENT! Experience Central Lonsdale living at its finest in this beautifully renovated home on one of the neighbourhood's most charming streets. The stunning main level features a brand-new kitchen that flows seamlessly onto an incredible patio, perfect for entertaining and summer BBQs. Bright, open-concept living and dining spaces offer a functional layout for everyday living. Upstairs, you'll find all 3 bedrooms on one level, creating the ideal family-friendly floor plan, plus a rooftop patio with peek-a-boo city views. Nestled on quiet and picturesque 11th Street, just steps to Lonsdale's shops, restaurants, parks, and transit, this location offers the ultimate walk-able North Shore lifestyle. Complete with 2 parking stalls. TURNKEY! OPEN SUN AUG 30 2-4. (id:63476)
112 1125 Kensal Place
Coquitlam, British Columbia
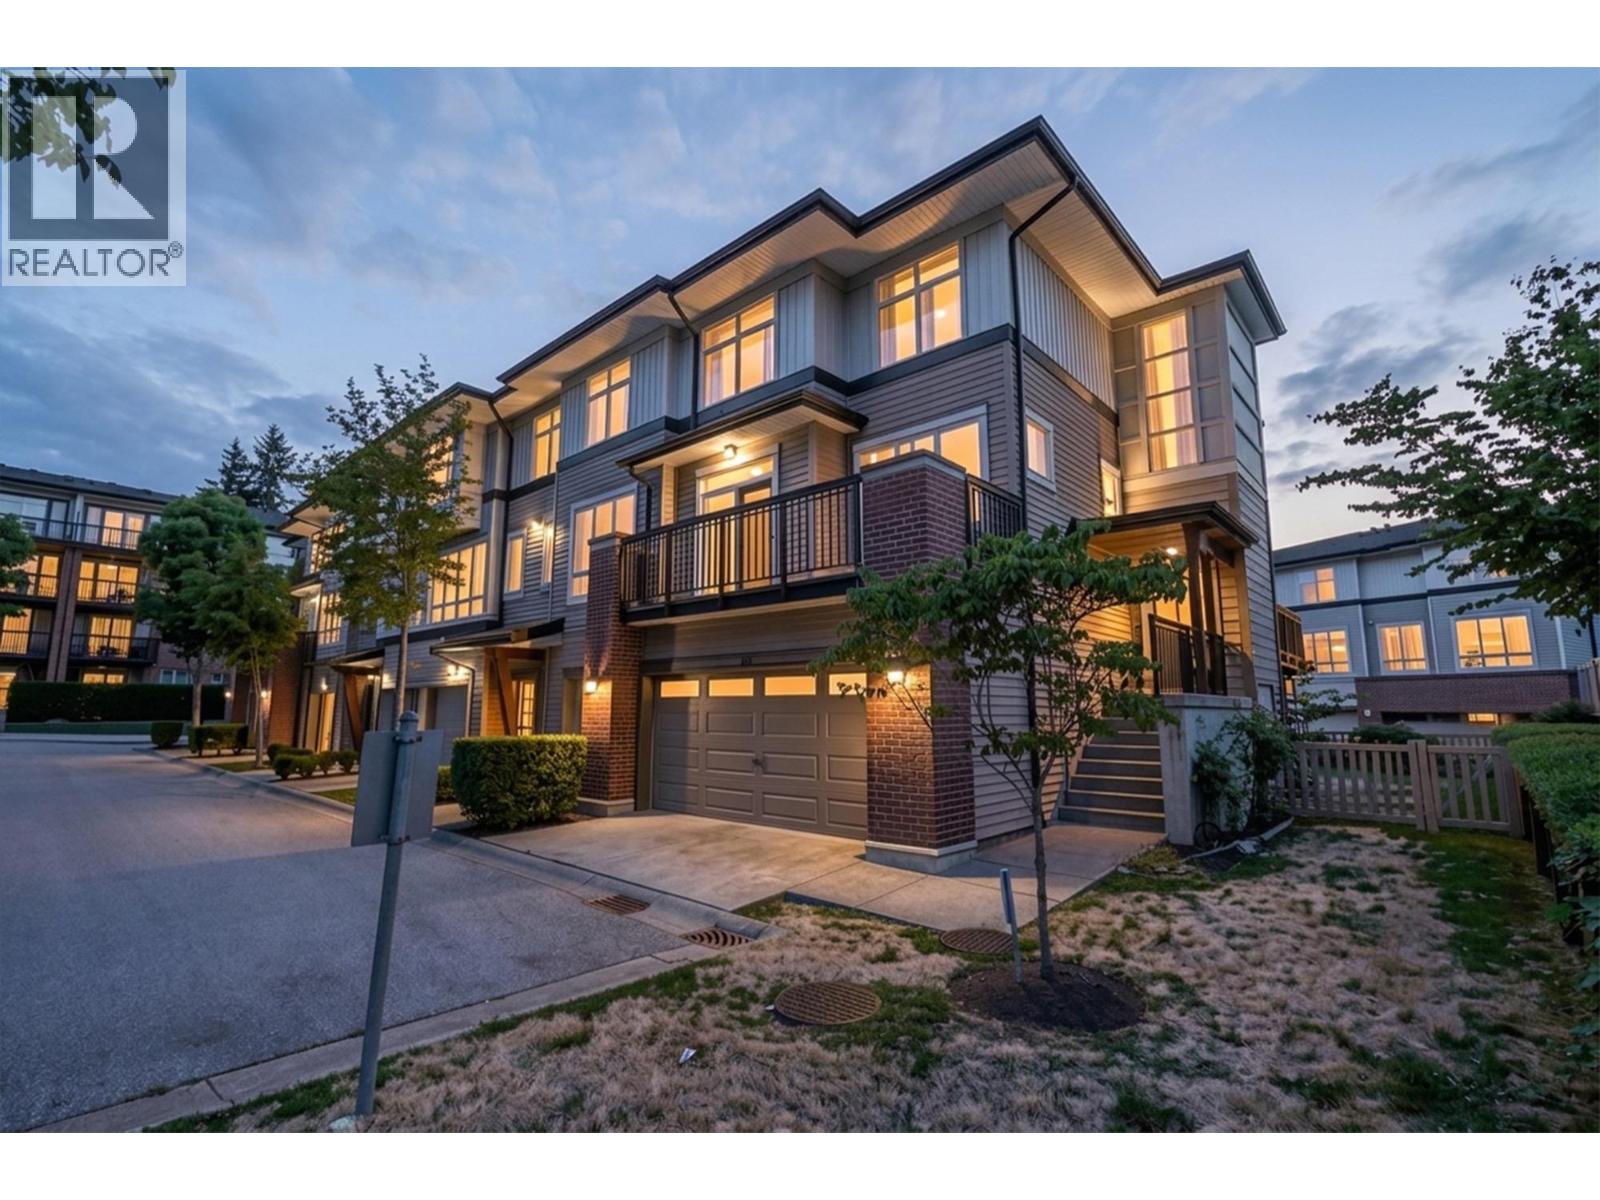
Welcome to this fully refreshed 4-bedroom, 4-bathroom corner townhome in sought-after Windsor Gate Community. Offering 1,939 sq. ft. across three spacious levels, this move-in-ready home features brand-new flooring, fresh paint throughout, new lightings, all appliances replaced, and a new hot water tank. The bright main floor offers generous living and dining areas, an eating nook, and access to multiple outdoor spaces. Additional highlights a double garage, and a versatile lower-level bedroom ideal for guests or a home office. Click on VIRTUAL TOUR to learn more about this listing & the community. See you during open houses or private showings. (id:63476)
405 7071 Blundell Road
Richmond, British Columbia
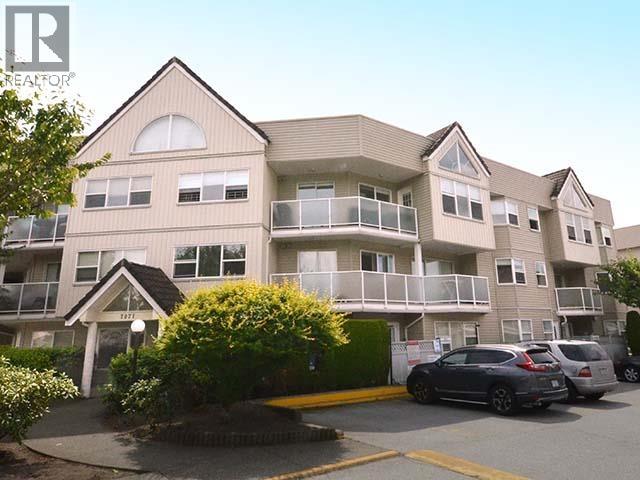
Why rent when you can own? Affordable, updated, 2-bedroom + den with 2 full baths. 1,366 sq.ft. penthouse apartment in popular "Windsor Gardens", south-facing over quiet, inside courtyard. 12´ vaulted ceiling in huge 22´ x 11.5´ living room. Huge primary bedroom features spacious walk-in closet & 5-piece ensuite bath with separate shower, soaker tub, & large linen closet. Freshly painted & newly reno'd: kitchen range, hoodfan, cabinets, countertops, splash; plus both bathrooms' vanities, faucets, toilets, bathtub surrounds. New tile flooring in kitchen & baths. No carpet in unit. In-suite laundry. 2 parking stalls. Complete common area updates about 10-years ago made this complex look near new. (id:63476)
403 2888 Arbutus Street
Vancouver, British Columbia
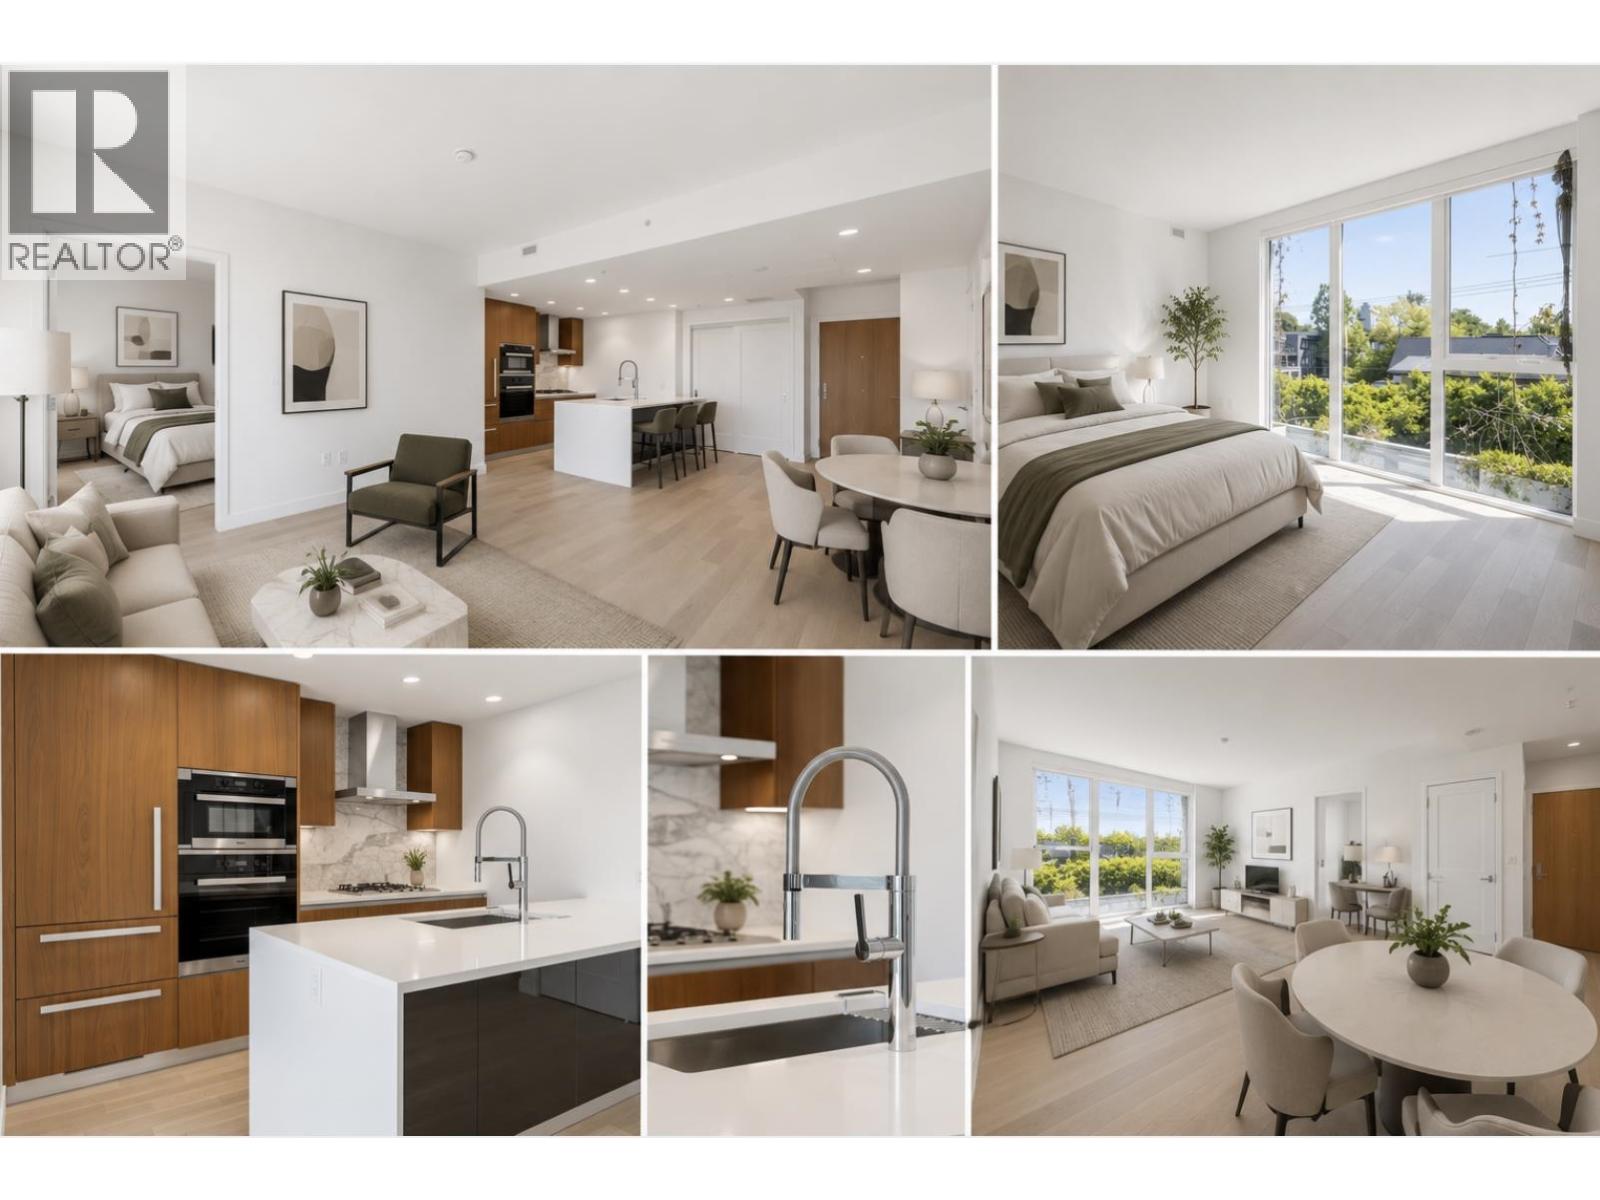
Experience the pinnacle of penthouse living at THE ARBUTUS-a concrete masterpiece in prime Kitsilano by NSDA Architects & Christina Oberti. This spectacular top-floor Penthouse features 820 SQFT of refined interior elegance, seamlessly expanding into a massive 680 SQFT private rooftop terrace. Enjoy an unparalleled indoor-outdoor lifestyle with ample space for grand lounging, dining, and panoramic sky vistas. The gourmet kitchen boasts premium Italian Scavolini cabinetry, quartz counters, a marble backsplash, and full Miele integrated appliances with a gas cooktop. The spa-inspired bath offers Nuheat floor warming and Kohler fixtures. Includes secure parking, storage, and a 2-5-10 warranty. Steps to West 4th shopping, cafés, beaches, and the future Broadway SkyTrain! (id:63476)
905 2024 Fullerton Avenue
North Vancouver, British Columbia
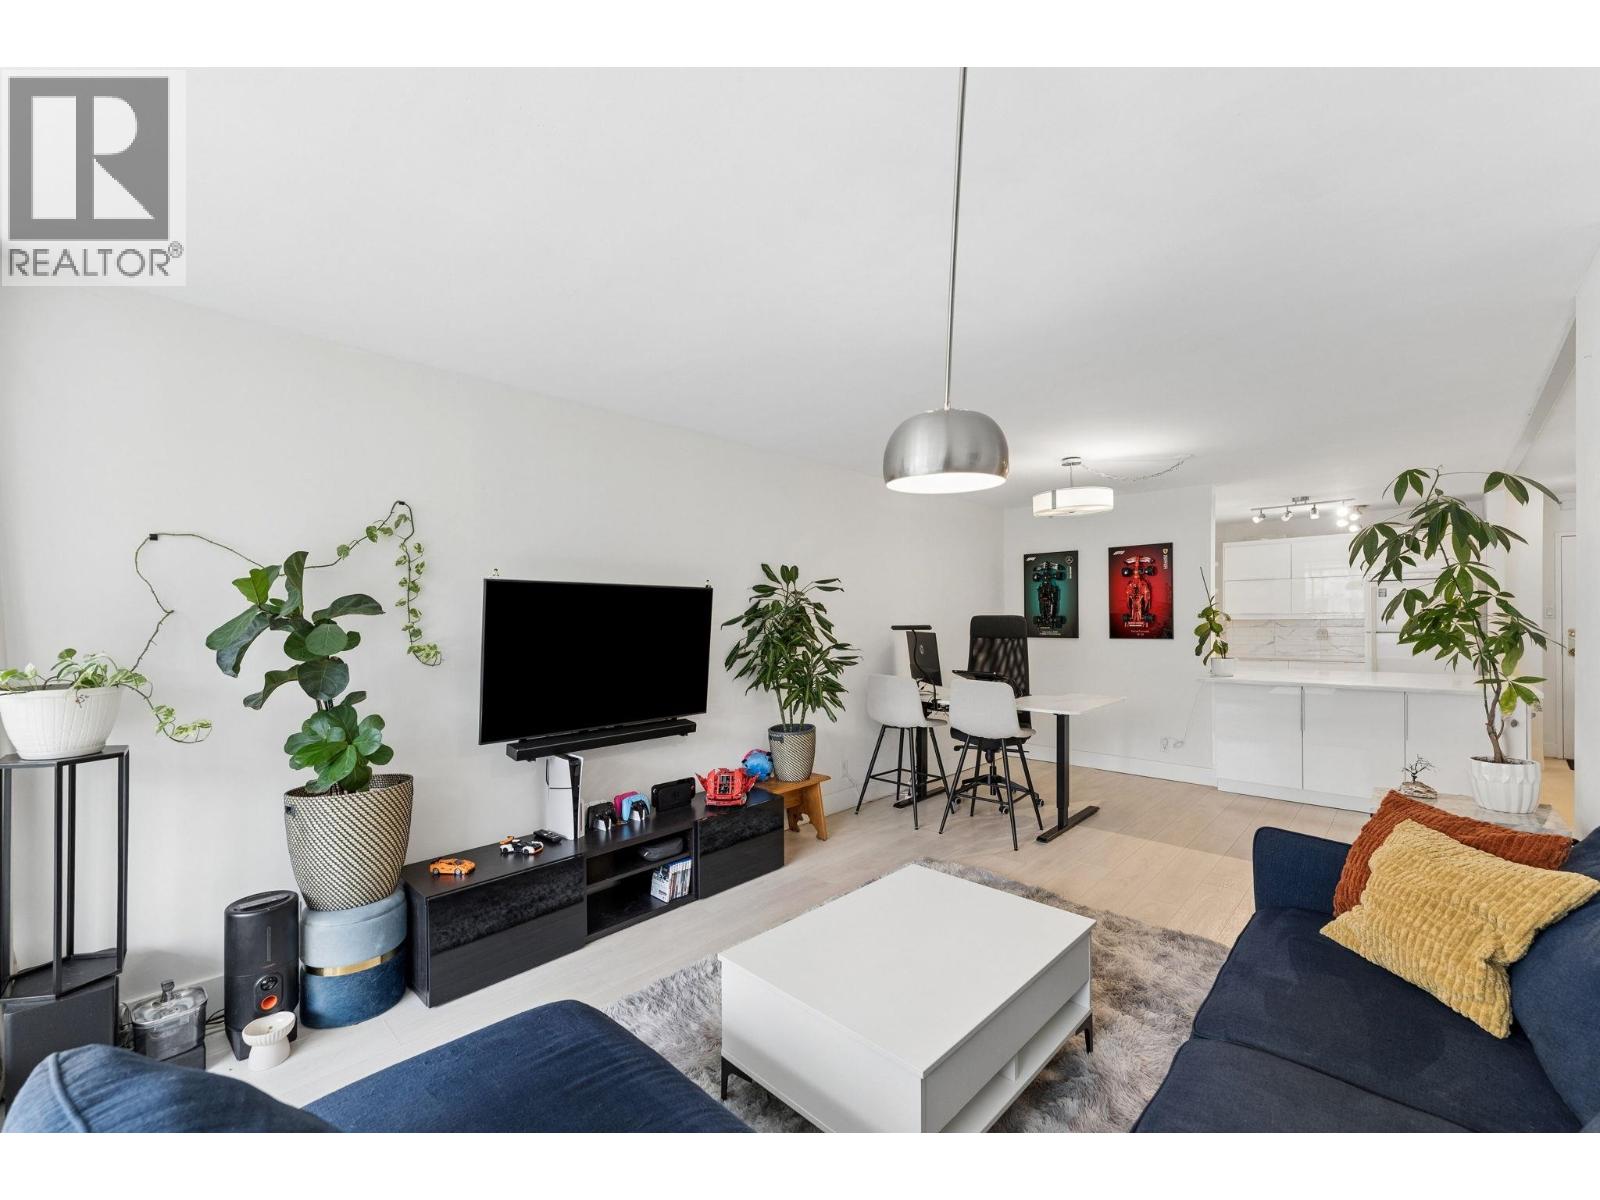
Designer-renovated and unlike anything else in the Woodcroft complex. This reimagined 1 bedroom + large den + solarium offers over 860 sqft and one of the most wide open floorplans in the complex. Beautiful oversized kitchen with large island, premium appliances, custom cabinetry, and seamless flow to the living space. Spacious bedroom with room for king-sized bed features custom walk-in closet, while the spa-inspired bathroom includes a double vanity and oversized shower with bench. Convert the den to a second bedroom. Owners at the Capilano enjoy resort-style amenities including an indoor pool, gym, hot tub, sauna, and lounge spaces with a vintage speakeasy feel. Very proactive strata with updates including parkade membrane, lobby, plumbing, elevator. Maintenance fees include heat, hot water, and electricity. Complete with parking and storage, and just steps to Park Royal and the Capilano River trails. Call now! (id:63476)
Bsmt - 1251 Warden Avenue
Toronto, Ontario
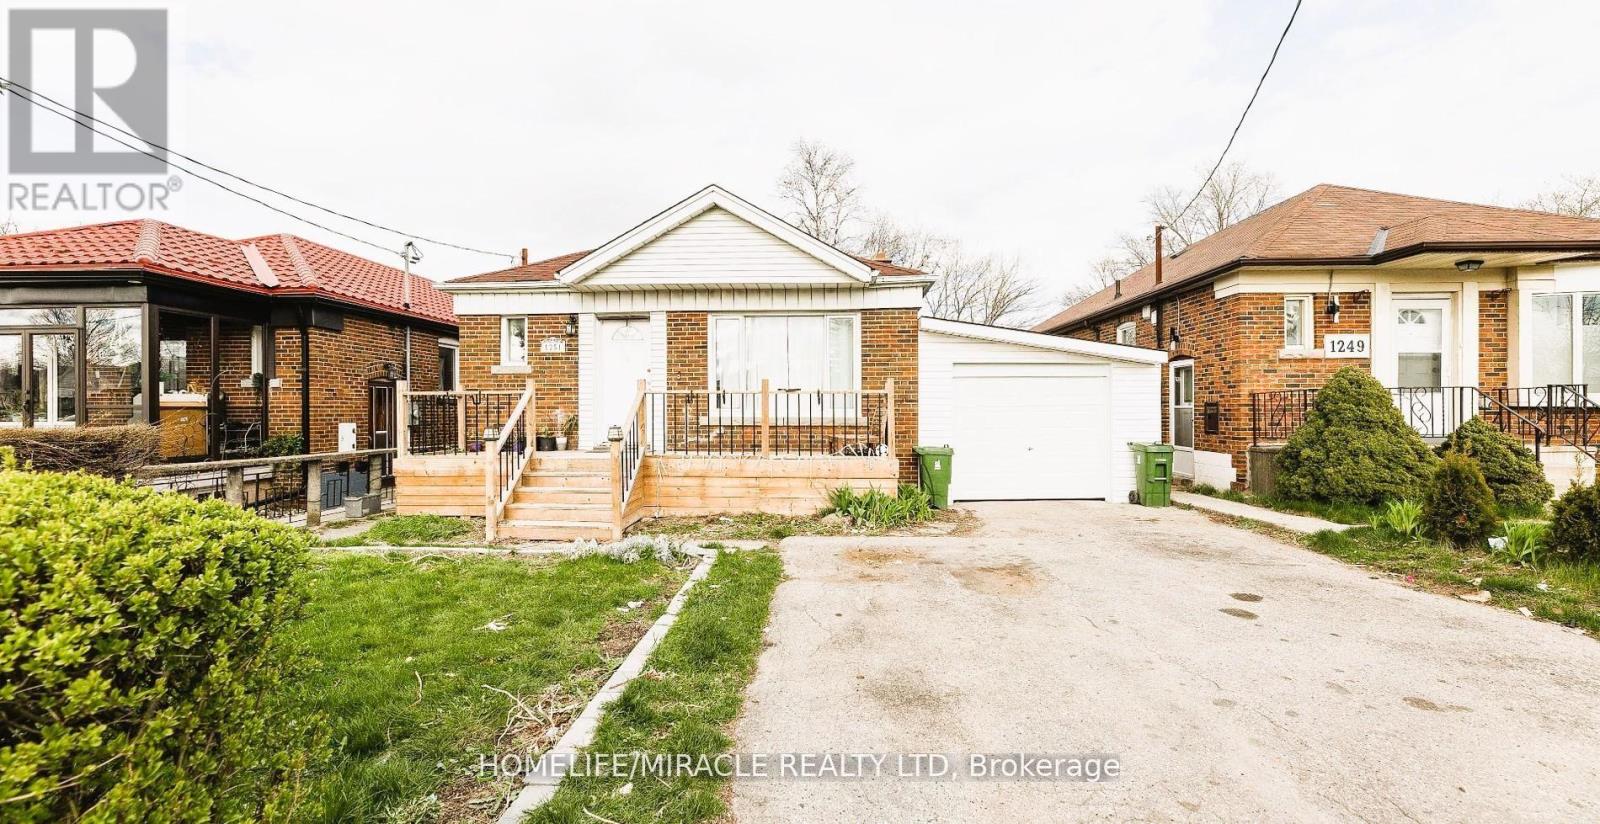
Spacious Basement Apartment With Separate Entrance And Large Living Area, Offered At An Affordable Price With Flexible Month-To-Month Lease Terms. Ideal For Short-Term Stays, Working Professionals, Small Groups, Couples, Or Students.The Unit Features A Comfortable And Functional Layout With Large Bedrooms And A Well-Sized Living Space. Conveniently Located Close To Public Transit, Restaurants, Entertainment, Scarborough Town Centre (STC), Costco, And Major Highways Including Hwy 401 And Hwy 404. Nearby Amenities Also Include Schools, Parks, And Places Of Worship.Tenants Will Enjoy Access To A Large Shared Backyard, Providing Additional Outdoor Space.Tenant To Pay 40% Of Utilities Or Optional Fixed Utility Cost Of $250/Month. Key Deposit: $100.Professionally managed by Sawera Property Management, one of Toronto's highest-rated Google 5-star property management company. Great value for tenants, with month-to-month flexibility and quick occupancy. (id:63476)
117 Rands Road
Ajax, Ontario
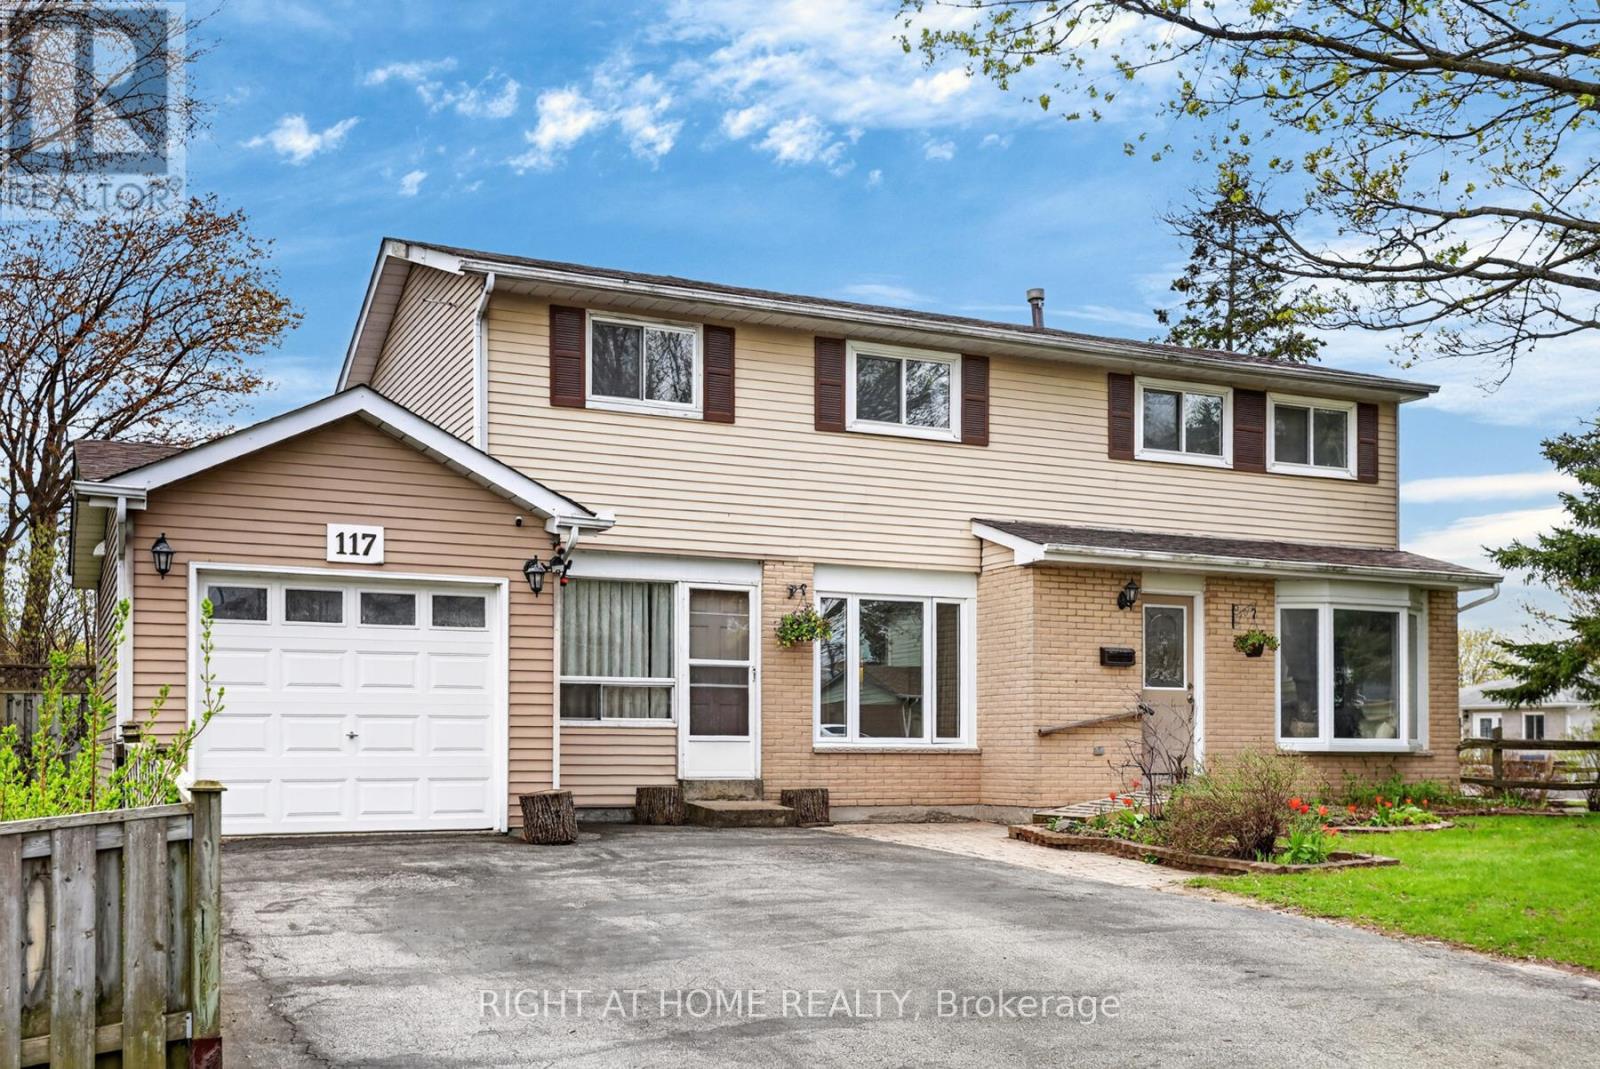
TWO-UNIT Home Situated On A Premium Corner Lot, This Spacious 4+1 Bedroom Home Offers Incredible Flexibility For Families, Multi-Generational Living, Or Investors. Potential Rental Income Of Approx. $4,800/Month! Featuring A Rare 2-Storey Above-Grade Addition Ideal As An In-Law Suite Or Rental Opportunity With Separate Entrance, Kitchen, Living Area, Bedroom & 4-Piece Bath.The Main Home Features An Updated Kitchen With Walk-Out To A Fully Fenced Backyard, Perfect For Entertaining, Plus A Formal Dining Room Open To A Bright Living Space Filled With Natural Light. Recent Upgrades Include Updated Washrooms, New Stove, Washer & Dryer, Heat Pump, Bedroom Flooring, Renovated Basement Bath & Insulated Garage. Finished Basement Includes Additional Living Space, Storage & Home Office Potential.Conveniently Located Close To Hwy 401, Ajax Waterfront Trails, Schools, Parks, Shopping & Restaurants. A Rare Opportunity With Endless Possibilities - A Home You Truly Need To See In Person! (id:63476)

12 Labriola Court
Whitby, Ontario
Discover your dream home, nestled at the end of a tree-lined cul-de-sac on a rare premium lot that exudes privacy and warmth. Situated in a family-friendly neighborhood, this custom single-family home offers the perfect blend of comfort and convenience. Just minutes away from highways, shopping centers, and parks, you'll have everything you need within easy reach. With quick access to the Whitby GO station, downtown Toronto is just a short commute away, making it ideal for professionals and families alike. Step inside this thoughtfully designed home, where natural light floods every corner, highlighting the tasteful upgrades and elegant finishes throughout. The open-concept main floor creates a welcoming atmosphere, seamlessly connecting the gourmet kitchen, family room, and breakfast area. In the kitchen, you'll find custom cabinetry, gleaming granite countertops, and a full-height glass backsplash. An oversized granite island anchors the space, making it perfect for gatherings. Enjoy your morning coffee in the breakfast nook, which offers serene views and direct access to the upper deck. Outside, the beautifully landscaped wrap-around garden, complete with feature lighting, becomes your private oasis. Whether you're relaxing or entertaining, this space provides a tranquil backdrop any time of day. Retreat to the master bedroom suite, where luxury meets functionality with a generous walk-in closet and a spa-like 5-piece ensuite. Additionally, a versatile executive office sits mid-level, featuring custom cabinetry and integrated lighting for optimal productivity. The guest room doesn't fall short either; equipped with custom cabinetry and a Murphy bed, it's ready to comfortably host visitors. The walk-out basement is a canvas waiting for your personal touch, offering limitless opportunities to expand and customize your living space further. With this home, the possibilities are truly endless. Video link https://propertyvision.ca/tour/17248 (id:63476)
246 - 139 Merton Street
Toronto, Ontario
Beautiful bright south-east corner 2-storey loft. One bedroom plus den, 750sf interior space plus a private south-facing covered terrace (BBQ allowed). Newer floors (2023) and newer window coverings (2023). Modern open-concept kitchen with granite countertops, full-size appliances, a large window in the kitchen, plus an extra-large pantry for loads of storage. The large pantry can easily be converted back to a 2-piece powder room, which was a part of the original builder floor plan (current owner converted the 2-piece bathroom to the pantry; all the plumbing is still there to be used). Spacious living and dining room area with soaring high 16-foot ceilings. Walk out to the private south-facing terrace featuring gorgeous sunny and private treed views. Great-sized Bedroom and den/home office on the second level with a large walk-in closet with custom shelving and gorgeous south-east treed views. Spacious 4-piece bathroom with a window. Large walk-in laundry room with fabulous additional storage space. Locker included. Low maintenance fees with all utilities included. Party room, underground visitor parking, bike storage. Direct access to the Kay Gardner Beltline Trail at the back of the building. Five minutes walk to the Davisville subway station. Enjoy the abundance of amenities along Yonge St & Mount Pleasant Rd. Short Walk To Yonge & Eglinton and Yonge & St Clair. Experience Midtown Toronto living at its finest! Parking space is available to rent from an owner in the building at $125/month. (id:63476)
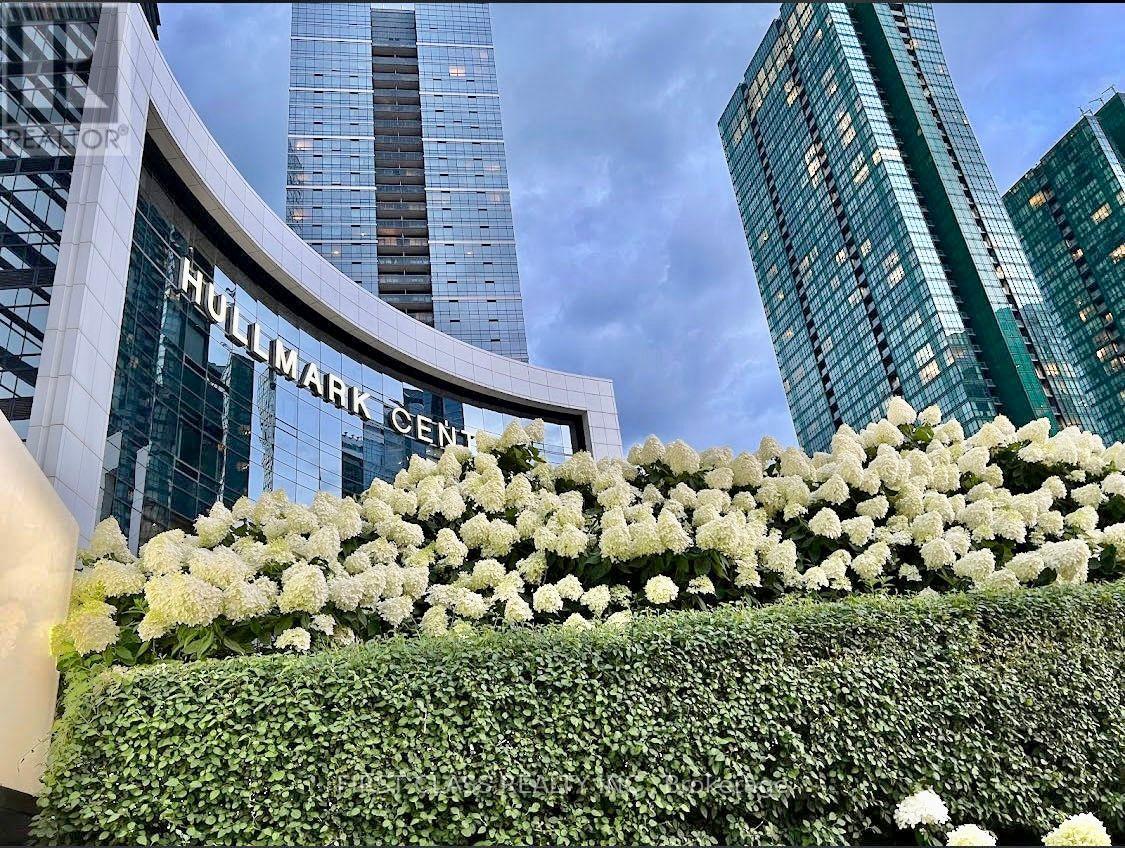
906 - 2 Anndale Drive
Toronto, Ontario
Welcome to Tridel's Luxurious Hullmark Centre Condos. This Large and Spacious ONE Bedroom ONE Washroom unit offers 589 sq ft of living space and Green Park EAST Views. This unit offers Furnitures Free. Walk Out Balcony, 9" Ceiling, Linear kitchen with integrated appliances and Kitchen Backsplash. Sheppard Subway at your door step. Minutes from the 401, restaurants, TTC etc. Luxury Amenities: Steam Sauna, Billiard Lounge, Party Room, Theater, Outdoor Patio, Bbq Area,Swimming Pool, Whirlpool/ Hot Tub, Fitness Center And Many More. Parking Spot Available with up to $200 extra.High Speed internet is available with 35/M (id:63476)
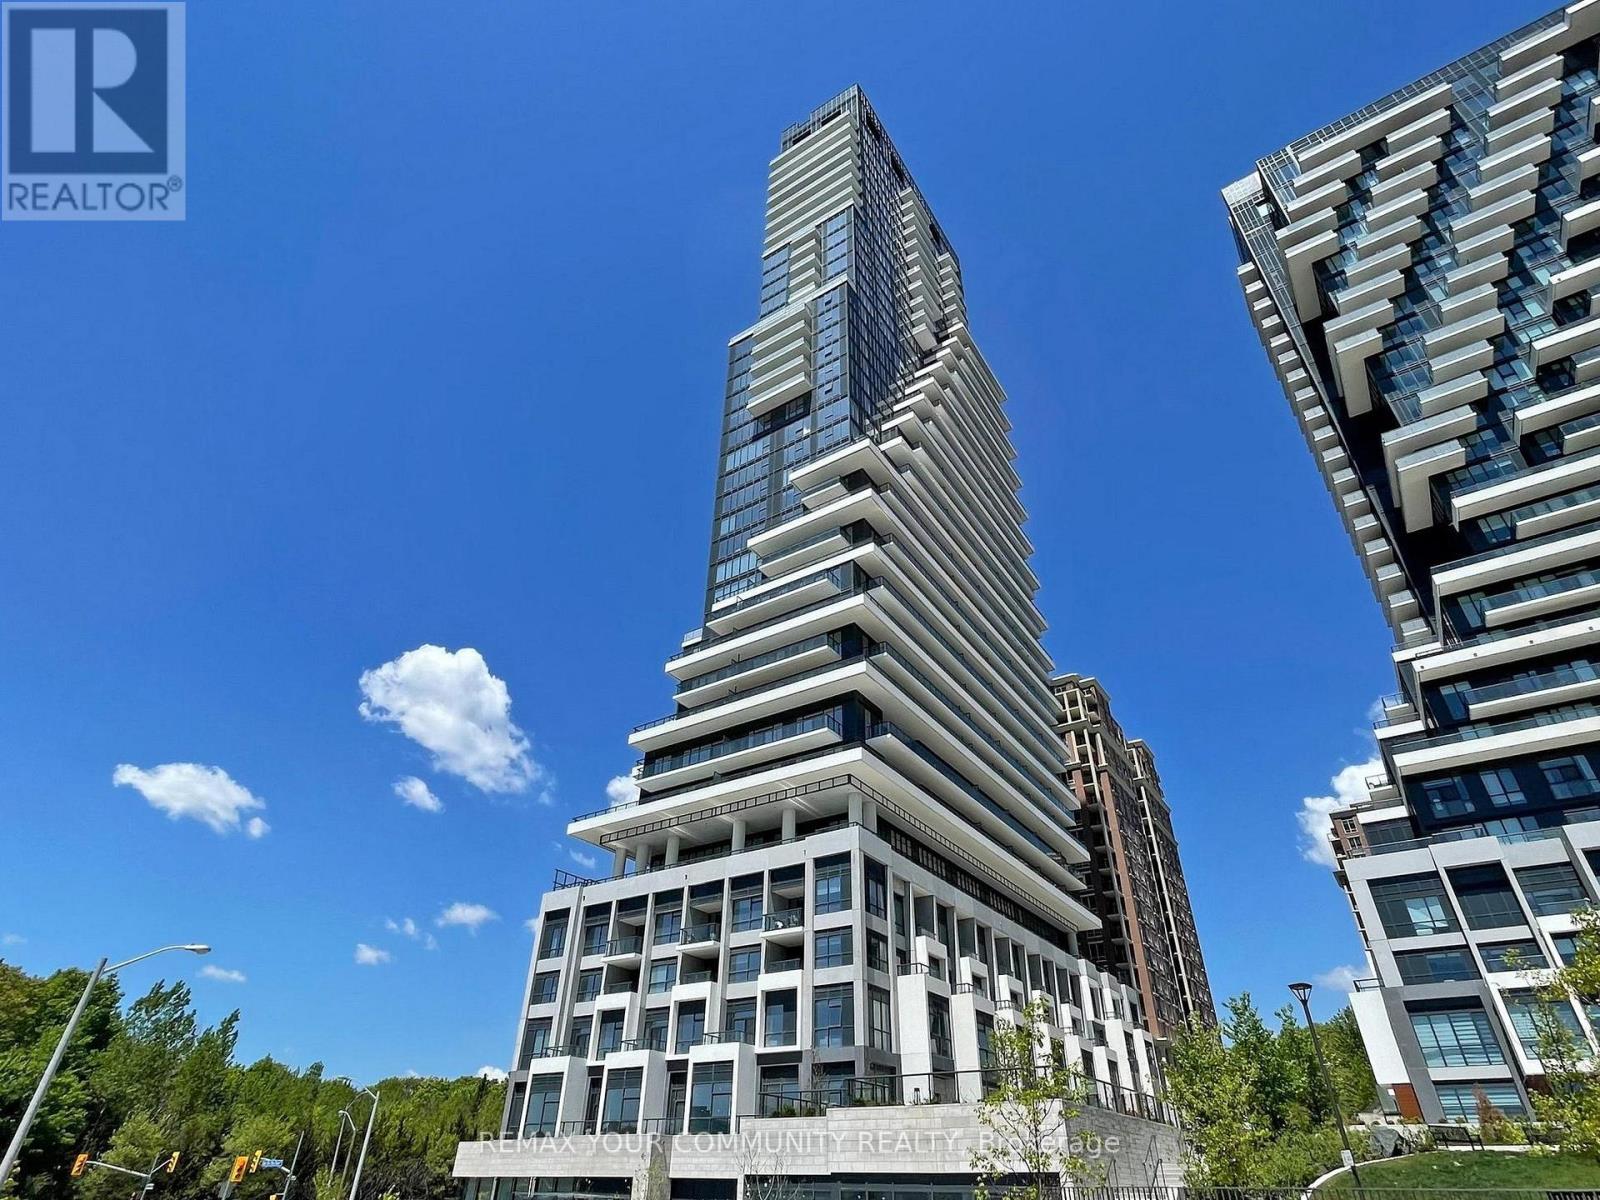
110 - 10 Inn On The Park Drive
Toronto, Ontario
Welcome to Chateau Auberge On The Park by Tridel, one of the most prestigious luxury residences within the Auberge community. This rare Southeast-facing 2-bedroom, 2-bathroom residence offers approximately 1,289 sq. ft. of thoughtfully designed living space with two separate private entrances, creating a unique townhouse-style living experience within a luxury condominium setting. Featuring floor-to-ceiling windows and abundant natural light throughout, this beautifully suite offers a spacious open-concept layout ideal for both everyday living and entertaining. The contemporary chef-inspired kitchen is finished with elegant countertops, premium cabinetry and high-end finishes, while Hunter Douglas electronic blinds add both comfort and sophistication throughout the home. Exceptional outdoor living includes a large private L-shaped patio plus an additional terrace off the primary bedroom, offering multiple outdoor spaces to relax and entertain while enjoying the bright southeast exposure. The spacious primary suite features terrace access, generous closet space, and a beautifully finished ensuite bathroom. The second bedroom offers flexibility for family, guests, or a home office. Includes 1 parking space and 1 locker. Residents enjoy world-class amenities including 24-hourconcierge, indoor pool and spa, fitness center, yoga studio, party lounge, guest suites, outdoor BBQ area, pet spa, and beautifully landscaped grounds. Ideally located steps to Sunnybrook Park and minutes to Shops at Don Mills, major highways, transit, and the upcoming Eglinton Crosstown LRT (id:63476)
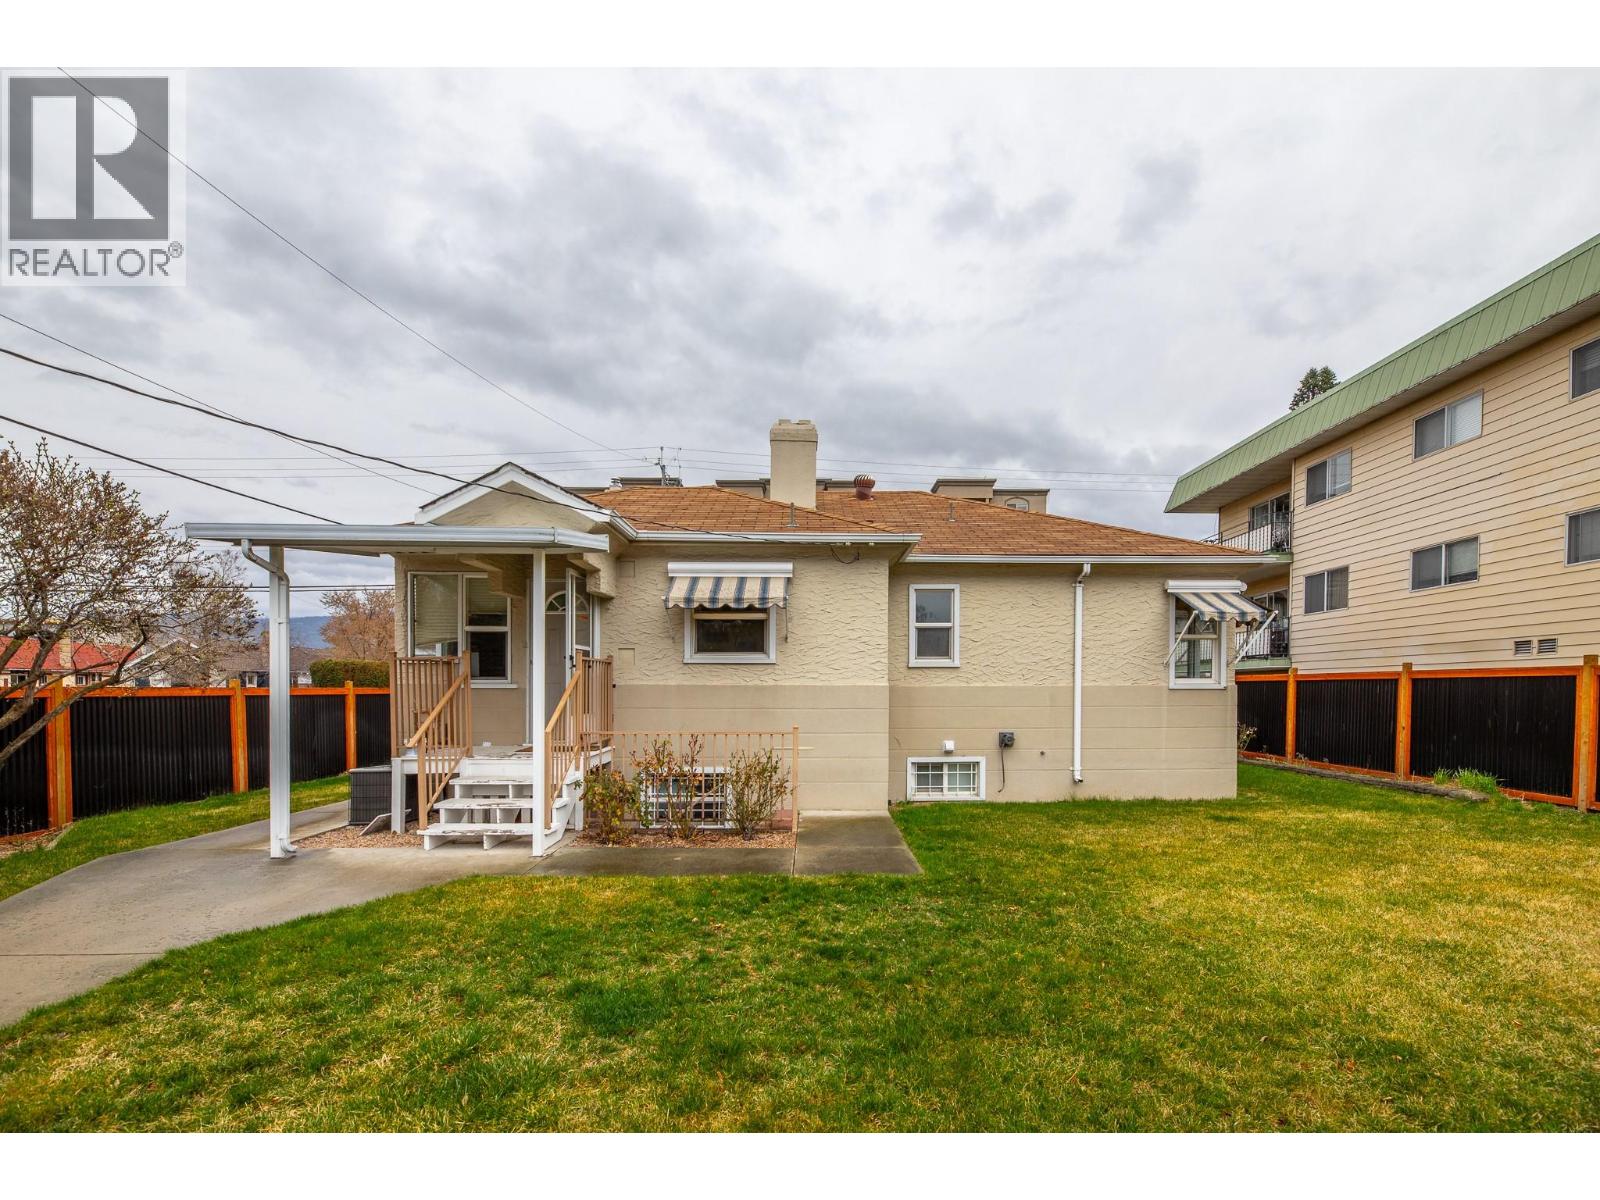
479 Winnipeg Street
Penticton, British Columbia
Rare opportunity to own a charming character home on a large commercially zoned lot with alley access in a prime location. Featuring a non-conforming suite and potential for business frontage, this property offers excellent flexibility for those looking to live, work, or invest all in one place. Located just minutes from downtown, shopping, schools, and within walking distance to the lake, the setting is as convenient as it is desirable. The property also includes a detached garage for covered parking and storage, along with three additional parking stalls. A standout opportunity with downtown potential. (id:63476)