
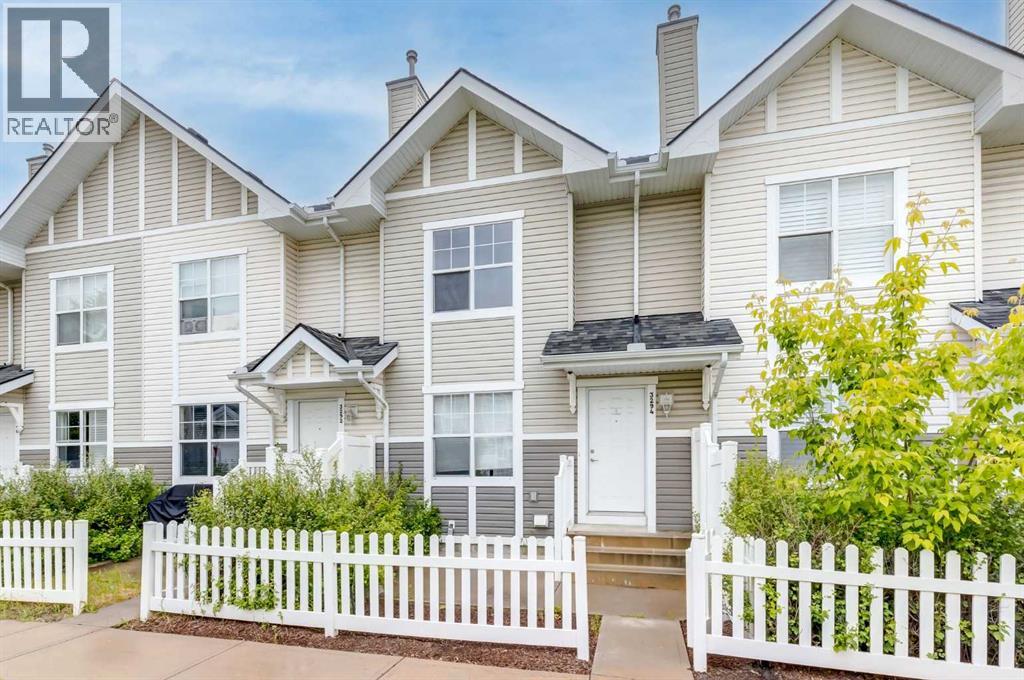
3294 New Brighton Gardens SE
Calgary, Alberta
This gorgeous 3 bedroom townhouse is a rare find in the sought-after community of New Brighton, and it shows from the moment you walk through the front door. Freshly painted from top to bottom with brand new carpets throughout, this home is completely move-in ready. The main floor welcomes you with beautiful laminate flooring that flows through the living space. The kitchen offers ample cabinetry, a centre island, and a thoughtful layout with two dining options, a dedicated dining area and a cozy breakfast nook, perfect for busy mornings or relaxed family meals. A convenient two piece bathroom rounds out the main floor. Upstairs, you'll find three generously sized bedrooms, including a spacious primary retreat complete with a walk-in closet. A well-appointed four piece bathroom serves the upper level. The partial basement is home to the laundry and offers fantastic additional storage, perfect for bikes, camping gear, and all the everyday essentials that need a home. The double attached garage is the cherry on top, offering secure parking and extra storage that townhouse living doesn't always deliver. And for your little fur-baby, the cute picket fenced front yard is just waiting to be enjoyed. Situated close to all the amenities New Brighton has to offer, including the New Brighton Community Centre, shops, restaurants, and the South Health Campus, with quick and easy access to both Stoney Trail and Deerfoot Trail. This one truly is a must see. (id:63476)
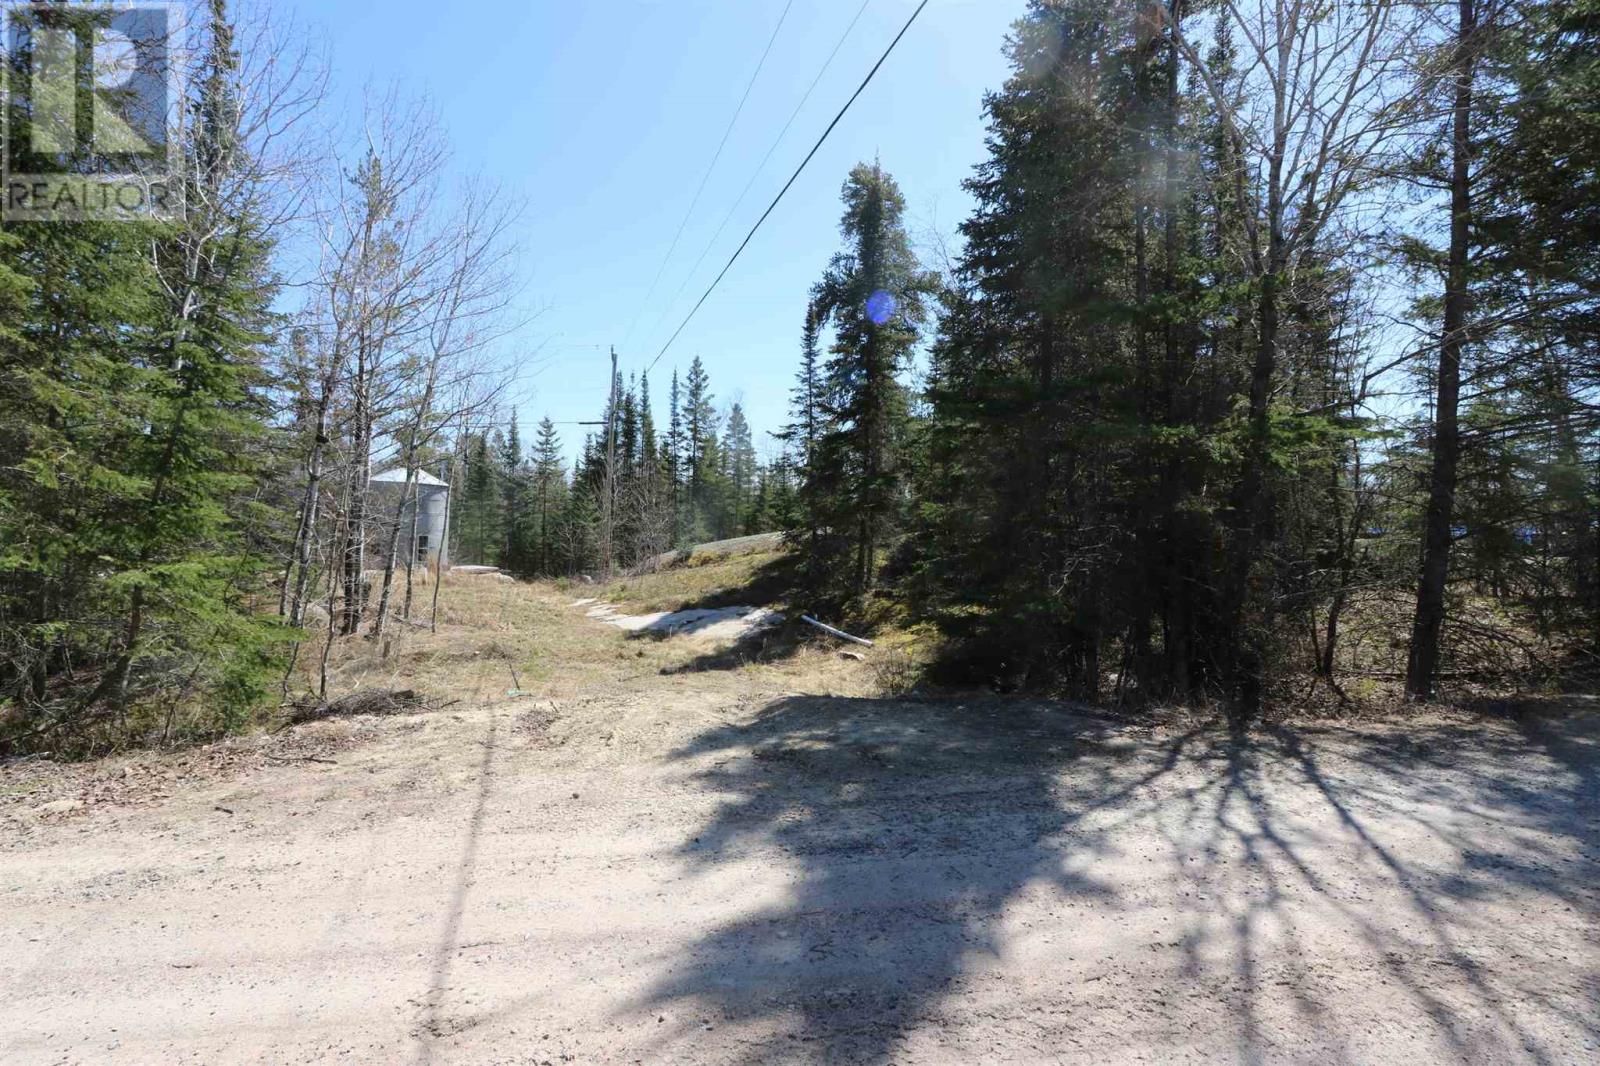
Lot 151 Plan M222
Minaki, Ontario
Vacant treed lot on titled land located in the Minaki townsite. Suitable for camper or RV. .84 of an acre with 134' south facing frontage. There are marinas for boat docking, a convenience store, Community Centre and a seasonal restaurant. The road is not currently developed right to this site and therefore further development will be required for access. Hydro is available nearby. There is no time line for development. This area is unorganized and taxes are currently $117.00 annually. 13% HST and Ontario Land Transfer tax applies to the purchase price. Lot 151 and Lot 152 must be purchased together. (id:63476)
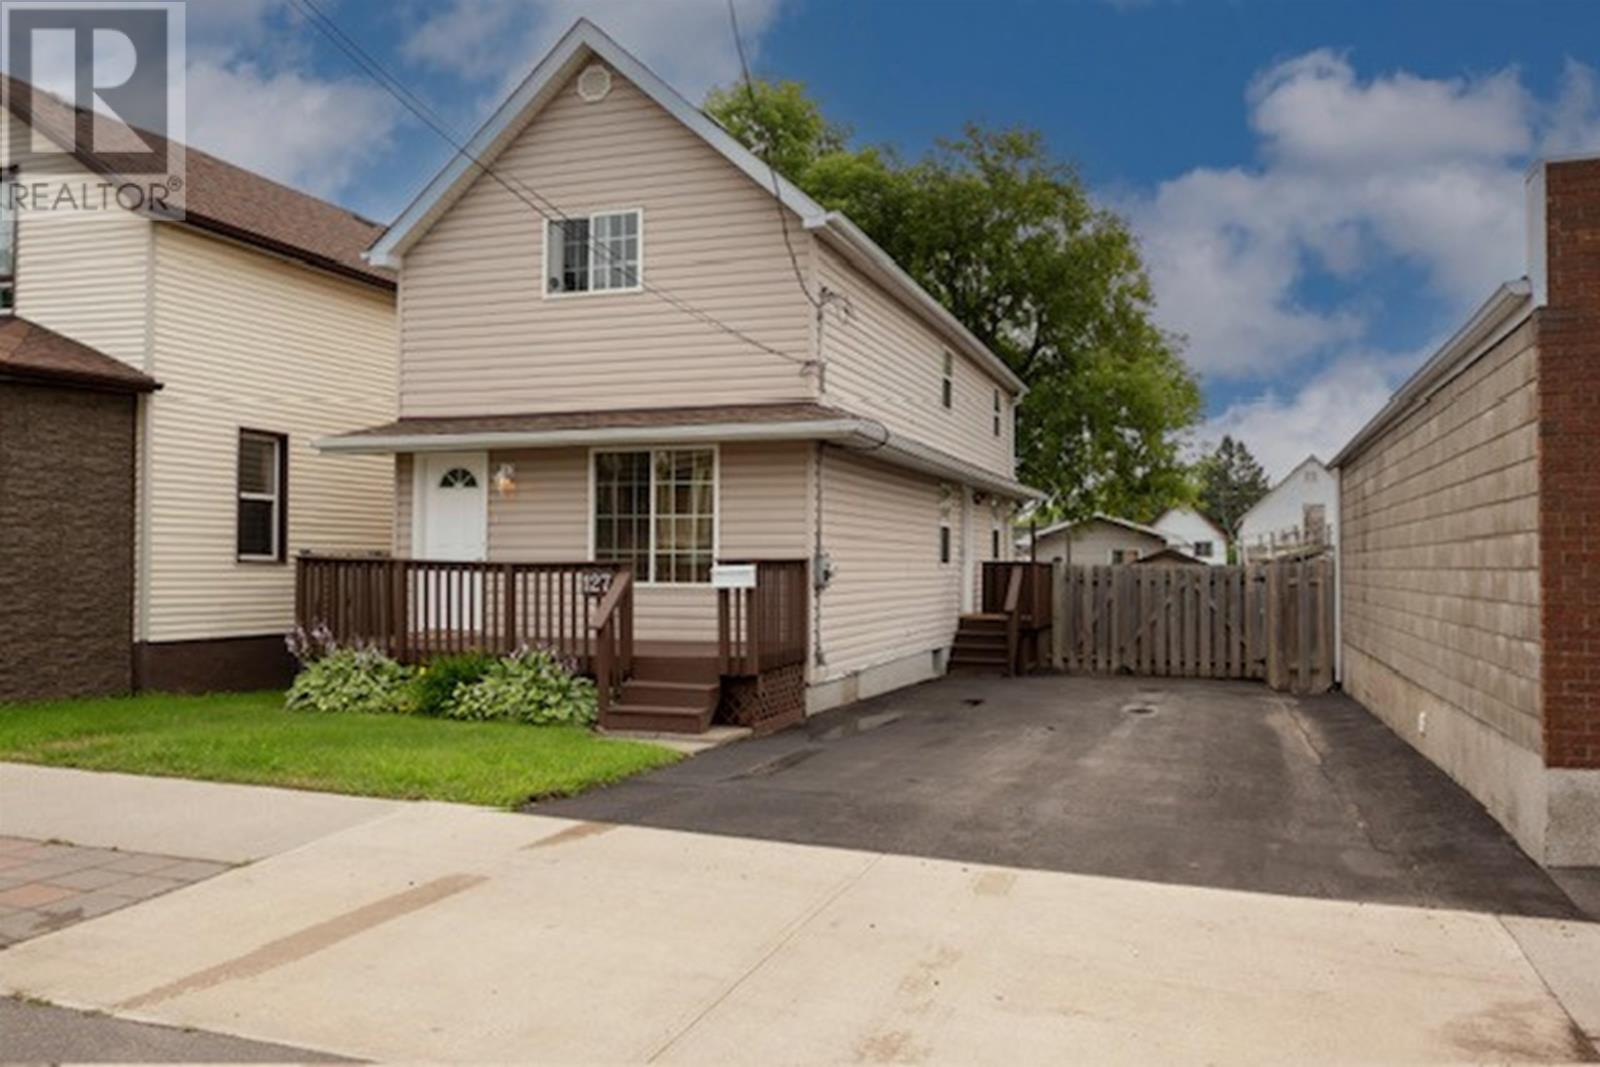
127 Court St S
Thunder Bay, Ontario
3-Bedroom, 2-Storey house sits in the heart of the historic Bay and Algoma District. This convenient location is within walking distance of the Waterfront Marina, grocery and retail stores, pharmacies, restaurants, library, and is accessible by transit. This home is eco-friendly with R60 attic insulation, a clothesline and a backyard compost bin. Recent updates include: roof shingles, hot water heater, main floor carpet, fresh pain throughout, all done in 2026. Included in this home are the generous fridge and stove, as well as security features. Also wired for phone and networking. On the main floor enjoy the convenient entryway, bright living room and large storage closets. The generous kitchen leads to a sizable deck that overlooks a fully fenced-in backyard, which includes a children's tire swing. On the south side of the house the tulip garden becomes an excellent location for a veggie garden in the summer. A large storage shed completes the backyard, and the full-sized swing gate makes it easy to access from the paved 3+ car driveway. Go up the extra wide carpeted stairway to the top floor where you will find 3 carpeted bedrooms and a 4-piece bath, perfect for the young family. The full- height unfinished basement has an installed laundry tub and is washer-and-dryer-ready. Call for a viewing today. (id:63476)
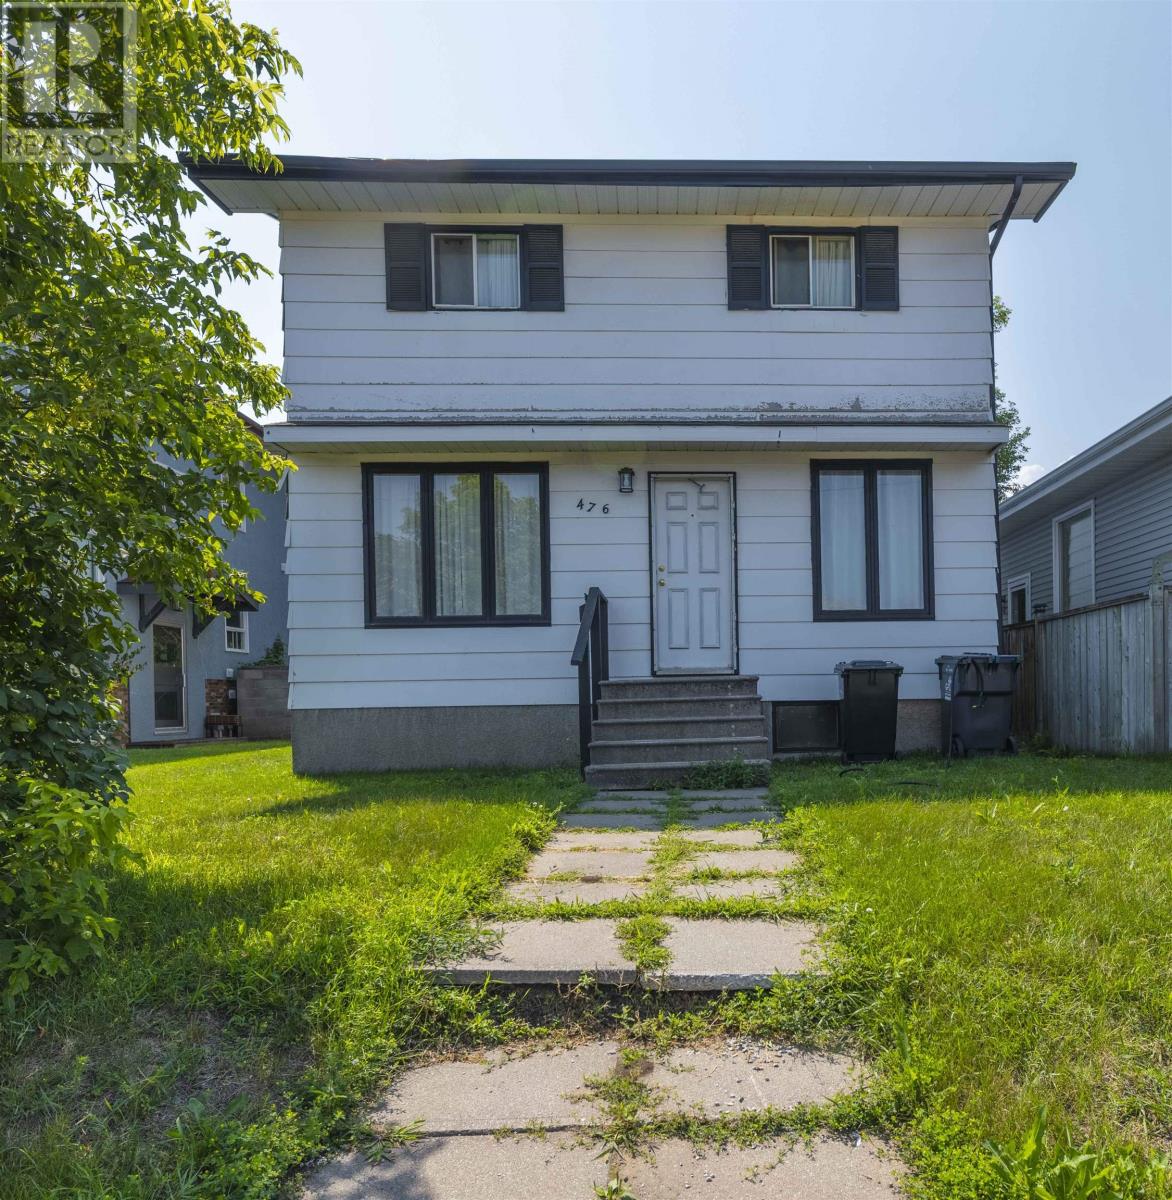
476 Brock St E
Thunder Bay, Ontario
Charming Westfort Family Home A longtime family home in the heart of Westfort, offering plenty of space and opportunity for its next owners. This classic two-storey home features 3 bedrooms upstairs, a full basement, and a nice-sized lot with a fenced backyard. Enjoy the new deck, perfect for relaxing or entertaining during the warmer short months. With a great Westfort location close to schools, parks, shopping, restaurants, and neighbourhood amenities, this home offers a fantastic opportunity to become part of this established and sought-after community. A solid family home with space to make it your own — come see the possibilities! (id:63476)
202, 1155 Livingston View NE
Calgary, Alberta
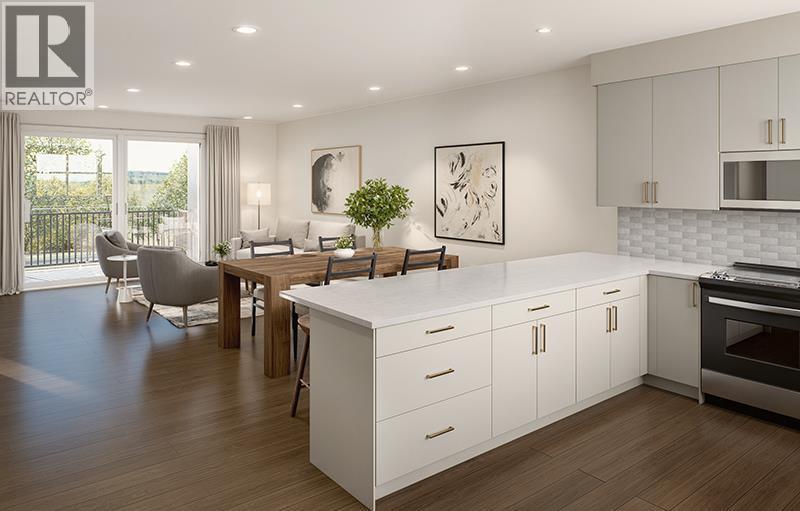
Discover Kamira, a townhome community that truly feels like home. Tucked away from the busy corridor in Livingston, Kamira offers a peaceful, prime setting backing onto scenic walkways, a municipal reserve, and a charming playground just steps from your door. With upper-end single-family homes and a park behind, plus a planned school across the street, Kamira provides the privacy and serenity of a residential enclave, not the density of a typical townhome development.This thoughtfully designed CEDAR unit offers 1,925 sq.ft. (RMS) of well-planned living space, featuring 4 bedrooms, 3.5 bathrooms, a walk-in pantry, secluded office space, a double attached garage, and a modern open concept kitchen, dining, and living area that is perfect for family living and entertaining. Enjoy a private patio and a PRIVATE FENCED BACKYARD that looks out onto green space, walking paths and a playground, offering a peaceful setting and plenty of room to relax or watch the kids play.Every home is thoughtfully designed side-by-side, so you enjoy the privacy, peace, and independence from your neighbours. Durable, low-maintenance Hardie Board exteriors ensure your home and community remain beautiful for years to come, regardless of Alberta’s weather.Kamira also makes everyday life effortless: every home includes double or tandem attached garages, true private yards for outdoor play or relaxation (Cedar units), and thoughtfully designed balconies/patio space with solid privacy walls, not just glass panels, so you can enjoy your outdoor space in comfort and seclusion.The interiors feature sophisticated finishes, including quartz countertops, designer tile backsplash, luxury hard surface flooring, full-height custom cabinetry (to bulk head), stainless steel appliances, and in-suite laundry. Kamira offers three townhome designs (Cedar, Juniper, Sage) ranging from 3 to 4 bedrooms (with options to do a dual master suite) and from 1,199 sq.ft. to 1,925 sq.ft. (RMS). There are four designe r selection packages to choose from and a variety of upgrades available, including air conditioning and floor plan modifications to suit your needs. Built by Kalamoir Homes, one of Calgary’s most trusted townhome developers, known for their commitment to quality, craftsmanship, and attention to detail. This unit is not yet built. Construction began November 2025, with completion and possession anticipated for summer/fall 2026. Final legal plans, lot sizes, and property taxes are yet to be confirmed. Square footage is based on architectural plans. Pricing includes GST. Photos are artist renderings of the community and interiors. Please note that RMS measurements are larger than the architectural measurements. Contact your agent today to book a private tour or come down during our sales center hours to learn more about available floor plans, lots, standard finishing packages, upgrade options, our new home incentives till end of July 2026, and quick possession units. SHOWHOME IS NOW OPEN! (id:63476)
Storm Bay Rd Br Rd 13 #44
Kenora, Ontario
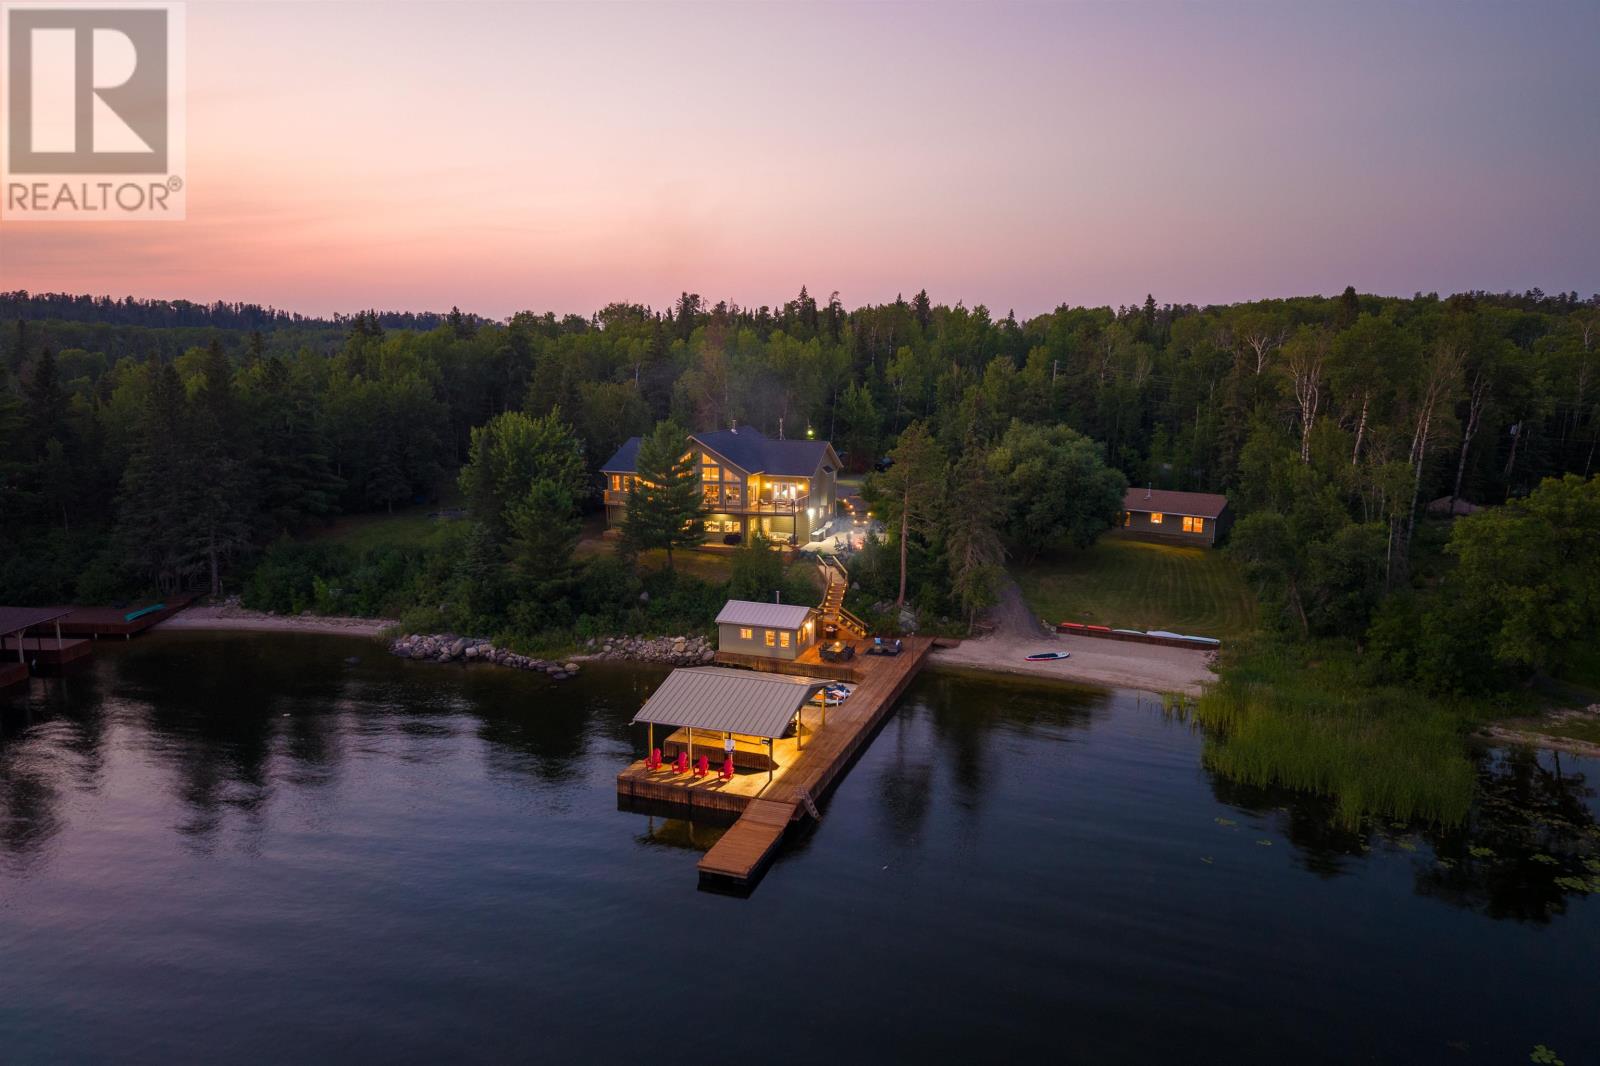
One of Lake of the Woods' premier road-access estates, this exceptional south-facing lakefront property offers approximately 5,500 sq. ft. of living space across two residences, over 220 feet of shoreline and over an acre just off Storm Bay Road. The property features a large sand beach, deep water and a private road providing convenient vehicle access to the shoreline and winter ice road. The five-bedroom, three-bathroom main residence offers approximately 4,300 sq. ft. over two spacious levels. The open-concept main floor showcases 24-foot vaulted ceilings, spectacular lake views, a gourmet kitchen with a new induction double oven, full-size refrigerator and freezer, wine fridge, and beverage bar. Designed for everyday living and entertaining, the main floor also includes a great room with a wood stove, dining area, three-season room, oversized mudroom with walk-through pantry, large foyer, and attached heated 26' × 26' garage. The luxury primary suite features two walk-in closets and a spa-inspired ensuite with an oversized soaker tub and walk-in shower. Two additional bedrooms, a full bathroom, and laundry complete the main floor. The walkout lower level features 10-foot ceilings, radiant in-floor heating, a recreation room with electric fireplace, entertaining bar with refrigerator, dishwasher and wine fridge, two bedrooms, full bathroom, large office, workout room and storage. A separate driveway leads to the approximately 1,200 sq. ft. three-season guest house with three bedrooms, full bathroom, spacious kitchen, dining and living areas, plus a large deck overlooking the lake. Outdoor living includes a private sand beach, deep-water swimming, a powered three-finger dock with boat lift, a 320 sq. ft. dock house with wood stove, fridge and sink, plus a detached 24' × 24' garage. Offering two residences, eight bedrooms, an attached and detached garage, outstanding entertaining spaces, and unmatched waterfront amenities, this is a rare Lake of the Woods propert (id:63476)
Storm Bay Rd Br Rd 13 #44
Kenora, Ontario
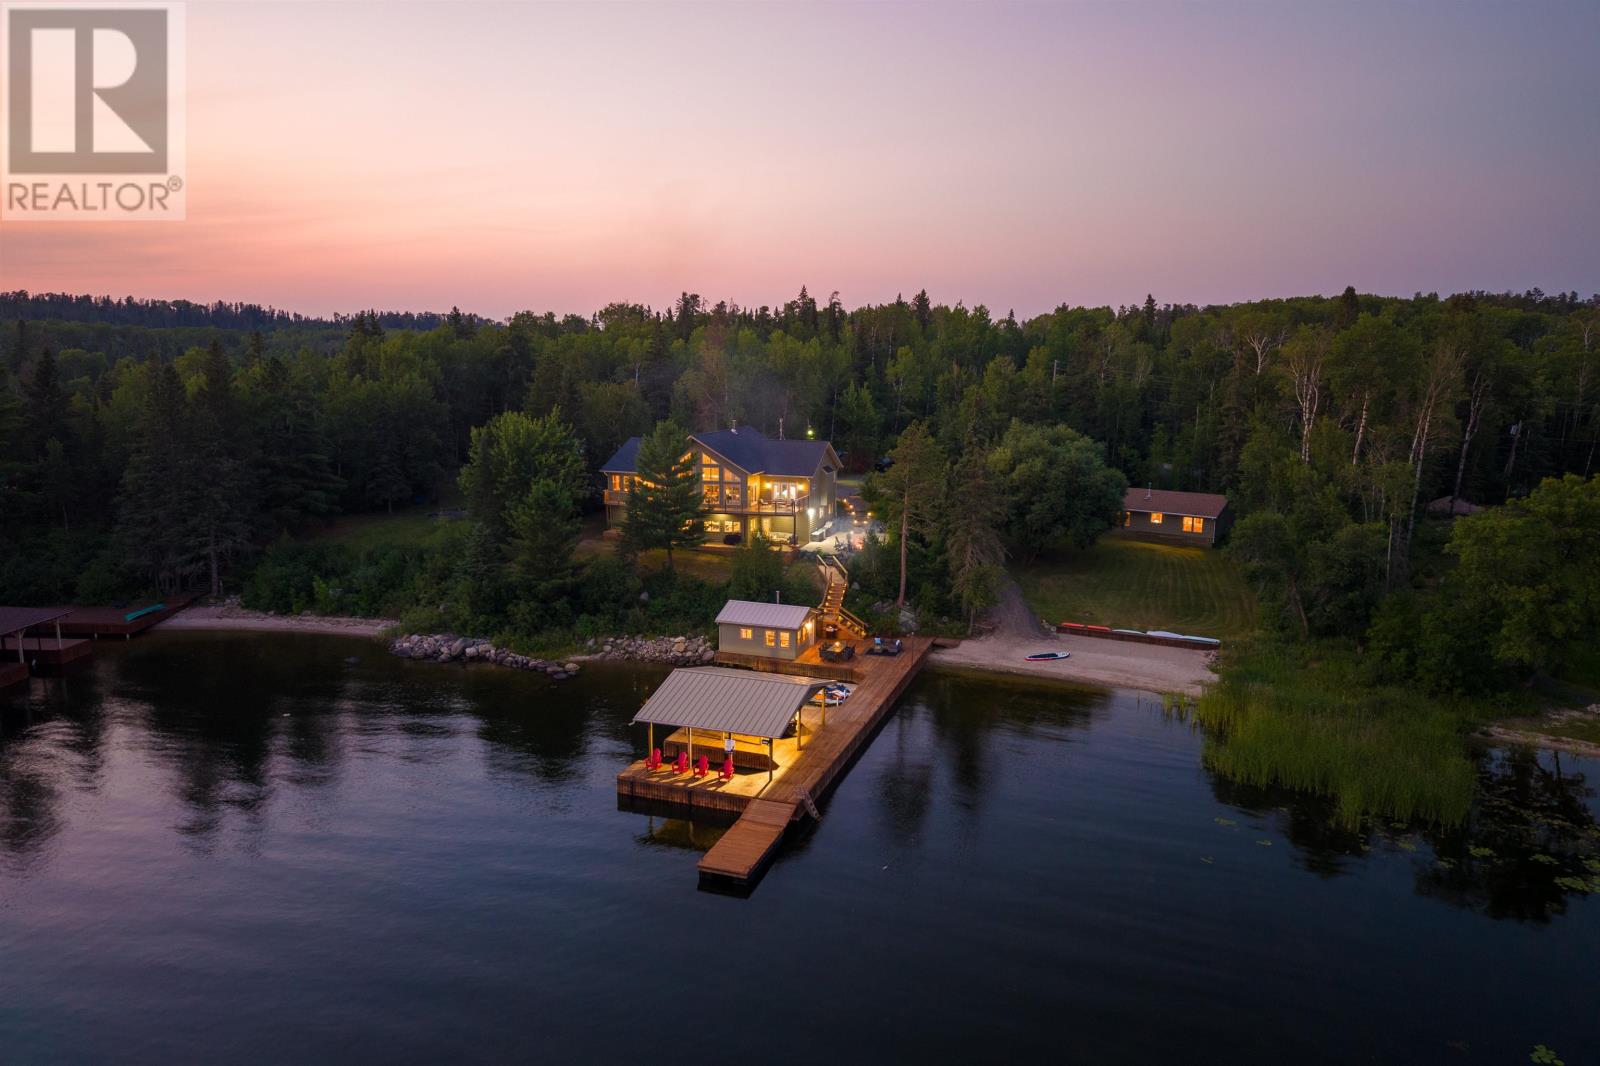
One of Lake of the Woods' premier road-access estates, this exceptional south-facing lakefront property offers approximately 5,500 sq. ft. of living space across two residences, over 220 feet of shoreline and over an acre just off Storm Bay Road. The property features a large sand beach, deep water and a private road providing convenient vehicle access to the shoreline and winter ice road. The five-bedroom, three-bathroom main residence offers approximately 4,300 sq. ft. over two spacious levels. The open-concept main floor showcases 24-foot vaulted ceilings, spectacular lake views, a gourmet kitchen with a new induction double oven, full-size refrigerator and freezer, wine fridge, and beverage bar. Designed for everyday living and entertaining, the main floor also includes a great room with a wood stove, dining area, three-season room, oversized mudroom with walk-through pantry, large foyer, and attached heated 26' × 26' garage. The luxury primary suite features two walk-in closets and a spa-inspired ensuite with an oversized soaker tub and walk-in shower. Two additional bedrooms, a full bathroom, and laundry complete the main floor. The walkout lower level features 10-foot ceilings, radiant in-floor heating, a recreation room with electric fireplace, entertaining bar with refrigerator, dishwasher and wine fridge, two bedrooms, full bathroom, large office, workout room and storage. A separate driveway leads to the approximately 1,200 sq. ft. three-season guest house with three bedrooms, full bathroom, spacious kitchen, dining and living areas, plus a large deck overlooking the lake. Outdoor living includes a private sand beach, deep-water swimming, a powered three-finger dock with boat lift, a 320 sq. ft. dock house with wood stove, fridge and sink, plus a detached 24' × 24' garage. Offering two residences, eight bedrooms, an attached and detached garage, outstanding entertaining spaces, and unmatched waterfront amenities, this is a rare Lake of the Woods propert (id:63476)
213 Tuscany Valley Green NW
Calgary, Alberta
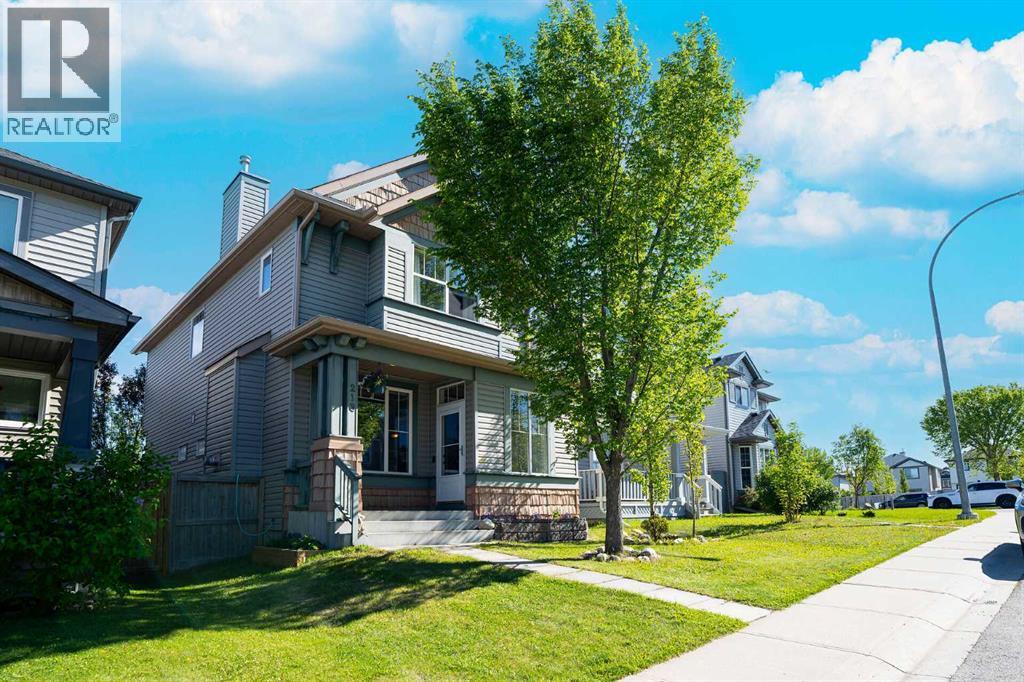
Welcome to 213 Tuscany Valley Green, this charming 2 storey character home offers the perfect blend of craftsmanship and modern comfort. A tiled front entrance leads to an open concept main living area beautifully upgraded with maple hardwood flooring that flows through the main level. The living area is anchored by a stunning milled natural stone feature wall, 75” TV and a natural gas fireplace. A bright spacious kitchen area with maple cabinets, granite counter tops and the highlight is the Douglas fir topped island/breakfast nook. Vaulted ceilings, ceiling fans and upgraded lighting are many of the extra features that need to be mentioned. The main level is completed with a 2-piece bath and a bright full sized dining area that takes you out to your 2-tiered deck. The curved staircase leads you to the upper level where you will find a den and 2 well appointed bedrooms featuring their own private 4-piece ensuite’s. The lower level is fully insulated and open to being completed to your family’s needs and desires. Located in the highly sought after community of Tuscany this home is close to schools, shopping, walking/running paths and major routes providing easy access to any part of the city as well as get aways to the mountains. Tuscany residents enjoy exceptional amenities provided by the community association … (id:63476)
211, 6118 53 Avenue
Red Deer, Alberta
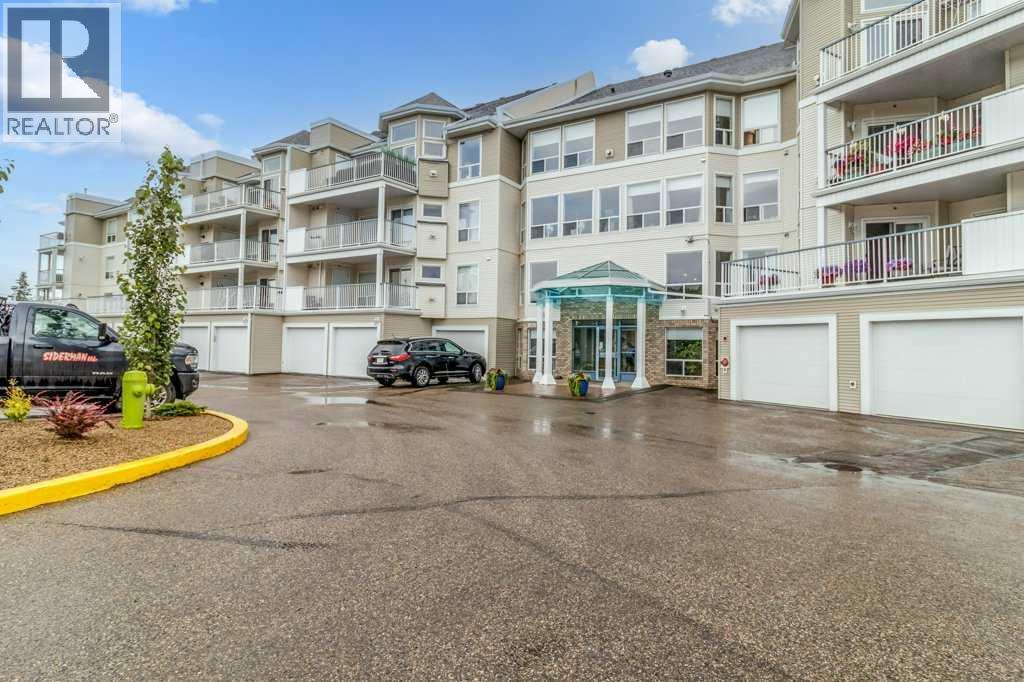
Enjoy care-free living from this 2nd-floor contemporary adult executive condo, ideally located just steps from scenic walking trails and a large park/green space, with multiple shopping plazas and everyday amenities all within walking distance. This bright and open unit offers a spacious, open-concept layout featuring a large kitchen with an abundance of white cabinetry, seamlessly flowing into the living area. Expansive windows flood the space with natural light while showcasing city views, and new flooring adds a fresh, modern touch throughout. The inviting living room is anchored by a cozy gas fireplace, and sliding garden doors lead to a large south-facing deck complete with a barbecue gas hook-up—perfect for relaxing or entertaining. Comfort is enhanced with central air conditioning and a built-in vacuum system, while the building is well maintained with a new elevator (2025) and professional management. Residents also enjoy access to a common room and a guest accommodation suite available on the 4th floor, ideal for hosting friends and family. Condo fees include common area maintenance, gas, heat, insurance, grounds maintenance, reserve fund contributions, sewer, snow removal, trash, and water. Additional highlights include a single attached titled parking stall—arguably the best in the building—conveniently located right by the front entry doors, along with access to RV parking. This property offers an ideal blend of comfort, convenience, and low-maintenance living. (id:63476)
408, 207 Sunset Drive
Cochrane, Alberta
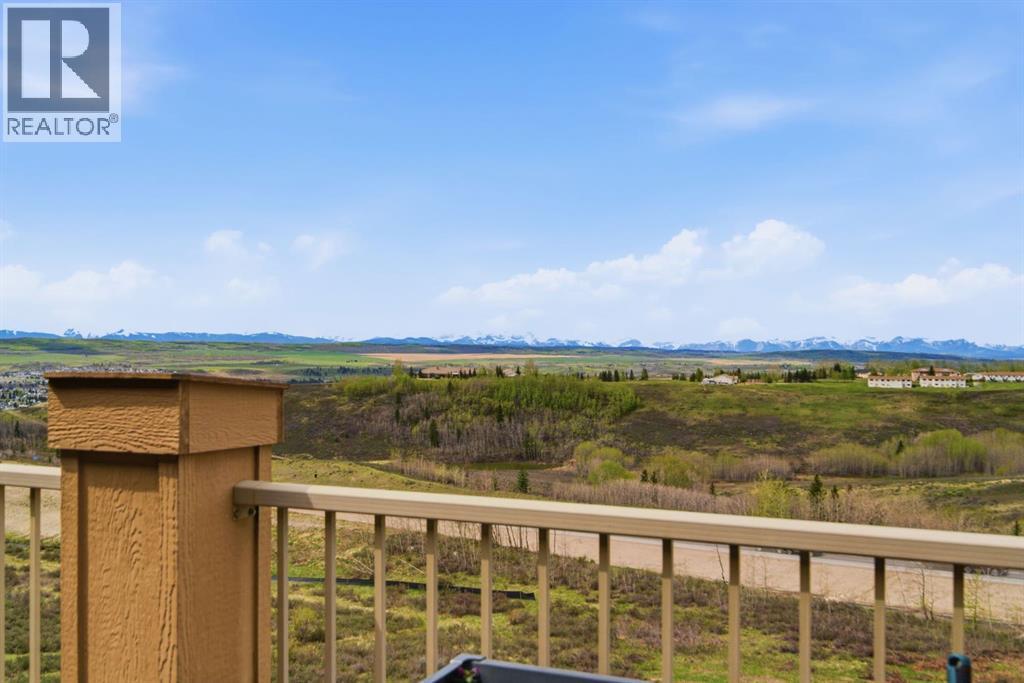
Welcome to this top-floor, 1,135 sq ft condo featuring panoramic, unobstructed views of the Rocky Mountains and the surrounding rolling foothills. This well-designed layout maximizes both living space and functionality. The open-concept kitchen features dark cabinetry, granite water fall countertop, a large breakfast bar, a tiled backsplash, and stainless steel appliances. It flows seamlessly into the bright dining area and central living room, where massive sliding glass doors lead out to a large, private balcony—perfect for taking in the mountain scenery.The primary bedroom serves as a quiet retreat, offering a spacious walk-in closet, a full extra wall unit closet, and a four-piece ensuite bathroom complete with a deep soaking tub and separate standalone shower. On the opposite side of the unit for added privacy sits the second bedroom, which also includes its own walk-in closet and easy access to the main four-piece bathroom. A dedicated office space near the entryway provides a built-in granite wrap-around desk and upper cabinetry, making it an ideal setup for working from home. Practicality is rounded out by an exceptionally large, multi-functional laundry room that doubles as a walk-in pantry, equipped with a side-by-side washer and dryer, an extra freezer, and built-in floor-to-ceiling shelving. This beautifully situated building offers an on-site workout room and direct access to extensive walking paths, with local schools and neighbourhood amenities just minutes away. One underground heated parking stall and a second outside stall is a plus. Call to view before its gone. (id:63476)
13 Green Valley Lane
Rural Clearwater County, Alberta
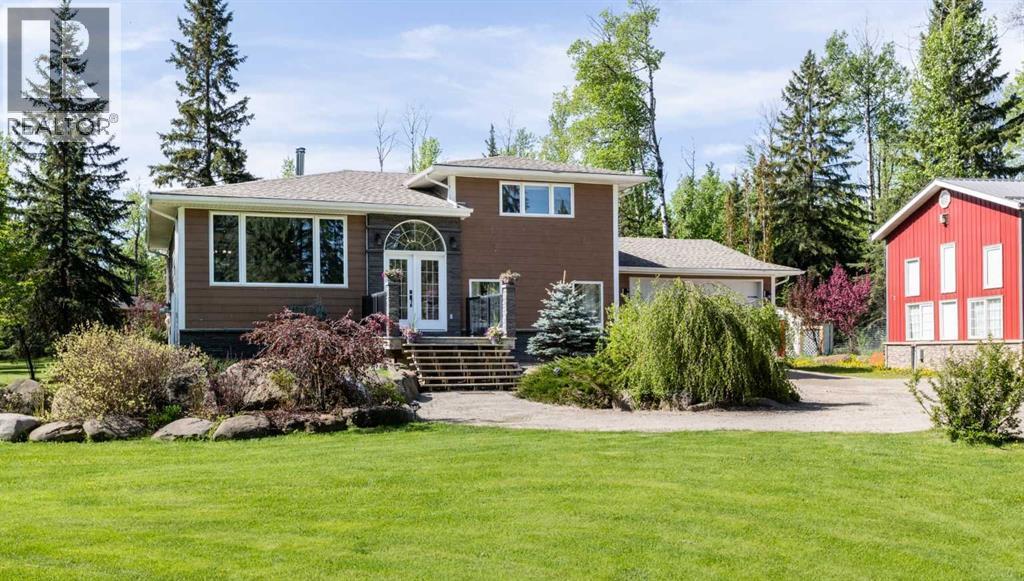
If you’ve been searching for the perfect balance between peaceful country living and everyday convenience, this exceptional acreage delivers. Set on a beautifully treed 3-acre parcel just minutes from Rocky Mountain House, this property offers privacy and space while remaining close to pavement with easy access for commuting in any direction.Extensively renovated in 2009, the home has been thoughtfully updated while maintaining its warm and inviting character. Offering five spacious bedrooms and three full bathrooms, including a stunning 5-piece ensuite, there is room here for families of all sizes. The layout provides a variety of separate living areas throughout the home, creating flexibility for guests, extended family, or those simply wanting space to spread out.The main living areas are both comfortable and functional, highlighted by refinished real wood floors and a cozy family room anchored by a wood-burning fireplace. The kitchen is well-appointed with newer appliances, including a dishwasher, stove, and microwave (approximately 3 years old), along with a recently serviced tankless hot water system for added efficiency.A standout feature of the home is the spacious theatre and family room—an ideal space for movie nights, games, or gathering with family and friends. The lower level also includes in-floor heating, while central air conditioning keeps the home comfortable through the warmer months.Outside, the property truly shines. The yard has been beautifully landscaped to create a private, park-like setting complete with a multi-tiered pond system featuring a fountain, aeration system, and koi and goldfish. A charming cabin (26'x23') overlooks the water, offering a peaceful place to relax and take in the surroundings. Additional outdoor features include two fire pit areas, a gazebo gathering space, walking trails, a back deck wired for a hot tub and sound system, and a hot and cold exterior tap for added convenience.The property also offers exceptional utility and workspace options, including a heated double attached garage, a massive 3-bay cold storage shed with power, ideal for RVs, boats, equipment, or extra vehicles, and a detached garage (23.5'x25') with an attached workshop that is 29'x23' with high ceilings and an upper-level office space/mezzanine that is 16'x11.5'—perfect for hobbies or projects.This is a rare opportunity to own a well-appointed acreage with a unique combination of space, functionality, and outdoor lifestyle, all in a highly accessible location. (id:63476)
4807 43 Street
Rocky Mountain House, Alberta
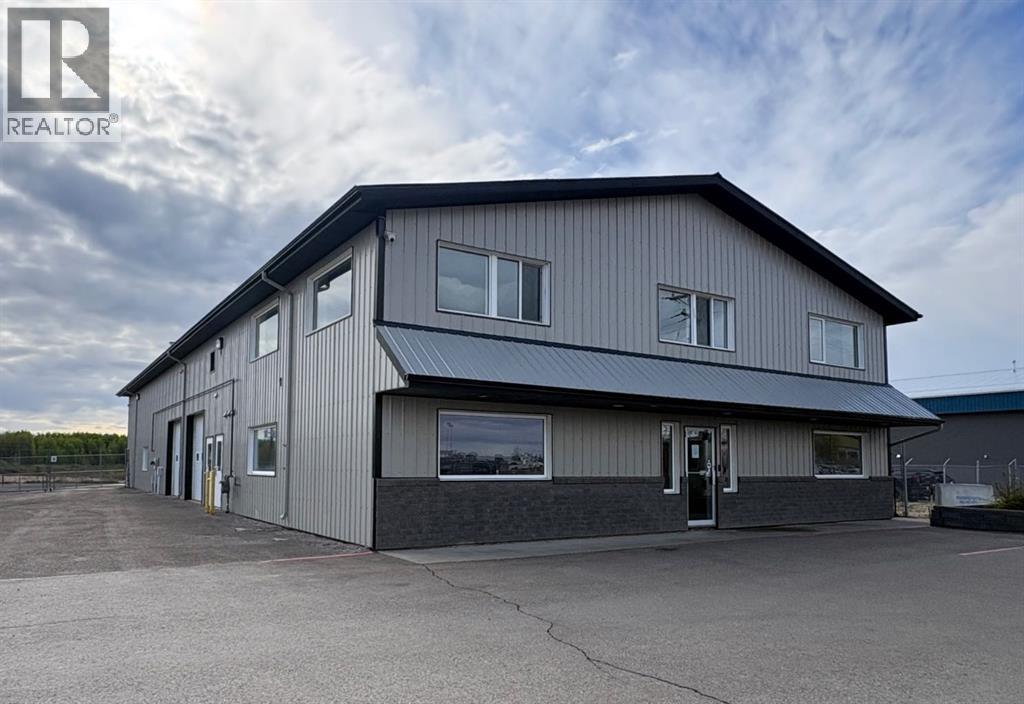
Located at 4807 43 Street in the industrial area of Rocky Mountain House, this 2005 8,000+ sq. ft. building on 1.28 acres presents an excellent opportunity for businesses looking to expand their operations.Designed with versatility in mind, the main floor includes a 4,000 sq. ft. shop featuring radiant heat, three overhead doors (10x10 x2 and 16x20), two offices, and a mezzanine for additional storage. The front portion of the building is thoughtfully laid out for administrative use, offering six private offices, a spacious reception area, a bathroom, and a kitchenette.The upper level is well-suited for meetings and training, with three large conference rooms, two bathrooms with showers, and a full kitchen complete with a washer and dryer.The rear yard is fully fenced with chain link, providing secure and ample space for equipment, vehicles, or additional storage. (id:63476)