
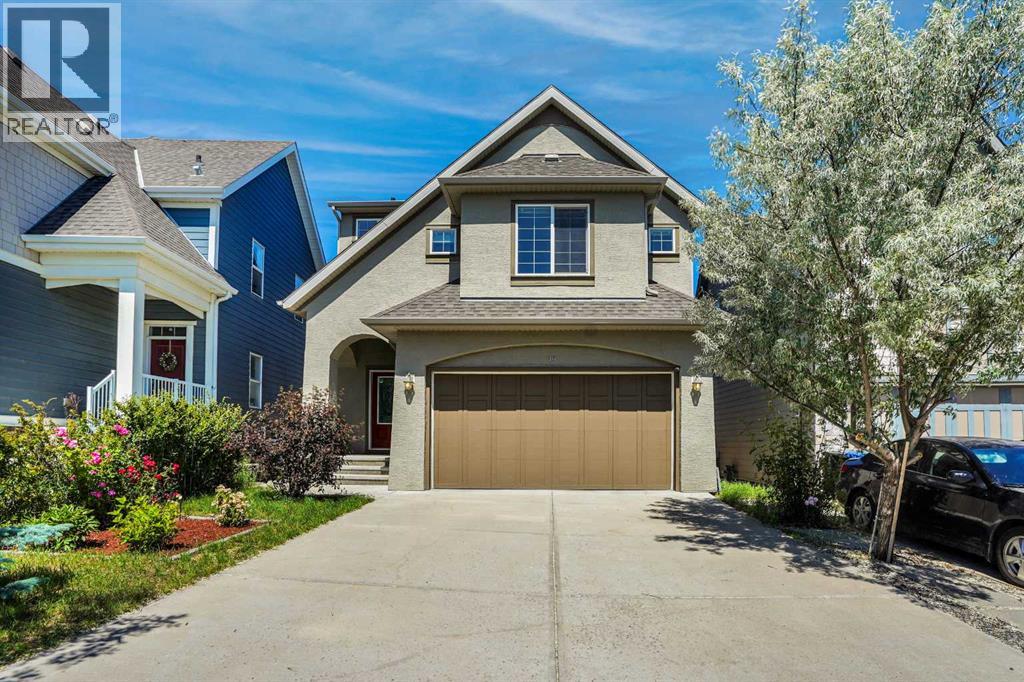
46 Mahogany Passage SE
Calgary, Alberta
OPEN HOUSE SUNDAY JULY 26, 2026 FROM 1:00 PM TO 4:00 PM $$$ BASEMENT LEGAL SUITE WITH SIDE SEPERATE ENTRANCE$$$ Excellent opportunity to own this exceptional family home offering over 3,430 sq. ft. of total developed living space, including a fully legal secondary suite, in the award-winning lake community of Mahogany—just steps from the lake, schools, and a convenient school bus stop. Freshly painted throughout, professionally cleaned, and with carpets freshly shampooed, this move-in-ready home combines luxury, comfort, and outstanding investment potential.The welcoming main floor showcases a spacious great room centered around a stunning stone-faced gas fireplace with a mantel, creating the perfect gathering space for family and friends. The bright dining area opens onto a large rear deck, ideal for summer BBQs and outdoor entertaining. The chef-inspired kitchen is beautifully appointed with a walk-thru pantry, a large central island with a flush eating bar, premium stainless steel appliances including a gas stove, abundant cabinetry, and elegant finishes. Rich hardwood flooring and 9-foot ceilings enhance the open-concept layout, while a convenient mudroom and 2-piece powder room complete the main level.Upstairs, the luxurious primary retreat features an impressive 10-foot ceiling, a spacious walk-in closet, and a spa-inspired 5-piece ensuite with dual granite vanities, a deep soaker tub, and a separate glass shower. The upper level also offers a generous bonus room, two additional spacious bedrooms, a full 4-piece bathroom, and a conveniently located laundry room.Adding tremendous value is the fully legal secondary suite with its own private entrance, making it ideal for extended family or generating rental income. The suite (legal) includes a spacious family/recreation room, kitchenette, one bedroom, a 4-piece bathroom, and additional storage space.Located in one of Calgary's most desirable lake communities, this outstanding home offers year-round ac cess to Mahogany's private lake, sandy beaches, parks, playgrounds, walking pathways, and water park. You'll also appreciate the close proximity to schools, shopping, restaurants, South Health Campus, and major roadways for easy commuting. This exceptional property perfectly combines luxury living with income potential and is truly a must-see! (id:63476)
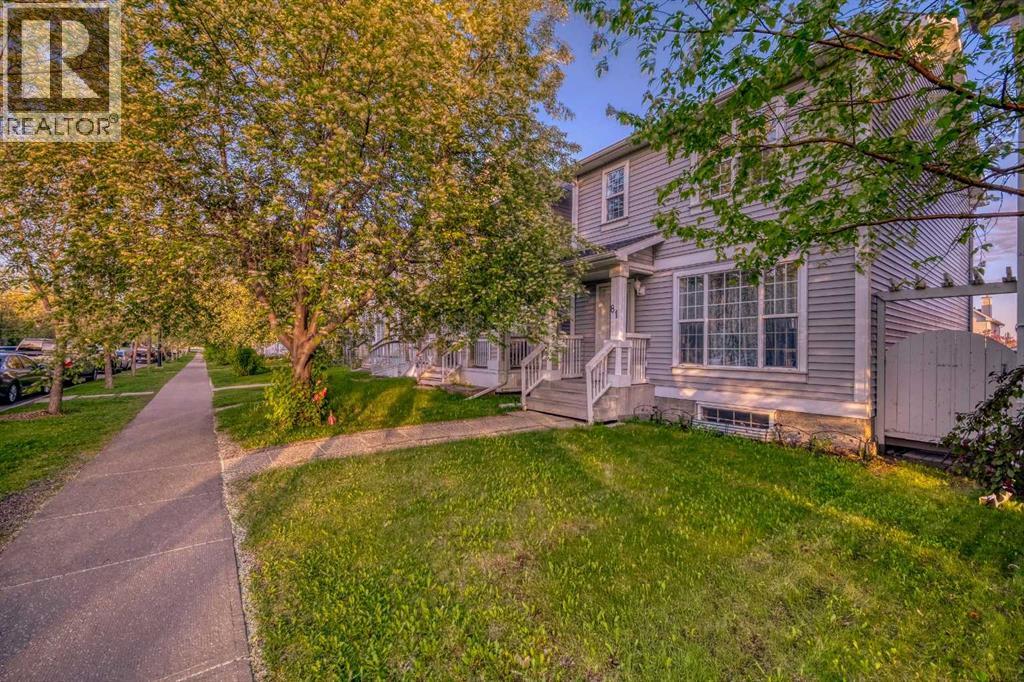
81 Prestwick Avenue SE
Calgary, Alberta
**OPEN HOUSE: 1–4 PM, SAT & SUN, AUG 1&2, 2026**Welcome to this beautifully maintained 2-storey gem that shows 12/10—just like new! Featuring 3 bedrooms, 3.5 bathrooms and a professionally developed basement, this home offers over 2,000 sq. ft. of total living space. The bright, open-concept main floor features a slightly vaulted ceiling, a spacious kitchen with an island and dining nook, and access to the sunny south-facing backyard with a 10' × 8' deck—perfect for entertaining. Upstairs, you’ll find three generous bedrooms, including a primary suite with a walk-in closet and 4-piece ensuite. The developed basement offers a large recreation room, a den that can be used as a guest bedroom, and a full 3-piece bathroom. Recent appliance updates include a refrigerator, dishwasher and dryer replaced in 2025, as well as a stove replaced in 2023. The home has also received regular annual maintenance, has been freshly painted and is truly move-in ready. Located just minutes from schools, parks, playgrounds, shopping, transit and more. The community fee is only $226 per year. Perfect for families or first-time buyers—this is a MUST-SEE! (id:63476)
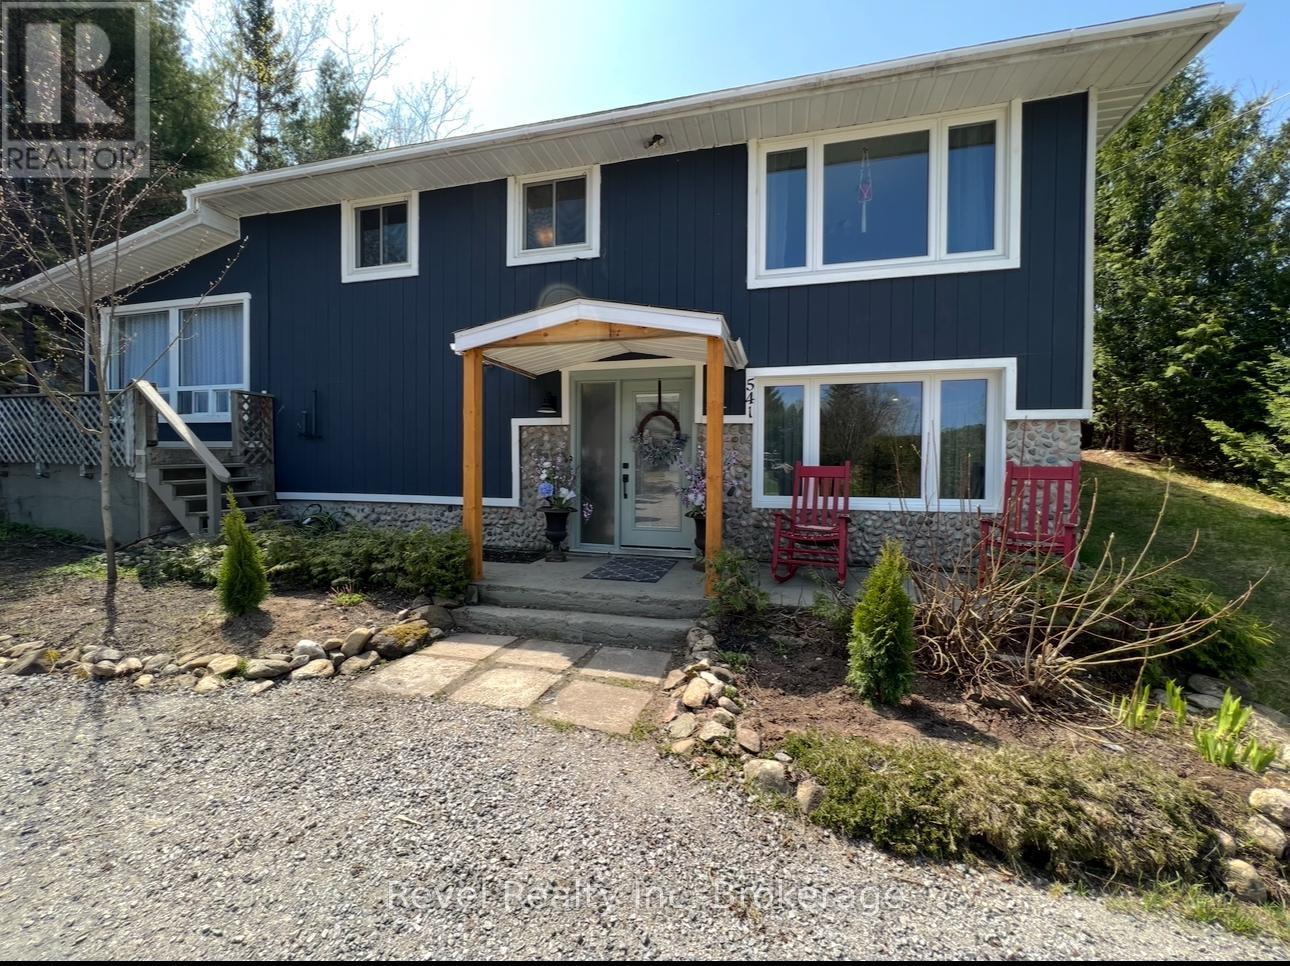
541 Donald Street
Mattawa, Ontario
Move-in ready and beautifully renovated, this exceptional 5-bedroom, 3-bath home sits on over 5 acres in the heart of Mattawa on city services, offering the perfect combination of modern comfort, space, and privacy. Extensively updated inside and out in 2022, the home features a new roof, windows, electrical system, drywall, flooring, paint, and stylish high-end lighting throughout.The bright, open-concept layout is designed for both everyday living and entertaining, with a beautifully updated kitchen, modern bathrooms, and quality finishes throughout. The flexible floor plan includes five bedrooms, with the fifth bedroom easily convertible back into a spacious family room to suit your lifestyle.A standout feature of the home is the spectacular bonus family room, surrounded by windows on three sides and complete with French doors leading to the backyard. Filled with natural light, this versatile space is ideal as a sunroom, home office, family room, or additional entertaining area.Outside, the impressive 40' x 60' detached garage provides exceptional space for vehicles, boats, recreational equipment, or workshop needs. The expansive property offers plenty of room for additional parking, gardens, and outdoor enjoyment, all while providing the peace and privacy of country living.This turnkey property combines modern updates, versatile living spaces, and an incredible setting, making it an outstanding opportunity to enjoy everything the Mattawa area has to offer. (id:63476)
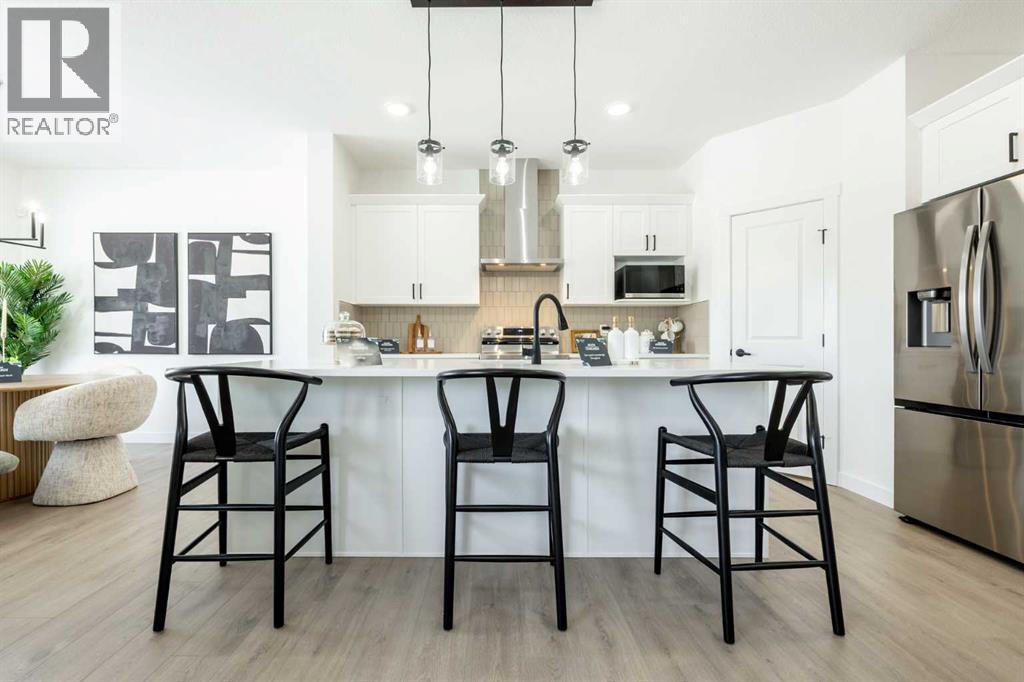
500 Savanna Crescent NE
Calgary, Alberta
Located in the vibrant community of Savanna, residents enjoy nearby parks, schools, shopping, restaurants, public transit, and quick access to major commuter routes including Stoney Trail and Deerfoot Trail. Conveniently close to the Saddletowne LRT Station, Genesis Centre, and Calgary International Airport. The Elliott by Akash Homes is a thoughtfully designed 2-storey family home offering over 2,000 sq ft of well-planned living space. The open-conceptmain floor features 9’ ceilings, a spacious great room with an electric fireplace, and French-imported laminate flooring throughout. The modern kitchen features quartz countertops and a convenient walk-through pantry that connects to the mudroom, ideal for busy households. Upstairs, enjoy four generously sized bedrooms, including aprivate primary retreat with a walk-in closet and ensuite featuring dual sinks. An upstairs laundry room with sink adds everyday convenience. The basement offers excellent future development potential to make it your own! Built with Akash Homes’ signature craftsmanship, the Elliott delivers comfort, functionality, and timeless design. PLUS aSEPARATE SIDE ENTRANCE & $5000 CREDIT FOR APPLIANCES. PICTURES ARE OF SHOW HOME. PLANS, FIXTURES, AND FINISHES MAY VARY AND ARE SUBJECT TO AVAILABILITY/CHANGES WITHOUT NOTICE. (id:63476)
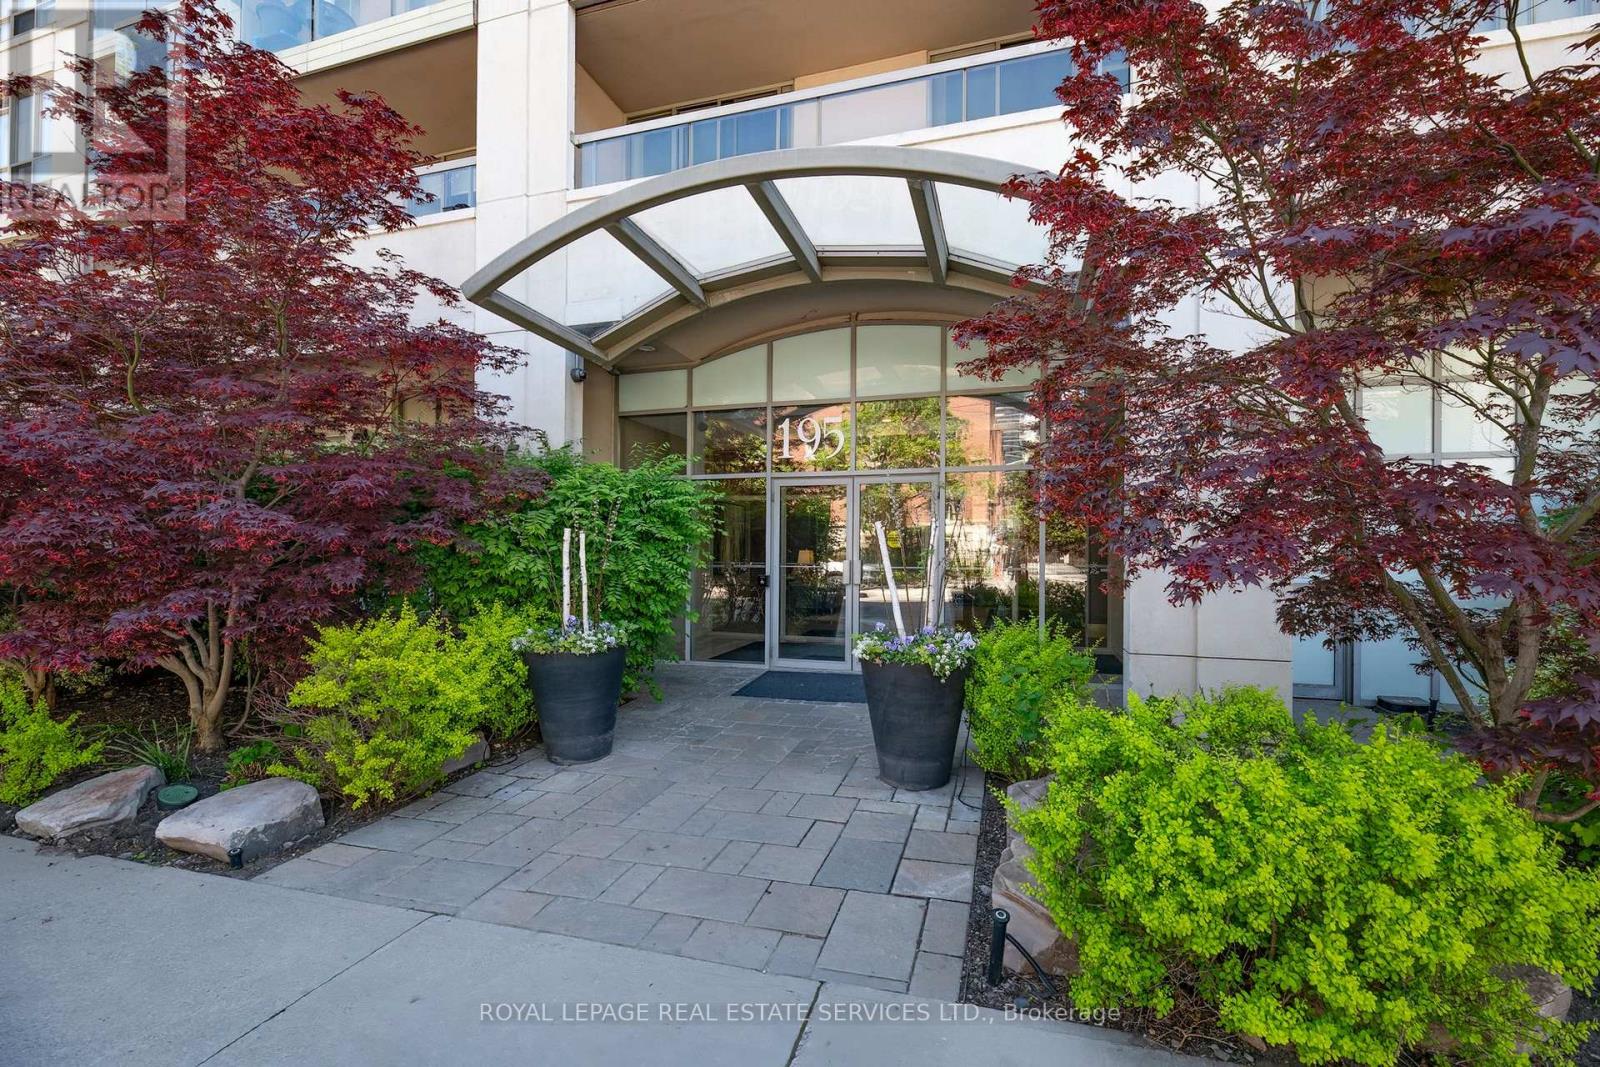
212 - 195 Merton Street
Toronto, Ontario
Spacious modern, 1- bedroom, newly renovated, 1- bathroom suite, and newly painted through out. Featuring a bright open concept layout plus balcony, (with upgraded stainless steel appliances). Parking and locker. Ideally, located 5 minutes from the subway and backed on scenic trails providing a perfect balance of urban convience and nature. Well maintained upscaled building, this unit is perfect for professionals seeking comfortable style and exceptional location. Low maintenance includes: CAC, Hydro, Heat, Etc. (id:63476)
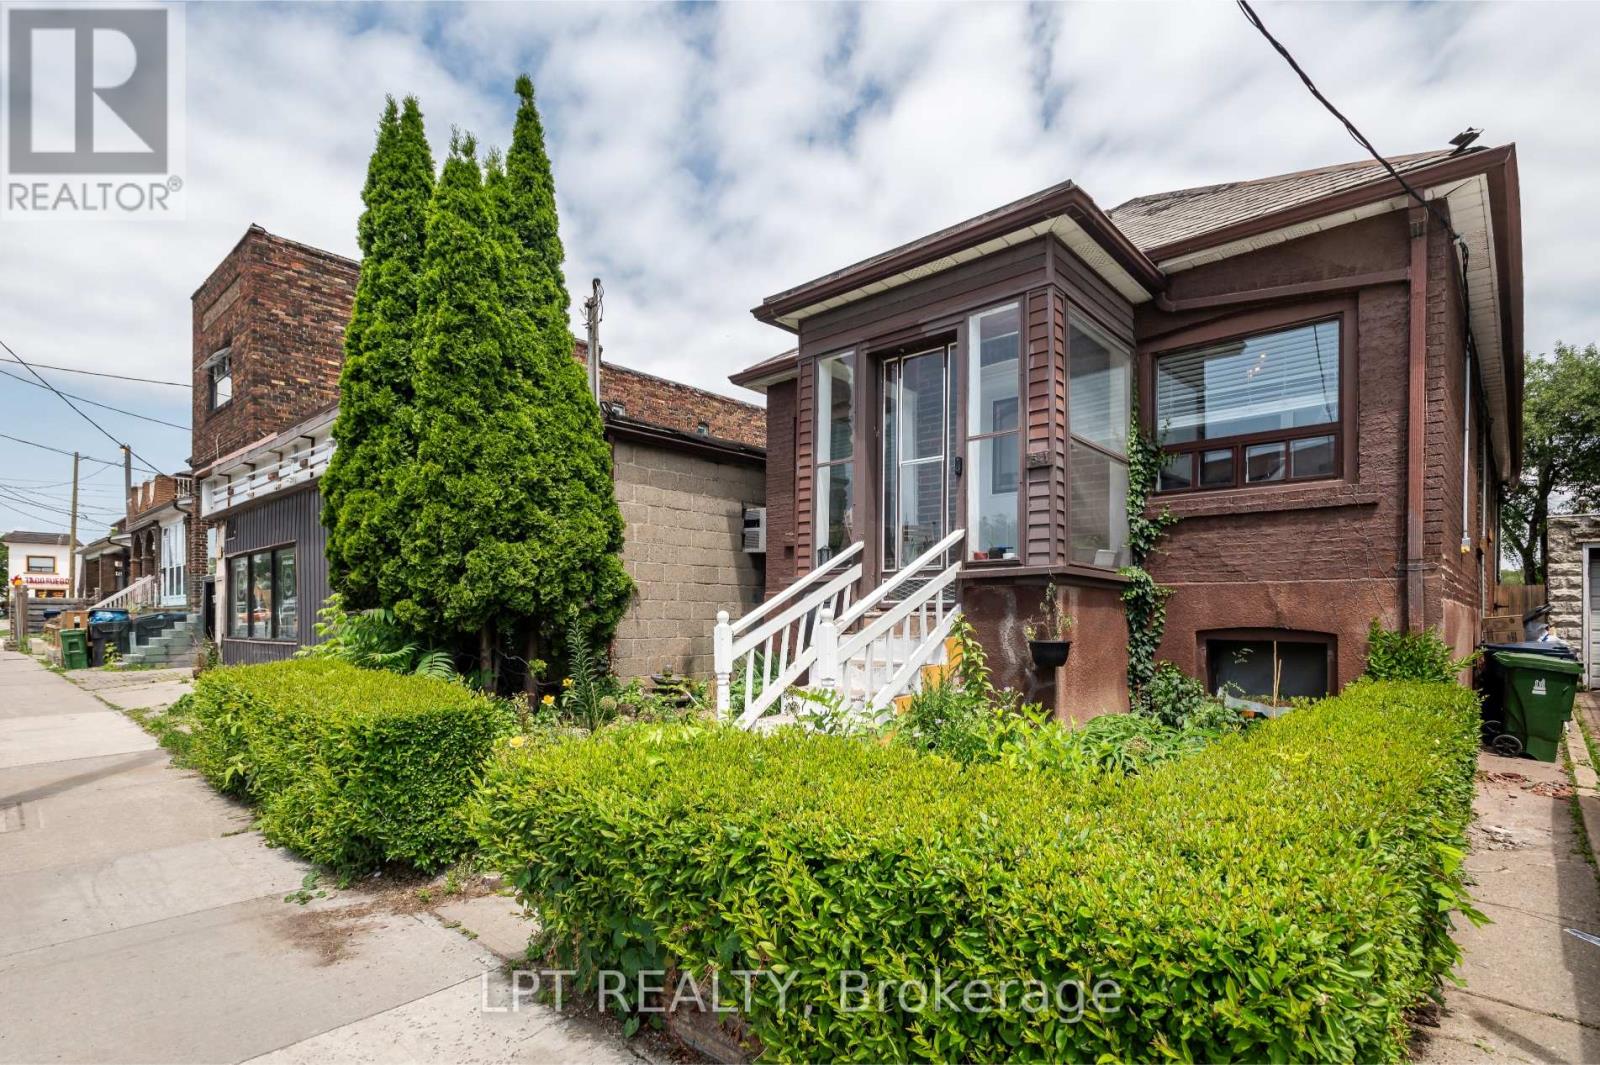
541 Vaughan Road
Toronto, Ontario
Why settle for one income stream when this home may offer more? This detached bungalow in Oakwood Village comes with a DUPLEX description per MPAC (report is available upon request), a self-contained 1-bedroom basement apartment with its own laundry, a second basement unit (bachelor suite) potential for setup. Two separate entrances to the basement (each unit has it's own entrance). Perfect for buyers looking to offset mortgage costs, accommodate extended family, or expand their investment portfolio. The flexible main-floor layout includes a third bedroom currently styled as a home office. Private gated driveway adds extra convenience and security. Close to transit, schools, shops, and everyday essentials. (id:63476)
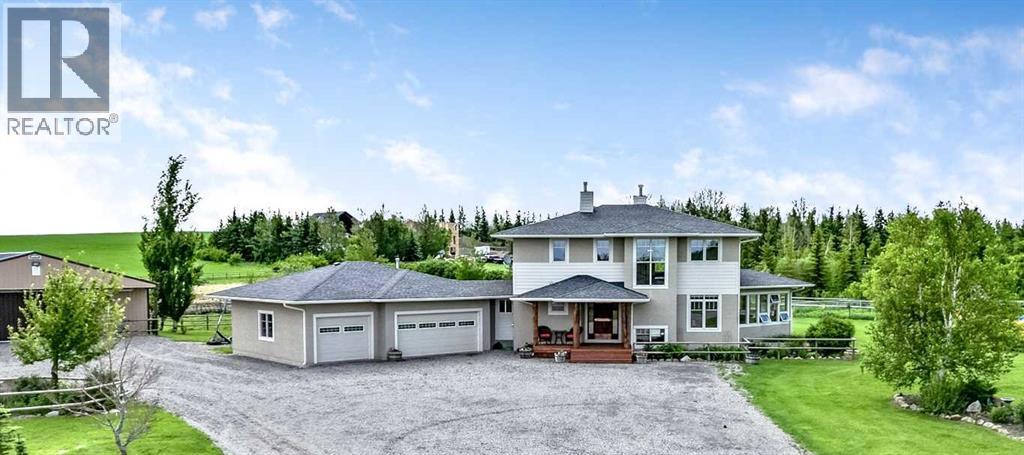
258104 48 Street W
Rural Foothills County, Alberta
Incredible acreage property located less than 10 minutes southwest of Calgary, offering breathtaking mountain views, exceptional country living, and an equestrian setup that is second to none. This meticulously maintained custom-built home showcases a stunning chef-inspired kitchen renovation featuring European stainless steel appliances, a massive island, granite countertops, and a sink equipped with instant hot water and reverse osmosis at the cold tap. Designed for both entertaining and everyday living, the kitchen also boasts a huge walk-in pantry and separate butler's pantry. A unique two-way gas fireplace creates warmth and ambiance between the kitchen and the light-filled great room, where expansive windows capture the surrounding views and patio doors open to a wonderful sun-drenched sunroom, perfect for relaxing and enjoying the beauty of the property year-round.The generous dining area features garden doors leading to a massive rear deck complete with a hot tub and plenty of space for outdoor furniture and entertaining. An impressive open-riser staircase with custom copper and timber railings leads to the upper level. The luxurious primary retreat features a cozy gas fireplace and opens to a spa-inspired ensuite boasting a huge walk-in shower, deep soaker tub, dual vanities, and a spacious walk-in closet with built-ins and a window. Two additional bedrooms are ideal for family living and are complemented by a four-piece bathroom, a separate laundry room with a soaker sink, and a charming loft area perfect for reading, studying, or a quiet sitting space.The professionally developed lower level, complete with in-floor heating and fresh paint, offers two additional bedrooms, a massive recreation area, and a four-piece bathroom, creating the perfect space for guests, teenagers, or extended family. The heated triple attached garage provides ample room for vehicles, toys, and storage.Set on a beautifully landscaped 6.84-acre parcel, this exceptional property is perfectly designed for horse enthusiasts, featuring a superb barn with three box stalls, rubber mat flooring, saddle, bridle and blanket racks, and plenty of additional storage for equipment. The grounds include three separate pasture areas, a dedicated fenced riding area, two shelters, and an automatic waterer. With its meticulous attention to detail, stunning mountain views, and an unbeatable location just minutes from Calgary, this is a rare opportunity to enjoy luxury country living without sacrificing convenience. (id:63476)
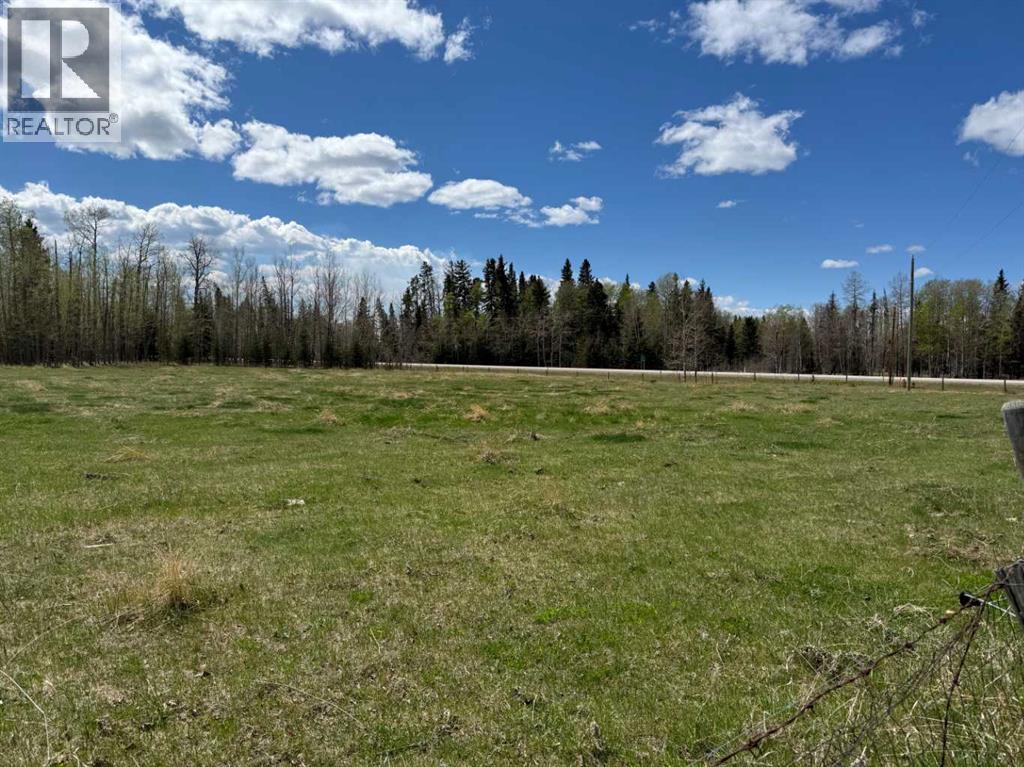
344019 22 Highway
Rural Clearwater County, Alberta
Affordable acreage living with stunning mountain views in James River, Alberta! Set on 7.66 fully fenced acres, this treed property with open pasture offers privacy, functionality, and endless opportunity while remaining conveniently located north of Sundre - just 45 minutes to Red Deer and 75 minutes to Calgary, with easy highway access.The 1974 mobile home features 2 bedrooms and a 3-piece bathroom, an open-concept kitchen and dining area, and a large living room with a west-facing window that captures beautiful mountain views and natural light. Mature trees surrounding the home provide excellent privacy, while the open pasture offers potential for livestock, extra yard space, or a home based business. Serviced by a drilled well and propane tank. New furnace installed in 2025. The detached 24x22 garage with metal roof includes an additional 20x12 workshop/storage addition at the rear—ideal for projects, tools, or equipment.Zoning allows for minor agricultural pursuits making this an excellent option for those seeking a hobby acreage. An affordable way to get onto an acreage - this property offers space, views, and opportunity in a desirable rural setting. The land is predominantly flat with multiple potential building sites and flexibility for future development. The existing mobile offers an option to live in the mobile while you build your dream home or replace it with a new mobile in the future! (id:63476)
138 Gleneagles View
Cochrane, Alberta
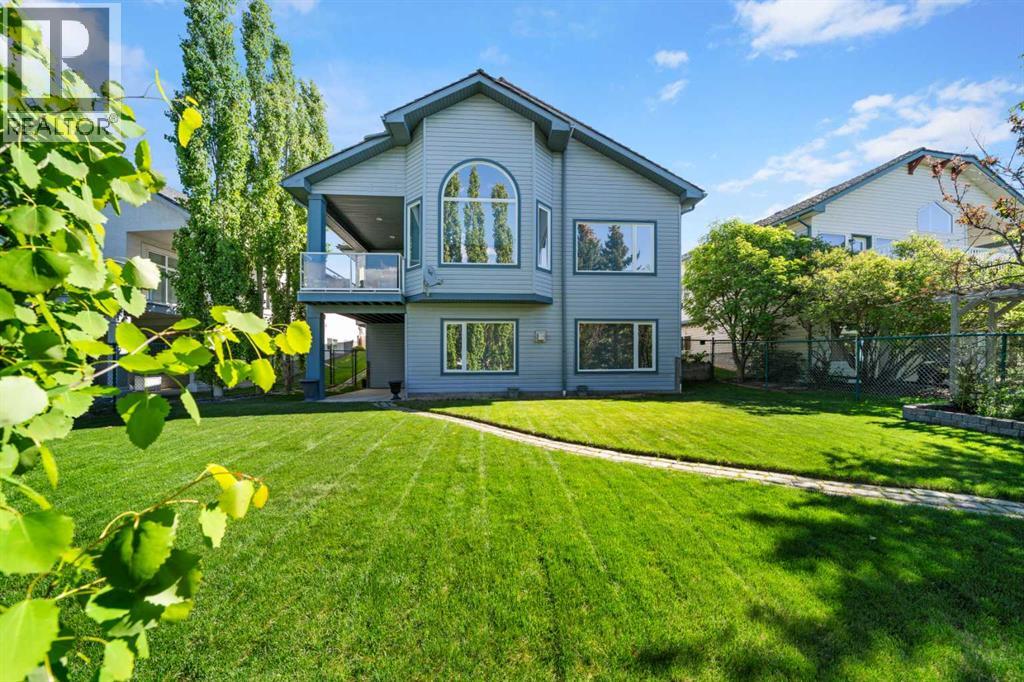
Perched within one of Cochrane's most picturesque and sought-after communities, this exceptional one-owner walkout bungalow offers a rare opportunity to become part of the lifestyle that has made GlenEagles such a beloved place to call home. Surrounded by rolling hills, pathways, golf course amenities, parks, and breathtaking natural landscapes, this is a community where nature is always close by and every season brings a new backdrop of beauty. Thoughtfully designed for a growing family and lovingly maintained by its original owners, this home offers a floorplan that is rarely found and incredibly difficult to replace. The main level is perfectly tailored for everyday living, featuring two spacious bedrooms, a dedicated front office ideal for working from home, convenient main floor laundry with sink, and inviting gathering spaces anchored by a beautiful three-way fireplace. Large south-facing windows fill the home with natural light, while the majority of windows have been replaced in recent years and enhanced with UV tint for year-round comfort and efficiency. A newer furnace and central air conditioning system provide additional peace of mind, allowing the next family to move in and simply enjoy all this exceptional home has to offer. Downstairs, the fully developed walkout level opens up an entirely different world for family living. With three additional bedrooms, large corner windows, a welcoming gas fireplace, and direct access to the backyard, this level creates the perfect retreat for teenagers, guests, extended family, hobbies, recreation, or multigenerational living. It is a layout that offers flexibility as your family's needs evolve over time. Outside, the home continues to impress. With pathway access leading toward the golf course, this property invites evening strolls, morning walks, and an active outdoor lifestyle. The beautifully maintained yard is enhanced by underground irrigation, elevated garden beds, a charming south-facing garden, and a gard en shed, creating a space that is both practical and enjoyable for those who appreciate spending time outdoors. Comfort and convenience have been thoughtfully considered throughout, including a newer furnace and oversized central air conditioning system, premium single-cell window coverings, a retractable front screen door, garburator, and an oversized heated garage featuring a newer garage door. Combined with the extra-width driveway, the space offers exceptional room for vehicles, storage, hobbies, and recreational equipment. For the family who has called it home since the beginning, this property has evolved beautifully through every stage of life. Now, for the first time, a new family has the opportunity to begin writing the next chapter. A forever family home in GlenEagles, designed to grow with you. (id:63476)
19, 80 Piper Drive
Red Deer, Alberta
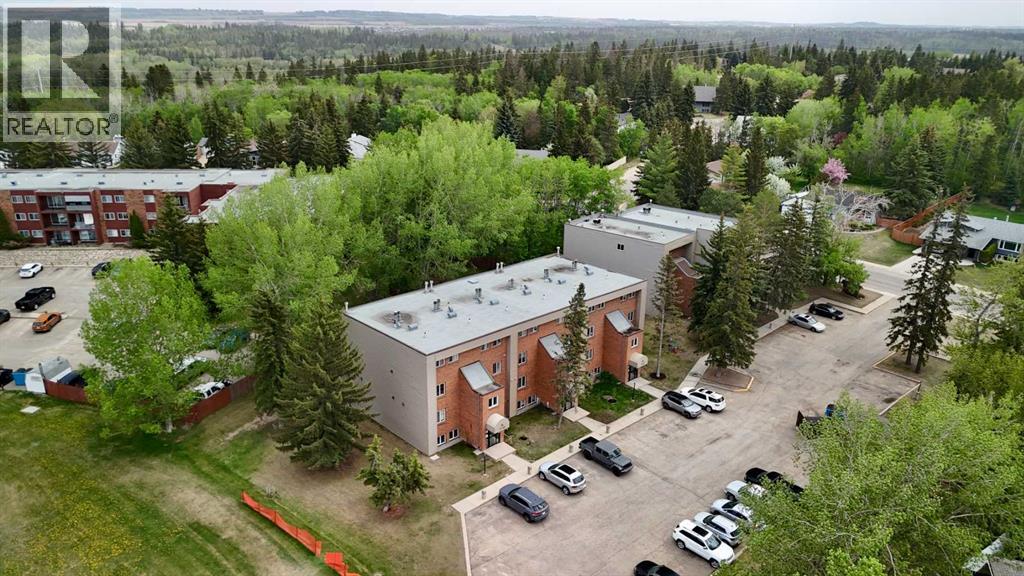
Experience comfort and convenience in this inviting 3-bedroom, 2-storey end-unit condo offering over 1,200 sq ft of developed living space. Turn key easy operation with BRAND NEW furnace and hot water tank, as well as carpet and flooring in the basement bedrooms and bathrooms and some fresh flooring on the main level! Ideally located near shopping and backing onto a beautiful green space, this home blends modern upgrades with a tranquil setting. The kitchen features a spacious walk-in pantry and newer appliances, while updated flooring adds a fresh touch throughout. Relax by the cozy wood-burning fireplace in the living room or step out to your private balcony with views of mature trees. Upstairs, three generous bedrooms provide plenty of space for family or guests, complemented by a 4-piece bath and two additional half baths for busy mornings. With two powered parking stalls included, this property is an excellent choice for first-time buyers or investors seeking strong rental potential. (id:63476)
8306, 151 Legacy Main Street SE
Calgary, Alberta
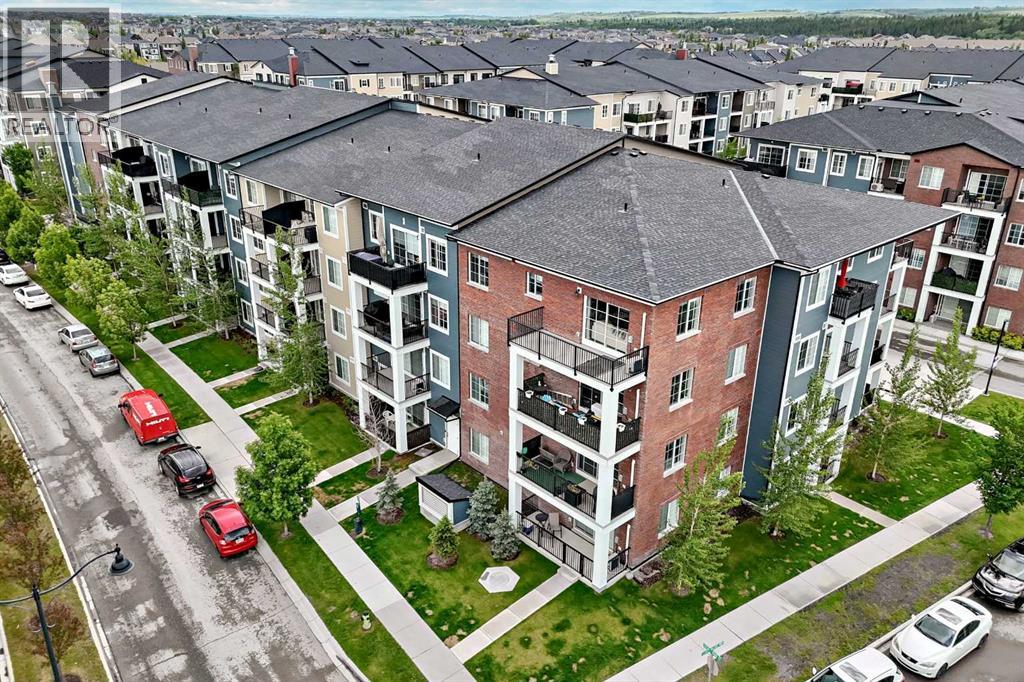
Experience elevated living in this beautifully upgraded 3rd floor residence in the highly sought after community of Legacy. Thoughtfully designed with both style and functionality in mind, this sophisticated home offers over $12,000 in upgrades and showcases a seamless blend of contemporary finishes and everyday comfort.Upon entering, you are welcomed by soaring 9 foot ceilings, LVP flooring, and an abundance of natural light that enhances the home's bright and airy atmosphere. The designer kitchen serves as the focal point of the space, featuring quartz countertops, ceiling height soft close cabinetry, an upgraded backsplash, premium stainless steel appliances, and an expansive island perfect for entertaining or casual dining. The open-concept layout flows effortlessly into the spacious dining and living areas, creating an inviting setting for both relaxation and hosting guests.The primary retreat offers a generous walk through closet and a private 4 piece ensuite, creating a peaceful sanctuary at the end of the day. A well sized second bedroom and an additional full bathroom provide flexibility for guests, family members, or a home office. Additional conveniences include in-suite laundry, assigned storage locker #554, and titled heated underground parking stall D67.Step outside to your private balcony, complete with a natural gas BBQ line, providing the perfect setting to enjoy morning coffee or unwind on warm summer evenings.Perfectly positioned in one of Calgary's most desirable master planned communities, this residence is located directly across from a Montessori daycare and just steps from Sobeys, The Canadian Brewhouse, Winners, Dollarama, restaurants, cafés, and everyday conveniences. All Saints High School, scenic ponds, cricket grounds, extensive walking and biking pathways, and transit options with direct connectivity to Somerset-Bridlewood LRT Station are all within easy reach. Residents will also appreciate the abundance of visitor parking and the future Calgary Public Library planned for nearby Walden.With quick access to Macleod Trail, Stoney Trail, Fish Creek Provincial Park, and the Bow River, this exceptional home offers a rare combination of upscale living, outstanding convenience, and an unbeatable location. Move-in ready and meticulously maintained, this is Legacy living at its finest. (id:63476)
8 Shannon Loop
Rural Foothills County, Alberta
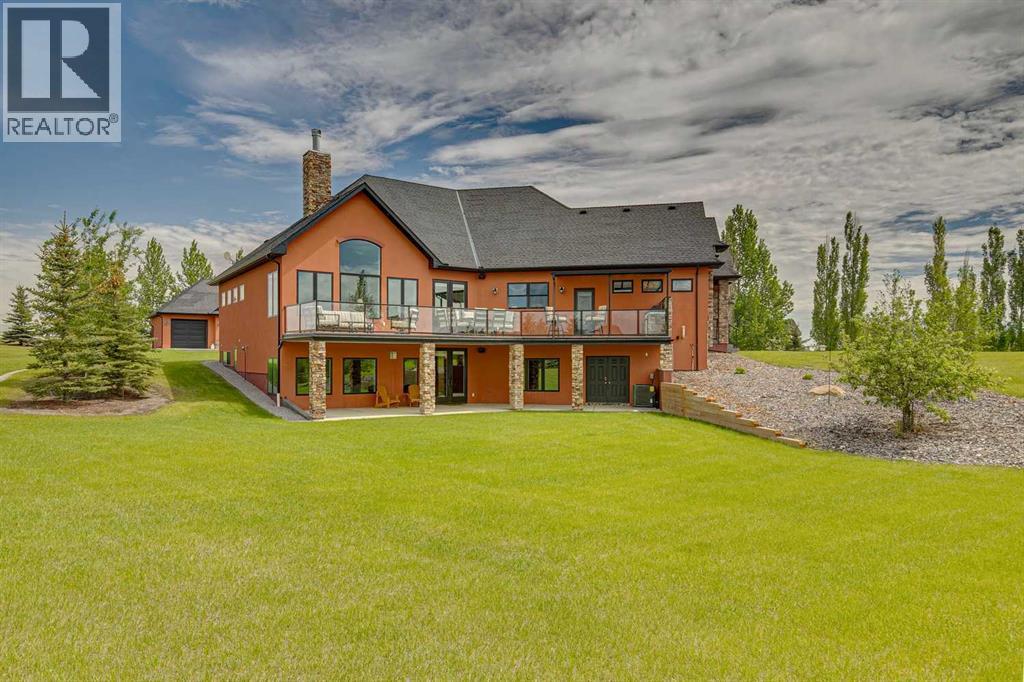
Welcome to 8 Shannon Loop, an extraordinary estate property nestled on 2.99 beautifully landscaped acres in prestigious Shannon Estates. Renowned as one of Foothills County’s most desirable luxury acreage developments, Shannon Estates offers the perfect blend of private country living and urban convenience. Located south of Calgary and 10 minutes NE of Okotoks, residents enjoy stunning views, expansive estate lots, pathway systems, off-leash areas, and a central nature reserve, all while benefiting from quick access to major transportation routes. Schools, shopping, healthcare services, and everyday amenities are close by, with both St. Francis of Assisi and Heritage Heights Schools within walking distance.Built with energy-efficient Insulated Concrete Form (ICF) construction, this exceptional 2868 sq' walkout bungalow delivers superior insulation, outstanding durability, and remarkably low utility costs—averaging less than $540 per month, the walls are one foot solid. Designed for both elegant entertaining and comfortable family living, the home showcases a spectacular chef’s kitchen centered around a Wolf gas range and striking mosaic tile backsplash. Two oversized islands provide exceptional workspace and gathering areas, with one featuring a hidden motorized lift television and raised breakfast bar. Designer chandeliers add sophistication to the dining and breakfast spaces.The spacious living room is anchored by a beautiful fireplace framed by custom built-in cabinetry, while large windows capture breathtaking views of the meticulously maintained grounds. The desirable west-facing backyard fills the home with natural light and opens onto a full-length deck complete with a built-in BBQ—an ideal setting for entertaining guests or enjoying spectacular Alberta sunsets.The main floor features two generous bedrooms, including an impressive primary retreat with vaulted ceilings and a spa-inspired ensuite complete with a deep soaker tub, oversized walk-in shower, an d luxurious finishes. A conveniently located main-floor laundry room enhances everyday functionality. The fully developed walkout lower level offers exceptional additional living space, including a large family and recreation room with a custom media wall, wet bar, and direct backyard access. Three additional bedrooms provide flexibility for family, guests, or home office use. This level also includes a dedicated wine cellar, exercise/yoga room, recreation area, a convenient two-piece bathroom, and a beautifully appointed Jack-and-Jill four-piece bathroom.Car enthusiasts, hobbyists, and those needing extensive storage will appreciate the incredible garage capacity, featuring both an attached double garage and an oversized detached triple garage, providing ample room for vehicles, recreational equipment, workshop projects, and more.Combining premium construction, luxurious finishes, energy efficiency, and prime location. Detached garage has cold water + 220 V service, RV pad outside has 30 Amp service. (id:63476)