
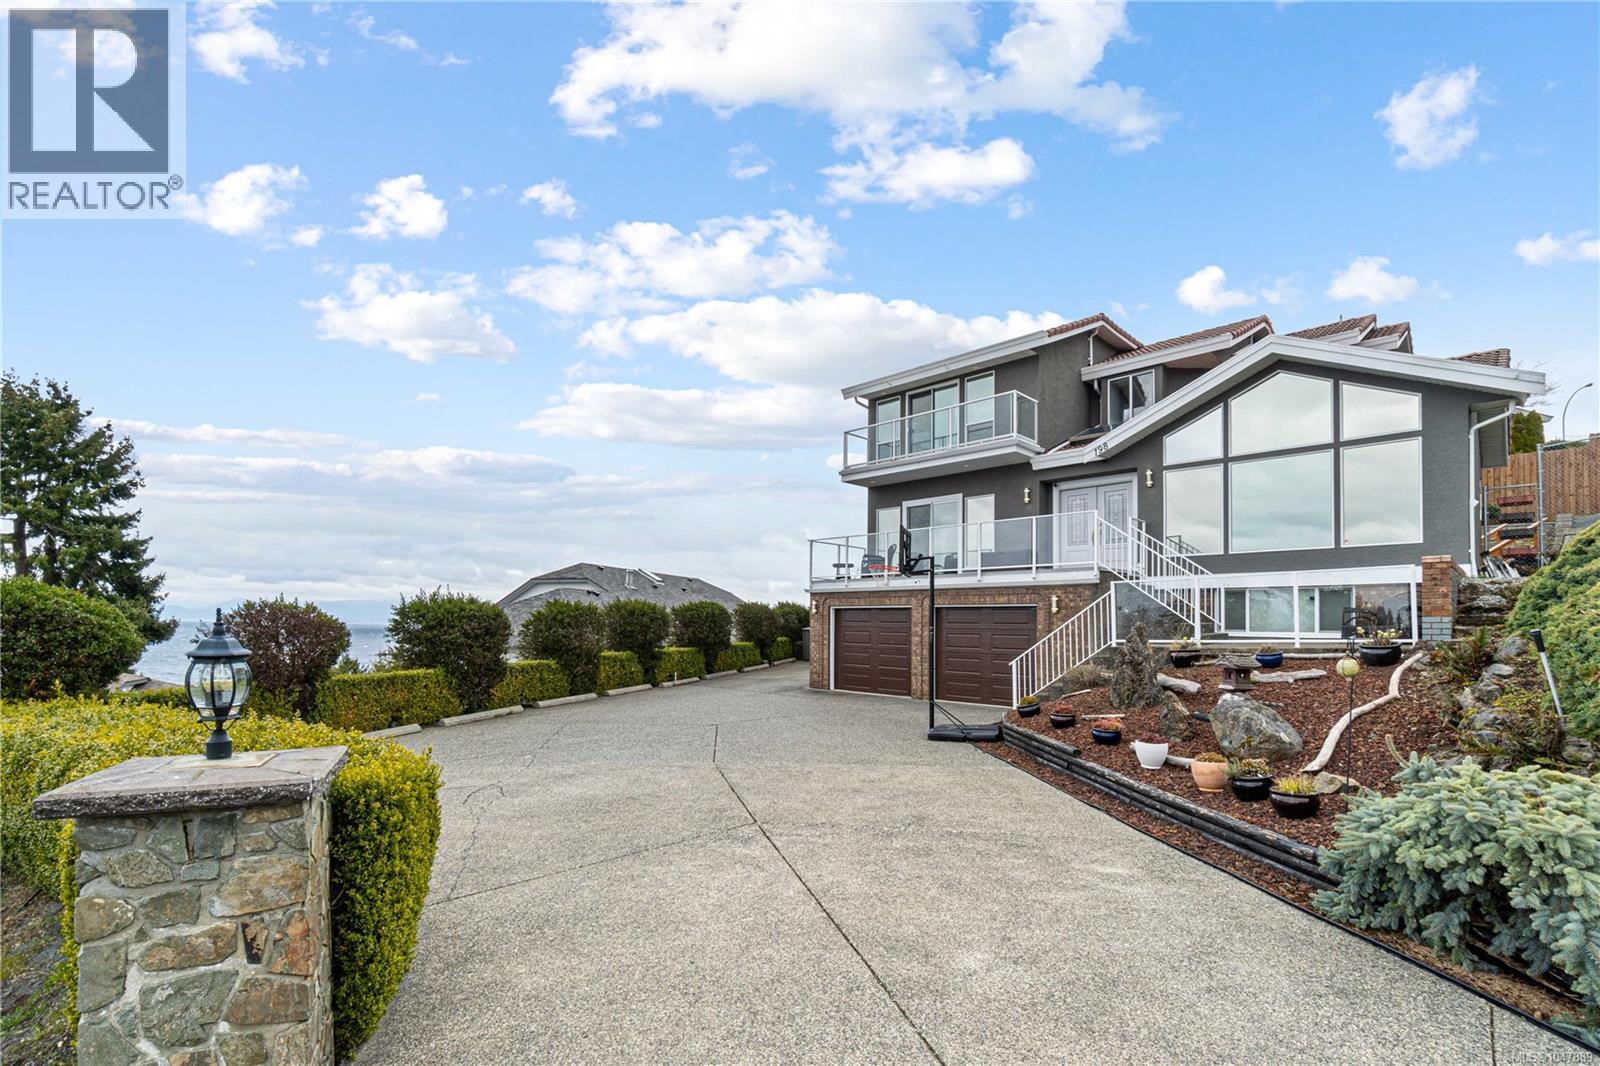
198 Heritage Dr
Nanaimo, British Columbia
Perched atop a quiet cul-de-sac, this impressive 3,500 sq. ft. executive custom home offers 4 bedrooms, 4 bathrooms, and breathtaking ocean views that truly must be seen to be appreciated. The main level is designed for both everyday living and entertaining, featuring a spacious living room with soaring vaulted ceilings, a cozy family room with a gas fireplace, and a beautifully appointed kitchen complete with a massive island and walk-in pantry. Upstairs, the primary suite showcases some of Nanaimo's most spectacular ocean views, while two additional bedrooms each feature their own walk-in closets. The lower level includes a spacious fourth bedroom that also makes an ideal theatre, media, or recreation room. Outside, the backyard has been thoughtfully redesigned with entertaining in mind, offering a covered gazebo perfect for whale watching, your own putting green, a gas firepit, and spectacular views across the Strait of Georgia. A rare opportunity to own a truly one-of-a-kind home. (id:63476)
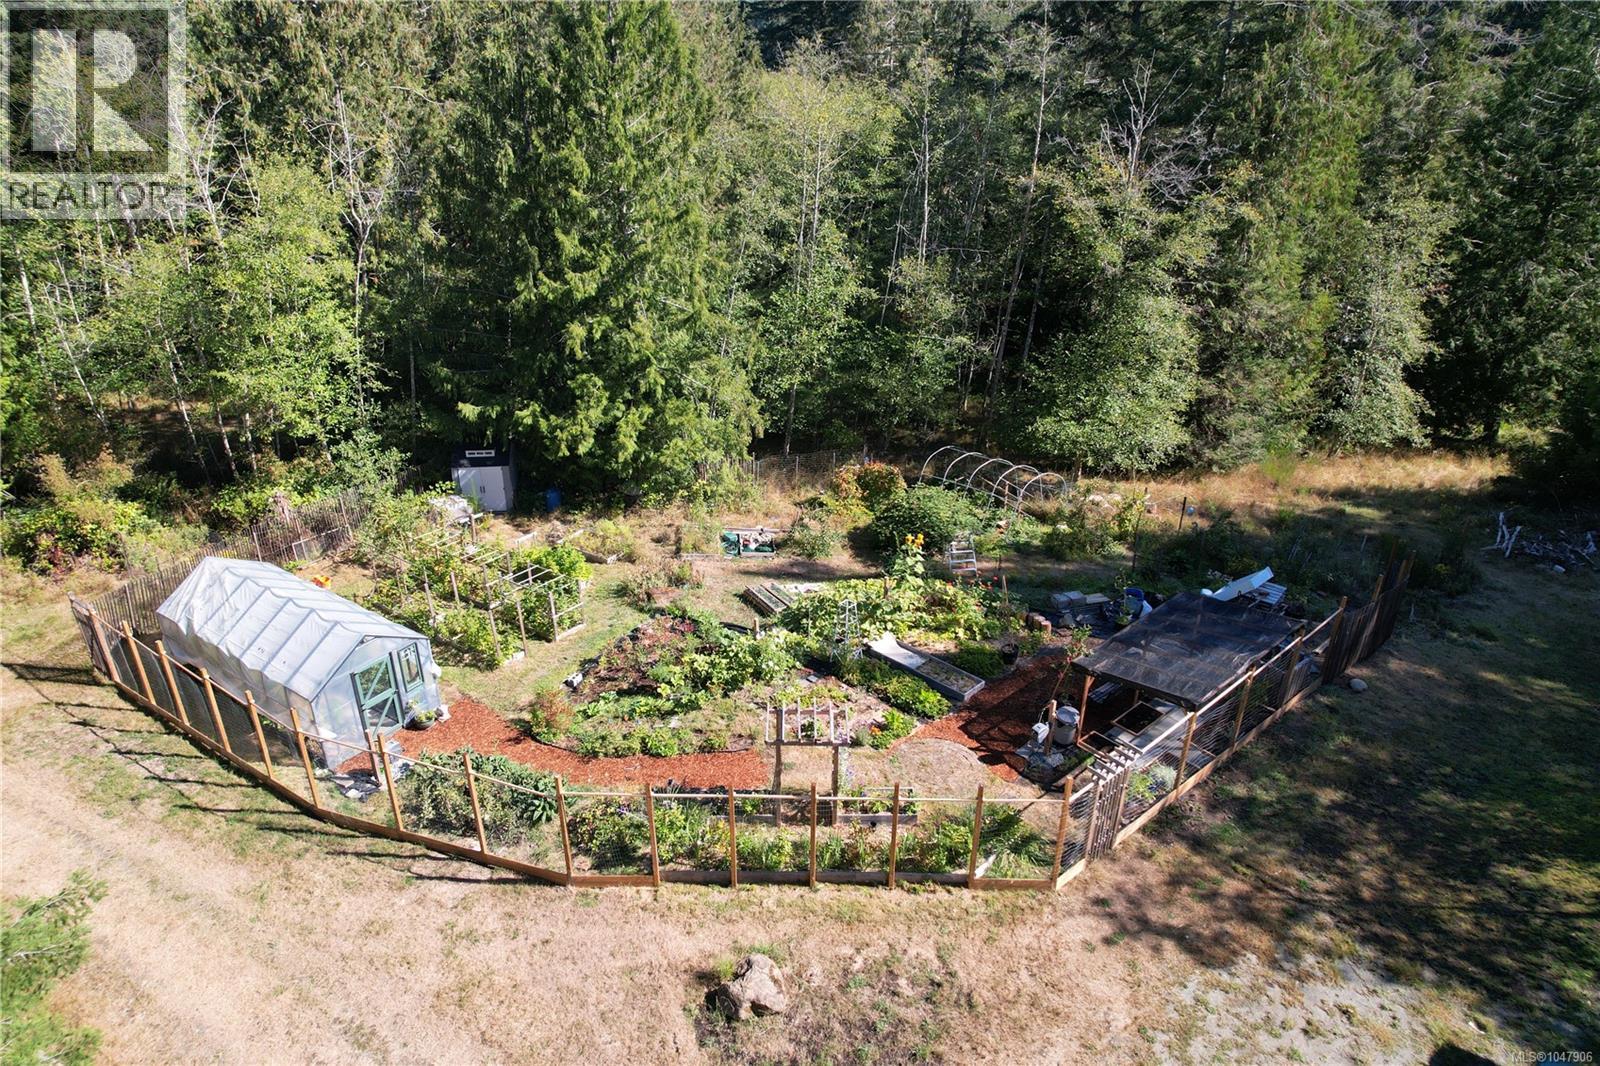
1040 Conville Rd
Gabriola Island, British Columbia
This peaceful 5 acre property is a gardener’s dream and all the infrastructure is in near new condition; including the septic, house, and water filtration system! Located on a quiet no-thru road but only a 5 min drive to village amenities, you get the perfect blend of convenience and privacy. Plentiful water (10gpm well log) & good cell reception are a huge bonus here! Perimeter of property is beautifully treed while the centre is bright and open, and there is even a tranquil pond. A tool shed provides convenient storage and sits close to a 6000sqft deer fenced garden space. A large custom greenhouse expands your gardening options, along with a garden shed for you hand tools and supplies. Garden has apple trees, blueberries, rhubarb, blackberries, strawberries, and raspberries. The utility shed is set up as a space for guests including a covered outside landing. House was purposefully built just under secondary suite size limit. Zoning allows for a second larger house. Gabriola Island offers all the essentials - nature, community, and creative spirit. Verify zoning, all data, and measurements if important. (id:63476)
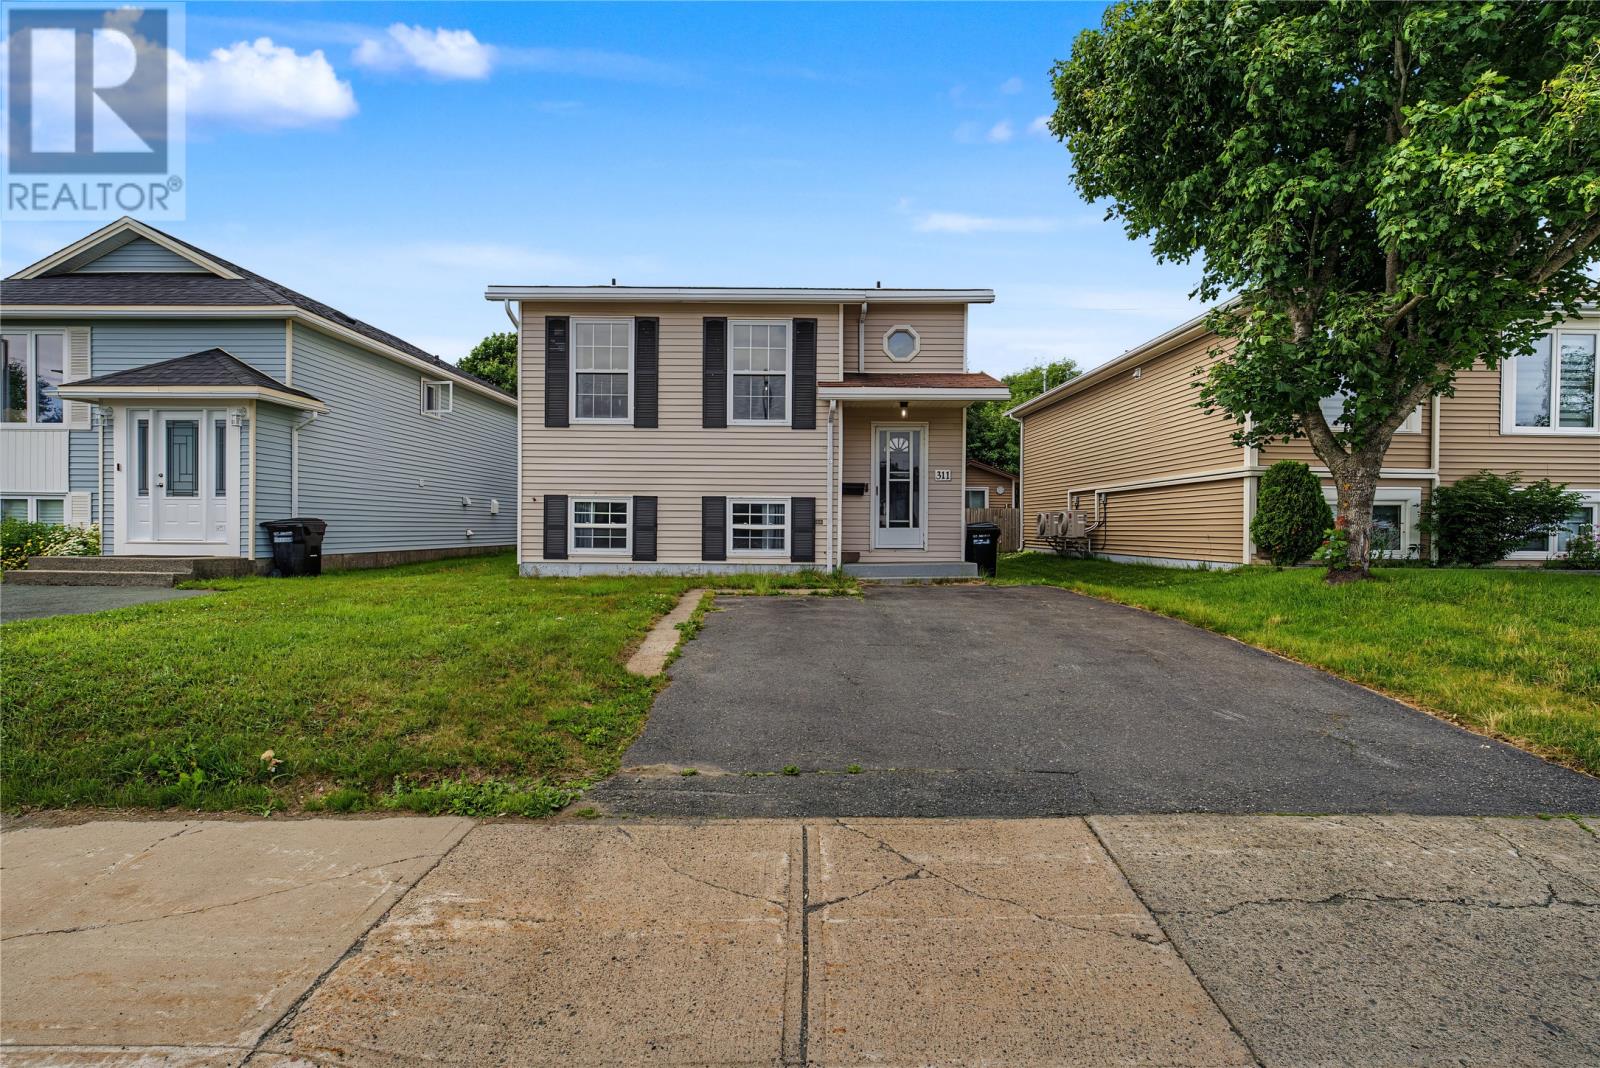
311 Anspach Street
St. John's, Newfoundland & Labrador
Step inside a home that breaks away from the ordinary. This stylish split-entry offers a modern industrial-inspired interior featuring rich grey tones, warm wood finishes, matte black accents, and an inviting open-concept layout that’s both functional and full of personality! The beautifully updated kitchen serves as the heart of the home, complete with contemporary cabinetry, butcher block-style countertops, breakfast bar seating, and seamless flow into the dining & living spaces, perfect for entertaining, everyday living, or relaxing with family. The main floor also offers two spacious bedrooms, an upgraded bath, and direct attic access. Throughout the home you’ll appreciate the bold colour palette, modern lighting, and thoughtfully designed spaces that create a warm, sophisticated atmosphere unlike anything else on the market. Downstairs offers even more flexibility with a spacious family room and one of the home’s most unique features, a built-in rock climbing wall, creating an incredible recreation space for fitness enthusiasts, adventurous kids, or anyone looking for something beyond the traditional basement. A bonus room is ideal for a games room, home office, yoga/exercise area, or walk-in closet. A 1/2 bath, laundry, storage, and rear yard access complete the lower level. Outside, you’ll find a fully fenced backyard, perfect for entertaining or enjoying quiet evenings w/ the kids or fur babies. Additional features include a storage shed, ample parking, and an unbeatable location close to schools, recreation, grocery stores, highway access, the Village Shopping Centre, Avalon Mall, HSC, & MUN. If you’re looking for a home w/ personality, modern style, and spaces designed for living not just existing, this one deserves your attention! No Seller's Directive. (id:63476)
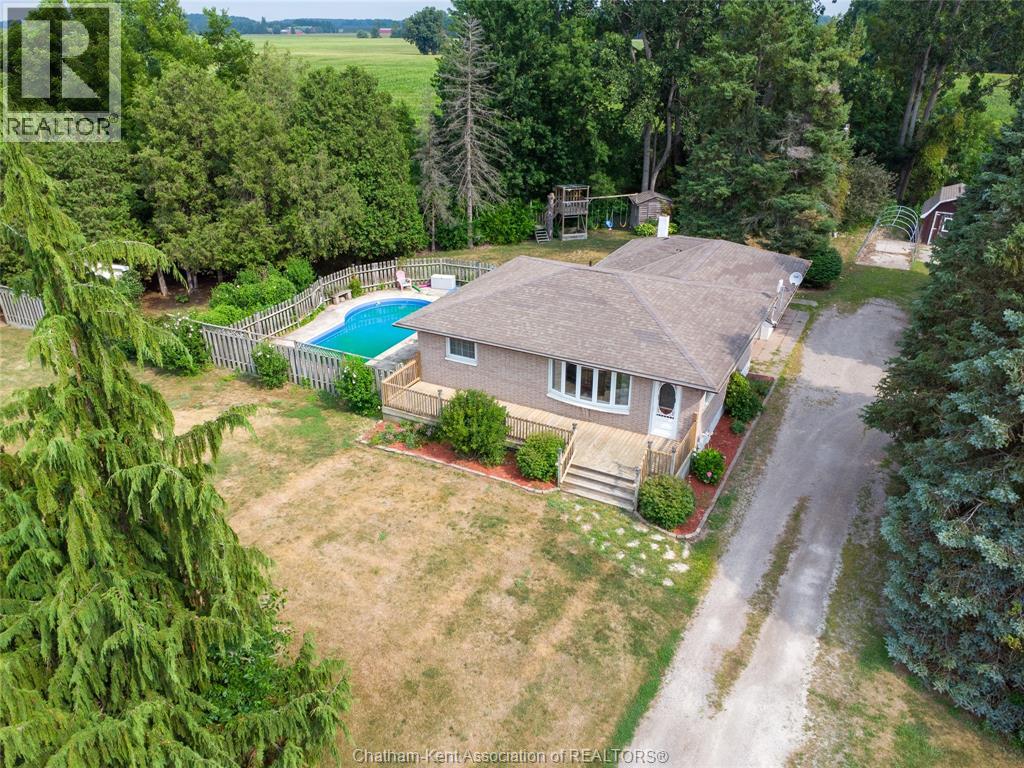
12129 Base Line
Thamesville, Ontario
Welcome to your dream country retreat — a beautiful brick raised ranch sitting on almost an acre just minutes from Thamesville and a short drive to Chatham, Dresden, and the 401. This spacious 3 bedroom plus den, 2 bath home offers the perfect blend of comfort, style, and outdoor enjoyment. The main floor features a bright living room with hardwood flooring and two large windows, engineered hardwood in the bedrooms, and a welcoming kitchen/dining area. The lower level adds wonderful versatility with a cozy family room, a third bedroom, a den/office, laundry, and a 3 piece bath. Outside is where this property truly shines: a heated in ground pool with a new liner, pump, stairs, jets, and safety cover (2022), a hot tub, four sheds, and a 1.5 car heated attached garage, and house has 200 amp service. Major updates in 2023 include a new heat pump, furnace, hot water tank, and garage heater. Septic pumped approx. 5 years ago. Some photos use Virtual Staging AI. Seller DISCLOSES the basement shower has leaked and is sold as is. This is the country lifestyle you’ve been waiting for - space, privacy, and incredible amenities. Call your agent today! (id:63476)
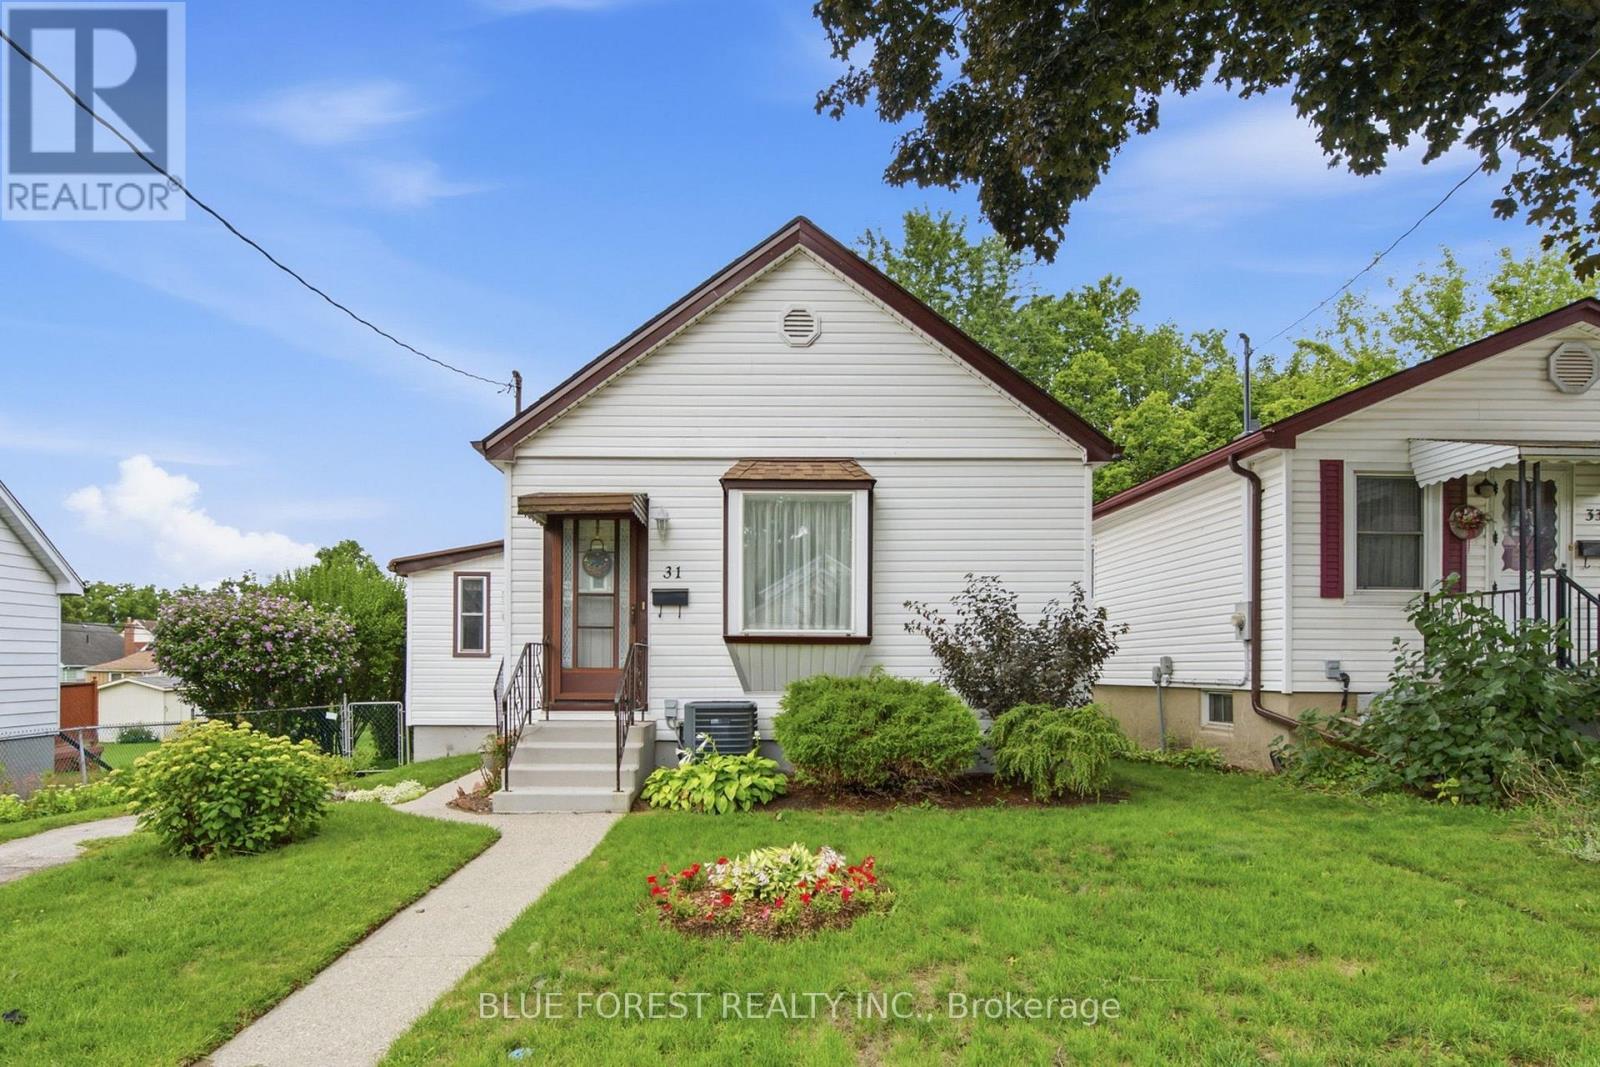
31 Barker Street
London East, Ontario
Welcome to this well-maintained home, ideally suited for first-time buyers, downsizers, or anyone looking for a move-in-ready property with plenty of living space.The large four-season sunroom provides valuable additional living space with endless possibilities-use it as a family room, playroom, home office, or simply a bright space to relax and enjoy the view of the backyard. High ceilings throughout the living and dining area, eat-in kitchen, and bedrooms create an open and spacious feel.The updated bathroom features a tiled floor and tub surround. Step outside to the rear sundeck and enjoy the large, private, landscaped and fully fenced backyard-perfect for relaxing, entertaining, or enjoying time with family.The basement offers plenty of storage, while the foundation has been updated to help ensure a dry, worry-free space. Additional updates include the hydro panel and some windows. The tankless water heater is owned. Located close to amenities and offering exceptional value, this home is ready to move in and enjoy. Flexible possession and a quick closing are available. Call today to arrange your private showing! (id:63476)
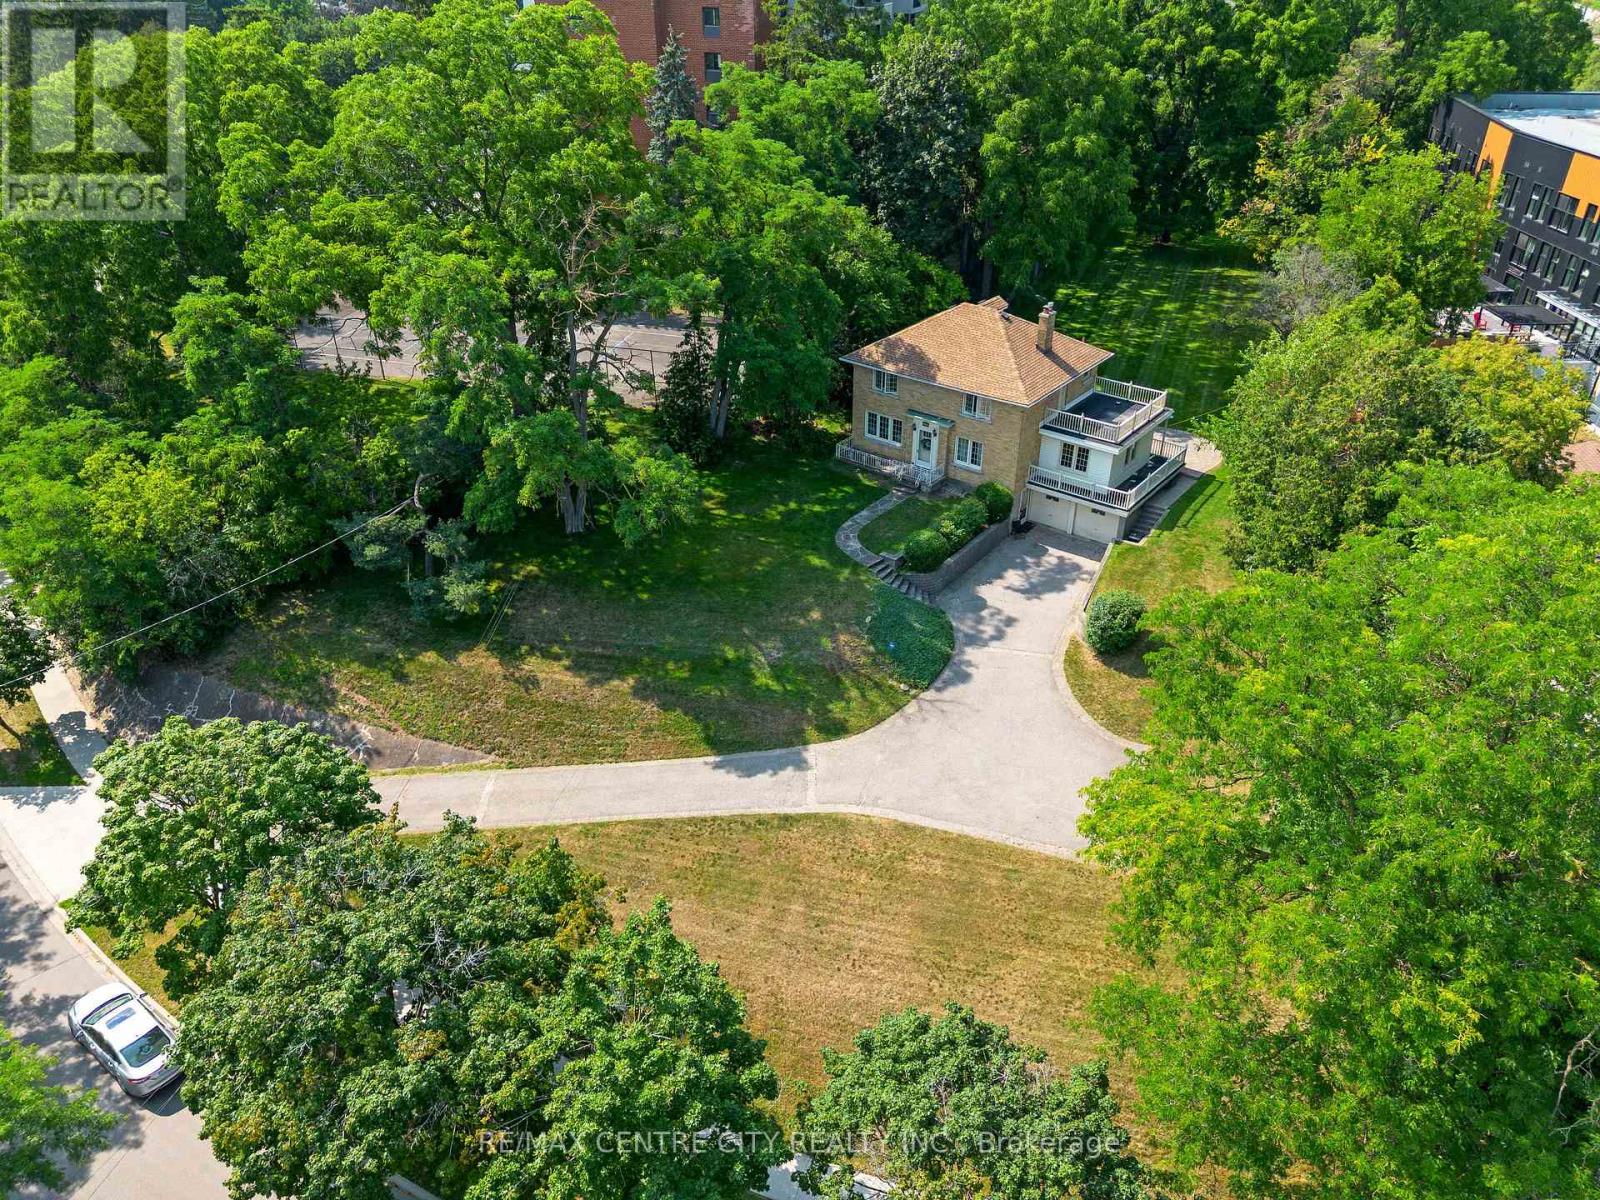
272 Sheldon Avenue N
Kitchener, Ontario
A rare opportunity to own a truly special property with 0.79 acres of land and RES-5 zoning. This charming two-storey home offers 3 bedrooms and 3 bathrooms, combining character, generous living space and an incredible amount of outdoor room for your family to enjoy. Set back on a beautiful, expansive lot, the home makes a statement from the street and is truly the center piece of the property. Inside, you'll find plenty of space for everyday family living, while outside, the possibilities continue with a huge backyard, perfect for summer evenings, entertaining, kids, pets or simply enjoying the privacy and space that is becoming increasingly difficult to find. A double-car garage and oversized driveway provide ample parking for family and guests. Whether you're looking for a property to make your own, an estate home with room to grow, or exploring the development potential offered by the RES-5 zoning, this property presents an exciting opportunity. A large lot, a character-filled home, exceptional outdoor space and development potential - all in one property. Don't miss the opportunity to make this one yours. (id:63476)
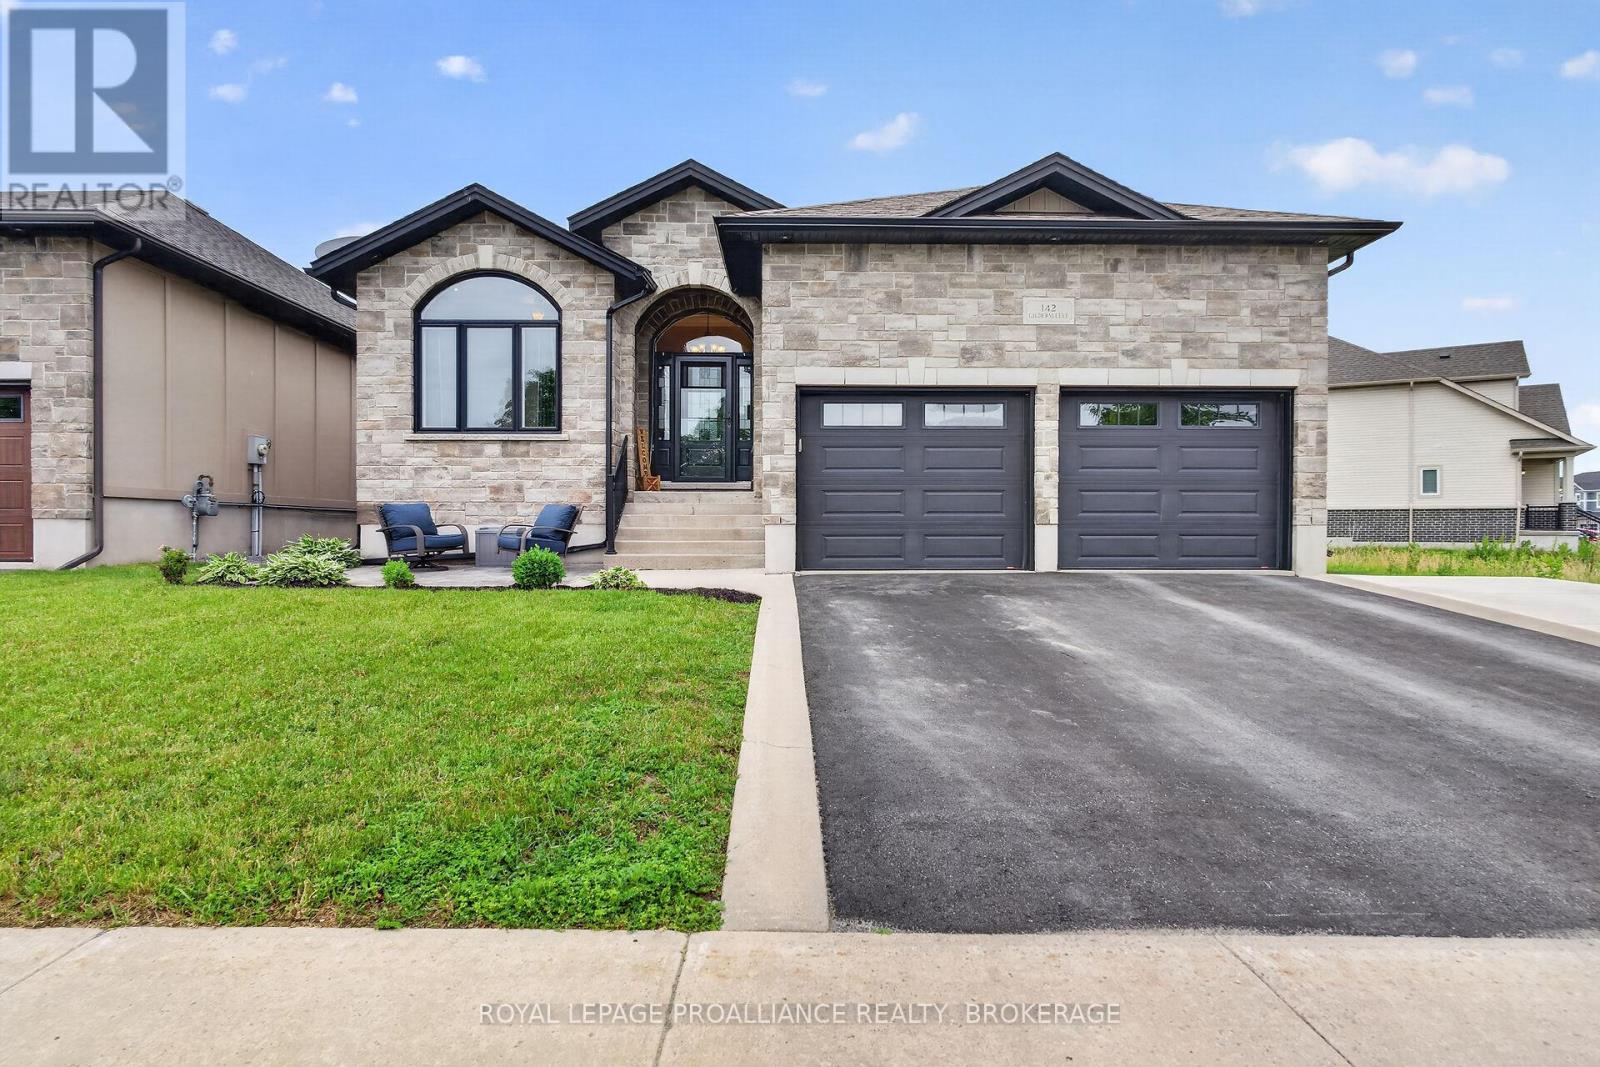
142 Gildersleeve Boulevard
Loyalist, Ontario
Welcome to 142 Gildersleeve Boulevard, a stunning custom-built bungalow by Legacy Homes, offering exceptional craftsmanship, comfort, and style in the heart of Bath. The inviting front patio, double-car garage, and spacious driveway with parking for up to three additional vehicles provide excellent curb appeal and convenience. Step inside to discover a bright open-concept design featuring hardwood and ceramic flooring, a gourmet kitchen with granite countertops, and a spacious living room anchored by a dramatic floor-to-ceiling stone gas fireplace. Sliding doors lead to a rear deck overlooking the fully fenced backyard, creating the perfect space for indoor-outdoor living. The primary suite offers a walk-in closet and ensuite bathroom, while two additional generously sized bedrooms complete the main level. The fully finished lower level expands the living space with a large recreation area, two additional bedrooms, and a full bathroom - ideal for guests, a growing family, or a home office. Enjoy the privacy of the backyard, perfect for relaxing, entertaining, and making lasting memories. We look forward to welcoming you home. (id:63476)
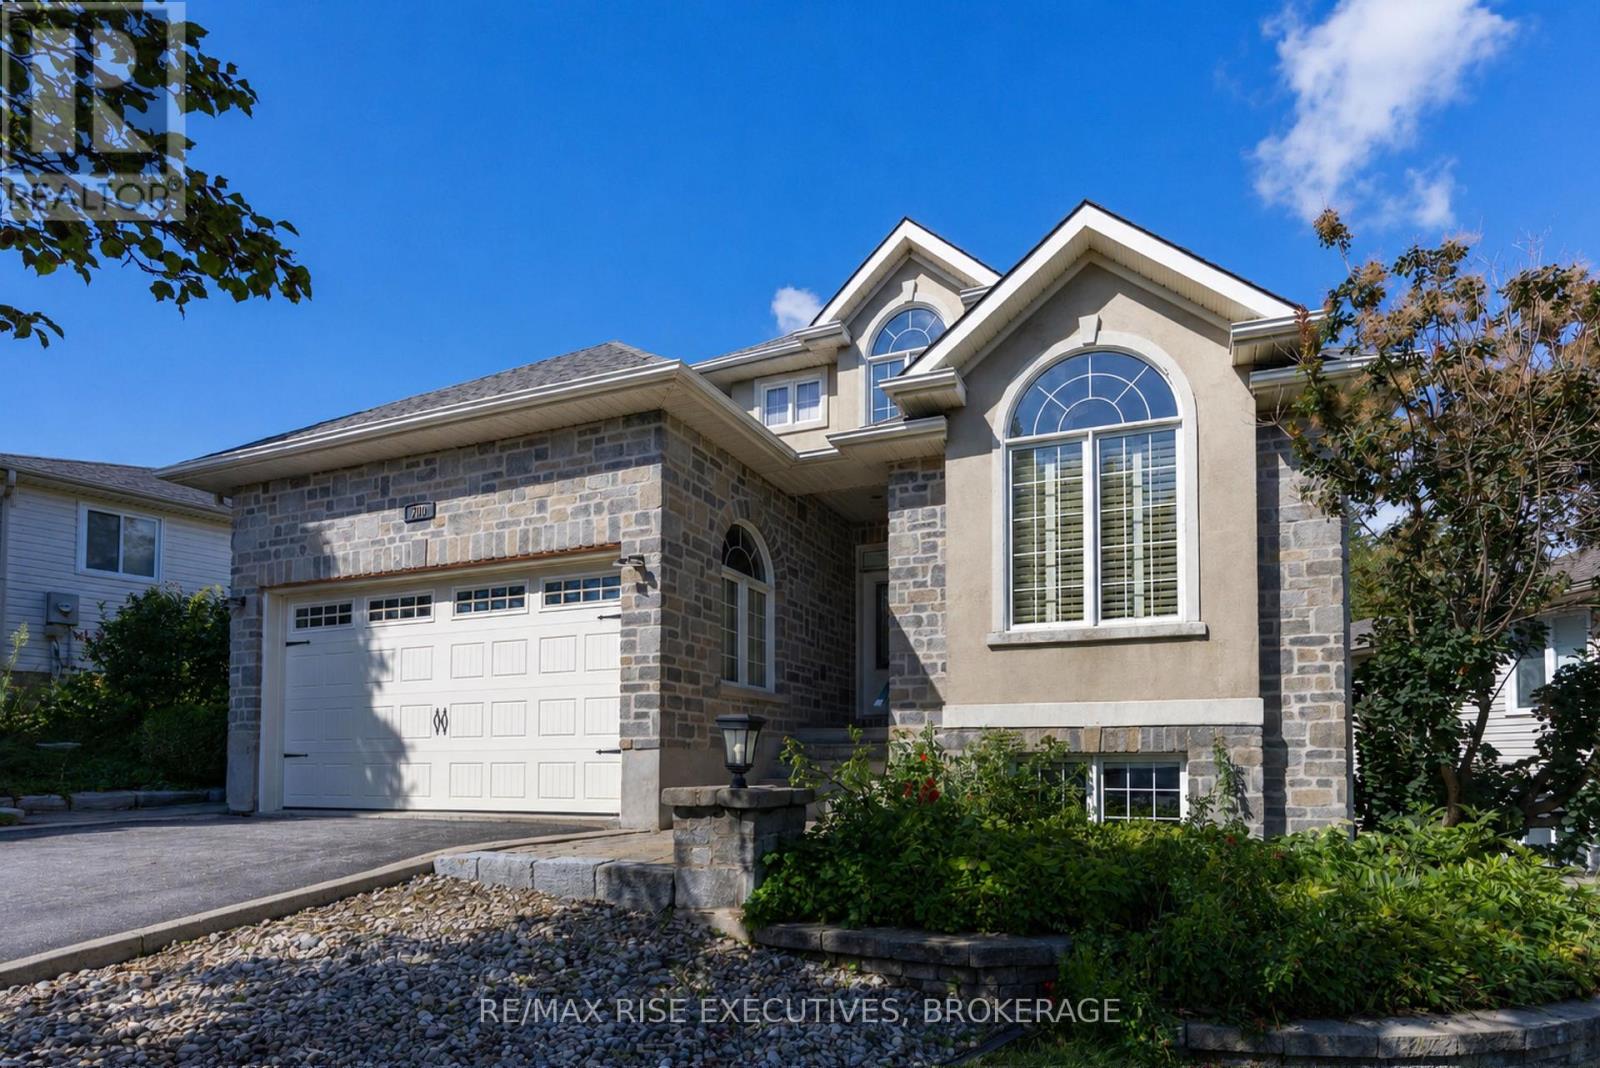
700 Melrose Street
Kingston, Ontario
Set on a quiet street in Arbour Ridge, this stunning custom Mazzeo-built home offers timeless curb appeal, quality craftsmanship and exceptional living space on a deep and beautifully landscaped lot. The welcoming 2-storey foyer opens to an elegant main floor living room featuring cathedral ceilings, crown moulding and glass transom leading to the formal dining room and gourmet kitchen, ideal for entertaining, offering a centre island w/extended breakfast bar, stainless steel appliances, granite countertops, tile backsplash and a charming breakfast nook with bay window, all overlooking the spacious family room with gas fireplace and garden door to the private rear yard featuring a large deck with pergola, stone patio and storage shed. Upstairs, the luxurious primary suite boasts a walk-in closet and gorgeous renovated 5-piece ensuite with double vanity, freestanding soaker tub and tile/glass walk-in shower. The fully finished basement adds valuable living space with a large rec room complete with natural gas stove, projector, exposed stone wall plus additional bedroom and 4-piece bathroom. Recent upgrades include new furnace & on-demand water heater 2026, ensuite bathroom 2025 and roof shingles 2023. This exceptional home is ideally located in central Kingston, just steps from conservation area, walking trails and a park, and only minutes from downtown, shopping, dining, schools and all west-end amenities. A beautifully maintained home in a fantastic location-ready for its next proud owners. (id:63476)
415 Commonwealth Road Unit# 313
Kelowna, British Columbia
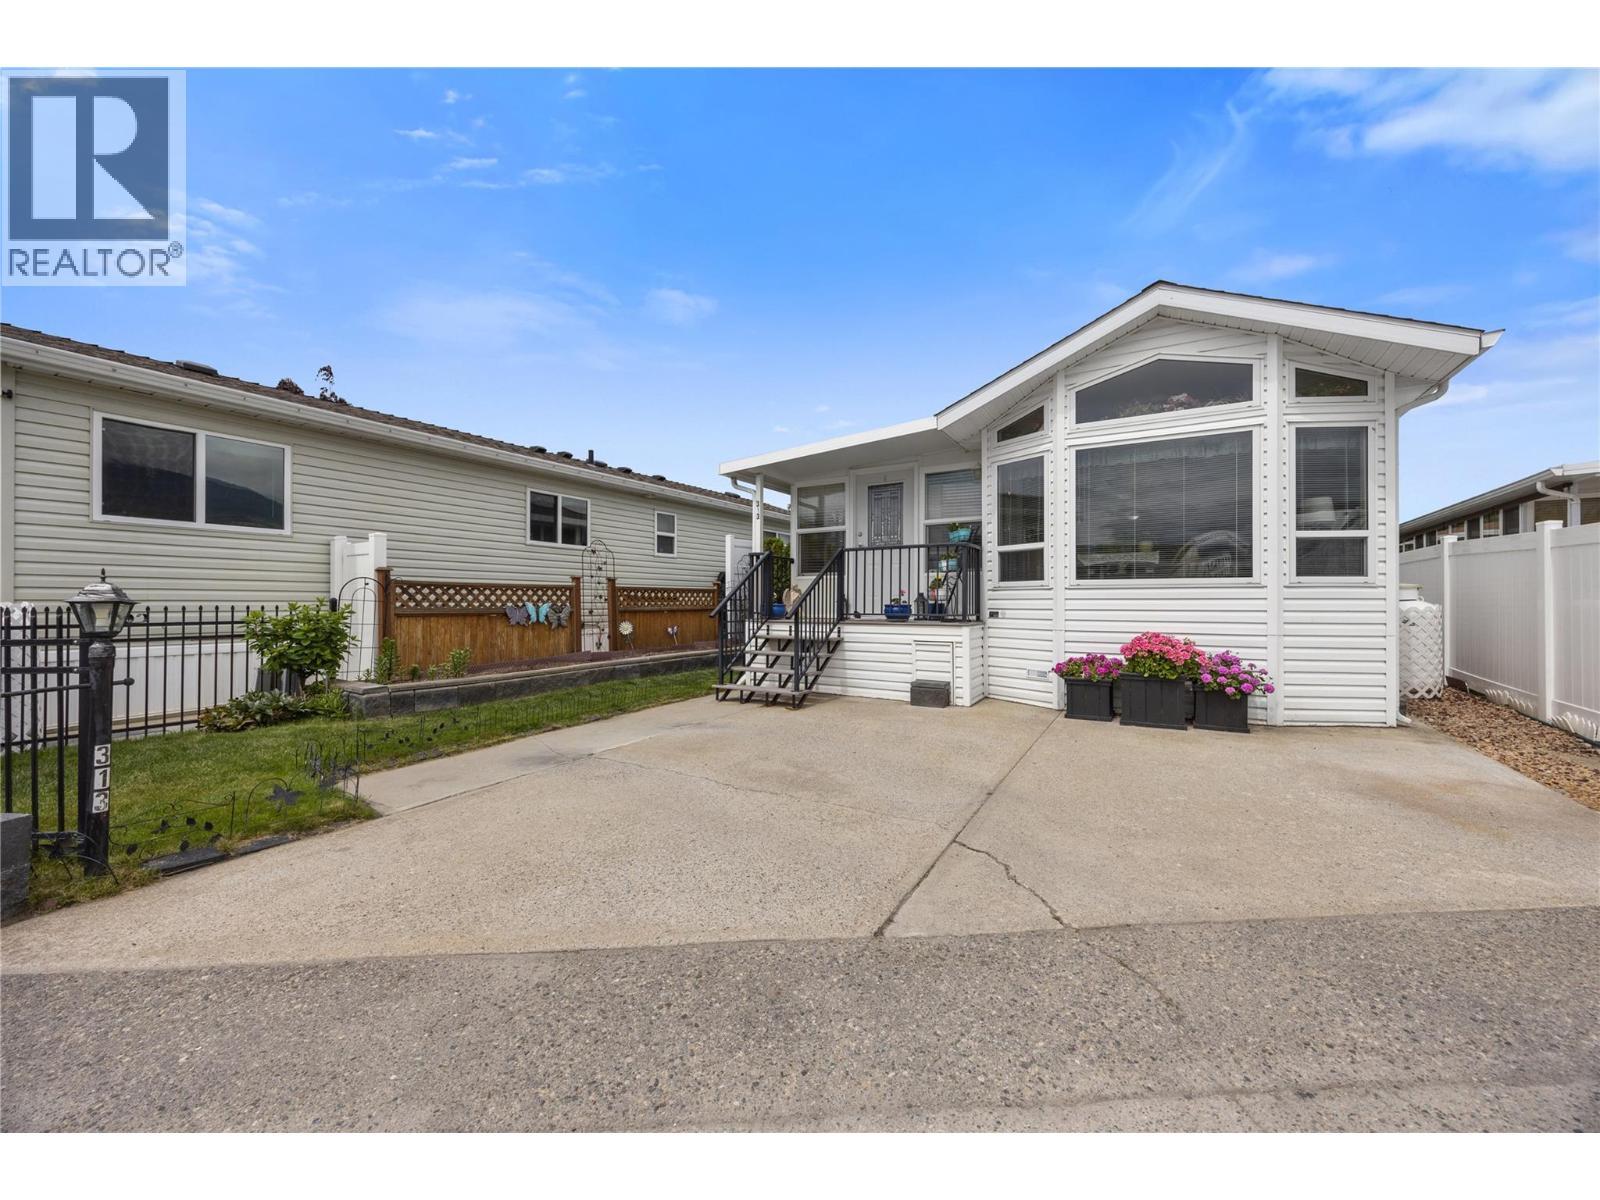
Cottage life awaits on Lake Lane at Holiday Park Resort! This beautifully maintained, original owner 2012 Modulux Design Park Model offers 778 sqft of comfortable year-round living with rare two-bedroom flexibility. Set near the shores of Ellison Lake, the home enjoys expansive lake and mountain views. Inside, the open layout features warm pine cabinetry, upgraded laminate and ceramic flooring, full-size laundry, hot water on demand, central furnace and A/C. The spacious king-sized primary bedroom provides excellent storage, while the second bedroom suits guests or a home office. A bright 4-season sunroom adds valuable extra living space. The 2,594 sqft lot is designed for easy Okanagan living with a double concrete pad, insulated skirting with storage, an extended covered patio, underground irrigation, ample parking, a golf-cart space, custom sunshade, and an insulated shed. Holiday Park Resort is an amenity-rich, gated community lifestyle with pools, hot tubs, pickleball courts, activity centres, walking paths, and 24/7 security. Maintenance fees ($5,762.72) cover water, sewer, garbage, snow removal, security, and full access to amenities. Short and long-term rentals are allowed, and pets are welcome. Registered federal prepaid lease to 2046. Located near the Kelowna airport, Okanagan Golf Club, UBCO, Big White, Sparkling Hill, and Lake Country, this is the perfect getaway, investment property, or full-time home where lake living truly shines. POTENTIAL FINANCING AVAILABLE! (id:63476)
1191 Matevic Road
Sparwood, British Columbia
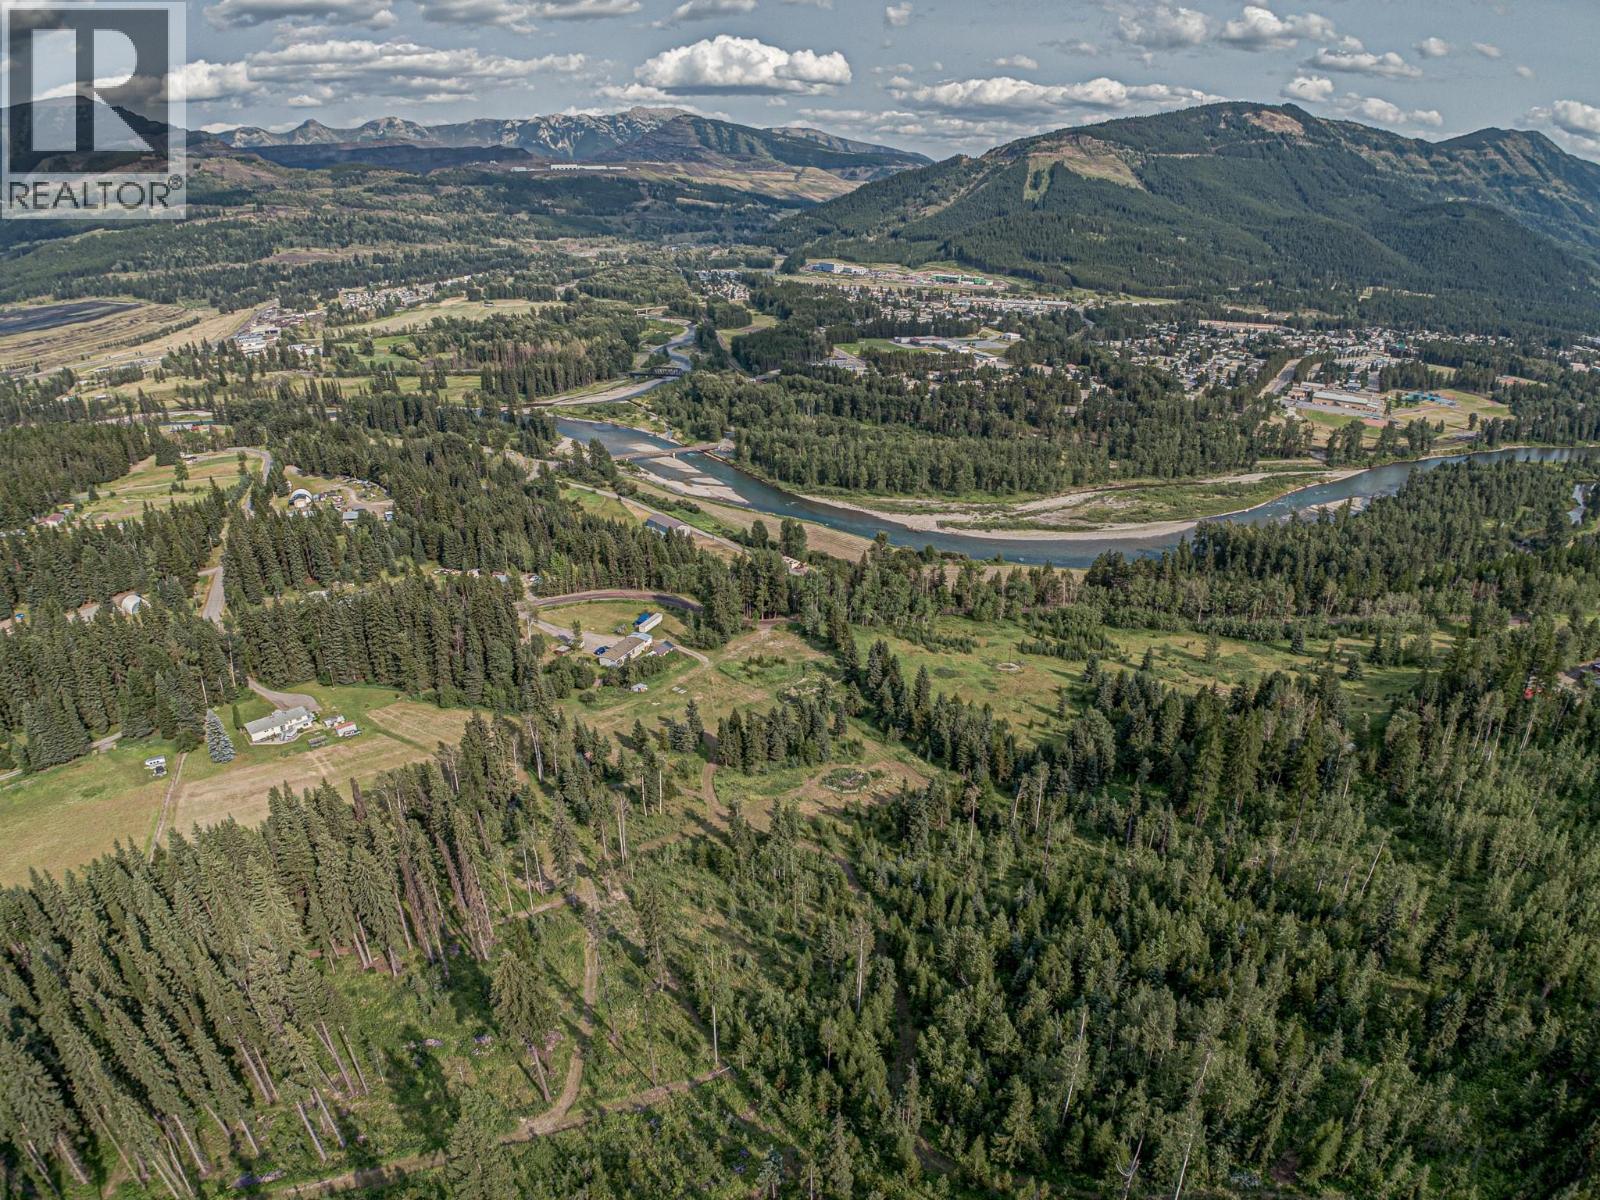
Rare opportunity to acquire 9.8 acres within the District of Sparwood, offering privacy, location, and income potential. Situated on Matevic Road and backing onto Crown land, the property features a creek, river and mountain views, and well-spaced neighbours, while benefiting from municipal services and walking distance to downtown Sparwood. Zoning permits agriculture and silviculture uses, including greenhouse and nursery operations, creating opportunities for small-scale agricultural or business ventures. Seasonal accommodation is permitted, including bed & breakfast use, cabins, campsites, or short-term rentals, supporting diversified tourism or lifestyle income. Enjoy direct access to backcountry recreation and hunting, with the Elk River, golf course, trails, and fishing nearby, and Fernie Alpine Resort 20 minutes away. The property includes an existing residence with full basement offering 2,664 sq. ft. of living space, configured with six bedrooms and three bathrooms. The foundation and basement were constructed in 1995, after which the home was placed on the foundation. The home is sold as is, where is, and may serve as interim accommodation, rental, or owner occupancy while implementing longer-term land or investment plans. Appliances and wood stove were removed after photos were taken. Listed well below assessed value, this scarce in-town acreage offers scale, natural features, and long-term value with significant upside return-on-investment potential. (id:63476)

9103 118 Ave NW
Edmonton, Alberta
Two businesses for sale under one roof ! Well established and profitable Vietnamese restaurant & Pizza take out located at the same building with 2 retails bays. Cozy restaurant fully equipped including commercial hood fan, walk in cooler, dishwasher, broiler, deep fryer, ice maker and bubble tea machine etc. Newly renovated pizza take out with modern front counter and display cooler. Great corner location with visual exposure along busy 118 Ave. Turn key operation. Seller retiring and will train . Excellent opportunity to start your business. (id:63476)
6424 49 Ave Bonnyville Ab
Bonnyville Town, Alberta
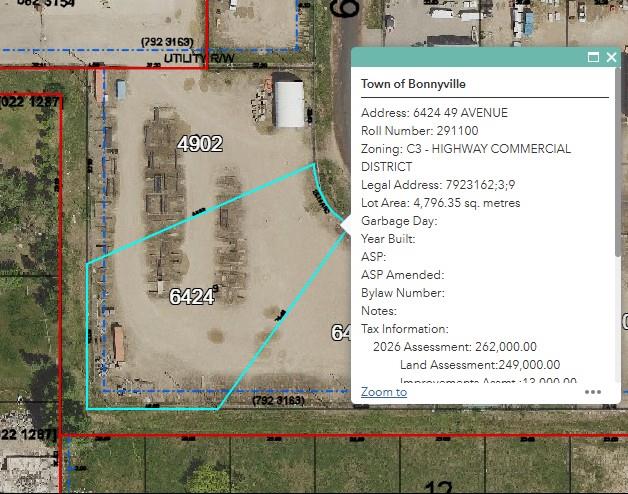
Vacant lot located ight in prime industrial activity just off Hwy 28 / Mainstreet Bonnyville. Partially fenced yard, pie shaped totaling 1.19 acres. Paved side road, wide approach with a culvert, packed clay gravel yard for heavy truck activity. Utilities at the street. Vacant lots on each side are also FOR SALE which could give a total of almost 4 acres. (id:63476)