
620 & 621 6 St
Rural Lac Ste. Anne County, Alberta
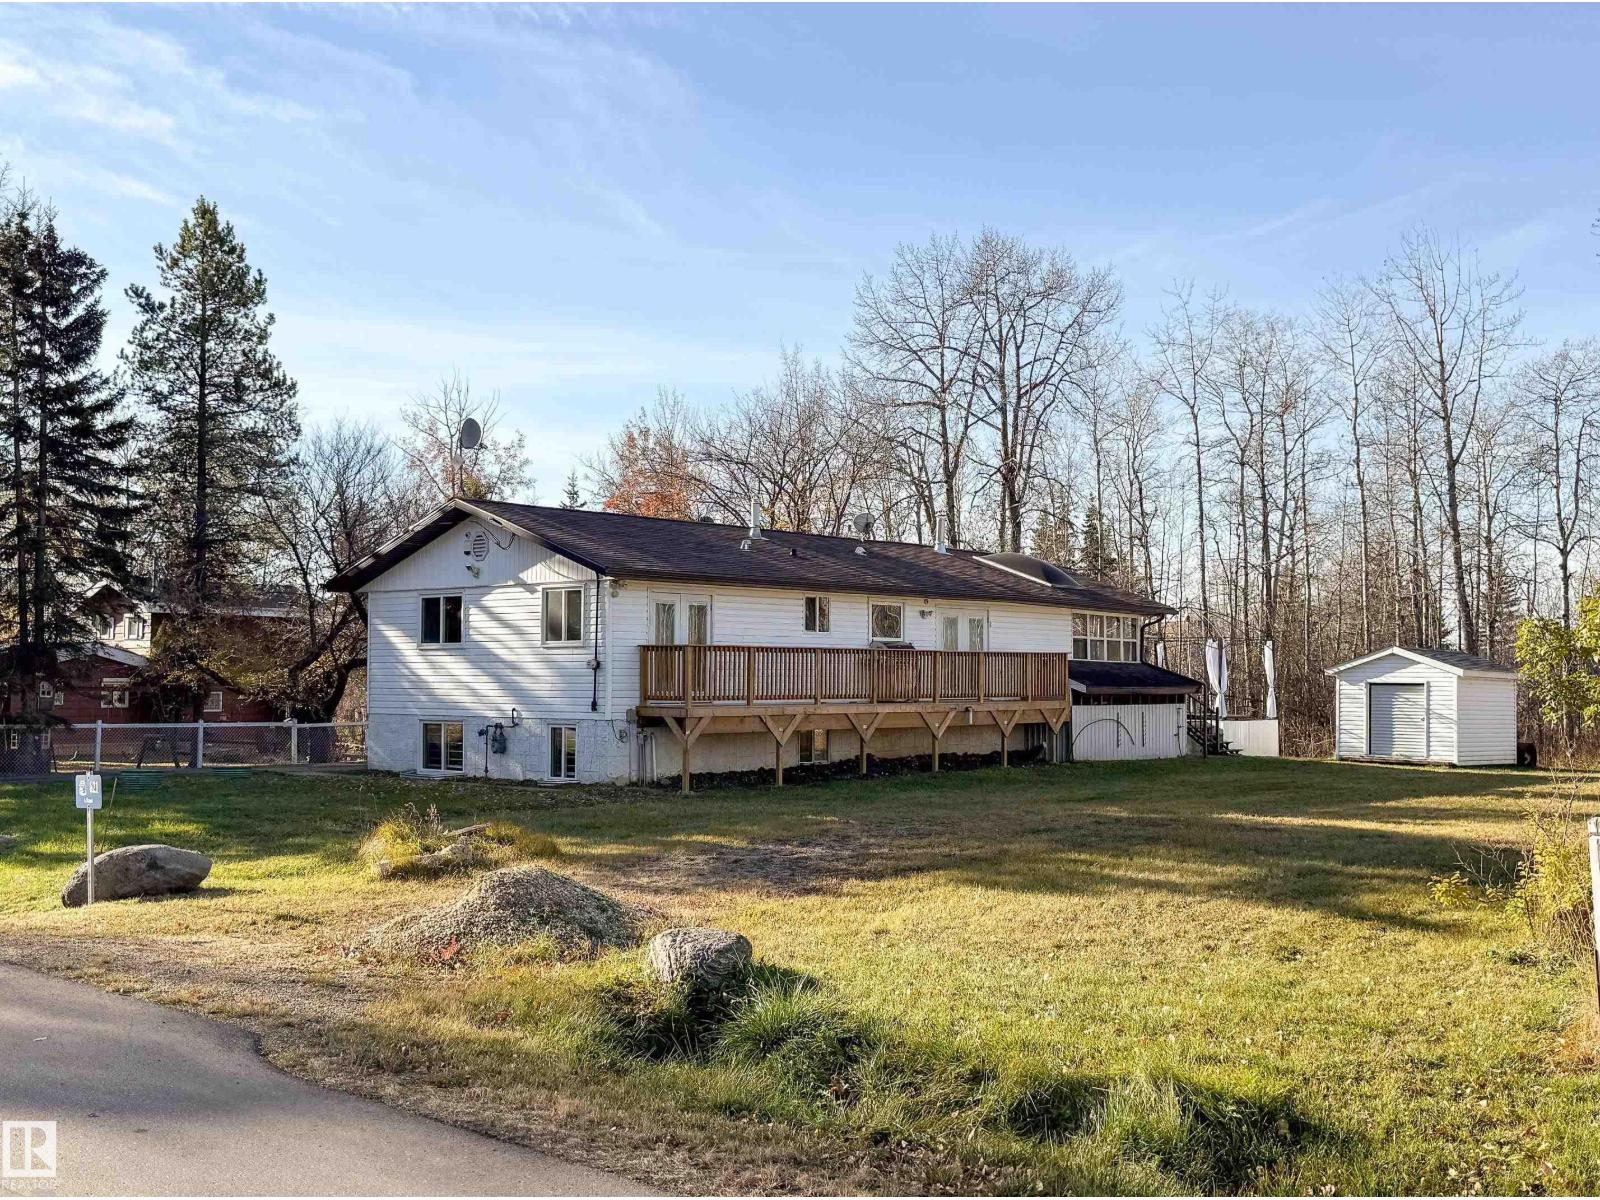
MOTIVATED SELLER = SAVINGS FOR YOU! RENOVATED 2 bedroom Bi-Level home PLUS 2ND VACANT LOT situated just off to the shores of Lac Ste Anne in the quiet community of Yellowstone has much to offer! Home features a gorgeous upgraded chef's dream kitchen w/ granite counter tops, TONS of hardwood oak cabinetry, SS appliances (gas stove), updated bathroom w/ new fixtures & IN-FLOOR HEAT, TWO wood-burning fireplaces, central A/C, FULL basement, upgraded windows & doors, fresh paint, new carpet... WOW, the list is EXTENSIVE!! Both lots back onto a greenspace leading directly to the lake and offer LOADS of parking space. The home lot is landscaped while the 2nd lot offers endless possibilities! There's a single attached garage w/ workshop space, a new door & opener, and not one but TWO decks to enjoy the beautiful scenery - a brand-new north facing deck PLUS another large west-facing deck. The property is fully serviced w/ a drilled well & is connected to the regional sewer system. Lovely home with room to grow! (id:63476)
4513 42 St
Bonnyville Town, Alberta
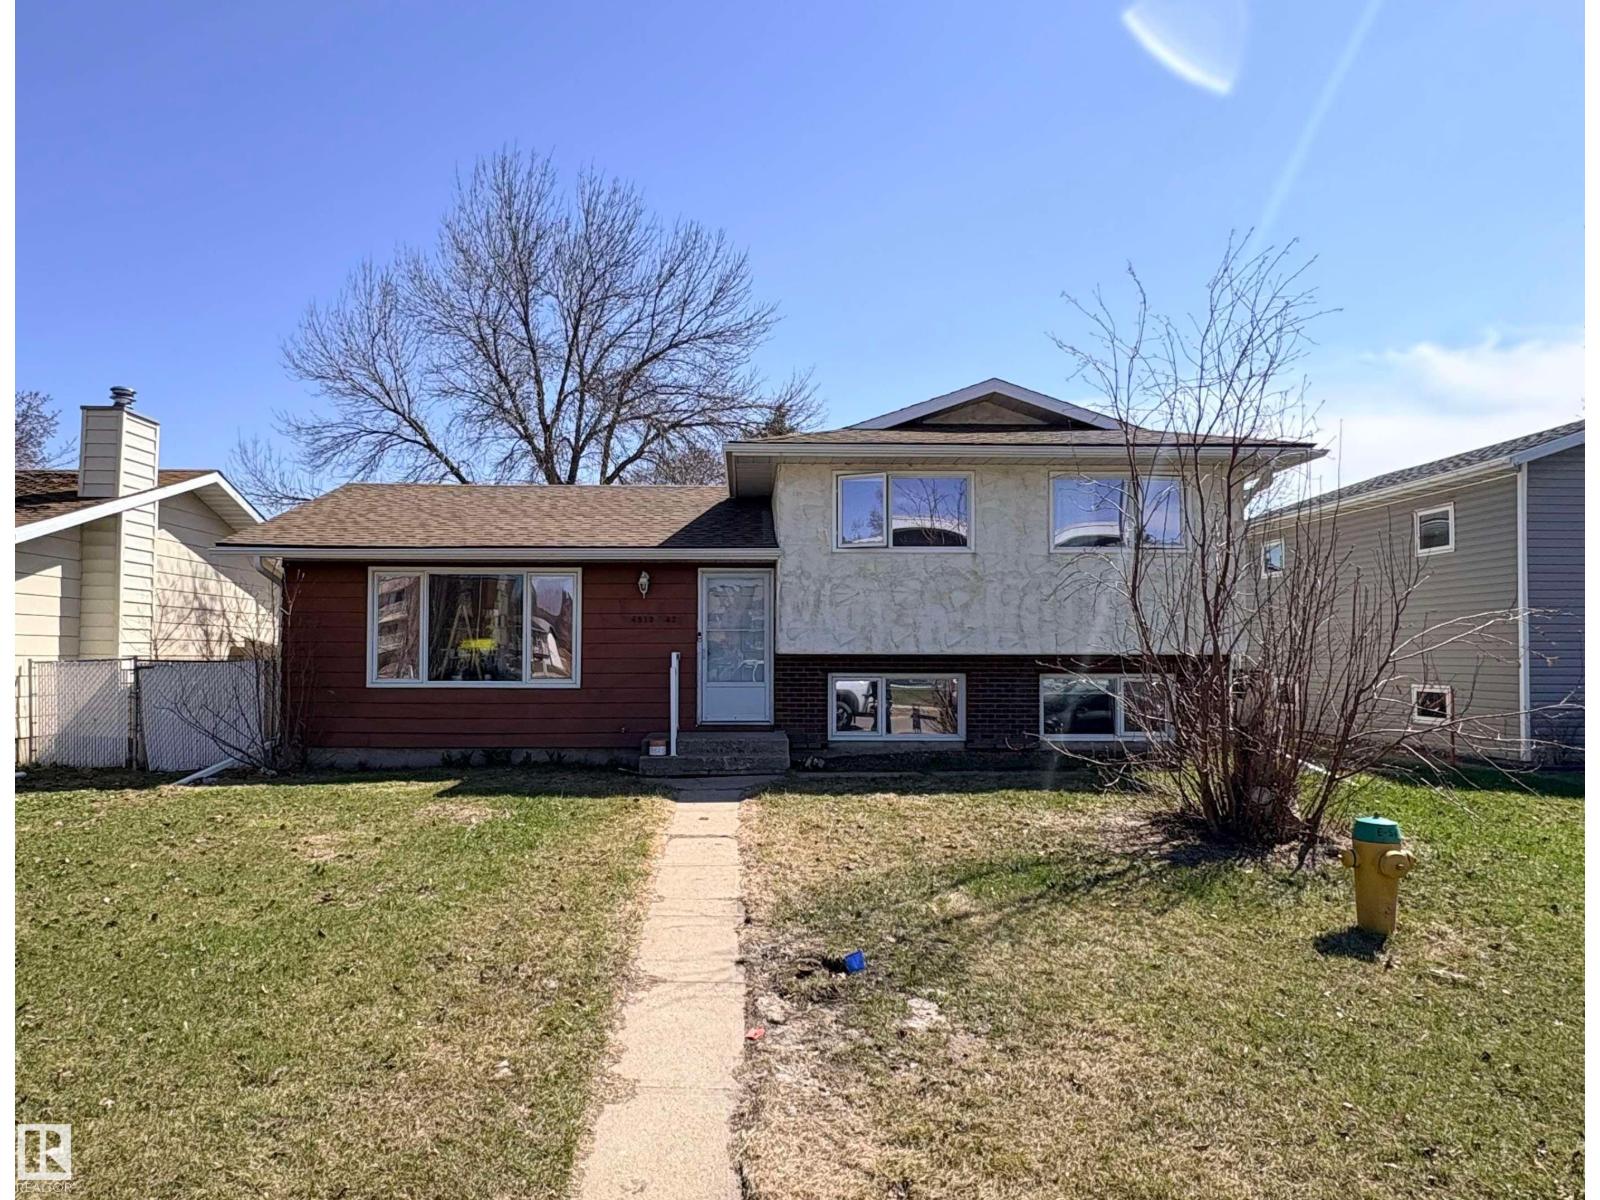
Investment Opportunity! Ready and Rented For $2100/ month plus utilities! Inviting living room flows into a generous dining area, creating the perfect space for everyday living and entertaining. Functional kitchen features some upgraded cabinetry, a pantry, butcher block countertops, tiled backsplash and stainless steel appliances. Upstairs, you’ll find 3 comfortable bedrooms and 2 bathrooms including a primary with a convenient 2-piece ensuite. Lower level and basement have been fully renovated and offer incredible extra living space including a walk-up entrance, spacious laundry room with sink, rec room, storage area, 2 bedrooms and a 4-piece bathroom. Large landscaped yard includes patio, concrete pad for additional parking and back alley access. Close to park! Lease ends December 15th, 2027. Invest Today! (id:63476)
2214 24a Street SW
Calgary, Alberta
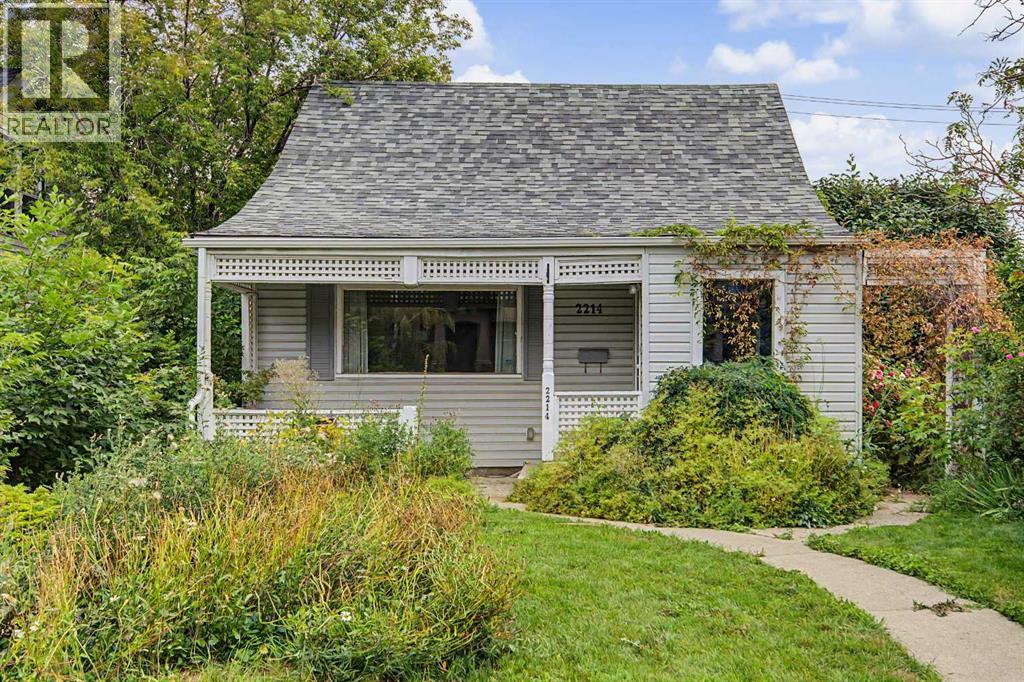
A rare Richmond opportunity! Filled with warmth and character, this 1.5 detached storey offering 1,264 sq. ft. home is nestled in the heart of one of Calgary’s most desirable inner-city communities. Lovingly maintained, featuring 2 bedrooms, 2 full bathrooms and lots of bright and functional living space, all situated on a generous 5,199 sq. ft. M-CG d72 lot.Step inside and you are welcomed by a versatile front living room, an inviting space that could easily function as a home office, reading room or front living area, while the ample renovated kitchen offers granite counters, an abundance of storage and great functionality for everyday living. The back of the home, highlights a comfortable family room with gas fireplace creating the perfect place to unwind and the spacious dining room provides plenty of room for entertaining. The large windows, built-in features and eye catching stairwell skylight bring wonderful natural light and character throughout. The main floor is completed by a 4-piece bathroom and convenient front entry closet already plumbed for a washer and dryer. Upstairs, two well-sized bedrooms await, including a bright and airy primary retreat with its own 3-piece ensuite and closet. Additional upper-level storage adds even more practicality to this charming home.The unfinished lower level offers plenty of storage with potential for future development. Outside, enjoy summer evenings in the large, private landscaped yard featuring a deck, charming seating area, mature surroundings and plenty of space to make it your own. A rear detached single garage with alley access completes the property. With parks, playgrounds, transit, schools and shopping nearby, this property offers an exceptional opportunity to enjoy a character home today while investing in the possibilities of an inner-city property for the future. (id:63476)
11749 Tenth Line
Halton Hills, Ontario
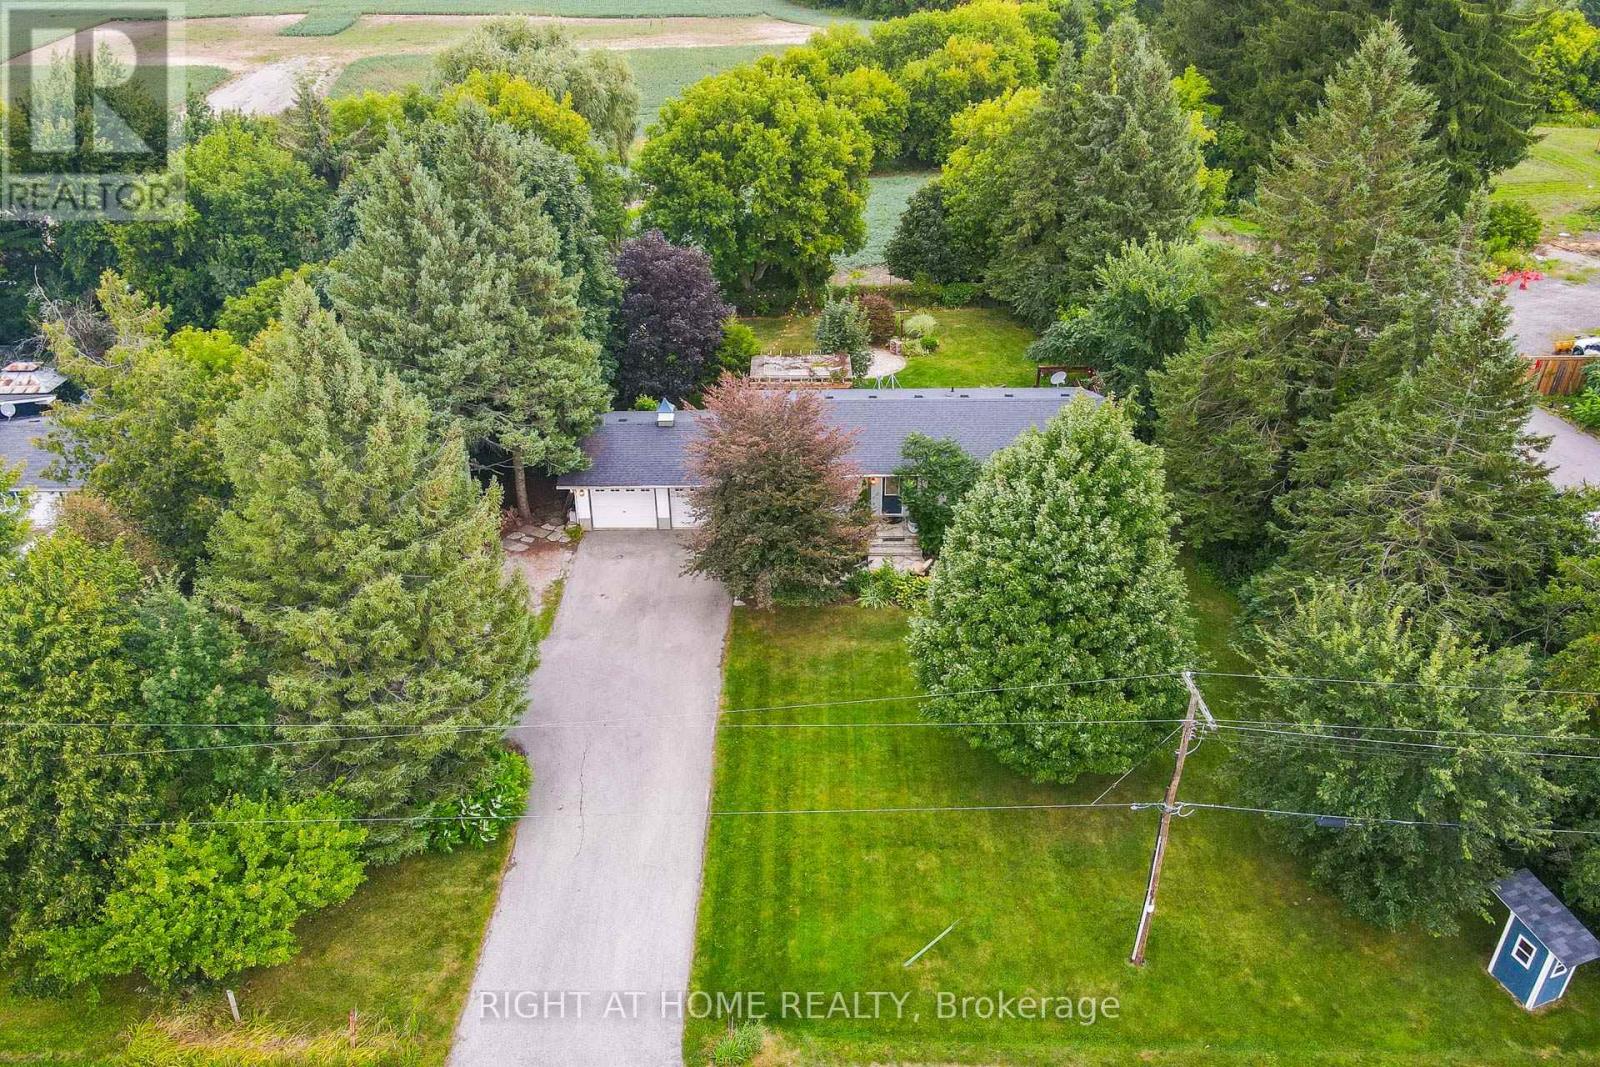
Welcome to this beautiful rural property located across from the Georgetown Golf Club and just minutes from Georgetown, and Glen Williams. Enjoy the convenience of nearby shopping, restaurants and artisan shops while surrounded by mature trees, perennial gardens and peaceful country privacy. With Protected Countryside behind, this private setting is sure to remain a piece of paradise for years to come. A natural flagstone walkway leads to this raised bungalow offering over 2,000 sq. ft. of finished living space, 3 bedrooms, 2 bathrooms, high-speed internet and natural gas. Warm, inviting details include natural wood sills, a live-edge breakfast bar and brick backsplash. The open-concept living, dining and kitchen area features a wood stove as its focal point and new flooring from the entry through the kitchen. Down the hall are the main bathroom with new flooring, primary bedroom with 2-piece ensuite, and two additional bedrooms, including one with a built-in Murphy bed. Three doors provide access to the private backyard, including walkouts from the dining room and primary bedroom, plus a separate basement entrance. The spacious basement features an open-concept recreation room with pool table, electric fireplace, roughed in surround sound, and built-in shelving, off the rec room is an office/den with French doors, generous laundry/storage space and a cold cellar. Step outside to your backyard paradise, where weddings and parties have been hosted under landscape, deck and overhead Edison lighting. Enjoy evenings around the firepit beneath the gorgeous night sky. Two decks offer plenty of entertaining space-one roughed-in for a hot tub with hydro, and another with a shade pergola and natural gas BBQ hookup. A children's play structure is tucked neatly into the yard. Plenty of parking for up to 8 vehicles, plus a double-car garage, completes this exceptional country retreat. (id:63476)
615a - 115 Nipissing Road
Milton, Ontario
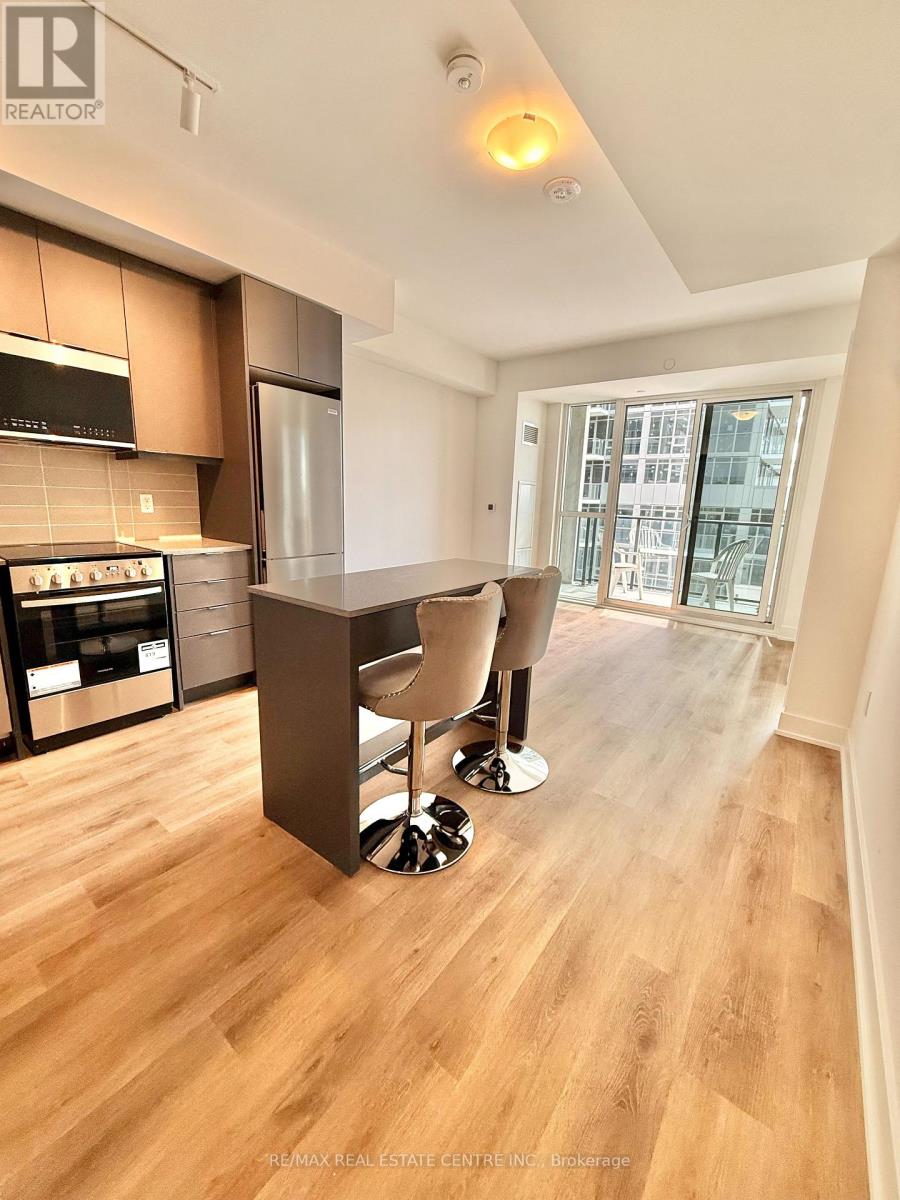
Welcome to this Beautiful Brand New Never Lived in Corner Unit situated in One of Milton's Most Desirable New Communities, Millhouse by Fernbrook Homes, Experience Contemporary Living with Breathtaking Panoramic Views of the Niagara Escarpment, the Milton Skyline and unforgettable Sunsets. This Beautiful unit Features 2 Bedroom and 2 Full Bathroom. Thoughtfully Designed with an efficient 667 sq.ft. Open Concept Layout, this bright and modern suite showcases Premium Finishes Throughout, including a custom Island in the Kitchen ,Designer Cabinetry, Quartz Countertops, Stainless Steel Appliances and Big Windows that flood the home with Natural Light. The Spacious Primary Bedroom features a Private Ensuite while the versatile 2nd Bedroom is ideal for Guests, Family or dedicated Suite Entry and step onto your Oversized Private Balcony to take in sweeping Escarpment Vistas, Sparkling City Lights and Spectacular Sunsets an Ever Changing Backdrop that's truly priceless. For added comfort, the Landlord will install Brand New Window Blinds prior to occupancy. The lease also includes One Underground Parking Space, One Private Storage Locker, Brand New Appliances, High Speed Internet, Heating and Cooling. Residents of The Millhouse enjoy an exceptional collection of resort inspired amenities including a fitness centre, yoga studio, outdoor swimming pool meeting and party rooms, co-working spaces, games room, BBQ Areas, Visitor Parking, Concierge service. just minutes from Milton GO Station, Highway's 401and 407, Shopping, Restaurants, Parks, Schools, Milton District Hospital and Picturesque Conservation Areas and Trails. This is a Rare Opportunity to Lease a Brand New Luxury Condominium that perfectly blends modern design, exceptional amenities, Enjoy the panoramic Escarpment Views! (id:63476)
164 Foamflower Place Unit# Lower
Waterloo, Ontario
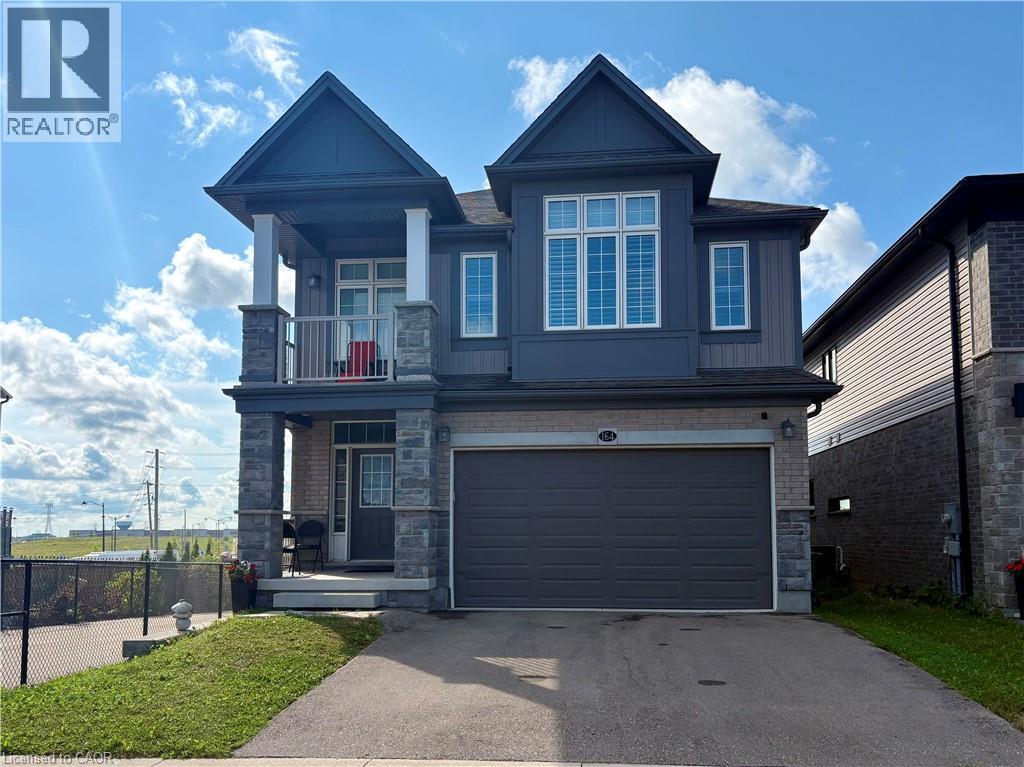
Welcome to 164 FOAMFLOWER Place , A Detached House BASEMENT in Waterloo for Lease! This 2 bedroom one bath Legal basement features around 1000 sq.ft. of living space with amazing natural light . The property is conveniently situated near schools, parks, and walking trails, as well as various amenities such as shopping centers and public transit. You'll have easy access to highways 7/8 and nearby attractions like movie theaters and Costco. Schedule your private viewing today! (id:63476)
104 Lakeshore Road E
Mississauga, Ontario
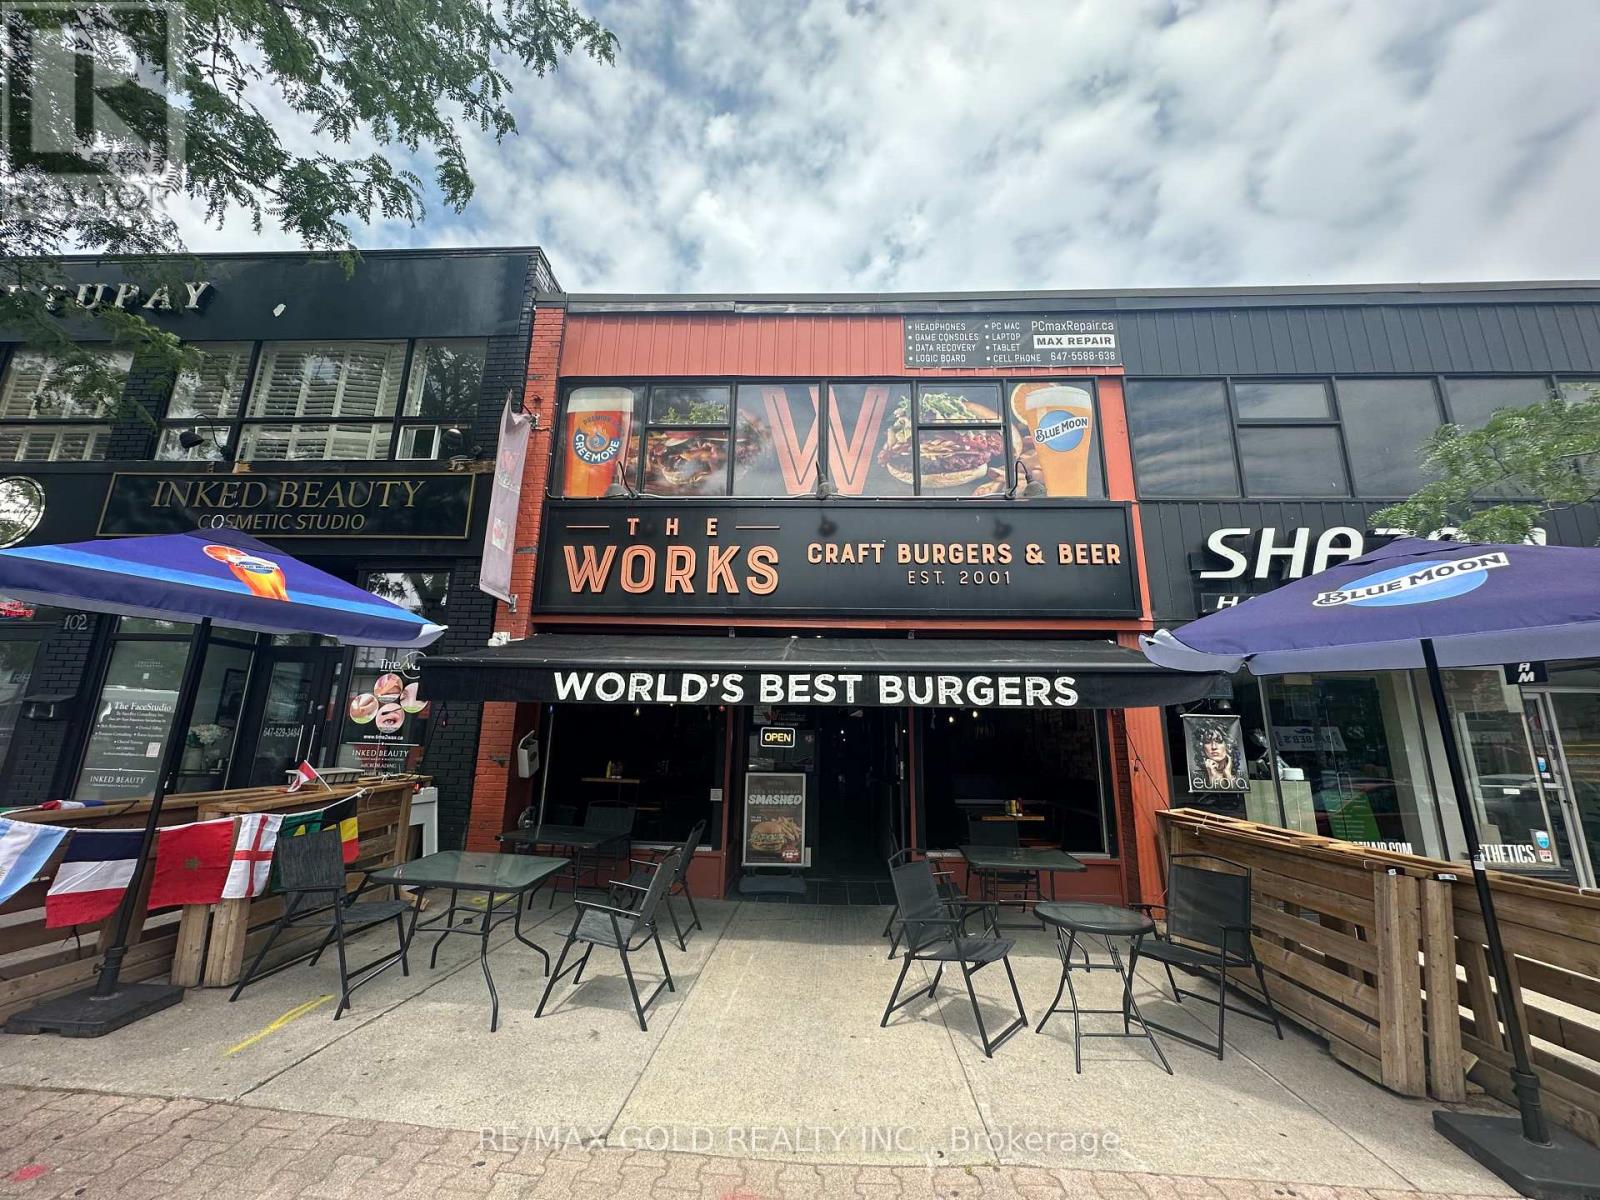
An exceptional opportunity to acquire a fully equipped, turnkey restaurant in the heart of Port Credit, with the flexibility to rebrand to your own concept. Ideally located on Lakeshore Road East, the restaurant benefits from excellent visibility, strong traffic, and a vibrant surrounding community. The space features a pristine, well-maintained commercial kitchen, with all chattels and equipment in excellent working condition. Benefit from a favourable long-term lease, established restaurant infrastructure, and the flexibility to rebrand the business and bring your own vision to this prime Port Credit location. Don't miss this great opportunity! (id:63476)
71 Meadowlark Boulevard
Wasaga Beach, Ontario
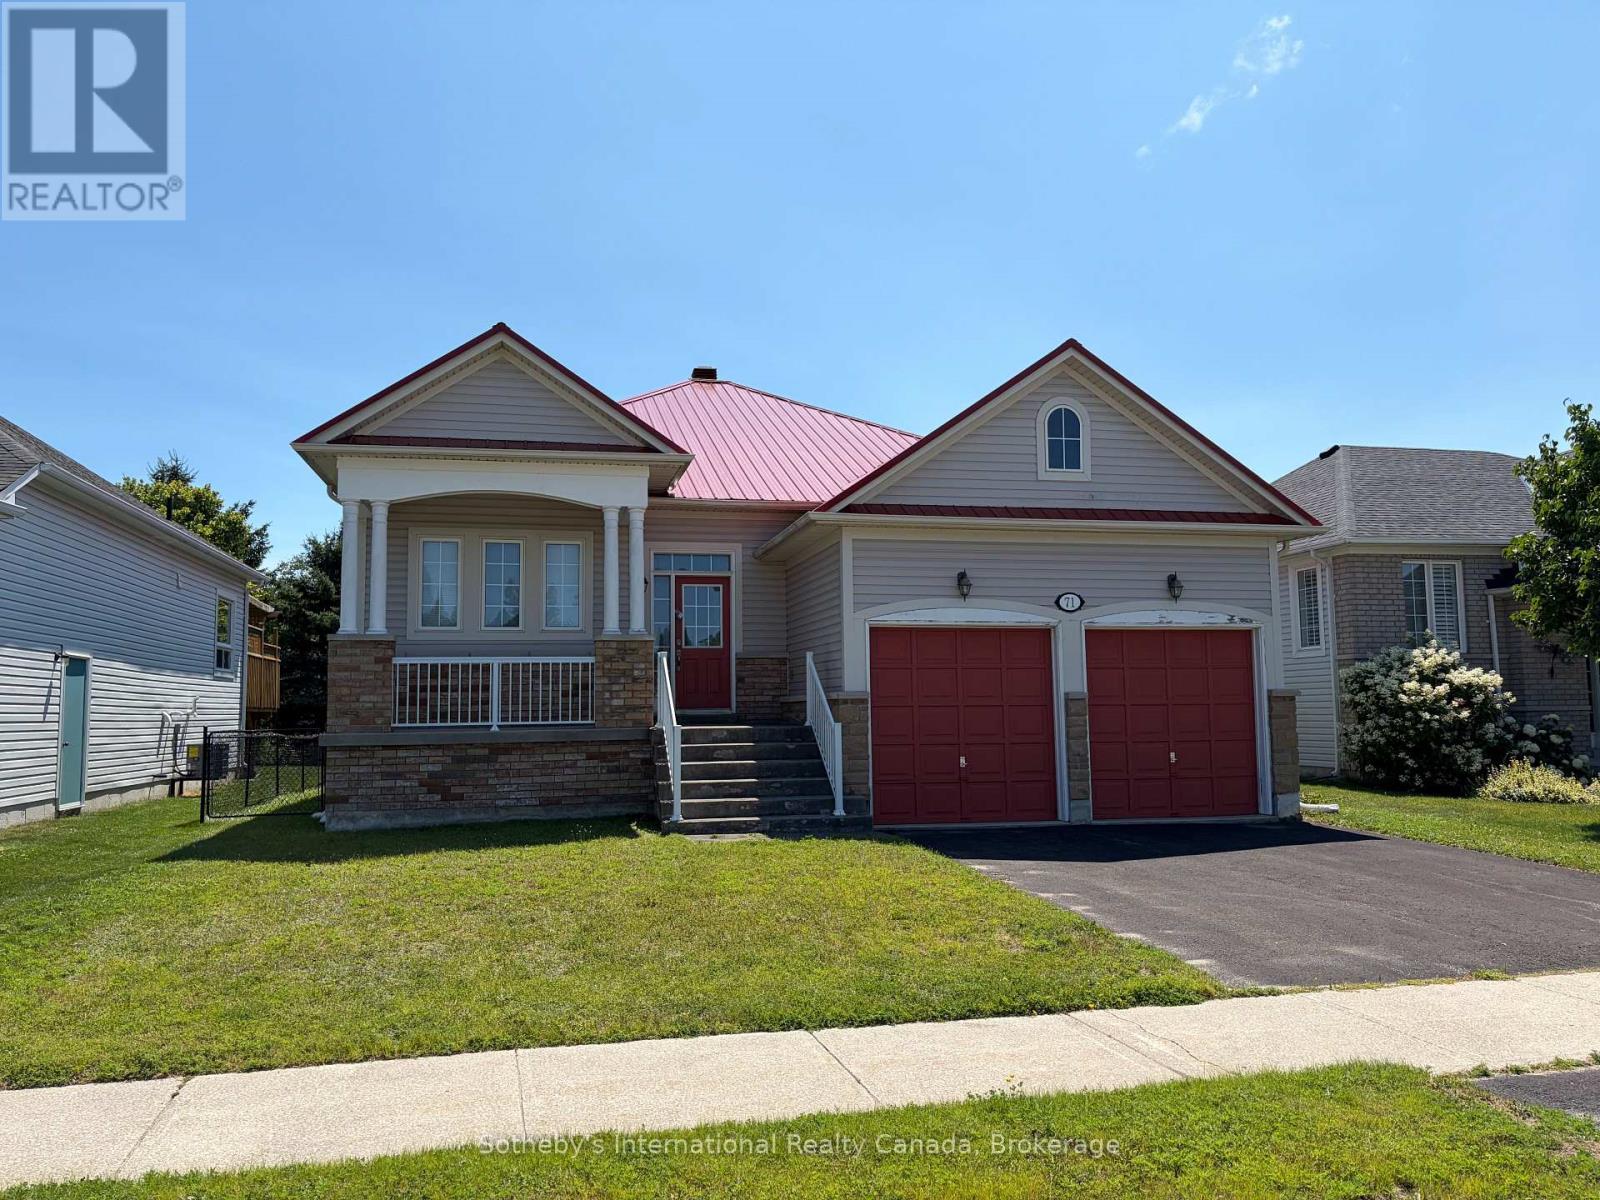
ANNUAL RENTAL!! Welcome to this inviting 3-bedroom, 2-bathroom bungalow nestled on a family-friendly street in a sought-after location. Featuring spacious bedrooms, an expansive kitchen, and two decks, this home offers plenty of room to relax, entertain, and enjoy everyday living. The large fenced yard provides a wonderful outdoor space for families, pets, and summer gatherings, while the two-car garage adds valuable convenience and storage. Ideally located just minutes from schools, shopping, the beach, golf, and skiing, this home offers the perfect blend of comfort, space, and lifestyle. (id:63476)
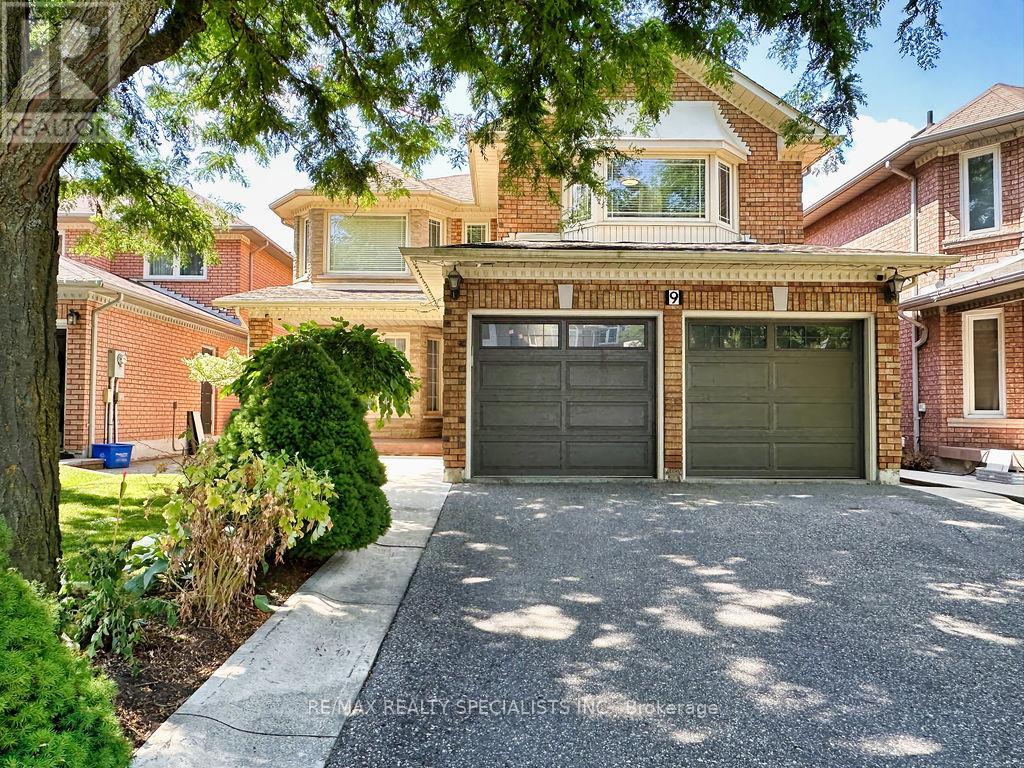
9 Siesta Court
Brampton, Ontario
Welcome to this very solid with great lay-out amazing 4 bedroom, 4 washroom home, approximately 2,900 sq. ft., located in one of Brampton's most desirable neighbourhoods*Offered for sale for the first time by the original owner, this beautifully maintained property features 2 full bathrooms on the second floor and a finished basement with a separate entrance through the garage perfect for an extended family or potential rental income. The main floor boasts an open-concept living and dining area, a spacious family room with a cozy fireplace, and an eat-in kitchen with ample cabinetry that any home chef will love. Step out to a beautiful backyard with garden shed & big wood deck great for BBQ*A large laundry room also serves as a mudroom with convenient access to the double car garage and basement apartment*2 nd floor W/a oversized primary bedroom W/a big ensuite with a big soaker tub and walk-in closet, additional 3 great size bedrooms with closets and 2 full bathrooms*This home is carpet-free throughout for easy maintenance*The professionally finished basement with separate entrance includes a modern full-sized kitchen, a spacious living room, an good size bedroom, a huge storage room, cold room and a 4 Pc. Bathroom*Located within walking distance to an Under Construction Long Term Home Care Building, elementary, middle and high schools both Public and Catholic and close to recreational centres, libraries, golf courses, parks, places of worship, shopping, banks, public transit, major highways, and employment areas, this lovely home offers everything a growing or multi-generational family could need. (id:63476)
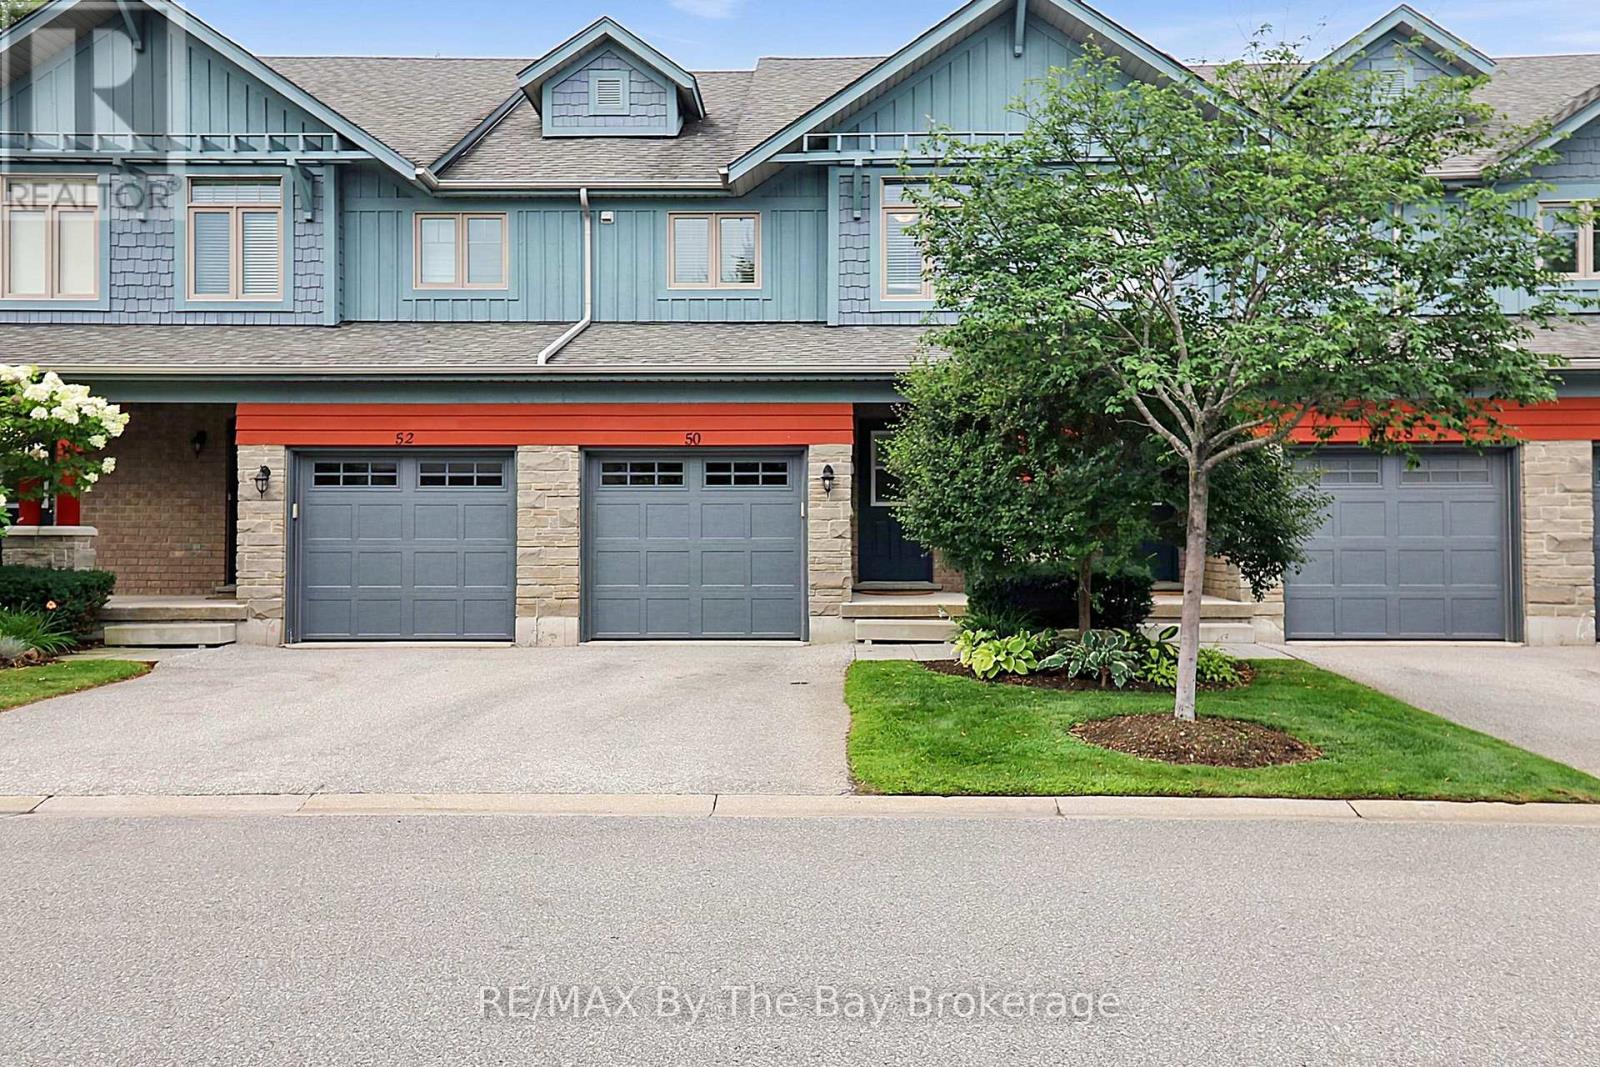
50 Silver Glen Boulevard
Collingwood, Ontario
Thoughtfully upgraded four seasons home, minutes to ski hills, scenic trails and downtown Collingwood. Freshly painted throughout, Modern kitchen with island, upgraded in 2024 including a new suite of Kitchen Aid appliances (induction stove, refrigerator, dishwasher and microwave), under counter lighting, open concept to living/dining room, private rear deck backing onto forest. Chic main floor powder room upgraded in 2024. 3 bedrooms on the second level with a stunning primary suite and brand new upgraded 5 piece ensuite with soaker tub, ample storage and heated floors, convenient laundry in ensuite, walk in closet with built ins. Self-contained finished basement with 3-piece bathroom great for guests, more living space or in-law capability. Storage loft in garage allowing space for both storage and parking. Immaculate grounds with a friendly and safe community feel, ample visitor parking, rec centre & pool directly across from unit. Strong condo board financials and reasonable monthly condo fees includes snow removal, landscaping and garden maintenance, heated saltwater pool, recreation centre with party room and huge games area (pool tables, shuffleboard, ping pong, etc). Community is a mix of weekenders and full-time residents. A lot of group activities available for residents (golf, card games, potlucks, etc) party room available to rent for nominal fee (id:63476)
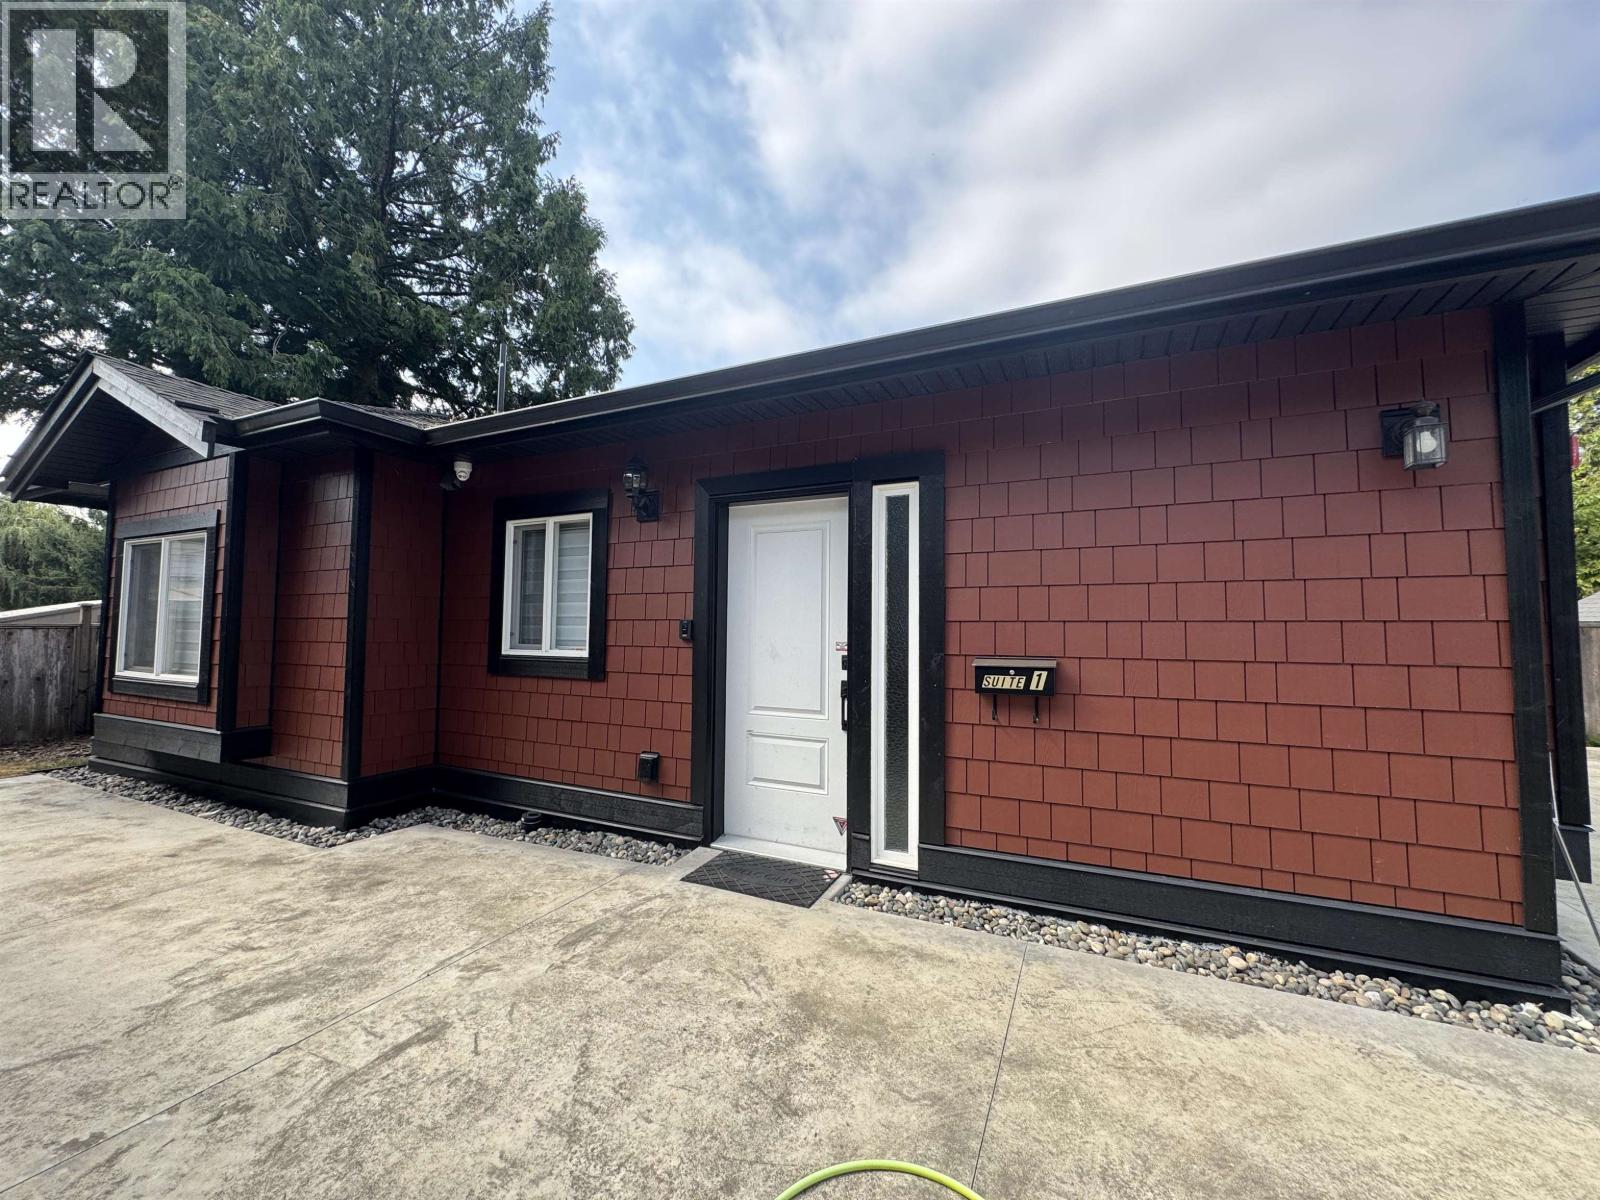
Coach House 11901 Gee St
Maple Ridge, British Columbia
Bright, modern and nicely separated from the main residence, this newer approximately 1,000 sq. ft. 2 bedroom 1 bathroom coach house offers a great alternative to condo or basement-suite living. Located in West Maple Ridge, the home features large windows throughout, bringing in plenty of natural light and creating a bright, comfortable living space. One of the highlights is the large private patio area, plus a small grass area behind the coach house for some outdoor space. Bright interior with large windows o Large patio o High-end Security System o Small grass area at the rear of the coach house o Fridge/Stove/Microwave (no dishwasher) o W/D o Open driveway parkingo Small pet may be considered. Tenant Pays own Utilties/Cable/Internet (id:63476)
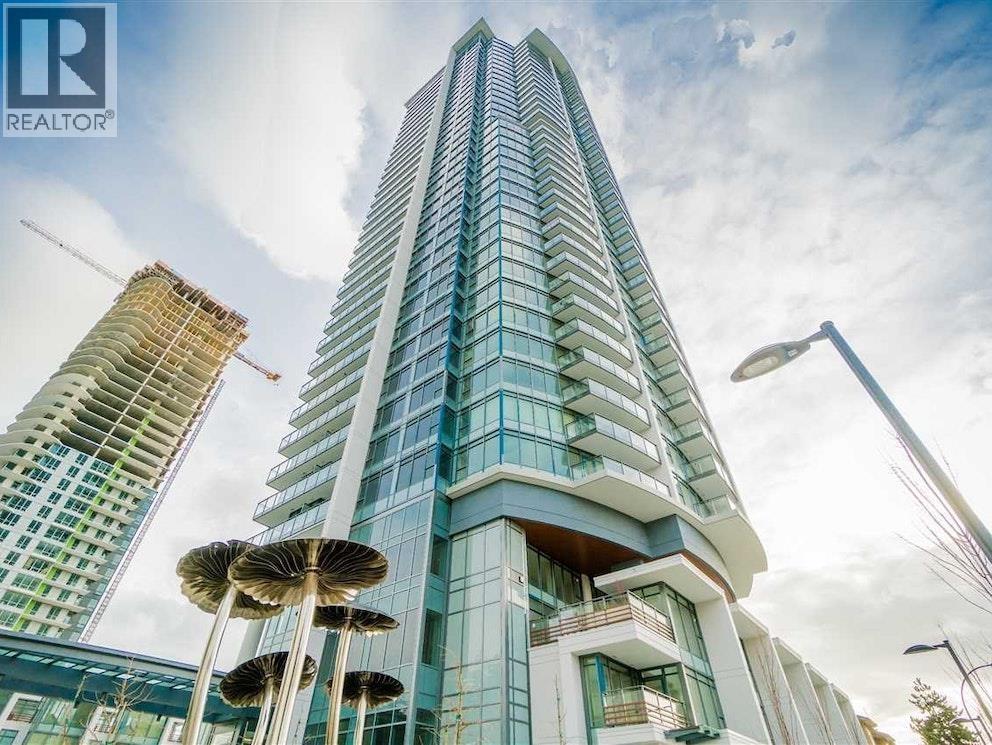
3801 4900 Lennox Lane
Vancouver, British Columbia
Fully-Furnished, 2-Bdrm, 2-full-baths, 950 sqft corner unit is on the 38th floor at 4900 Lennox Lane, in the vibrant Metrotown neighbourhood. Designed for modern living, this home offers Stunning, unobstructed panoramic views over Burnaby, Richmond, the Strait of Georgia, Mt. Baker, and to Downtown Vancouver. The open-layout is perfect for both relaxing and entertaining, featuring elegant hardwood floors in the main living areas, plush carpeting in the bedrooms, and high-end finishes throughout. The large covered is to enjoy breathtaking vistas, enjoy the privacy of separate bdrms, each equipped with queen-sized beds and ample built-in closet space. Plenty of light flows through the large windows into the entire unit, to make it nice and bright. 1 parking, 2 jacuzzis, steam room, locker (id:63476)