
51 Timber Trail
Rural Mountain View County, Alberta
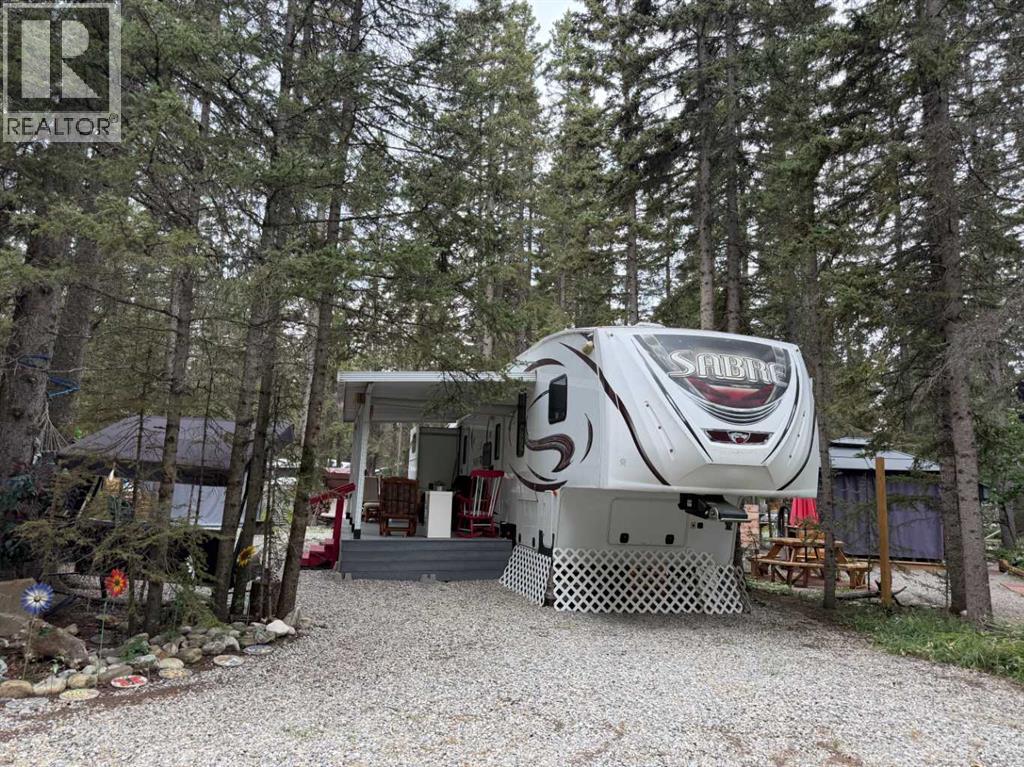
BIG ON FAMILY. BIG ON SPACE. EVEN BIGGER ON MEMORIES! Tucked away on one of the largest lots in Tall Timber and overlooking the neighbouring farmer’s field, this is a place where your family can enjoy privacy, space and, best of all, make great memories together! But what really sets this property apart is the incredibly spacious and unique layout of the Sabre fifth wheel. A 2013 metal frame 36 ft 5th Wheel with room for family and friends.This isn't your typical RV where everyone is sleeping and living in the same space. With a private primary bedroom at one end and a completely separate rear bunkhouse at the other, plus 1 1/2 bathrooms, multiple sitting areas and sleeping accommodations for approximately 11, it gives family and guests something that's hard to find in an RV — their own space! Add the extensive cabinetry and storage and this really does feel more like a recreational home than a fifth wheel. And the living space doesn't stop at the door. A large composite deck under a hard-shell roof becomes your outdoor living room, while the hard-top gazebo, BBQ area and the built in outdoor kitchen with stove, sink, microwave & fridge will make outdoor entertaining a breeze. Your guests will enjoy the additional sitting areas giving you plenty of choices for relaxing, entertaining or simply enjoying those long summer evenings. Tall Timber offers a heated indoor pool and hot tub, playgrounds, pickleball, disc golf, bocce, horseshoes, a ball diamond and more. The Red Deer River is just steps away, three golf courses are only a short drive away, and Sundre's shopping, restaurants and services are conveniently close. Bring the kids. Bring the grandkids. Bring the friends. And bring the steaks! This turnkey property has the space for everyone — all that's missing are the memories you're going to make here. (id:63476)
62211 Rger 424
Rural Bonnyville M.d., Alberta
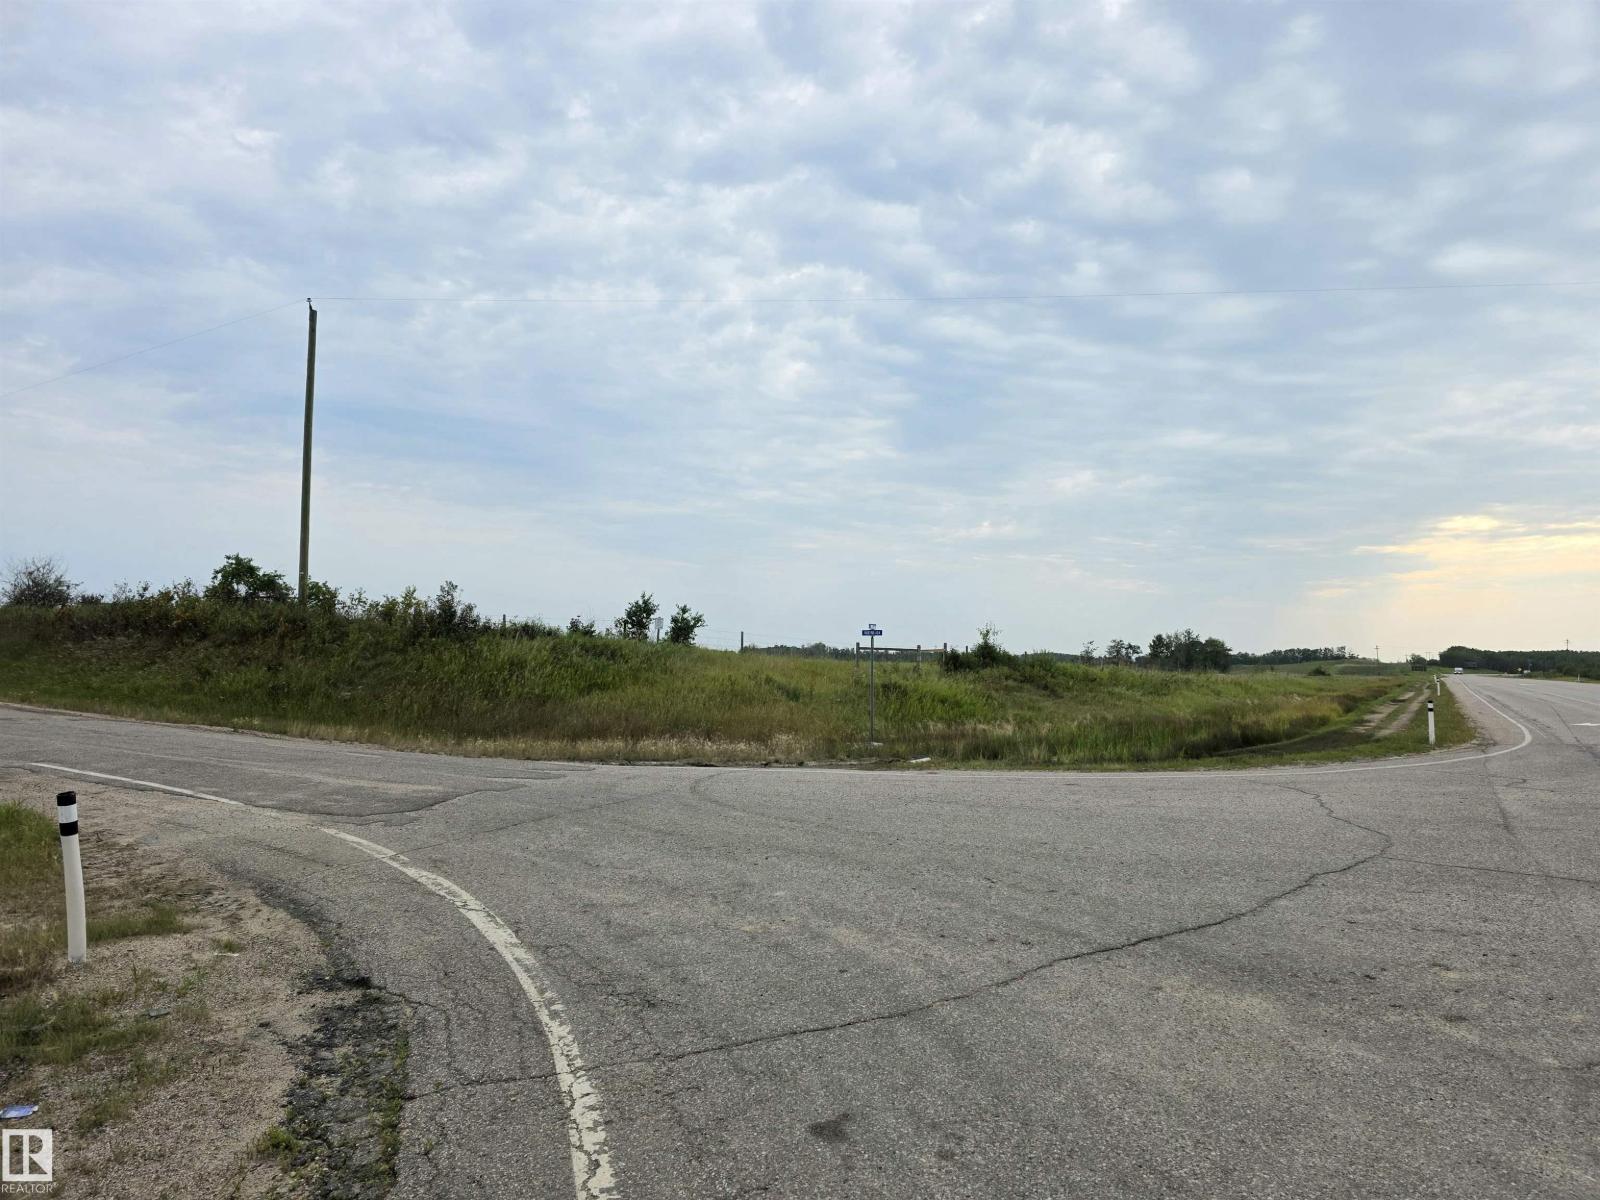
131.65+- acres of raw land close to Cold Lake and Hwy 28 frontage at the Y road turnoff just pass the Casino. This piece of land has been in the same family for generations. What an opportunity to do something special and so close to town. Approach off Rg Rd 424 is in place! (id:63476)
4065 Magnolia Dr
Nanaimo, British Columbia
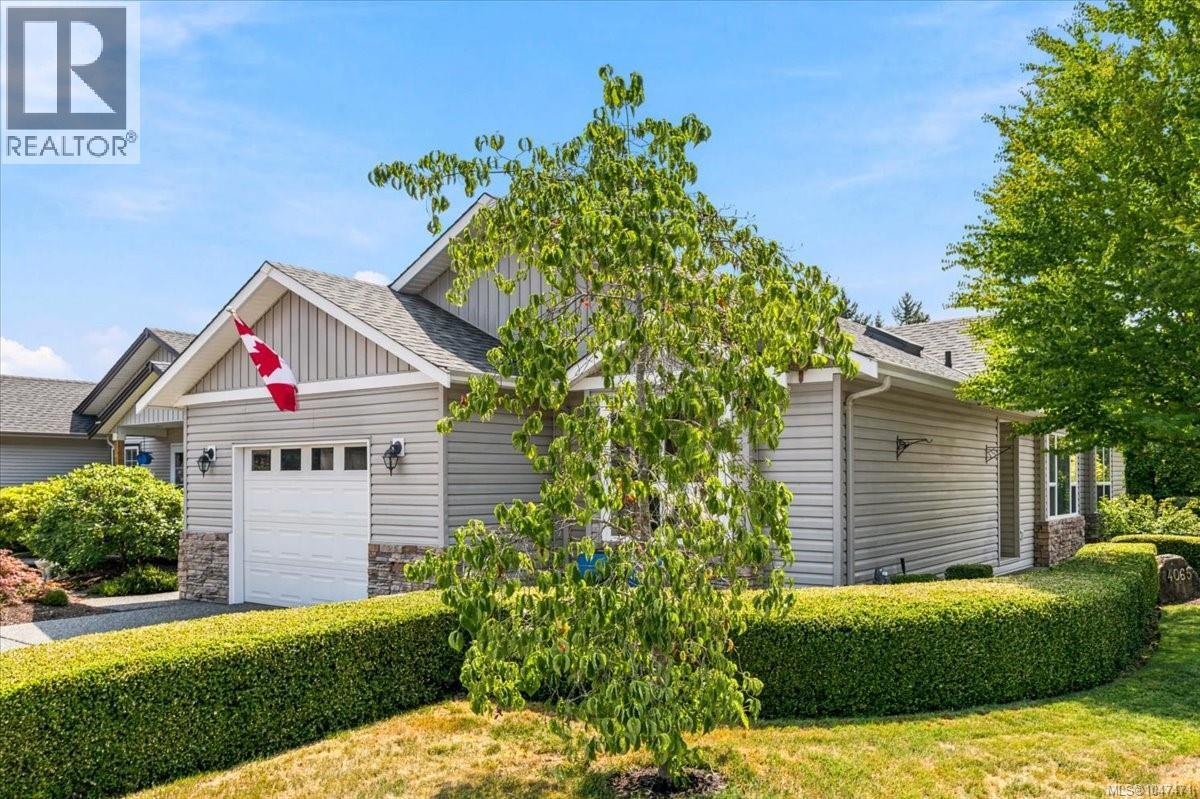
Perhaps the ideal 55+ retirement community, Deerwood offers the peace of mind of a gated community and social activities that keep life fun. The long time owners of this home keep it in immaculate condition and ensure the main parts of the home are in good shape including a new roof, furnace, hot water tank and air conditioning. It's a super 2 bedroom layout with the primary bedroom with 4piece ensuite separate from the second bedroom when guests arrive. You will enjoy the living room plus a generous dining area part of the well designed kitchen. The sliding patio door leads to a private sitting area. The oversize 285' garage offers room for storage or a workbench. RV/boat storage available. The clubhouse at Deerwood is one the Island's finest with lots of room for entertaining, card games and a guest suite. Measurements by Proper measure buyer to verify if important. (id:63476)
42 - 1160 King Road
Burlington, Ontario
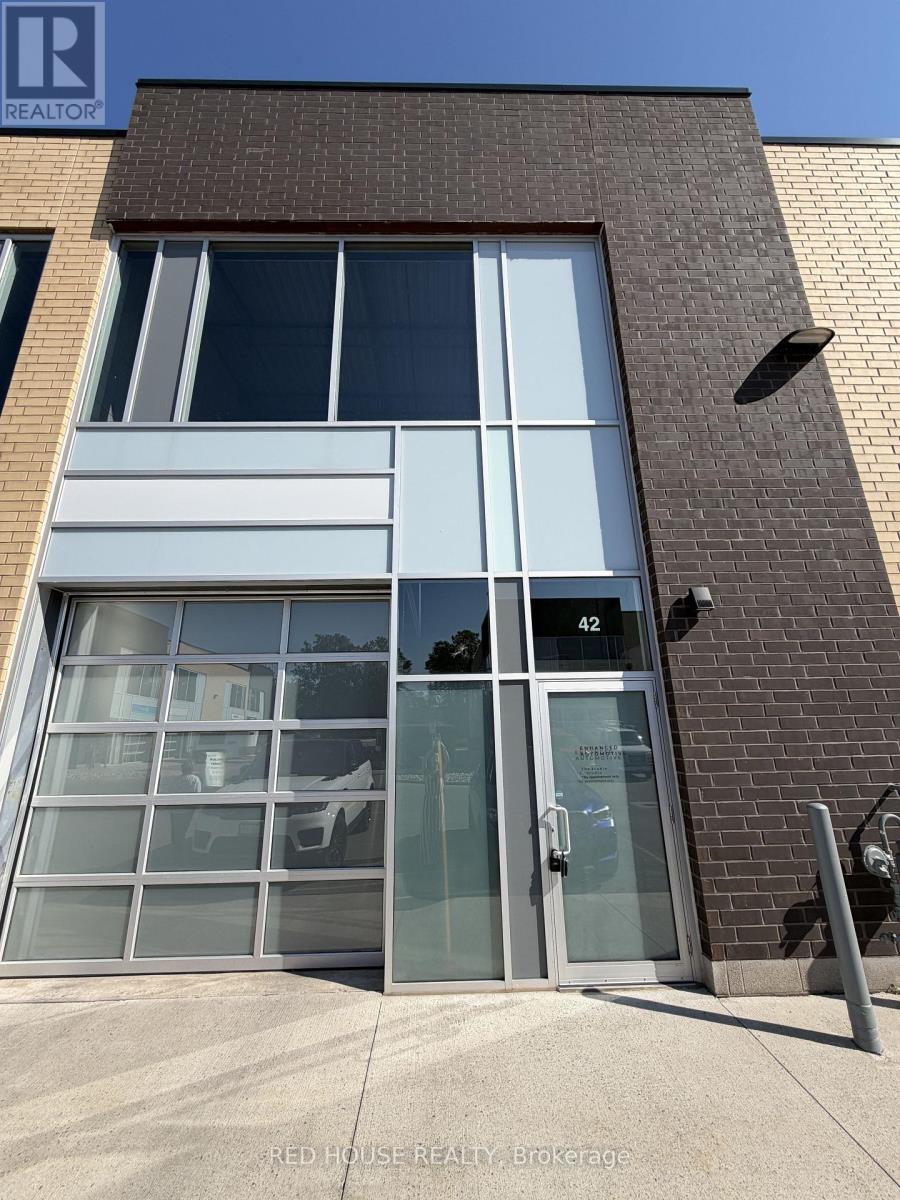
An exceptional 1,153 sq ft industrial unit in the sought-after King Road Industrial Center - a modern, professionally managed complex built in 2020 with quick access to the QEW, 403 and 401. This ground-floor, grade-level unit boasts an impressive 22 ft clear ceiling height and a striking translucent glass drive-in shipping door that floods the space with natural light all day long. Features a built-in, generously sized washroom for added convenience. Durable tile flooring and clean epoxy-coated concrete throughout offer a polished, functional shop environment ready to be customized to your vision. Perfectly suited for light industrial, warehousing, distribution, or automotive use. Ample on-site parking for staff and visitors. $3,250/month net; tenant responsible for TMI, condo fees, and utilities. A fantastic opportunity to secure space in one of Burlington's premier industrial condo developments! (id:63476)
3031 New Brighton Gardens SE
Calgary, Alberta
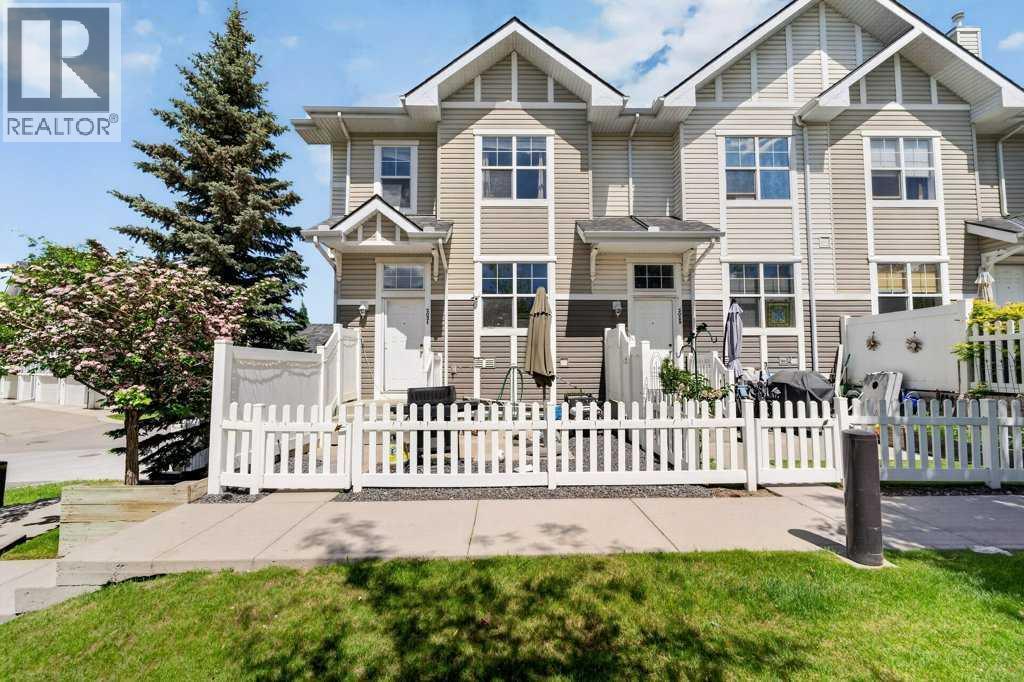
Welcome to this beautifully maintained end-unit townhouse in the heart of New Brighton, offering a rare and highly sought-after dual primary bedroom layout, a front yard, and a double attached garage. With additional windows and only one shared wall, this end-unit location provides added natural light and privacy that buyers will appreciate.Inside, you'll find a bright and inviting open-concept main floor featuring a spacious living room, central kitchen with island seating, and a generous dining area perfect for everyday living and entertaining. Large windows fill the home with natural light, creating a warm and welcoming atmosphere throughout.Upstairs, two spacious primary bedroom suites each feature their own private 4-piece ensuite bathroom, making this home ideal for professionals, roommates, guests, or small families seeking extra privacy and flexibility. A versatile den provides the perfect space for a home office, study area, or reading nook.The lower level offers a double attached garage along with additional storage and laundry space, providing plenty of room for vehicles, bikes, seasonal items, and more.Step outside to enjoy your private balcony, ideal for summer barbecues, morning coffee, or relaxing evenings. Located close to schools, parks, shopping, transit, and the New Brighton Community Centre, this home combines comfort, convenience, and a highly functional layout in one of Calgary's most desirable family-friendly communities. (id:63476)
613 83 St SW
Edmonton, Alberta
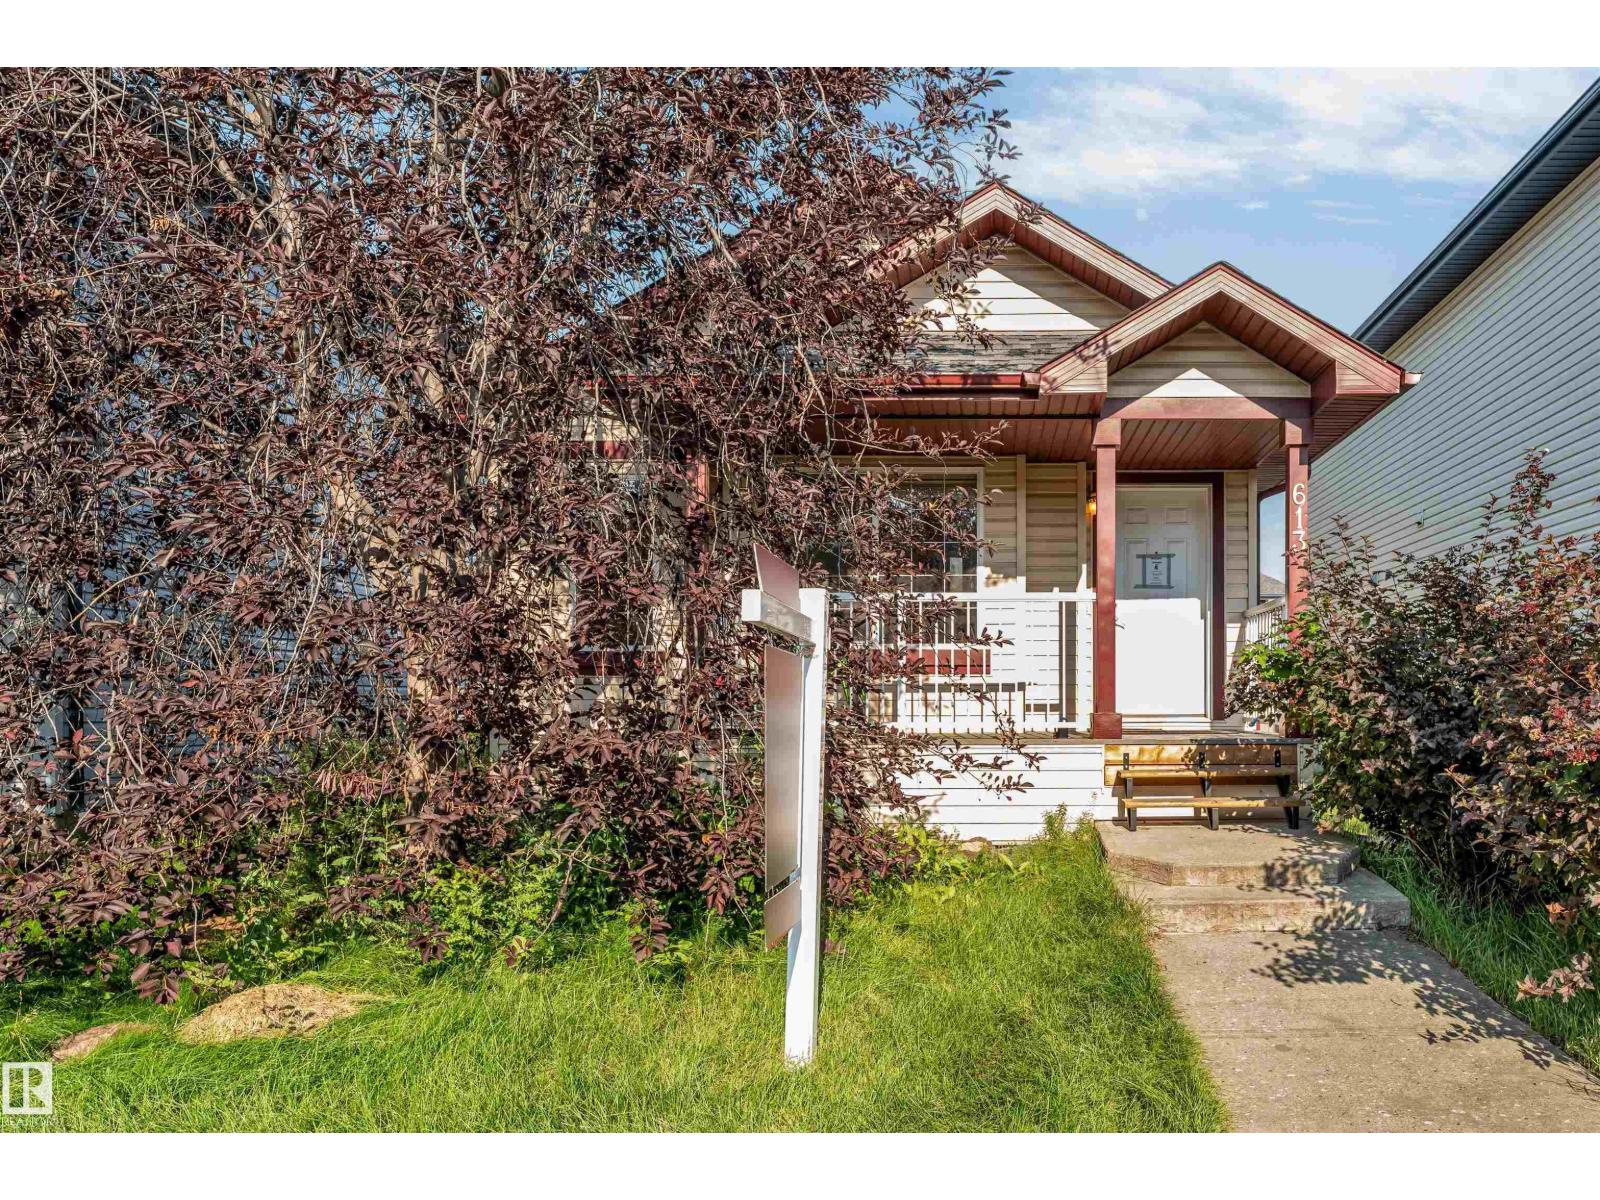
Welcome to this spacious four-level split located on a quiet street in the desirable community of Ellerslie. Offering over 2,100 sq. ft. of total developed living space, this home features 3 bedrooms, 2 full bathrooms, a versatile loft/flex area, a spacious recreation room, a fully finished basement, and a separate rear entrance. The main floor offers a bright living room, functional kitchen, and dining area with a practical layout for everyday living. **SOLAR PANELS OFFER THE BENEFIT OF POTENTIAL ENERGY SAVINGS**, while other important features include a **NEWER FURNACE, NEWER HOT WATER TANK, AND NEWER ROOF**. The property also offers a front deck, fully fenced and landscaped yard, and a double detached garage. Ideally situated close to schools, parks, walking trails, shopping, restaurants, public transit, and other everyday amenities. (id:63476)
#102 2584 Anderson Way SW
Edmonton, Alberta
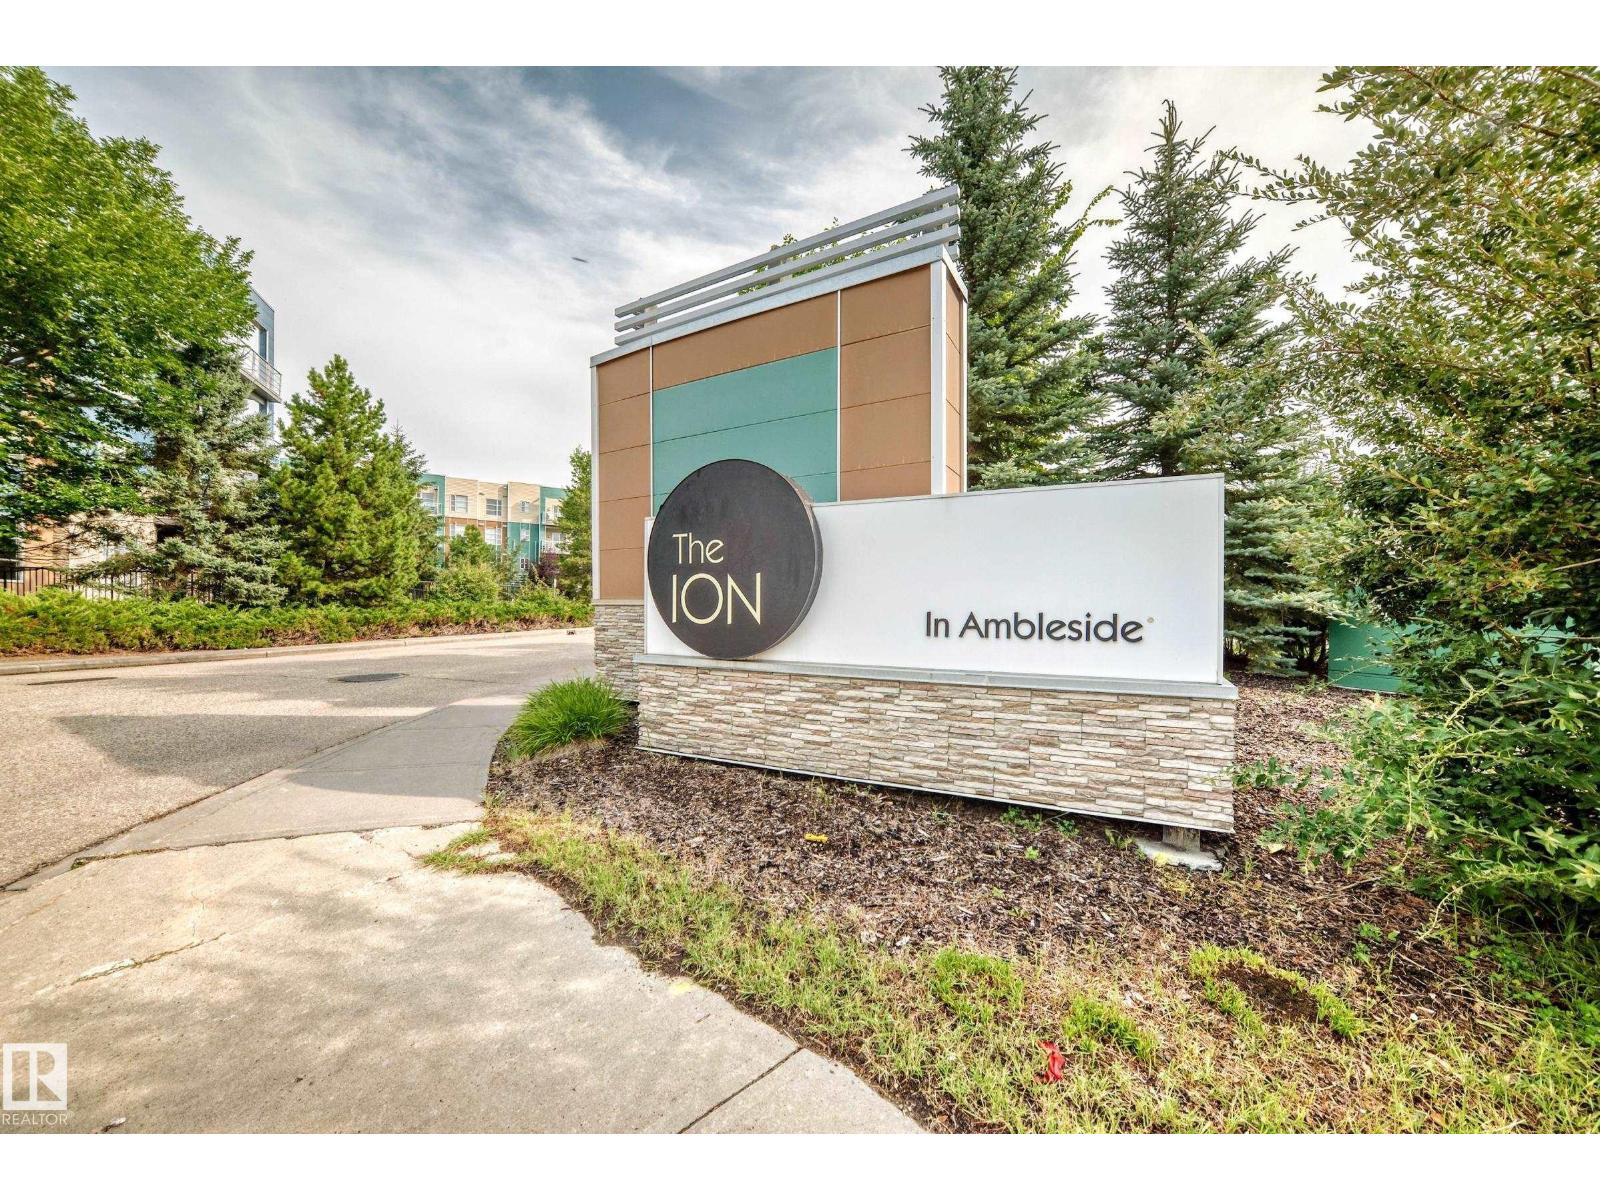
One of the larger one-bedroom floor plans in the building, this beautifully maintained home was built in 2012 and features gorgeous hardwood flooring throughout the main living areas. The stylish, modern design creates a warm and inviting atmosphere that feels both contemporary and comfortable. The open-concept layout provides excellent use of space, with a bright living area that flows seamlessly into the dining space and kitchen — perfect for relaxing at home or entertaining friends. One of the standout features is the convenient first-floor location. Your titled/assigned parking stall is located immediately outside the patio door, making everyday life incredibly convenient. Bringing home groceries, unloading purchases, couldn't be easier! Step outside and enjoy your own private outdoor space with BBQ.The Ion also offers an impressive selection of amenities, including a well-equipped fitness centre, guest suite. (id:63476)
388 Grindstone Trail
Oakville, Ontario
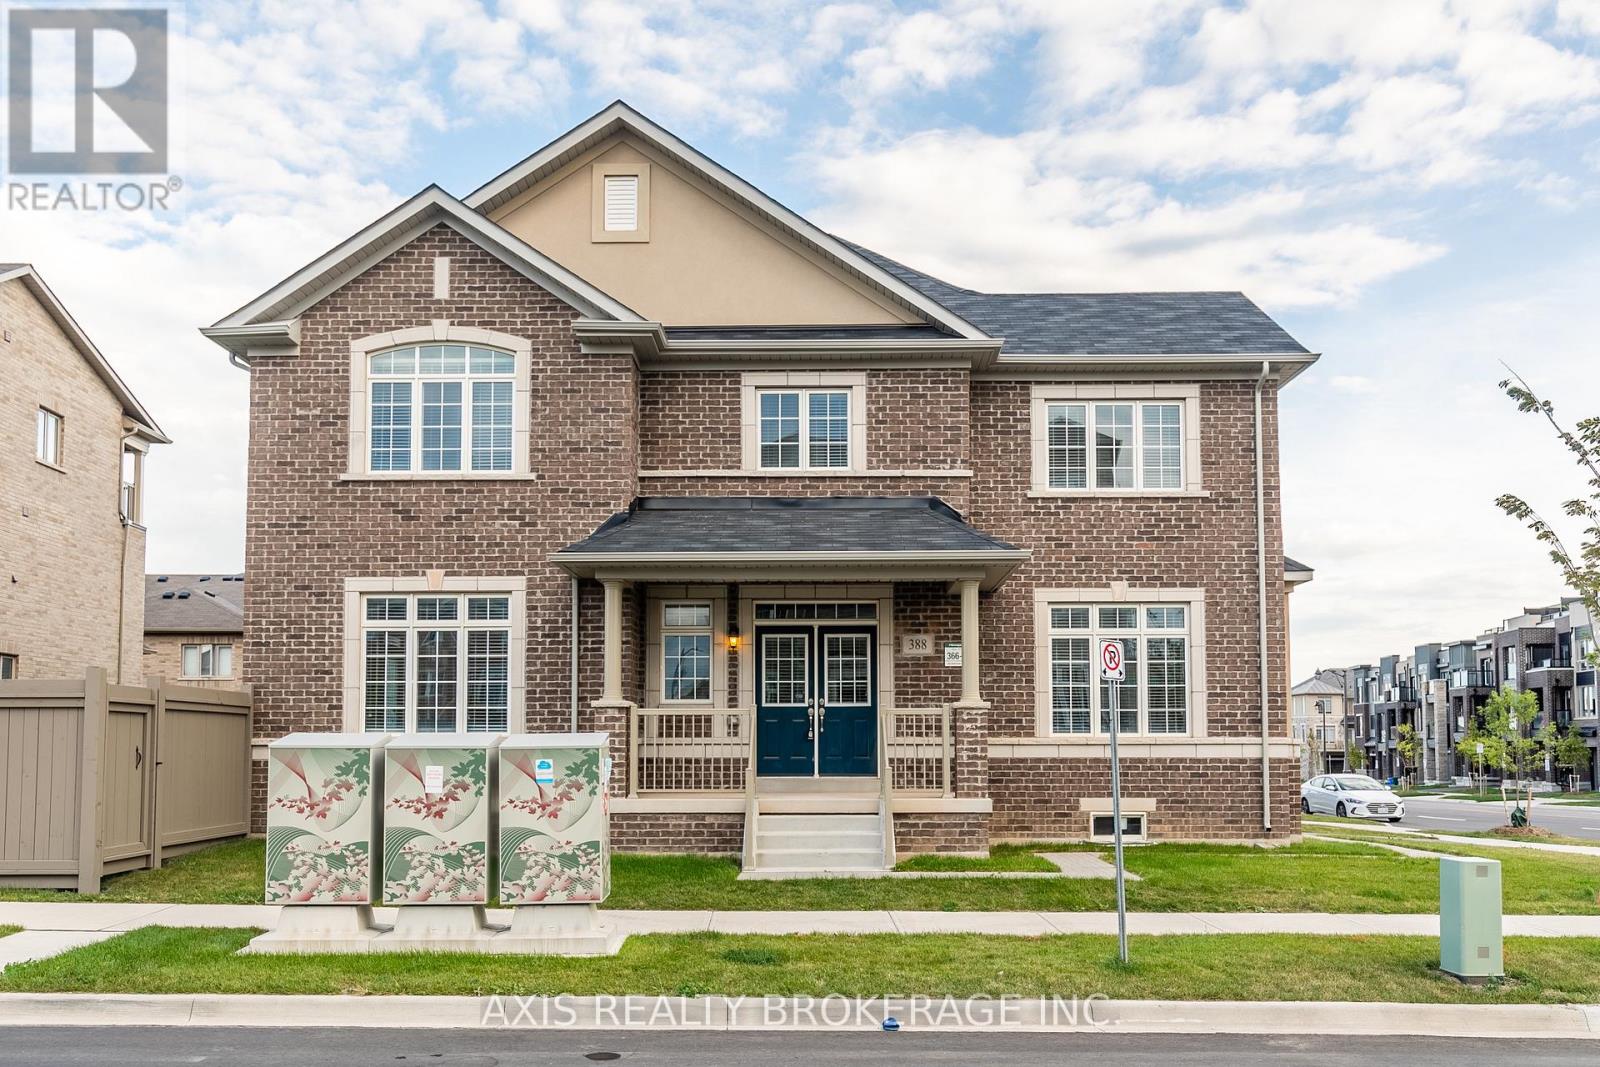
Beautiful freehold end unit townhome like semi detached in one of Oakville's most desirable family-friendly communities. Offering approx. 2300 sq.ft., this bright and spacious 3-bedroom, 3-bath home features an open-concept layout with upgraded laminate flooring, oak staircase, and large windows for abundant natural light.The modern eat-in kitchen includes stainless steel appliances, a centre island, and ample cabinetry, flowing seamlessly into the living and dining areas-perfect for everyday living and entertaining. A versatile front space is ideal for a home office or flex use.The primary bedroom offers a walk-in closet and ensuite with glass shower, while two additional generously sized bedrooms provide excellent space for family or guests. Enjoy direct garage access and a functional layout designed for comfort and convenience.Located close to top-rated schools, parks, shopping, highways, and all amenities. Move-in ready and perfect for families or professionals. (id:63476)
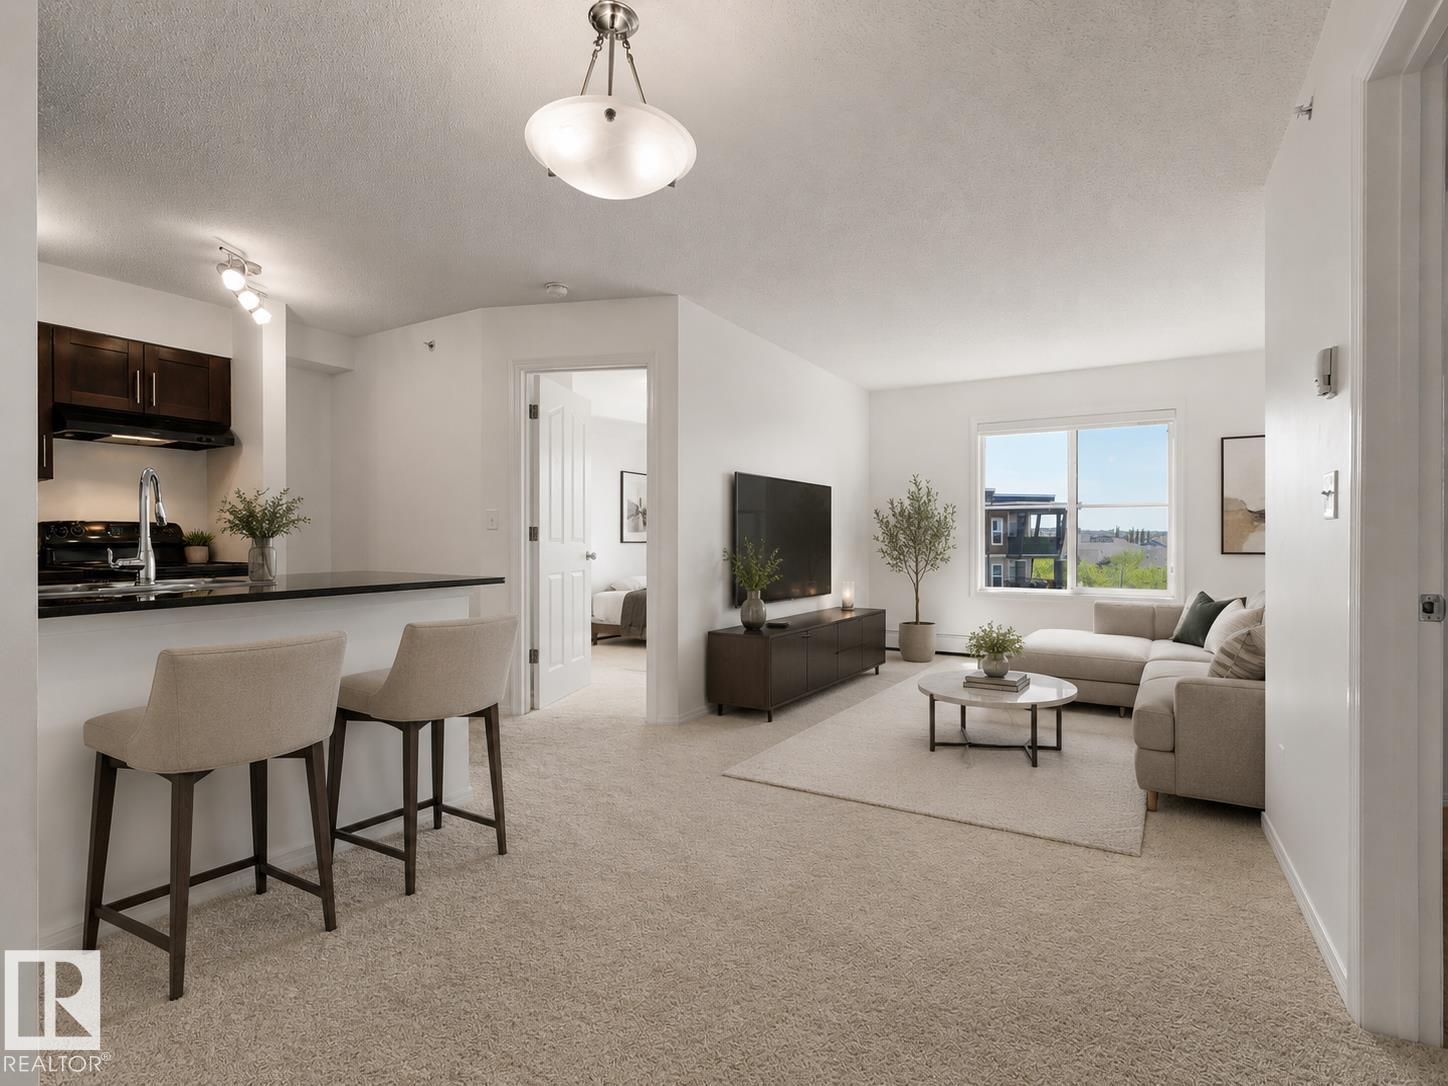
#405 534 Watt Bv SW
Edmonton, Alberta
WELCOME TO THIS FULLY RENOVATED TOP FLOOR CONDO in the sought-after WALKER LAKES community! Offering ALMOST 700 SQ. FT. of bright and functional living space, this EAST FACING 2 BEDROOM, BATHROOM home is MOVE-IN READY and filled with ABUNDANT NATURAL SUNLIGHT throughout the day. Featuring NEW PAINT throughout and BRAND-NEW CARPET, this home offers a fresh, modern, and inviting feel. FIRST-TIME BUYERS, DOWNSIZERS, OR INVESTORS, enjoy the added privacy and peaceful living of a TOP FLOOR unit, along with the convenience of a HEATED TITLED UNDERGROUND PARKING STALL, perfect for Edmonton winters. This home is CLOSE TO SHOPPING, SCHOOLS, RESTAURANTS, PARKS, PUBLIC TRANSIT, AND ALL MAJOR AMENITIES. With RECENT UPDATES, GREAT LOCATION, and LOW-MAINTENANCE LIVING. Some of the pictures are virtually stagged. (id:63476)
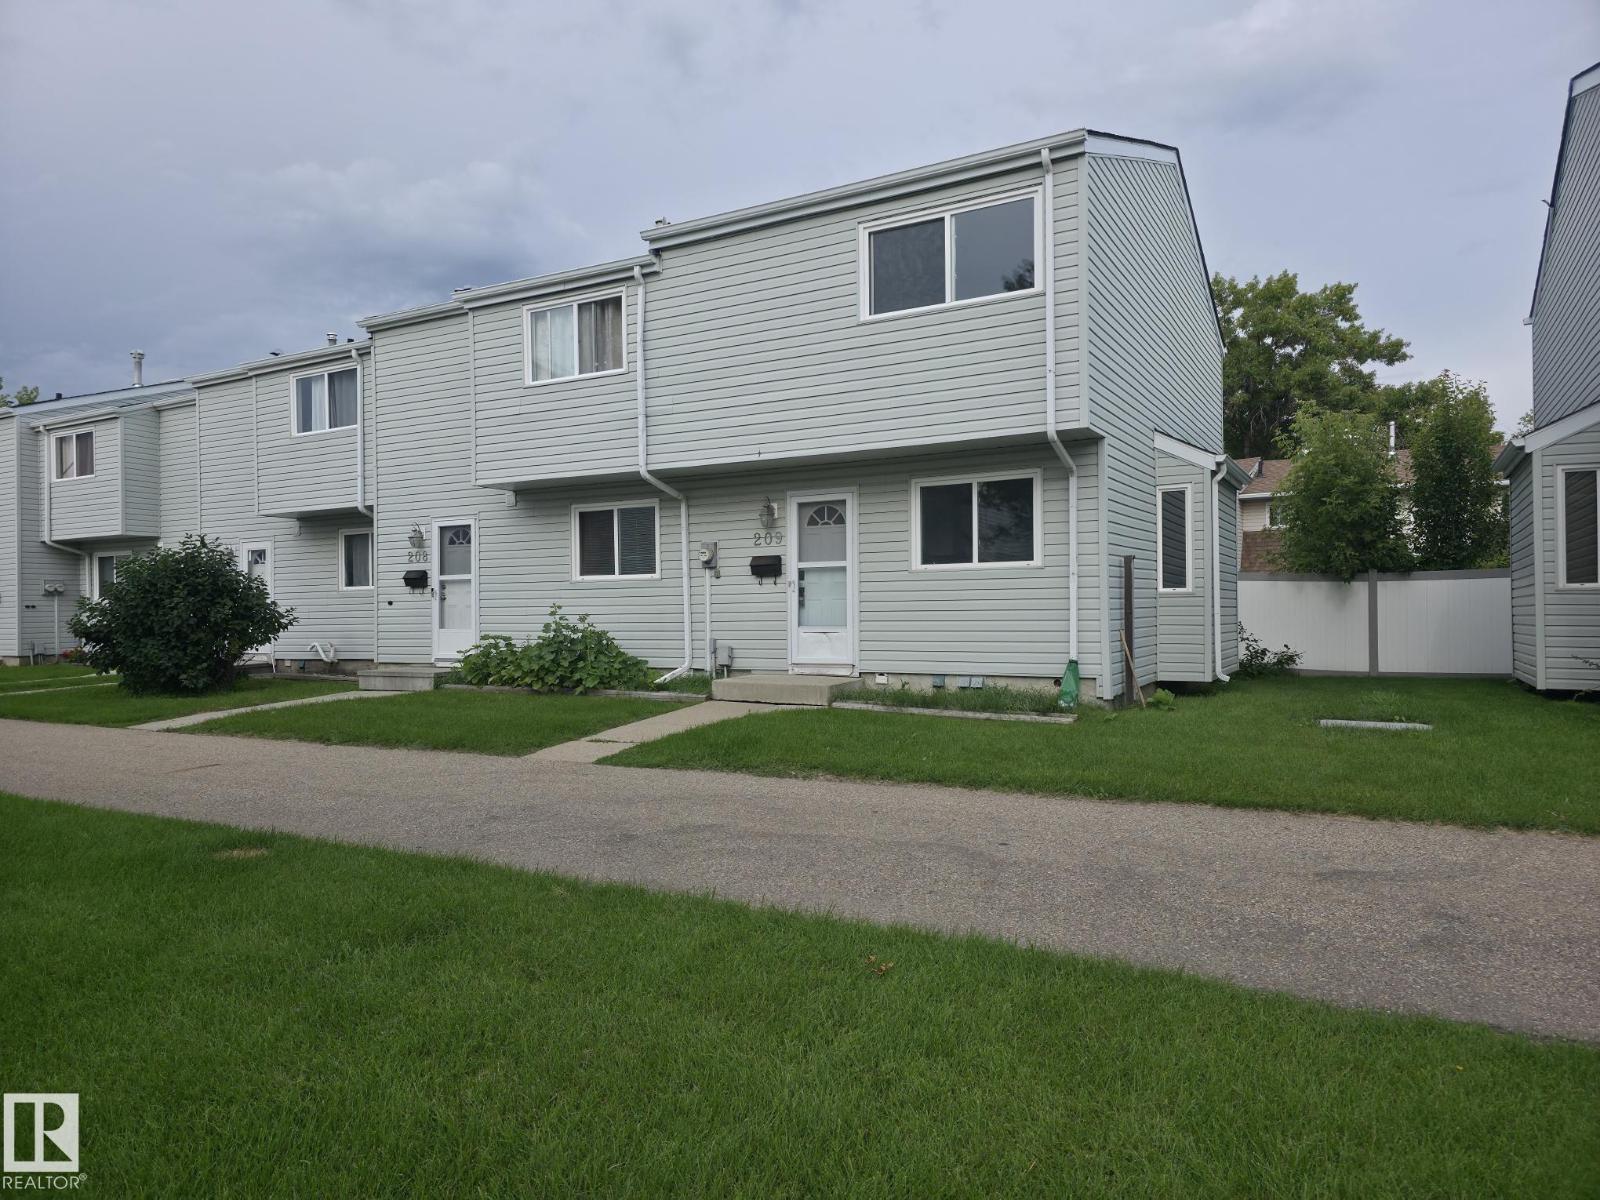
209 Dickinsfield Co NW
Edmonton, Alberta
Welcome to this beautifully renovated 2-storey townhouse offering 2 spacious bedrooms and 1.5 bathrooms in a convenient, family-friendly location. The bright and inviting main floor features brand-new luxury vinyl plank flooring, a stunning new kitchen with modern cabinetry, quartz countertops, an undermount sink, and new stainless steel refrigerator and dishwasher. Upstairs you'll find two generously sized bedrooms with brand-new carpet throughout, creating a warm and comfortable retreat. Both bathrooms have been tastefully updated with new vanities, while new light fixtures throughout the home provide a fresh, modern feel. Whether you're a first-time buyer, downsizer, or investor, this move-in-ready home offers exceptional value with stylish upgrades completed for your enjoyment. Ideally located close to schools, shopping, parks, playgrounds, and everyday amenities, this is a fantastic opportunity to own a beautifully updated home in a desirable community. Simply move in and enjoy! (id:63476)
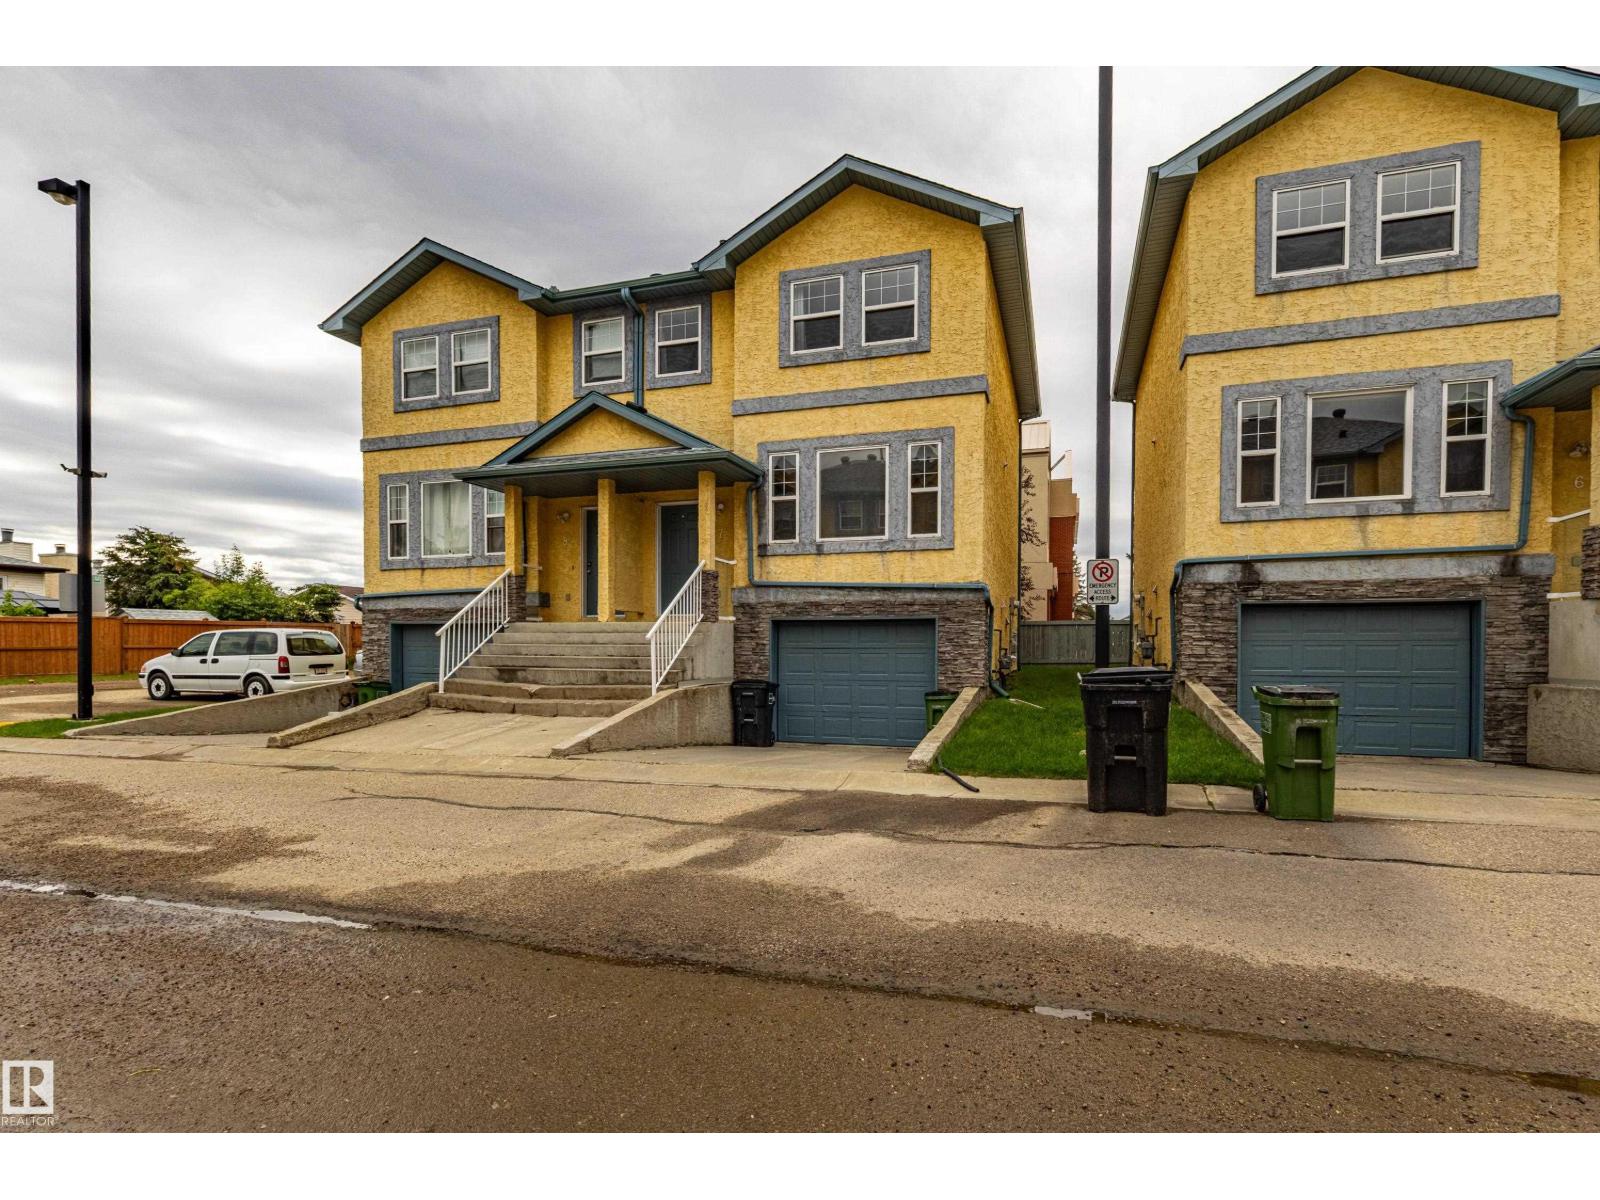
#7 16777 91 St NW NW
Edmonton, Alberta
This well-maintained 3-bedroom with attached garage, two-storey townhouse offers low condo fees, spacious living, and is located within walking distance to Klarvatten Lake. Step into a bright and inviting living room filled with natural light. The large kitchen features a stylish movable island and opens to a private deck that backs onto green space — perfect for relaxing or entertaining. A convenient 2-piece bathroom completes the main floor. Upstairs, you’ll find three generously sized bedrooms, including a primary bedroom with a large closet, and a full 4-piece bathroom. This unit has new modern light fixtures and new sump pumps. The lower level offers a finished and large laundry room and an oversized single garage with bonus storage room. Located close to parks, schools, public transit, shopping, and offering a quick commute to the military base, downtown, and the Henday. (id:63476)
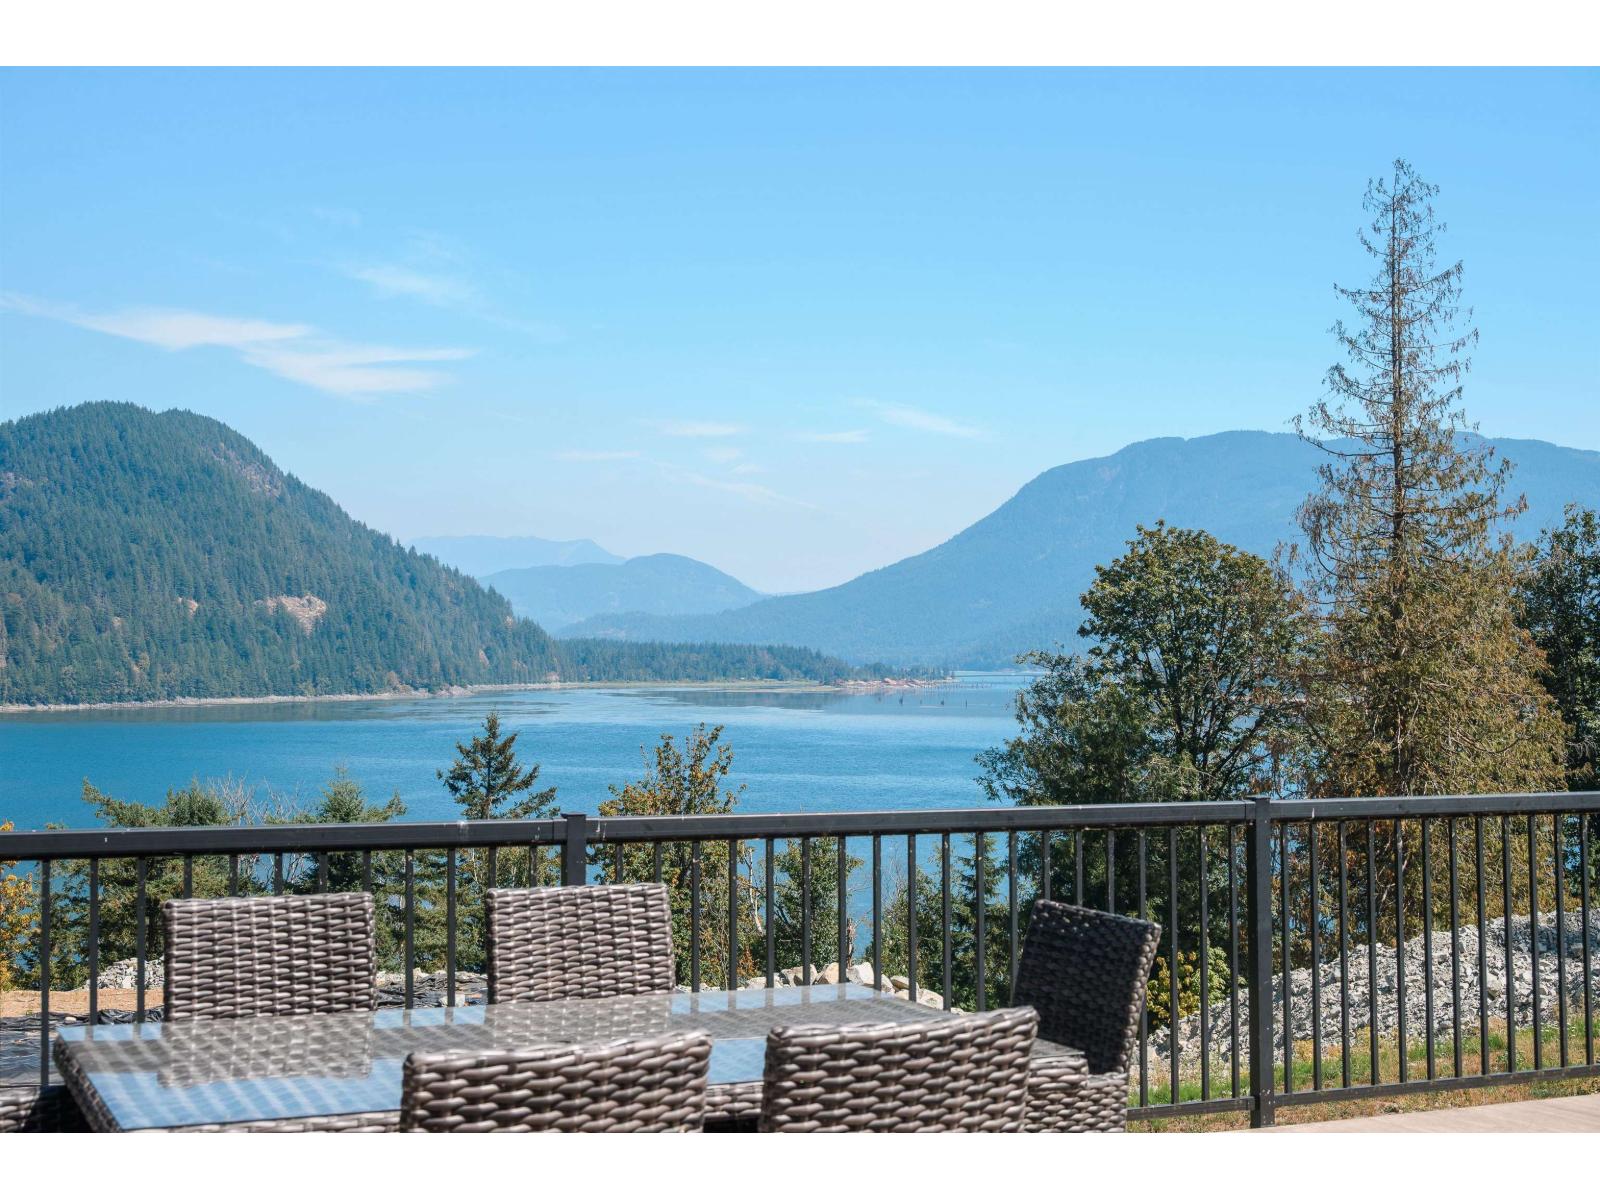
44390 Bayview Road
Mission, British Columbia
PEACEFUL RETREAT + HUGE POTENTIAL | 13 ACRES | VIEWS | WATCH VIRTUAL TOUR. Tucked away at the end of a quiet no-through road, a long driveway leads to your private 13-acres with stunning views of Harrison Bay & the surrounding mountains. HOME: Fully remodelled approx. 2020, this 2,668 sq.ft. home features 5 beds, 4baths, rec room, massive 800 sq.ft. deck + covered patio off the walk-out basement. PROPERTY: Bring the whole family, all the toys & your ideas. Approx $500K invested into site work, with extensive groundwork completed toward future development possibilities, including geotechnical studies, surveys & more. LOCATION: A recreational paradise minutes from Lake Errock, Harrison River, Harrison Hot Springs, Sasquatch Mountain & Sandpiper Golf Resort. No Spec Tax (buyer to verify) (id:63476)