
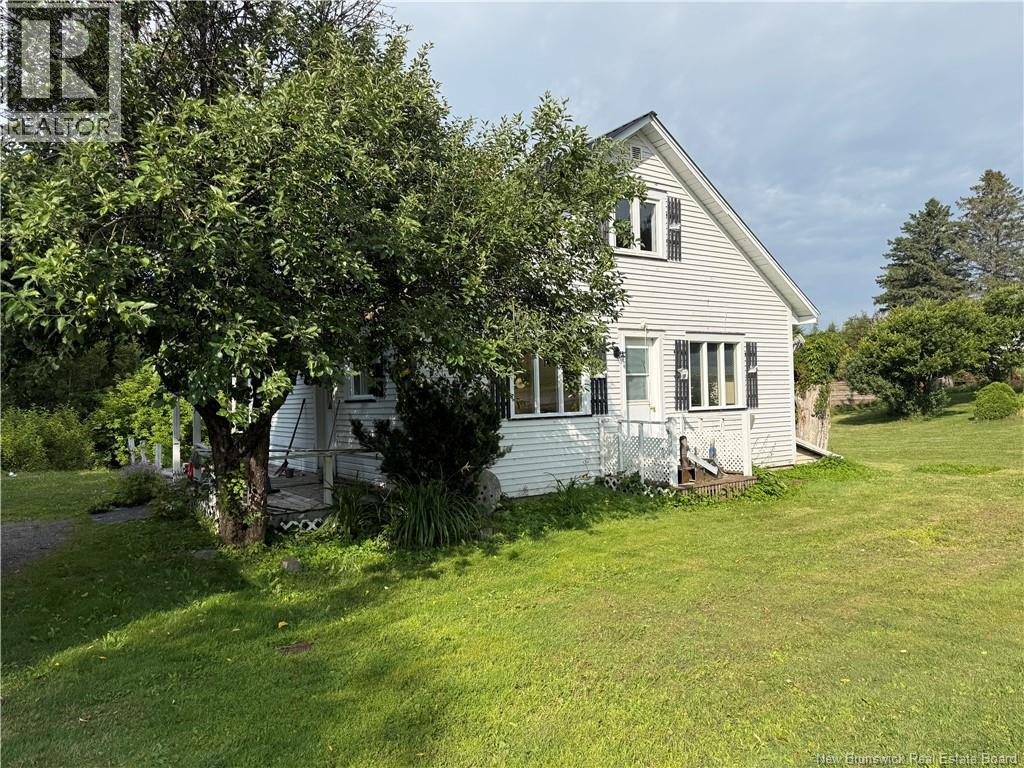
3123 Route 108
New Denmark, New Brunswick
Looking for your next renovation project or investment opportunity? This cute little home is full of potential and ready for someone with a vision to bring it back to life. Whether you're a first-time buyer looking to build equity, an investor searching for your next project, or a handy homeowner eager to create a space that's truly your own, this property offers a fantastic opportunity. With its cozy footprint and functional layout, this home provides a great foundation for updates and improvements. Bring your ideas, tools, and creativity to transform this charming house into something special. (id:63476)
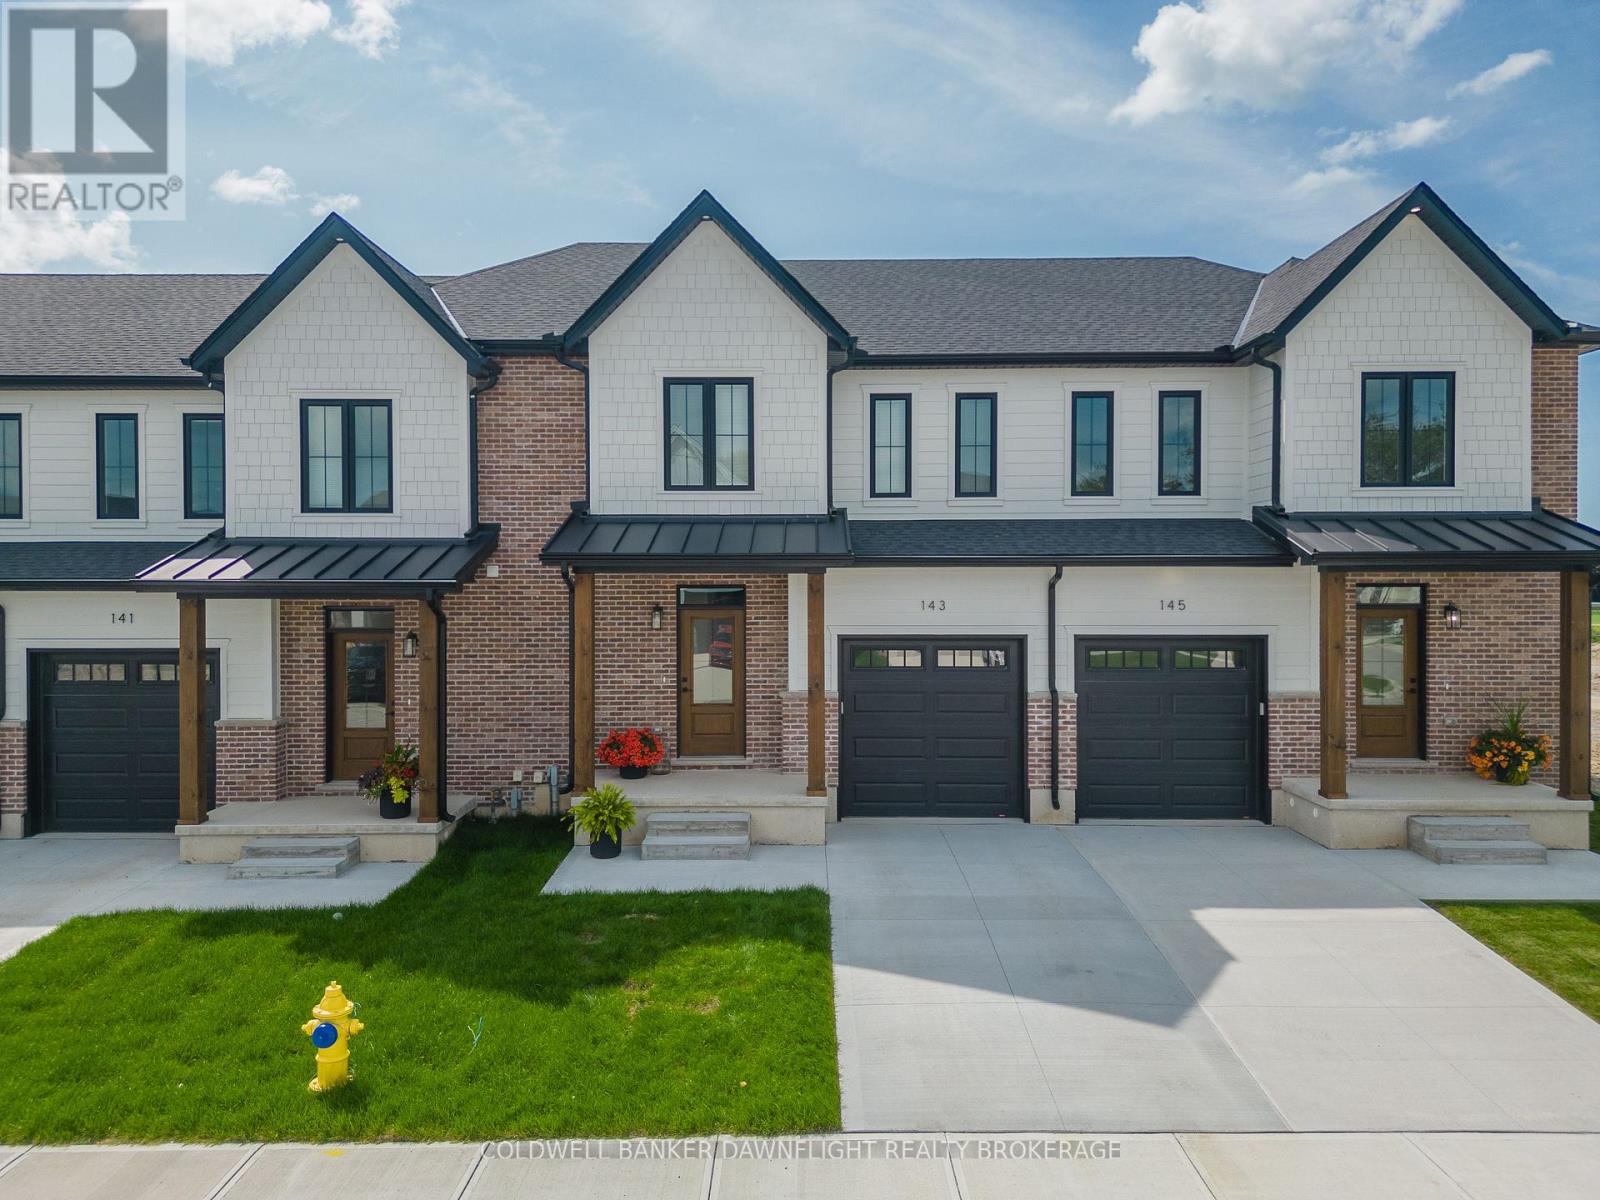
11 - 147 Scotts Drive
Lucan Biddulph, Ontario
Limited Time Builder Incentive - Save $10,000 PLUS receive an appliance package on deals closing before Christmas! Welcome to phase two of the Ausable Fields Subdivision in Lucan Ontario, brought to you by the Van Geel Building Co. The Harper plan is a 1589 sq ft red brick two story vacant land condo with high end finishes both inside and out. The main floor plan consists of an open concept kitchen, dining, and living area with lots of natural light from the large patio doors. The kitchens feature quartz countertops, soft close drawers, as well as engineered hardwood floors. The second floor consists of a spacious primary bedroom with a large walk in closet, ensuite with a double vanity and tile shower, and two additional bedrooms. Another bonus to the second level is the convenience of a large laundry room with plenty of storage. Every detail of these vacant land condos were meticulously thought out, including the rear yard access through the garage allowing each owner the ability to fence in their yard without worrying about access easements. Each has an attached one car garage, and will be finished with a concrete laneway. These stunning units are just steps away from the Lucan Community Centre that is home to the hockey arena, YMCA daycare, public pool, baseball diamonds, soccer fields and off the leash dog park. Note-Listing prices vary due to the location within the development. Listing price is reflective of the Federal GST rebate for first time home buyers which is now in effect as well as the HST rebate. (id:63476)
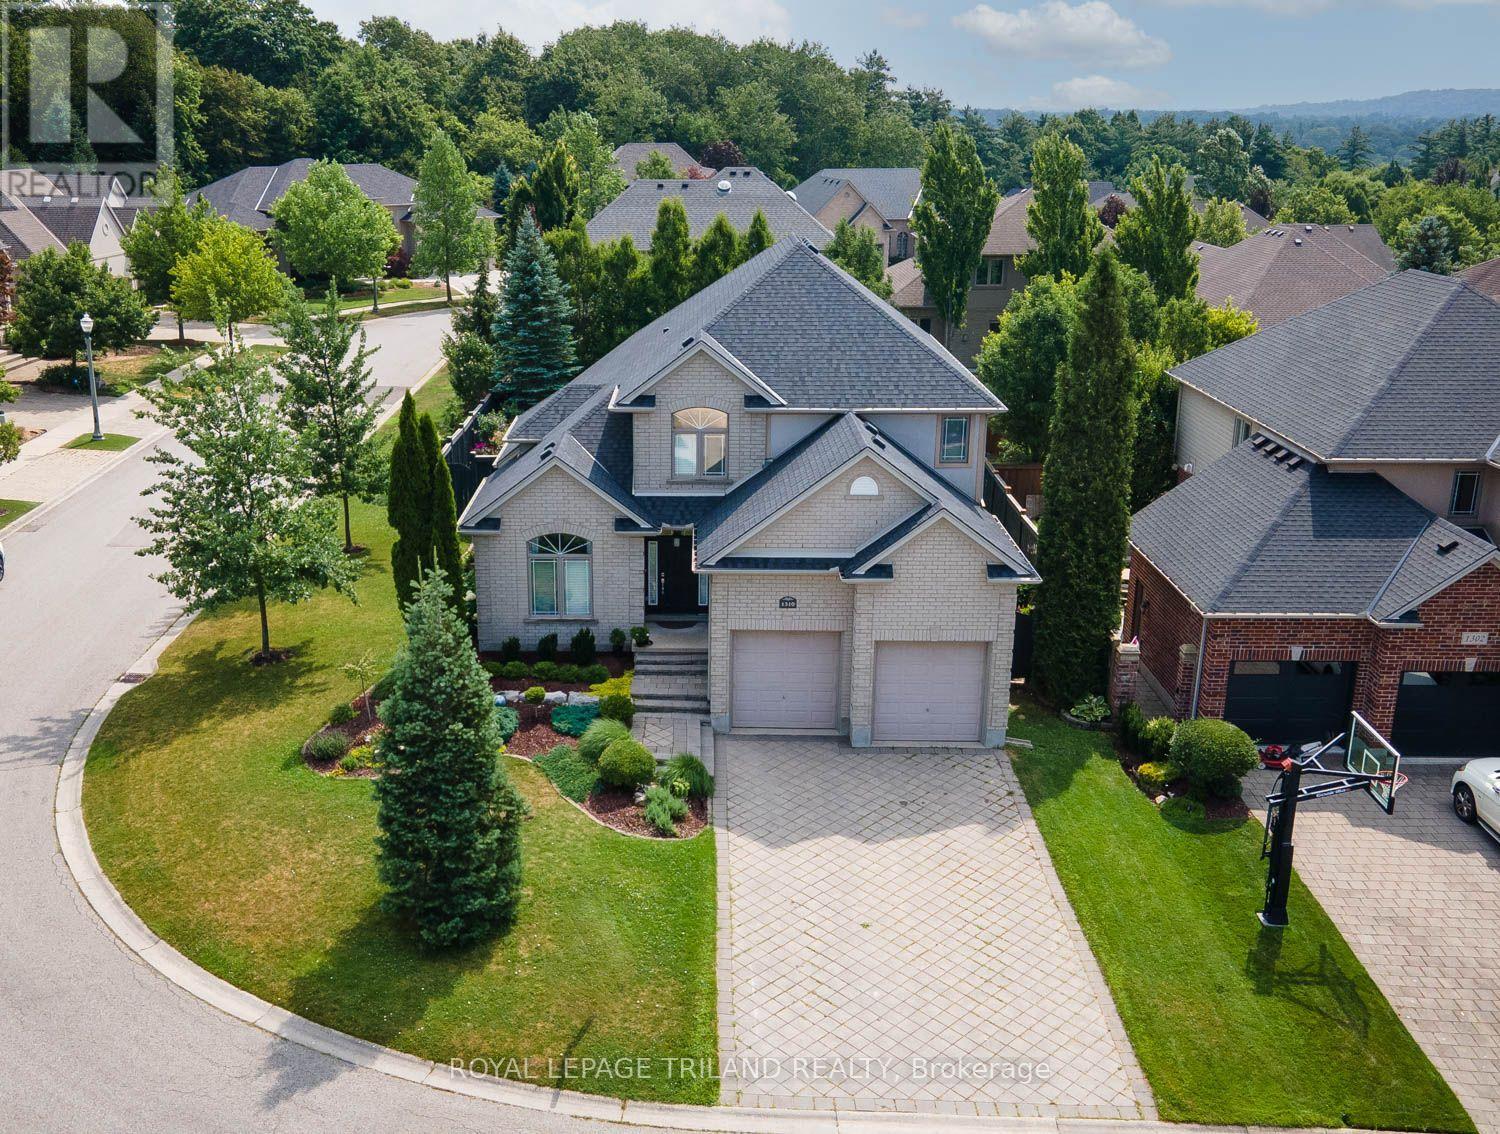
1310 Shore Road
London South, Ontario
Welcome to 1310 Shore Road, an exceptional 4+1 bedroom, 4-bathroom home that perfectly blends timeless elegance with modern comfort. Designed for both everyday living and effortless entertaining, this impressive residence offers a bright open-concept layout enhanced by soaring cathedral ceilings, abundant natural light, rich hardwood and ceramic flooring, and a striking double-sided gas fireplace connecting the living and dining rooms. A stylish bar area adds the perfect finishing touch for hosting family and friends.The gourmet eat-in kitchen features granite countertops, a ceramic tile backsplash, and a patio door leading to the spacious backyard deck complete with a natural gas BBQ hookup. A private main-floor office/den provides the ideal work-from-home space, while the functional mudroom with main-floor laundry and convenient powder room add to the home's thoughtful design.Upstairs, the spacious primary retreat offers a walk-in closet and a beautifully appointed ensuite. Three additional generous bedrooms with ample closet space and a full bathroom provide plenty of room for family and guests, while the finished lower level offers a fifth bedroom and additional versatile living space.Extensively updated for peace of mind, the home includes a new roof and central air conditioning (2022), new sump pump (2024), new sump battery (2025), garage door torsion spring and service (2026), sewer backflow valve, and a Radon Gas Mitigation System. Premium extras include a 7-zone irrigation system, security alarm, Ecobee Smart Thermostat, and an in-ceiling speaker system on the main and upper levels.The oversized double garage boasts impressive 20-foot ceilings, offering the unique opportunity to install 2 car lifts doubling the garage capacity. This unique home is located in the prestigious Riverbend Community. (id:63476)
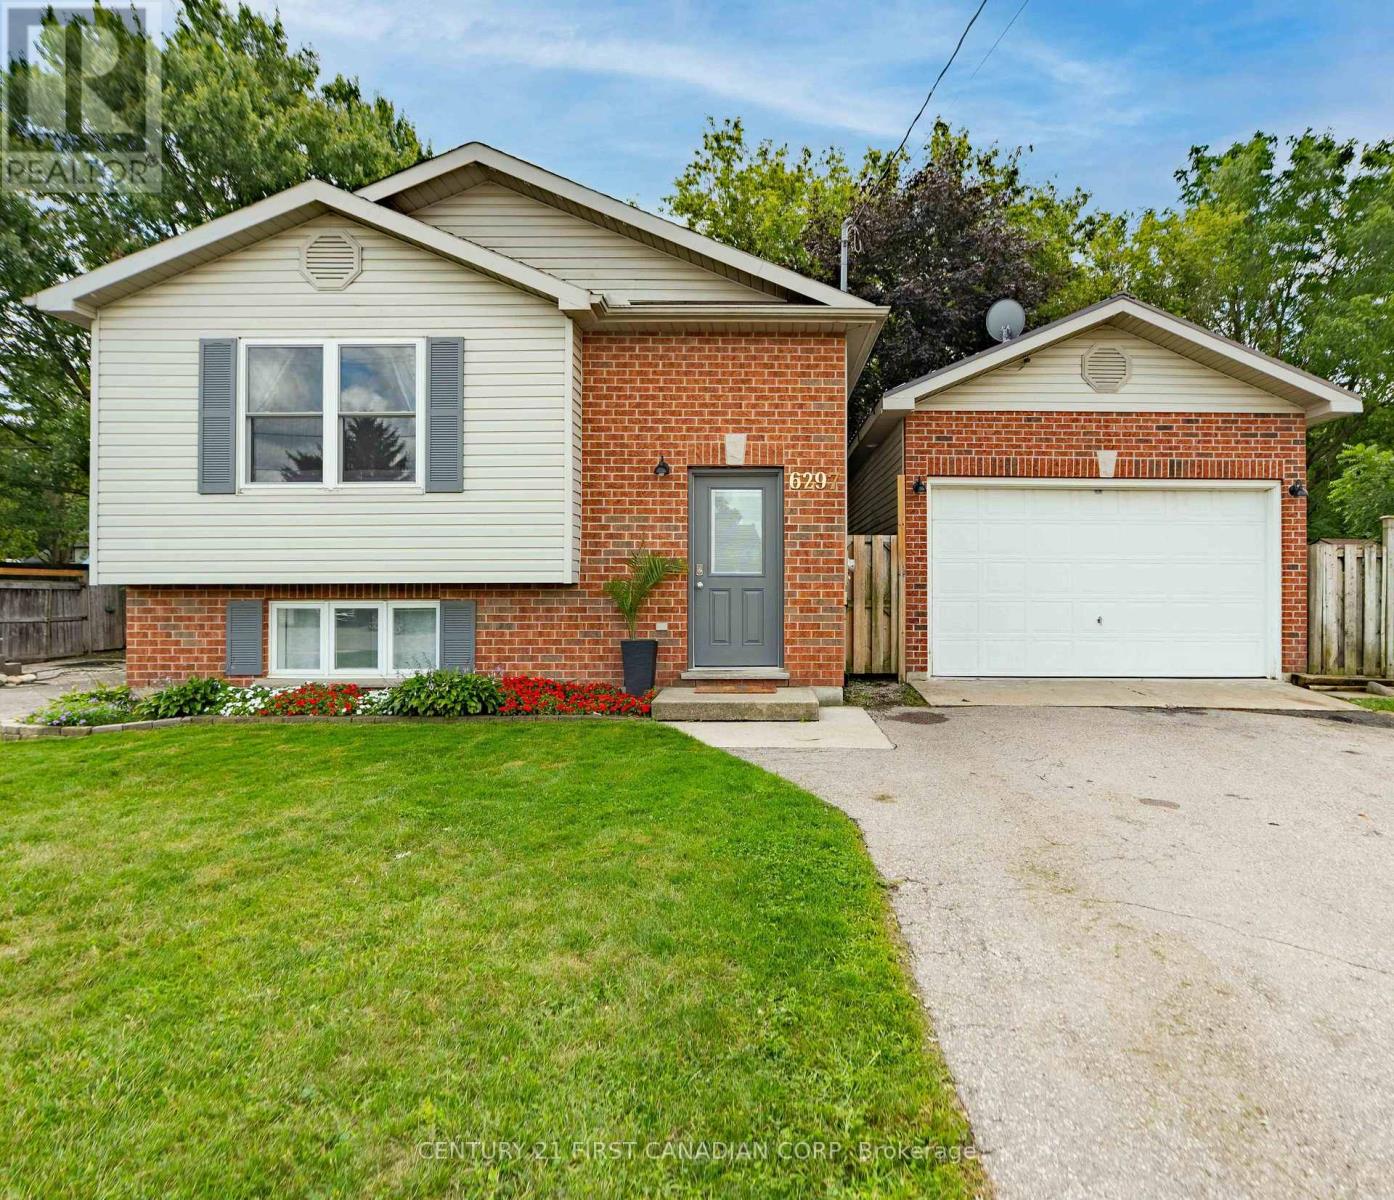
6297 William Street
Lucan Biddulph, Ontario
Welcome to 6297 William Street, nestled in the heart of Lucan and within walking distance to local restaurants, amenities, parks and the Lucan Community Centre. Situated on an impressive 150' deep lot surrounded by mature trees, this lovely backsplit offers plenty of privacy and outdoor space to enjoy. The backyard is made for entertaining, featuring a two-tiered deck and above-ground pool - the perfect setting for summer days with family and friends.Inside, you'll find a bright and spacious front living room that flows into the dining area and kitchen, creating a comfortable and functional main living space. The main level also features two generously sized bedrooms and a 4-piece bathroom.Head downstairs to discover even more living space, including a third bedroom, a large family room with a cozy gas fireplace, a 3-piece bathroom, laundry room and ample storage.Completing the property is a 1.5 car garage built in 2006, adding even more convenience and storage. With a spacious lot, private backyard and a great location close to everything Lucan has to offer, 6297 William Street is a wonderful place to call home. (id:63476)
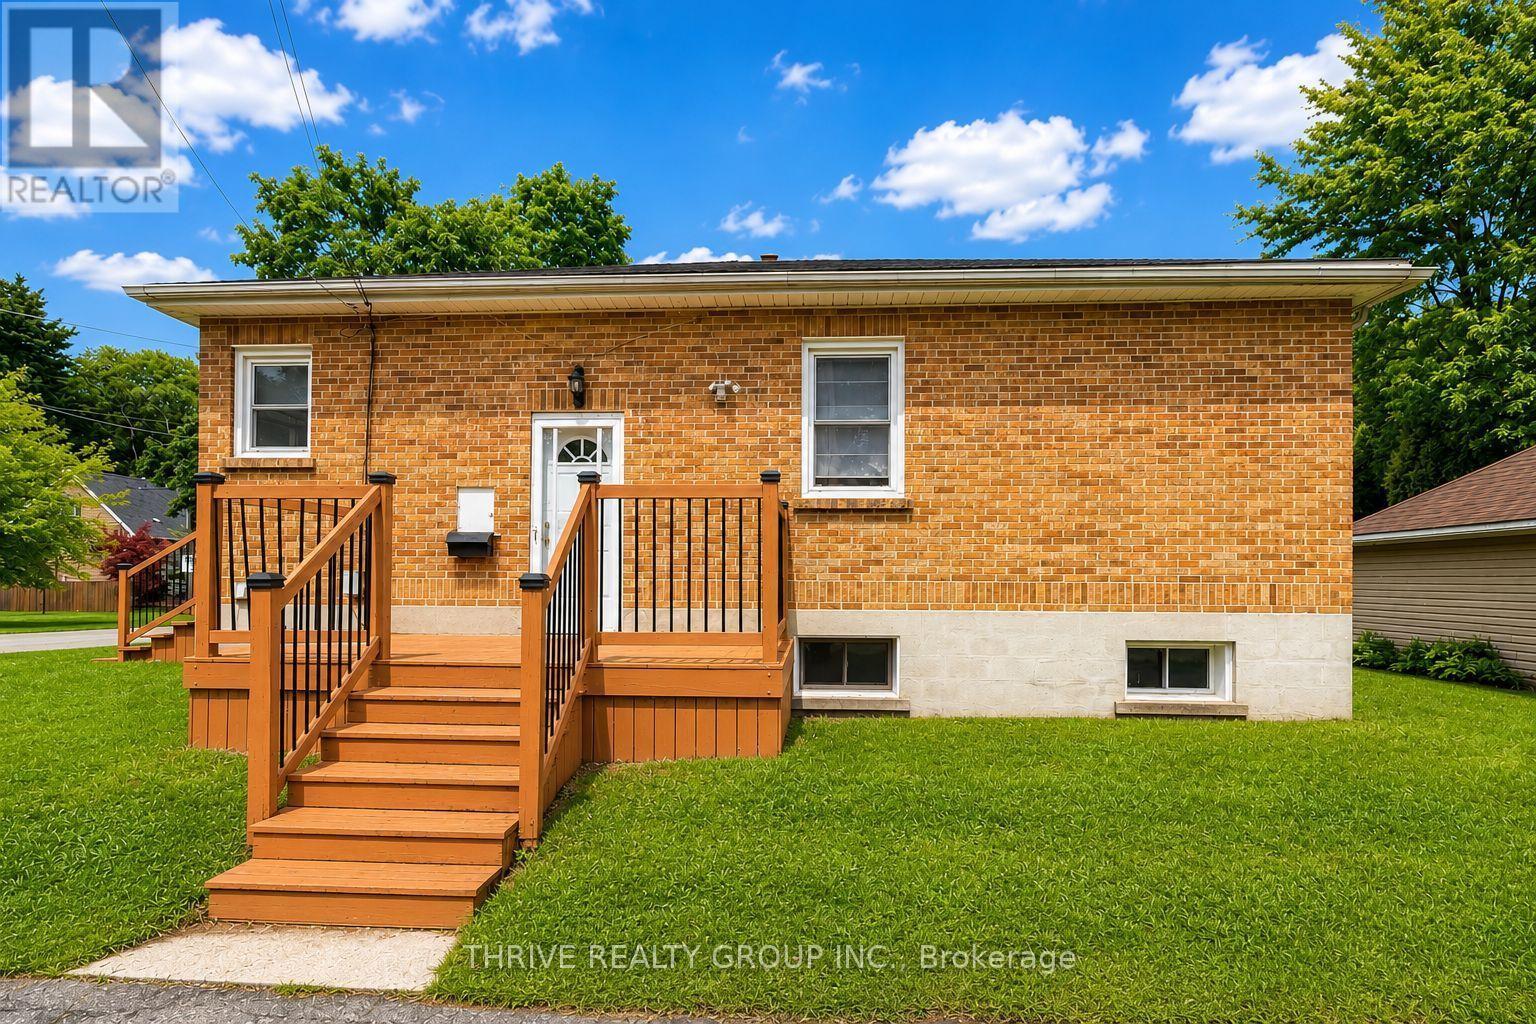
Lower - 159 Seawood Avenue
London South, Ontario
Welcome to 159 Seawood Avenue Lower Suite! This fully renovated, move-in-ready 1 bedroom, 1 bathroom apartment offers modern finishes and comfortable living in a quiet, desirable neighbourhood. The unit features a modern kitchen, new flooring throughout, fresh paint, a spacious bedroom with a large closet, and a 4-piece bathroom. Enjoy the convenience of an all-inclusive rental with water, heat, electricity, and WiFi all included, plus 1 parking space. A separate entrance provides added privacy, with shared free laundry. Conveniently located close to transit, shopping, amenities, and Western University. Available Aug 24th or Later. (Please Note, Fridge is being added) (The listed rent is the base price. Tenants pay an additional fixed fee of $105/month, which covers wi-fi, water, electricity, heat and air conditioning) (id:63476)
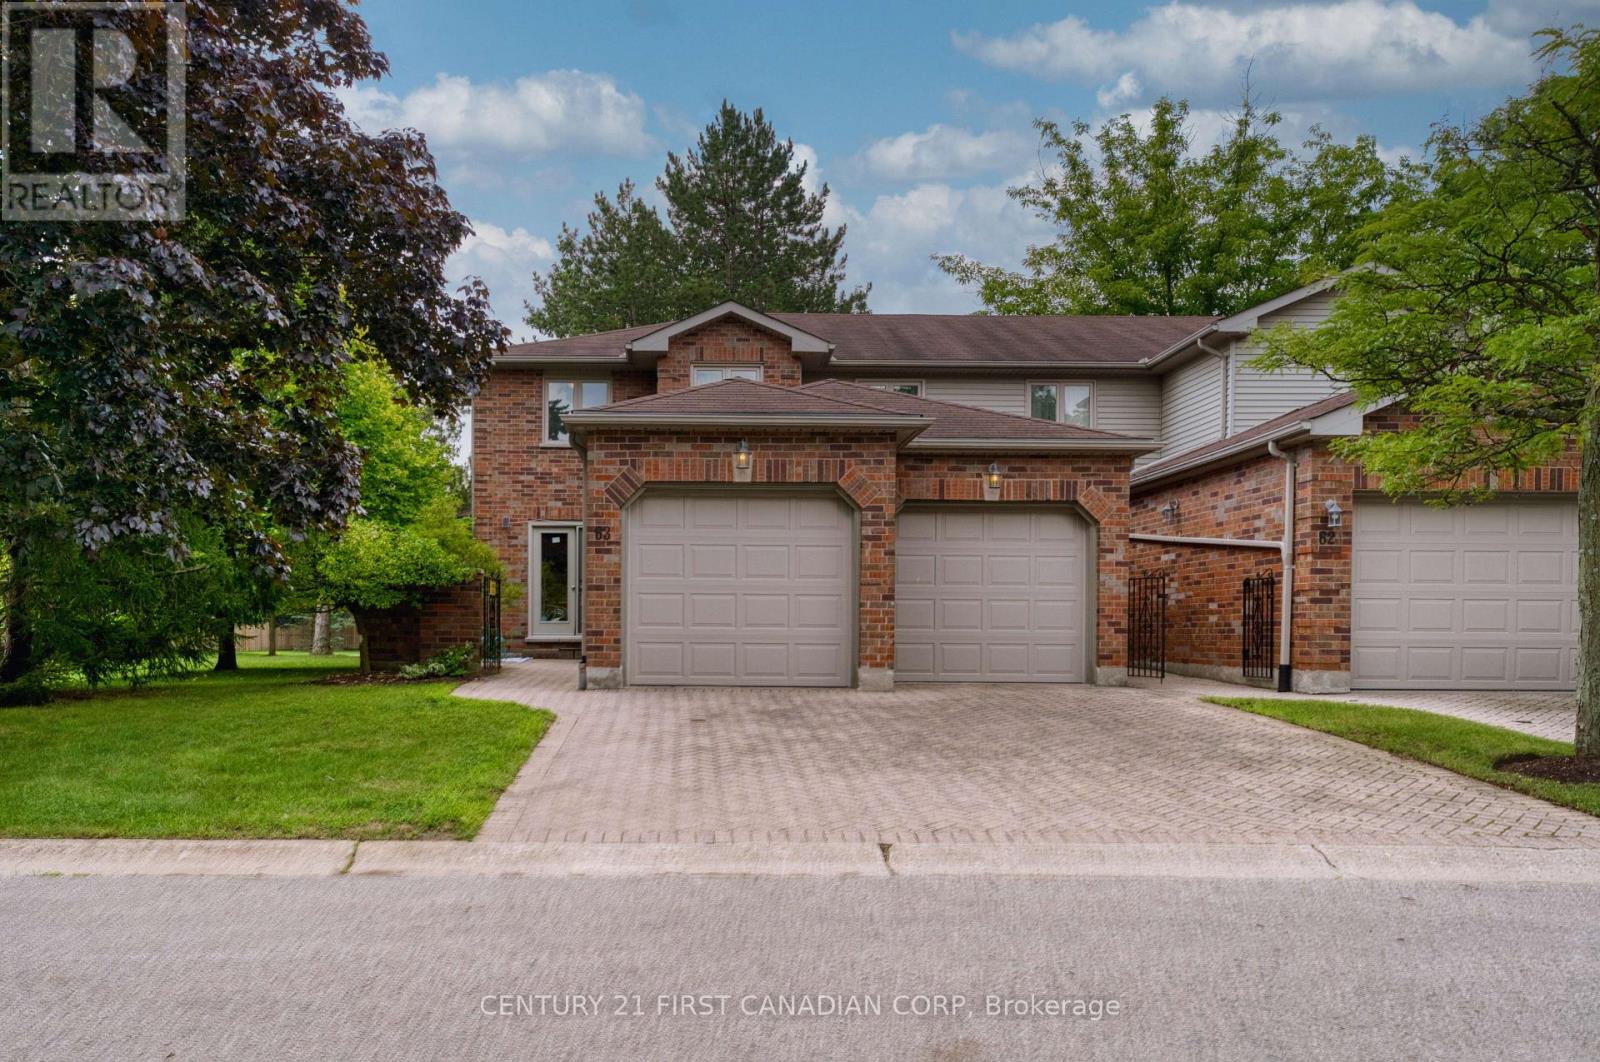
63 - 70 Sunnyside Drive
London North, Ontario
Welcome to your dream home in the heart of Masonville! This executive end-unit condominium offers 3+1 bedrooms, 3.5 bathrooms, and one of the best locations in the complex. Coveted south and east exposures provide abundant natural light, while the private, tree-lined backyard backs onto one of North London's most prestigious single-family neighborhoods, offering peaceful views and exceptional privacy. The main level features hardwood flooring, an elegant oak staircase, and an inviting living and dining area with a cozy gas fireplace. A separate den is ideal for a home office, additional bedroom, or sitting room. The updated eat-in kitchen boasts granite countertops, upgraded cabinetry, ample workspace, a brand new three-doors refrigerator, and a sunny breakfast area. Upstairs, bamboo flooring extends throughout. The generous primary suite features a walk-in closet and luxurious five-piece ensuite with a soaker tub, separate shower, and double vanity. Two additional well-sized bedrooms, including one with a versatile study nook, complete the upper level. The finished lower level includes a fourth bedroom, full bathroom, and large recreation room-perfect for guests, a home gym, media room, or growing family. Additional highlights include a brand new A/C system, central vacuum, abundant storage, a rare staggered double-car garage, and extended driveway parking. Enjoy worry-free living in this well-managed condominium community, with exterior maintenance covered by the condominium corporation. The public library is located directly beside the complex, while Masonville Place, restaurants, banks, parks, public transit, and other everyday amenities are just steps away. Western University and University Hospital are only minutes away. Located within the sought-after Stoneybrook P.S., A.B. Lucas S.S., Mother Teresa Catholic S.S., and St. Kateri Catholic School boundaries. A rare opportunity to own a premium executive end unit in one of North London's finest communities. (id:63476)
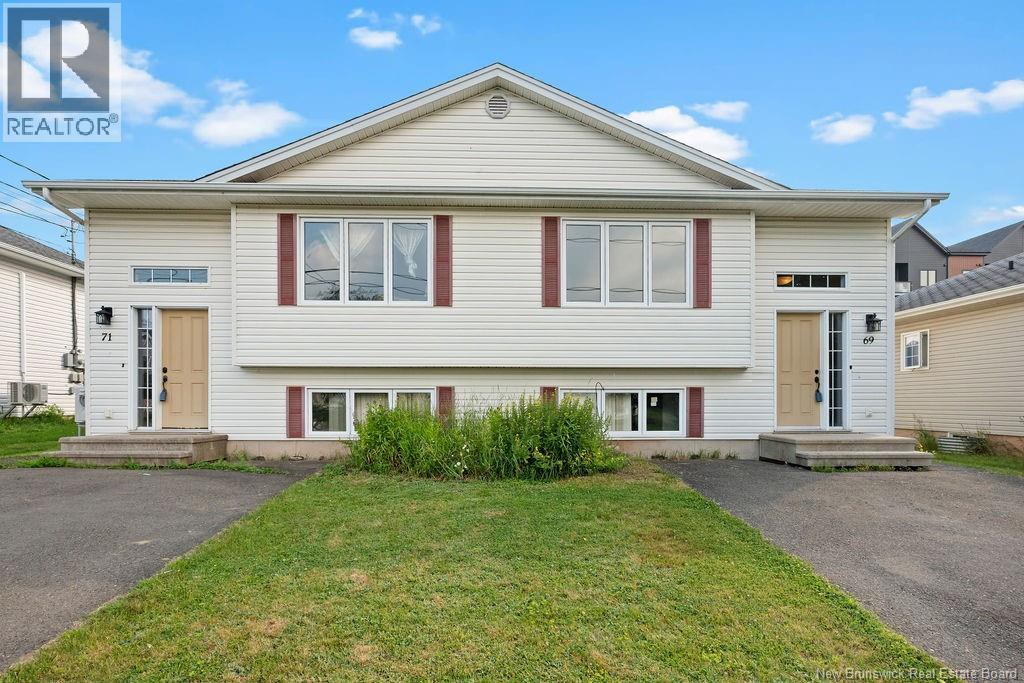
69-71 Hemmer Jane Drive
Moncton, New Brunswick
An incredible investment and lifestyle opportunity has just arrived in the highly desirable North End of Moncton. Located at 69-71 Hemmer Jane Drive, this immaculate, side-by-side duplex is completely move-in ready and waiting for its next owner. Featuring a spacious layout with 3 bedrooms and 1.5 bathrooms on each side, this property offers a level of versatility that opens up incredible options for your future. It is an absolute game-changer for anyone looking to build wealth or secure a beautiful, worry-free home. From the moment you arrive, you will be impressed by the outstanding curb appeal, highlighted by a beautifully maintained lawn and a gorgeous yard perfect for outdoor enjoyment. Step inside either unit to discover newly updated, bright, and beautifully refreshed interiors. Every corner has been updated with modern finishes, meaning you can move right in or place tenants immediately without having to lift a finger. The layout is exceptionally functional, providing plenty of room for comfortable family living and ample storage. This is a turnkey property that genuinely shines from top to bottom, making it a stress-free addition to your lifestyle. The financial flexibility of this side-by-side property is unmatched. You can choose to live comfortably on one side while renting out the other to offset your monthly housing costs and build equity much faster. Alternatively, you can rent out both sides to maximize your passive income portfolio in a high-demand rental area, or even utilize the space for an ideal multi-generational family living arrangement where everyone retains their own private home. This prime North End location offers absolute convenience, placing you just moments away from top-rated schools, parks, shopping centers, and all major amenities. A list of the recent updates and premium upgrades is available. Please reach out to the listing agent today to receive the full list of upgrades! (id:63476)
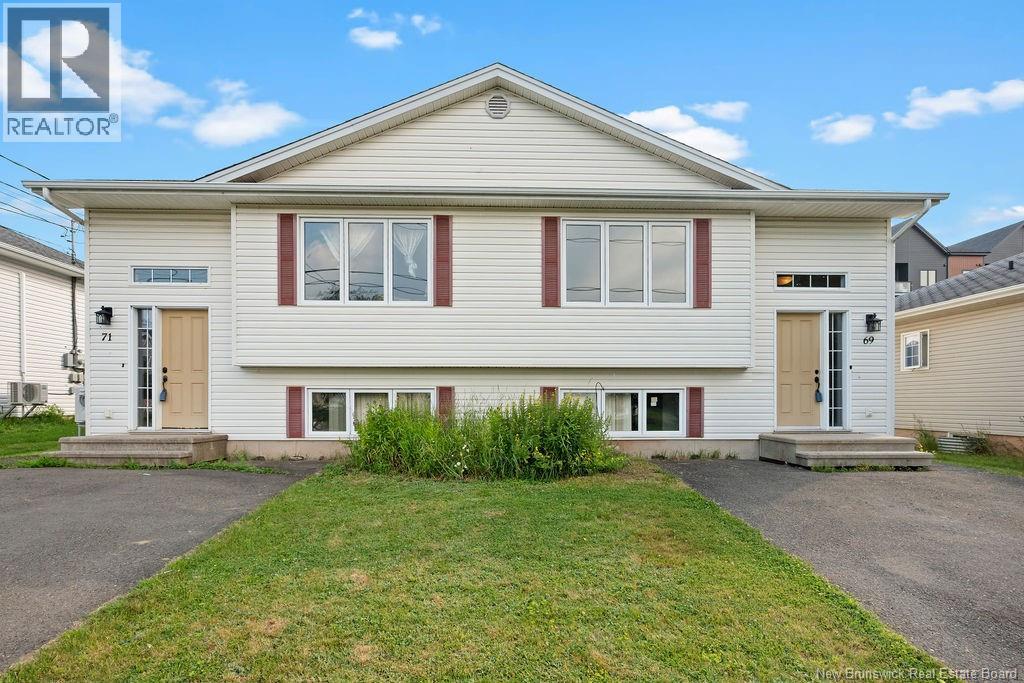
69-71 Hemmer Jane Drive
Moncton, New Brunswick
An incredible investment and lifestyle opportunity has just arrived in the highly desirable North End of Moncton. Located at 69-71 Hemmer Jane Drive, this immaculate, side-by-side duplex is completely move-in ready and waiting for its next owner. Featuring a spacious layout with 3 bedrooms and 1.5 bathrooms on each side, this property offers a level of versatility that opens up incredible options for your future. It is an absolute game-changer for anyone looking to build wealth or secure a beautiful, worry-free home. From the moment you arrive, you will be impressed by the outstanding curb appeal, highlighted by a beautifully maintained lawn and a gorgeous yard perfect for outdoor enjoyment. Step inside either unit to discover newly updated, bright, and beautifully refreshed interiors. Every corner has been updated with modern finishes, meaning you can move right in or place tenants immediately without having to lift a finger. The layout is exceptionally functional, providing plenty of room for comfortable family living and ample storage. This is a turnkey property that genuinely shines from top to bottom, making it a stress-free addition to your lifestyle. The financial flexibility of this side-by-side property is unmatched. You can choose to live comfortably on one side while renting out the other to offset your monthly housing costs and build equity much faster. Alternatively, you can rent out both sides to maximize your passive income portfolio in a high-demand rental area, or even utilize the space for an ideal multi-generational family living arrangement where everyone retains their own private home. This prime North End location offers absolute convenience, placing you just moments away from top-rated schools, parks, shopping centers, and all major amenities. A list of the recent updates and premium upgrades is available. Please reach out to the listing agent today to receive the full list of upgrades! (id:63476)
4465 Imperial Road
Malahide, Ontario
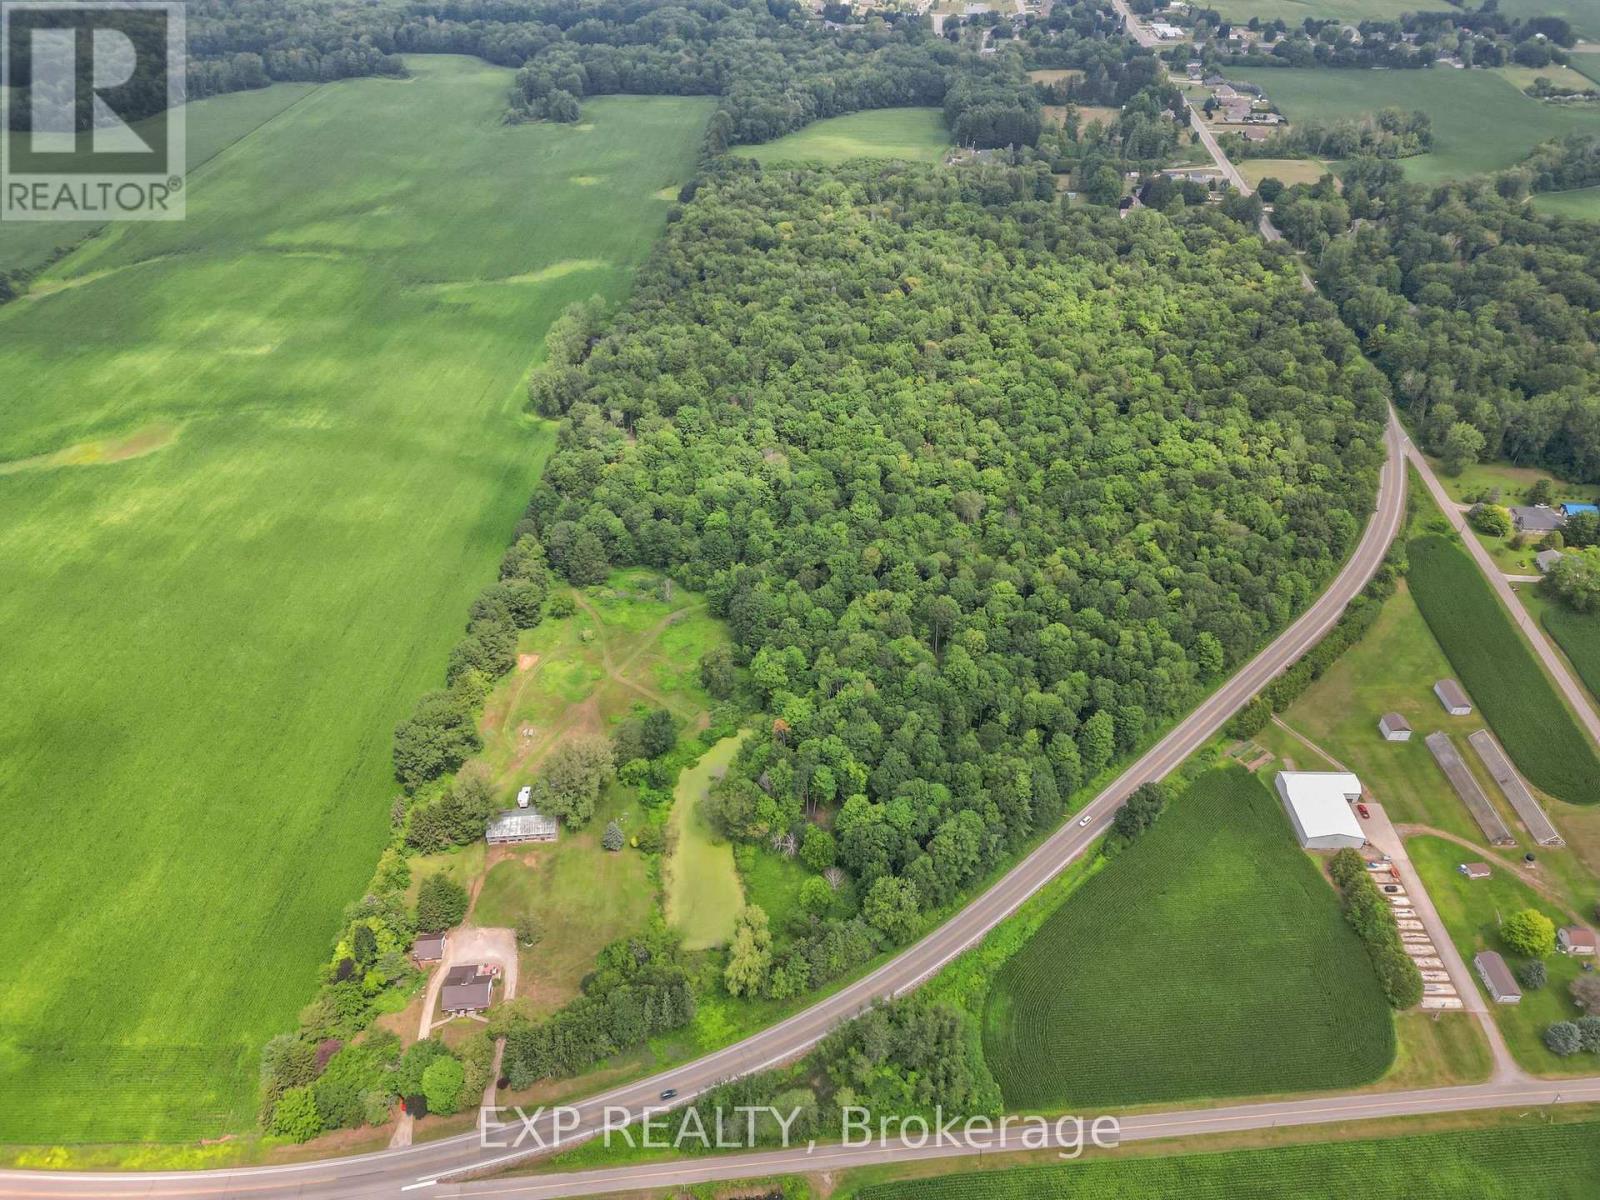
Welcome to this remarkable 50.05 acre property minutes from the beach in Port Bruce offering a rare combination of privacy, income potential, and natural beauty for the buyer looking for space to farm, roam, or simply enjoy country living. This 4 bedroom, 1 1/2 storey home has been thoughtfully updated over the years, with a steel roof on both the house and garage completed in 2019, upper floor bedrooms redesigned with new paint and flooring the same year, and two garage doors with automatic openers added in 2020. A gas fireplace was installed and a stamped concrete floor added in 2021, followed by an updated main floor bathroom with heated floors and updated plumbing in 2022, and a gravel driveway and parking area in 2023. More recently, 29 new windows and a new front door were installed in 2025, along with upper floor bedroom and hallway trim and new stairs and main floor hallway flooring and trim completed in 2026. Zoned A1 for farm and animal use, the property is enrolled in the Managed Forest Program, allowing owners to pay only 25% of the annual taxes, and features its own forest trails winding through the land along with a large, beautiful pond. Nature lovers will appreciate the many flowering trees, shrubs, and perennials throughout the property, along with mulberry, blackberry, and raspberry bushes, apple, pear, and cherry trees, and mature hickory and chestnut trees. Additional structures include a barn and paddocks, ideal for those looking to farm or keep animals. Located just minutes from Lake Erie and Port Bruce, this property offers close proximity to the beach for swimming, boating, and excellent fishing, making it a rare opportunity to own a well-maintained, income-generating property with room to grow, garden, and explore in a peaceful Elgin County setting. (id:63476)
147 Cooks Road
Greater Napanee, Ontario
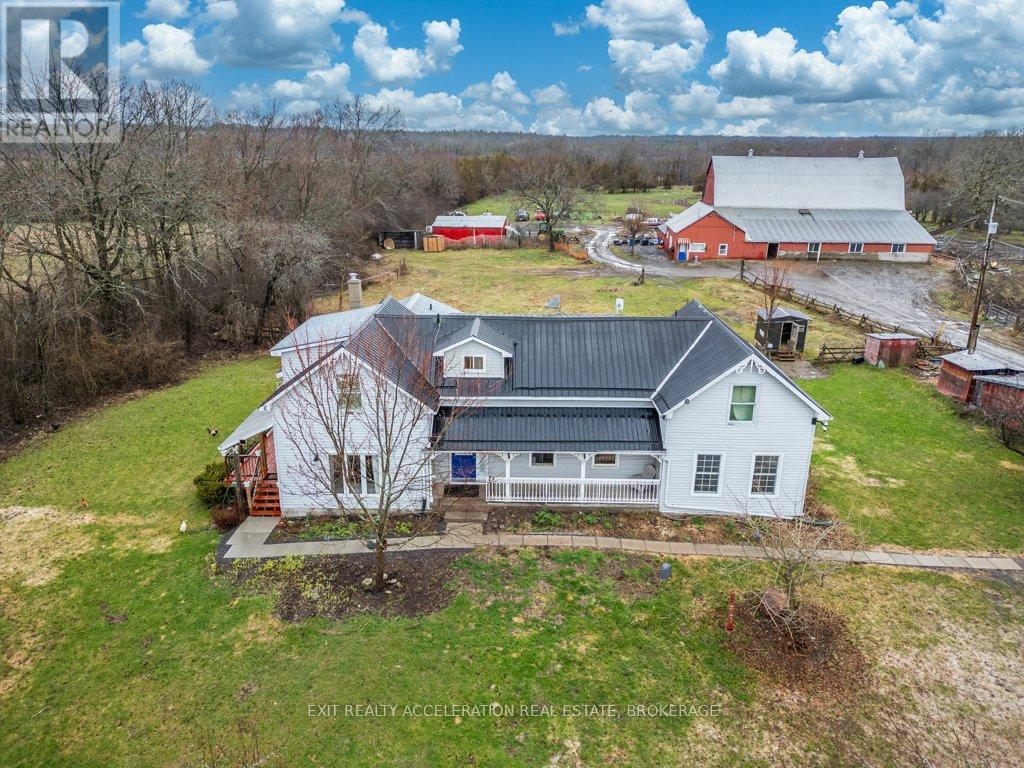
Set on a 58-acre property, this charming farmhouse offers the perfect opportunity to embrace country living while enjoying a well-equipped hobby farm. With a beautiful mix of open land and usable acreage, the setting is ideal for those looking to keep animals, start a small farm operation, or simply enjoy the peace and privacy of rural life. The property is thoughtfully set up with a barn featuring 8 box stalls, making it well-suited for horses or livestock, along with drive sheds and additional outbuildings that provide storage and versatility for equipment, feed, or workshop space. Adding even more flexibility, the barn includes a self-contained one-bedroom apartment-ideal for guests, rental potential, or farm help. For those who appreciate the outdoors, the property also features a sugarbush with approximately 30 trees, perfect for tapping and producing your own maple syrup, as well as a peaceful pond that enhances the natural beauty of the land. Whether you're an experienced hobby farmer or just beginning your journey, this property can support a variety of uses. The farmhouse itself is warm and inviting, offering the character and comfort you'd expect in a country home. A standout feature is the 2 bedroom in-law suite, complete with its own separate entrance and kitchen-perfect for extended family or multi-generational living. This property offers endless possibilities in a peaceful rural setting while still being within a reasonable distance to nearby amenities. A great opportunity to own a hobby farm with room to grow and make it your own. (id:63476)
9859 County Rd 42
Westport, Ontario
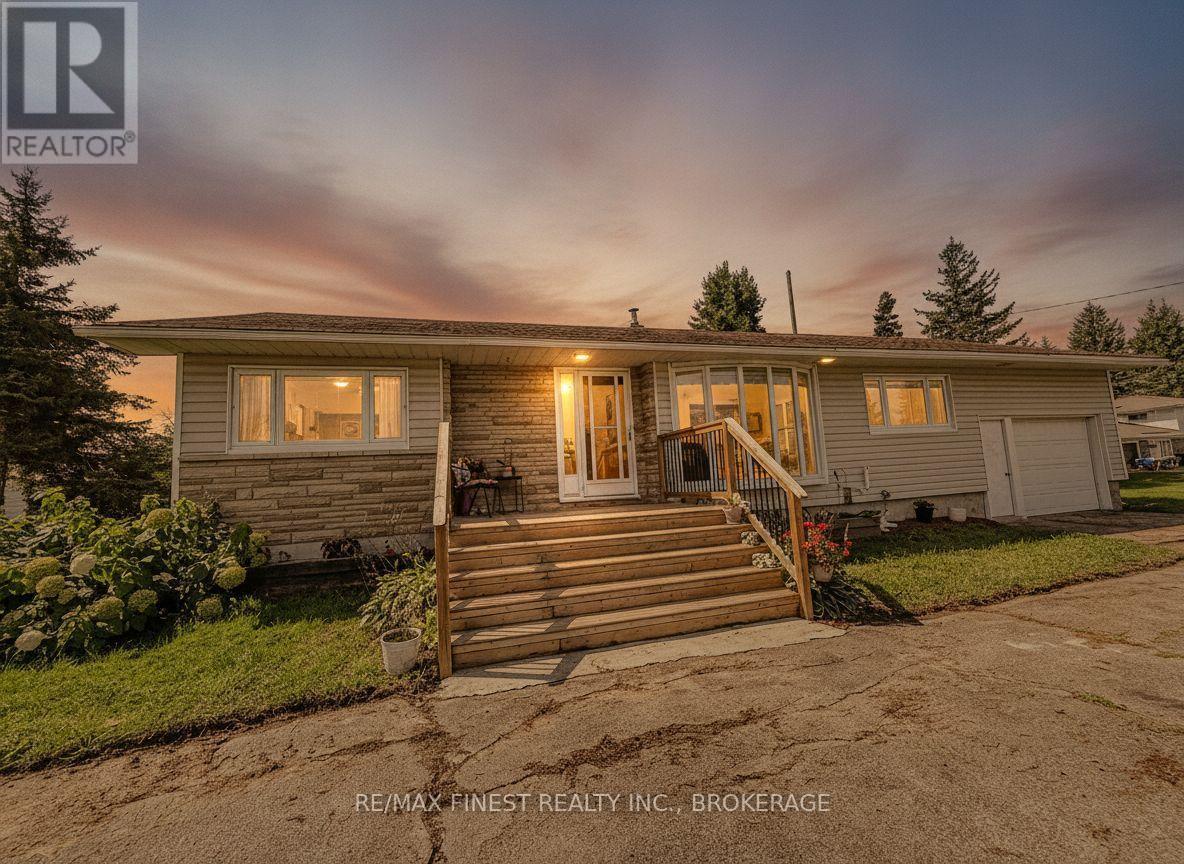
Enjoy the countryside just outside the village of Westport, on this gorgeous one acre lot backing onto a friendly farmer's field where you can watch the horses graze from your newer rear deck or wake up to the sunset overlooking the large expanse of the Big Rideau Lake from your newer front deck. This home has been wonderfully cared for and boasts a new gas fireplace with oak accents and built in bookcases in the oversized living and dining room. Plenty of cupboards and countertops in the large kitchen make living easy too. Featuring 3 good sized bedrooms, and a main floor laundry area this home would suit first time buyers or families of any size. An upgraded main bath and a 2 piece are all on the main floor. An expansive lower level is a blank slate awaiting your special touches and an attached single garage is a bonus.. Minutes to the village, a thriving summer riverfront tourist venue, surrounded by the Rideau River. You can enjoy all the comforts of a local grocery store, shops and fine restaurants, and an awesome grade school for the children. This home is move in ready and with its upgraded light fixtures, and main bath,and mostly fresh paint throughout there is nothing much left to do. The yard features an apple and pear tree in bloom and from the moment you drive up to the circular drive and view the water of the Big Rideau from your own front door you will be impressed. Country living at its best. (id:63476)
59 Oak Haven Lane
Frontenac, Ontario
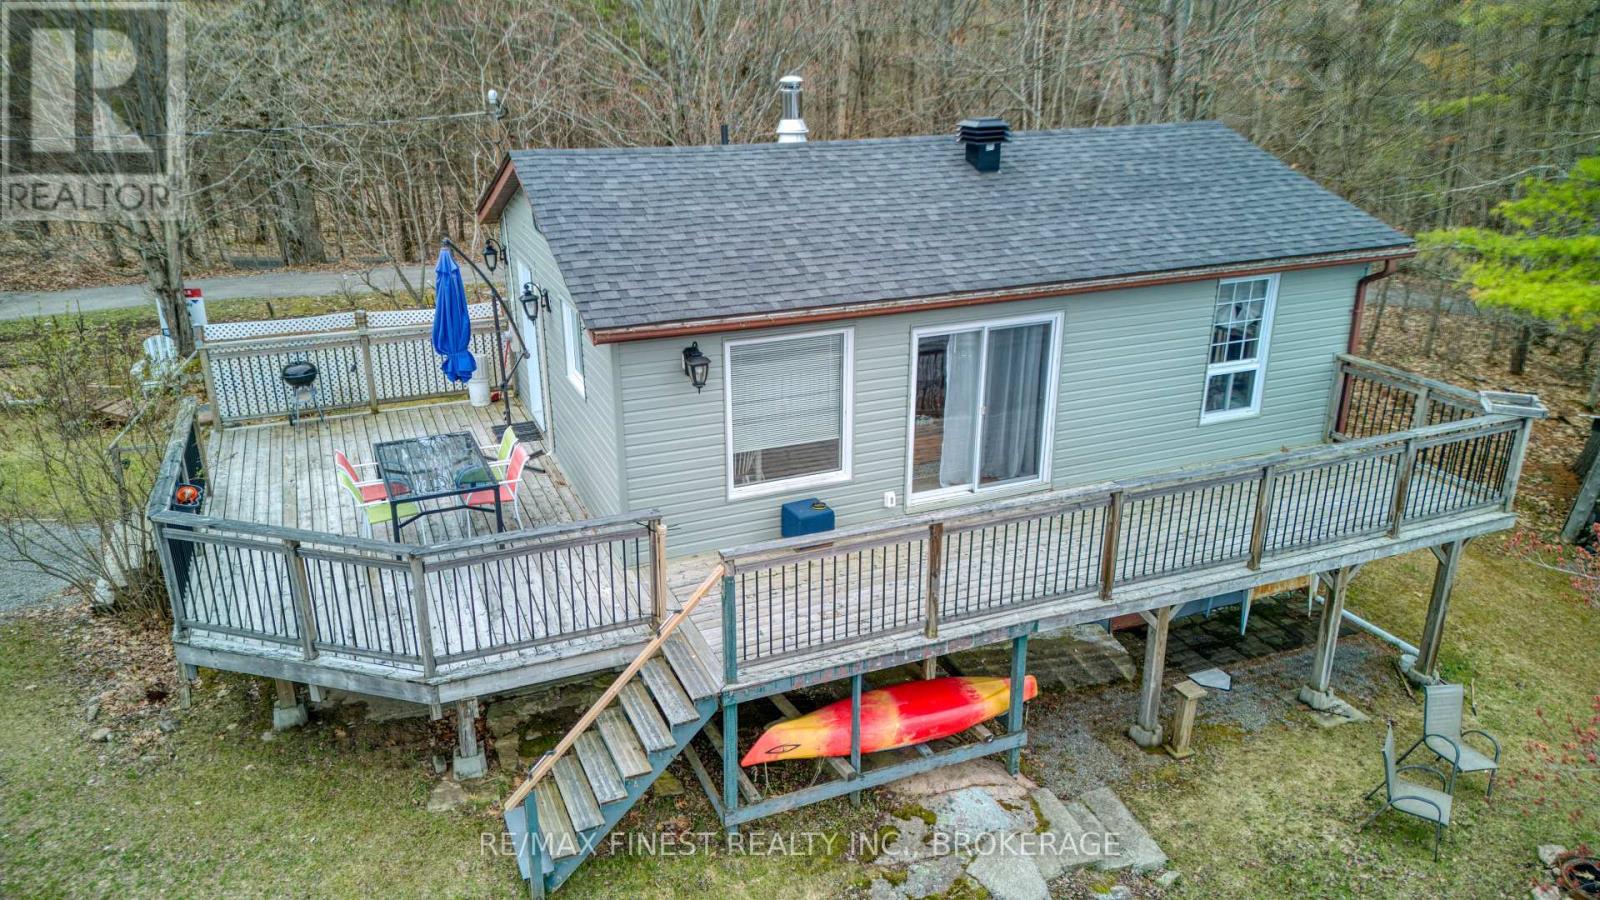
A fantastic four-season cottage or home for those looking to downsize and enjoy life on the water. Set on an exceptional 302 feet of waterfront on Little Bobs Lake, this winterized property offers privacy, tranquility, and year-round comfort with a recently installed Heat Pump providing heating and air conditioning. Mature trees surround the property, creating a private retreat without the distractions of close neighbours. Located on a private road serving only six properties, the setting is ideal for those seeking a quieter pace of life. Inside, you'll find a warm and inviting cottage atmosphere along with the essentials for comfortable four-season living, including a drilled well and septic system. Large windows and an expansive lakeside deck provide wonderful spaces to relax, entertain, and enjoy the waterfront views. Little Bobs Lake is known for its calm waters, excellent fishing, and relaxed atmosphere. Swim, kayak, paddleboard, or take a short boat ride into Bobs Lake and explore one of the area's most desirable lake systems. In the evening, gather around the lakeside firepit and watch the sunset over the water. Just 10 minutes from the Village of Sharbot Lake, you'll have convenient access to groceries, restaurants, medical services, and everyday amenities. A rare combination of privacy, substantial waterfront, four-season comfort, and access to the Bobs Lake system. (id:63476)