
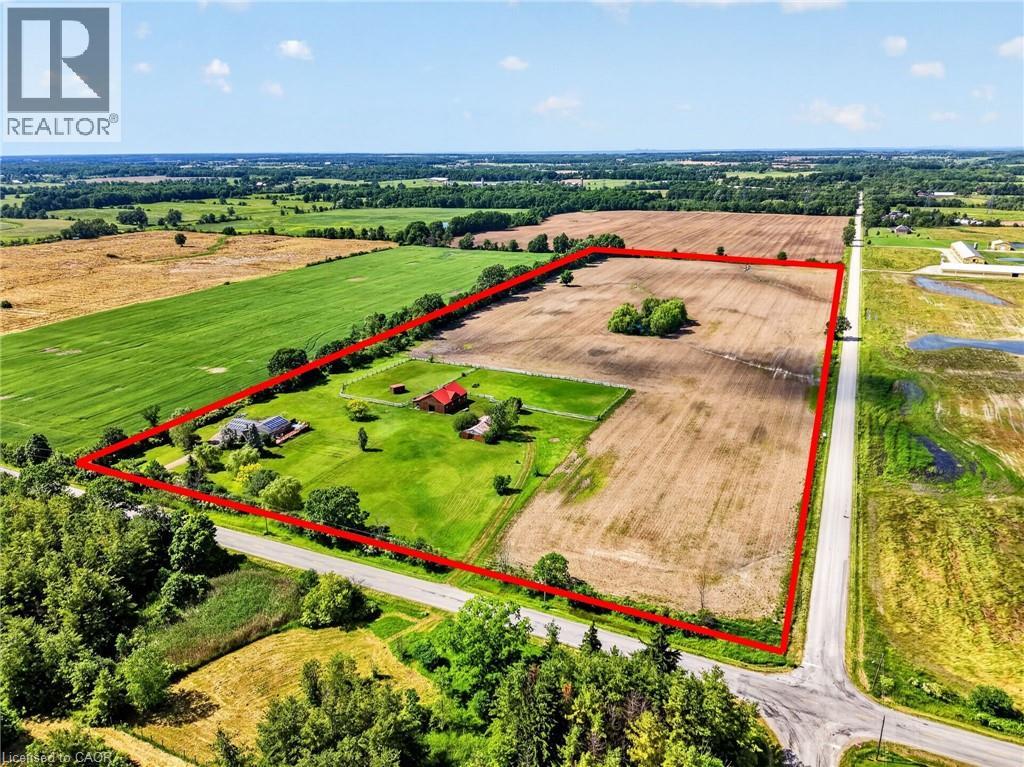
4145 Sixteen Road
West Lincoln, Ontario
A private 24.8-acre country property in beautiful St. Anns, West Lincoln. This property combines acreage, outbuildings, and modern systems in one rare package. The solid brick raised ranch bungalow sits on picturesque land featuring a pond, two large fenced paddocks, and a separate laneway to the outbuildings. Equestrian and hobby-farm enthusiasts will appreciate the insulated 52' x 36' 5-stall horse barn (2005) with water, hydro and rubber-matted stalls, plus a drive shed and a run-in shed in one paddock. Thoughtfully upgraded, the property includes geothermal heating and an owned net-meter solar system (both 2017) for outstanding energy efficiency, and replacement windows and exterior doors (2025). A HydroPool Swimspa creates a private retreat right at home. Inside, the home features two main-floor bedrooms and a full, partially finished basement with a rec room, a third bedroom, and a utility/laundry room. Two bathrooms include a 4-piece main bath and a 3-piece ensuite, and an enclosed breezeway connects the attached double-car garage to the home for year-round comfort. This property offers country living without compromise. Book your private showing today. (id:63476)
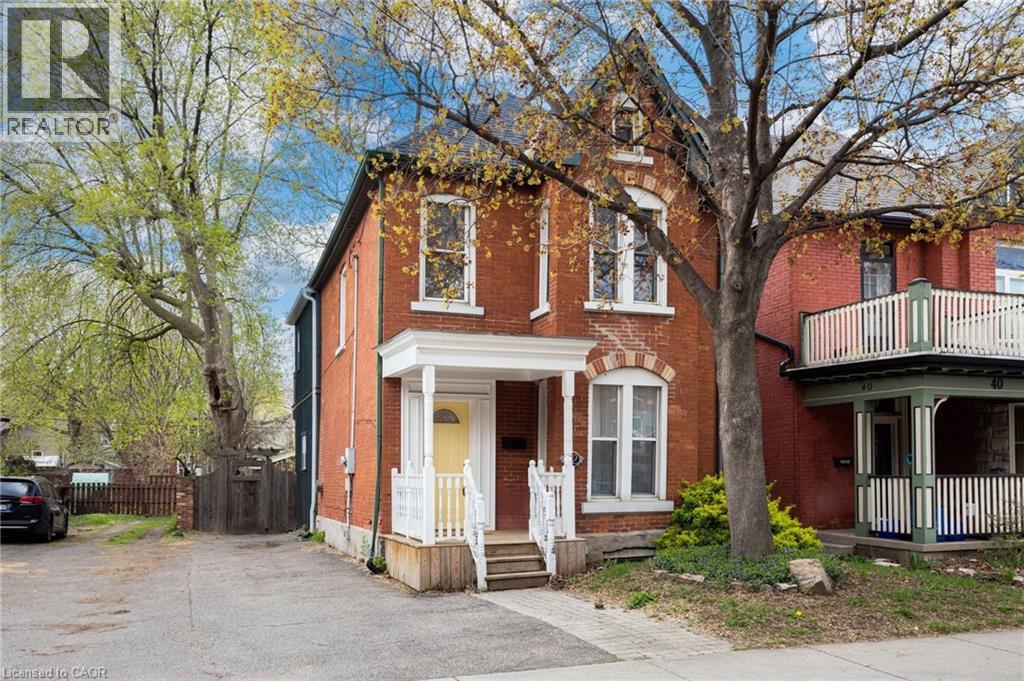
42 Erie Avenue
Hamilton, Ontario
Circa 1880 charm on a beautiful tree-lined street-this detached brick home blends character with thoughtful updates throughout. Mostly renovated within the last 10 years, it offers high ceilings, spacious principal rooms, and a layout that just works. The main floor features a separate living and dining room, a convenient main floor bathroom, and a newer IKEA kitchen complete with island, pantry storage, and gas stove. Walk out to a large deck overlooking the backyard-perfect for relaxing or entertaining. Upstairs, the impressive primary suite feels like a retreat, with a walk-in closet, vaulted ceiling, and walkout to a private balcony. The spa-like ensuite includes a soaker tub, separate shower, double sinks, and in-suite laundry. A second oversized bedroom offers flexibility for additional living space or a home office. Updates include roof (2025), on-demand hot water heater (2025), copper water line with UV water treatment, and a newer furnace and A/C. No carpet throughout and plenty of pot lights add to the modern feel. A rare opportunity to own a character home with major updates already done-just move in and enjoy. (id:63476)
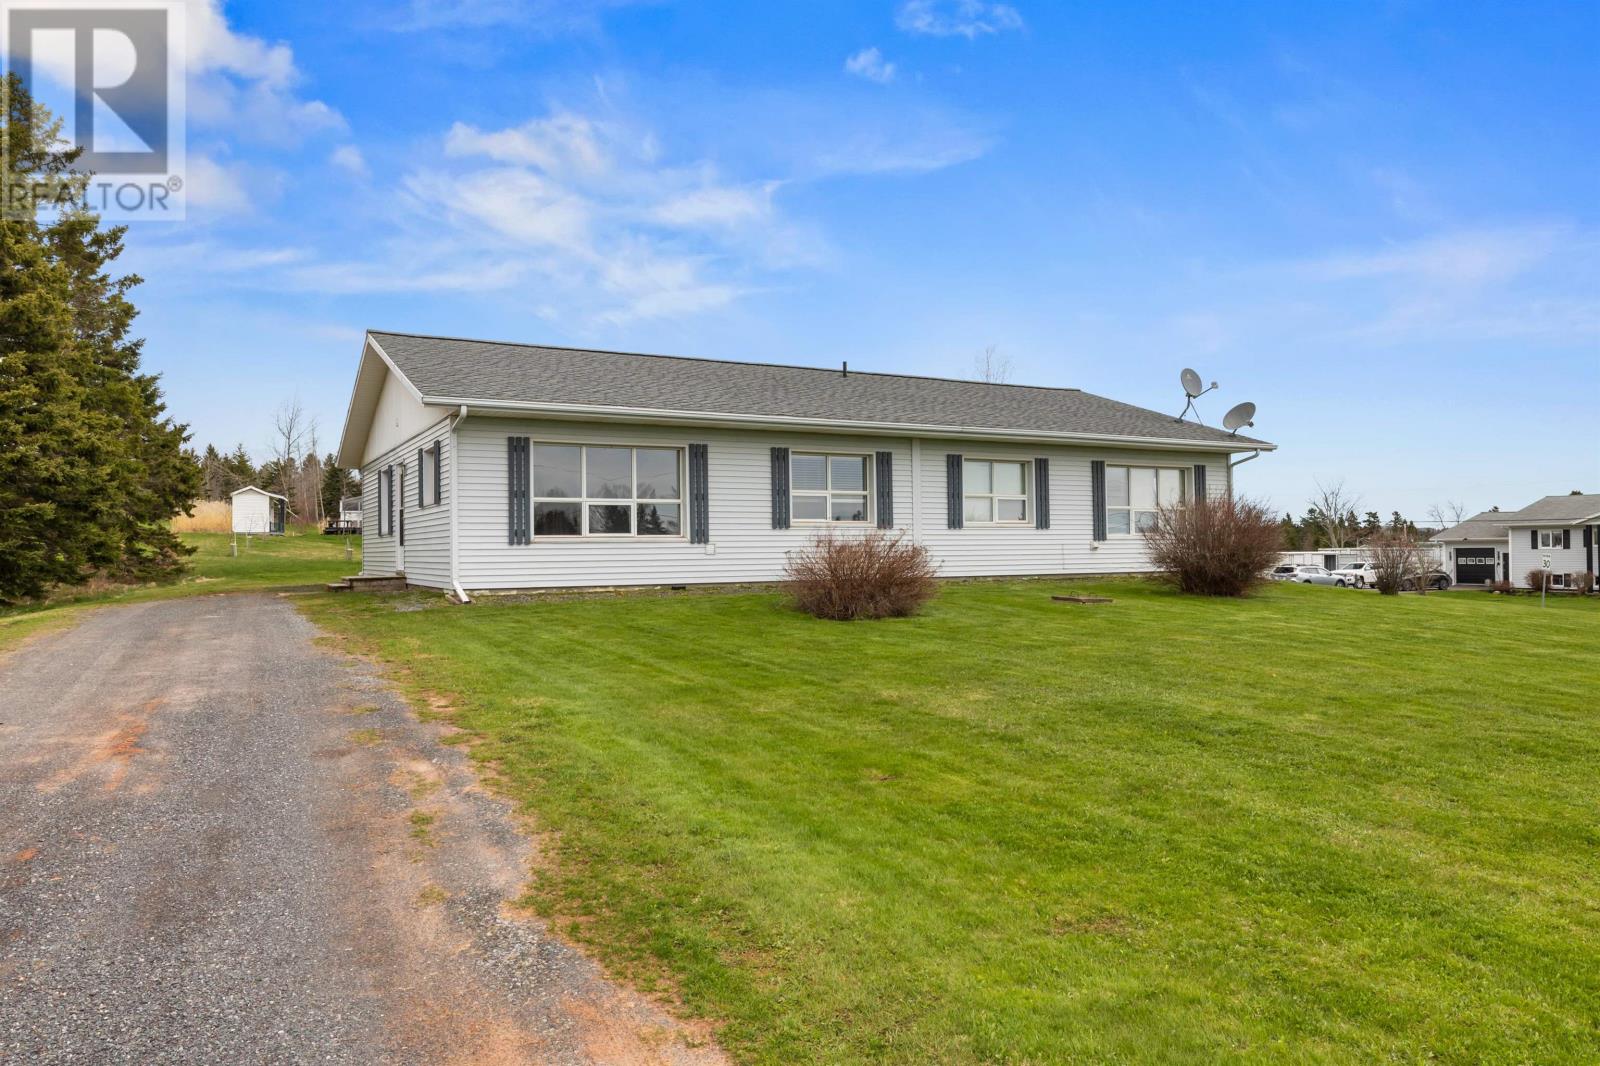
7 Bayview Crescent
Souris West, Prince Edward Island
This turnkey duplex in desirable Souris West offers a smart addition to any portfolio. Each side features 2 beds, 1 bath, and full living spaces, with one unit recently updated. Located in a sought-after area with views of the Souris River and Colville Bay, this income-generating property is in great shape and ready to perform. Don?t miss out. (id:63476)
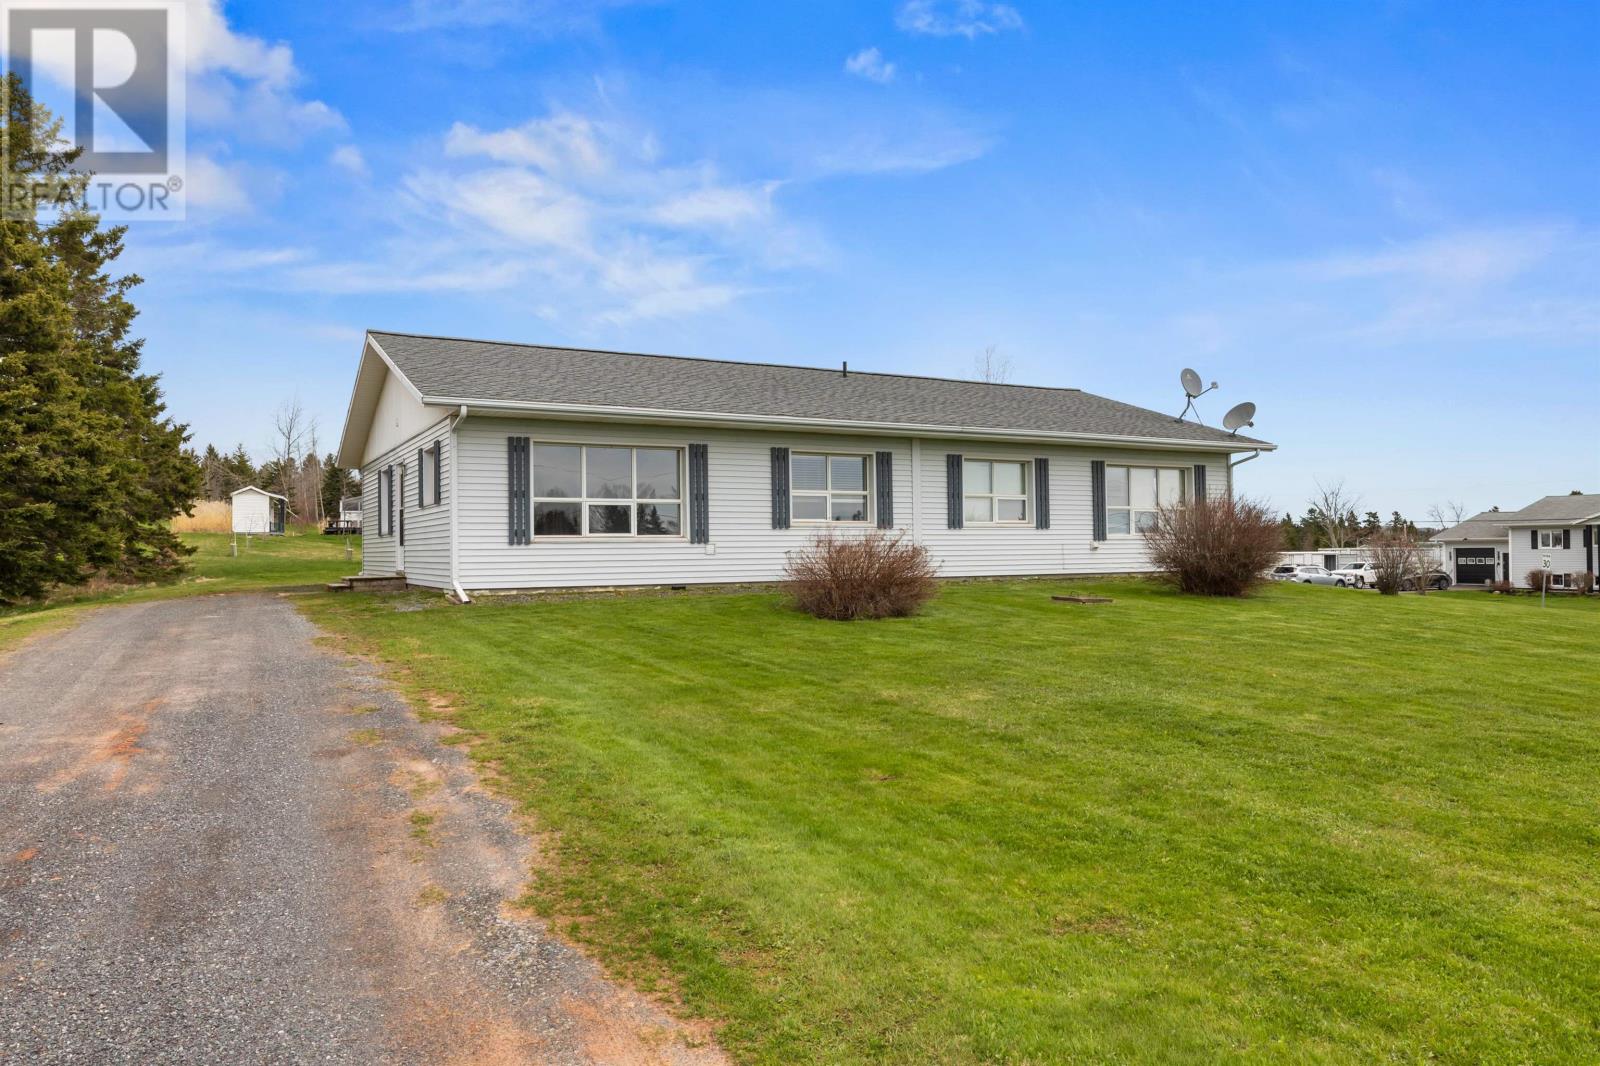
7 Bayview Crescent
Souris West, Prince Edward Island
Welcome to a beautifully maintained duplex in picturesque Souris West, offering flexibility, affordability, and ocean views. Live in one side while generating income from the other - or keep both for extended family. With updated finishes in one unit, and a peaceful setting near Souris River and Colville Bay, this property is the perfect place to call home. (id:63476)
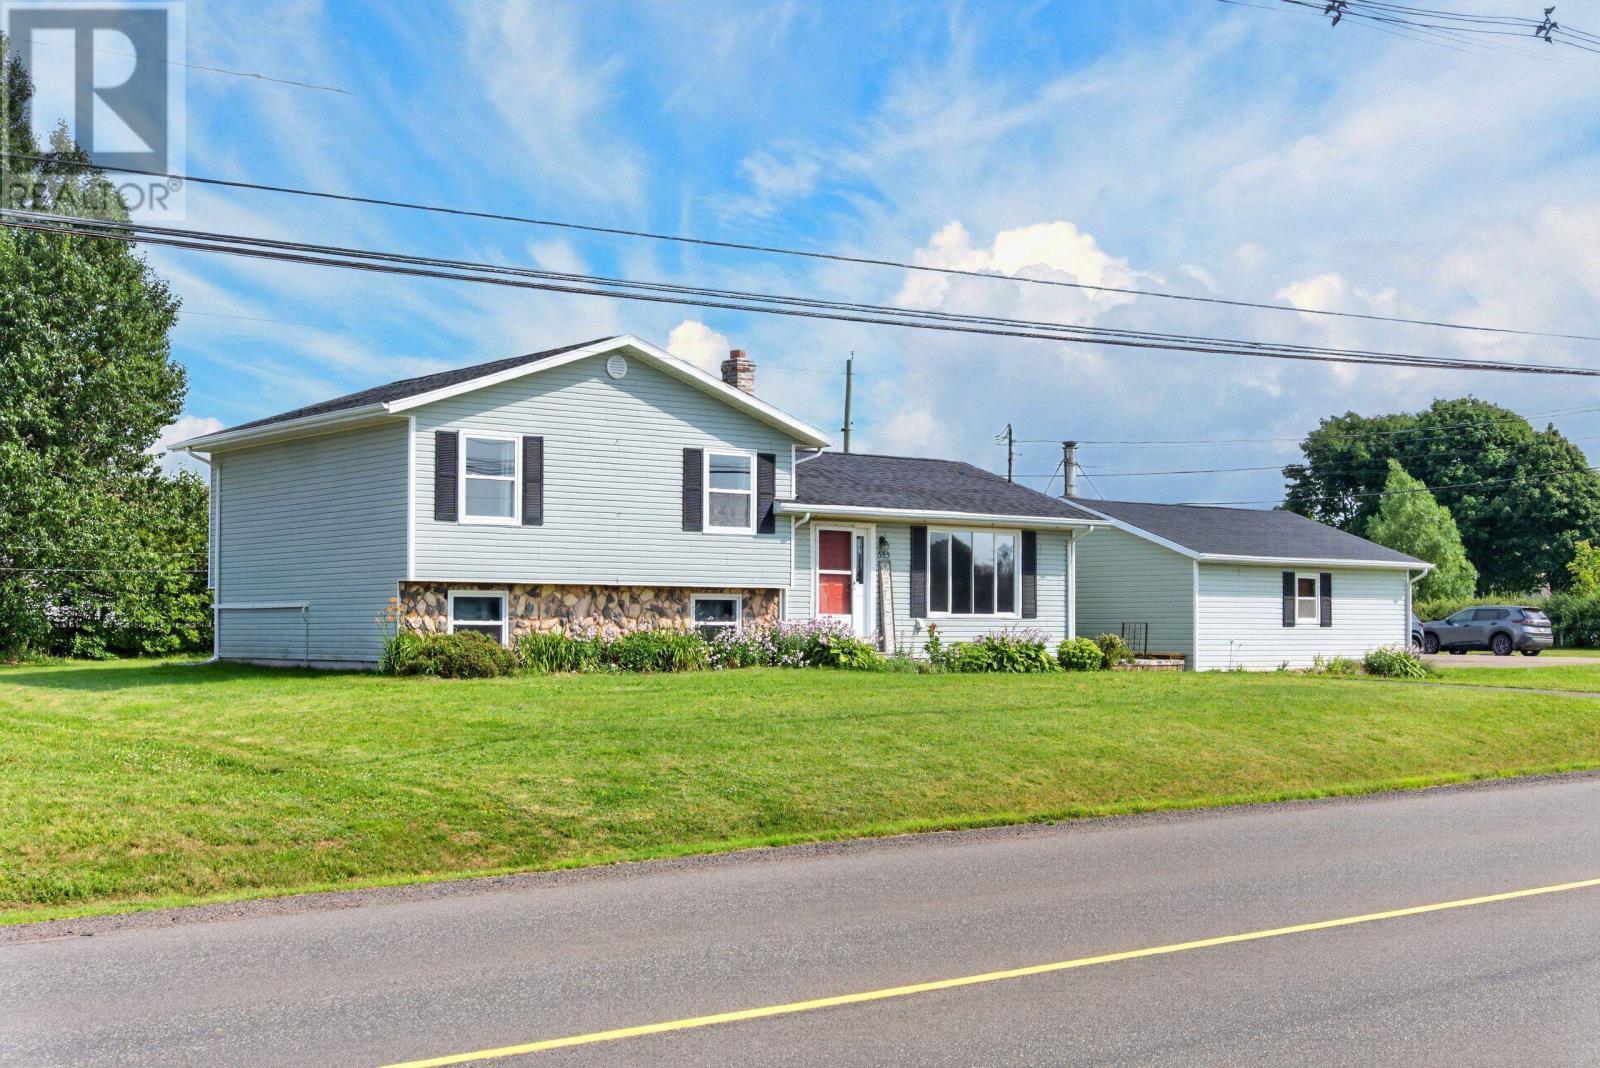
385 Macewen Road
Summerside, Prince Edward Island
This family home offers both convenience and space, set on a generous 0.44 acre double lot that backs onto a quiet dead end street. The property includes 4 bedrooms, 1.5 baths, a 20×24 detached garage, and two driveways, making it an ideal fit for families or anyone needing extra room for vehicles and storage. Inside, the main level features a mudroom, a combined kitchen and dining area with a breakfast bar, a half bath, and a comfortable living room. The upper level offers three bedrooms and a full bathroom. The lower level adds a rec room, laundry area, and the fourth bedroom, while the unfinished basement provides ample storage space. The location is a standout, within walking distance of the hospital, all levels of schools, malls, grocery stores, restaurants, the Friendship Rotary Park walking trails, and more! Some recent updates include new roof shingles on the house (2021), a newly paved driveway off MacEwen Road (2025), all electric heating with two heat pumps and convection heaters, and a new 200 amp electrical panel. (id:63476)
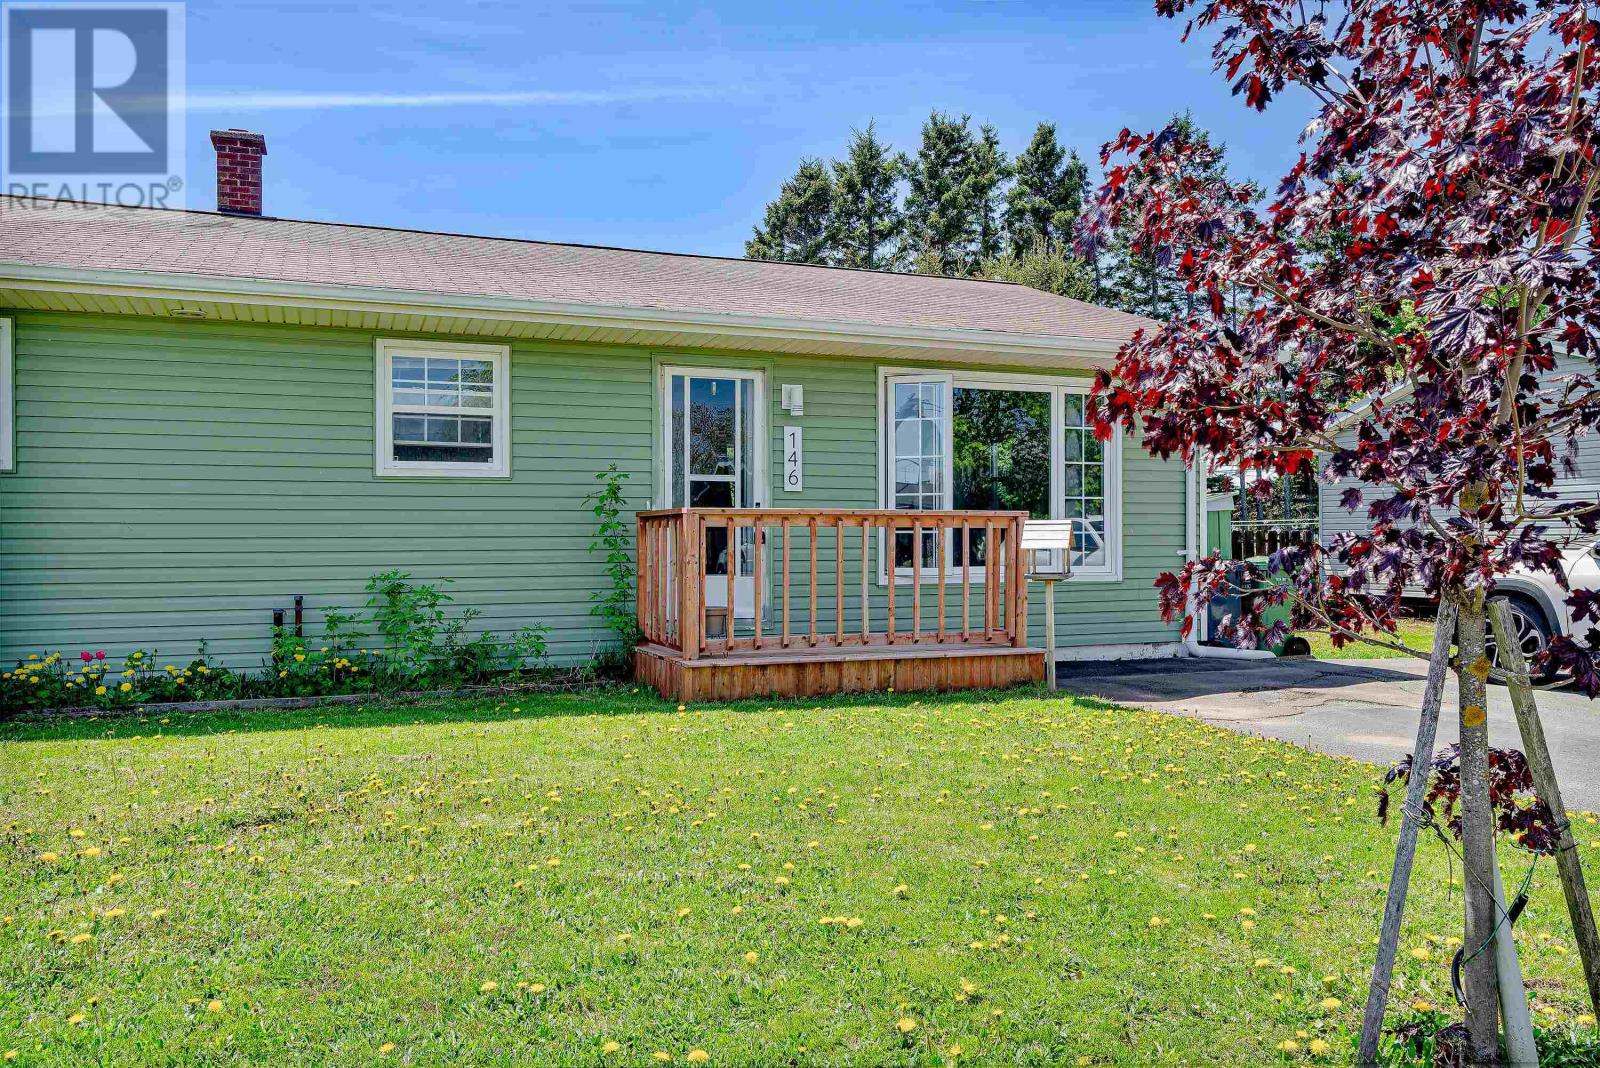
146 Lefurgey Avenue
Summerside, Prince Edward Island
Your first home - with less to worry about than you think. A bright 2-bedroom, 1-bath home in the heart of Summerside - a short walk or quick drive from Granville Street shops, restaurants, and everyday amenities. The $200/month condo fee covers water, sewer, and exterior insurance - utilities most homeowners pay separately anyway. And since this "condo" is just two homes side by side, both owners can change any rule or amount by mutual agreement. No board, no surprises. Inside, the open-concept kitchen and living area is filled with natural light from a large front window. Two comfortable bedrooms and a full bath on the main level. The full basement - same footprint as the main level, with two egress windows - is open, insulated, and ready to be finished your way. The home has already been approved for two heat pumps (one per level) under a government energy efficiency program, and all insulation prep work is complete. The units are pending program reinstatement - meaning the next owner steps into a home that's already partway through a major upgrade, at no extra cost. Additional financial assistance may be available through the Salvation Army's oil tank program, depending on the buyer's income. Includes washer, dryer, utility sink, partially fenced backyard, and two parking spots. A solid, move-in ready home with real upside - book your showing today. All measurements are approximate and should be verified by the buyer. (id:63476)
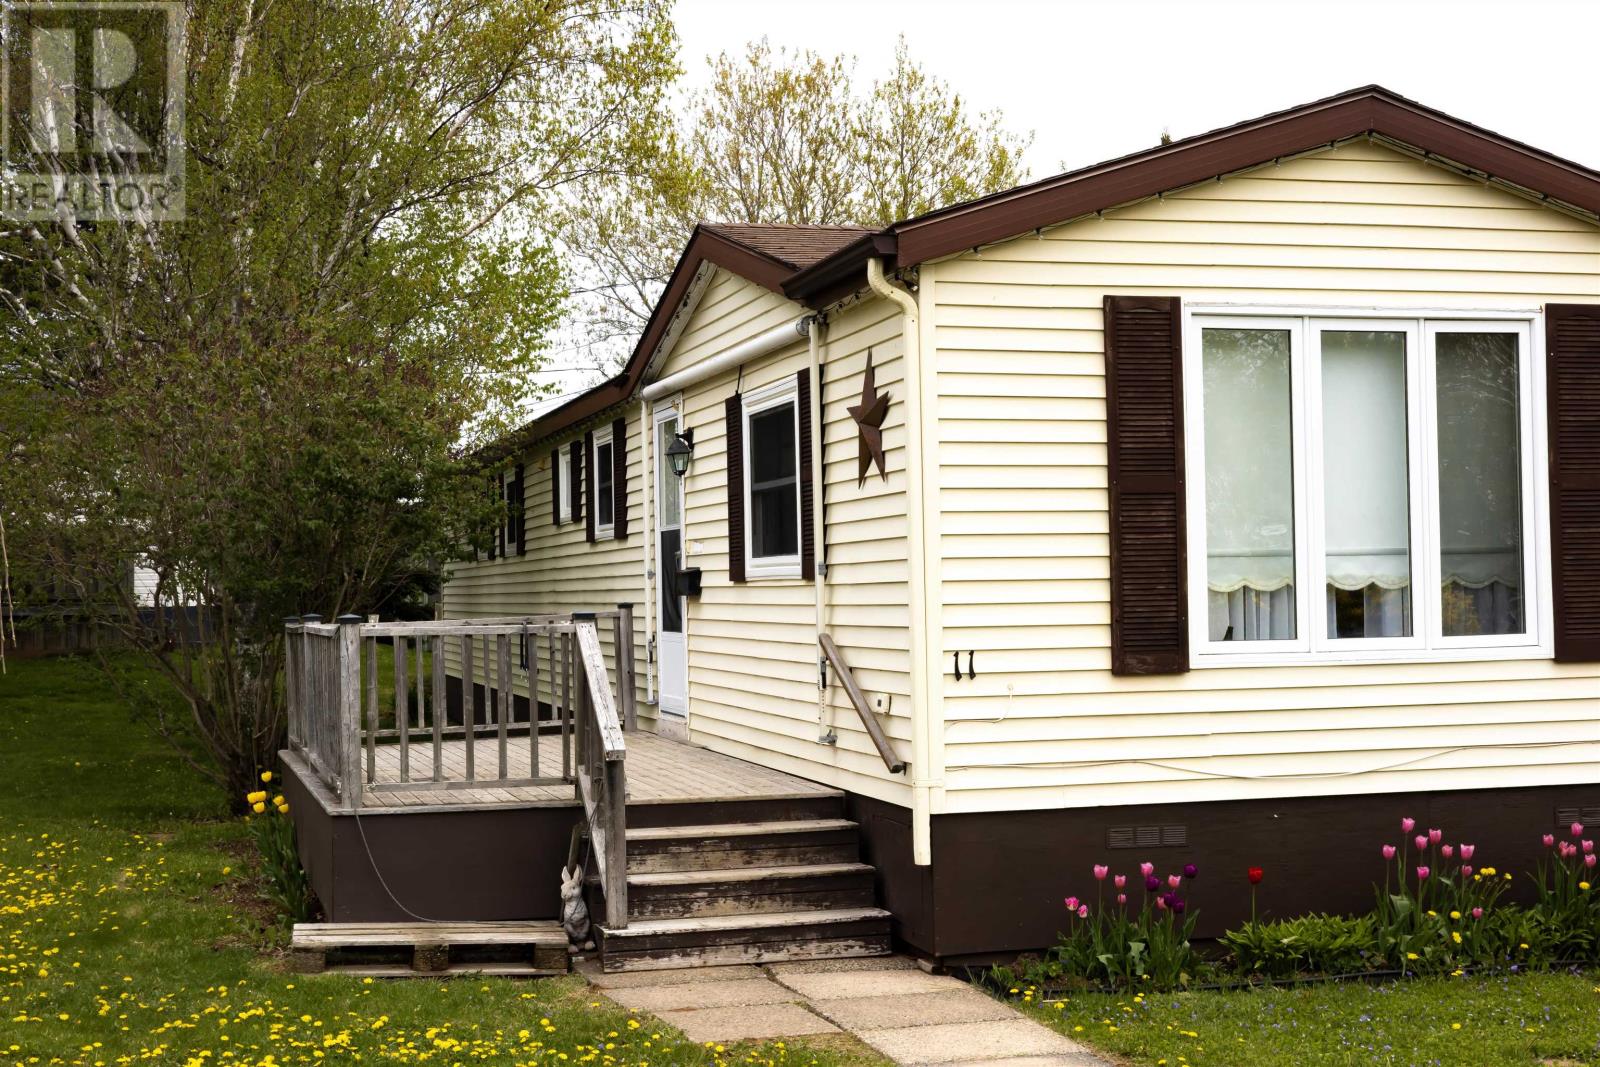
11 Manor Drive
Charlottetown, Prince Edward Island
Welcome to 11 Manor Drive, located in the sought-after East Royalty neighbourhood of Charlottetown. This updated mobile home offers a comfortable 2-bedroom, 1-bathroom design that has been thoughtfully improved over time, making it an excellent opportunity for buyers seeking an affordable home in a convenient location. Over the years, the property has seen several meaningful upgrades, including improvements to the kitchen and bathroom, lighting and vinyl windows. The home also includes recent appliances, helping make the move-in process simple and convenient. A heat pump provides efficient heating and cooling, offering comfort in all seasons while helping manage energy costs. Outside, a 2 separate storage sheds provide practical space for tools, seasonal equipment, or gardening supplies. This property is ideally positioned with easy access to a wide range of amenities, including Belvedere Golf Course, schools, shopping, the Queen Elizabeth Hospital (QEH), Charlottetown Airport, and the Eastlink Centre, making daily errands and commuting straightforward. Monthly park fees are estimated at approximately $137. Property is being sold as is, where is. (id:63476)
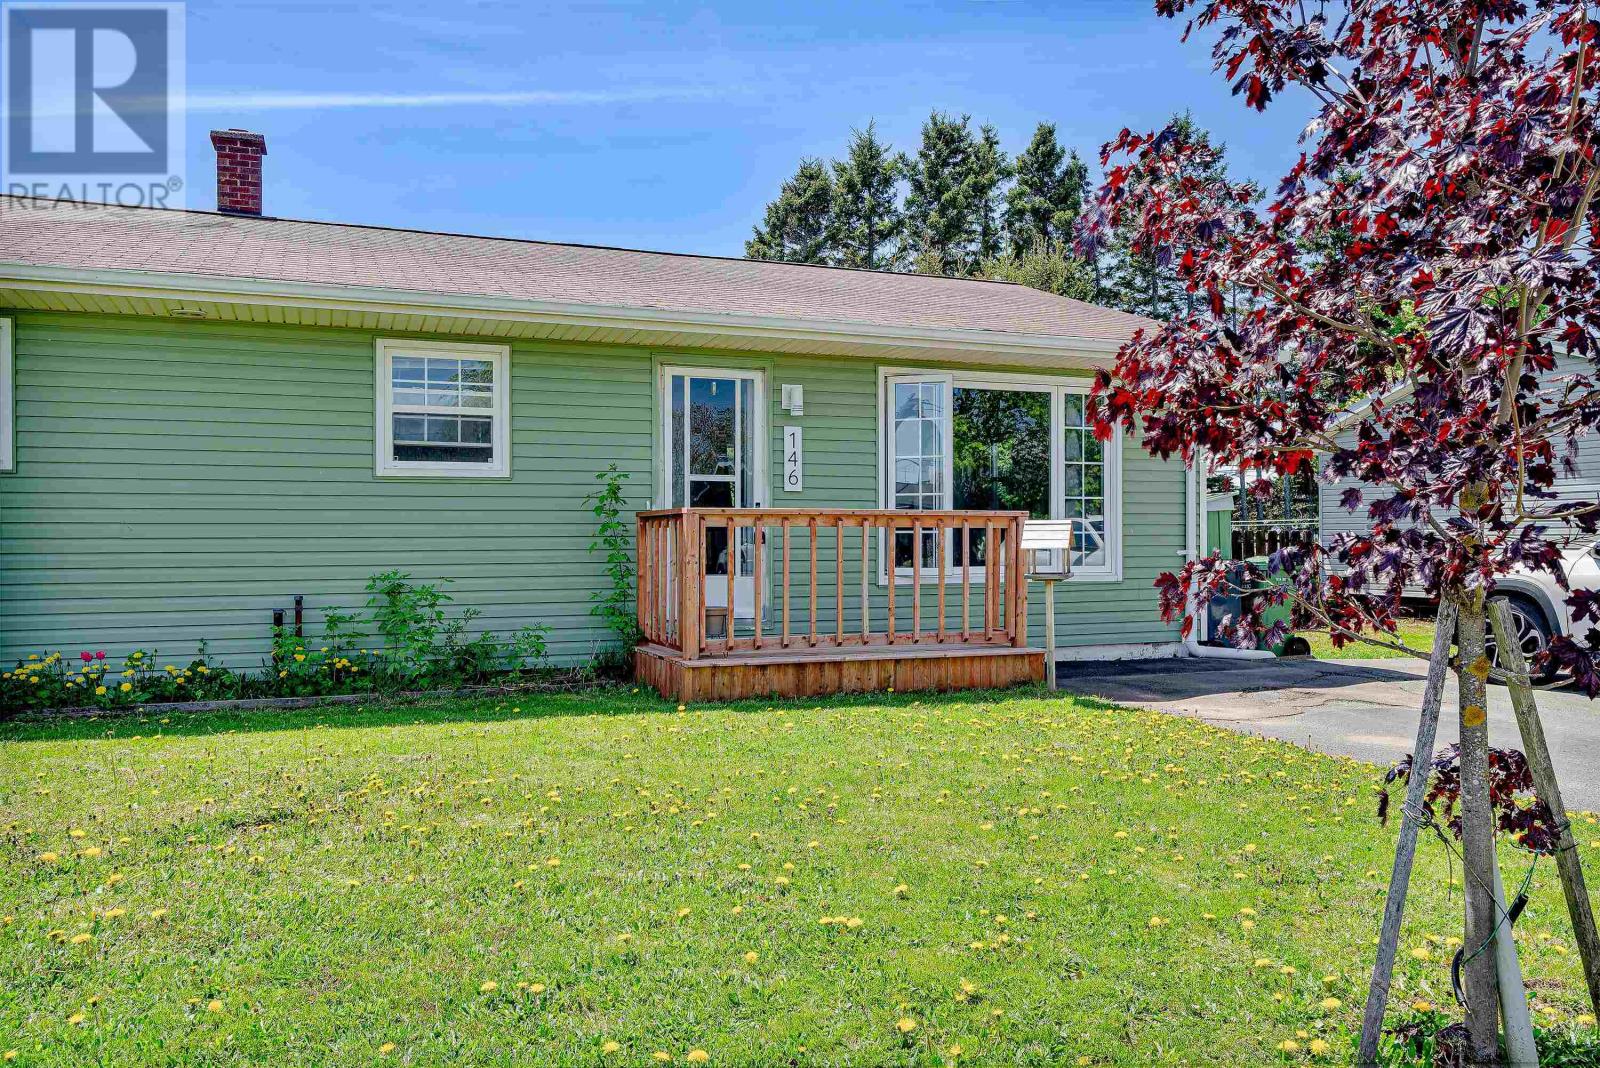
146 Lefurgey Avenue
Summerside, Prince Edward Island
Your first home - with less to worry about than you think. A bright 2-bedroom, 1-bath home in the heart of Summerside - a short walk or quick drive from Granville Street shops, restaurants, and everyday amenities. The $200/month condo fee covers water, sewer, and exterior insurance - utilities most homeowners pay separately anyway. And since this "condo" is just two homes side by side, both owners can change any rule or amount by mutual agreement. No board, no surprises. Inside, the open-concept kitchen and living area is filled with natural light from a large front window. Two comfortable bedrooms and a full bath on the main level. The full basement - same footprint as the main level, with two egress windows - is open, insulated, and ready to be finished your way. The home has already been approved for two heat pumps (one per level) under a government energy efficiency program, and all insulation prep work is complete. The units are pending program reinstatement - meaning the next owner steps into a home that's already partway through a major upgrade, at no extra cost. Additional financial assistance may be available through the Salvation Army's oil tank program, depending on the buyer's income. Includes washer, dryer, utility sink, partially fenced backyard, and two parking spots. A solid, move-in ready home with real upside - book your showing today. All measurements are approximate and should be verified by the buyer. (id:63476)
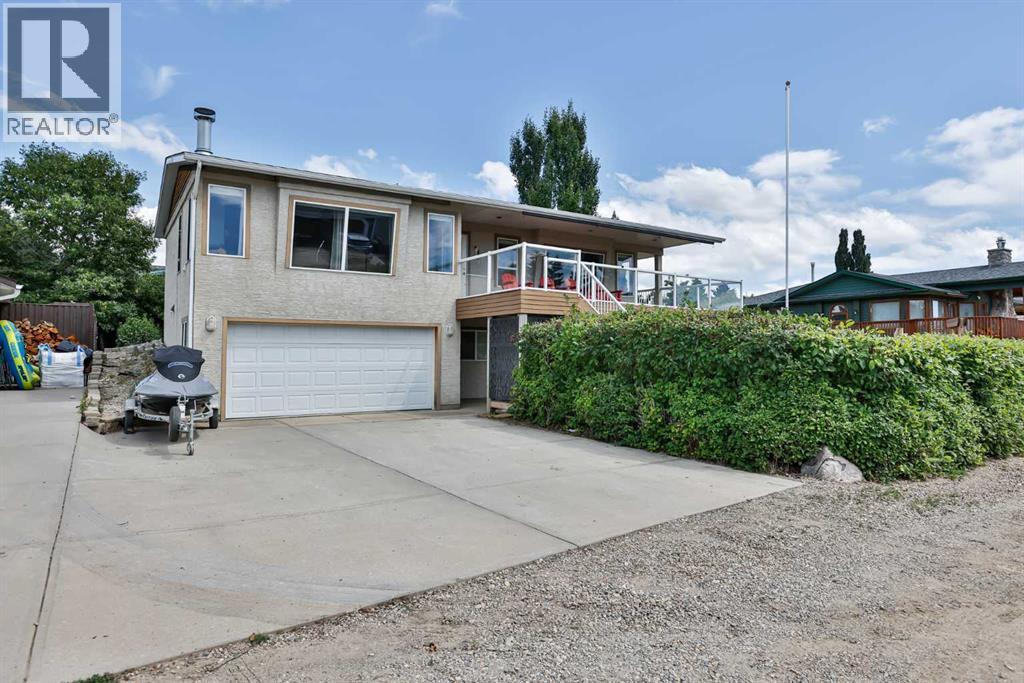
645 Lakeside Drive
Rural Vulcan County, Alberta
Welcome to your summer/year round resort property which is located in Little Bow Resort. The Resort is located on the Travers Reservour which supplies plenty of activities such as boating, fishing, water skiing, sailing, swimming or even ice fishing in the winter. This wonderful home is plenty large enough with 3 bedrooms. The main floor with lots of large windows is an open plan with a large kitchen which has plenty of room for large gatherings around the island and dining room table. The spacious living room features a beautiful wood burning fireplace for those cool nights. The main level has beautiful hardwood flooring throughout and tile in the bathroom. The lower level features the primary bedroom, laundry room, double attached garage and utility room. Oh yes the home has Central A/C for those hot summer days. The property has a large wrap around deck so you can enjoy the sun or shade whichever is your preference the time. The front deck faces west with the rear deck facing east and the side deck facing south. There's also pulldown shades on the front deck. In the front of this low maintenance property you get a great view of the reservour from the front deck. Also in front on the ground level you have a private yard with a firepit. There is also an outdoor shower at this level to rinse off all the sand on you from the beach before you head inside. The rear yard has a nicely shaded deck. In the rear yard there is a gazebo to enjoy meals on those warm summer days. There is also RV and extra parking at the rear of the property as well. The home is located on the corner of Lakeside Dr and Canal Lane. Across from the property is a walkway to the water. There's a private boat launch for residents of the community. Also this awesome property features a large 29' x12' secured private boat shed which will be sold with the property. Sound like the place for you? Give your favourite Realtor a call today for your private viewing. (id:63476)
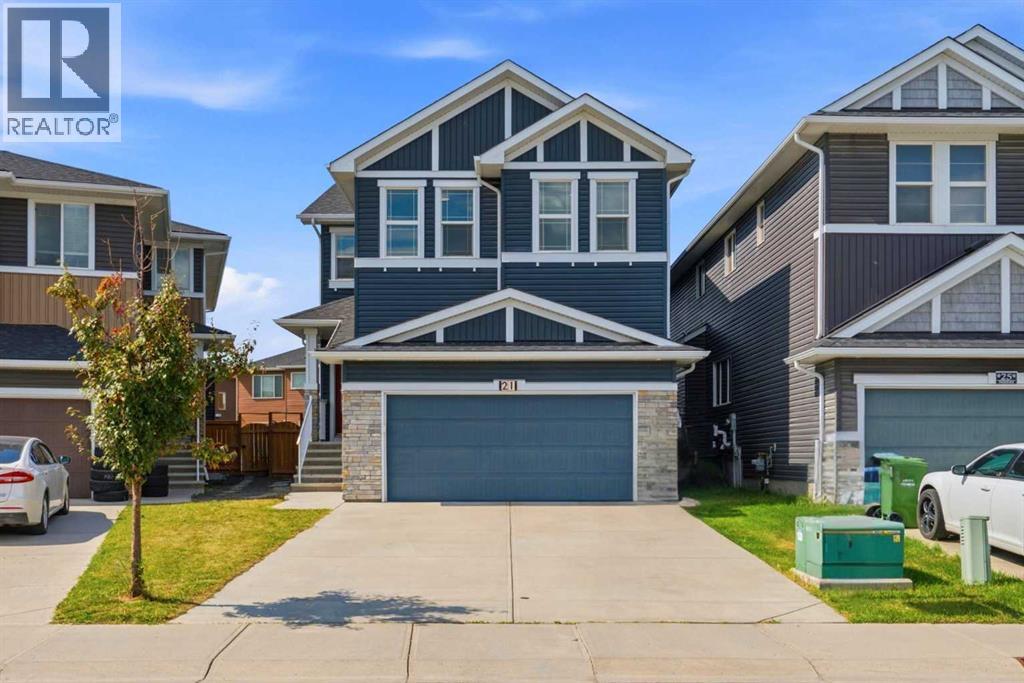
21 Redstone Heath NE
Calgary, Alberta
6 BEDROOMS | 3.5 BATHROOMS | 2 BEDROOM ILLEGAL SUITE | HUGE BACKYARD ( 4940 SQFT LOT SIZE) | 3417 SQFT TOTAL LIVING SPACE WITH BASEMENT | Welcome to this beautifully upgraded 2-storey home in the sought-after community of Redstone, offering an impressive combination of space, functionality, and high-end finishes. With 4 bedrooms upstairs, a fully finished 2-bedroom illegal basement suite, multiple living spaces, central A/C, and a large fully fenced backyard, this home is perfectly designed for growing families and multi-generational living.The main floor welcomes you with a bright and spacious layout featuring hardwood flooring throughout. The living room is highlighted by a centered fireplace, creating a warm and inviting focal point. At the heart of the home is the massive upgraded kitchen, featuring granite countertops, stainless steel appliances, a gas cooktop, built-in oven and microwave, extensive cabinetry, and a large island complete with a built-in bar fridge—perfect for entertaining. The main level also offers a versatile office/flex room that can easily be used as a bedroom, family room, playroom, or home office.Upstairs you'll find 4 spacious bedrooms, a bonus room, and 2 full bathrooms. The bonus room is truly impressive with its vaulted ceiling, centered electric fireplace, and custom built-in media and entertainment wall, creating the perfect space for movie nights and family gatherings. The spacious primary retreat also features a vaulted ceiling, a huge walk-in closet, and a luxurious 5-piece ensuite complete with a double vanity, freestanding tub, separate shower, and plenty of space to unwind.The fully finished basement offers even more living space with a 2-bedroom illegal suite and private side entrance. No expense was spared in the basement kitchen, which features modern shaker-style cabinetry, quartz countertops, stainless steel appliances, and an oversized island. The lower level also includes a huge recreation/living room, 2 generou s bedrooms, and a spacious 5-piece bathroom, making it an excellent setup for extended family or additional living space.Additional features include central air conditioning for year-round comfort and a huge fully fenced backyard with plenty of room for children, pets, entertaining, and outdoor enjoyment.Located in the vibrant community of Redstone, this spacious and extensively upgraded home offers an exceptional floor plan with 6 total bedrooms, multiple living areas, premium finishes, and incredible versatility. A fantastic opportunity for families looking for space, comfort, and functionality! (id:63476)
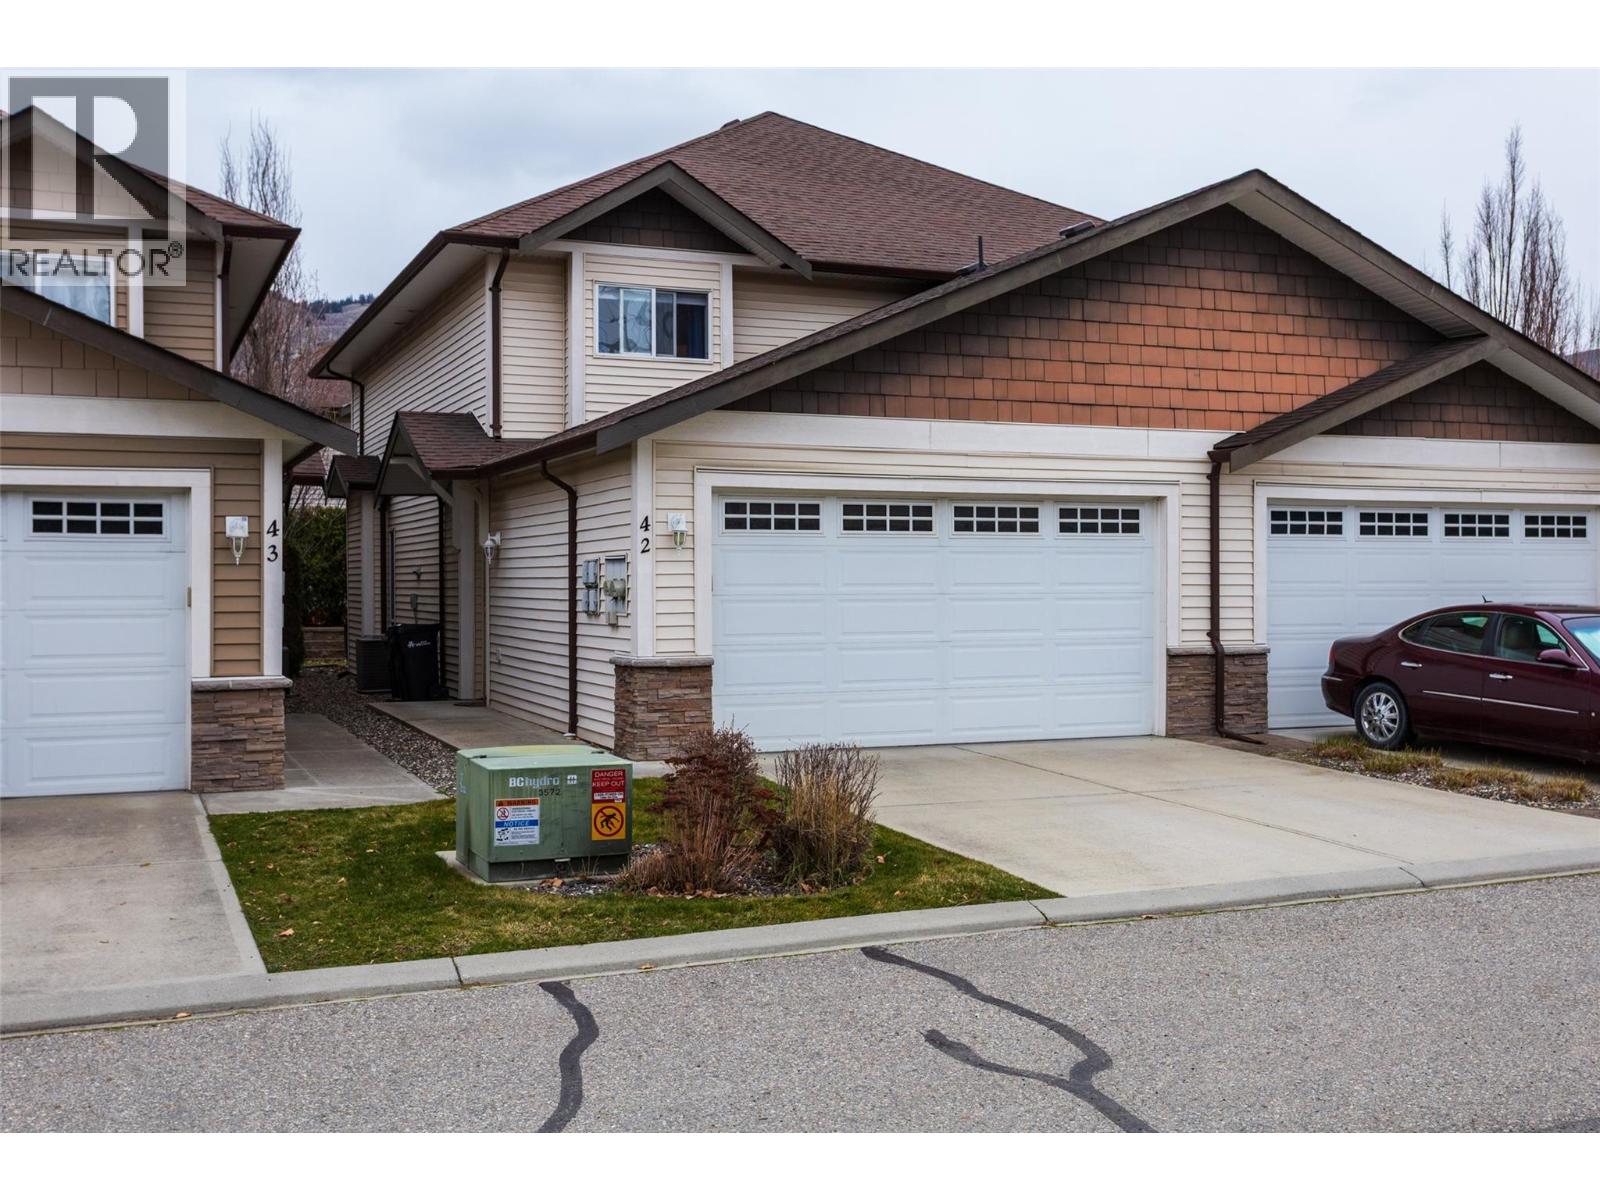
100 Palmer Road Unit# 42
Vernon, British Columbia
Enjoy the Okanagan Landing lifestyle within walking distance of Kin Beach. This move-in-ready 3-bedroom, 3-bathroom townhome in Summerwind Estates combines comfortable living, thoughtful updates, and the everyday convenience of a double garage. The bright main floor offers an open flow between the kitchen, dining, and living areas. The updated kitchen features quartz countertops, custom cabinet fronts with soft-close hardware, an updated sink, and a Frigidaire Gallery induction range with convection and air fry. Tile flooring in the kitchen, foyer, and bathrooms adds durability, while recent interior paint gives the home a clean, updated feel. Step through the sliding doors to a private, hedged patio and grassy yard area tucked away from road noise—a peaceful spot for morning coffee, summer dinners, pets, or play. Upstairs, the spacious primary bedroom features vaulted ceilings, a walk-in closet, and full ensuite. Two additional bedrooms and another full bathroom provide plenty of room for family, guests, or a home office. Summerwind Estates is a family-friendly complex with its own playground, conveniently located near schools, parks, recreation, shopping, and the shores of Okanagan Lake. (id:63476)
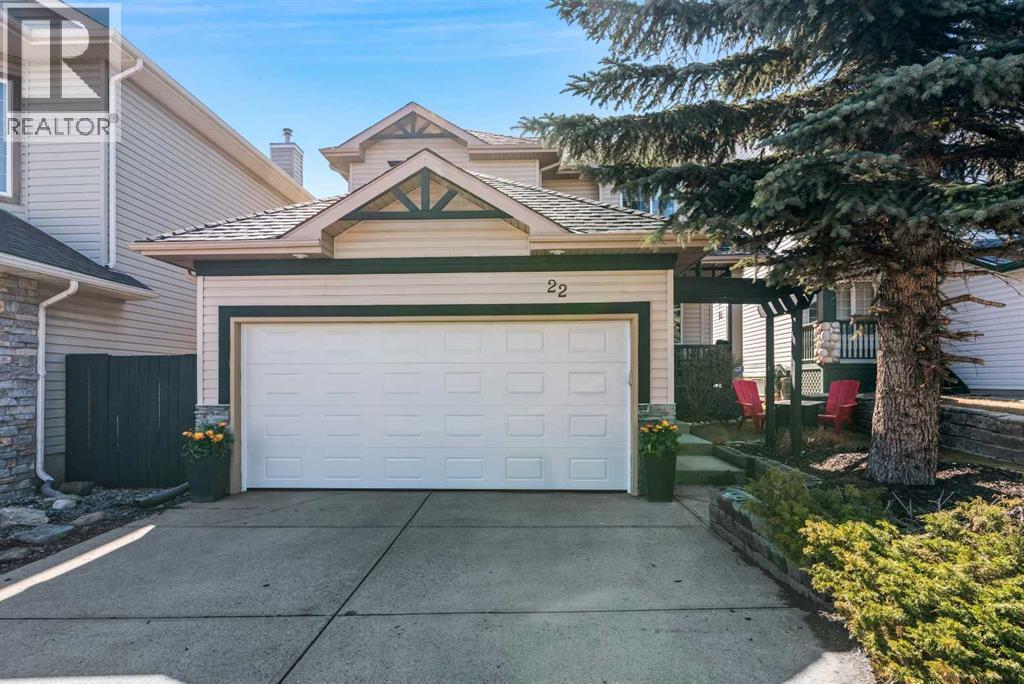
22 Hidden Valley Manor NW
Calgary, Alberta
Welcome to this STYLISH and METICULOUSLY maintained home, nestled in the fantastic community of Hidden Valley NW! This BEAUTIFUL two storey home offers a total of 2278 developed square feet and is sure to fit all your needs! The interior provides the perfect balance of both style and functionality. Fantastic FAMILY home offering 3 large bedrooms, a main floor office/den, main floor laundry, 4 bathrooms, tons of recent renovations and a fully finished basement. Beautiful & functional kitchen was renovated approximately 8 years ago. Kitchen features Quartz Countertops, Stainless Steel appliances (gas stove), pantry, under cabinet lighting, new flooring, etc. Dinning room adjoins kitchen with plenty of windows, offering a TON OF NATURAL LIGHT and leads to your private Deck. Cozy family room with a gas fireplace and a 2 pc powder room completes this floor. UPPER Floor features your spacious master retreat with a 3 pc ensuite. There are also two additional bedrooms that are both SPACIOUS and BRIGHT and a 4 pc bathroom. The full basement offers a large entertainment area with gas fireplace. Tons of room for anything that suites your needs. Enjoy your morning coffee and your evening barbecues in your LOW MAINTENANCE private backyard. Tons of updates/renovations: Kitchen, Flooring, Garage door replaced 2023, shingles & eaves troughs replaced in 2026, H2O tank replaced in 2024 , Furnace replaced in 2023 & newer upstairs carpet. Hidden Valley is the perfect community to call home with it's beautiful walking paths, minutes to walk to multiple schools, just steps to the community center, restaurants and shopping. Lots of public transportation and just minutes drive to T&T, Costco, Walmart, & Home Depot. Easy access to the Airport, Stoney Trail and Shaganappi Trail. Don't miss out on this great opportunity to own this gorgeous home. Click on walk through video for a tour. (id:63476)