
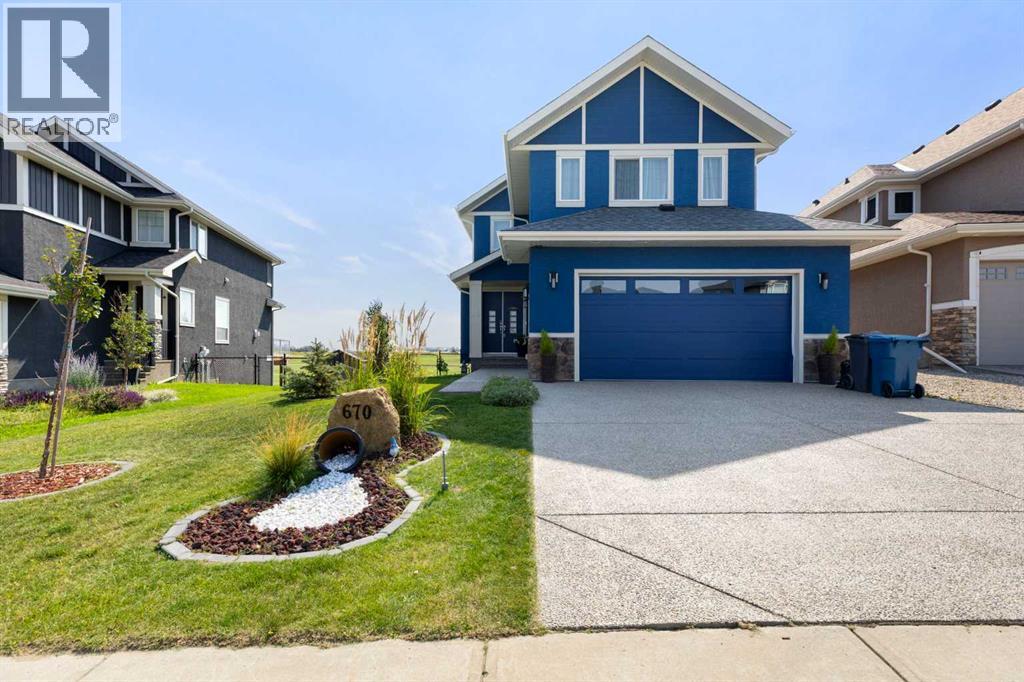
670 Muirfield Crescent
Lyalta, Alberta
GOLF COURSE LIVING WITH POND VIEWS, WALKOUT BASEMENT & ROOM FOR EVERYONE!Welcome to 670 Muirfield Crescent in Lakes of Muirfield, offering exceptional golf course and pond views, generous living space and a relaxed community lifestyle. This fully developed two-storey walkout features 6 bedrooms, a den and nearly 3,800 sq. ft. of developed living space—ideal for families, multi-generational living or anyone wanting room to spread out.The bright, open-concept main floor features a chef-inspired kitchen with a massive island, gas cooktop, walk-in pantry and abundant workspace. A main-floor bedroom and full bathroom provide added flexibility, while the bright sunroom offers an ideal office or sitting area. The raised deck overlooks the golf course and pond.Upstairs, the spacious primary retreat includes two walk-in closets, a private balcony and a luxurious 5-piece ensuite with dual sinks and dual toilets. A second bedroom, full bathroom, large bonus room and laundry complete the upper level.The fully finished walkout basement adds a large recreation/game area, wet bar, three additional bedrooms and a full bathroom.The professionally landscaped yard features fruit trees, fire pit area, private dog run, hot tub-wired patio and plenty of outdoor space. Additional highlights include central air, central vacuum, oversized EV-ready double garage with 240V service, built-in dog wash station, updated railings and a brand-new roof.Lakes of Muirfield offers an independent water system with no water restrictions, along with a golf course, walking paths, playground, dog park, community amenities and RV/boat storage. Calgary is approximately 30 minutes away.Come experience the views and discover what makes 670 Muirfield Crescent a special place to call home. (id:63476)
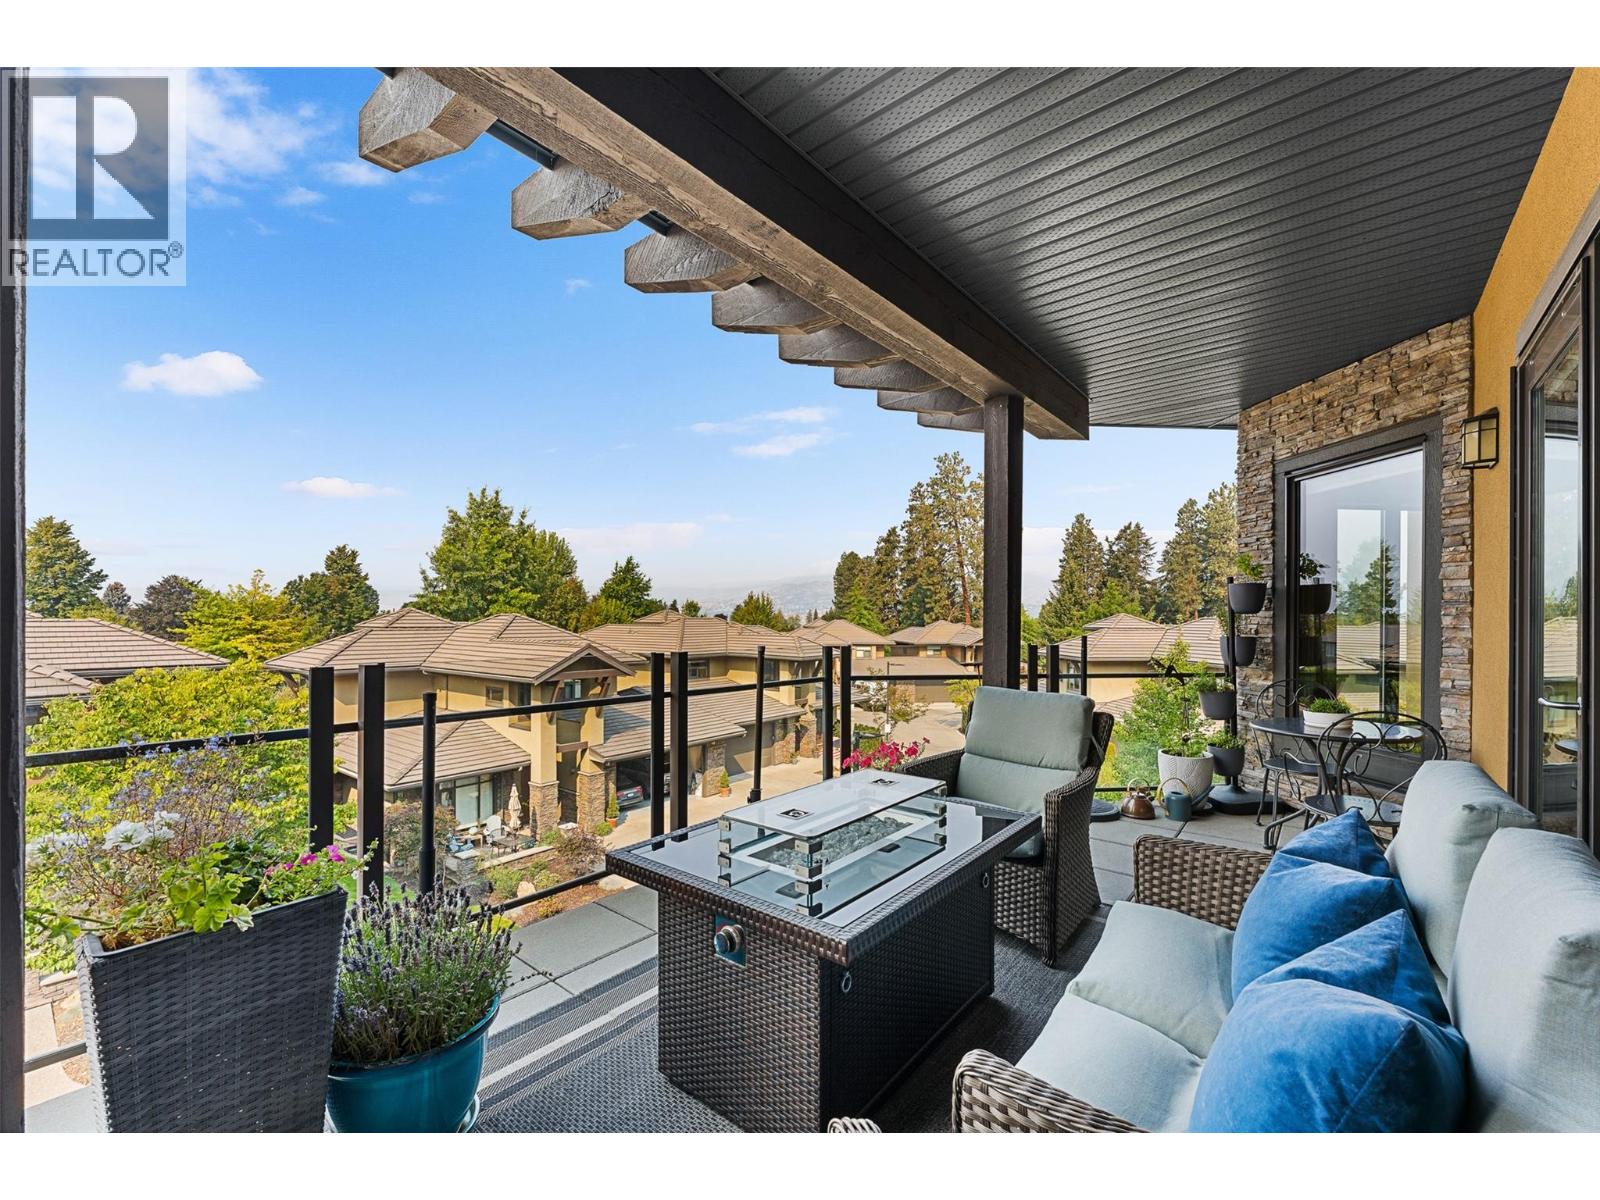
580 Sarsons Road Unit# 301
Kelowna, British Columbia
1594 SQ 3 BEDROM + DEN CONDO IN EXCLUSIVE ""SOUTHWINDS AT SARSONS""!-ONE OF THE FINEST LUXURY DEVELOPMENTS IN KELOWNA! The minute you walk in to this building and unit you feel this is a ""Cut Above the Rest""! Spacious open plan welcomes you in. Huge picture windows flood the home with natural light. Upscale finishing includes natural hickory hardwood floors, 9' recessed ceilings, Maple shaker cabinets, quartz counters+. Large Great room with corner tiled gas fireplace. Huge kitchen with soft close cabinets to the ceiling is fit for the Gourmet Chef - tons of quartz workspace, Full Stainless steel appliances inc. Gas stove & massive breakfast bar island. Dining room has large picture window and glass door to a generous covered deck with Gas hook up for BBQ & Fire table w/ room to lounge, BBQ & enjoy those amazing Okanagan Sunsets! 3 big bedrooms + office/ craft room. King-sized primary bedroom is a true escape~ 5 piece Ensuite with separate shower & tub, 2 sinks, big walk in closet. Situated on the 3rd floor with many big windows to take in the View. Impressive open beamed and open steel staircase in front lobby. Fully refinished amenities clubhouse is steps away with a large indoor pool for laps, a hot tub, a complete fitness centre, lounge & kitchen area. Stunning waterscape & gardens are a ""Garden of Eden""! 2 underground parking spots, massive storage room. Minutes to walk to Sarsons Beach, Mission Tennis, Restaurants, Coffee shops & Shopping! Enjoy our Okanagan Lifestyle! (id:63476)
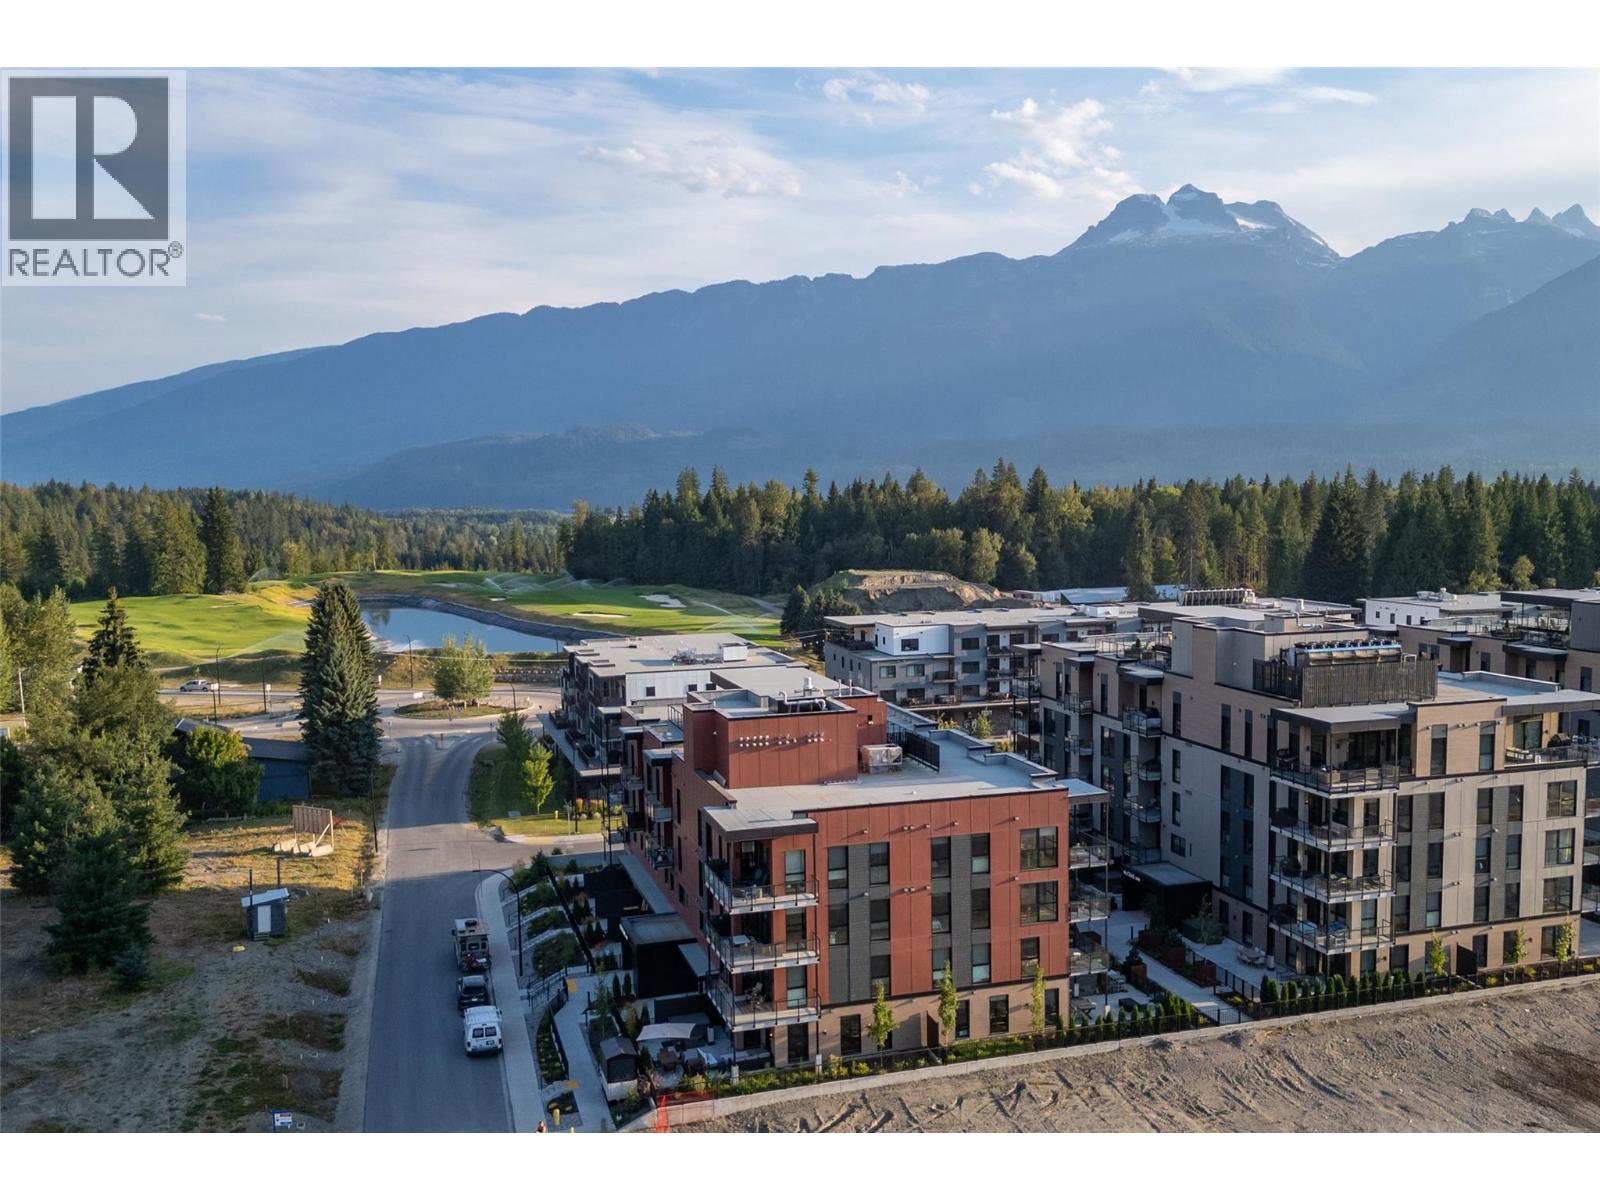
1702 Coursier Avenue Unit# 1301
Revelstoke, British Columbia
Experience the Revelstoke lifestyle from this bright and spacious 3 bedroom 2 bathroom corner condo at the Selkirk's in Mackenzie Village. With expansive floor to ceiling windows and desirable northwest exposure, unit 1301 is flooded with natural light and offers beautiful mountain views toward Boulder and Revelstoke National Park. The thoughtfully designed C-shaped kitchen provides plenty of workspace and flows seamlessly into the open concept living and dining areas. With 1327 square feet of interior living space it offers flexibility for a full time residence, mountain getaway, or investment property with short term rental permitted. Enjoy 112 square feet of private outdoor space or head to the spectacular shared rooftop patio with 360 degree mountain views. Owners have access to two 12-person hot tubs, fireplaces, and a BBQ area- ideal for après ski, summer evenings and entertaining. Located in Mackenzie Village, you are surrounded by year-round recreation and just minutes to Revelstoke Mountain Resort and Cabot Revelstoke. The Selkirk's is pet friendly and includes heated underground parking, a private ski / storage locker, two dedicated bike racks, plus onsite dog and bike wash stations. You have convenient amenities like an eatery, coffee shop, daycare, gym, art gallery, & more all within the complex. Don't miss your opportunity to own a spacious, light-filled corner condo that combines mountain lifestyle, exceptional amenities and flexible ownership potential! (id:63476)
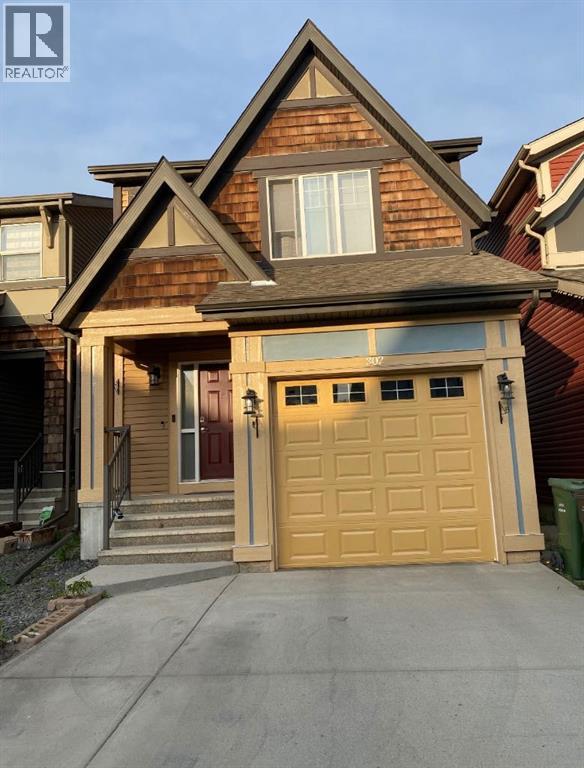
302 Auburn Crest Way SE
Calgary, Alberta
This wonderful 2-storey property with a FULLY DEVELOPED BASEMENT with SIDE ENTRANCE offers a perfect blend of modern design and comfort. Nestled on a quiet street in a great community, this property provides a warm and inviting atmosphere for you and your family.The OPEN FLOOR PLAN & 9 FT CEILING enhances the spacious living room & dining room, perfect for entertaining. TONS OF NATURAL LIGHT creating a warm and welcoming ambiance. RICH CABINETRY complements the kitchen, providing ample storage space. Stainless steelappliances and a huge island. THREE BEDROOMS on the upper level provide cozy retreats for the family. the master bedroom bedroom has it's own 4 piece bath. 2 additional good sized bedrooms completes the upper level. The lower level is a haven for entertainment and relaxation. Featuring an additional bedroom, a 4-piece bath, and a cozy living room. CONVENIENT SINGLE ATTACHED GARAGE ensures easy access to your home, especially during those cold winter months. Take advantage of the nearby COMMUNITY LAKE and all the amenities it has to offer. Parks, recreational facilities, and a strong sense of community await you. Quick and convenient access to major routes allows for easy commuting and travel out of the city. (id:63476)
7141 Dunwaters Road
Kelowna, British Columbia
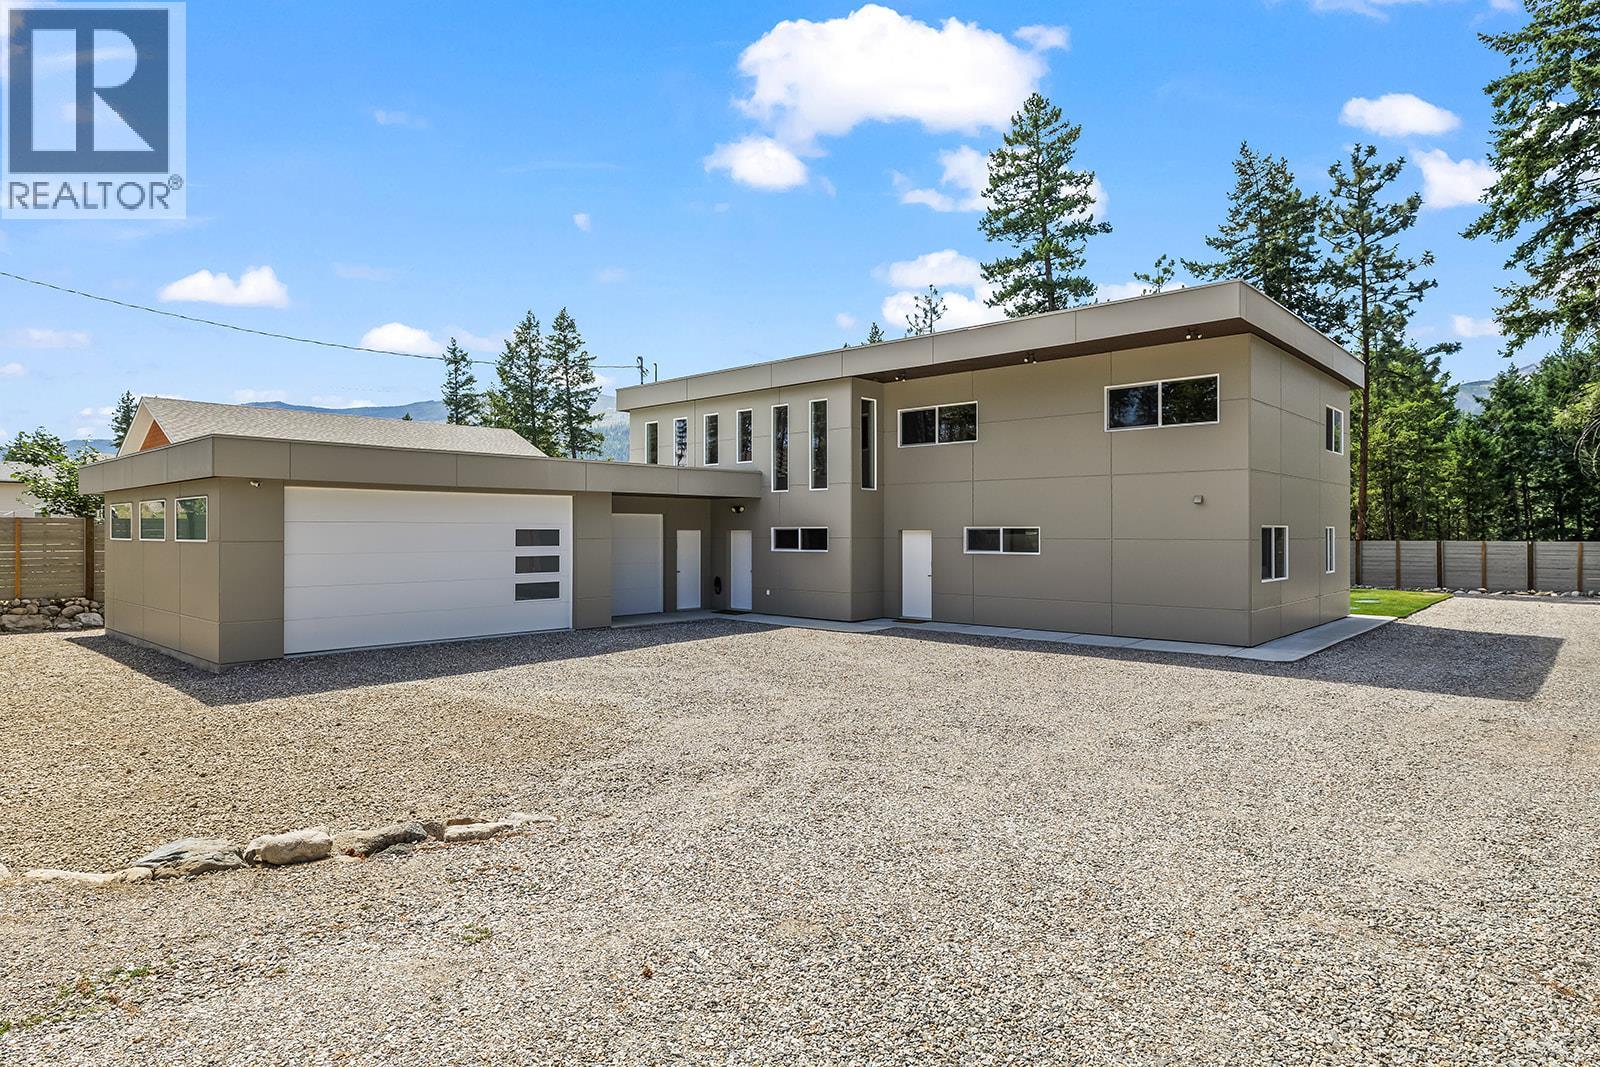
Are you seeking a comfortable home with real income potential? Look no further... Upper level: spacious open-concept living with a large kitchen, living and dining rooms, 3 bedrooms, 1 bath, and a private balcony with stairs to the backyard. In-floor heat, pellet stove and heat pump keep it comfortable year-round. Mountain views, quiet and relaxing neighbourhood. The lower level offers two fully furnished guest areas, each with a private entrance, 3-pc bath, bedroom, TV lounge, dining area, cabinets, sink, fridge, dishwasher and microwave, plus direct backyard access. All short-term-rental furnishings, linens, coffee makers, dishes and supplies included. Built to B&B standards, previously licensed, with sound-insulated ceilings and fire-code drywall separating them from the main home and each other. Good potential to convert one area to a legal suite. The 854 sq ft 3-car garage has epoxy floors, heat pump, hot/cold water and a 30-amp EV outlet. The RARE flat, fully fenced yard offers smart irrigation, power gate opener, shed and RV/boat parking. Septic upgraded in 2023 to support short-term rental use. A smartphone-controlled, roof-mounted wildfire sprinkler adds peace of mind. Whether you seek a luxurious home, unbeatable income potential, or both – this property delivers. (id:63476)
122 Midtown Boulevard SW
Airdrie, Alberta
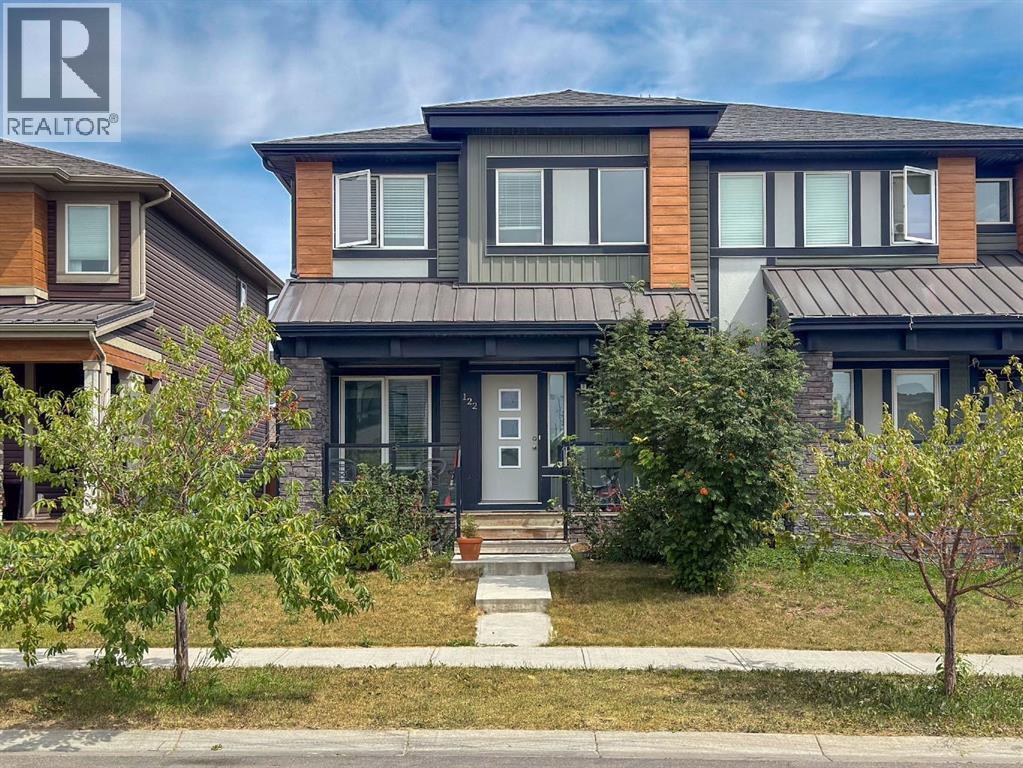
Here's the home you've been waiting for. A wonderfully finished 2 story attached home in a fantastic area. (id:63476)
359 24 Street SE
High River, Alberta
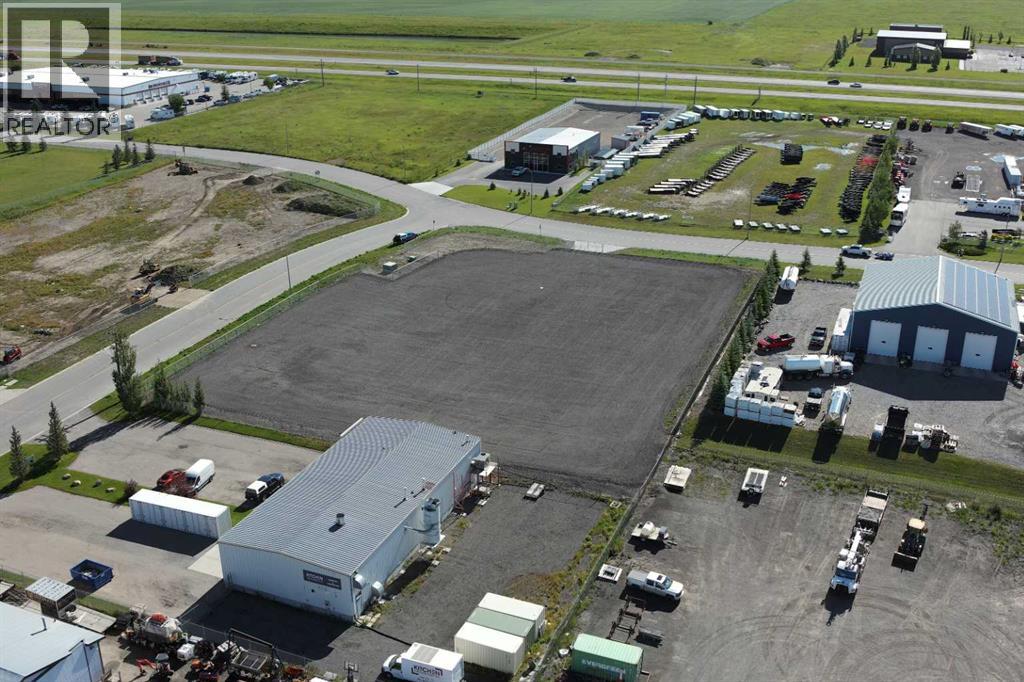
This fully fenced 1.69-acre industrial yard is located in High River’s southeast employment area with convenient access to Highway 2. The corner site features a compacted surface with approximately 3 inches of packed mixed gravel and crushed asphalt, providing a functional yard area for contractors, fleet and equipment users, outdoor storage, and service-related operations. Improvements include a 6-foot chain-link perimeter fence, concrete driveway approach, and a 4-foot First Defense High Capacity stormwater separator. A designated landscaping area is located in the northeast corner of the property. Zoned SED – Service & Employment District, the site offers flexible industrial use within an established employment area. Immediate possession is available but date is flexible and can be negotiated. (id:63476)
535 Seton Circle SE
Calgary, Alberta
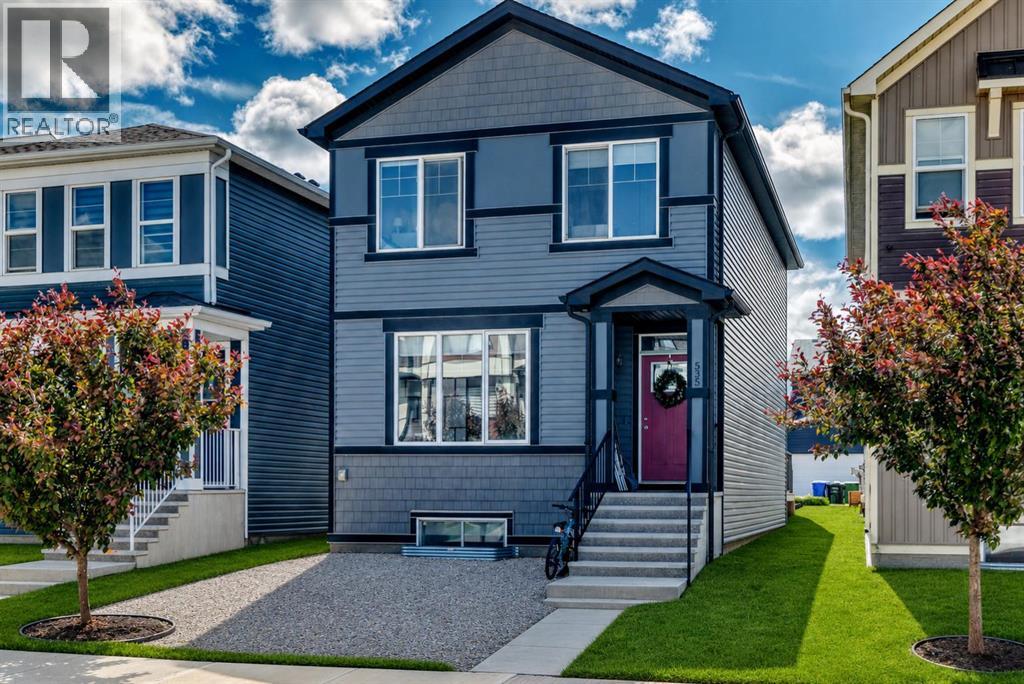
Location, location, location, close to all amenities, including South Health Campus, theatres, parks, schools, restaurants, grocery stores, pharmacies, and the shopping and services of 130th Avenue. Enjoy easy access to Deerfoot Trail, Stoney Trail, and Highway 22X, making commuting anywhere in the city convenient. Excellent investment opportunity or great to live up and rent down. Features a two-bedroom basement legal suite with a separate entrance. Welcome to this beautiful two-story home built by Trico Homes. The main level features an open concept between the kitchen and living room, creating a bright and inviting space for everyday living. Vinyl plank flooring runs throughout the home, except the upper-level bedrooms that feature carpeting. The kitchen offers an abundance of cabinetry in a neutral color palette, a large central island with quartz countertops and an eating bar, stainless steel appliances, and a large west-facing window that fills the space with natural light. The spacious living room also features a large window for morning sun. Completing the main level is a convenient 2-piece bathroom and a large closet off the rear entrance. Step outside to the west-facing backyard, where you'll find a spacious deck, a partially fenced yard, and a large parking pad with room for up to four vehicles. Upstairs, you'll find three generously sized bedrooms, including a spacious master bedroom with a walk-in closet and a 4-piece ensuite. One of the secondary bedrooms also includes a walk-in closet. A second 4-piece bathroom completes the upper level. A bonus room in the center of the upstairs is great for another tv room or for the children to play. The legal suite in the basement has its own separate entrance and offers two bedrooms, a spacious open-concept between the kitchen and living area, quartz countertops, stainless steel appliances, and ample cabinet space. The bedrooms are thoughtfully positioned on opposite sides of the legal suite for added privacy. A 4-piece bathroom completes this level. Please note that the property is currently tenant-occupied. Some photos have been digitally decluttered and enhanced for presentation purposes. Enhancements are limited to the removal of personal items, clutter, vehicles, and minor landscaping maintenance such as weed removal. (id:63476)
4921 46 Street
Red Deer, Alberta
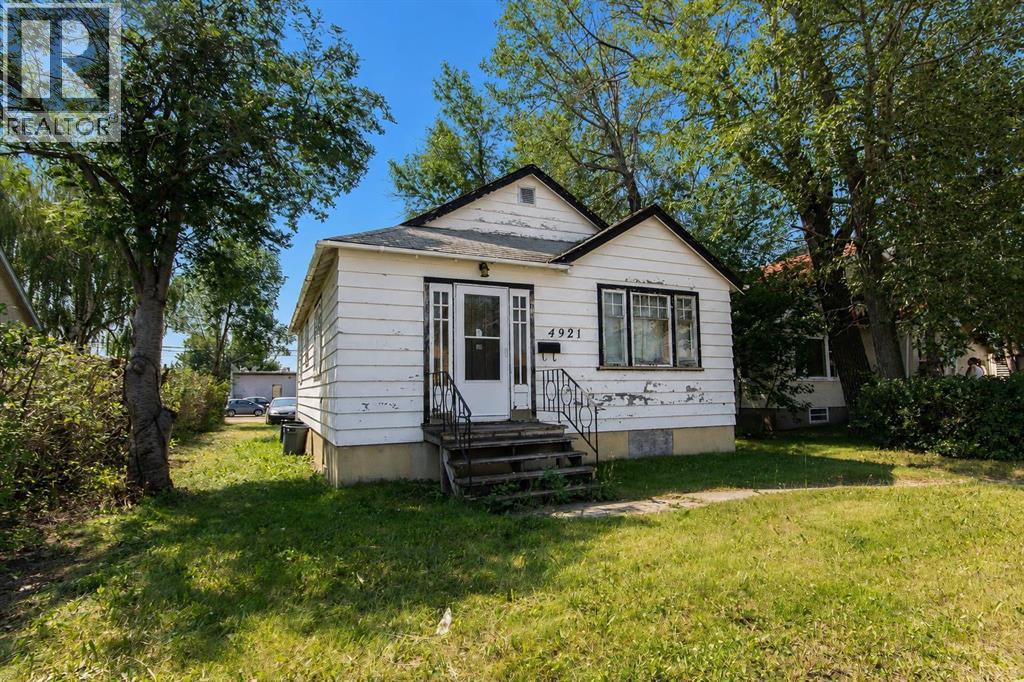
DOWNTOWN LOCATION | C-1 COMMERCIAL ZONING | LONG TERM TENANT IN PLACE – Offering plenty of future potential, this downtown property is a great opportunity for investors looking to add to their portfolio or buyers seeking the flexibility that comes with C-1 zoning. Situated on a mature lot in a highly accessible central downtown location, this bungalow offers 845 square feet of living space with two bedrooms, a full bathroom, a functional kitchen, and a bright living room. With a long term tenant already in place, the property offers the benefit of an established tenancy while you consider your future plans. Whether your vision includes renovation, redevelopment, or making the most of the C-1 Commercial zoning, this unique property offers plenty of possibilities. This property is currently rented for $1,150/month including utilities. (id:63476)
47 Escott Close
Red Deer, Alberta
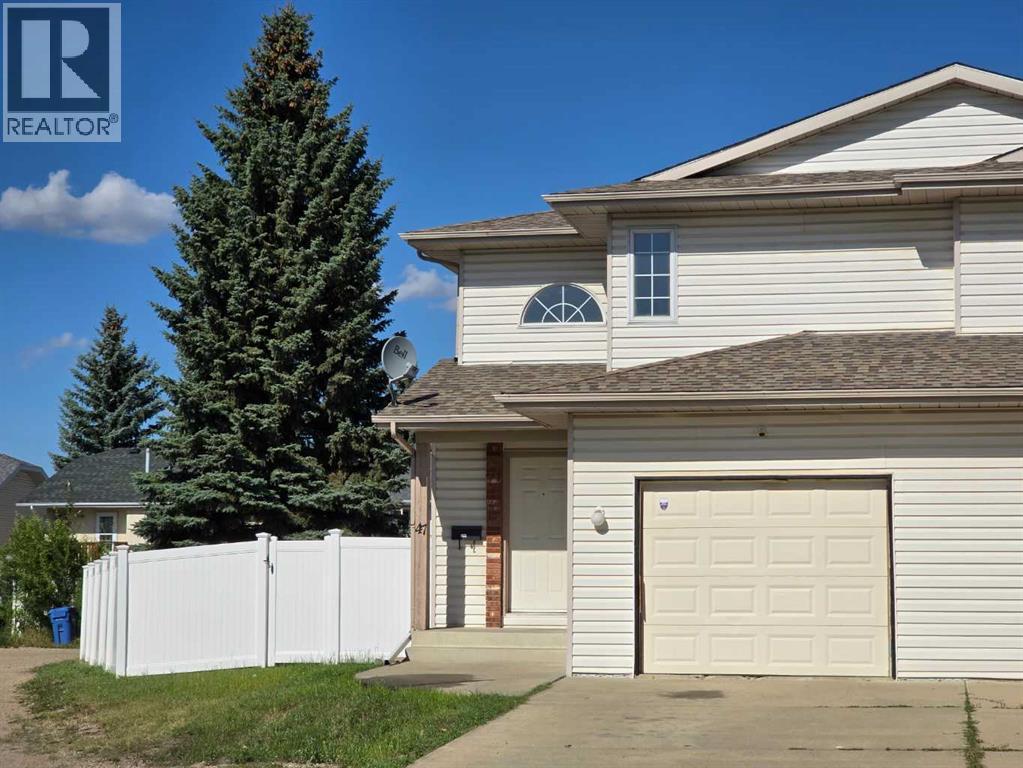
Growing family or looking for revenue property? 3 bedroom home with garage in Eastview Estate, a gas fireplace located in living room. Good size dinning area next to the kitchen. Washer & dryer are in the same room with the 2 pieces bath on main floor. You will find the master bedroom with ensuite and two more bedrooms and the main bath on 2nd floor. Brand new Vinyl fence installed in August, new paint, new carpet on stairs, hallway and 2 bedrooms. new vinyl planks from entryway to Livingroom, 35 years Asphalt shingles is less than 10 years old. (id:63476)
Unit 2, 5204 49 Street
Rocky Mountain House, Alberta
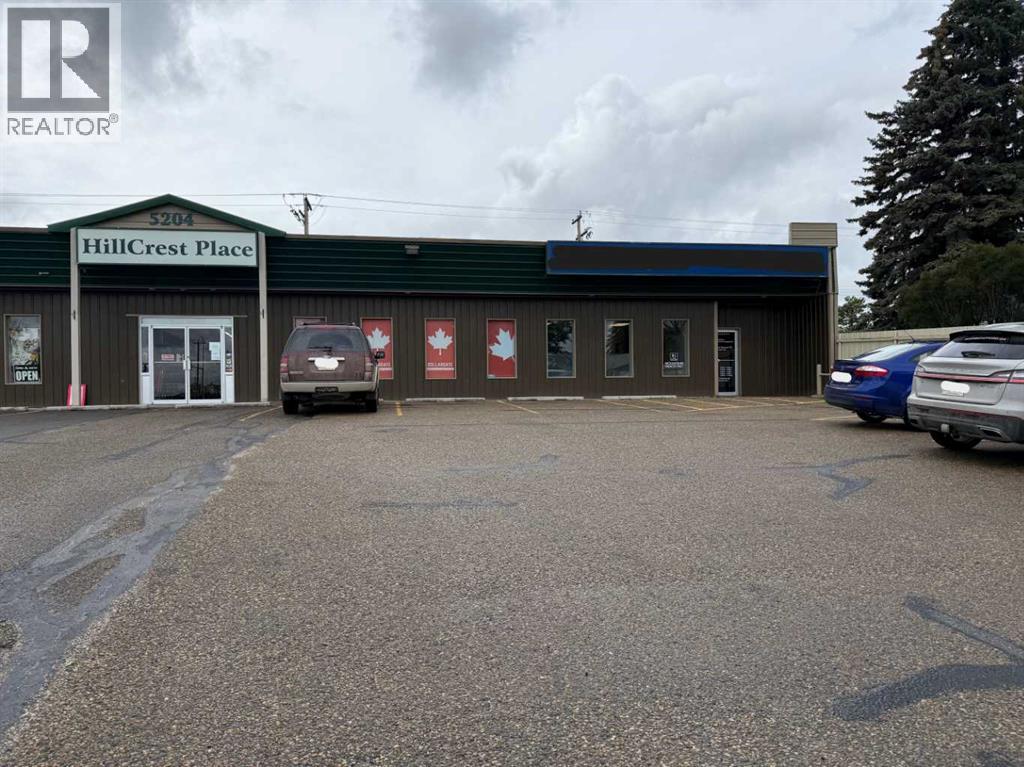
Great lease opportunity! Building is located in a central commercial location....1650sq.ft. of office space in a free standing building. 18.00 per sq. foot....triple net. Owner would like a five year lease but is flexible. Space will be available January 1, 2026. (id:63476)
207 1694 Cedar Hill Cross Rd
Saanich, British Columbia
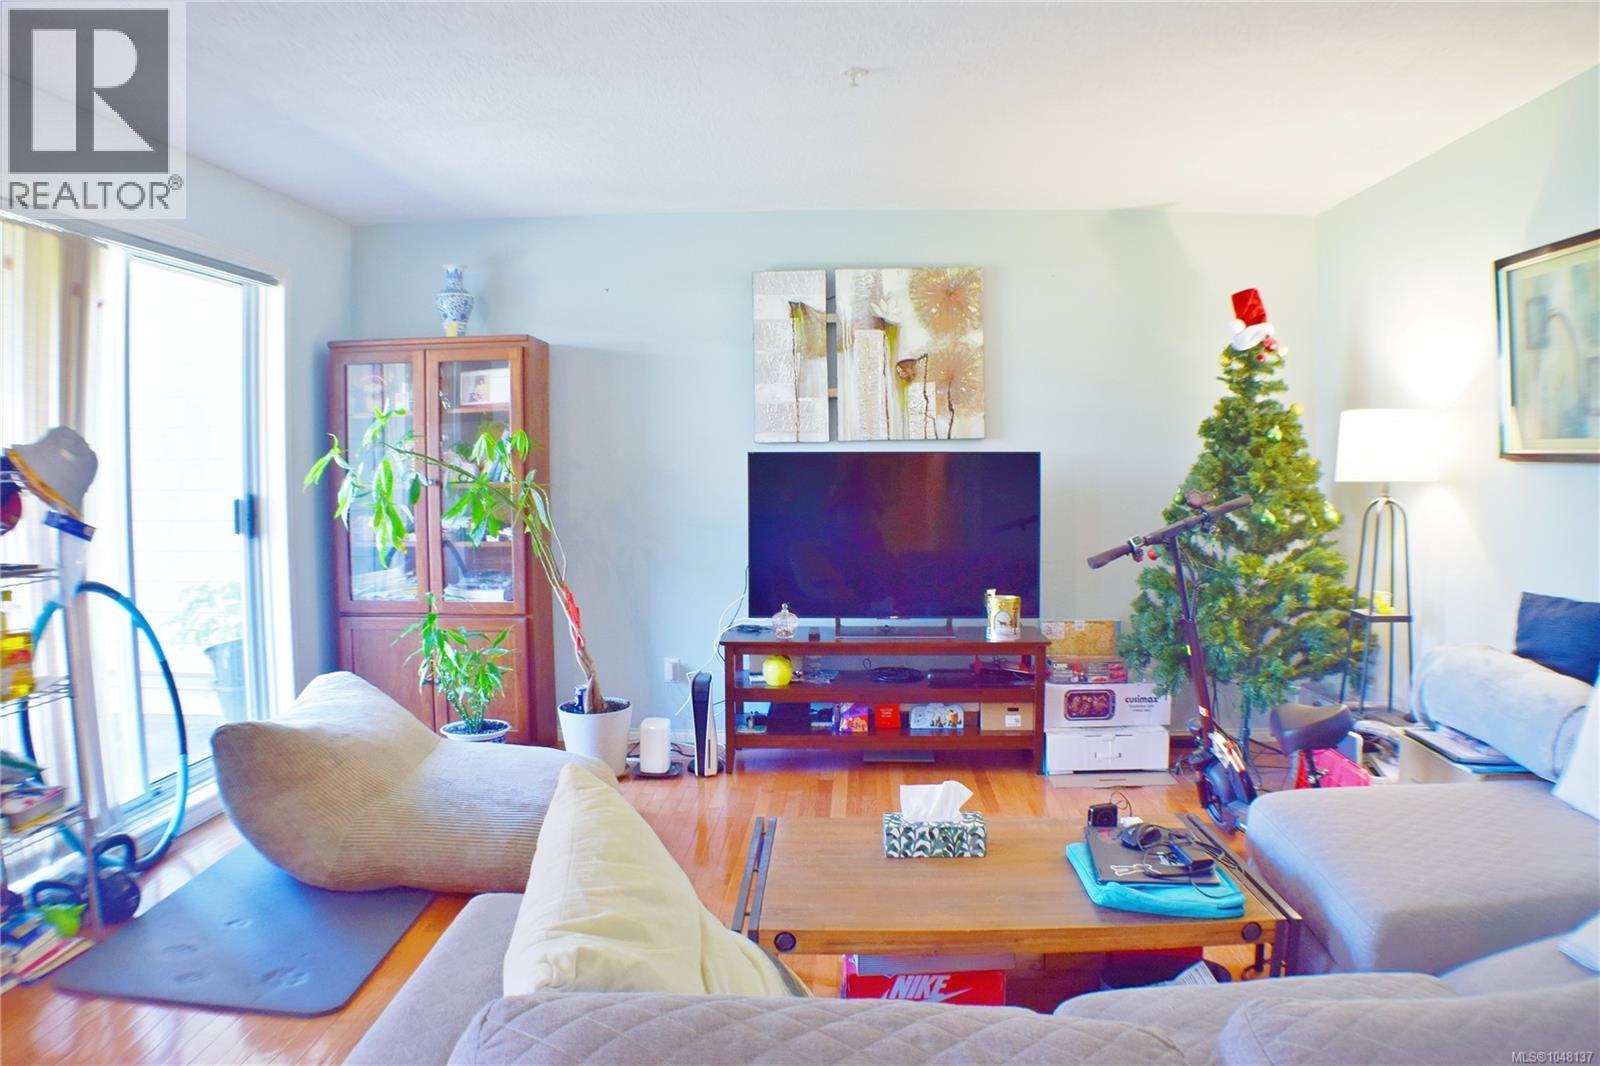
Bright & Spacious 2-Bedroom Condo in Prime Mt Tolmie Location Welcome to 207-1694 Cedar Hill Cross Road, a bright and spacious 2-bedroom, 2-bathroom condo offering 1,077 sq ft of comfortable living in the highly desirable Mt Tolmie area. Located on the quiet side of the building, this well-designed home features a generous living and dining area, hardwood flooring through the main living space, and a functional layout ideal for students, professionals, downsizers, or investors. The primary bedroom includes a walk-through closet leading to a private ensuite, while the second bedroom is nicely sized and conveniently located near the full main bathroom. Enjoy a central Saanich location just minutes from UVic, Camosun College, St. Michaels University School, shopping, restaurants, grocery stores, banks, transit, and downtown Victoria. With one parking space, in-suite laundry, and a well-maintained strata building, this home offers comfort, convenience, and excellent value. (id:63476)