
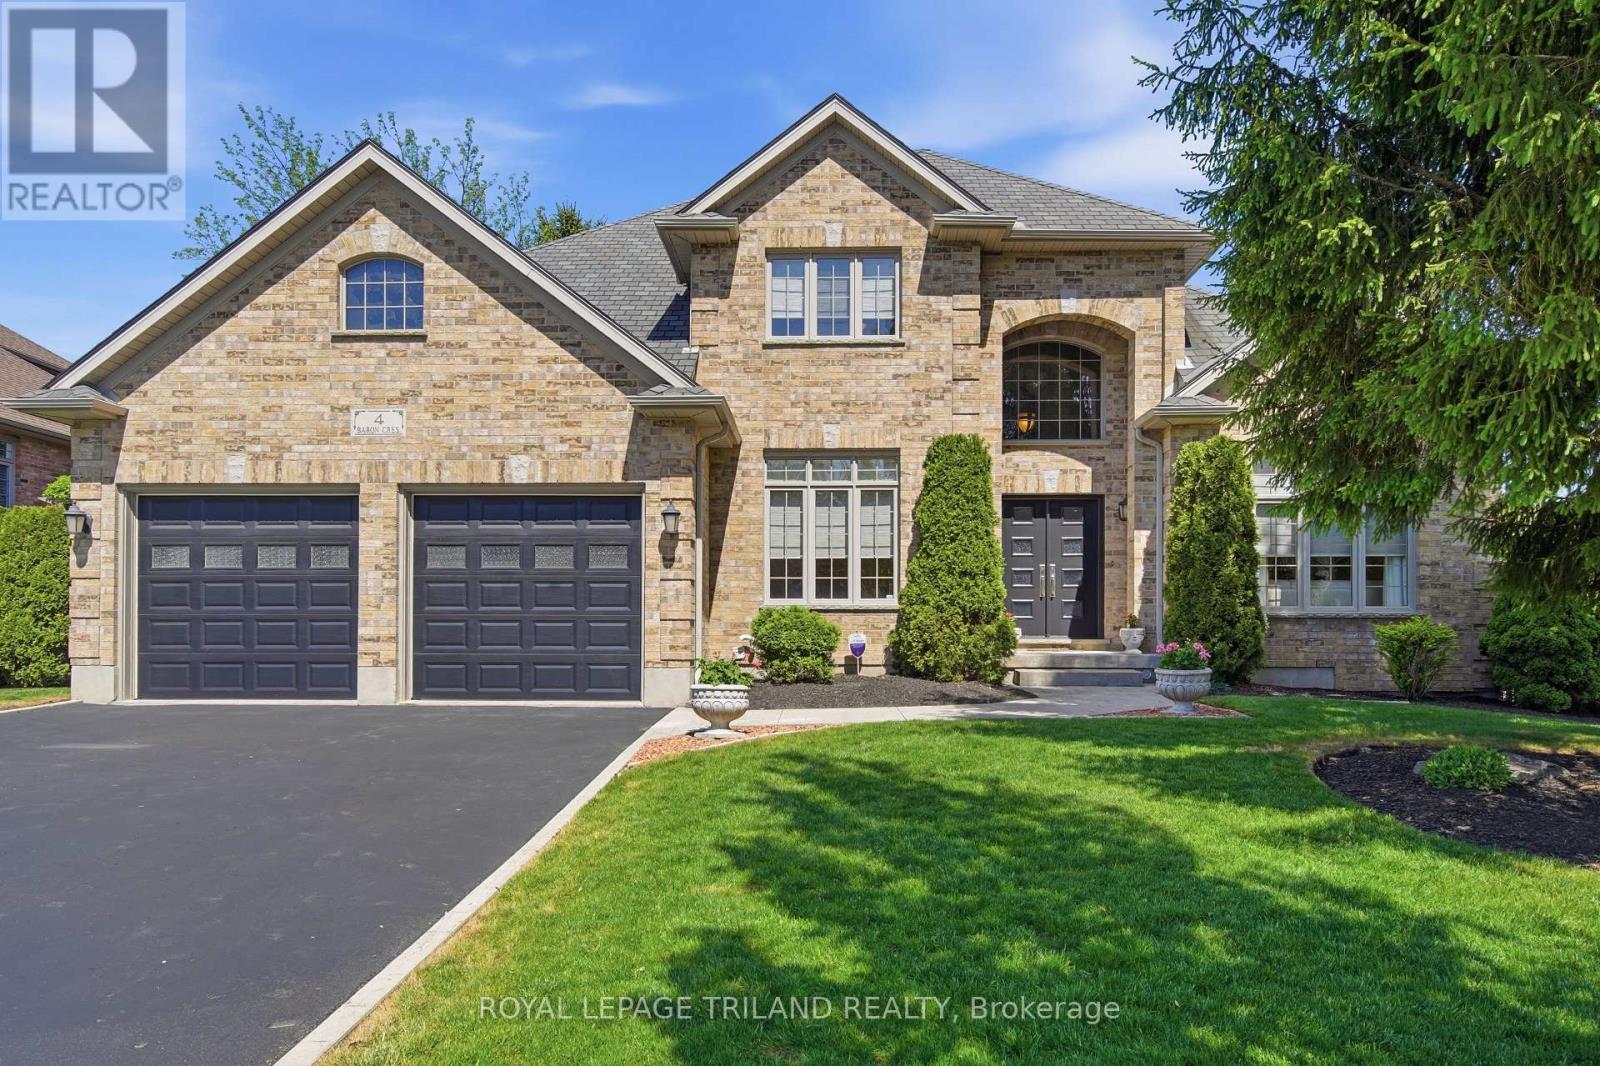
4 Baron Crescent
Middlesex Centre, Ontario
Welcome to this beautifully maintained two-storey home in desirable Kilworth, showcasing exceptional curb appeal and meticulous landscaping. Pride of ownership is evident throughout both the interior and exterior.Major updates include a roof by Himalaya Group Roofing completed in 2016 and a stunning kitchen renovation in 2025 featuring floor-to-ceiling pantry cabinetry, granite countertops, an oversized island, and corner windows overlooking the private backyard.Enjoy outdoor living with a covered deck, patio, fenced treed yard, and charming arbor walkway along the side of the home.The upper level offers a versatile layout with the potential for a semi-private suite featuring a bedroom, bathroom, and sitting area - ideal for a teenager, guest space, or multi-generational living. Upper bathrooms have also been tastefully remodelled.The finished lower level includes a spacious family room with lookout windows, providing additional comfortable living space.Located within the sought-after Parkview Public School catchment area and close to the community centre, golf courses, grocery stores, the river, and scenic walking trails. (id:63476)
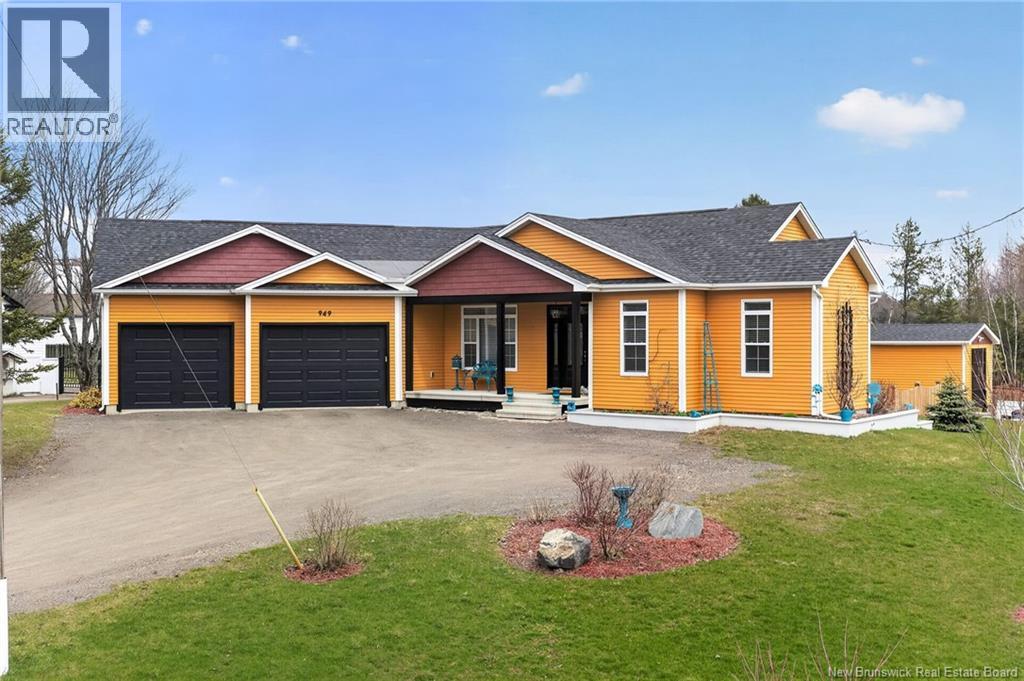
949 Elmwood Drive
Moncton, New Brunswick
Welcome to 949 Elmwood Drive, Monctona beautifully crafted, modern home built in 2020, offering refined finishes, expansive living spaces, and a prime location just minutes from Costco and everyday amenities. From the moment you arrive, the striking exterior and inviting covered entry set the tone for what awaits inside. A spacious foyer welcomes you into an impressive open-concept living area, where natural light, elegant tile flooring, and carefully curated finishes create a bright and sophisticated atmosphere. At the heart of the home, the kitchen is designed to impress with crisp white cabinetry, stainless steel appliances, and a large statement island with seatingperfect for entertaining or gathering with family. Designer light fixtures elevate the space, while the layout flows seamlessly into the dining area and living room. The living room is anchored by a modern fireplace, adding warmth and a refined focal point. Patio doors lead to a beautifully finished sunroom, offering a tranquil extension of the living space and a perfect setting to relax while overlooking the backyard. The primary suite provides a private retreat, complete with a spa-inspired 5-pcs ensuite.. A second bedroom, a full bathroom, and a dedicated office that could easily serve as an additional bedroom offer both comfort and flexibility. The fully finished lower level continues to impress with expansive living areas, including a large family room and an oversized rec roomideal for entertaining, a home theatre, or a games space. This level also features a third bedroom, a full bathroom, and generous storage. A true standout feature of this property is the impressive double attached garage, offering exceptional space for vehicles, storage, or a workshop, complemented by a detached garage for added versatility. This home offers a seamless blend of style, space, and functionality in a highly desirable locationperfect for those seeking modern comfort with a touch of luxury. (id:63476)
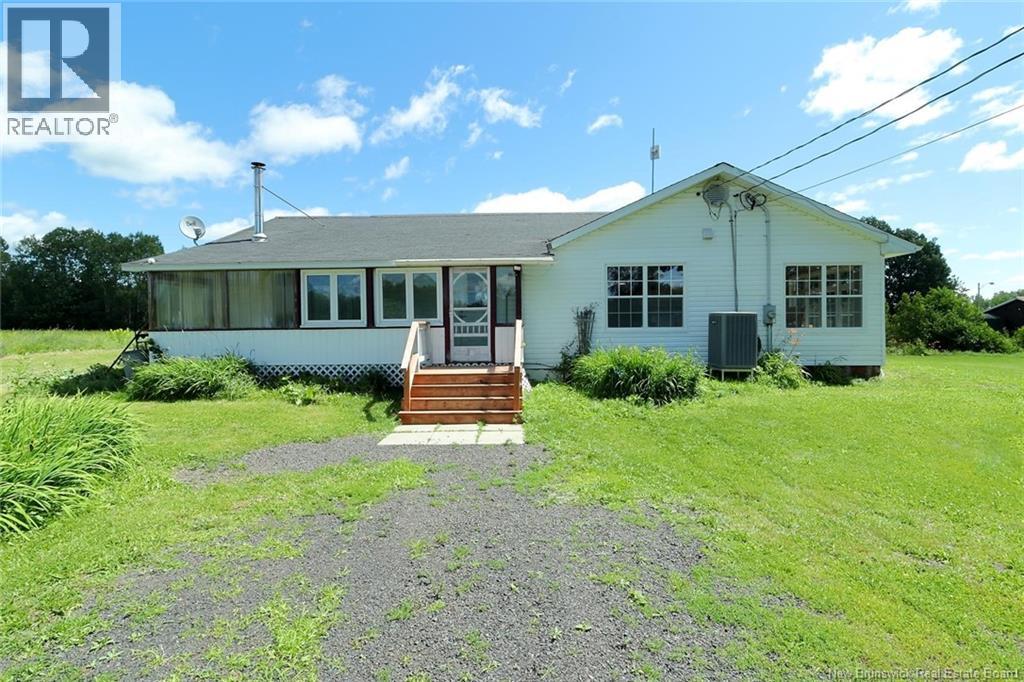
6365 Rte 10
Upper Salmon Creek, New Brunswick
Escape to the peace and privacy of country living with this 4-bedroom, 1.5-bath bungalow set on 3.5 picturesque acres. Offering the convenience of one-level living, this home is ideal for families, retirees, or anyone looking to enjoy a quieter lifestyle surrounded by nature. Step inside to a bright and welcoming interior featuring a spacious living room warmed by a cozy wood stove, while a ductless heat pump provides efficient heating and cooling for year-round comfort. The updated kitchen offers an abundance of white cabinetry, modern appliances, generous counter space, and a large island with plenty of storage, making meal preparation and entertaining a breeze. Just off the kitchen, the bright dining area is surrounded by oversized windows, creating the perfect place to gather with family and friends while taking in the peaceful views. The practical layout keeps everything conveniently on one level, adding to the home's everyday functionality. The basement is unfinished with a dirt floor. Outside, you'll find plenty of space to enjoy the outdoors. Relax on the back deck, fire up the BBQ, or simply soak in the panoramic views of the surrounding fields and countryside. The expansive 3.5-acre property offers endless possibilities for gardening, recreation, hobby farm, or simply enjoying the privacy and open space. The property also includes an older barn/shed that was once in use but requires significant amount of repairs. If you've been searching for a country property that combines comfort, space, and scenic surroundings, check this one out. (id:63476)
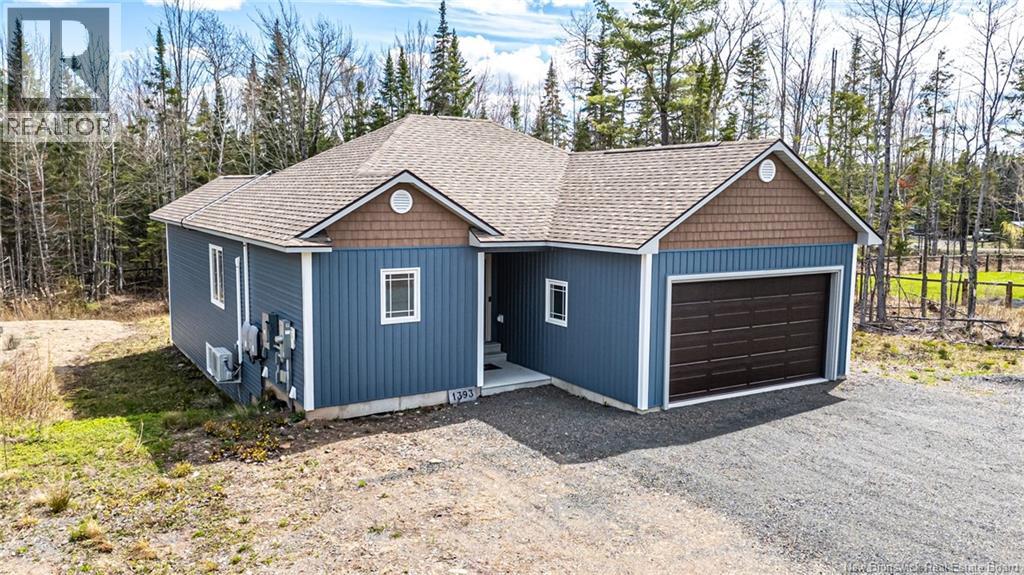
1393 655 Route
Rusagonis, New Brunswick
This impressive bungalow offers a stylish, efficient, and thoughtfully finished layout with modern design inside and out. Set on a spacious lot with a treed backdrop, the home features a striking exterior, attached double garage, back deck, and solar panels on both the roof and front lawn, adding an energy-conscious advantage to an already well-appointed property. Inside, the main level features an open-concept kitchen, dining, and living area with a clean, contemporary feel. The kitchen offers full-height cabinetry, a peninsula with seating, sleek finishes, tiled backsplash, and excellent storage, while the adjoining dining and living spaces feel bright and welcoming with oversized windows, detailed coffered ceilings, and a ductless heat pump for added comfort. The main level includes two bedrooms and two bathrooms, including a spacious primary suite with a walk-in closet and a beautifully finished ensuite featuring a double vanity and tiled walk-in shower. The finished lower level adds even more functional living space with a large rec room, full bathroom, and two additional bedrooms, making it ideal for guests, family, hobbies, or a home office setup. Outside, the back deck offers a comfortable spot to enjoy the surrounding setting, with the treed lot adding a sense of privacy. With modern finishes throughout, a flexible layout, an attached garage, a solar panel system, and a private setting surrounded by trees, this home offers a strong blend of comfort, style, and long-term practicality. (id:63476)
557 Chaleur Street
Charlo, New Brunswick
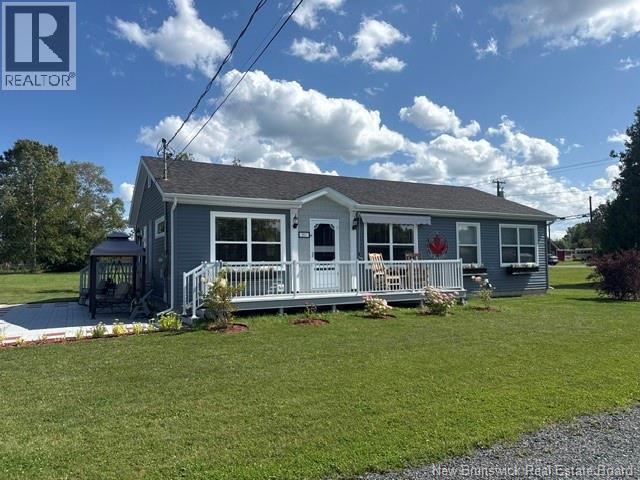
Welcome to 557 Chaleur Street! This beautiful Kent Homes bungalow, built in 2020, is situated on a lovely piece of land and offers a beautiful view of the Bay of Chaleur. Move-in ready and designed with comfort in mind, this home is a great alternative to building new. The welcoming mudroom features two closets and a convenient soaker tub, perfect for everyday living. The bright open-concept eat-in kitchen and living room offers a functional island and plenty of natural light throughout. The home features three bedrooms, including a spacious primary bedroom with a private ensuite bathroom and walk-in closet, plus a second 4-piece bathroom with a laundry area. The living room, hallway and bedrooms feature German Green flooring, known for its higher quality and durability. A 4-foot crawl space provides excellent additional storage, while a radon rough-in pipe is already in place. Outside, enjoy the convenience of a double detached garage and the peaceful surroundings with a view of the Bay of Chaleur.A quality 2020-built home that is move-in readywhy build when you can have it all already done (id:63476)
42 Russell Street
Cobalt, Ontario
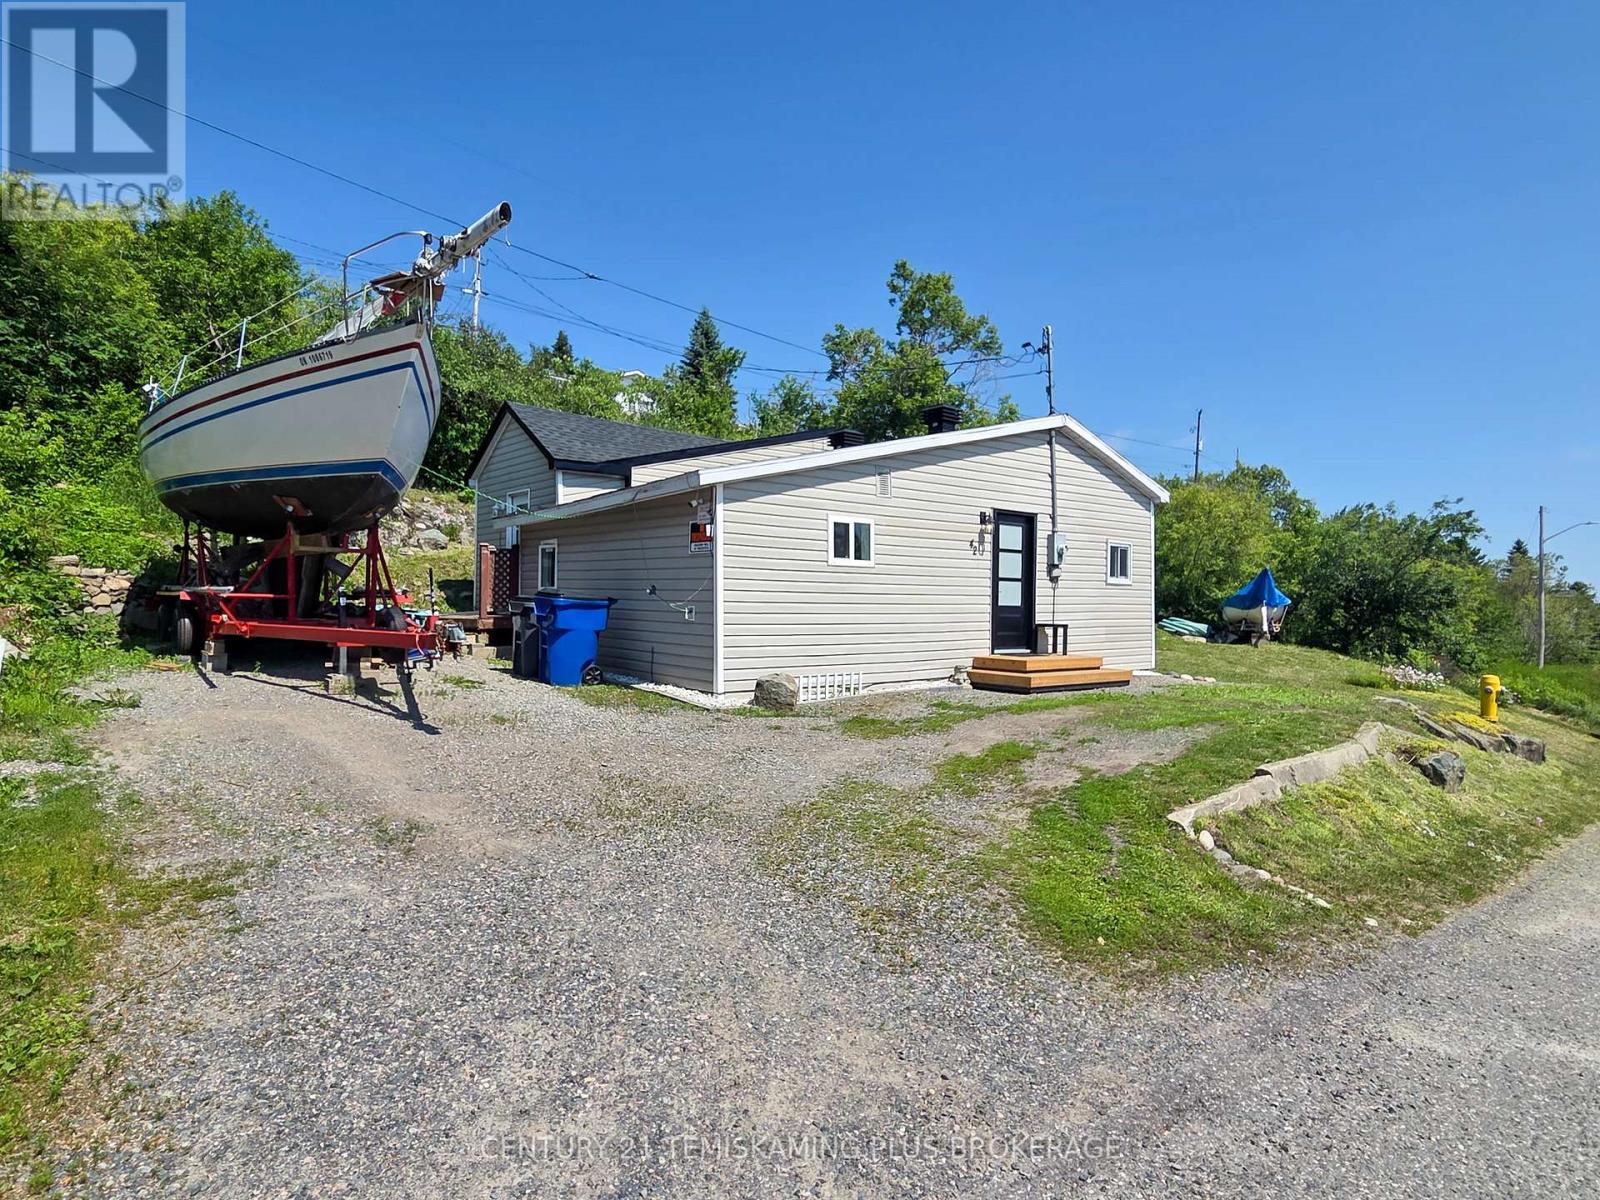
Welcome to this charming 2-bedroom home, offering numerous updates and excellent value for first-time buyers, downsizers, or anyone seeking a low-maintenance property. Over the years, the home has benefited from several improvements, including updated flooring, a new section of roof, a new front entry door, and more.Inside, you'll find a spacious front entryway that provides plenty of room for coats, boots, and additional storage. The bright and inviting living room features a cozy electric fireplace, creating a warm and welcoming atmosphere. The main floor also offers two comfortable bedrooms, a well-appointed kitchen with convenient access to the side yard, a dedicated dining area, and a 4-piece bathroom with laundry for added convenience. Outside, the property offers ample parking, a manageable side yard perfect for enjoying the outdoors, and pleasant views. Whether you're looking to purchase your first home or simplify your lifestyle by downsizing, this move-in-ready property is an excellent opportunity. (id:63476)
9810 66 Avenue
Grande Prairie, Alberta
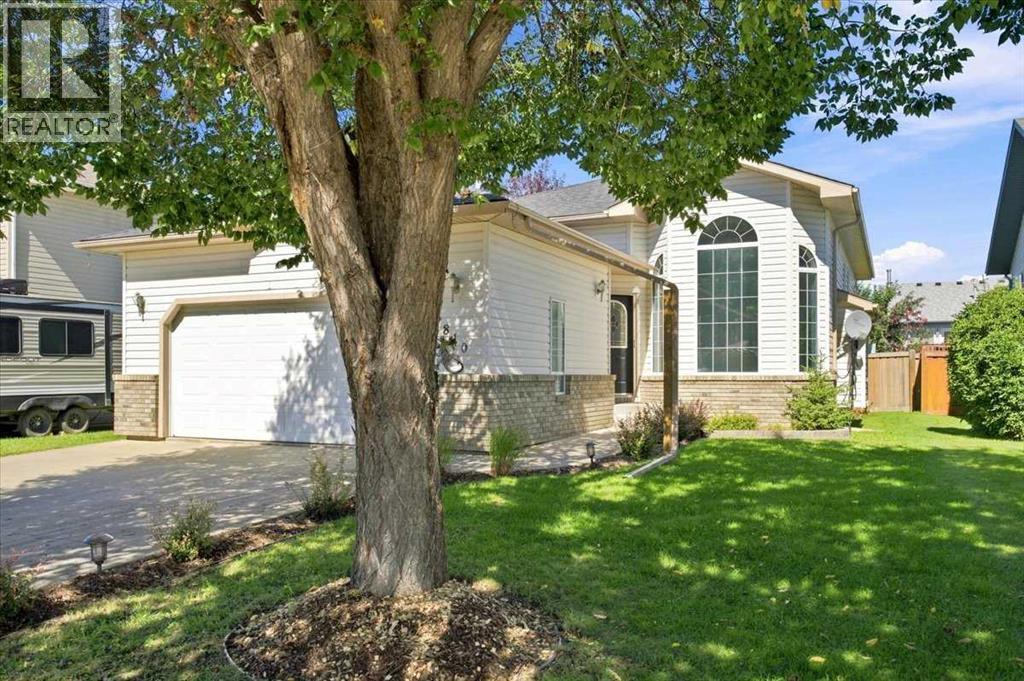
Country Club West, one of Grande Prairie’s most desirable neighborhoods, where an incredible sense of space & nature are just steps from your door. Just a few minutes walk from two schools, parks, skating rink, dog park, & an extensive network of walking and biking trails! Welcome to this move-in ready 3-bedroom home offering 1,150 sqft of living space and a fully finished basement. The family-friendly layout features a bright kitchen with plenty of cabinetry, generous counter space flowing into the dining area and sunken living room with hardwood flooring (refinished August 2026) a cozy gas fireplace and soaring south facing windows with custom drapery. Upstairs, you’ll find the primary bedroom with jack & jill entry to a spacious bathroom with double sinks and tiled shower. As well as a second generous-sized bedroom. The finished basement has an updated 3 piece bathroom with shower, a generous sized third bedroom and family room with fireplace. Laundry room has access to the garage for convenience. Outside, enjoy the landscaped and fenced yard, lower deck and gazebo, perfect for relaxing or entertaining. An attached double garage adds everyday convenience and storage with access door to the back yard. A fantastic home in a fabulous location, Call your favorite agent today for your private viewing! (id:63476)
20406-20408 107 Ave NW
Edmonton, Alberta
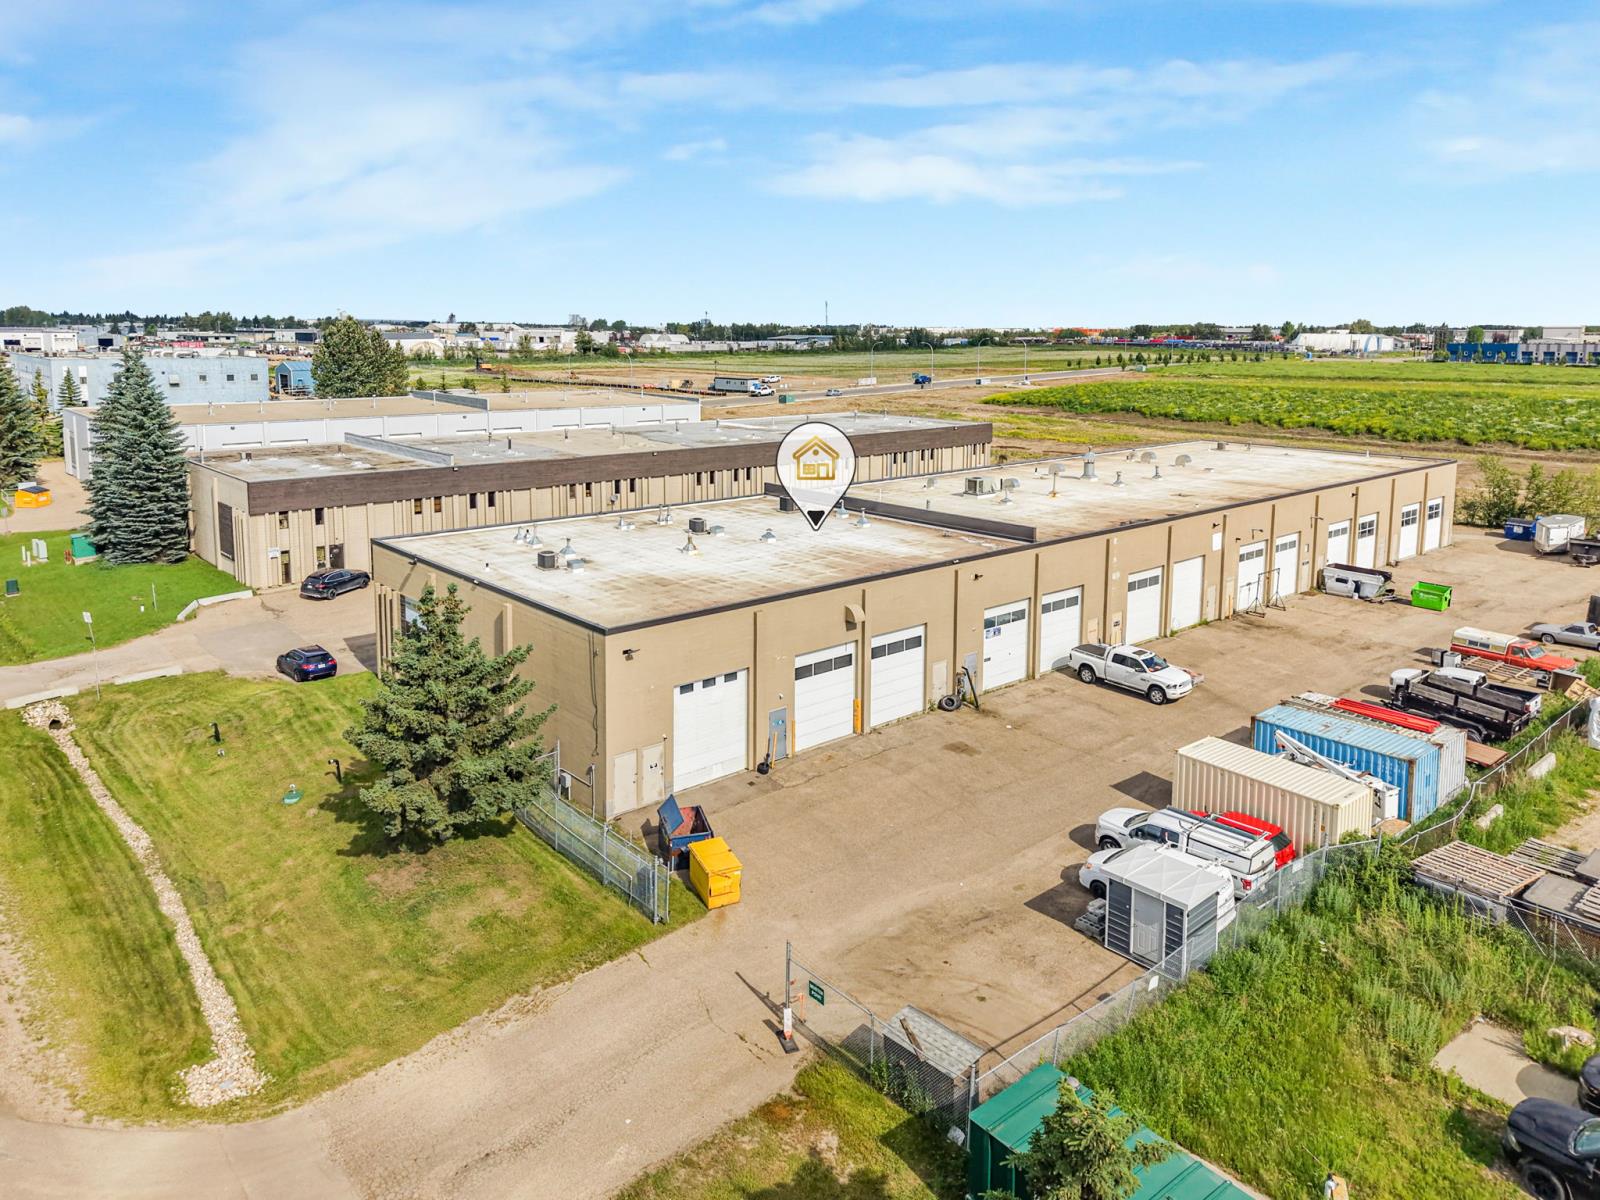
Excellent opportunity to own a 4,087 sq. ft. commercial space in the Winterburn Industrial Area. This functional space combines two bays into one and features a reception area, four private offices, two bathrooms, and a rear mezzanine overlooking the drive-in bay, offering additional workspace or storage. The unit includes eight dedicated parking stalls, air conditioning, well water for washing, an 800-gallon cistern for potable water, and a septic tank for waste. The roof was replaced just three years ago, adding to the propertys value and peace of mind. Condo fees are $800/month. Ideally located with convenient access to major transportation routes, this versatile property is well suited for a variety of industrial, commercial, or service businesses. A great opportunity for both owner-users and investors. (id:63476)
42 Farmstead Crescent
Barrie, Ontario
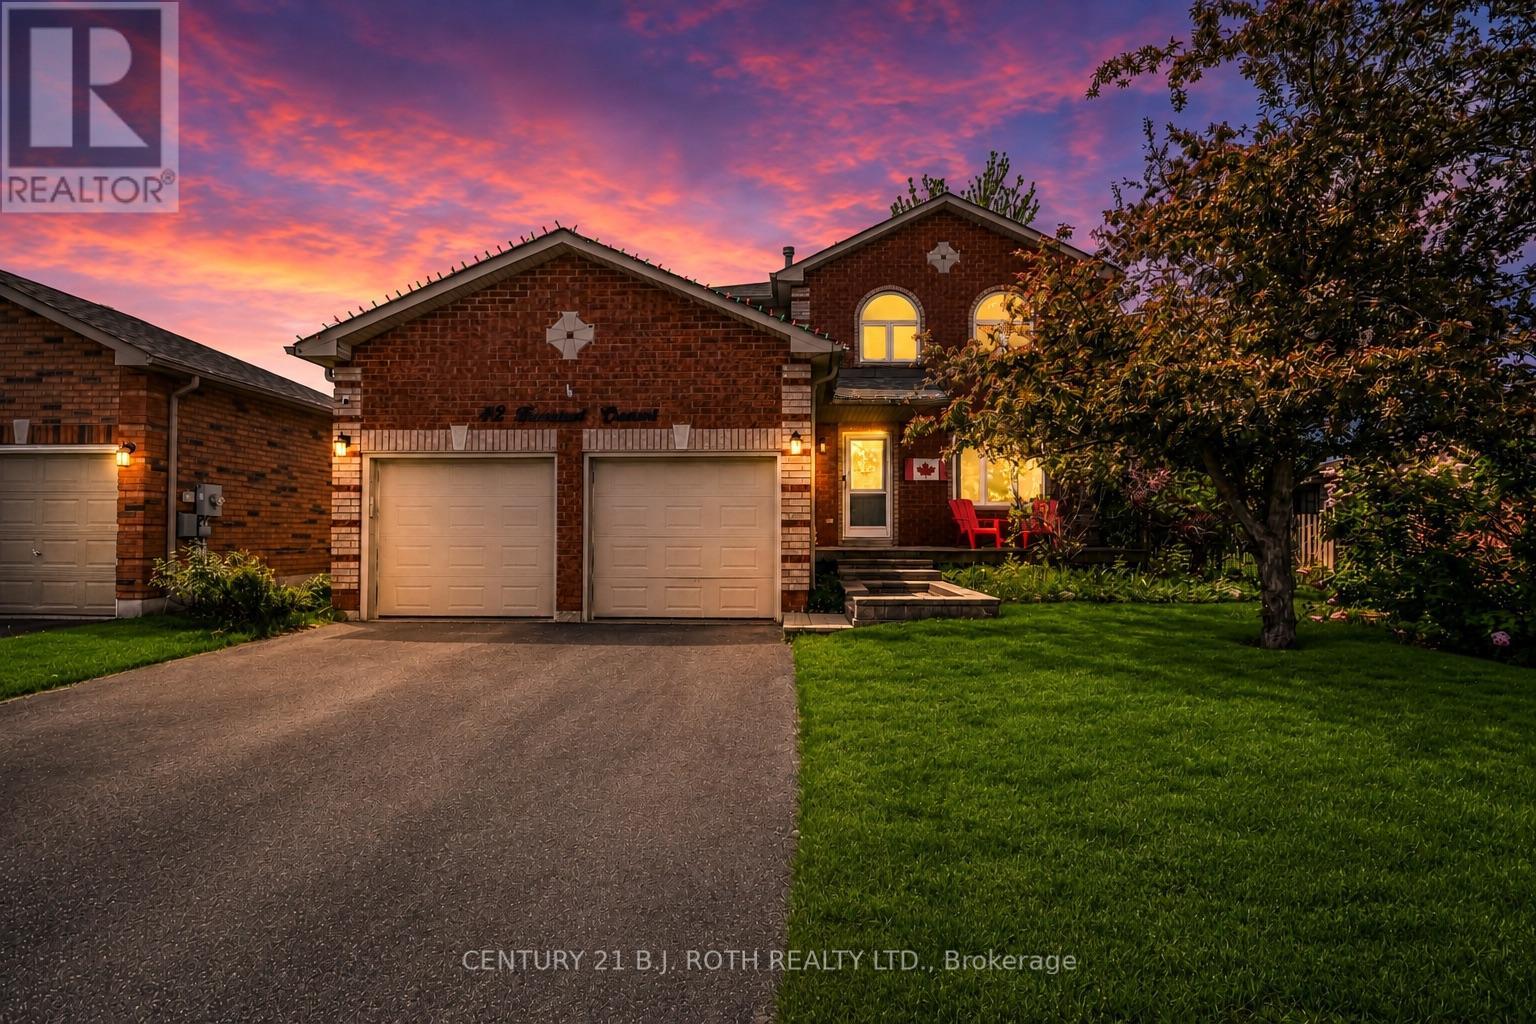
Welcome Home to Your Own Backyard Oasis! Watch the sunrise from your front porch while sipping your morning coffee, then head out to explore the West Creek Trail, just steps from your front door. Spend summer afternoons diving into your sparkling saltwater pool, tending to the gardens, or simply enjoying the privacy of your beautifully landscaped backyard. As evening falls, relax on the back deck and watch the sun go down before cozying up in the family room by the fireplace for a quiet evening or family game night.The spacious living room opens seamlessly into the family room, creating a fantastic layout for entertaining and larger family gatherings, especially during the holidays. The bright and spacious primary suite is a true retreat, featuring elegant arched windows, a walk-in closet, and a beautifully updated ensuite with an oversized glass shower.The framed and drywalled basement is ready for your personal touch, offering endless possibilities for additional living space, a recreation room, home gym, office, or whatever suits your family's needs.Outside, you'll discover a stunning backyard oasis designed for both relaxation and entertaining. Enjoy warm summer days in the luxurious inground saltwater pool, complete with a newer gas heater (2025), pump and filters (2024). The generous yard still provides plenty of space for children to play, gardening enthusiasts to create their dream gardens, or simply relaxing among the mature perennial landscaping.This exceptional property perfectly combines the tranquility of nature with the convenience of a sought-after family neighbourhood. With the trail at your doorstep, a private backyard oasis, and spacious living areas, this is a wonderful place to call home.Recent Updates Roof & windows - 2016 Furnace & A/C - 2017 Upstairs bathroom - 2020 Pool pump & filters - 2024Gas pool heater - 2025 Ensuite bathroom - 2026 (id:63476)
08-1 Victoria Street E
Amherst, Nova Scotia
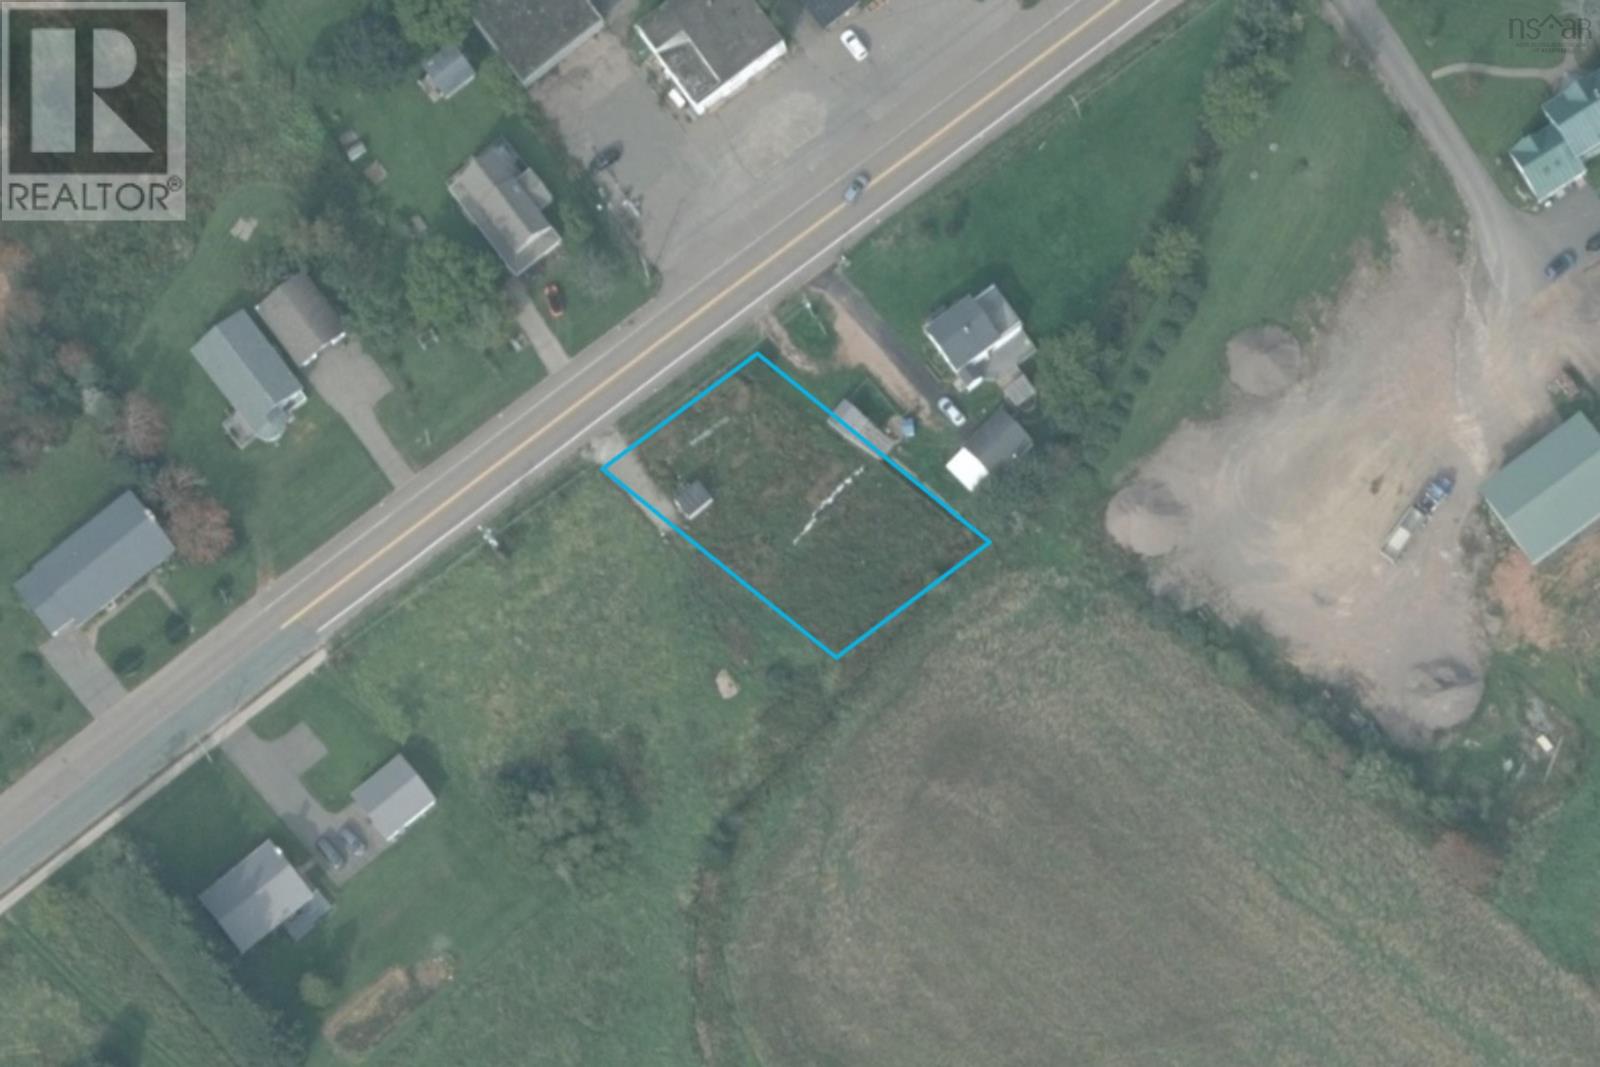
Here's a great opportunity to build on the edge of Amherst! This approximately 12000 sq ft vacant lot offers plenty of space for your next home while being just minutes from town and local amenities. Town services are available at the street, and the property also features an existing drilled well and a 10x12 garage, adding extra value and convenience. Whether you're looking for a spot to build your own home or considering a future development project, this property offers plenty of potential in a convenient location. (id:63476)
71 Main Street
Middleton, Nova Scotia
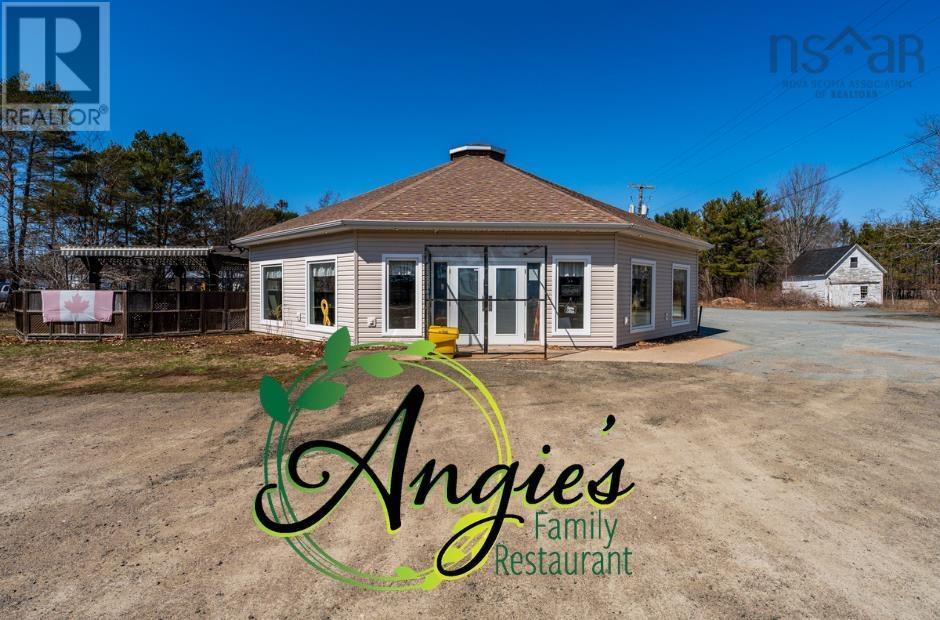
Can you envision yourself as a successful business owner? Its time to make that dream a reality with this established and profitable restaurant situated in the heart of the growing Annapolis Valley! Constructed in 2012, quality craftsmanship and a unique design make for great venue for casual dining and small events, this is a popular destination for company Christmas parties, travellers and loyal locals looking for a tasty home cooked meal. Plenty of parking space and room for expansion, the zoning and eight-acre lot permits for a multitude of uses and direct access to the rail to trail system brings in yet another client demographic. Guests have a choice of patio dining or interior booths & tables and can enjoy a beverage being fully licensed complete with bar area. The impressive vaulted ceiling and abundance of windows pairs well with the easy-care tile flooring and cozy in floor heating. Fully equipped commercial kitchen with multiple prep and storage areas and a long list inventory and up to date equipment means you can get started and whip up your latest creation in no time! Wheelchair accessible, two large public washrooms + staff washroom, air conditioning via heat pumps and municipal water & sewer. This exclusive opportunity could be just what youre looking for! (id:63476)
3 Admiral Street
Dartmouth, Nova Scotia
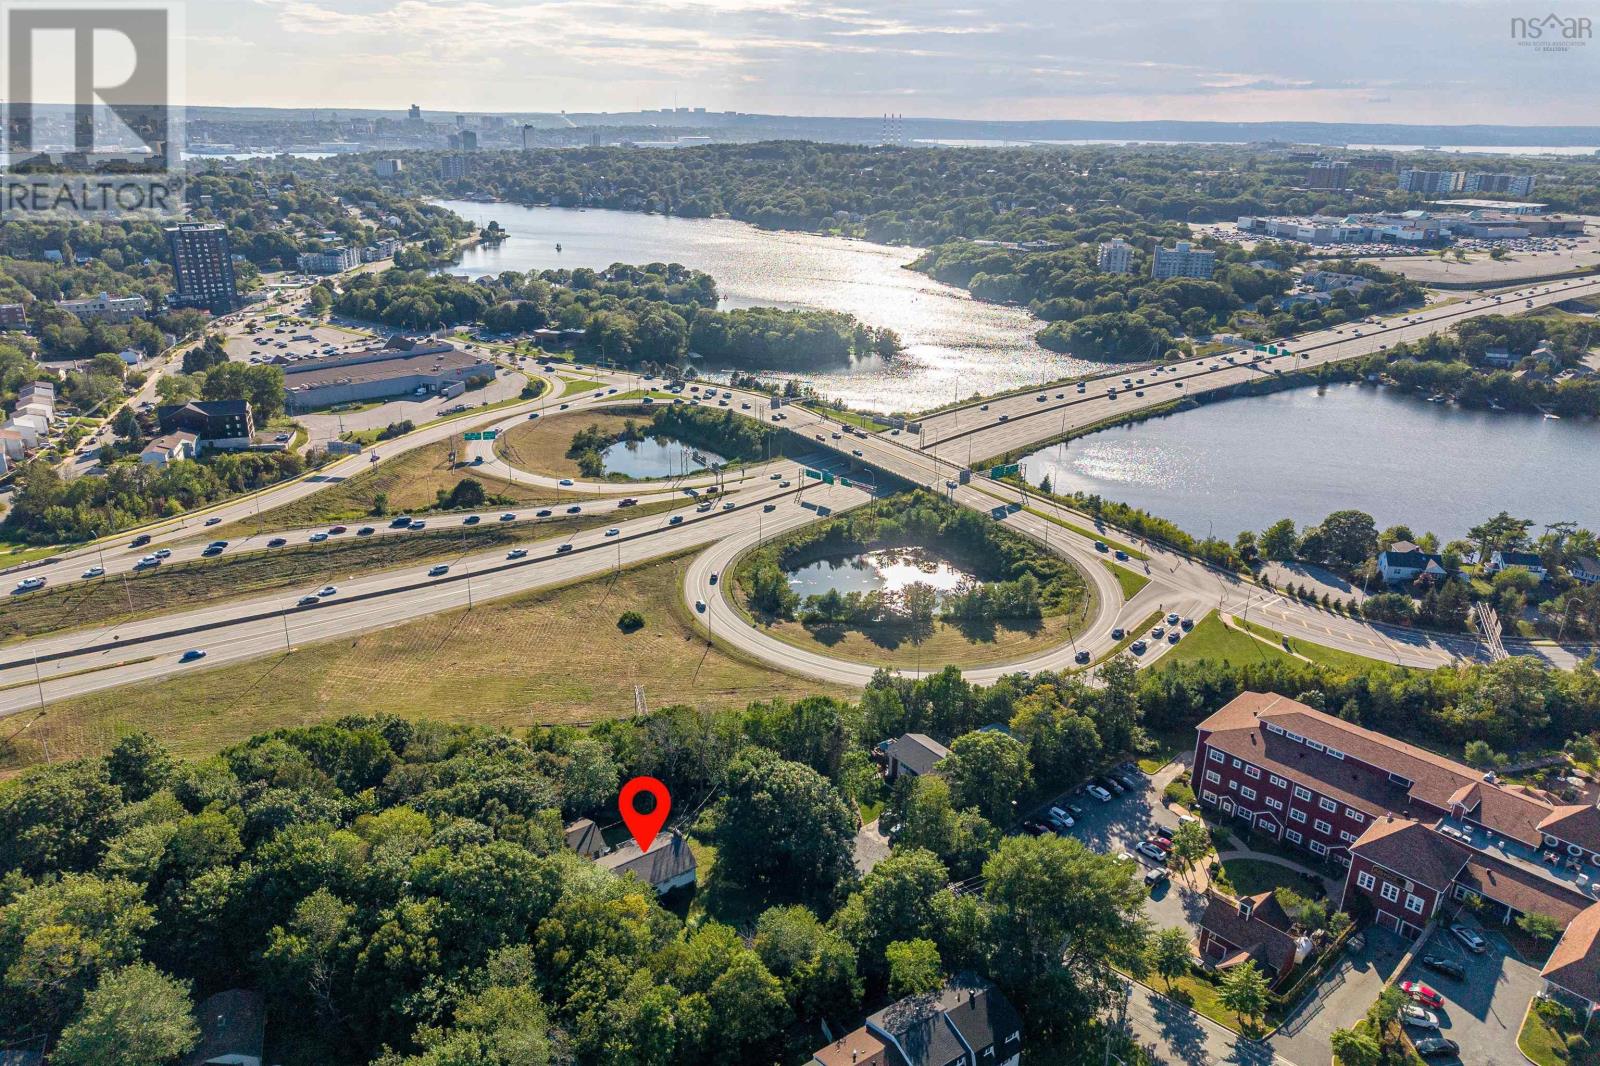
A rare country-like setting in the city situated on an expansive and private 17,000 sf lot with seasonal views of both Lake Banook and Lake Micmac. Here you will find these move in ready units situated at the corner of Admiral Street and Carters Road. This property is exceptionally versatile as it works beautifully as a single-family home with 2 self-contained units, legal duplex, mortgage helper or a multi-generational residence. Each spacious executive unit offers 3 bedrooms, a full bath, in-suite laundry and ductless cooling. The upper level has been extensively renovated with a new kitchen, appliances, bath and refinished flooring. The lower level is at grade level. It was completely rebuilt from the studswith permitsto deliver a polished, high-end finish. Both units are bright and are very inviting. Two driveways plus a detached 625 sq. ft. wired double garage complete the package. Privacy, space, flexibility and locationwhat a find! (id:63476)