
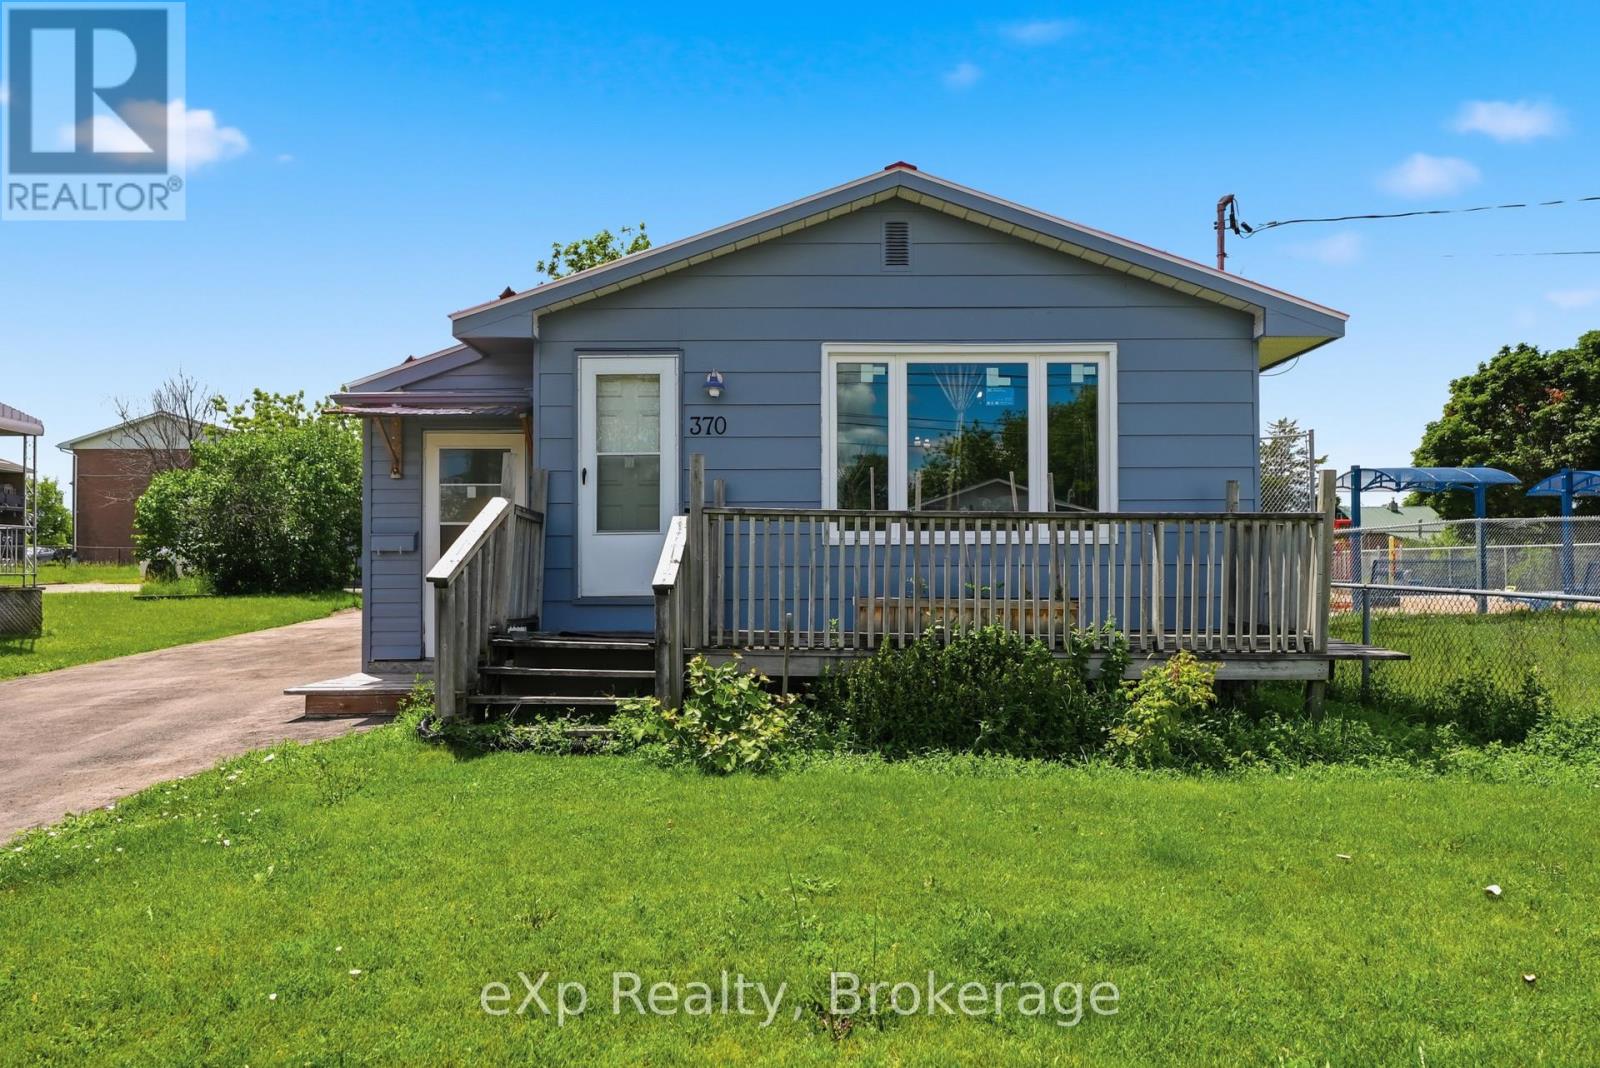
370 Sidney Street
Belleville, Ontario
Welcome to 370 Sidney St, a well-maintained 3-bedroom, 2-bathroom bungalow offering the convenience of single-floor living in a fantastic location. The spacious open-concept kitchen, dining, and living area creates an inviting space for everyday living and entertaining, while the durable metal roof provides peace of mind for years to come. Downstairs, the large partially finished basement offers endless possibilities for a recreation room, workshop, home gym, or potential in-law suite. Hobbyists and tinkerers will appreciate the detached garage, ideal for a workshop, storage, or personal projects. Located beside a playground and just steps from public transit, this home is also minutes to Loyalist College, Quinte Mall, Highway 401, downtown Belleville, and CFB Trenton, making it an excellent option for downsizers, families, and commuters alike. (id:63476)
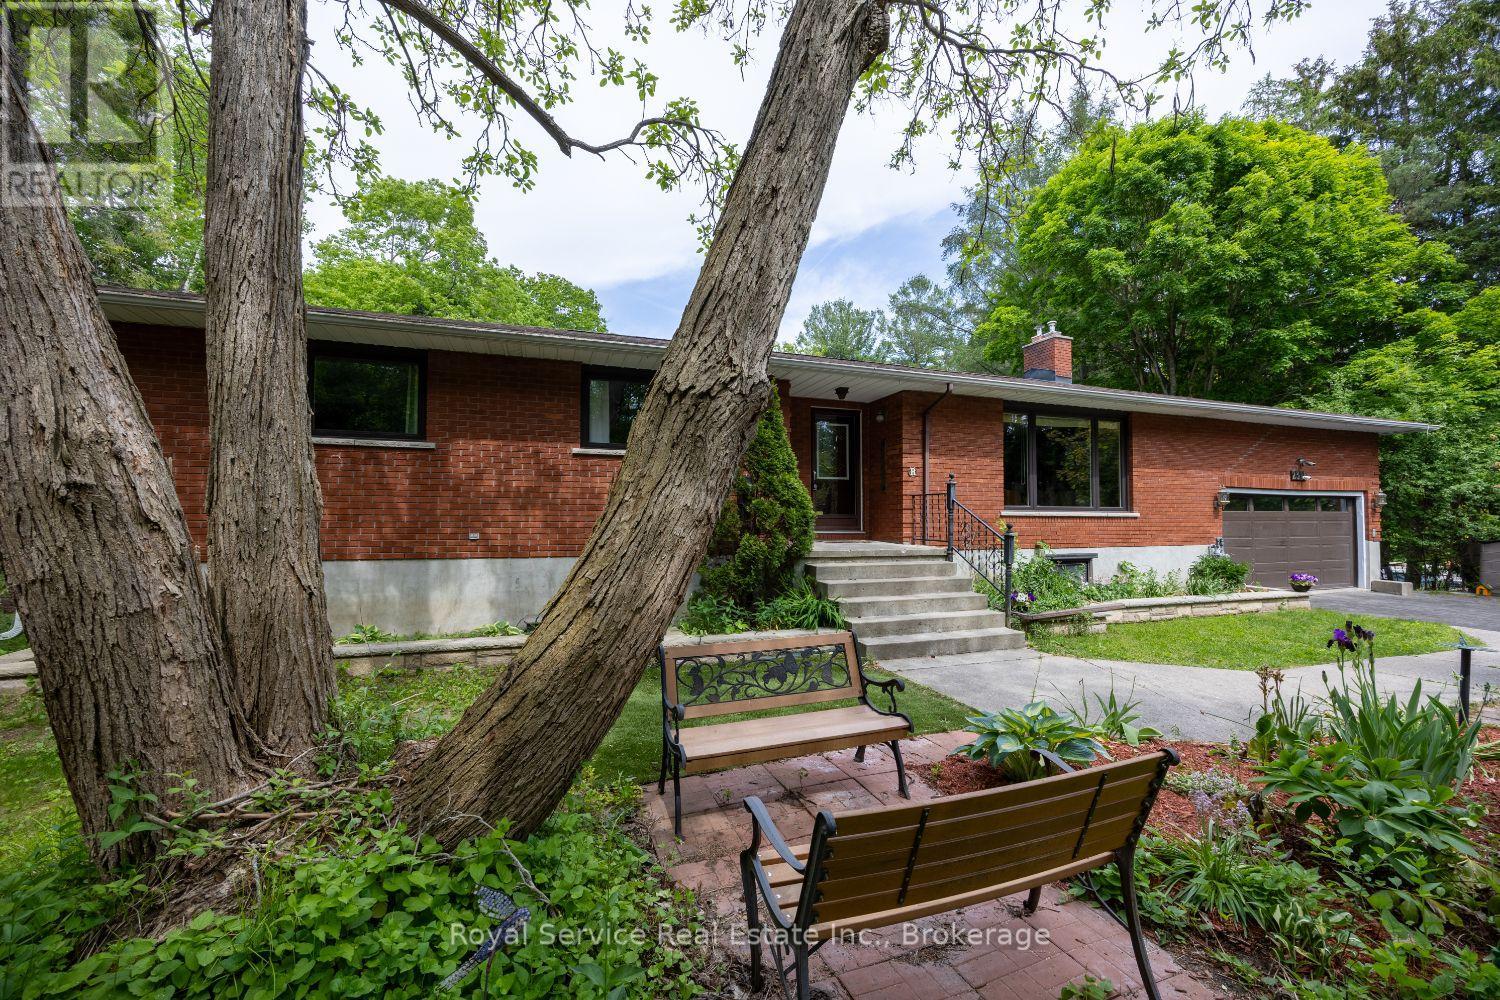
2311 Division Street N
Hamilton Township, Ontario
Welcome to a remarkable property that perfectly blends country living with modern convenience. Nestled on approximately two acres of picturesque land with Cobourg Creek meandering through the rear of the grounds, this exceptional five-bedroom, four-bathroom residence offers a lifestyle most only dream about.The main floor impresses immediately with a sunroom featuring a gas stove and walk out to deck, granite countertops throughout the kitchen, and high-end appliances that satisfy even the most discerning home chef. The combined living and dining room provides an elegant space for entertaining, while natural light pours through generously sized windows.Retreat to the primary bedroom, where a private walk-out deck offers tranquil morning views - your personal escape without ever leaving home. Downstairs, the walk-out basement features a welcoming family room anchored by a gas fireplace, ideal for cooler evenings spent with loved ones.This property truly excels in its versatility. A fully equipped in-law suite with its own complete kitchen provides independent living quarters for extended family or generates attractive rental income. A dedicated office space with its own private entrance accommodates professionals working from home or running a small business.The outdoor space is nothing short of extraordinary. The sprawling two-acre, park like lot provides endless possibilities, from gardening to recreation. A separate workshop equipped with a wood stove, hydro, and water serves hobbyists, tradespeople, or anyone craving dedicated project space. Parking is never a concern, with two separate driveways providing convenient access to both the residence and workshop.Strategically located near Highway 401, all essential amenities, and VIA Rail service, this property delivers the serenity of rural living without sacrificing accessibility. Whether you need multi-generational accommodations, a home-based business setup, or simply room to breathe, this one checks every box. (id:63476)
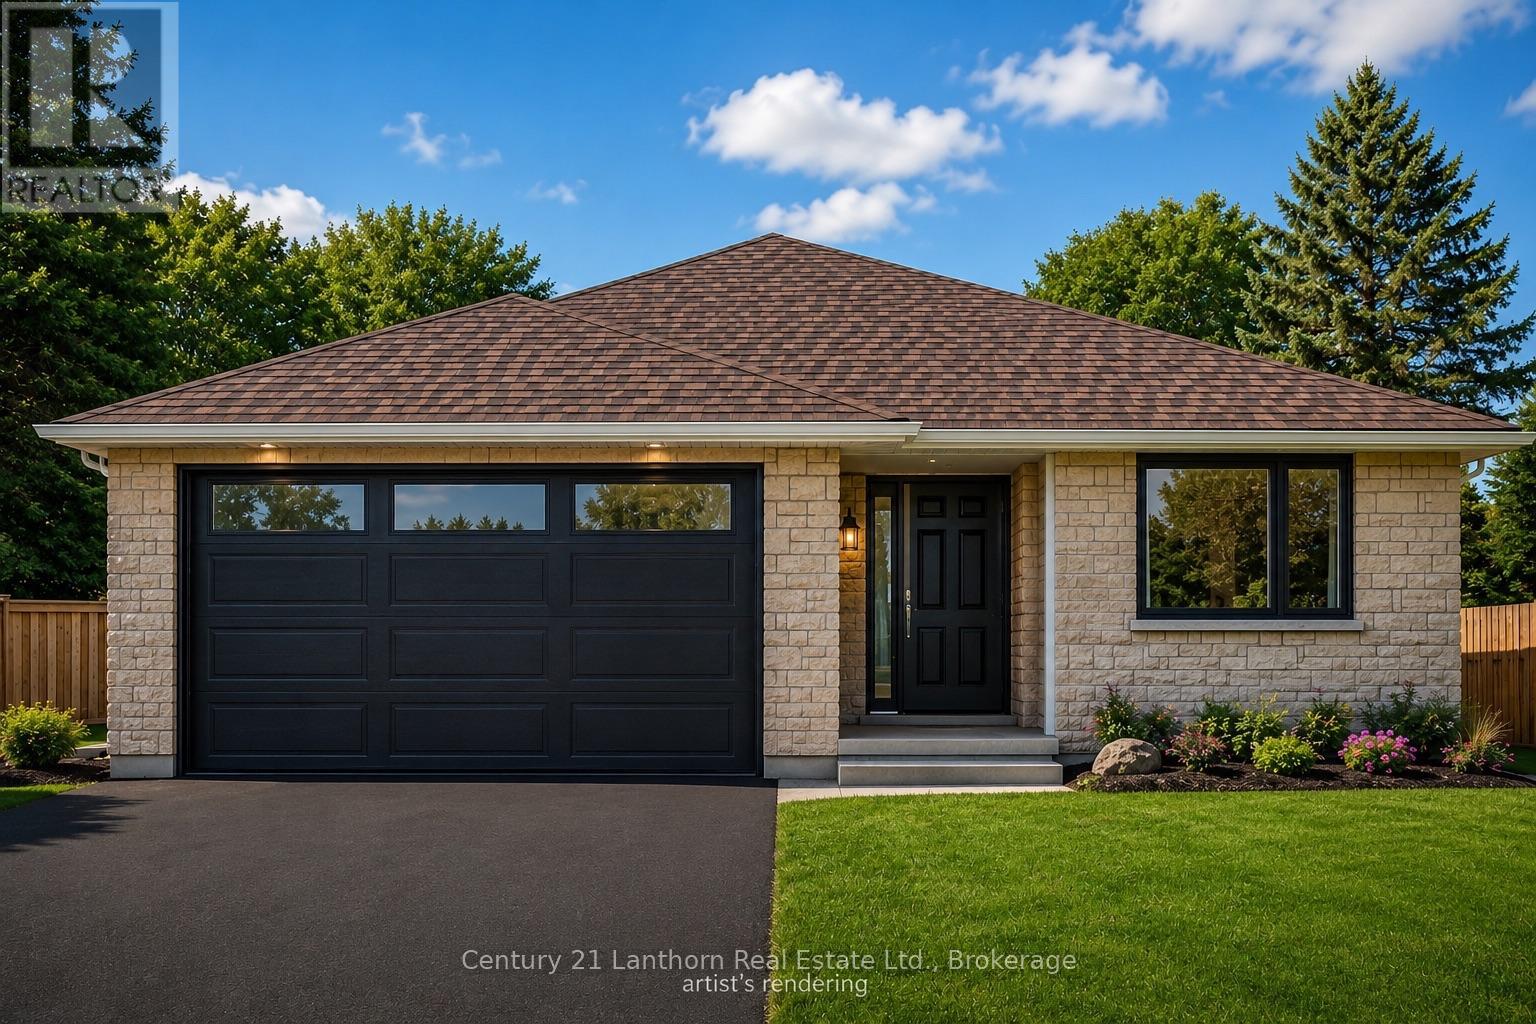
74 Hastings Park Drive
Belleville, Ontario
WELCOME HOME! Build with Frontier Homes to get EXACTLY what you want in your best move. 74 Hastings Park is nestled in the wonderful, family-oriented Potter's Creek subdivision in Belleville. At Frontier, we build homes that we would live in - so that means that a typical upgrade in new construction, is our standard. This well-thought out 3 bedroom, 2 bathroom floorplan sprawls over 1,450 square feet and features a TRUE two-car garage and 9 foot ceilings! The Frontier Factors that you'll find inside, are coffered ceilings that highlight the foyer and living room, numerous potlights throughout, a gorgeous ceramic tile shower with a glass swing door in the primary ensuite, an extra-large 20x10' back deck, and luxury vinyl flooring throughout, which means you're not dealing with carpet unless you want to. We're not done yet, you'll find more gems in the kitchen, including a hidden garbage and recycling cabinet, corner pantry with 4 levels of shelving, a large island, and quartz countertops. There's so much extra storage here as well and an unfinished basement to easily accommodate 2 bedrooms and 1 more bathroom (bathroom already roughed in). *You have lots of choice for finishes, colors, and more when you build with us. Building has now started and is under construction. From accepted offer to move-in date is approximately 6 months and counting down now as we continue to build. Digital picture of the home is an artist's rendering and may not be exact (id:63476)
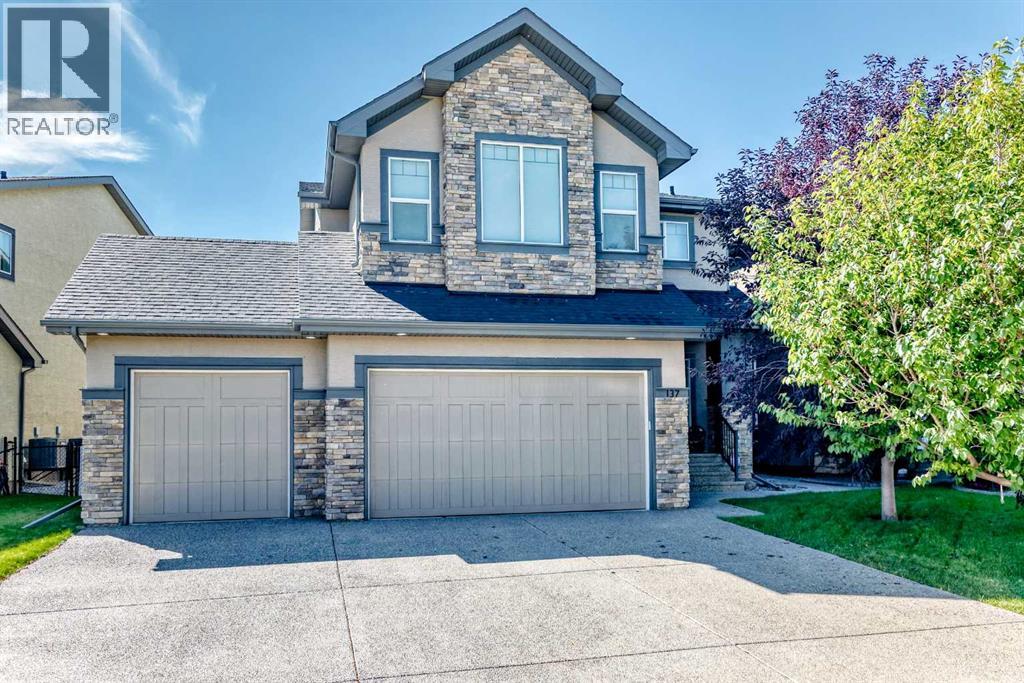
137 Aspenmere Circle
Chestermere, Alberta
Welcome to this beautifully appointed 2-storey home offering over 2,700 sq. ft. of thoughtfully designed living space, exceptional natural light, and an impressive open-concept layout. With 3 bedrooms upstairs, a spacious bonus room, and a triple car garage, this home offers the perfect blend of comfort, functionality, and style for today’s family. From the moment you step inside, you’ll appreciate the soaring ceilings and open-to-below design, creating an incredible sense of space and showcasing the home’s beautiful architectural details. The main floor features rich hardwood flooring throughout the dining and living areas, complemented by a striking stone fireplace and stone pillars that create a warm and inviting focal point. The gourmet kitchen is truly the heart of the home, featuring abundant cabinetry, granite countertops, stainless steel appliances, a large center island with eating bar, and plenty of prep space. The seamless connection between the kitchen, dining area, and living room makes entertaining family and friends effortless. Upstairs, the spacious layout continues with three well-appointed bedrooms and a generous bonus room — the perfect space for a family room, home theatre, children’s play area, or additional entertaining space. The open railing overlooking the main floor further enhances the bright, airy feel of the home. Thoughtful upgrades and features include Hunter Douglas blinds throughout, Outdoor and Kitchen speakers with Sonos sound system, Kinetico Premier Series Water softener, Duel furnace with 3 zone heating, and underground sprinklers to keep the grass green in those hot summers! The impressive triple car garage offers plenty of room for vehicles, recreational equipment, storage, or a workshop. The home’s attractive stone exterior, mature landscaping, and welcoming curb appeal complete the package.A beautiful home, thoughtfully designed for family living and effortless entertaining — don’t miss your opportunity to make it yours! (id:63476)
3842 Gordon Drive Unit# 234
Kelowna, British Columbia
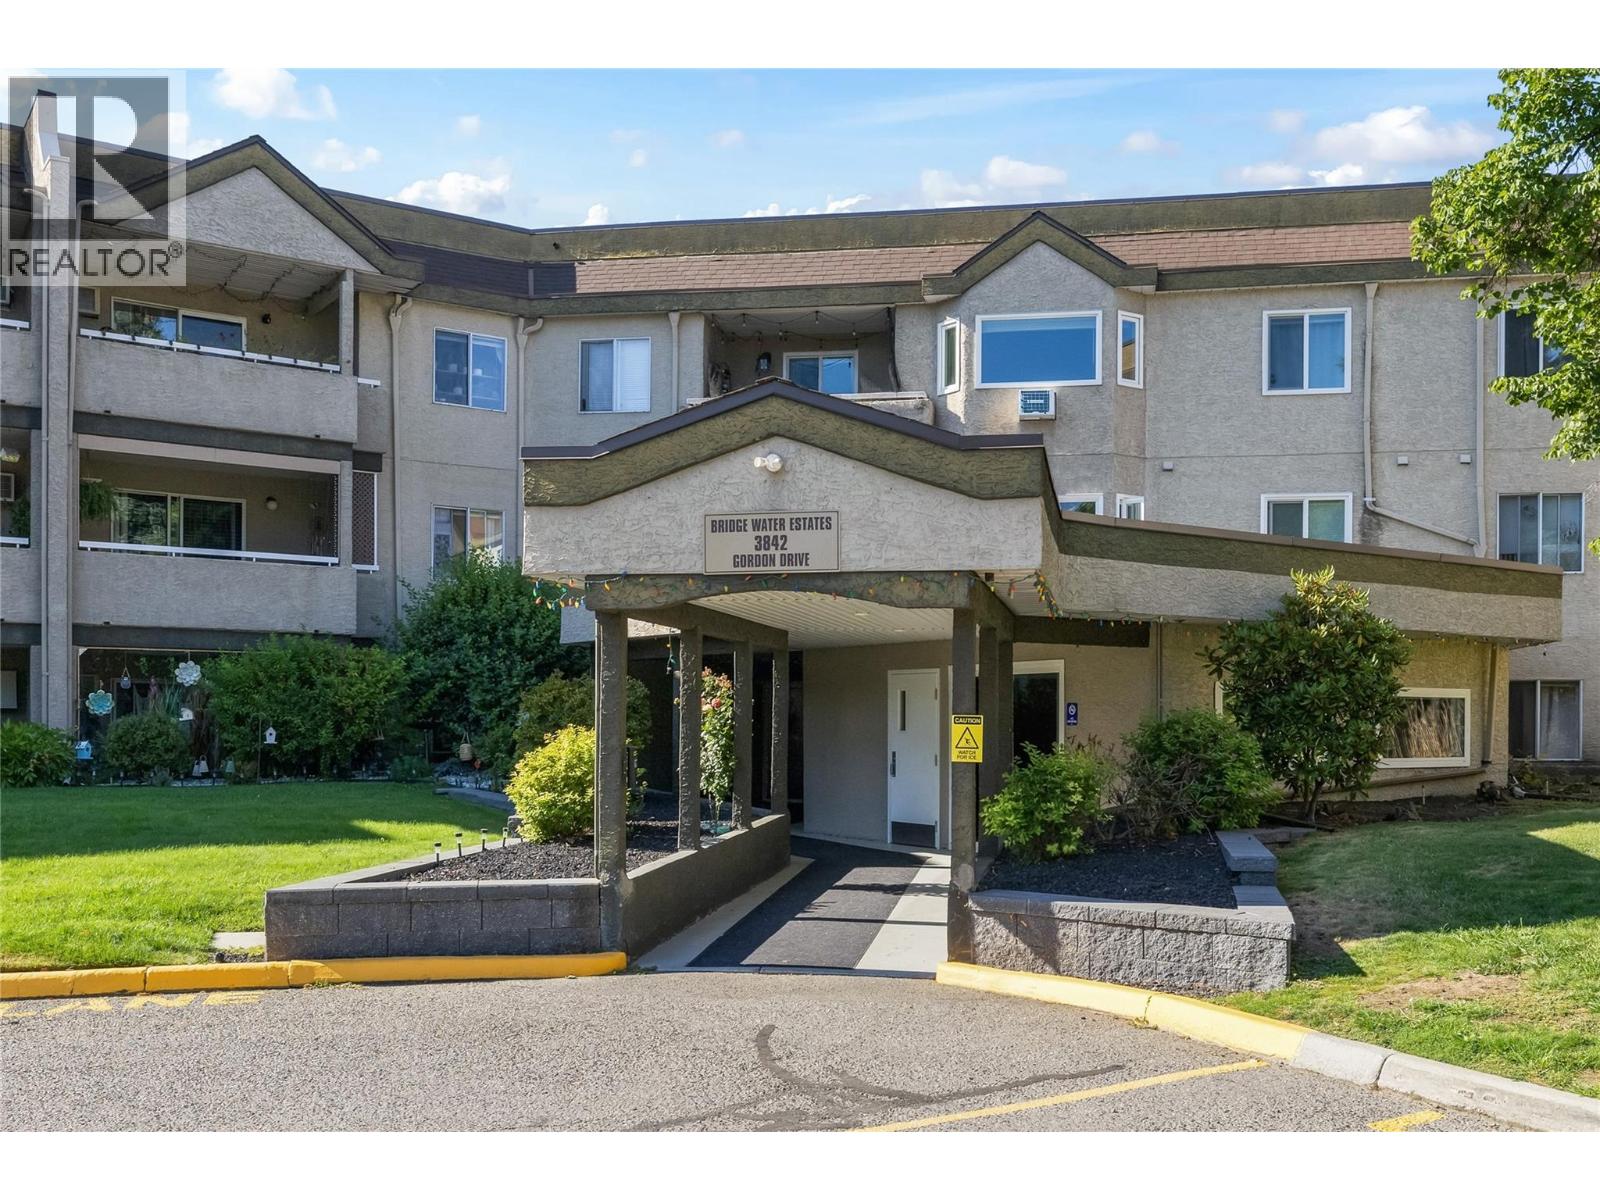
Welcome to #234-3842 Gordon Drive, an affordable and spacious 1 bedroom, condo in Lower Mission, one of Kelowna's most desirable pockets, just minutes from the beach and everything the neighbourhood has to offer. Laminate flooring runs throughout, and neutral paint and the corner unit keeps the space fresh and bright. The kitchen is fitted with stainless steel appliances and a good-sized peninsula island, offering plenty of room to cook and gather, and the 4-piece bathroom rounds out a simple, functional layout. The in-suite storage room just inside the entry adds a practical touch, and the private balcony is a great spot for morning coffee or unwinding after a day at the beach. Residents also enjoy access to an outdoor pool, sauna, guest suite, a community games room and a gym all with low strata fees! With monthly rentals and pets permitted, one cat or one dog (any size!), the location close to the lake, shopping, and everyday amenities, this is a smart, affordable way to get into the Kelowna market. (id:63476)
18 Evanscrest Rise NW
Calgary, Alberta
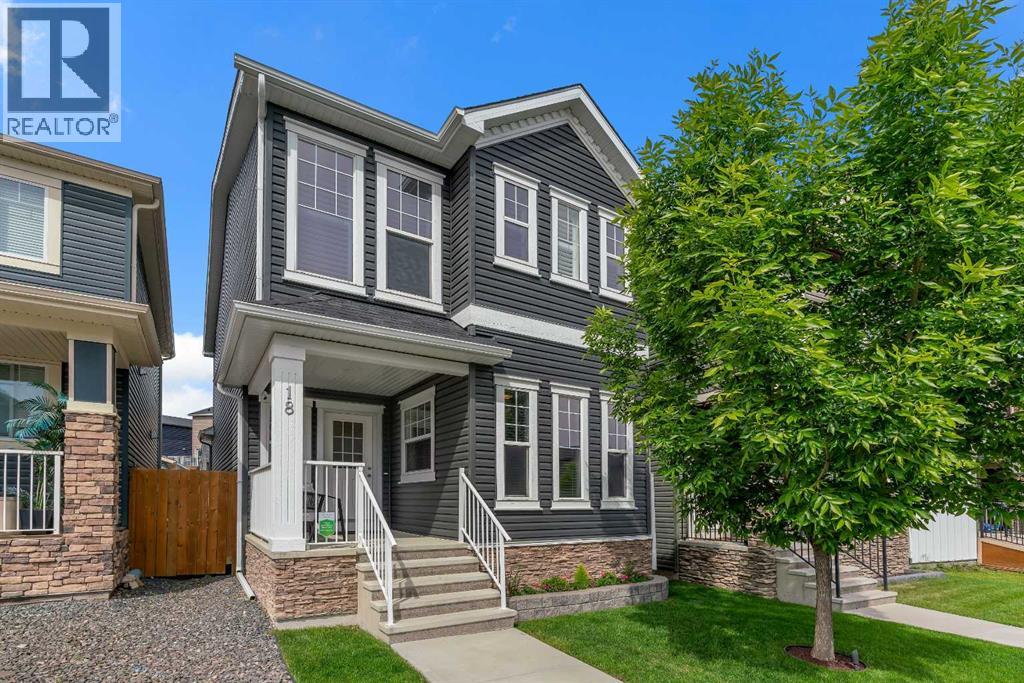
Welcome to 18 Evanscrest Rise NW, a beautifully maintained and thoughtfully upgraded two-storey home located on a quiet street in the highly desirable community of Evanston. Offering exceptional curb appeal, a functional family friendly layout, and pride of ownership throughout. Step inside to discover a bright and inviting main floor featuring upgraded engineered hardwood flooring, a convenient front office ideal for working from home, living area, and a dedicated dining space. The heart of the home is the rear kitchen. Complete with quartz countertops, stainless steel appliances, a gas stove, ample cabinetry, a large island with breakfast bar seating, this kitchen is designed for both everyday living and entertaining. Upstairs, you'll find three generously sized bedrooms, including a spacious primary retreat (check out the California shutters), with a walk-in closet and a private ensuite featuring dual sinks and a tiled shower. The thoughtful floor plan provides excellent separation of space while maintaining an open and welcoming feel throughout. The west-facing backyard is perfectly positioned to enjoy afternoon and evening sunshine and features professional landscaping, a composite deck, concrete patio, and cedar fencing—creating the perfect outdoor space for relaxing or hosting family and friends. Additional highlights include central air conditioning installed in 2022 and an exceptional oversized double detached garage featuring a new overhead door, insulation, drywall, EV charging capability, and a gas heater. For added peace of mind, the home received a complete exterior refresh in 2025, including new siding and roofing. Families will appreciate the excellent educational opportunities nearby, including the newly completed Evanston Heights School, set to open for the 2026-2027 school year. Evanston is known for its extensive pathway network, beautiful parks, playgrounds, and family-friendly atmosphere. Residents enjoy easy access to schools, shopping, amenit ies, and major routes, with Stoney Trail just minutes away and Calgary International Airport approximately 15 minutes from home. (id:63476)
212, 10006 101 Avenue
Grande Prairie, Alberta
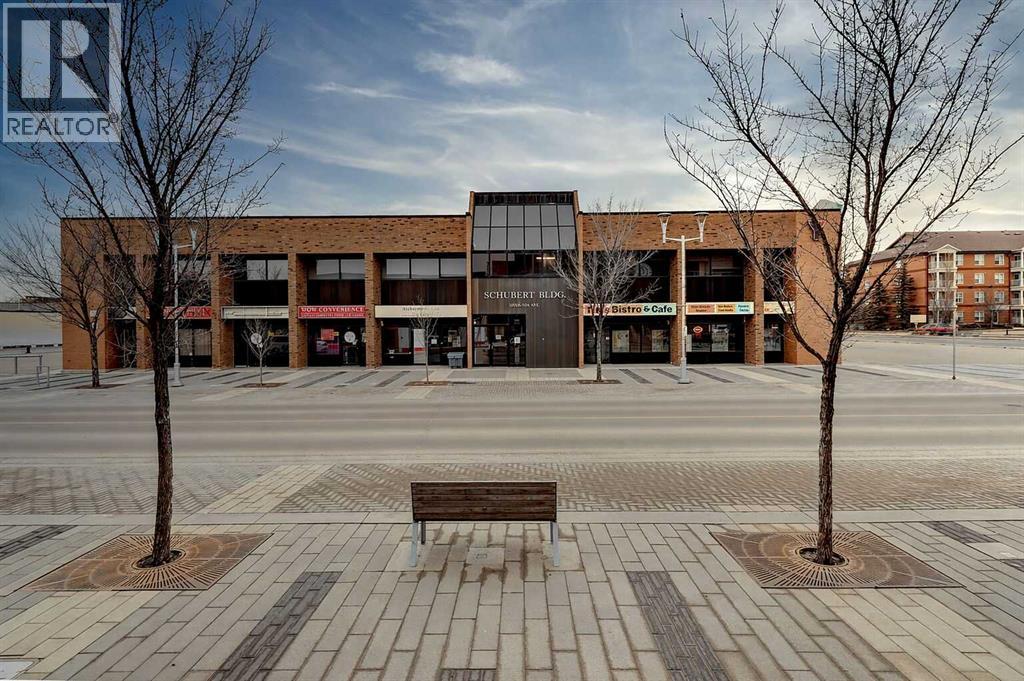
Professional office space available for lease in the heart of downtown Grande Prairie within the established 101 Executive Place – Schubert Building. This second-floor professional unit offers an excellent opportunity for medical, legal, accounting, administrative, wellness, consulting, or other professional services seeking a central, accessible, and professionally managed business location.Offering a functional layout this versatile space provides the flexibility to customize and design the environment to suit your unique business requirements. Whether you envision collaborative workspace, private office configurations, treatment or consulting areas, or a modern client-focused studio, the layout creates endless potential for a professional and personalized setup. As an interior office unit, the space also provides a quiet and private atmosphere ideal for focused work and client meetings.Located within a well-maintained building featuring elevator access, air conditioning, and ample FREE parking, this downtown location places your business among established professional services, restaurants, and amenities while offering excellent accessibility for both clients and staff.Rent is $1,100/month + GST and includes property management, all utilities, air conditioning, and access to fibre internet within the building (tenant responsible for individual internet service/access). A turnkey opportunity for businesses looking to establish or expand their professional presence in downtown Grande Prairie. (id:63476)
121a & 121b, 71322 Range Road 262
Ridgevalley, Alberta
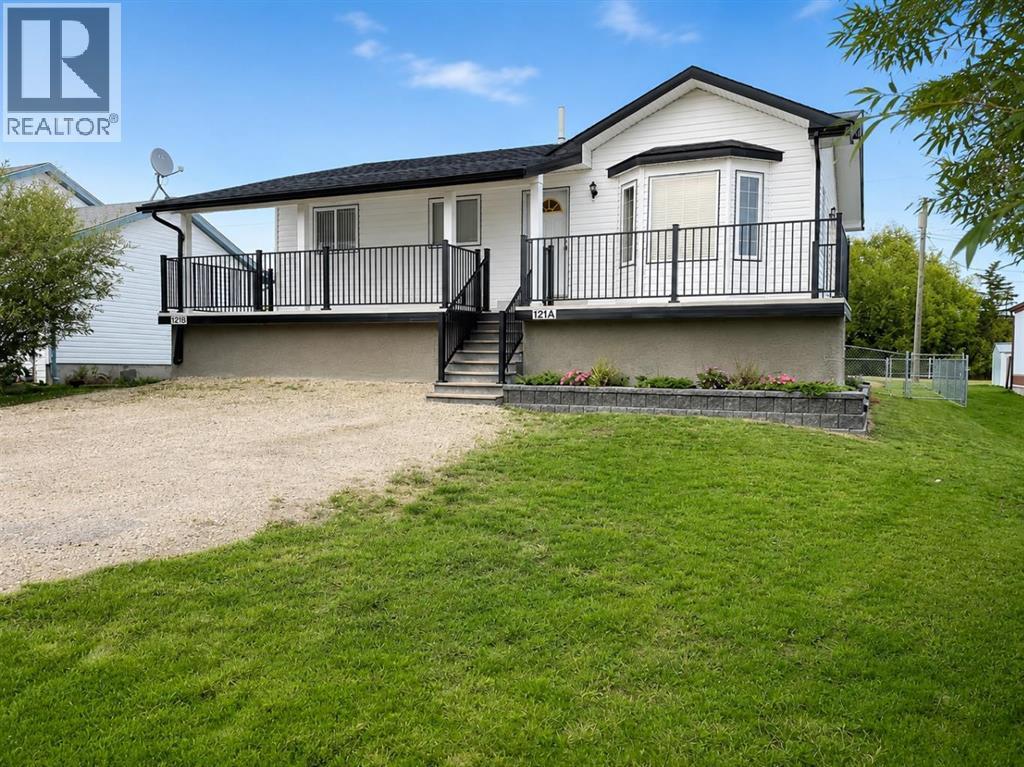
What an opportunity! Get away from busy City living and have someone else pay the mortgage on your new home! Located in the quiet and friendly community of Ridgevalley, just a stones throw from the k-12 school and a couple miles to world famous donuts is this 3 bedroom, 2 bathroom home complete with a legal, self-contained 2 bed, 1 bath secondary suite. Move into the vacant lower level and continue to rent the upper unit which has an open concept living area with spacious kitchen, the 3 bedrooms including the master complete with ensuite, and the decks, both front and back. Or buy this property as an investment. With low property tax in the MD and limited rentals in the area, there is great potential to make a good return. Whichever the case this property is well set up with separate entrances, fenced yard areas, storage areas under the front deck, heating system (including infloor downstairs and AC upstairs) and gravel parking pads. You will not find another property like this, so book in your private viewing today! (id:63476)
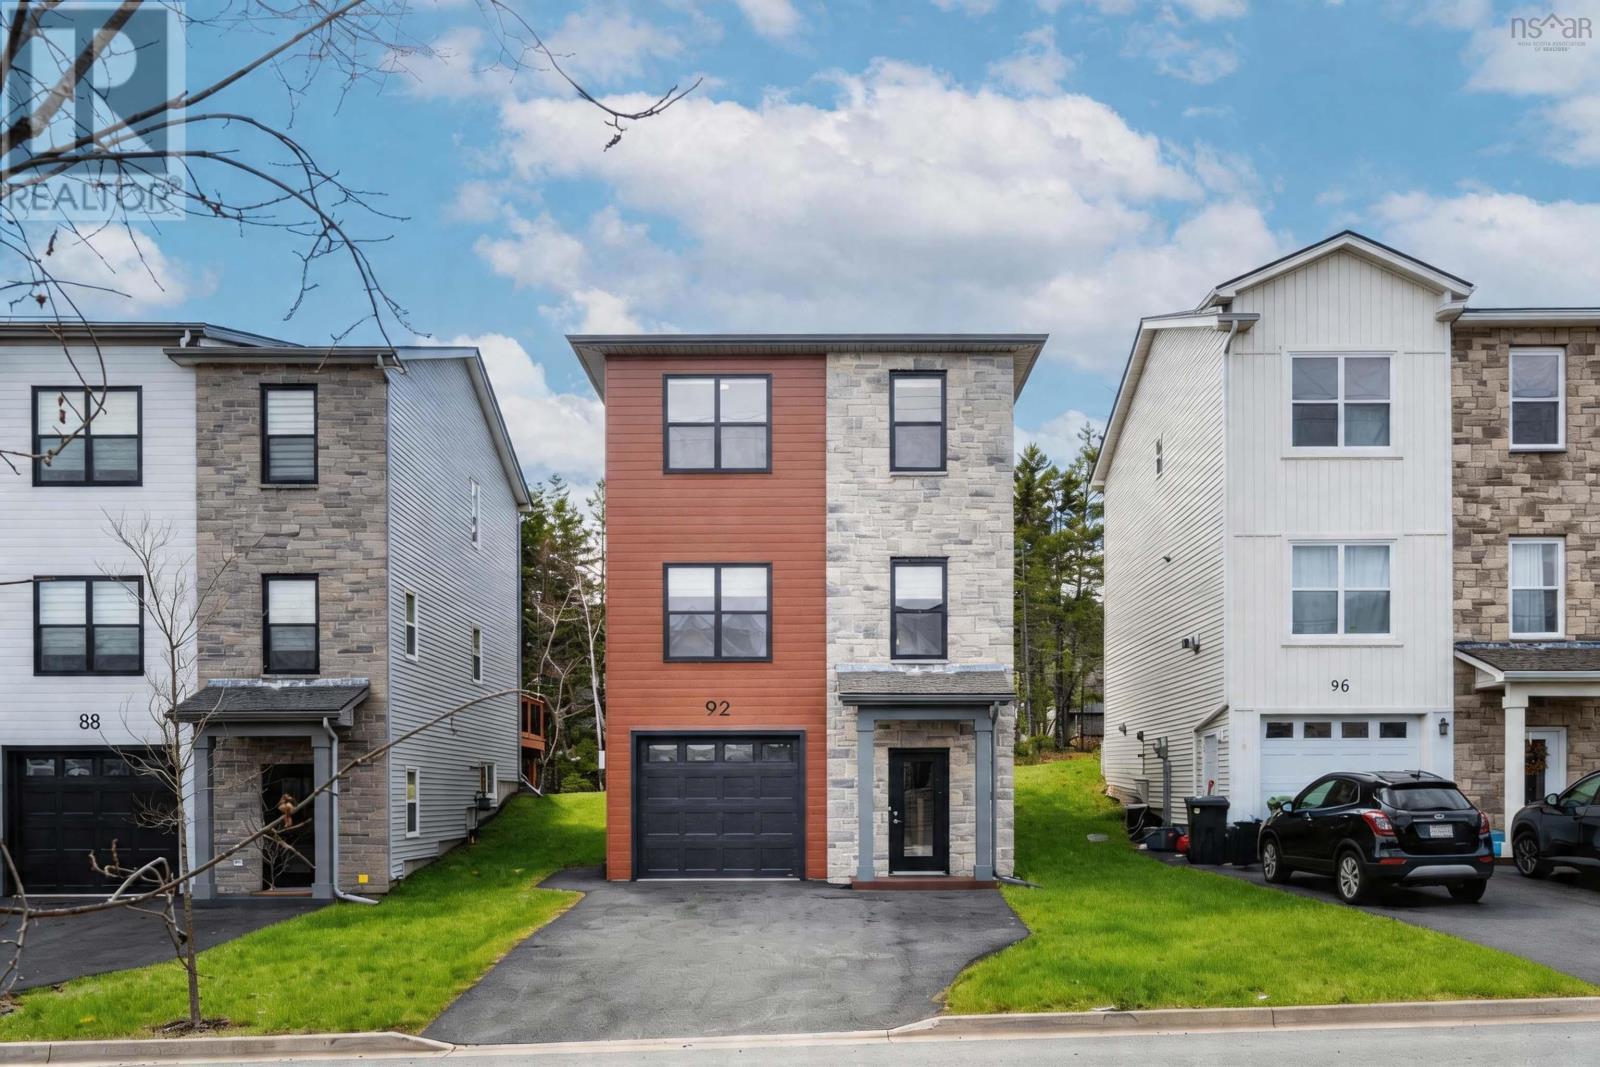
92 Puncheon Way
Bedford, Nova Scotia
Welcome to 92 Puncheon Way, a stylish residence in the heart of West Bedford. Only two years young with mint condition, still under builder warranty and Atlantic Home Warranty. This home offers the perfect combination of contemporary luxury, premium energy efficiency, and a location that is second to none for active families. The main level features a bright, open-concept design that serves as the heart of the home. The chef-inspired kitchen is a standout, boasting a center island, a highly coveted walk-in pantry, and the professional touch of a natural gas rangea dream for the home cook. The upper level is designed for comfort, featuring a spacious primary suite complete with its own private ensuite bathroom. Another two good sized bedrooms, main bathroom and a laundry finished this level. The lower level you will find a rec room, another 4 PC bathroom, and a single garage with EV charger rough in. This home is engineered for year-round comfort and cost-efficiency, featuring a fully ducted central heat pump, just steps away from the community playground, making it an ideal choice for families. Enjoy the peace of mind that comes with a "nearly new" home while being minutes away from top-rated schools, the BMO Centre, and all the diverse amenities of West Bedford. (id:63476)
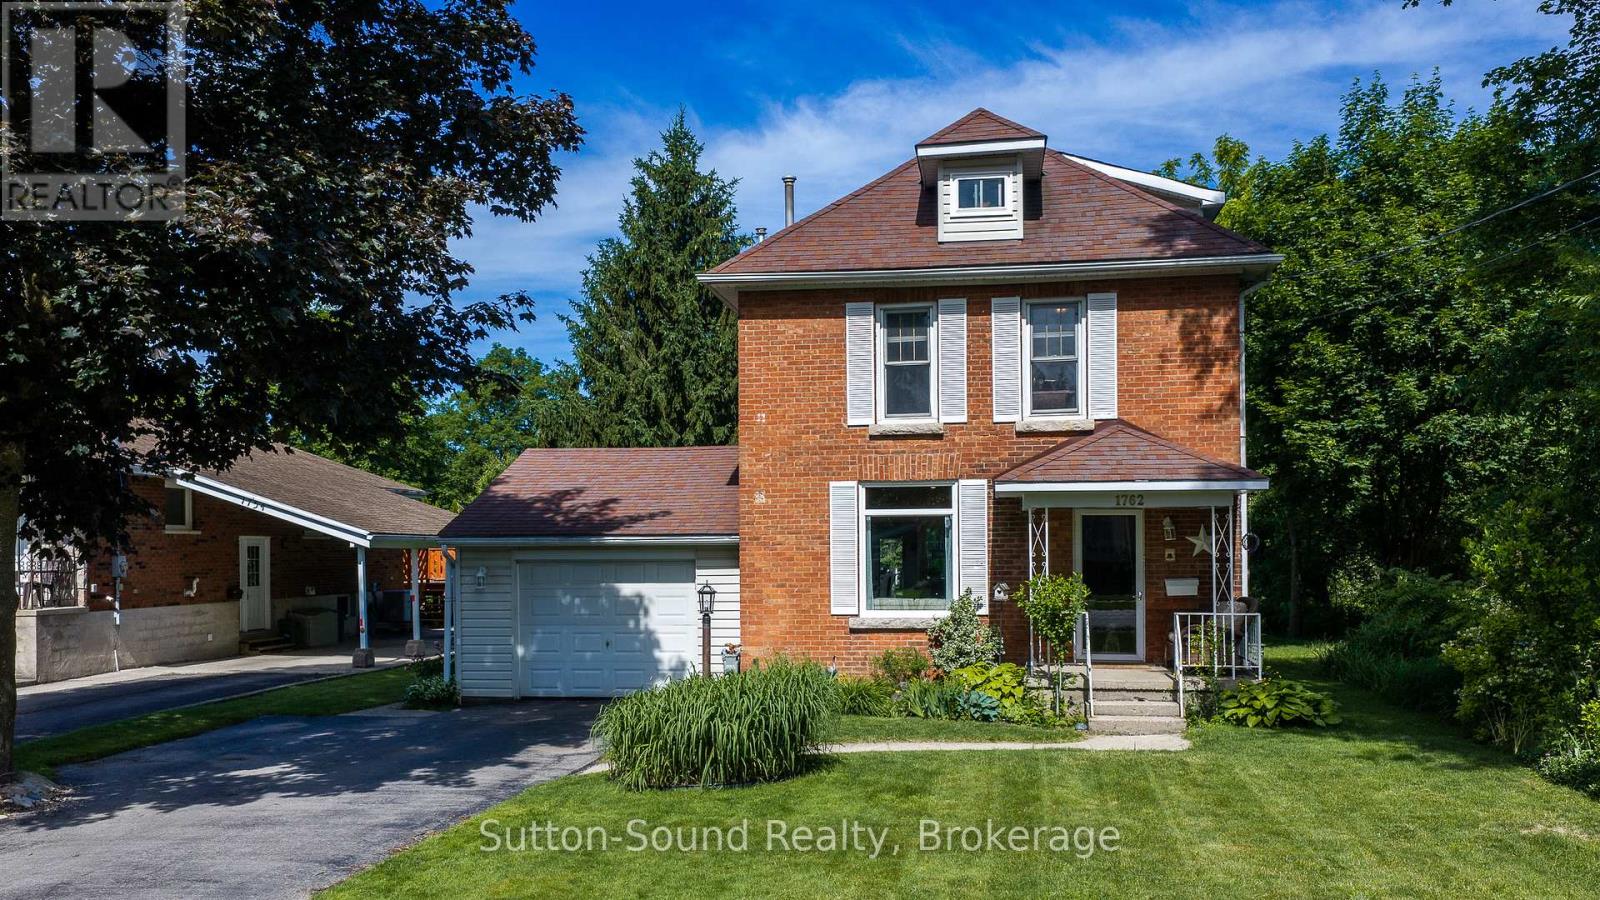
1762 6th Avenue E
Owen Sound, Ontario
Welcome to a home where memories are waiting to be made. Nestled on a large, park-like lot in one of Owen Sound's most sought-after east side neighbourhoods, this charming 2 1/2 storey brick home with attached garage offers the space, character, and location families have been searching for. Imagine children playing beneath mature trees, summer evenings spent on the new back deck, and weekend walks to nearby parks, schools, and amenities. The backyard is a peaceful retreat, complete with established gardens and a setting that feels more like your own private park than an in-town property. Inside, you'll find generous living spaces filled with natural light. The bright dining room is ideal for family gatherings and holiday celebrations, while the inviting living room features a fireplace and built-in bar with sink-perfect for entertaining or relaxing after a long day. The main floor also offers a convenient powder room, kitchen, and laundry room. Two staircases lead to the second level, where you'll discover three spacious bedrooms and a 5-pc piece bathroom. The third floor provides an impressive bonus space ready to adapt to your lifestyle-whether you envision a primary retreat, home office, playroom, fitness area, media room, or creative studio. With 200-amp service, efficient mechanicals including a tankless water heater, and some windows recently updated, many important improvements are already in place. The home is ready for its next owners to add their own style and personal touches while building a future in a location that continues to be highly desired. If you've been dreaming of more space, a larger yard, and a family-friendly neighbourhood close to everything Owen Sound has to offer, this is an opportunity you won't want to miss. (id:63476)
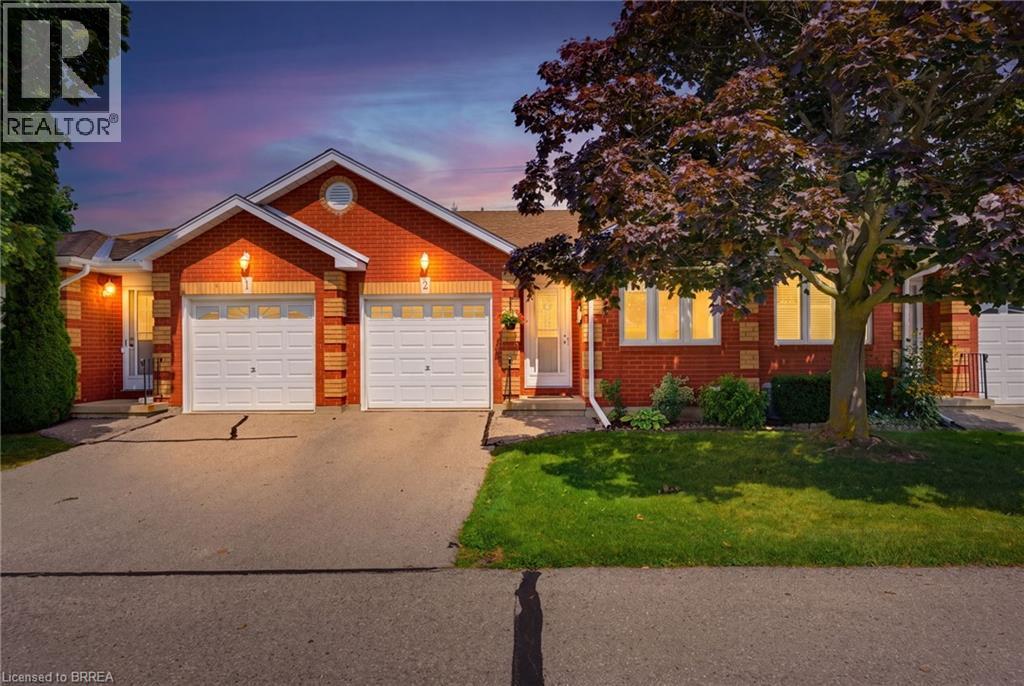
1 Buchanan Crescent Unit# 2
Brantford, Ontario
Welcome home to 1 Buchanan St., Unit 2 Brantford. Say goodbye to the shovel and lawnmower and enjoy the ease and convenience of condo living in this lovingly maintained 2+1 bedroom, 2-bathroom bungalow-style condo. The study, which could also serve as a second bedroom, welcomes you just off the foyer, while the thoughtfully designed main level offers easy one-floor living with convenient in-suite laundry located near the primary bedroom. The bright, spacious open-concept kitchen and living area features sliding doors that lead to your private deck, perfect for enjoying your morning coffee or relaxing outdoors. This unit also offers additional green space in the communal backyard, with more green space between you and the road than many other units thanks to its desirable position on the lot. Downstairs, cozy up by the gas fireplace in the spacious family room, while the additional guest bedroom provides a comfortable space for visiting family or friends. The unfinished portion of the basement offers plenty of storage and even room for a small workshop, giving you flexibility for hobbies, projects, or future use. A single-car garage adds even more convenience and functionality. Just move in, settle in, and enjoy a simpler, low-maintenance lifestyle. (id:63476)
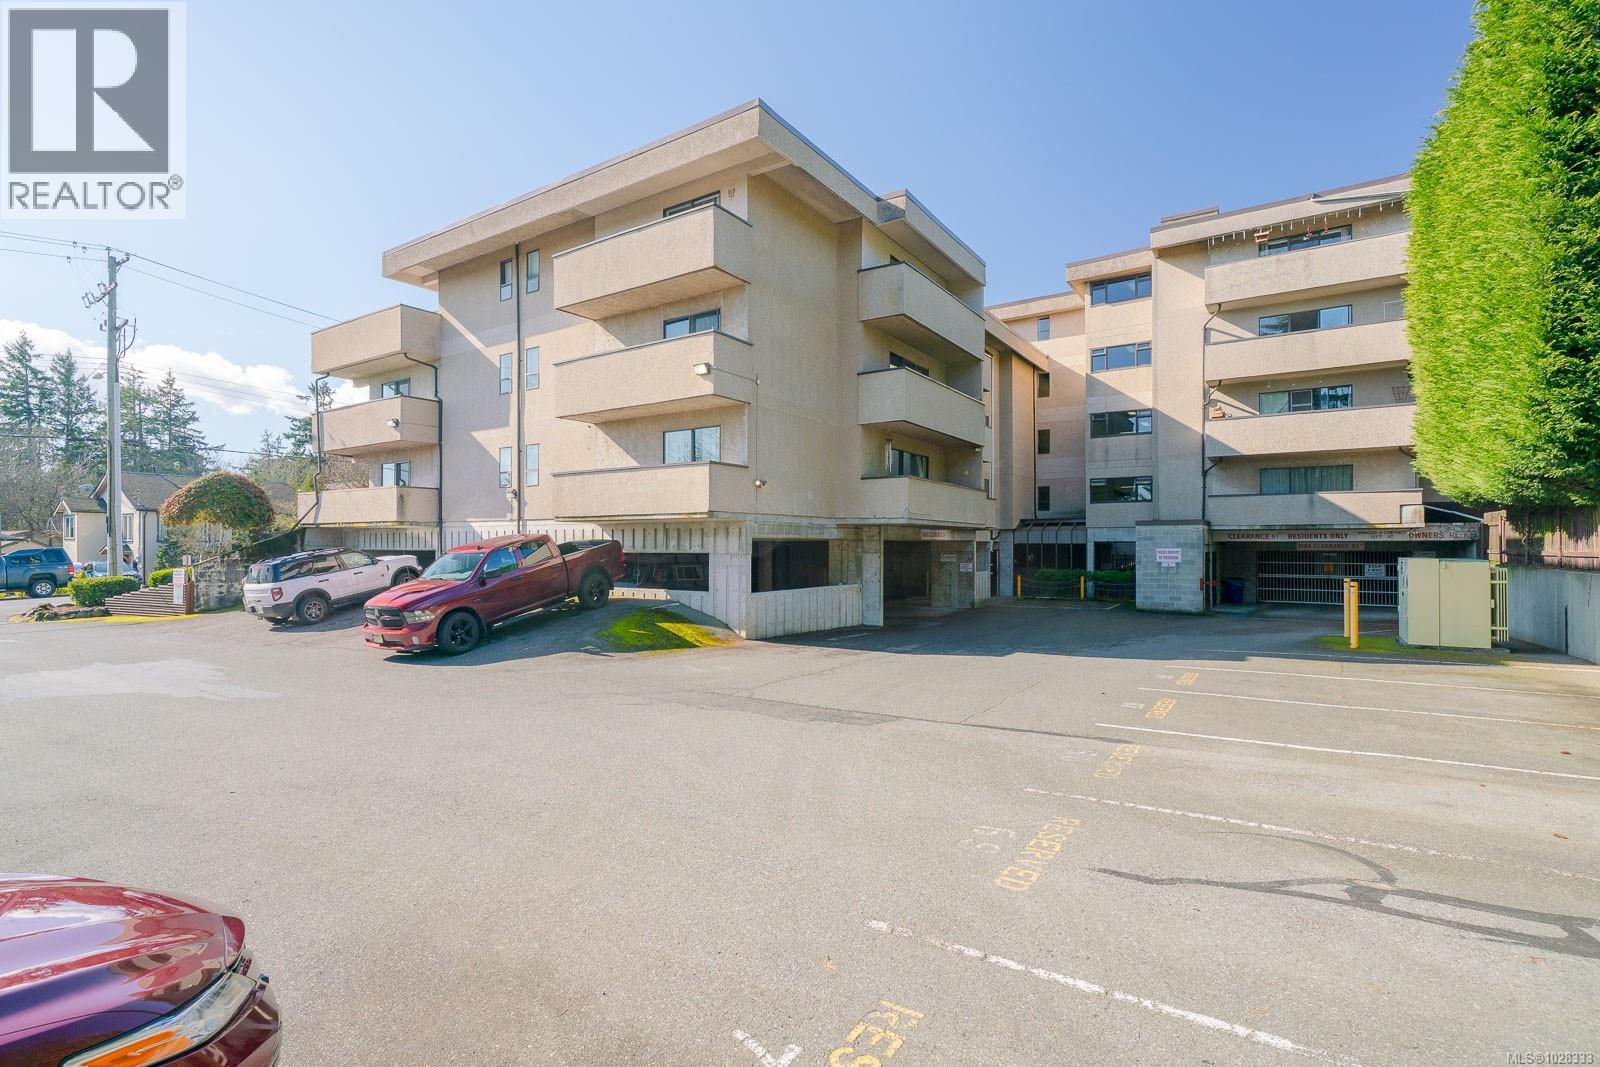
416 550 Bradley St
Nanaimo, British Columbia
Perfect for first-time buyers, downsizers, or investors! This bright top-floor corner condo in central Nanaimo is ideally located near Nanaimo Regional General Hospital. The unit features two large balconies, offering excellent outdoor living space and added privacy. Enjoy the convenience of secure entry, underground parking, and a storage locker. Walk to Bowen Park, the waterfront, transit, and nearby amenities. The building also offers a top-floor common room with an ocean-view deck—an ideal spot to relax and take in the scenery. (id:63476)