
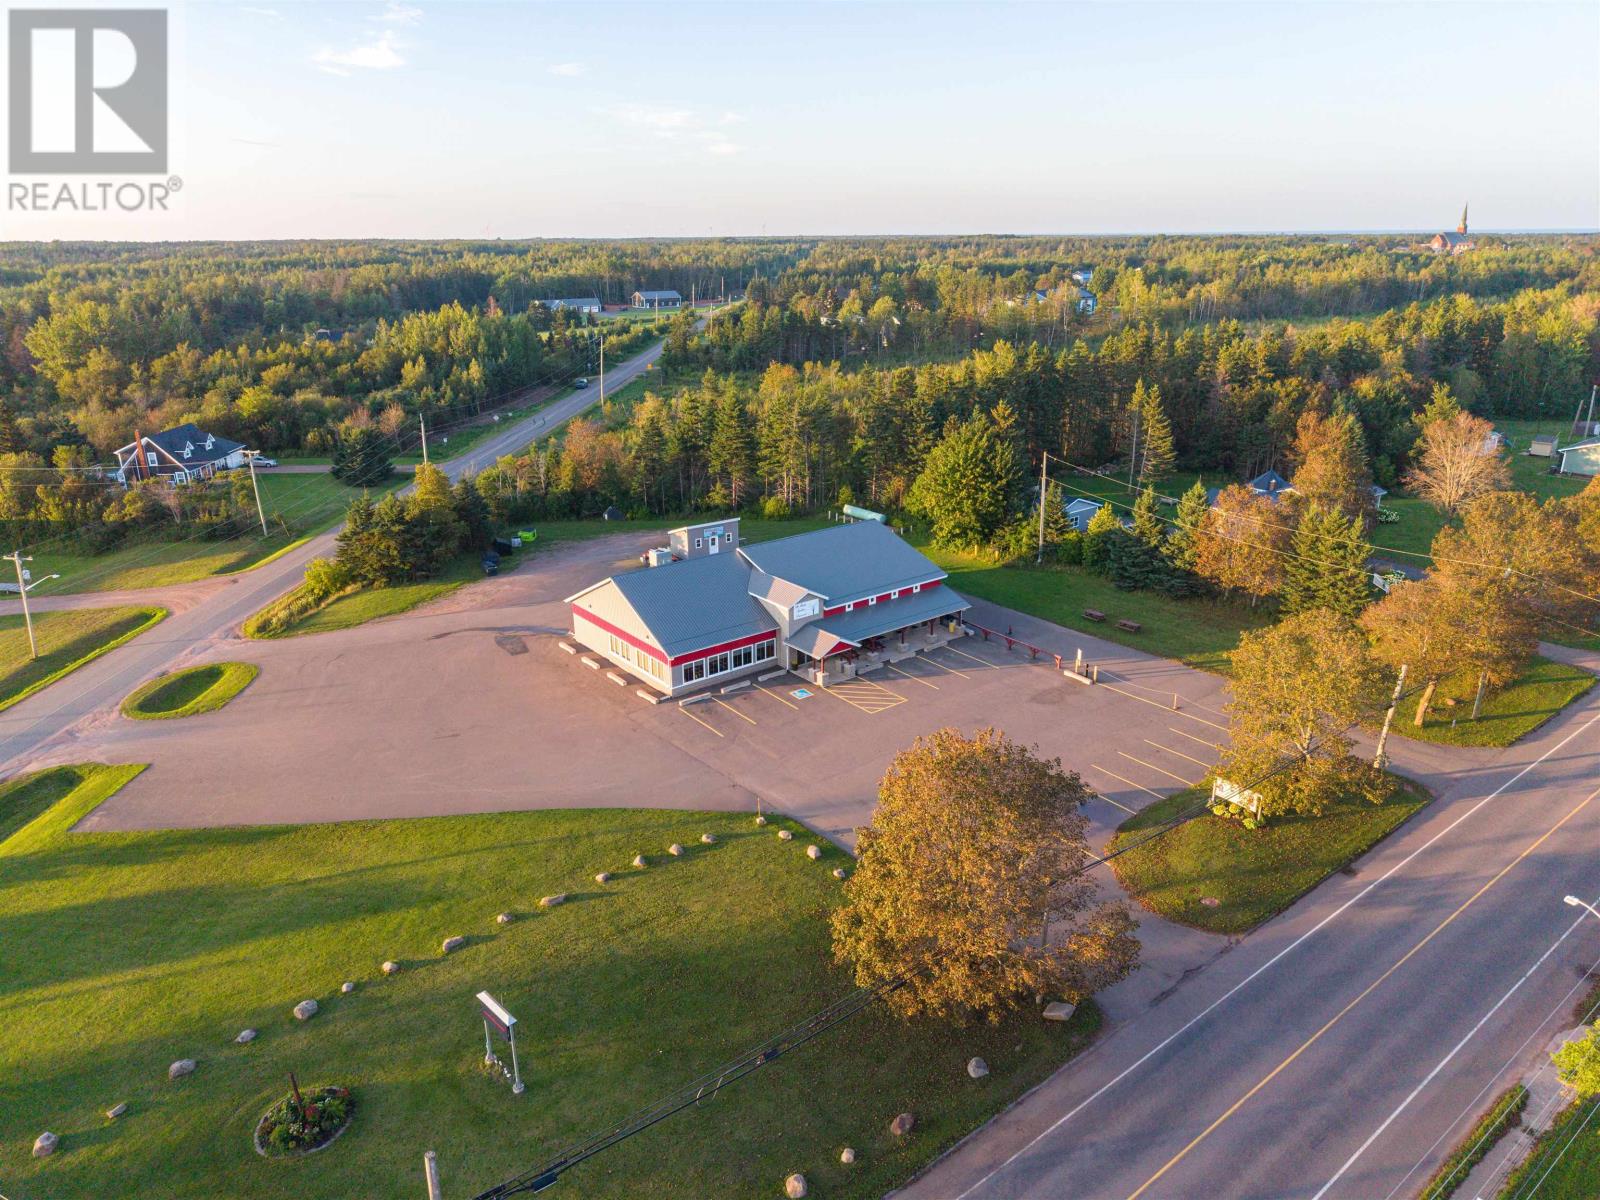
276 Phillip Street
Tignish, Prince Edward Island
Our Family Traditions is more than a restaurant. It is a valued gathering place in the heart of Tignish, welcoming local families, visitors from across Prince Edward Island and tourists exploring the western end of the Island. In a small community, establishments like this truly matter, providing a place to gather, celebrate and enjoy a meal close to home. The business is supported by a dedicated workforce and a community that recognizes the importance of having this type of establishment in the area. This well-positioned commercial property offers excellent visibility, convenient street access and abundant parking. With seating capacity for approximately 100 patrons, the restaurant is well equipped to accommodate both everyday dining and larger gatherings. The spacious, fully equipped commercial kitchen provides opportunities to expand catering, takeout and other food-service operations. The restaurant also benefits from a strong, well-established drive-through service that provides added convenience for its customers. The quality, size and versatility of the building could accommodate a variety of future commercial uses or development ideas. There is exciting potential to grow the customer experience through special events, dinner theatre, themed evenings and private functions. With its generous layout, a portion of the building could potentially be reimagined as a sports bar or additional entertainment space, subject to any required permits and approvals. This is a rare opportunity to purchase an established business and substantial commercial property in a supportive western PEI community. For a motivated new owner, it offers the location, equipment, workforce and space needed to introduce fresh ideas and bring the business to its full potential. A personal tour is the best way to appreciate the scale, quality and many possibilities this property offers. (id:63476)
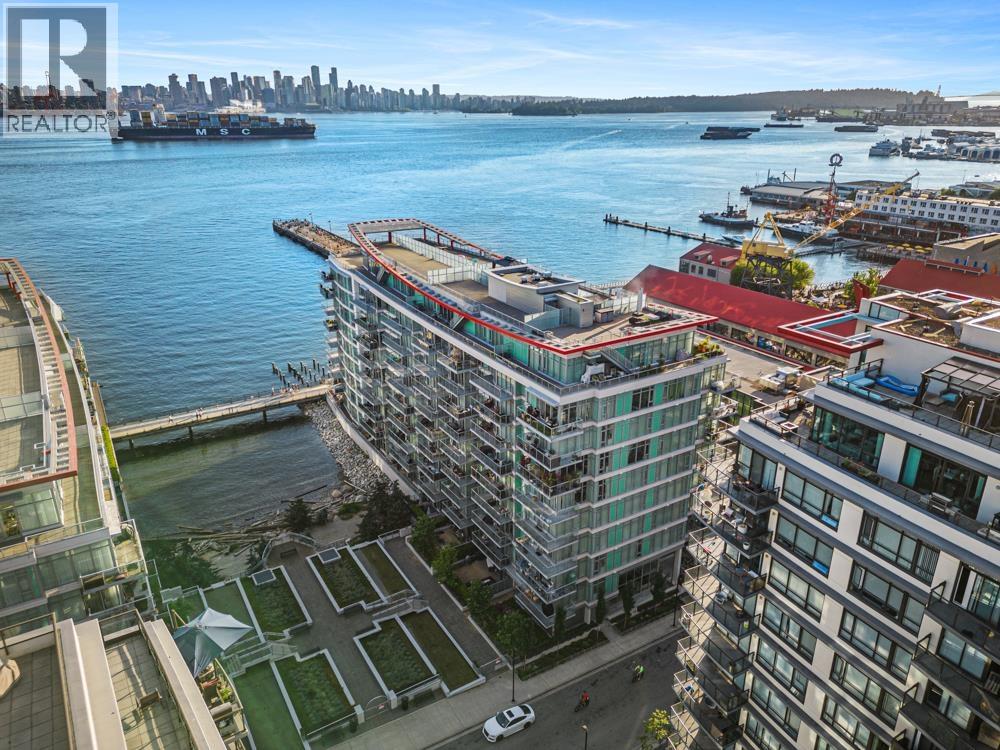
201 175 Victory Ship Way
North Vancouver, British Columbia
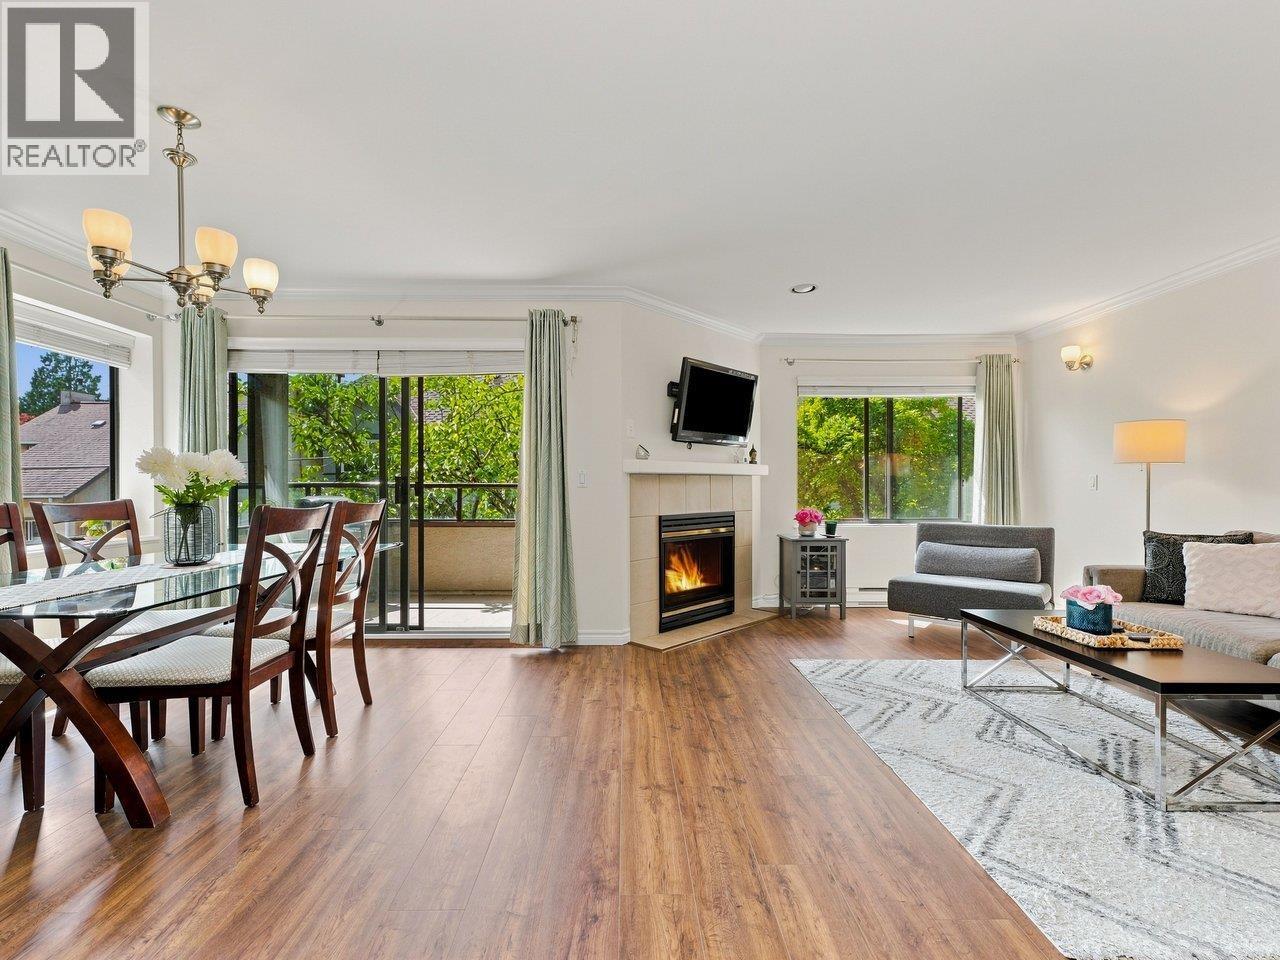
Welcome to Cascade at The Pier! This bright and spacious one-bedroom condo offers true waterfront living in the heart of Lower Lonsdale. Situated on the second floor, this home sits right over the water, this home features 9ft ceilings, air conditioning, hardwood flooring, Scavolini cabinetry, granite countertops, and high-end Bosch appliances. Enjoy ocean views, glimpses of the city, and the serene private beach right from your large balcony. Owners enjoy VIP privileges at the adjacent Pinnacle Hotel at The Pier, including access to the indoor pool, jacuzzi, sauna, steam room, and fully equipped fitness centre. Direct beach access, 1 parking, 1 locker. Pets and rentals allowed. Steps from The Shipyards, shops, and dining! (id:63476)
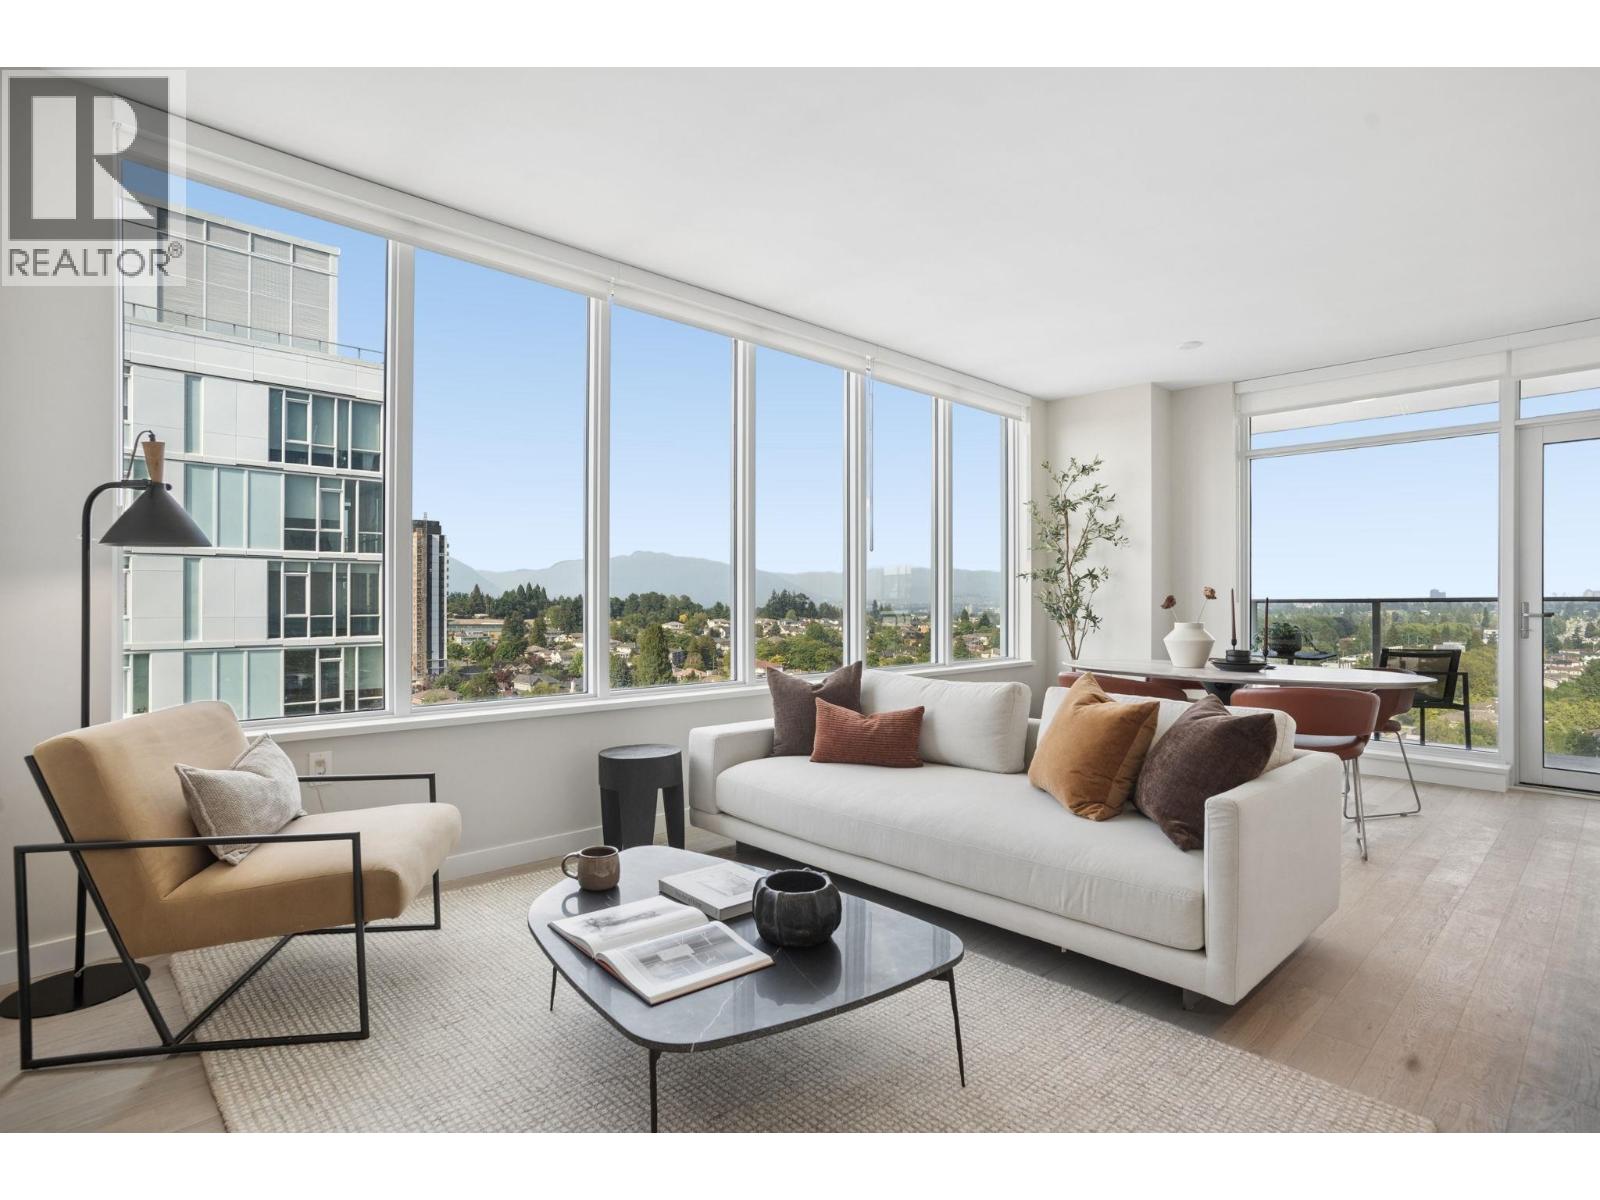
1203 485 W 42 Avenue
Vancouver, British Columbia
Welcome to Polygon's prestigious Claridge House in the heart of Oakridge. Highly sought-after '03 floor plan is one of the building's most desirable layouts, offering bright, open living spaces, excellent flow, and stunning city and mountain views. Beautifully appointed with premium finishes, integrated Miele appliances, and air conditioning, the home exudes modern luxury. Unwind in the spa-inspired bathrooms designed for everyday comfort. Just steps to Oakridge Park, world-class shopping, restaurants, cafés, parks, and Canada Line SkyTrain. Enjoy concierge service, an elegant sky lounge, landscaped outdoor spaces, and a hotel-inspired lobby. Includes 1 secure parking stall. Exceptional location, exceptional home. (id:63476)
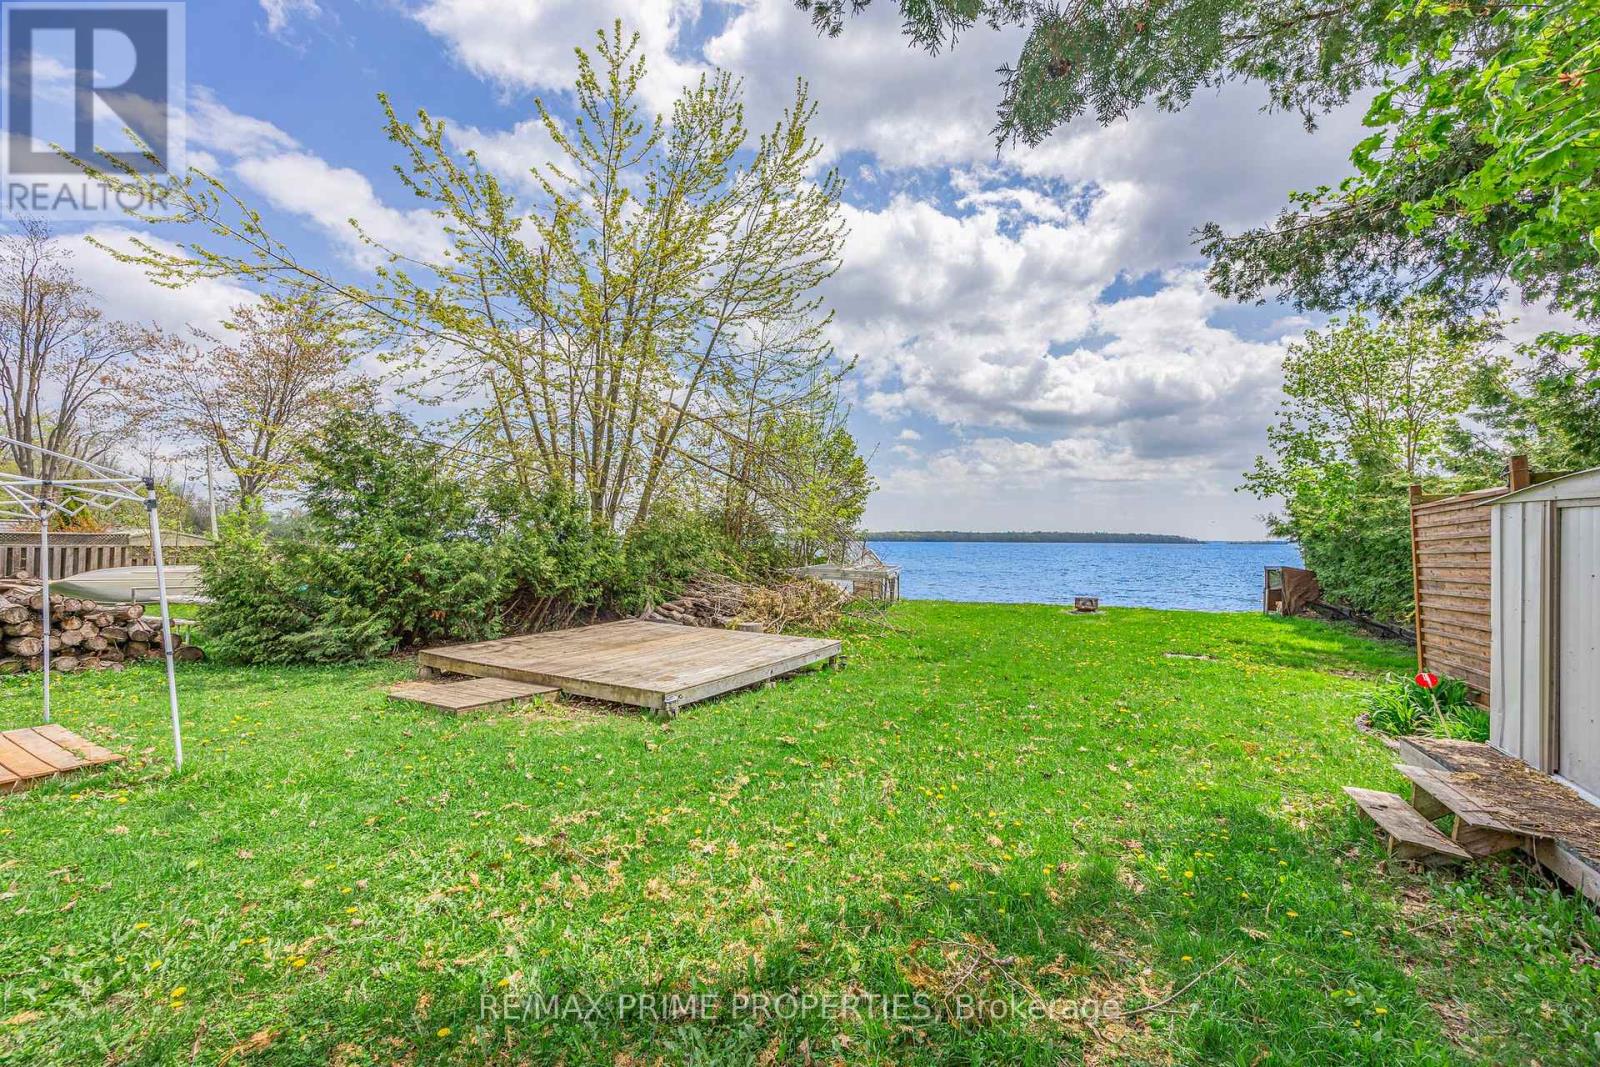
1947 Woods Bay Road
Severn, Ontario
A rare opportunity on beautiful Lake Couchiching - 50 feet of clean, direct waterfront with private docking, year-round municipal road access, and the Trent-Severn Waterway at your doorstep. Set on an approximately 50 x 188 ft lot, this property offers incredible potential for buyers looking to renovate, rebuild, or create the waterfront retreat they have always wanted. The existing 3-bedroom cottage provides a starting point for renovation, while the real value is in the land, shoreline, location, and development upside. With development fees already paid, an approved septic permit in hand, natural gas available at the road, and direct lake views, much of the groundwork has already been done. Whether your vision is a modern year-round home, a weekend cottage escape, or a long-term investment on one of the area's most desirable waterways, this property checks the boxes. Enjoy southeast-facing shoreline, a private dock, clean waterfront, lake-sourced water, parking for up to six vehicles, and quick access to Orillia amenities just minutes away. A true blank canvas on Lake Couchiching - bring your plans, your builder, and your imagination. (id:63476)
1317 Hilltop Road
Severn, Ontario
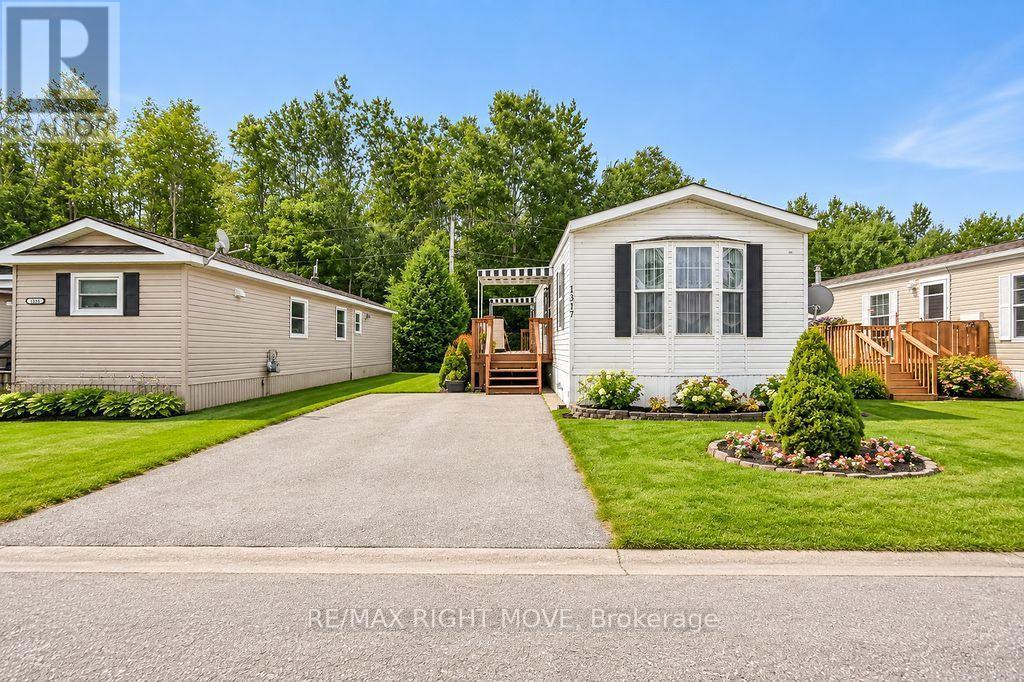
Welcome to 1317 Hilltop Road in Silver Creek Estates, Severn! This neat and tidy 2-bedroom, 1-bathroom modular home offers bright, comfortable living in a welcoming community setting. The open-concept layout creates an inviting space for everyday living and entertaining, with plenty of natural light throughout. Step outside to enjoy the large side deck, perfect for morning coffee or relaxing with friends and family. The backyard also features a handy shed set on a concrete pad, providing excellent additional storage. Two parking spaces add convenience, making this a great opportunity for those looking for a low-maintenance home in a peaceful setting, while still being close to all the amenities Severn and the surrounding area have to offer. New owner monthly park fees of $773 and include lot lease, property taxes, and water. A one time administration fee of $250 applies. (id:63476)
144 Smallman Drive
Wasaga Beach, Ontario
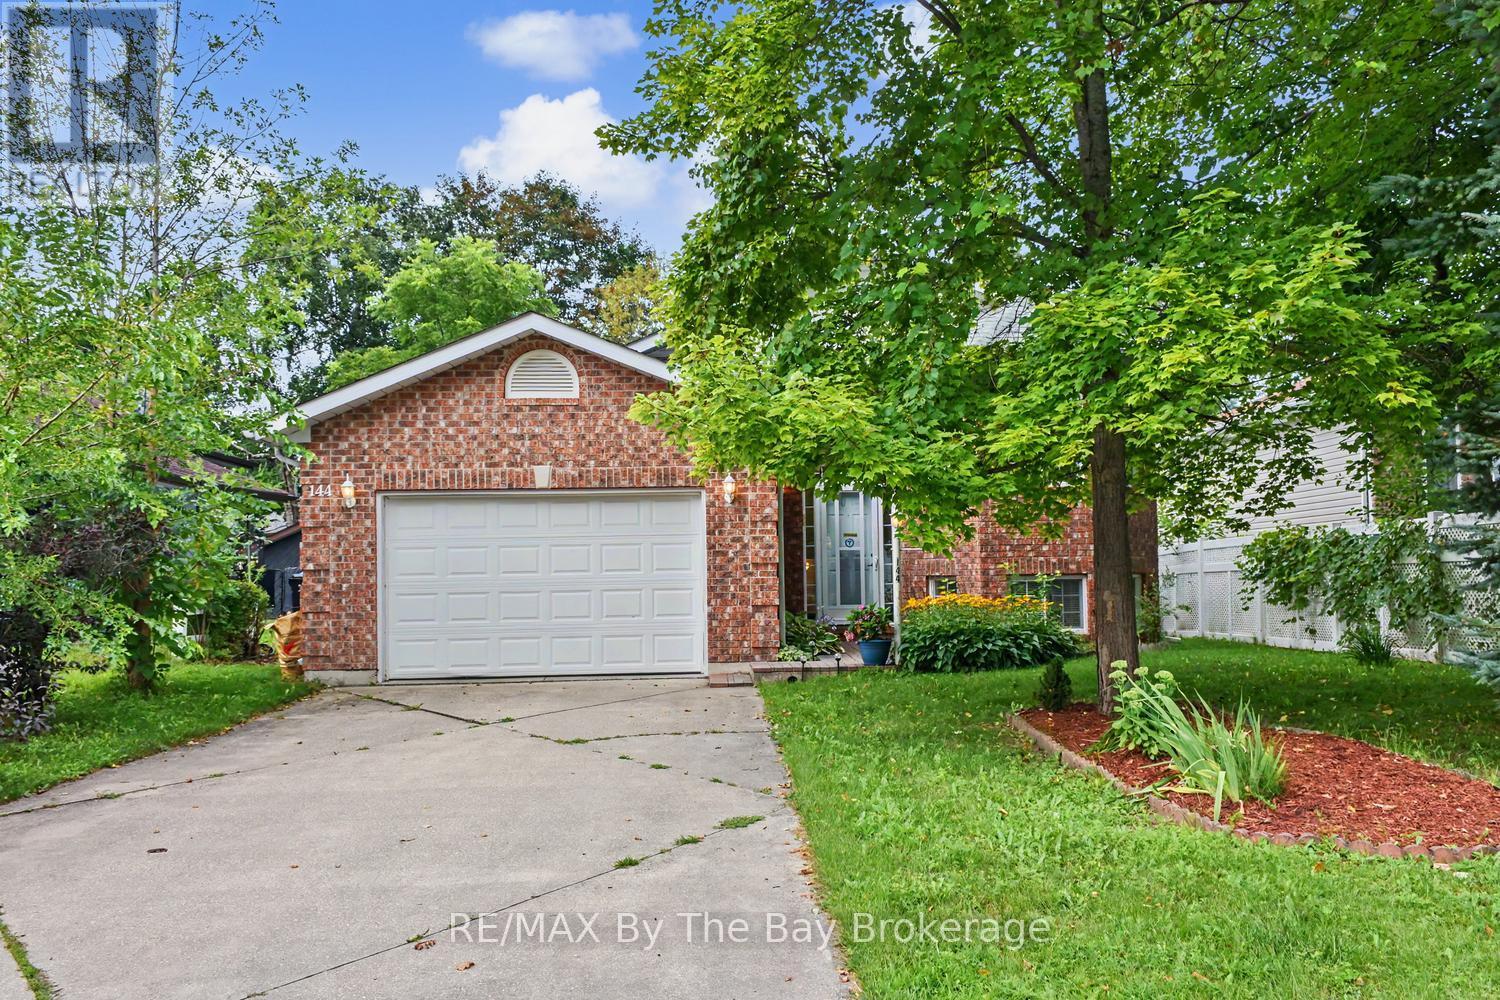
Welcome to 144 Smallman Dr, a charming and inviting home that perfectly blends comfort, character and the relaxed lifestyle Wasaga Beach is known for. Set on a mature, beautifully landscaped lot, this attractive brick home offers wonderful curb appeal with established gardens, mature trees and a private, welcoming setting. Step inside to a bright and spacious main living area filled with natural light from an abundance of windows. The open-concept living and dining space provides an excellent setting for both everyday living and entertaining, with warm neutral finishes and a cozy gas fireplace creating an inviting focal point. This home offers 2 Bedrooms on the main floor and 2 on the lower level with a thoughtful layout. Large windows throughout the principal living area overlook the surrounding greenery, bringing the beauty of the mature outdoor setting indoors. One of the home's standout features is the wonderful covered rear deck. Surrounded by lush greenery and mature trees, this private outdoor retreat provides the perfect place to enjoy your morning coffee, unwind with friends and family. The covered design allows for extended enjoyment of the outdoor space while offering shelter from the elements. The attached garage and generous driveway provide convenient parking and inside entry for practical everyday functionality. Located in sought-after Wasaga Beach, this home offers an appealing combination of privacy, comfort and lifestyle. Enjoy the natural beauty and recreational opportunities of the area while remaining close to the amenities, shops, restaurants and attractions that make Wasaga Beach such a popular place to live and visit. Whether you're searching for a comfortable year-round residence, a low-key getaway or a home where you can embrace the best of what Wasaga Beach offers a wonderful opportunity to make it your own. (id:63476)

250 Gordon Drive
Penetanguishene, Ontario
Perched along pristine waters, this property is one of south-east Georgian Bay's most iconic waterfront estates. Built in 2007, the breathtaking 9,000+ sq ft bungalow with a walkout lower level is a masterpiece of custom millwork and craftsmanship. As your gateway to the 30,000 Islands, the property features a stone circle drive and a cement drive leading to a private harbor. With a 5-foot depth to accommodate a large motor yacht, the shoreline also boasts a sandy beach and a 2-bay dry boathouse topped by a stone observation patio. It is the ultimate spot for sunset views over Penetang Bay and unobstructed views north up the Gap to Cognashene, all framed by manicured perennial gardens.Inside, soaring vaulted ceilings and heated radiant floors run throughout. The open-concept main floor seamlessly integrates a great room with a wood-burning fireplace, lounge, TV area, formal dining, and a breakfast nook. The professional chef's kitchen features a Sub-Zero fridge, Miele coffee station, three Miele ovens, a steamer, and two dishwashers. A spacious mudroom leads to a massive walk-in pantry with a built-in second fridge and standup freezer, with a raised-bed vegetable garden just outside. Uniquely offering main-floor resort luxury, this level boasts a spectacular indoor saltwater pool with a swim system, an executive office with bay views, guest rooms, and a luxurious primary suite.An elevator provides easy transit to the walkout lower level, designed for premium entertainment with two patios, a custom wine cellar, and a cedar storage room. This level also features a self-contained 1-bedroom in-law suite. Complete with 5 bedrooms, 5.5 baths, a whole-home Generac generator, and two heated double-car garages with floor drains, this estate offers absolute peace of mind. Perfectly balancing privacy and accessibility, it is just 10 minutes from Midland and Penetanguishene. (id:63476)
89 Garbutt Crescent
Collingwood, Ontario
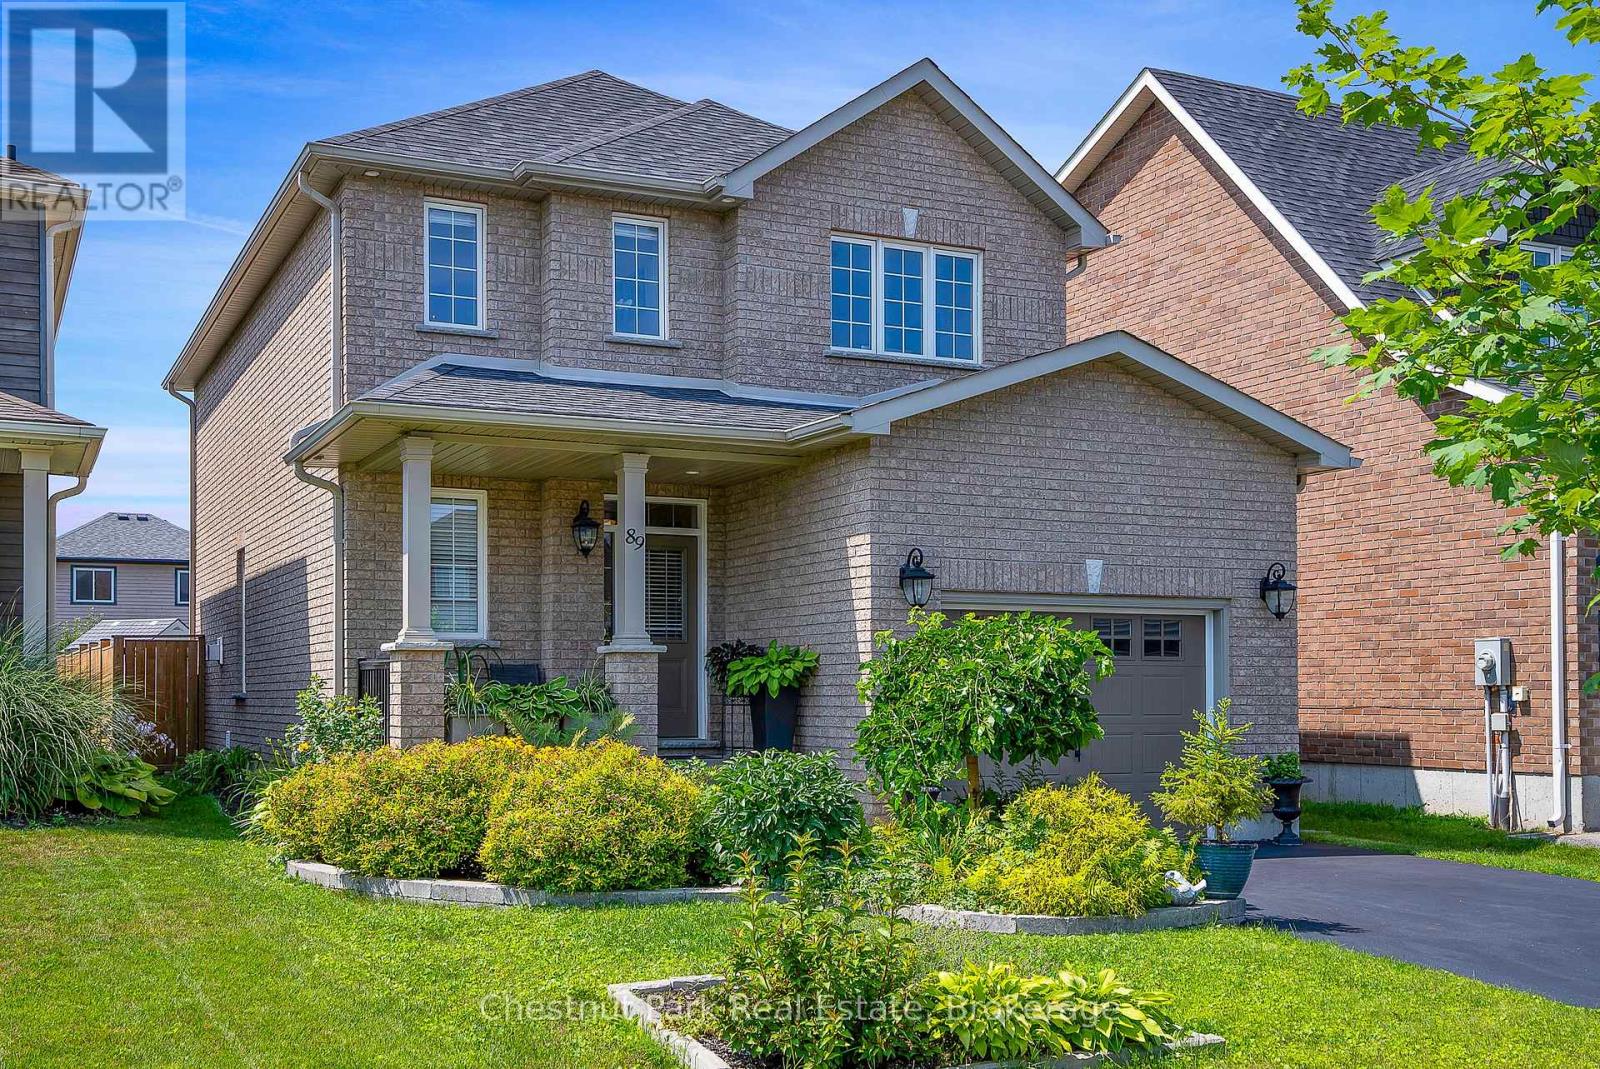
Immaculate family home in desirable Mountaincroft, offering the very best of Collingwood's four-season lifestyle! Ideally located just minutes from downtown Collingwood, Georgian Bay beaches, Blue Mountain, golf courses, scenic trails, parks and schools. This popular Eaton Model offers 2,288 sq. ft. of total finished living space with 3 bedrooms and 4 bathrooms. The bright open-concept main floor features a modern kitchen with quartz countertops, stainless steel appliances, main floor laundry, 2-piece powder room and a convenient foyer walk in closet. Unwind by the cozy gas fireplace or entertain in the beautifully landscaped, fully fenced backyard featuring a spacious patio and pergola. The finished lower level offers versatile living space, ideal for a family room, with space for a home office, gym or playroom. Upstairs, the generous primary suite boasts a walk-in closet and private ensuite with a glass shower and jacuzzi tub. An oversized attached garage with inside entry and additional storage completes this exceptional home. Move-in ready and ideally situated to enjoy everything Collingwood has to offer, don't miss your opportunity to make this beautiful home yours! (id:63476)
22 2133 St. Georges Avenue
North Vancouver, British Columbia
Spacious Central Lonsdale Townhouse style 2 bedroom + den & 2.5 Baths. The Large open Living Room/Dining Room area has a covered deck for BBQ. Enjoy a bright, fully new kitchen with eating bar & includes a great office/den area. The main floor also has all new laminate flooring throughout. This end unit has plenty of windows & S/W light throughout the home. The lower level bedrooms offer good size + 2 full baths (primary ensuite). Bedrooms have direct access to lower private & secure patio area. The reverse plan allows for minimal stairs & has direct suite access from garage with 2 parking spaces & storage locker. Easy walk to the new Harry Jerome Rec Centre, shopping + eateries. Georgian Court is an outstanding strata with strong contingency & reasonable strata costs. Open Sat Aug 15 2-4 (id:63476)
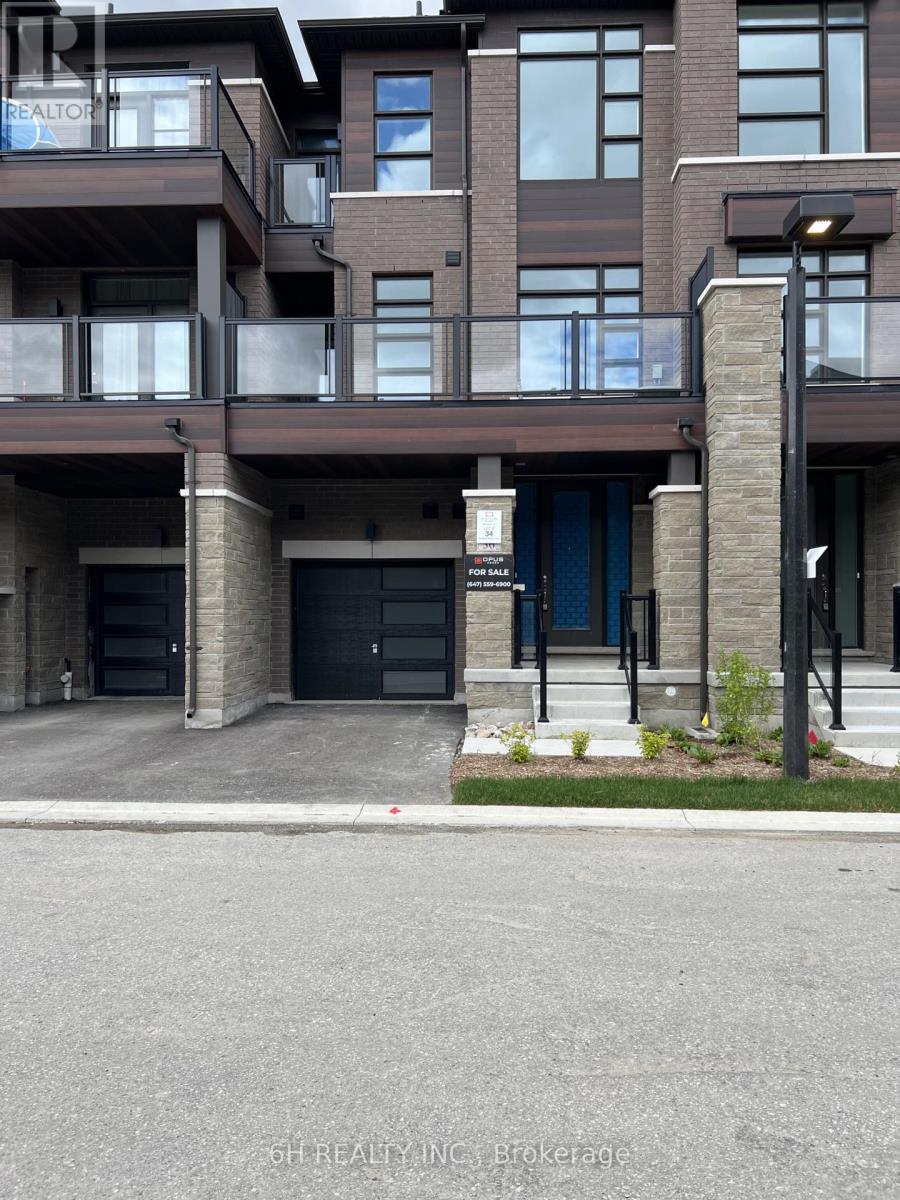
Lot 34 - 36 Harold Wilson Lane
Richmond Hill, Ontario
Award-Winning Quality! Own at Townsquare by OPUS Homes (2021 & 2024 BILD Builder of the Year). This south-facing, back-to-back gem features a roomy 3-bedroom floor plan with plenty of space for a growing family. Loaded with upgrades and built with OPUS's signature Green Initiatives for superior energy efficiency and lower utility costs. Includes 2-car parking. Don't miss this remarkable, energy-conscious family home! (id:63476)
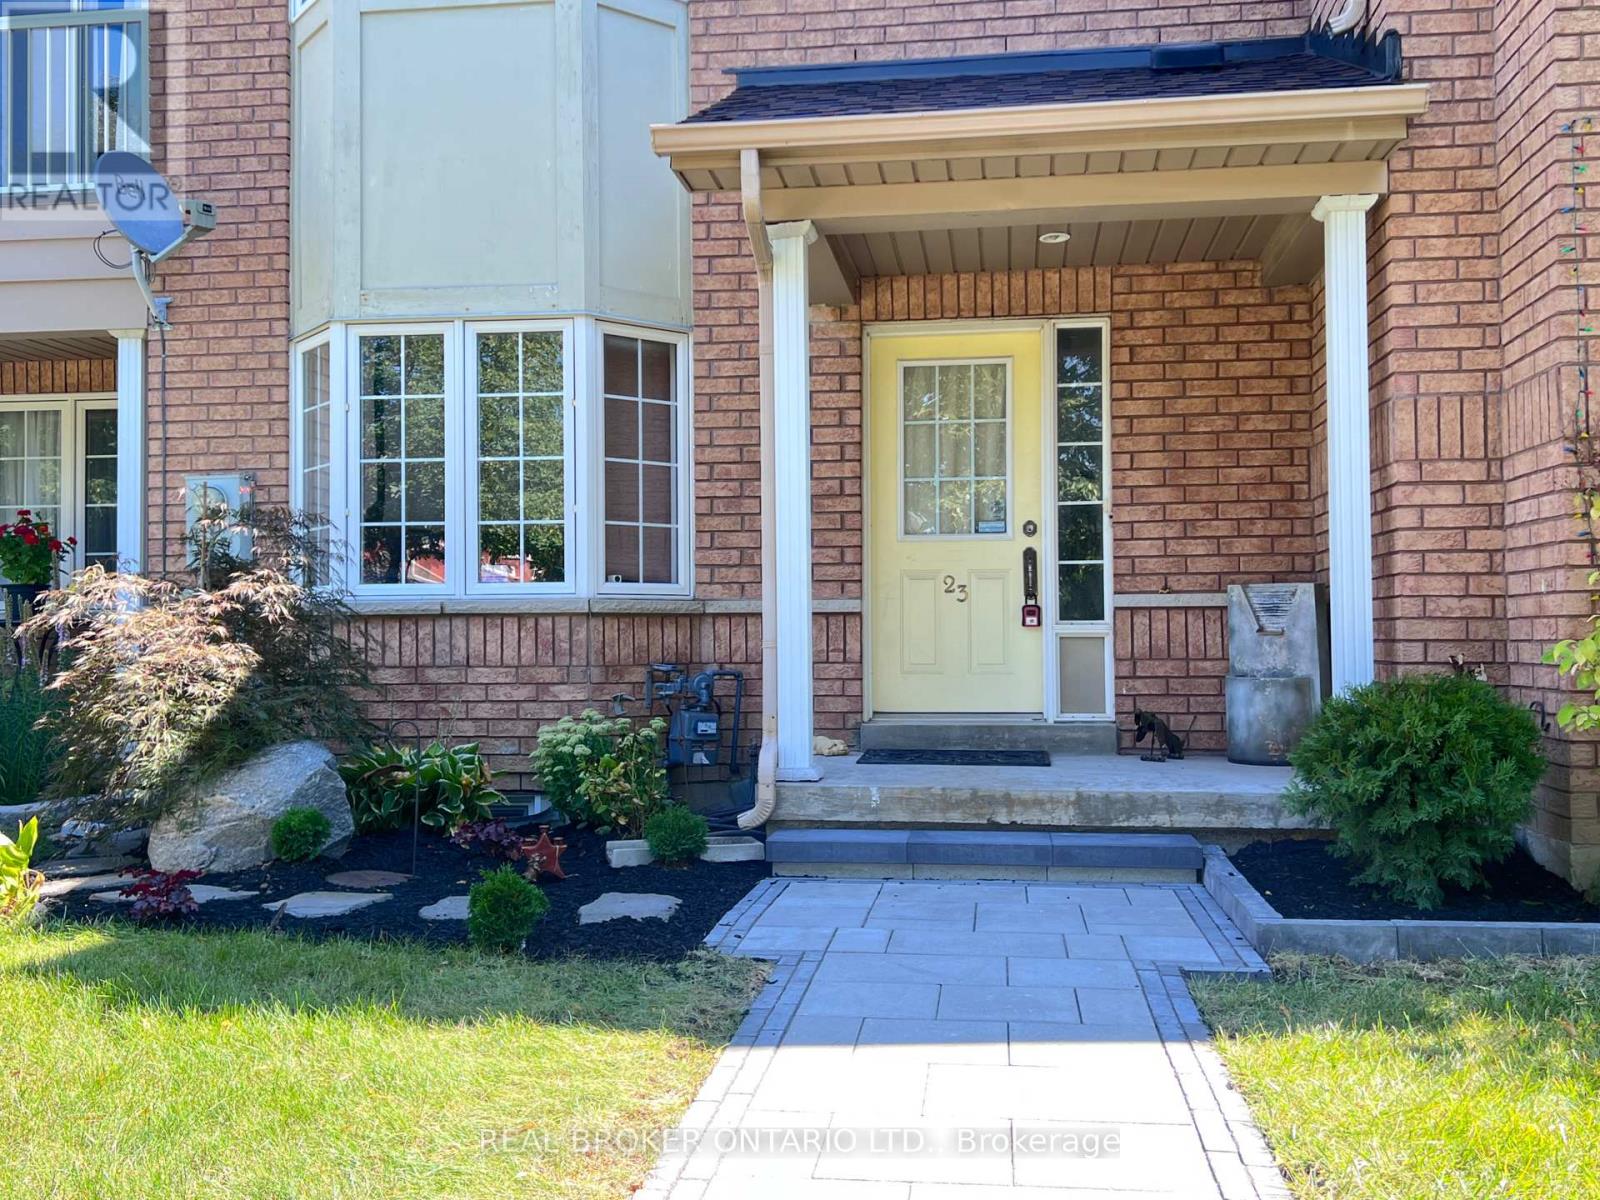
23 Piera Gardens
Markham, Ontario
Rare Luxury in South Unionville! This 1,800 SF (above grade) freehold townhouse perfectly blends modern upgrades with prime location.Themain floor features 9ft ceilings, a spacious family room, and a separate living area designed for hosting. The renovated kitchen shines withwhitecabinetry, light-grey counters, and S/S appliances, flowing into a bright dining area.Upstairs Excellence: 3 generous bedrooms, includingaprimary retreat featuring a freshly renovated ensuite (Dec 2025). This high-end upgrade includes professional waterproofing, modern walltiles,and an enlarged door with premium tempered glass.The X-Factor: A fully finished, modern basement that outperforms the competition!Enjoypot lights, stylish flooring, and a functional 4th bedroom with a window, huge walk-in closet, and 3pc washroom-perfect for guests or an in-lawsuite.Outdoor Oasis: Relax on the private, low-maintenance wooden deck (no lawn stress!). Ideally located near top-rated schools, naturetrails,and transit. A turnkey masterpiece that stands out from the rest! (id:63476)
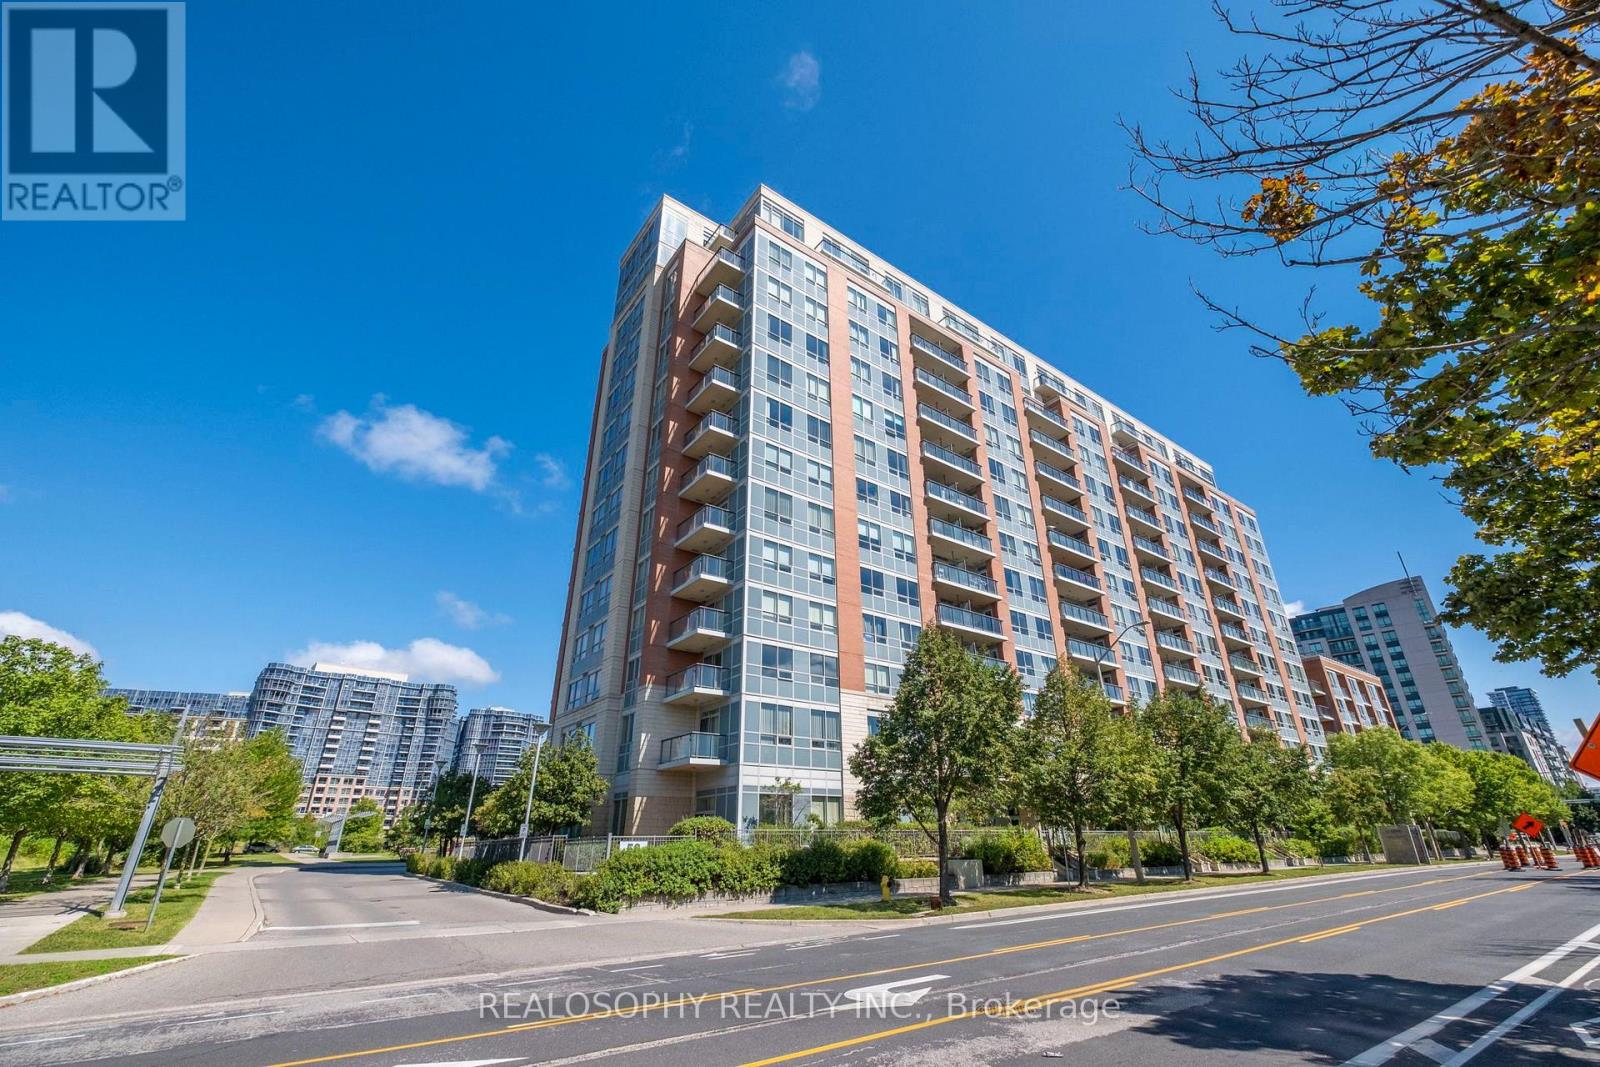
917 - 50 Clegg Road
Markham, Ontario
Welcome to this spacious, bright and well-maintained 2-bedroom, 2-bathroom condo, featuring a functional split-bedroom layout for added privacy. Fresh and move-in ready, the suite offers 9-foot ceilings, large windows, plenty of natural light and a spacious open-concept living and dining area with a walk-out to a large balcony and unobstructed views. The generous kitchen features granite countertops, ample cabinetry and plenty of storage. Both bedrooms offer large closets and brand-new carpeting, while the main living area is finished with laminate flooring. Additional conveniences include in-suite laundry, parking on P2 conveniently located near the elevator entrance, and a locker nearby. Excellent building amenities include an indoor swimming pool, sauna, steam room, gym, games room, library, 24-hour concierge, rooftop garden and smart parcel locker. Located within the Unionville High School boundary and close to parks, shopping, restaurants, banks, GO Transit, Viva Transit, Hwy 7 and Hwy 404. (id:63476)